
Free online DWG viewer
Windows desktop app ↓Open a DWG or DXF drawing right in your browser. Zoom with the wheel, pan with the middle button, switch between Model and layouts. Your file stays on your computer.
What you can do
- Open DWG and DXF drawings, in Model space or any layout
- Show, hide or isolate layers, and search the drawing's text
- Measure distance, radius, angle and area with object snap
- Inspect the properties of any object
- Export the drawing, a layout or the current view as a vector PDF
- Your file never leaves your computer, and the viewer works offline after the first visit
Navigate like AutoCAD
- Mouse wheel: zoom around the cursor
- Middle button drag: pan
- Double-click the middle button: zoom to fit
- Touchpad: two fingers to pan, pinch to zoom
- Ruler button: measure distance, radius, angle and area with object snap
- Download button: export the drawing or layout as a vector PDF
Questions
- Is my drawing uploaded to a server?
- No. The file is read and drawn by your browser on your own computer. It is never sent to CADXChange or to anyone else.
- Which files can I open?
- DWG and DXF drawings. Layouts appear as tabs under the drawing. The first layout opens by default because that is how most drawings are plotted; click Model to see model space.
- Can I get a white background like a plotted PDF?
- Yes. The background button in the toolbar switches between the dark AutoCAD-style background and a white background with black lines. The choice is remembered.
- Does it work without an internet connection?
- Yes. After your first visit, the page, the viewer and its fonts are stored in your browser, so you can open it again and view drawings without a connection. Visit the page once while online; that first visit downloads about 20 MB.
- Can I measure distances and areas?
- Yes. The ruler button measures distance, radius, angle and area, with object snap and a choice of units.
- Can I turn layers off or look at an object's properties?
- Yes. The layers panel lets you show, hide or isolate layers, and you can select any object to see its layer, color, geometry and other properties. There is also a text search.
- Can I convert a DWG to PDF?
- Yes. The PDF button exports the whole drawing, a layout or the current view as a vector PDF. You can pick the paper size, the orientation, and color or black and white.
- What if the drawing uses external references or special fonts?
- The viewer tells you which referenced drawings (xrefs) are missing and which fonts were substituted. You can add the missing xref files and fonts from your computer; they are used locally and never uploaded.
DwgSearch × DWG Viewer
Search a thousand drawings, then land right on the spot
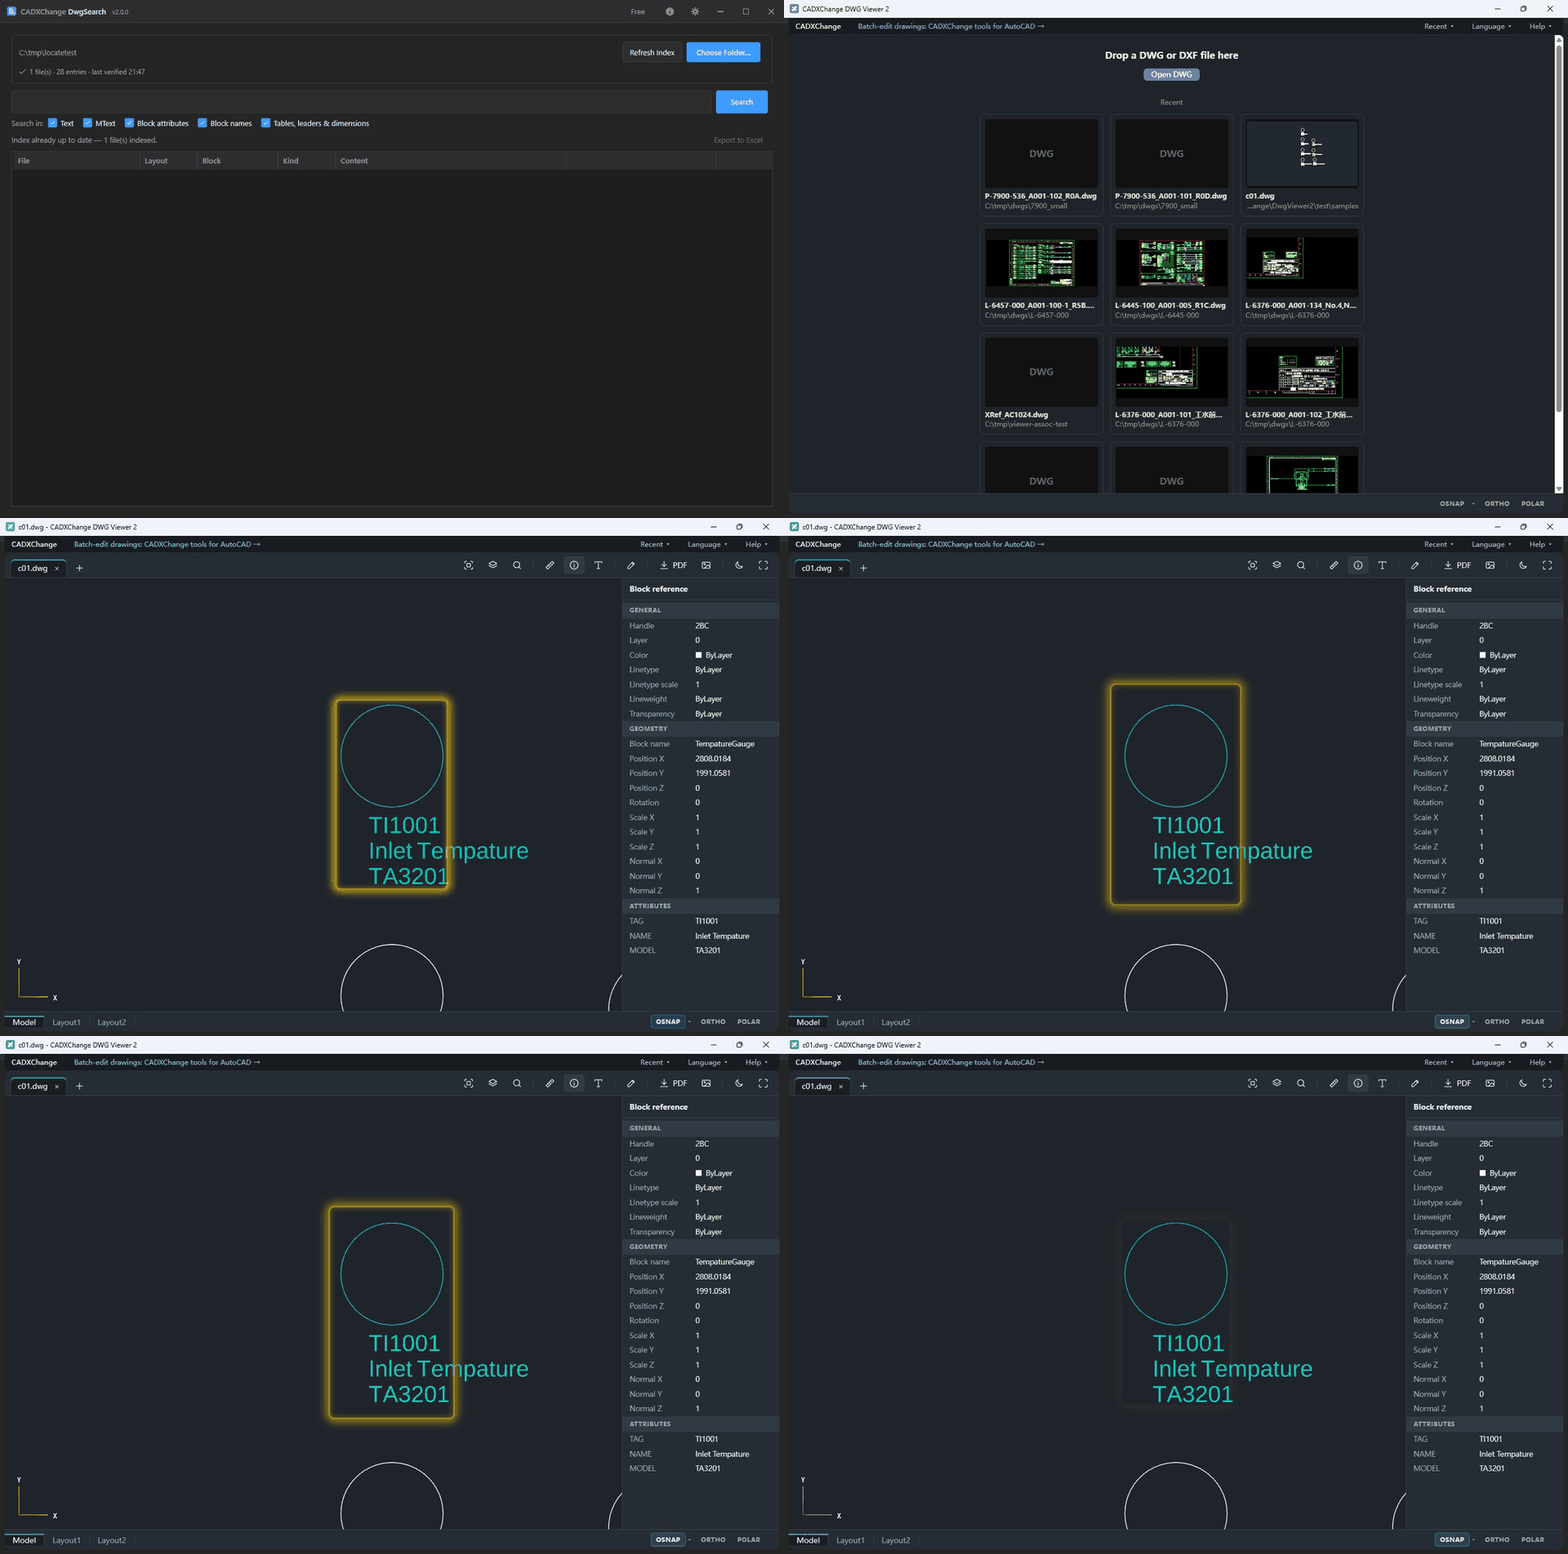
DwgSearch, our free search tool, finds any text, tag or attribute across a whole folder of drawings. Click Locate on a result and this viewer opens that drawing on the exact spot, with the block already selected.
- It switches to the right layout and zooms to the hit.
- The block is selected and its attributes are listed, ready to read or copy.
- Drawing edited since you indexed it? It falls back to the block name or text, and tells you if something moved.
- No desktop app yet? The online viewer takes the same links: open the drawing and it jumps to the spot.
BlockCompare / TextCompare × DWG Viewer
Don't just read the difference. See it, side by side.
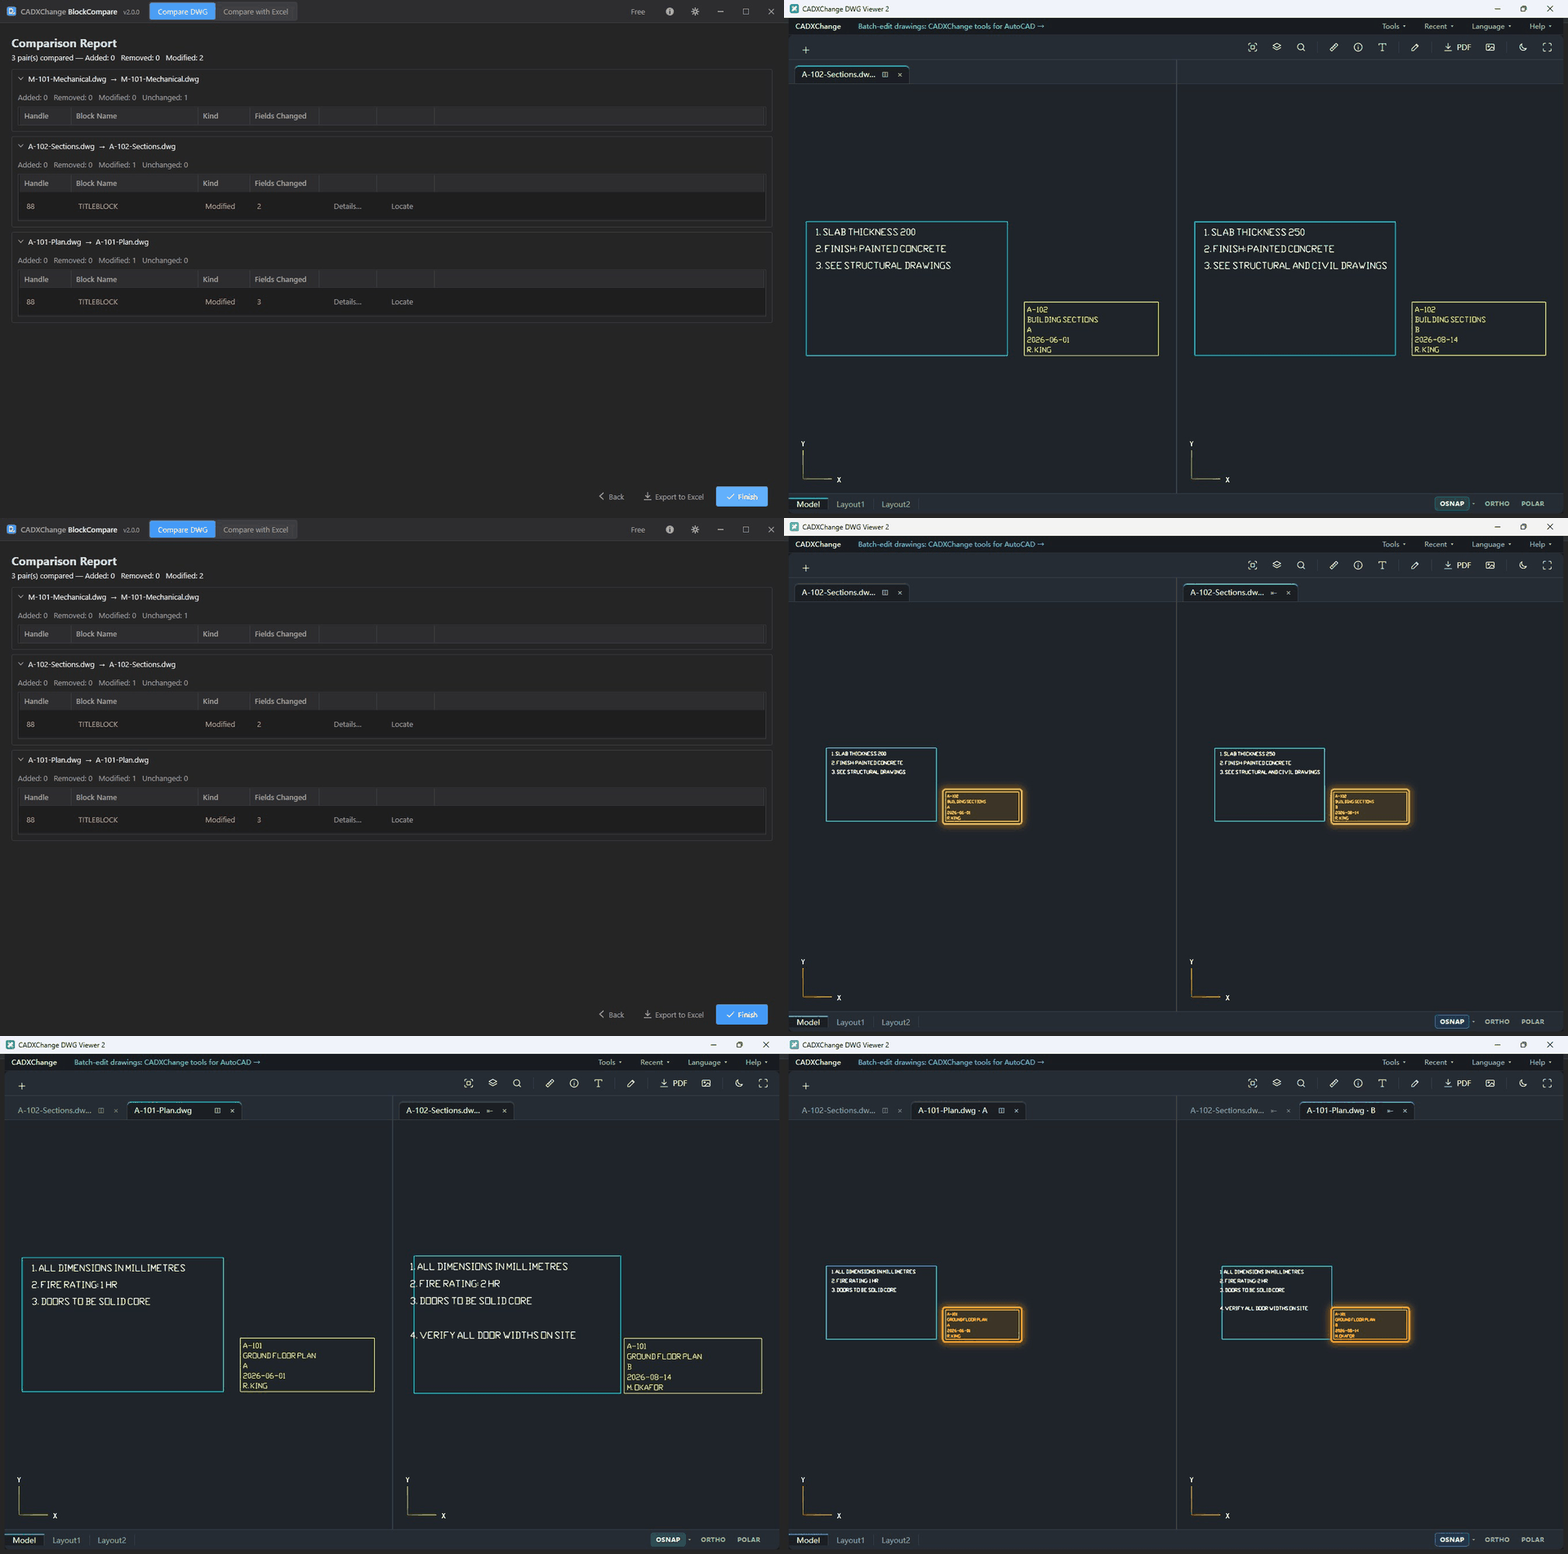
In a comparison report, click Locate on any row. DWG Viewer opens the drawing before and after next to each other, jumps both to the same spot and marks just that one change.
- Before on the left, after on the right, each in its own tab like any two files side by side.
- Only the change you picked is marked. Click the next row and both sides jump there, quickly enough to step through a whole report.
- A block or note that exists on one side only is shown as an empty frame, so a deletion is as obvious as an addition.
- No viewer yet? The report offers to get it for you.
BlockSync / TextSync / LayerSync / BlockCopy × DWG Viewer
Check what was written, without AutoCAD
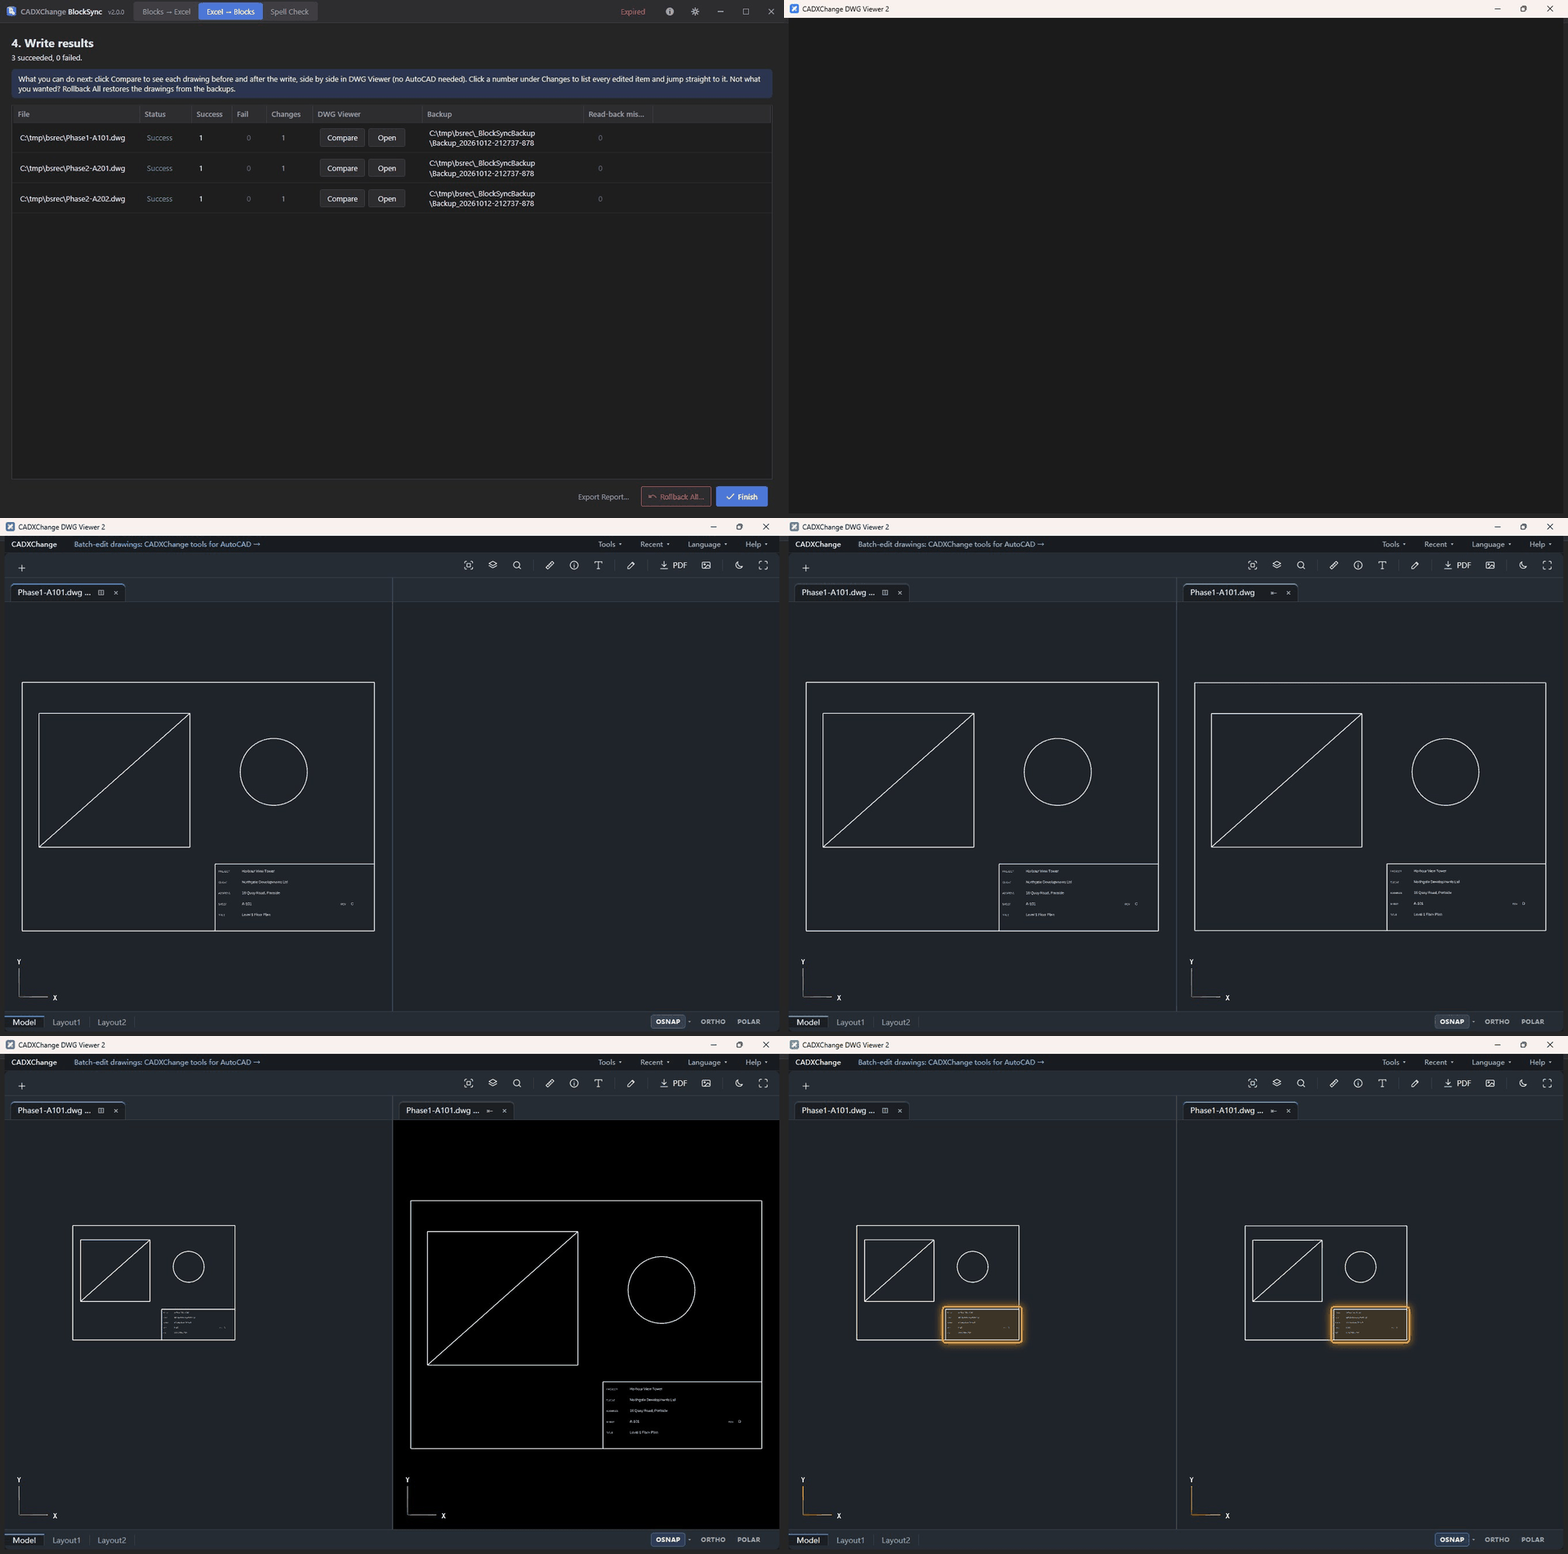
After a write, the report offers Compare and Open on every file. DWG Viewer shows the drawing before and after side by side, with the changed block marked on both.
- Left is before the write, right is after: two tabs, as if you had opened both files.
- Open Changes on a file to list every attribute that was written, and jump to any one of them.
- Only what really changed is listed: values that were already right in the drawing are neither written nor shown.
- No viewer yet? The report offers it, and the BlockSync installer can add it.
What is a DWG file?
A DWG file is a drawing saved by AutoCAD or another CAD program that uses the same format. It stores the lines, arcs, text, dimensions, blocks and layers of a drawing, along with the layouts used for printing. Architects, engineers and contractors exchange drawings as DWG files every day.
Because DWG is a specialist format, ordinary apps cannot show it. You need AutoCAD, another CAD program, or a DWG viewer.
How to view a DWG file online
- Drag the .dwg or .dxf file onto the viewer above, or click “Open DWG”.
- Wait for the progress bar to finish; large drawings take a little longer.
- Zoom with the mouse wheel, pan with the middle mouse button, and open the Layers panel to hide what you don't need.
- Click “Model” or a layout tab to switch between model space and the printed sheets.
- Use the ruler to measure, or the PDF button to export the drawing as a vector PDF.
DWG or DXF: which file do I have?
DWG is AutoCAD's native format; DXF is an exchange format that other CAD and manufacturing software can read. The viewer opens both, so you do not need to know which program produced the file.
If your DWG file doesn't open or looks wrong
- Wait a little: a large drawing can take longer to read and draw, and the viewer shows its progress.
- If parts are missing, the drawing may depend on external references (xrefs). The viewer lists the missing ones, and you can add those files from your computer.
- If the text looks different, the drawing may use fonts that are not available. The viewer lists the substituted fonts and lets you supply the originals.
- Reload the page and try again, or save the drawing as DXF from your CAD program and open that.
- Still stuck? Send us the file's details through the support page and we will look at it.
More ways to use the viewer
Desktop app for Windows
Install it in one step, or unzip the portable version anywhere and double-click. Works offline, and drawings are never uploaded.
Want to find text across all your drawings, too? Tick DwgSearch in the installer and every hit opens right here.
Version 2 installs over version 1 and keeps your settings. Version 1 stays available for now. Download version 1.0.1 (11.2 MB)
Need to change many drawings at once? See the CADXChange tools for AutoCAD. Explore the tools →