
Guias/Símbolos e blocos
Wire List from an AutoCAD Schematic — Export a From/To Report as CSV for Excel
Atualizado em November 13, 2026
Feito com o CADXChange Symbols for AutoCAD Pro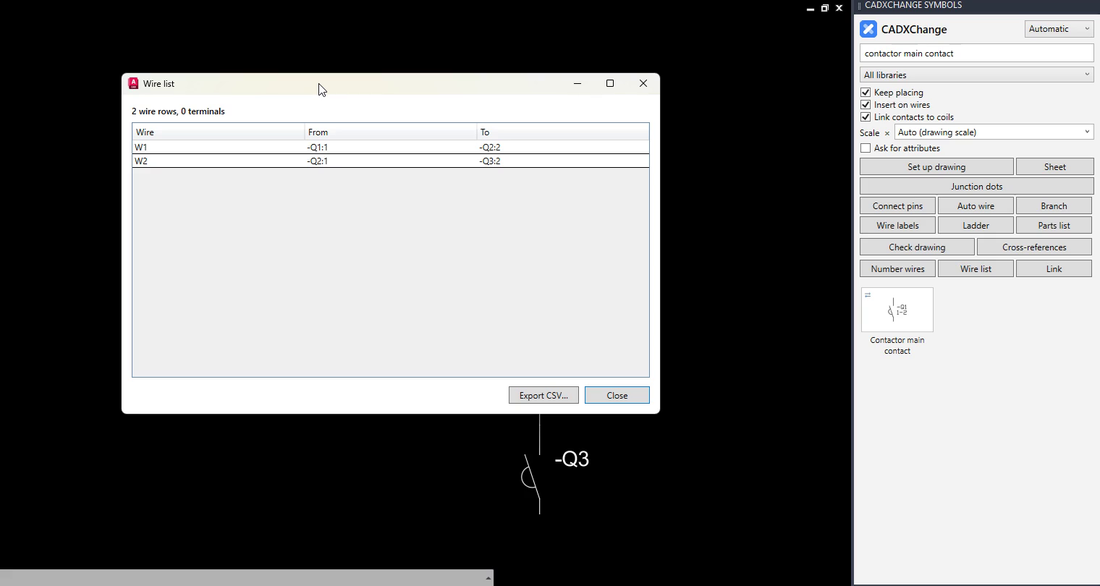
The panel builder does not want your drawing. They want a table: wire W7 goes from -Q1 pin 2 to -K3 pin 1. In AutoCAD that table is the part nobody wants to type, because a line does not know what it connects. It is a transcription job from the drawing to Excel, and the place where a typo becomes a wiring error.
Dedicated electrical packages produce a From/To report from their project data. This guide builds the same kind of list from a plain AutoCAD schematic: number the wires, click Wire list, export CSV.
1. Why a plain export does not give you from and to
AutoCAD's DATAEXTRACTION lists objects and their properties, for example every block with its attributes, and it is the right tool for a parts list. A line, however, carries no information about the two devices at its ends, so a data extraction cannot give you the from and the to of a wire. The connection is in the geometry: where the wire starts and ends, and which pin of which symbol sits there. A tool has to read that geometry.
2. Number the wires first
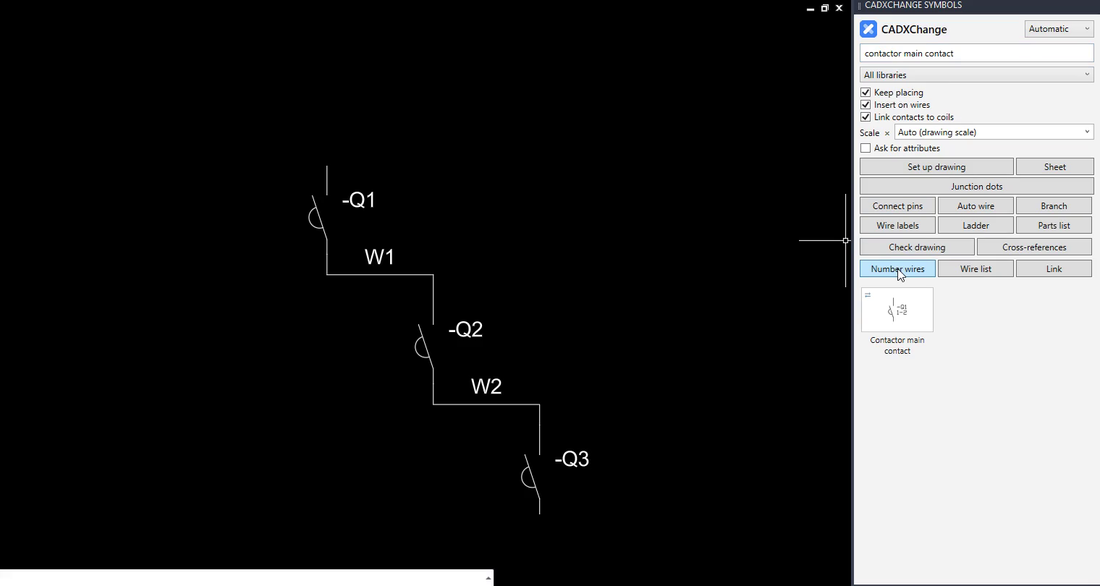
The list is a list of numbered wires, so run Number wires first, or label the wires one by one with Wire labels. If the drawing has no wire numbers, the Wire list tool says so and tells you to run Number wires first.
3. Click Wire list
A window opens with one row per wire and three columns: Wire, From and To. The ends are written as tag and pin: W1 runs from -Q1:1 to -Q2:2, and W2 from -Q2:1 to -Q3:2. The line above the table counts the wire rows and the terminals, here 2 wire rows and 0 terminals.
If the drawing has terminal symbols, a terminal table is saved with the list.
4. Export CSV and open it in Excel
Click Export CSV and choose where to save the file. The command line confirms how many rows were saved. Open the file in Excel, sort by wire or by From, and hand it over.
The list shows what is connected to what, as drawn. Conductor sizes, colours and cable types are not in it; add those as columns in Excel.
5. Keep the list in step with the drawing
After a change to the drawing, run Number wires and Wire list again: the new list reflects the drawing as it is now. If the first list has already gone to the workshop, compare the two before you issue the next revision and mark what changed.
The point of a generated list is that the drawing is the source: the list cannot say something the drawing does not. A transcribed list can, and the difference shows up on the shop floor.
Wire list is a Pro tool of the palette. The palette installs free and during the 14-day trial every tool is open. It works with the full AutoCAD 2021 to 2027 on Windows; AutoCAD LT is not supported.
Try it in your own drawing
The palette installs free and opens every symbol and tool for 14 days, Pro features included. After that the 12 free symbols stay open. Your drawings stay normal DWG files that open anywhere.
See the palette and download the free trial →