
KaynaklarDWG sembol kütüphaneleri
Free accessibility CAD blocks for AutoCAD (DWG): ADA and Doc M toilets, wheelchair spaces, ramps, parking
Accessible design: kendi projelerinizde ücretsiz indirip kullanabileceğiniz 110 hazır AutoCAD bloğu (DWG); ZIP olarak ya da tek tek sembol olarak.
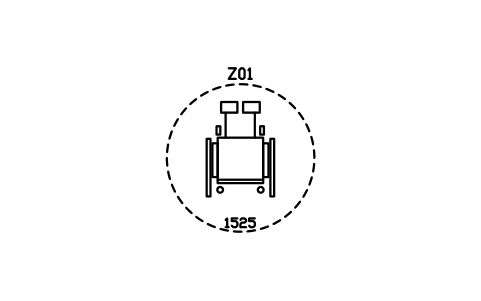
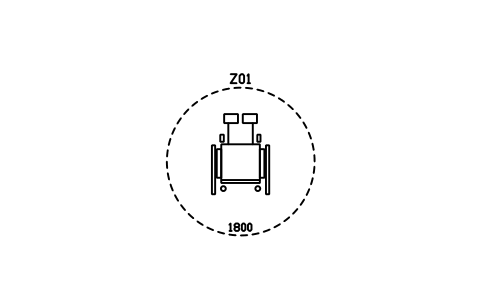
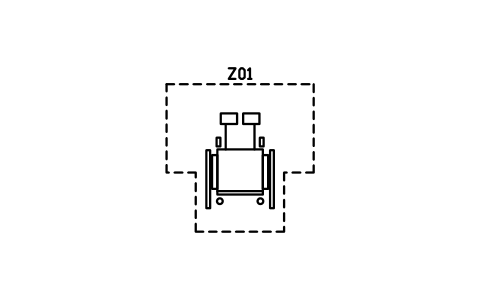
110 accessible design blocks at real size in millimetres, ready to drop into a plan: ADA wheelchair, floor-mounted and ambulatory toilet compartments and a single-user toilet room, Approved Document M 1500 x 2200 and AS 1428.1 1900 x 2300 accessible WCs in left and right hand, an ambulant cubicle and a Changing Places room; wheelchairs, scooter and rollator, clear floor spaces 760 x 1220 and 900 x 1400, turning circles 1500, 1525 and 1800, the ADA T-turn and the AS 1428.1 turning spaces, passing spaces and reach ranges; grab rails from 300 to 1065, corner, hinged and vertical rails, accessible basins, urinal and emergency pull cord; ADA transfer and roll-in showers, level-access shower, fold-down seat and bath with seat; 1:12 ramps for rises of 150 to 760, a ramp with landing, a switchback ramp, curb ramps, dropped kerb and tactile paving, platform and stair lifts, EN 81-70 lift cars; door clear widths, ADA door manoeuvring clearances, automatic doors and refuge spaces; ADA car and van spaces, AS 2890.6 and UK accessible bays, a passenger loading zone; lowered counters, desks and tables with knee space, wheelchair seating spaces and a hi-lo drinking fountain, plus the access signs that go with them.
Sürüm 1.0 · güncelleme: 16 Kasım 2026 · Nelerin değiştiğine göz atın
AutoCAD 2017 veya daha eski bir sürüm mü kullanıyorsunuz? 2010 biçimini indirin
Telif hakkı CADXChange. Sembolleri kendi çizimlerinizde ve projelerinizde, ticari olanlar dahil, serbestçe kullanıp düzenleyebilirsiniz; atıf ve bağlantı yalnızca bunları yayımladığınızda gerekir. Lütfen kütüphaneyi yeniden dağıtmayın ya da satmayın. Her ZIP'te AutoCAD 2018 biçiminde tek bir DWG dosyası ve bir README bulunur; ek bir eklenti gerekmez. Olduğu gibi, garanti verilmeden sunulur. Kütüphane koşulları (CXL-1.0)
İlgili sembol kütüphaneleri
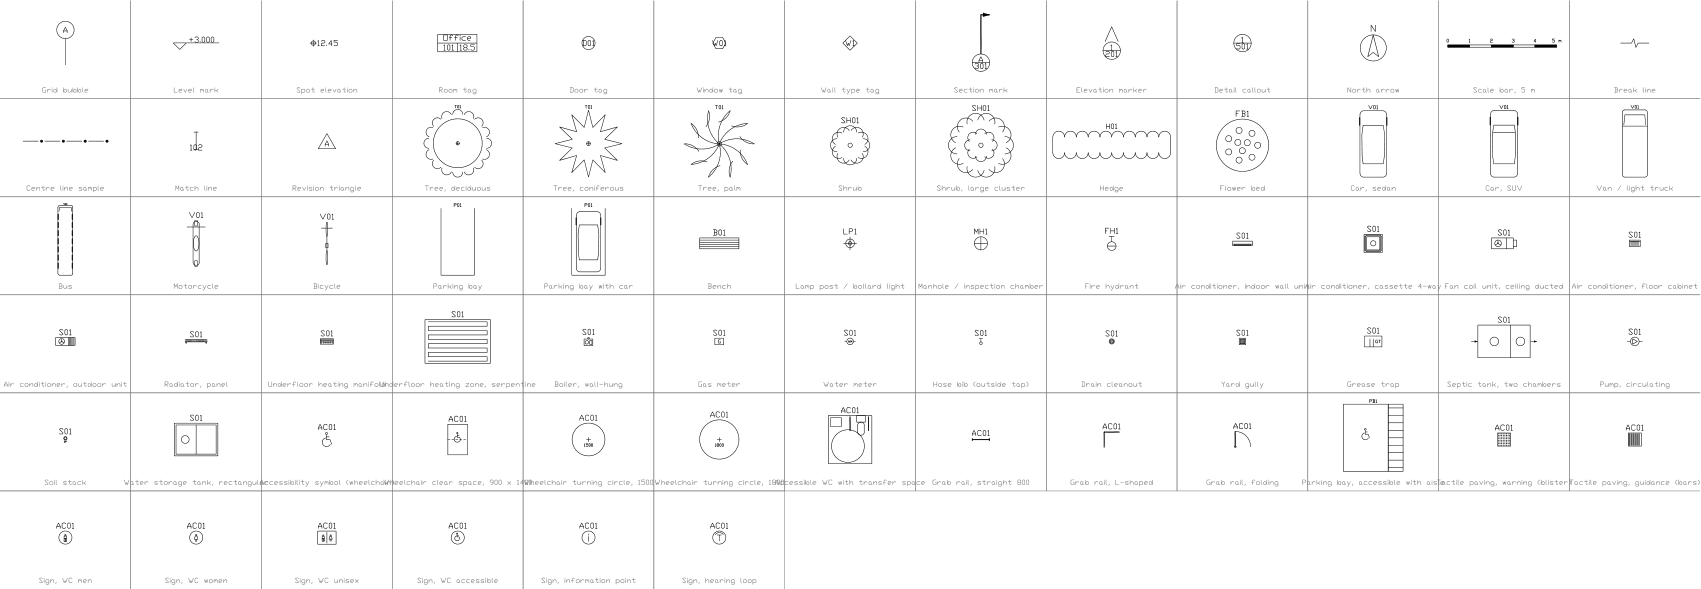
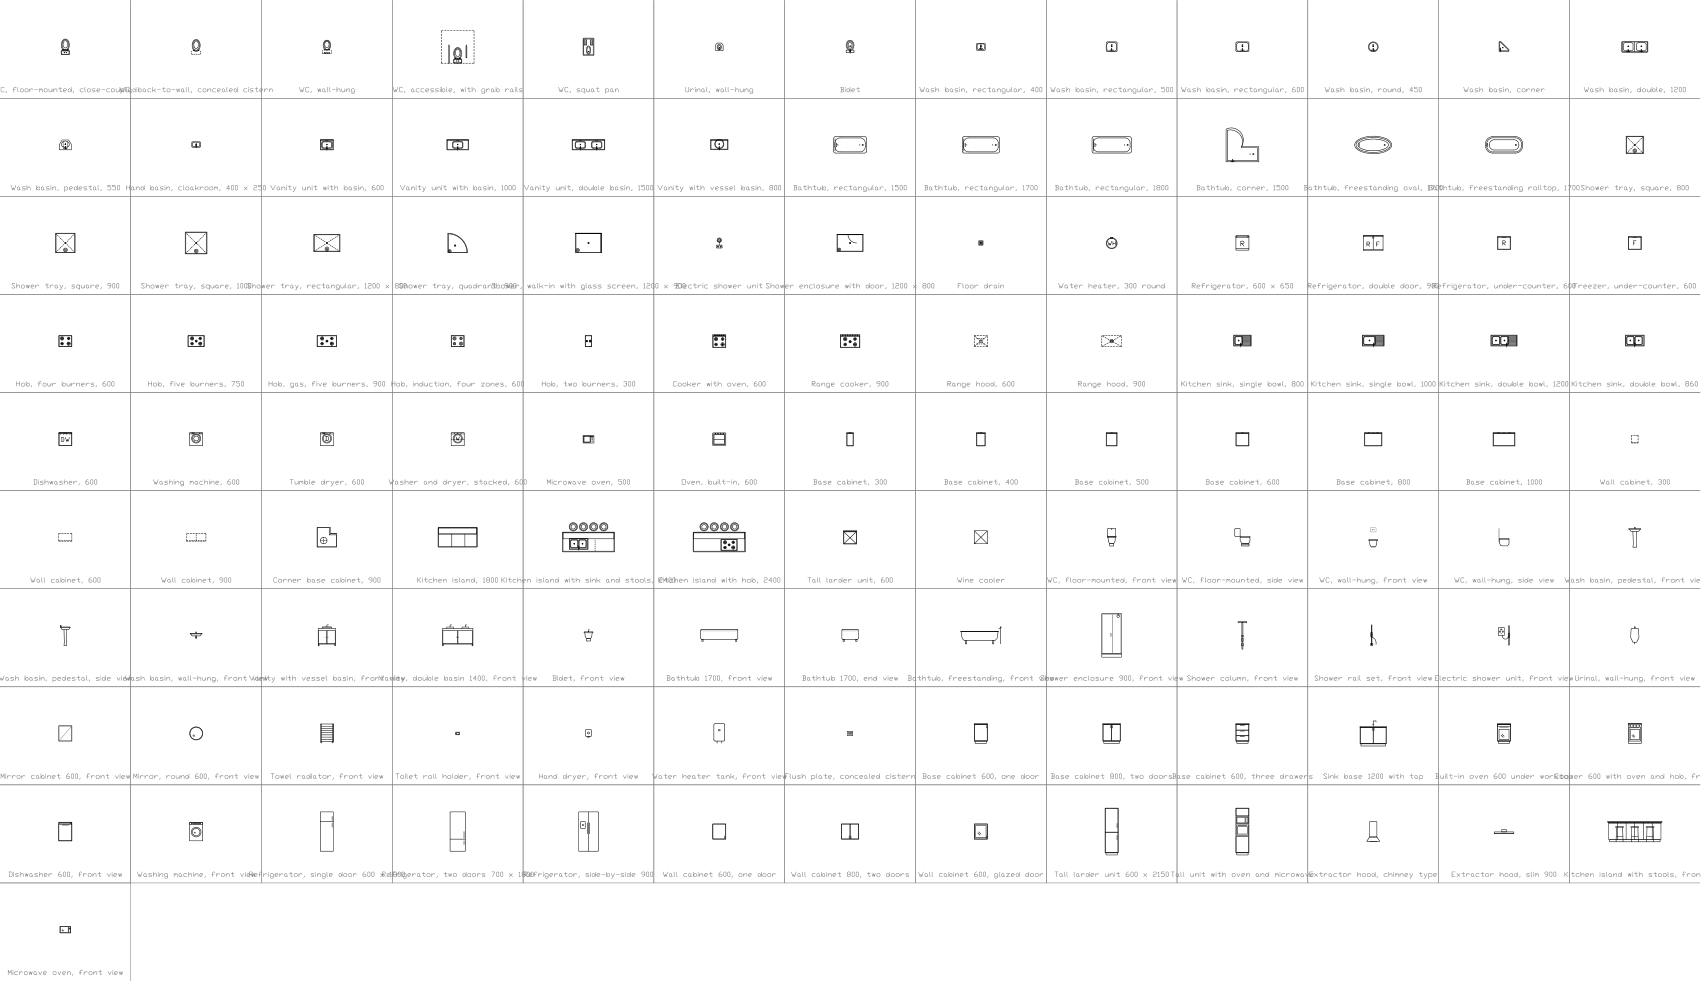
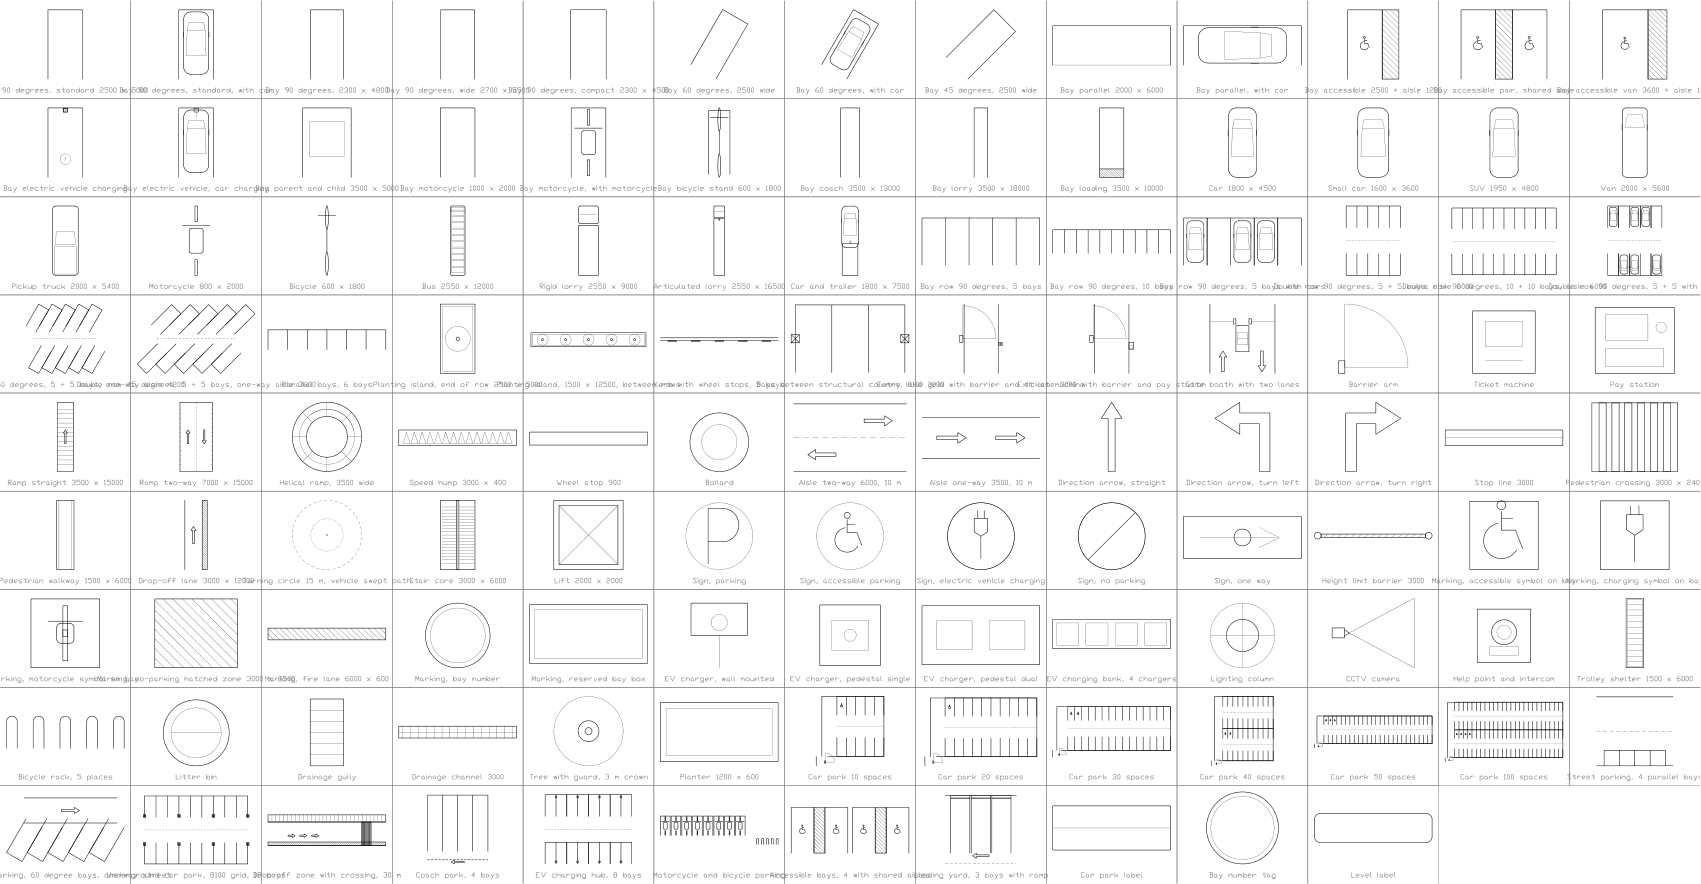
Tüm 110 sembol
110 sembolün 110 tanesi
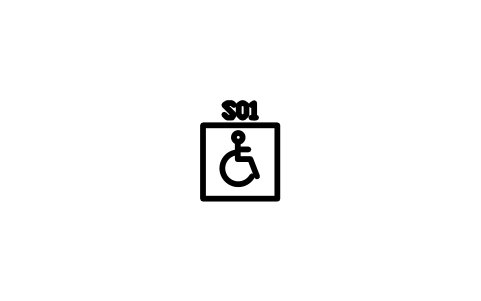
International symbol of access
ACC_ISA_SYMBOLÖznitelikler
TAGITEM_TYPESIZESTANDARDMOUNTING_HEIGHT_MMMATERIALFINISHMANUFACTURERMODELQTYREMARKSDESC
Sign, accessible toilet
ACC_SIGN_WC_ACCESSIBLEÖznitelikler
TAGITEM_TYPESIZESTANDARDMOUNTING_HEIGHT_MMMATERIALFINISHMANUFACTURERMODELQTYREMARKSDESC
Sign, accessible parking
ACC_SIGN_PARKINGÖznitelikler
TAGITEM_TYPESIZESTANDARDMOUNTING_HEIGHT_MMMATERIALFINISHMANUFACTURERMODELQTYREMARKSDESC
Sign, van accessible
ACC_SIGN_VANÖznitelikler
TAGITEM_TYPESIZESTANDARDMOUNTING_HEIGHT_MMMATERIALFINISHMANUFACTURERMODELQTYREMARKSDESC
Sign, accessible entrance
ACC_SIGN_ENTRANCEÖznitelikler
TAGITEM_TYPESIZESTANDARDMOUNTING_HEIGHT_MMMATERIALFINISHMANUFACTURERMODELQTYREMARKSDESC
Sign, accessible route, left
ACC_SIGN_ROUTE_LEFTÖznitelikler
TAGITEM_TYPESIZESTANDARDMOUNTING_HEIGHT_MMMATERIALFINISHMANUFACTURERMODELQTYREMARKSDESC
Sign, accessible lift
ACC_SIGN_LIFTÖznitelikler
TAGITEM_TYPESIZESTANDARDMOUNTING_HEIGHT_MMMATERIALFINISHMANUFACTURERMODELQTYREMARKSDESC
Sign, hearing loop
ACC_SIGN_HEARING_LOOPÖznitelikler
TAGITEM_TYPESIZESTANDARDMOUNTING_HEIGHT_MMMATERIALFINISHMANUFACTURERMODELQTYREMARKSDESC
Sign, refuge point
ACC_SIGN_REFUGEÖznitelikler
TAGITEM_TYPESIZESTANDARDMOUNTING_HEIGHT_MMMATERIALFINISHMANUFACTURERMODELQTYREMARKSDESC
Sign, tactile and braille plate
ACC_SIGN_TACTILEÖznitelikler
TAGITEM_TYPESIZESTANDARDMOUNTING_HEIGHT_MMMATERIALFINISHMANUFACTURERMODELQTYREMARKSDESC
Floor marking, access symbol
ACC_FLOOR_MARKING_ISAÖznitelikler
TAGITEM_TYPESIZESTANDARDMOUNTING_HEIGHT_MMMATERIALFINISHMANUFACTURERMODELQTYREMARKSDESC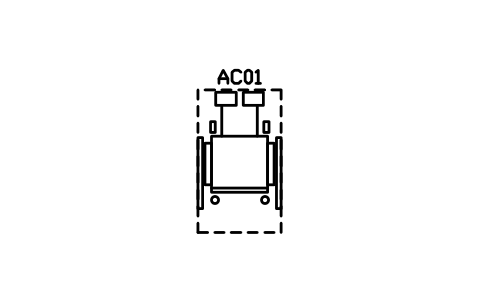
Wheelchair, manual, 700 x 1200
ACC_WHEELCHAIR_MANUALÖznitelikler
TAGITEM_TYPESIZESTANDARDMOUNTING_HEIGHT_MMMATERIALFINISHMANUFACTURERMODELQTYREMARKSDESC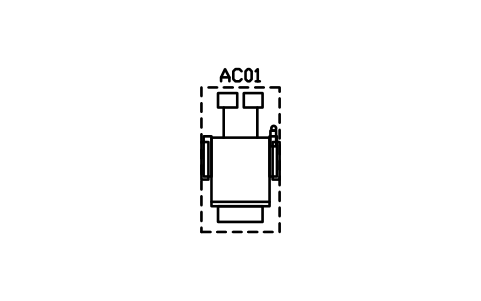
Wheelchair, powered, 700 x 1300
ACC_WHEELCHAIR_POWERÖznitelikler
TAGITEM_TYPESIZESTANDARDMOUNTING_HEIGHT_MMMATERIALFINISHMANUFACTURERMODELQTYREMARKSDESC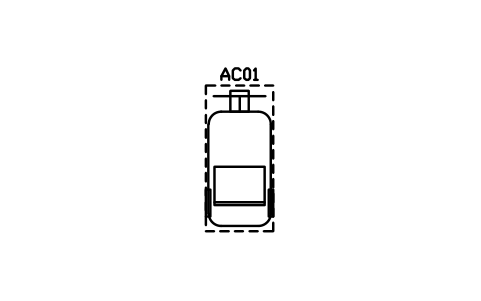
Mobility scooter, 650 x 1400
ACC_SCOOTERÖznitelikler
TAGITEM_TYPESIZESTANDARDMOUNTING_HEIGHT_MMMATERIALFINISHMANUFACTURERMODELQTYREMARKSDESC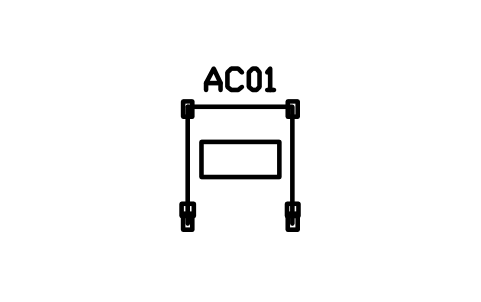
Rollator walking frame
ACC_ROLLATORÖznitelikler
TAGITEM_TYPESIZESTANDARDMOUNTING_HEIGHT_MMMATERIALFINISHMANUFACTURERMODELQTYREMARKSDESC
Person with long cane
ACC_PERSON_CANEÖznitelikler
TAGITEM_TYPESIZESTANDARDMOUNTING_HEIGHT_MMMATERIALFINISHMANUFACTURERMODELQTYREMARKSDESC
Clear floor space, 760 x 1220
ACC_CLEAR_SPACE_760X1220Öznitelikler
TAGZONE_TYPESIZESTANDARDROOM_NOREMARKSDESC
Clear floor space, parallel, 1220
ACC_CLEAR_SPACE_PARALLELÖznitelikler
TAGZONE_TYPESIZESTANDARDROOM_NOREMARKSDESC
Wheelchair space, 900 x 1400
ACC_CLEAR_SPACE_900X1400Öznitelikler
TAGZONE_TYPESIZESTANDARDROOM_NOREMARKSDESC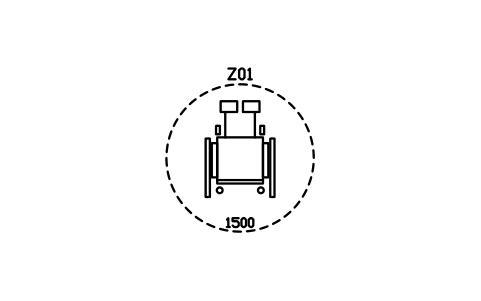
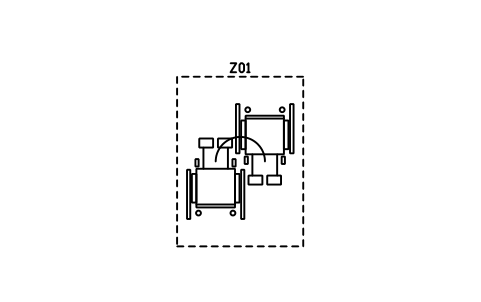
Turning space 180, 1540 x 2070
ACC_TURNING_1540X2070Öznitelikler
TAGZONE_TYPESIZESTANDARDROOM_NOREMARKSDESC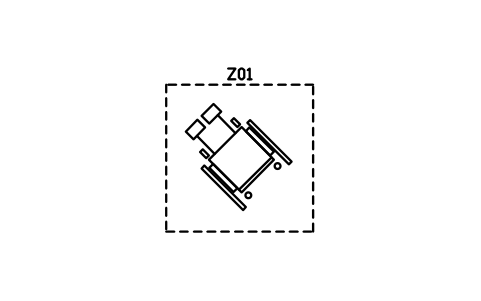
Turning space 90, 1500 x 1500
ACC_TURNING_1500X1500Öznitelikler
TAGZONE_TYPESIZESTANDARDROOM_NOREMARKSDESC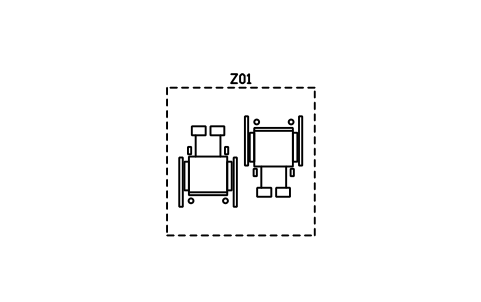
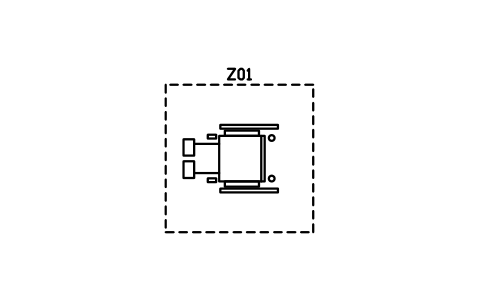
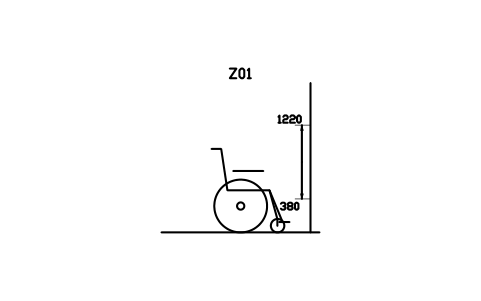
Forward reach range, elevation
ACC_REACH_FORWARD_ELEVÖznitelikler
TAGZONE_TYPESIZESTANDARDROOM_NOREMARKSDESC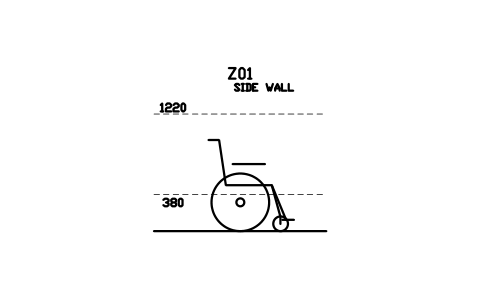
Side reach range, elevation
ACC_REACH_SIDE_ELEVÖznitelikler
TAGZONE_TYPESIZESTANDARDROOM_NOREMARKSDESC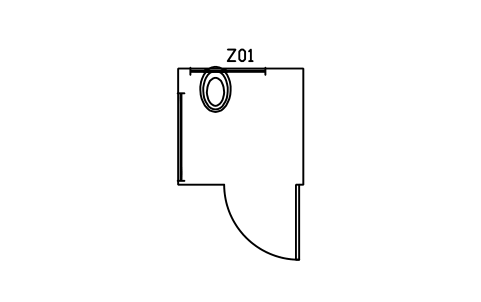
WC compartment, ADA, wall-hung
ACC_WC_ADA_STALL_WALLHUNGÖznitelikler
TAGZONE_TYPESIZESTANDARDROOM_NOREMARKSDESC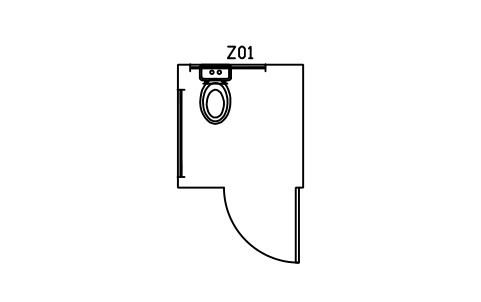
WC compartment, ADA, floor-mounted
ACC_WC_ADA_STALL_FLOORÖznitelikler
TAGZONE_TYPESIZESTANDARDROOM_NOREMARKSDESC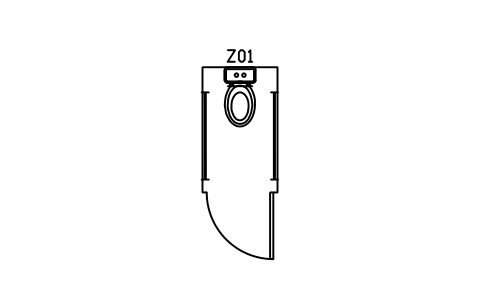
WC compartment, ADA, ambulatory
ACC_WC_ADA_AMBULATORYÖznitelikler
TAGZONE_TYPESIZESTANDARDROOM_NOREMARKSDESC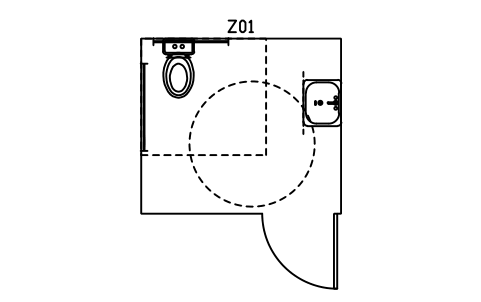
Toilet room, ADA, single-user
ACC_WC_ADA_SINGLE_ROOMÖznitelikler
TAGZONE_TYPESIZESTANDARDROOM_NOREMARKSDESC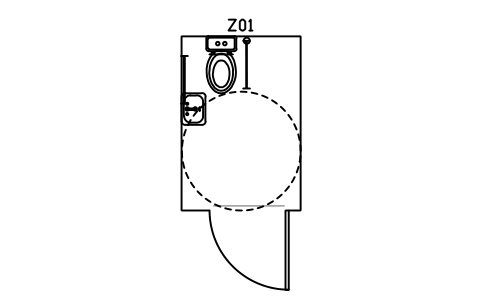
Accessible WC, Doc M, LH transfer
ACC_WC_DOCM_LHÖznitelikler
TAGZONE_TYPESIZESTANDARDROOM_NOREMARKSDESC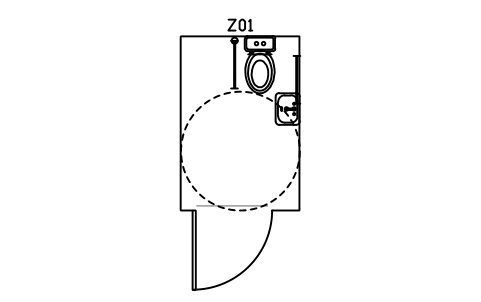
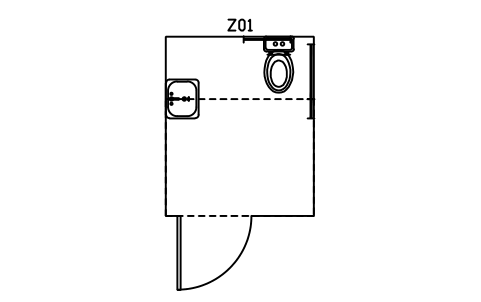
Accessible WC, Doc M, RH transfer
ACC_WC_DOCM_RHÖznitelikler
TAGZONE_TYPESIZESTANDARDROOM_NOREMARKSDESC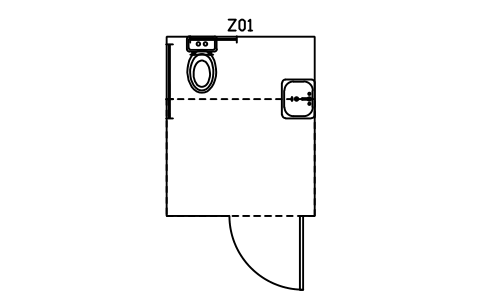
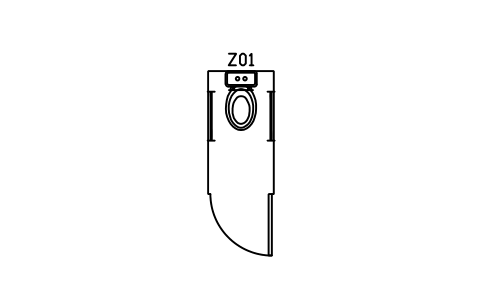
Ambulant WC cubicle, 800 wide
ACC_WC_AMBULANT_800Öznitelikler
TAGZONE_TYPESIZESTANDARDROOM_NOREMARKSDESC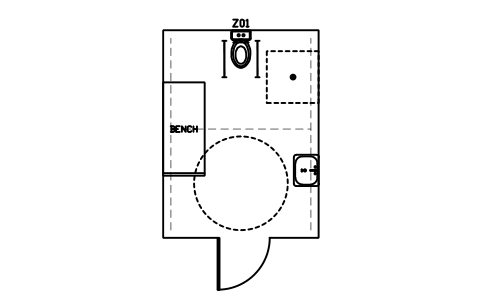
Changing Places, 3000 x 4000
ACC_CHANGING_PLACESÖznitelikler
TAGZONE_TYPESIZESTANDARDROOM_NOREMARKSDESC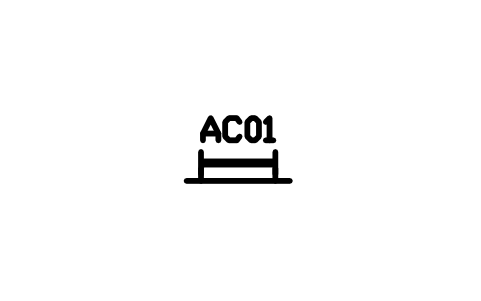
Grab rail, straight 300
ACC_GRAB_RAIL_300Öznitelikler
TAGITEM_TYPESIZESTANDARDMOUNTING_HEIGHT_MMMATERIALFINISHMANUFACTURERMODELQTYREMARKSDESC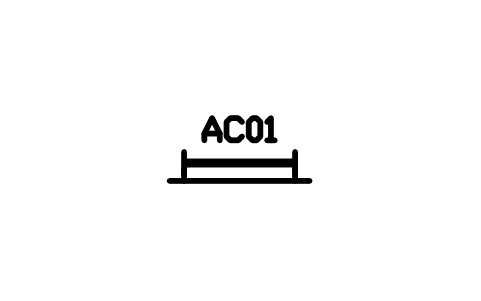
Grab rail, straight 450
ACC_GRAB_RAIL_450Öznitelikler
TAGITEM_TYPESIZESTANDARDMOUNTING_HEIGHT_MMMATERIALFINISHMANUFACTURERMODELQTYREMARKSDESC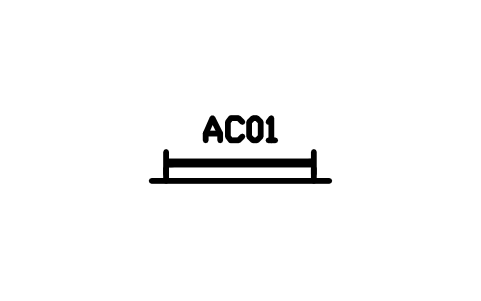
Grab rail, straight 600
ACC_GRAB_RAIL_600Öznitelikler
TAGITEM_TYPESIZESTANDARDMOUNTING_HEIGHT_MMMATERIALFINISHMANUFACTURERMODELQTYREMARKSDESC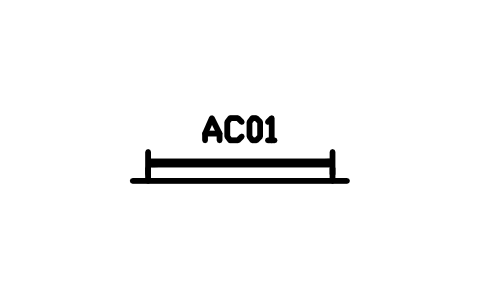
Grab rail, straight 750
ACC_GRAB_RAIL_750Öznitelikler
TAGITEM_TYPESIZESTANDARDMOUNTING_HEIGHT_MMMATERIALFINISHMANUFACTURERMODELQTYREMARKSDESC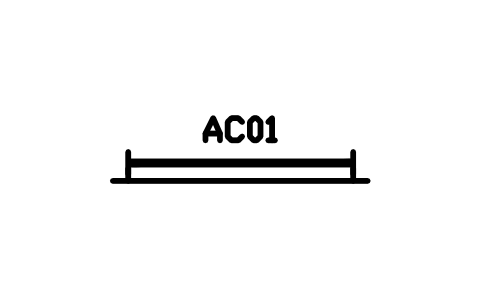
Grab rail, straight 915
ACC_GRAB_RAIL_915Öznitelikler
TAGITEM_TYPESIZESTANDARDMOUNTING_HEIGHT_MMMATERIALFINISHMANUFACTURERMODELQTYREMARKSDESC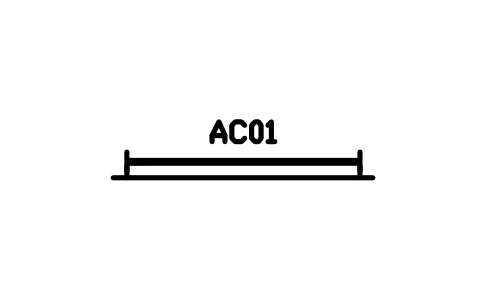
Grab rail, straight 1065
ACC_GRAB_RAIL_1065Öznitelikler
TAGITEM_TYPESIZESTANDARDMOUNTING_HEIGHT_MMMATERIALFINISHMANUFACTURERMODELQTYREMARKSDESC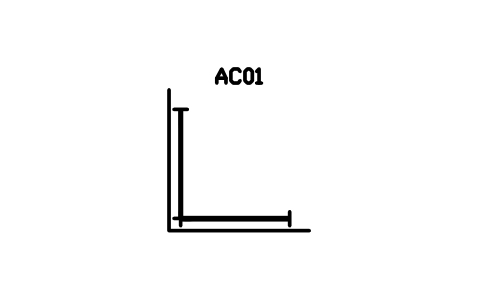
Grab rail, corner, 700 x 700
ACC_GRAB_RAIL_CORNERÖznitelikler
TAGITEM_TYPESIZESTANDARDMOUNTING_HEIGHT_MMMATERIALFINISHMANUFACTURERMODELQTYREMARKSDESC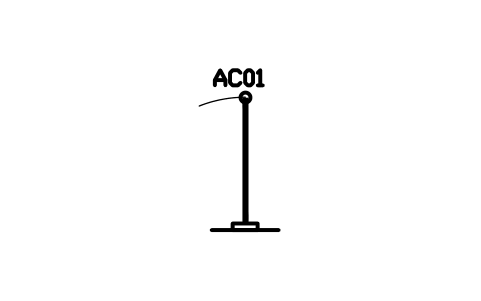
Grab rail, hinged drop-down, 750
ACC_GRAB_RAIL_HINGEDÖznitelikler
TAGITEM_TYPESIZESTANDARDMOUNTING_HEIGHT_MMMATERIALFINISHMANUFACTURERMODELQTYREMARKSDESC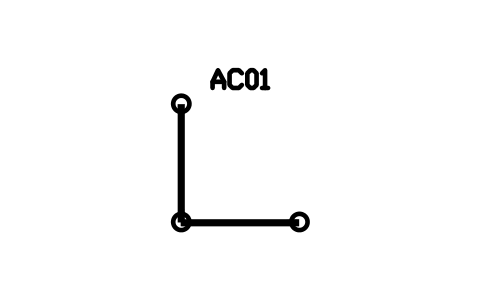
Grab rail, L-shaped, elevation
ACC_GRAB_RAIL_L_ELEVÖznitelikler
TAGITEM_TYPESIZESTANDARDMOUNTING_HEIGHT_MMMATERIALFINISHMANUFACTURERMODELQTYREMARKSDESC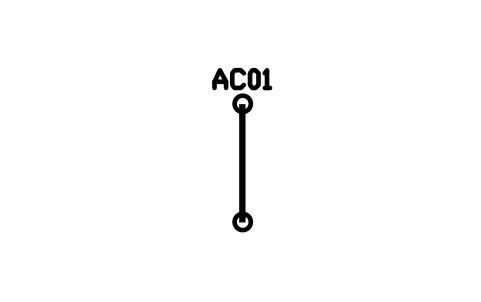
Grab rail, vertical 600, elevation
ACC_GRAB_RAIL_VERT_ELEVÖznitelikler
TAGITEM_TYPESIZESTANDARDMOUNTING_HEIGHT_MMMATERIALFINISHMANUFACTURERMODELQTYREMARKSDESC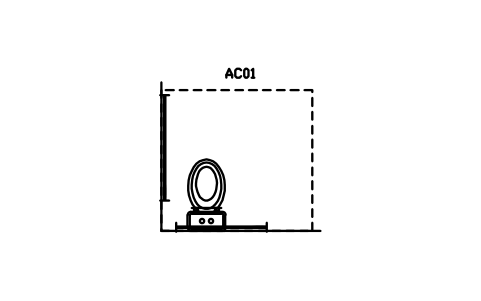
WC, rails and ADA clearance
ACC_WC_ADA_CLEARANCEÖznitelikler
TAGITEM_TYPESIZESTANDARDMOUNTING_HEIGHT_MMMATERIALFINISHMANUFACTURERMODELQTYREMARKSDESC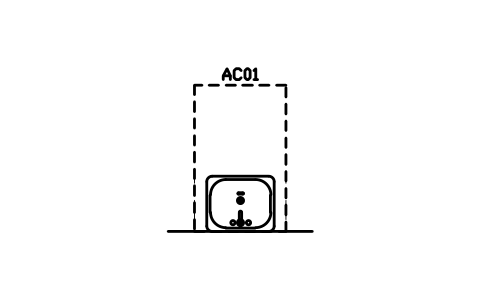
Basin, knee space and clear space
ACC_BASIN_KNEE_SPACEÖznitelikler
TAGITEM_TYPESIZESTANDARDMOUNTING_HEIGHT_MMMATERIALFINISHMANUFACTURERMODELQTYREMARKSDESC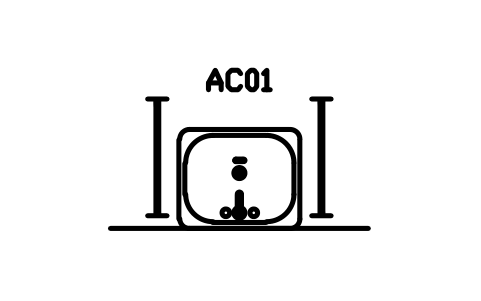
Basin with grab rails both sides
ACC_BASIN_RAILSÖznitelikler
TAGITEM_TYPESIZESTANDARDMOUNTING_HEIGHT_MMMATERIALFINISHMANUFACTURERMODELQTYREMARKSDESC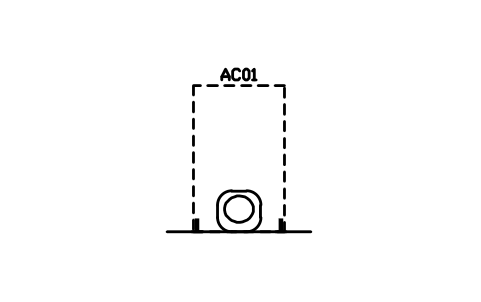
Urinal with grab rails
ACC_URINAL_RAILSÖznitelikler
TAGITEM_TYPESIZESTANDARDMOUNTING_HEIGHT_MMMATERIALFINISHMANUFACTURERMODELQTYREMARKSDESC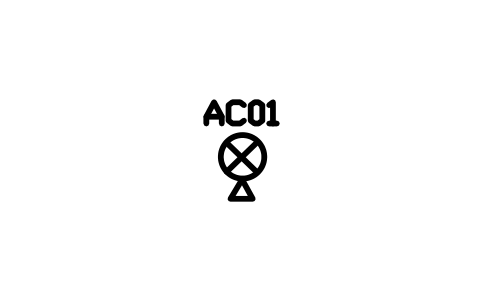
Emergency pull cord
ACC_ALARM_PULL_CORDÖznitelikler
TAGITEM_TYPESIZESTANDARDMOUNTING_HEIGHT_MMMATERIALFINISHMANUFACTURERMODELQTYREMARKSDESC
Alarm reset point
ACC_ALARM_RESETÖznitelikler
TAGITEM_TYPESIZESTANDARDMOUNTING_HEIGHT_MMMATERIALFINISHMANUFACTURERMODELQTYREMARKSDESC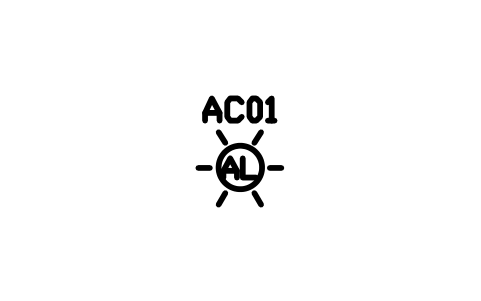
Alarm indicator and sounder
ACC_ALARM_INDICATORÖznitelikler
TAGITEM_TYPESIZESTANDARDMOUNTING_HEIGHT_MMMATERIALFINISHMANUFACTURERMODELQTYREMARKSDESC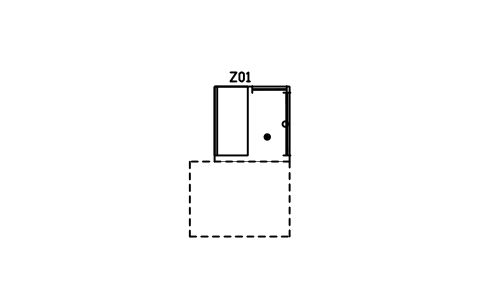
Transfer shower, ADA, 915 x 915
ACC_SHOWER_ADA_TRANSFERÖznitelikler
TAGZONE_TYPESIZESTANDARDROOM_NOREMARKSDESC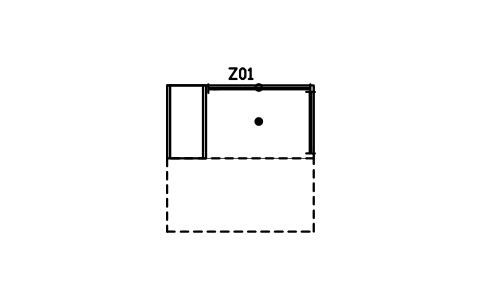
Roll-in shower, ADA, 760 x 1525
ACC_SHOWER_ADA_ROLLINÖznitelikler
TAGZONE_TYPESIZESTANDARDROOM_NOREMARKSDESC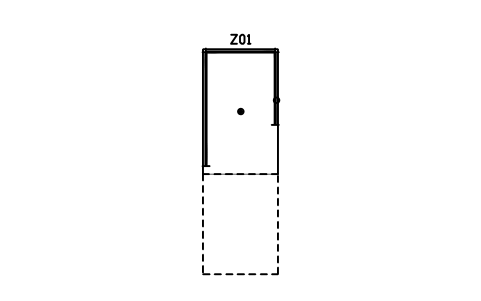
Roll-in shower, ADA, 915 x 1525
ACC_SHOWER_ADA_ROLLIN_ALTÖznitelikler
TAGZONE_TYPESIZESTANDARDROOM_NOREMARKSDESC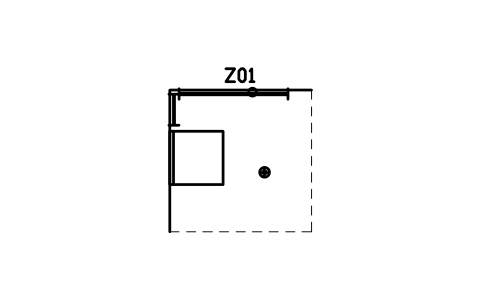
Level-access shower, 1200 x 1200
ACC_SHOWER_LEVEL_1200Öznitelikler
TAGZONE_TYPESIZESTANDARDROOM_NOREMARKSDESC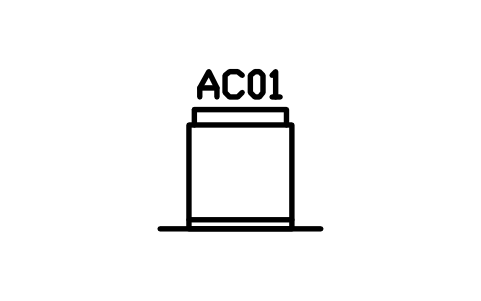
Shower seat, fold-down
ACC_SHOWER_SEAT_FOLDINGÖznitelikler
TAGITEM_TYPESIZESTANDARDMOUNTING_HEIGHT_MMMATERIALFINISHMANUFACTURERMODELQTYREMARKSDESC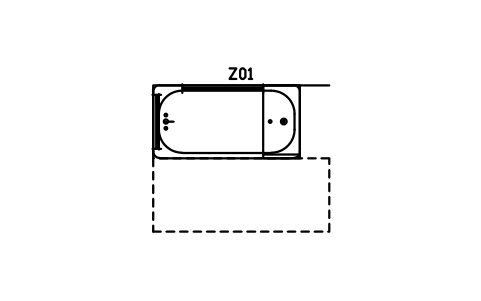
Bath with seat at head end, ADA
ACC_BATH_ADA_SEATÖznitelikler
TAGZONE_TYPESIZESTANDARDROOM_NOREMARKSDESC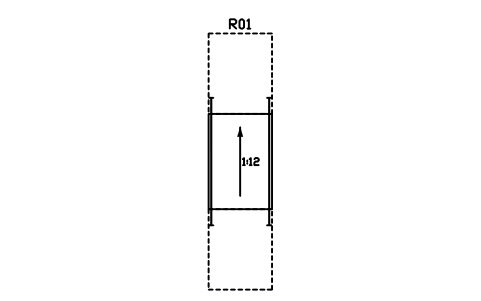
Ramp 1:12, rise 150, plan
ACC_RAMP_RISE_150Öznitelikler
TAGITEM_TYPESIZESTANDARDMOUNTING_HEIGHT_MMMATERIALFINISHMANUFACTURERMODELQTYREMARKSDESC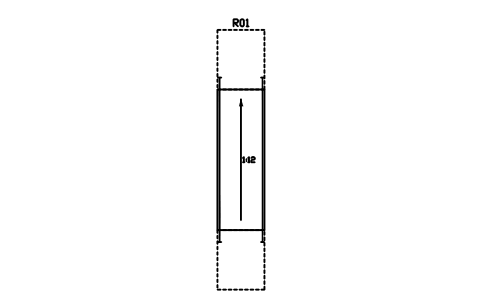
Ramp 1:12, rise 300, plan
ACC_RAMP_RISE_300Öznitelikler
TAGITEM_TYPESIZESTANDARDMOUNTING_HEIGHT_MMMATERIALFINISHMANUFACTURERMODELQTYREMARKSDESC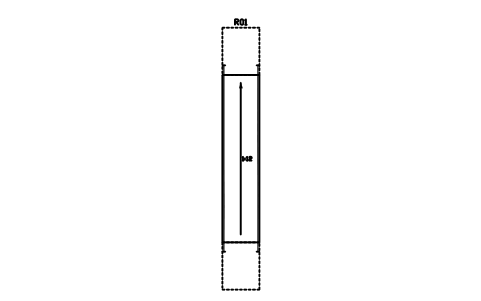
Ramp 1:12, rise 450, plan
ACC_RAMP_RISE_450Öznitelikler
TAGITEM_TYPESIZESTANDARDMOUNTING_HEIGHT_MMMATERIALFINISHMANUFACTURERMODELQTYREMARKSDESC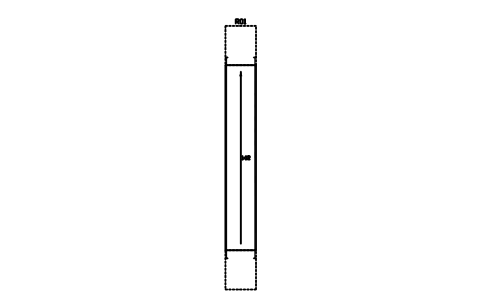
Ramp 1:12, rise 600, plan
ACC_RAMP_RISE_600Öznitelikler
TAGITEM_TYPESIZESTANDARDMOUNTING_HEIGHT_MMMATERIALFINISHMANUFACTURERMODELQTYREMARKSDESC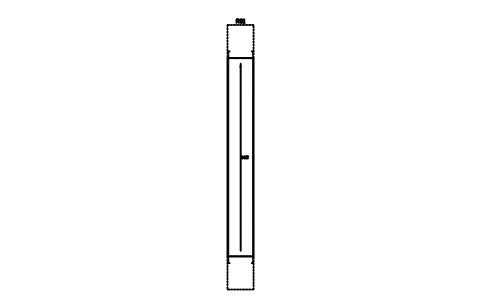
Ramp 1:12, rise 760, plan
ACC_RAMP_RISE_760Öznitelikler
TAGITEM_TYPESIZESTANDARDMOUNTING_HEIGHT_MMMATERIALFINISHMANUFACTURERMODELQTYREMARKSDESC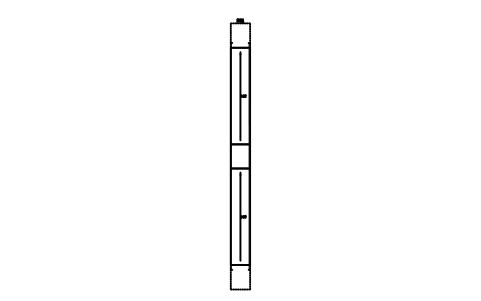
Ramp with landing, rise 1000
ACC_RAMP_LANDINGÖznitelikler
TAGITEM_TYPESIZESTANDARDMOUNTING_HEIGHT_MMMATERIALFINISHMANUFACTURERMODELQTYREMARKSDESC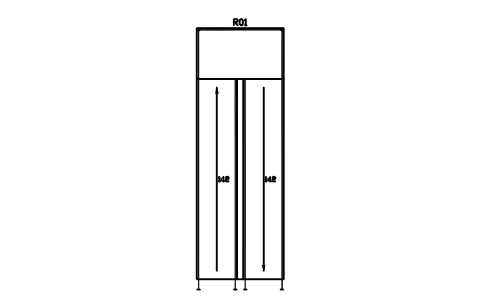
Switchback ramp, rise 1000
ACC_RAMP_SWITCHBACKÖznitelikler
TAGITEM_TYPESIZESTANDARDMOUNTING_HEIGHT_MMMATERIALFINISHMANUFACTURERMODELQTYREMARKSDESC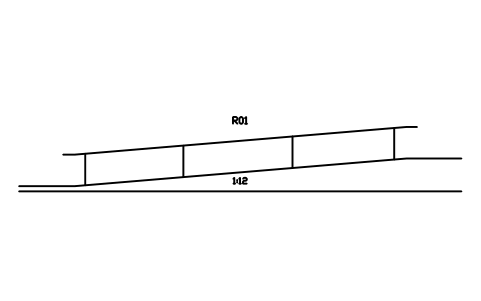
Ramp 1:12, rise 760, elevation
ACC_RAMP_ELEV_760Öznitelikler
TAGITEM_TYPESIZESTANDARDMOUNTING_HEIGHT_MMMATERIALFINISHMANUFACTURERMODELQTYREMARKSDESC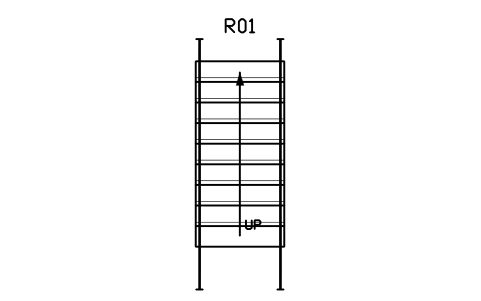
Stair, handrails with extensions
ACC_STAIR_HANDRAILSÖznitelikler
TAGITEM_TYPESIZESTANDARDMOUNTING_HEIGHT_MMMATERIALFINISHMANUFACTURERMODELQTYREMARKSDESC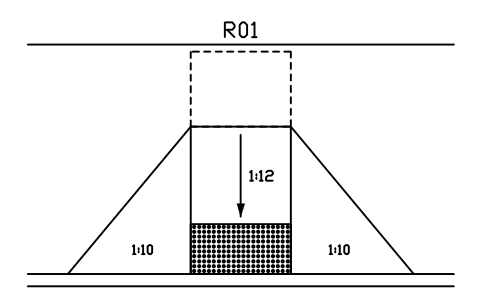
Curb ramp, perpendicular, flared
ACC_CURB_RAMP_PERPÖznitelikler
TAGITEM_TYPESIZESTANDARDMOUNTING_HEIGHT_MMMATERIALFINISHMANUFACTURERMODELQTYREMARKSDESC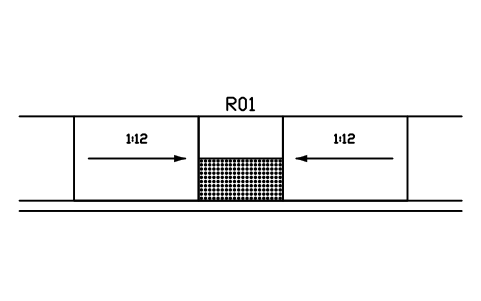
Curb ramp, parallel
ACC_CURB_RAMP_PARALLELÖznitelikler
TAGITEM_TYPESIZESTANDARDMOUNTING_HEIGHT_MMMATERIALFINISHMANUFACTURERMODELQTYREMARKSDESC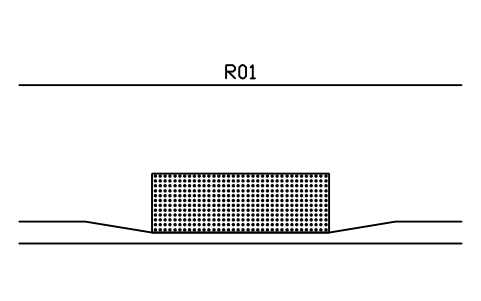
Dropped kerb with blister paving
ACC_DROPPED_KERBÖznitelikler
TAGITEM_TYPESIZESTANDARDMOUNTING_HEIGHT_MMMATERIALFINISHMANUFACTURERMODELQTYREMARKSDESC
Detectable warning, 610 x 915
ACC_TACTILE_DOMES_610Öznitelikler
TAGITEM_TYPESIZESTANDARDMOUNTING_HEIGHT_MMMATERIALFINISHMANUFACTURERMODELQTYREMARKSDESC
Corduroy hazard warning, 800
ACC_TACTILE_CORDUROYÖznitelikler
TAGITEM_TYPESIZESTANDARDMOUNTING_HEIGHT_MMMATERIALFINISHMANUFACTURERMODELQTYREMARKSDESC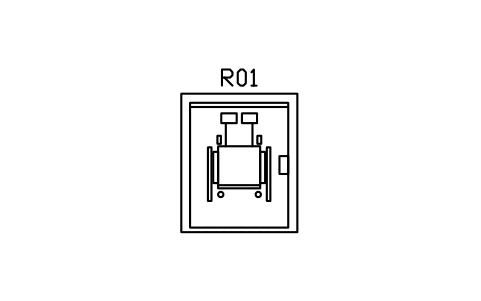
Platform lift, 1100 x 1400
ACC_PLATFORM_LIFTÖznitelikler
TAGITEM_TYPESIZESTANDARDMOUNTING_HEIGHT_MMMATERIALFINISHMANUFACTURERMODELQTYREMARKSDESC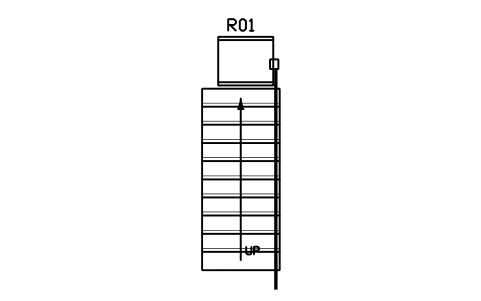
Stair platform lift, inclined
ACC_STAIR_LIFT_PLATFORMÖznitelikler
TAGITEM_TYPESIZESTANDARDMOUNTING_HEIGHT_MMMATERIALFINISHMANUFACTURERMODELQTYREMARKSDESC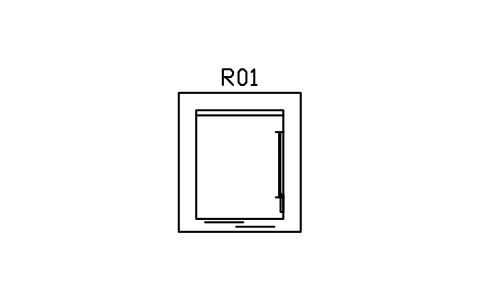
Lift car 1000 x 1250 (type 1)
ACC_LIFT_CAR_1000X1250Öznitelikler
TAGITEM_TYPESIZESTANDARDMOUNTING_HEIGHT_MMMATERIALFINISHMANUFACTURERMODELQTYREMARKSDESC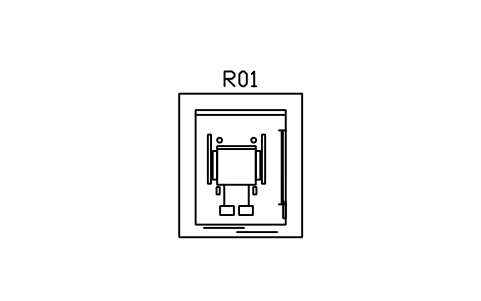
Lift car 1100 x 1400 (type 2)
ACC_LIFT_CAR_1100X1400Öznitelikler
TAGITEM_TYPESIZESTANDARDMOUNTING_HEIGHT_MMMATERIALFINISHMANUFACTURERMODELQTYREMARKSDESC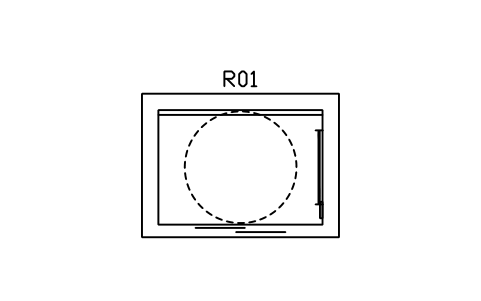
Lift car 2000 x 1400 (type 3)
ACC_LIFT_CAR_2000X1400Öznitelikler
TAGITEM_TYPESIZESTANDARDMOUNTING_HEIGHT_MMMATERIALFINISHMANUFACTURERMODELQTYREMARKSDESC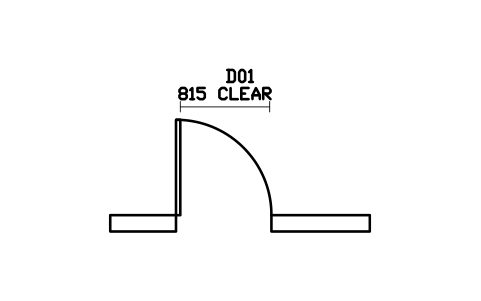
Door, clear width 815 (32 in)
ACC_DOOR_CLEAR_815Öznitelikler
TAGITEM_TYPESIZESTANDARDMOUNTING_HEIGHT_MMMATERIALFINISHMANUFACTURERMODELQTYREMARKSDESC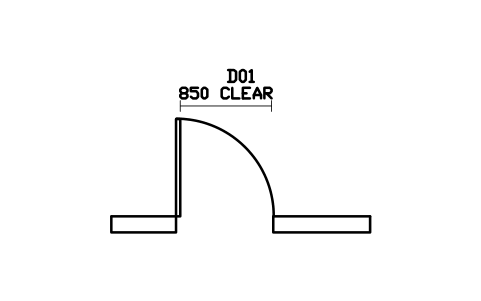
Door, clear width 850
ACC_DOOR_CLEAR_850Öznitelikler
TAGITEM_TYPESIZESTANDARDMOUNTING_HEIGHT_MMMATERIALFINISHMANUFACTURERMODELQTYREMARKSDESC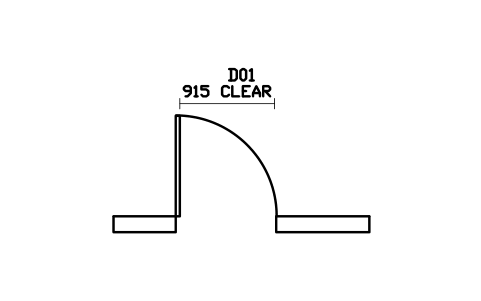
Door, clear width 915 (36 in)
ACC_DOOR_CLEAR_915Öznitelikler
TAGITEM_TYPESIZESTANDARDMOUNTING_HEIGHT_MMMATERIALFINISHMANUFACTURERMODELQTYREMARKSDESC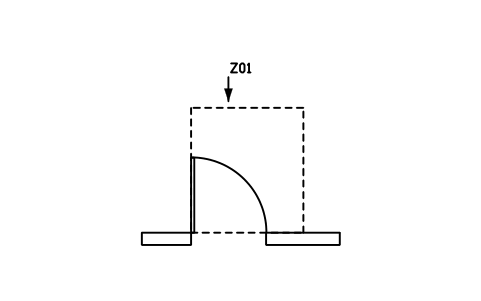
Door clearance, front, pull side
ACC_DOOR_FRONT_PULLÖznitelikler
TAGZONE_TYPESIZESTANDARDROOM_NOREMARKSDESC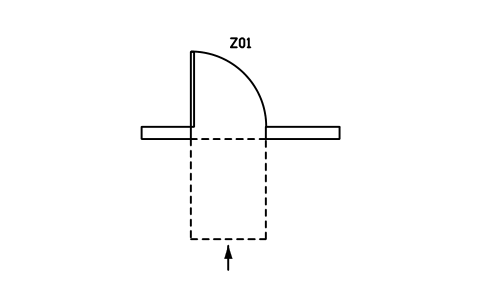
Door clearance, front, push side
ACC_DOOR_FRONT_PUSHÖznitelikler
TAGZONE_TYPESIZESTANDARDROOM_NOREMARKSDESC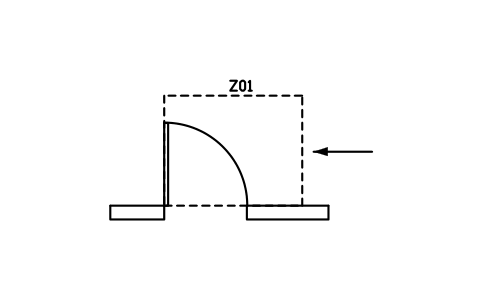
Door clearance, latch side, pull
ACC_DOOR_LATCH_PULLÖznitelikler
TAGZONE_TYPESIZESTANDARDROOM_NOREMARKSDESC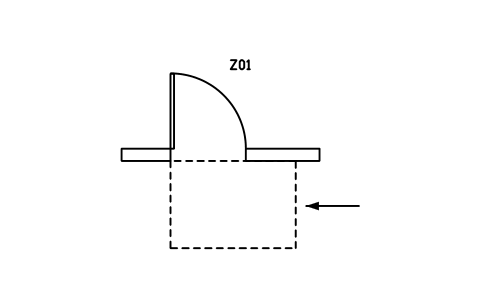
Door clearance, latch side, push
ACC_DOOR_LATCH_PUSHÖznitelikler
TAGZONE_TYPESIZESTANDARDROOM_NOREMARKSDESC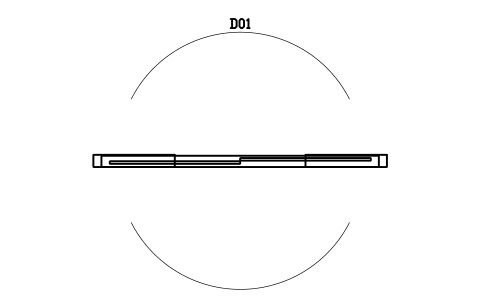
Automatic sliding door, 1600
ACC_DOOR_AUTO_SLIDINGÖznitelikler
TAGITEM_TYPESIZESTANDARDMOUNTING_HEIGHT_MMMATERIALFINISHMANUFACTURERMODELQTYREMARKSDESC
Door push button on post
ACC_DOOR_PUSH_BUTTONÖznitelikler
TAGITEM_TYPESIZESTANDARDMOUNTING_HEIGHT_MMMATERIALFINISHMANUFACTURERMODELQTYREMARKSDESC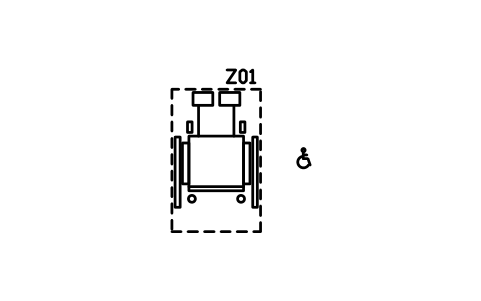
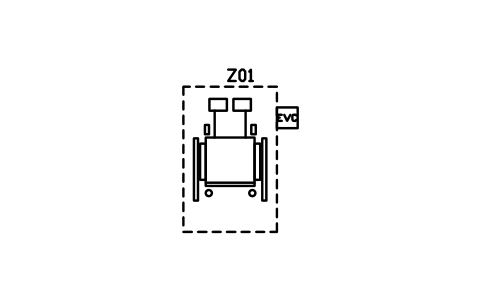
EVC point, two-way communication
ACC_EVC_POINTÖznitelikler
TAGITEM_TYPESIZESTANDARDMOUNTING_HEIGHT_MMMATERIALFINISHMANUFACTURERMODELQTYREMARKSDESC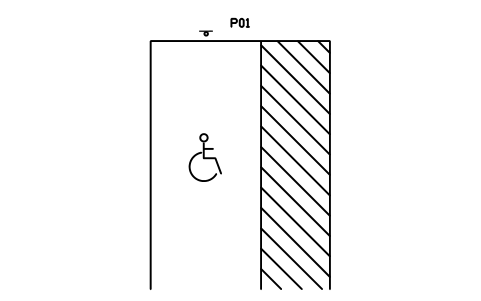
ADA car space, 2440 + 1525 aisle
ACC_PARK_ADA_CARÖznitelikler
TAGZONE_TYPESIZESTANDARDROOM_NOREMARKSDESC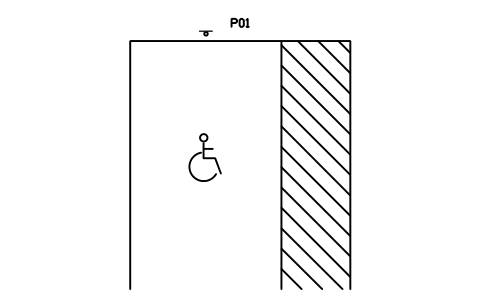
ADA van space, 3350 + 1525 aisle
ACC_PARK_ADA_VANÖznitelikler
TAGZONE_TYPESIZESTANDARDROOM_NOREMARKSDESC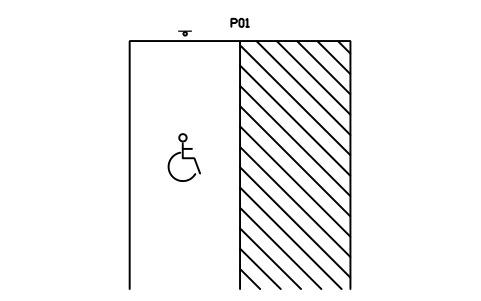
ADA van space, 2440 + 2440 aisle
ACC_PARK_ADA_VAN_ALTÖznitelikler
TAGZONE_TYPESIZESTANDARDROOM_NOREMARKSDESC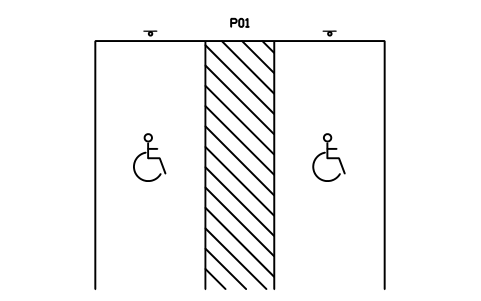
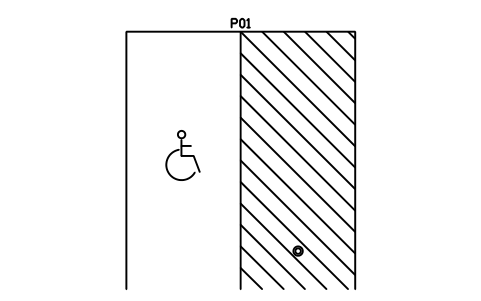
AS 2890.6 space with shared area
ACC_PARK_AS2890Öznitelikler
TAGZONE_TYPESIZESTANDARDROOM_NOREMARKSDESC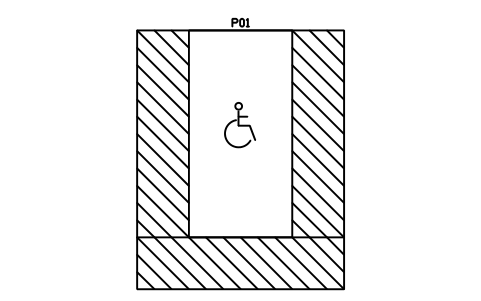
UK bay 2400 x 4800, 1200 zones
ACC_PARK_UK_ZONESÖznitelikler
TAGZONE_TYPESIZESTANDARDROOM_NOREMARKSDESC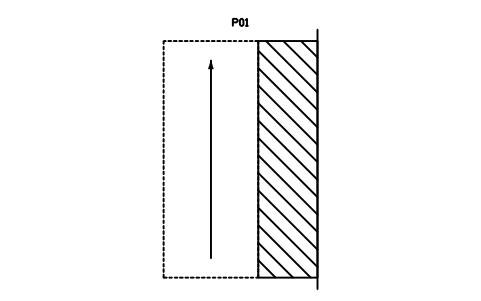
ADA passenger loading zone
ACC_PASSENGER_LOADINGÖznitelikler
TAGZONE_TYPESIZESTANDARDROOM_NOREMARKSDESC
Accessible parking sign post
ACC_PARK_SIGN_POSTÖznitelikler
TAGITEM_TYPESIZESTANDARDMOUNTING_HEIGHT_MMMATERIALFINISHMANUFACTURERMODELQTYREMARKSDESC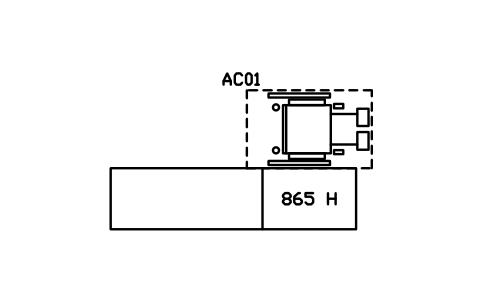
Service counter, lowered section
ACC_COUNTER_LOWEREDÖznitelikler
TAGITEM_TYPESIZESTANDARDMOUNTING_HEIGHT_MMMATERIALFINISHMANUFACTURERMODELQTYREMARKSDESC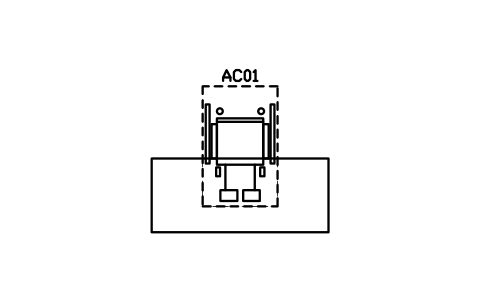
Reception desk, knee space
ACC_DESK_KNEE_SPACEÖznitelikler
TAGITEM_TYPESIZESTANDARDMOUNTING_HEIGHT_MMMATERIALFINISHMANUFACTURERMODELQTYREMARKSDESC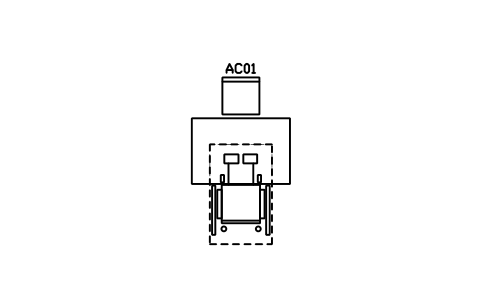
Table with wheelchair place
ACC_TABLE_WHEELCHAIRÖznitelikler
TAGITEM_TYPESIZESTANDARDMOUNTING_HEIGHT_MMMATERIALFINISHMANUFACTURERMODELQTYREMARKSDESC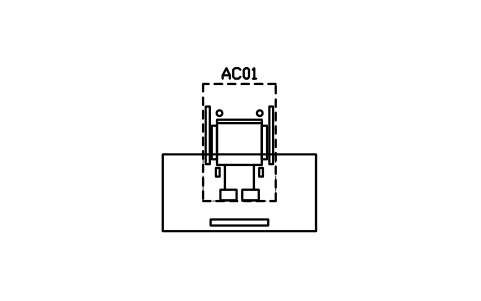
Workstation, wheelchair user
ACC_WORKSTATIONÖznitelikler
TAGITEM_TYPESIZESTANDARDMOUNTING_HEIGHT_MMMATERIALFINISHMANUFACTURERMODELQTYREMARKSDESC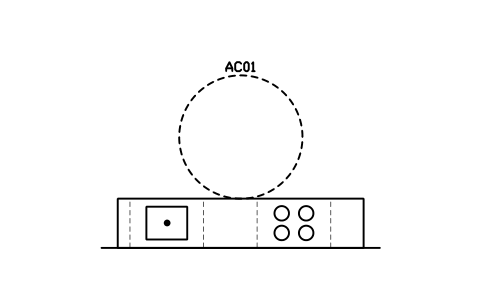
Kitchen run, knee spaces
ACC_KITCHEN_RUNÖznitelikler
TAGITEM_TYPESIZESTANDARDMOUNTING_HEIGHT_MMMATERIALFINISHMANUFACTURERMODELQTYREMARKSDESC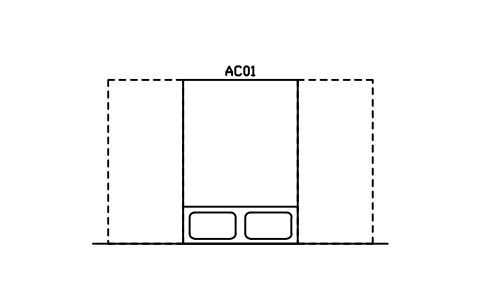
Bed, 915 clear space both sides
ACC_BED_CLEAR_SIDESÖznitelikler
TAGITEM_TYPESIZESTANDARDMOUNTING_HEIGHT_MMMATERIALFINISHMANUFACTURERMODELQTYREMARKSDESC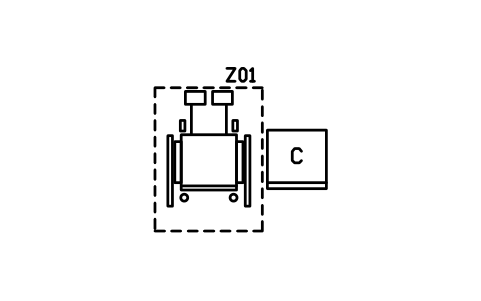
Seating, wheelchair space, 915
ACC_SEATING_SPACE_SINGLEÖznitelikler
TAGZONE_TYPESIZESTANDARDROOM_NOREMARKSDESC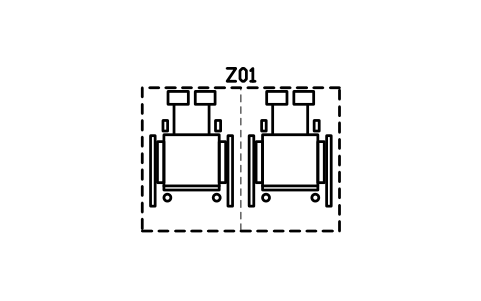
Seating, two wheelchair spaces
ACC_SEATING_SPACE_PAIRÖznitelikler
TAGZONE_TYPESIZESTANDARDROOM_NOREMARKSDESC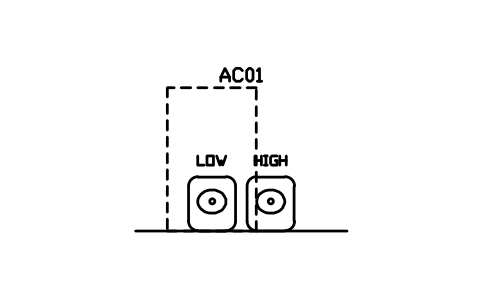
Drinking fountain, hi-lo
ACC_DRINKING_FOUNTAIN_HILOÖznitelikler
TAGITEM_TYPESIZESTANDARDMOUNTING_HEIGHT_MMMATERIALFINISHMANUFACTURERMODELQTYREMARKSDESC
Bir sembol mü eksik? Hangisi olduğunu bize yazın.
Malzeme listeleri için öznitelikler
Every block carries a visible tag you can number (S01 for signs, AC01 for fittings, Z01 for spaces and rooms, R01 for ramps and lifts, D01 for doors, P01 for parking bays). Fixtures hold ITEM_TYPE, SIZE, STANDARD, MOUNTING_HEIGHT_MM, MATERIAL, FINISH, MANUFACTURER, MODEL, QTY and REMARKS; spaces and layouts hold ZONE_TYPE, SIZE, STANDARD, ROOM_NO and REMARKS. STANDARD already names the guideline the block was drawn to, for example ADA 2010 604.8.1.
Export the blocks of a plan to Excel with BlockSync to list grab rails, fittings and accessible spaces with their sizes and guideline, check the count against the access statement and write corrections back in one run.
Kütüphane nasıl kullanılır
- Unzip the file and open the DWG. Copy the symbols you need into your plan, or drag the blocks in from DesignCenter (ADCENTER).
- The blocks are drawn at real size in millimetres, 1 drawing unit = 1 mm. ADA values are converted from inches: 30 in = 760, 36 in = 915, 48 in = 1220, 60 in = 1525. Insert at scale 1 in a millimetre drawing; in an inch drawing, scale by 1/25.4.
- Room layouts have their insertion point at the inside corner bottom-left with the entrance wall along the bottom; wall-mounted items have their back on the wall; spaces, wheelchairs and signs are centred. Left and right hand layouts are mirror images, so pick the one that matches the transfer side of your room.
- Clear floor spaces, turning circles and door clearances are dashed so you can lay them over furniture and check for clashes. Ramps run at 1:12 with handrails extended 305 mm at both ends and dashed landings; parking bays have hatched aisles and a floor access symbol.
About the guidelines
Accessibility rules are national. The layouts follow the dimensions of the guideline named in each block: the 2010 ADA Standards for Accessible Design in the US, Approved Document M and BS 8300 in the UK, AS 1428.1 and AS 2890.6 in Australia, EN 81-70 for lift cars. Blocks without a named guideline use common planning sizes.
The blocks are our own drawings, not copies of those documents, and the library is not certified. Rules change between editions and local codes add their own, so check every layout against the edition your project must follow before you rely on it.
Her sürümde neler değişti
Sürüm 1.0 · 16 Kasım 2026
Yeni semboller (110)
International symbol of access · Sign, accessible toilet · Sign, accessible parking · Sign, van accessible · Sign, accessible entrance · Sign, accessible route, left · Sign, accessible lift · Sign, hearing loop · Sign, refuge point · Sign, tactile and braille plate · Floor marking, access symbol · Wheelchair, manual, 700 x 1200 · Wheelchair, powered, 700 x 1300 · Mobility scooter, 650 x 1400 · Rollator walking frame · Person with long cane · Clear floor space, 760 x 1220 · Clear floor space, parallel, 1220 · Wheelchair space, 900 x 1400 · Turning circle, 1500 · Turning circle, 1525 (60 in) · Turning circle, 1800 · T-shaped turning space, 1525 · Turning space 180, 1540 x 2070 · Turning space 90, 1500 x 1500 · Passing place, 1800 x 1800 · Passing space, 1525 x 1525 · Forward reach range, elevation · Side reach range, elevation · WC compartment, ADA, wall-hung · WC compartment, ADA, floor-mounted · WC compartment, ADA, ambulatory · Toilet room, ADA, single-user · Accessible WC, Doc M, LH transfer · Accessible WC, Doc M, RH transfer · Accessible WC, AS 1428.1, LH · Accessible WC, AS 1428.1, RH · Ambulant WC cubicle, 800 wide · Changing Places, 3000 x 4000 · Grab rail, straight 300 · 70 tane daha
Sık sorulan sorular
- Which accessible toilet layouts are included?
- ADA wheelchair compartments with wall-hung and floor-mounted WC, an ADA ambulatory compartment and a single-user toilet room, the Approved Document M unisex WC of 1500 x 2200 and the AS 1428.1 compartment of 1900 x 2300, both in left and right hand, an ambulant cubicle of 800 width and a Changing Places room of 3000 x 4000.
- What size is a wheelchair turning circle?
- 1500 mm is the usual value in ISO 21542 and in the UK, 1525 mm (60 in) in the ADA Standards, which also allow a T-shaped space within a 1525 square. AS 1428.1 asks for 1540 x 2070 for a 180 degree turn. All of them are in the library, drawn dashed with a wheelchair inside.
- Can I use the symbols in commercial projects?
- Yes. They are free to use and modify in your own projects, including commercial ones. They are provided as is, without warranty. Please do not redistribute or resell the library; see the library terms.
- Can I use the ramps for any height?
- The plan ramps cover rises of 150, 300, 450, 600 and 760 mm at 1:12 (760 mm is the largest rise of one ADA run). For more height use the ramp with landing or the switchback ramp, or stretch a run along its length and keep the 1:12 slope: every 100 mm of rise needs 1200 mm of ramp.
- Can I change a symbol or add attributes?
- Yes. Open the DWG, edit a block with BEDIT to change it or add attributes, and save. To update drawings that already contain the block, run ATTSYNC or replace the block. Make a backup first: attribute values can be lost if ATTSYNC is used carelessly.
- AutoCAD için bu sembollerin hazır bir setini nereden bulabilirim?
- AutoCAD yalnızca az sayıda örnek blokla gelir; tam bir sembol seti için bir kütüphane gerekir. Bu sayfadaki ZIP'i indirip DWG dosyasını açın: her sembol bir bloktur. Bir sembolü INSERT komutuyla (Bloklar paleti, Kütüphaneler sekmesi, ardından DWG'yi seçin) ekleyebilir ya da DesignCenter'dan (ADCENTER) sürükleyebilirsiniz. Tek bir sembolü ayrı olarak da indirebilirsiniz.