
KaynaklarDWG sembol kütüphaneleri
Free AutoCAD drawing marks, site, building services and accessibility blocks (DWG)
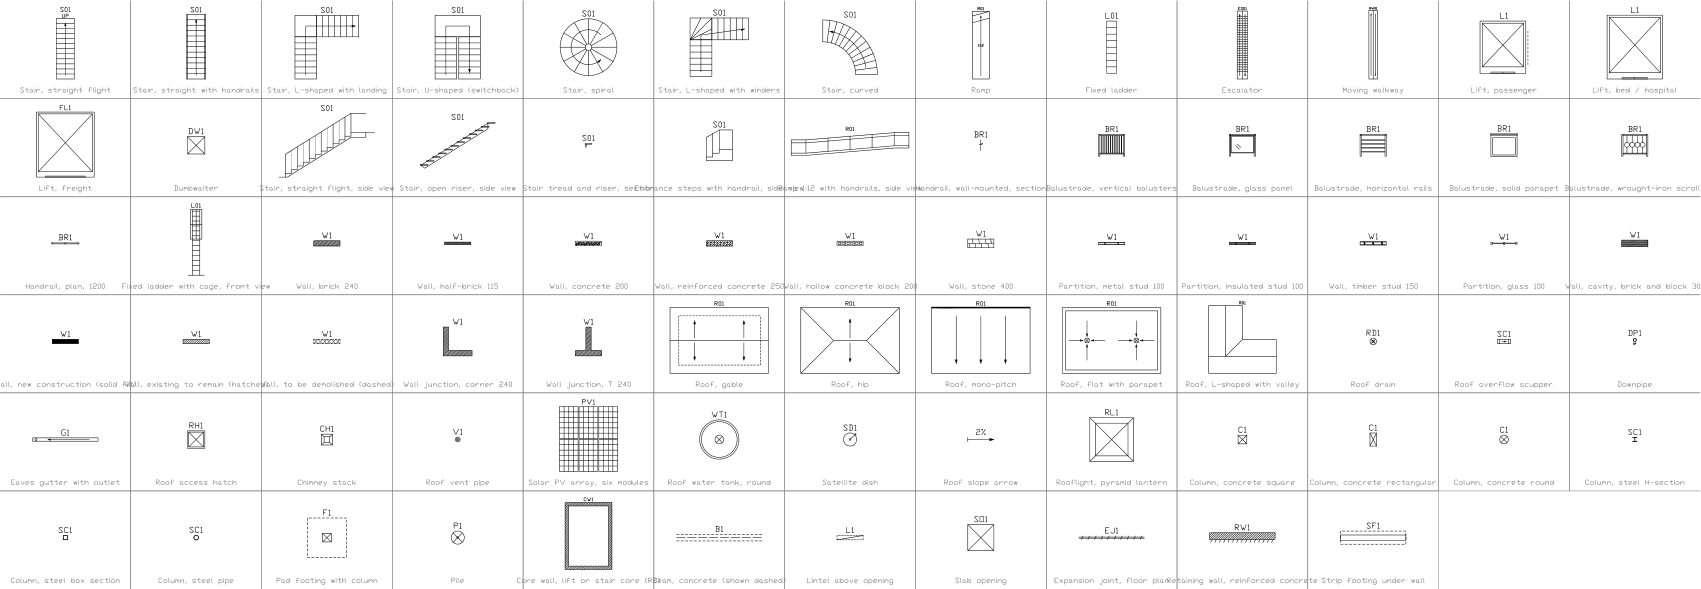
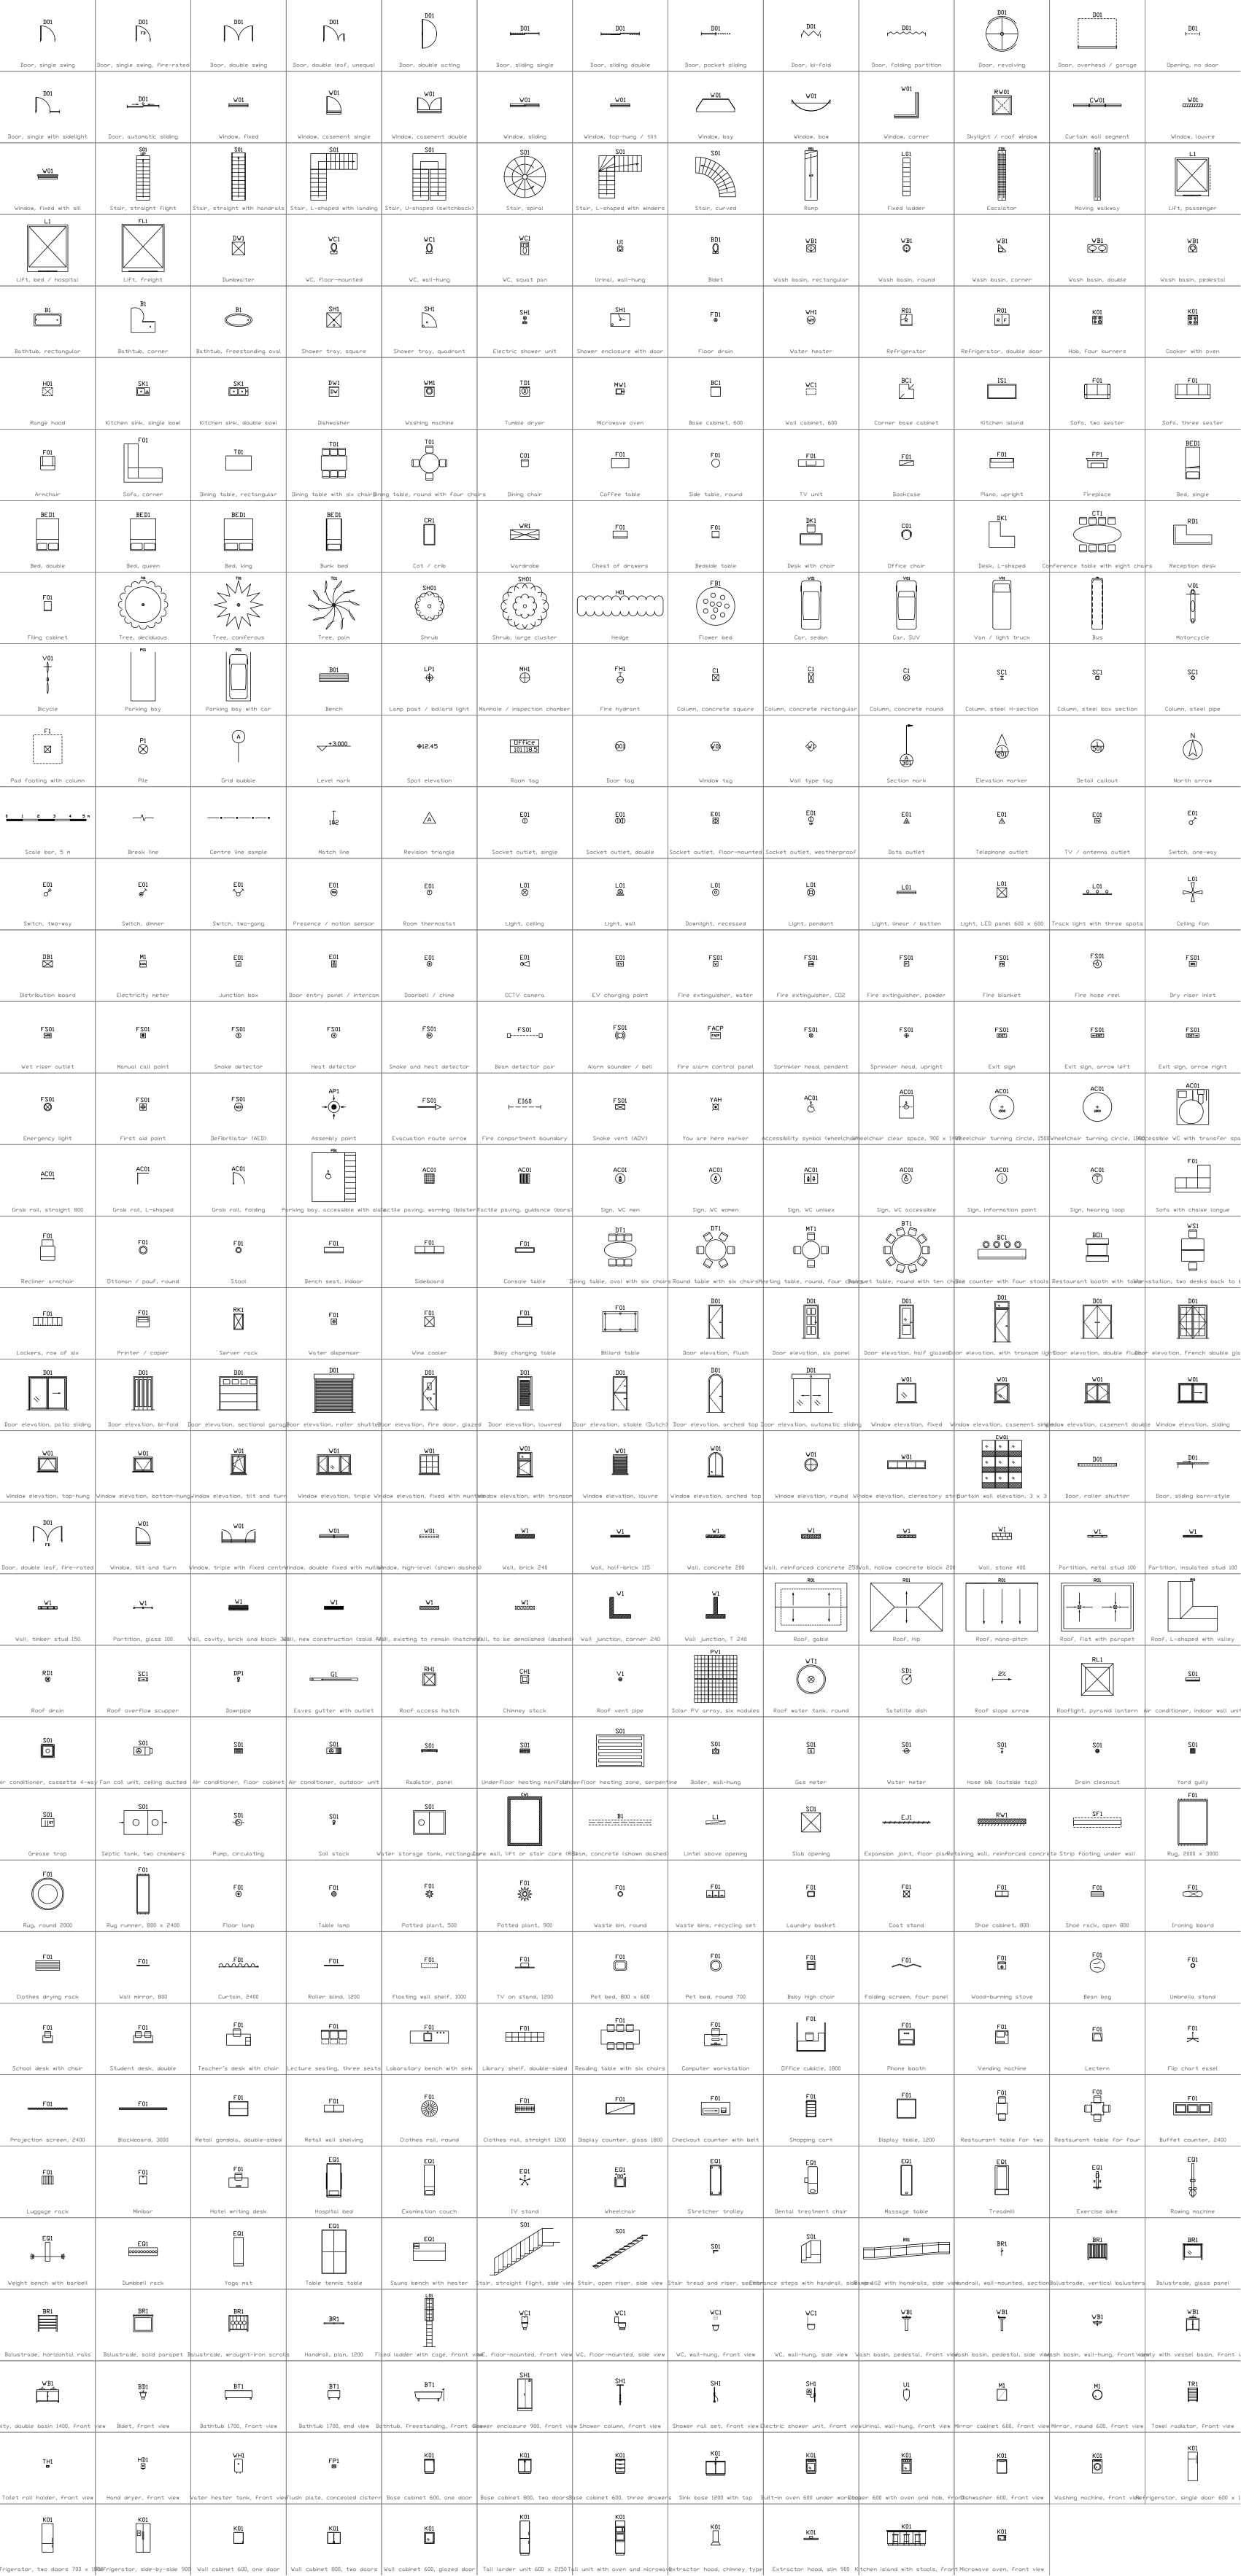
Drawing marks, site, services and accessibility symbols: 71 ready-made AutoCAD blocks (DWG), free to download and use in your own projects, as a ZIP or one symbol at a time.
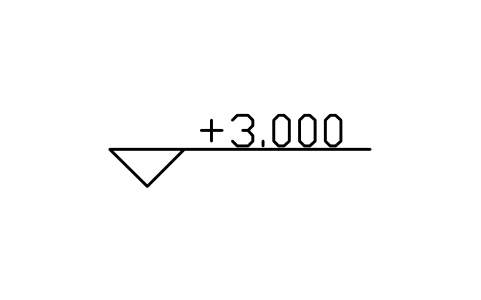
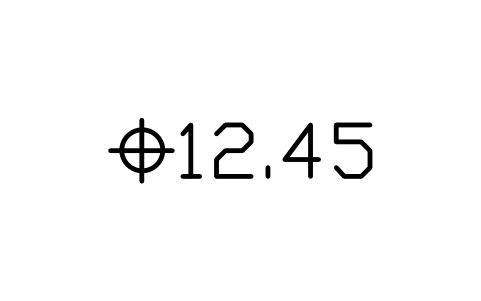
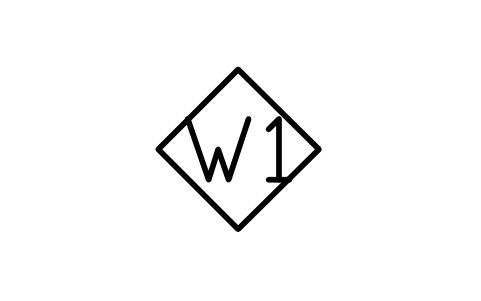
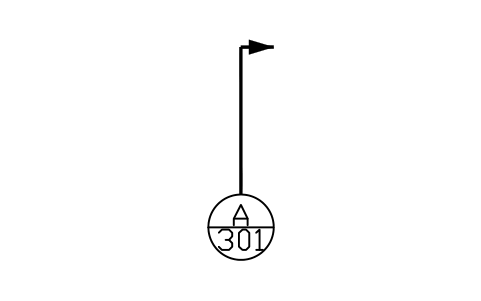
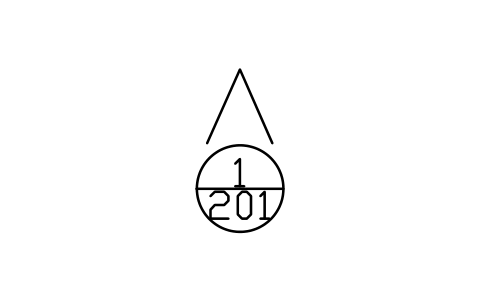
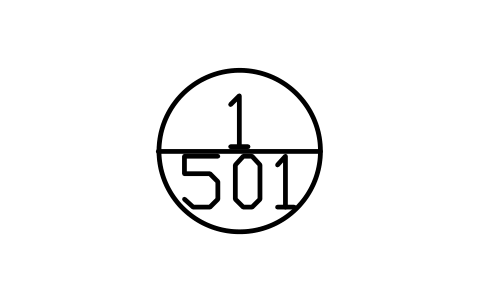
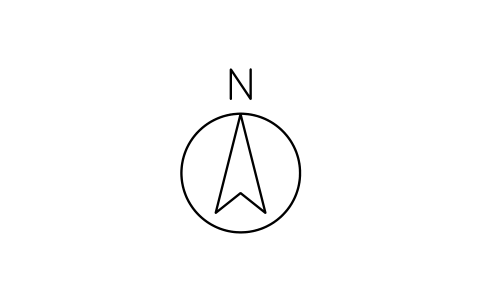
71 blocks for AutoCAD plans at real size in millimetres: drawing marks and tags sized for 1:100 (grid bubble, level mark, spot level, room, door and window tags, section marks), site and landscape (trees, conifers, palms, shrubs, hedges, vehicles), building services (split, cassette and ducted air conditioners, outdoor units, radiators, meters, drainage items) and accessibility and signage (wheelchair symbol, clear spaces, turning circles of 1500 and 1800 mm, accessible WC, grab rails, tactile paving). Level, room name and number, description, size and quantity are attributes. This is a selection from the architectural library; the block names are the same, and the complete library is linked below.
Version 1.0 · updated 17 Ekim 2026
Using AutoCAD 2017 or an earlier version? Download the 2010 format
Free to use and modify in your own projects, including commercial ones. The ZIP holds one plain DWG file in AutoCAD 2018 format and a README; no add-in needed. Provided as is, without warranty.
This is a selection from the complete architectural symbol library (466 symbols). The block names are the same, so you can use both in one drawing. Open the complete library
Related symbol libraries

Bu araçlarla iyi çalışır
 Bu sembolleri 30 çizime mi koyacaksınız?Değişen bir sembolü, her dosyayı açmadan, tüm çizimlerde tek seferde değiştirin.BlockCopy aracını gör
 Bu sembolleri çizimlerinizde saymanız mı gerekiyor?Bir çizim setindeki tüm sembolleri ve özniteliklerini Excel'e aktarın, satırları düzenleyin ve geri yazın.BlockSync aracını gör
 Bu sembolü hangi çizimler kullanıyor?Yüzlerce çizimde blokları ve metinleri aynı anda arayın, sonra doğrudan eşleşmeye gidin.DwgSearch aracını gör
All 71 symbols
71 sembolün 71 tanesi
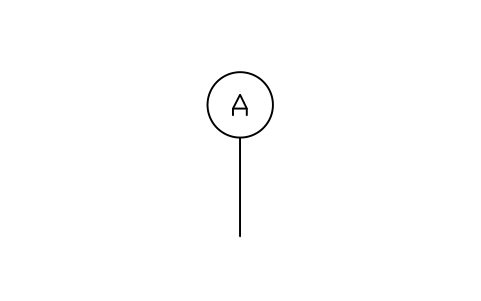
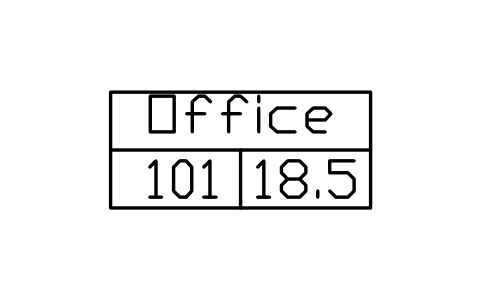
Room tag
ARCH_TAG_ROOMÖznitelikler
TAGROOM_NAMEROOM_NOAREA_M2FINISH_FLOORFINISH_WALLFINISH_CEILINGOCCUPANCYDESC

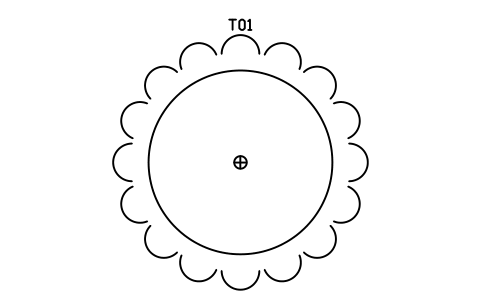
Tree, deciduous
ARCH_TREEÖznitelikler
TAGBOTANICAL_NAMECOMMON_NAMEHEIGHT_MSPREAD_MTRUNK_DIAMETER_MMSTATUSQTYREMARKSDESC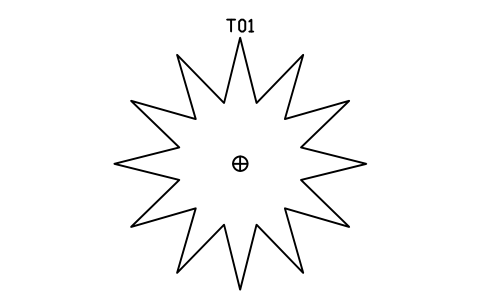
Tree, coniferous
ARCH_TREE_CONIFERÖznitelikler
TAGBOTANICAL_NAMECOMMON_NAMEHEIGHT_MSPREAD_MTRUNK_DIAMETER_MMSTATUSQTYREMARKSDESC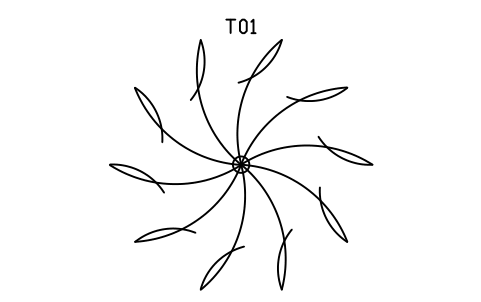
Tree, palm
ARCH_TREE_PALMÖznitelikler
TAGBOTANICAL_NAMECOMMON_NAMEHEIGHT_MSPREAD_MTRUNK_DIAMETER_MMSTATUSQTYREMARKSDESC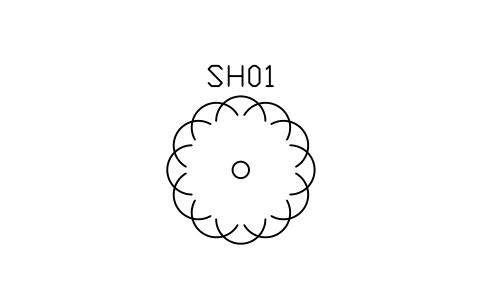
Shrub
ARCH_SHRUBÖznitelikler
TAGBOTANICAL_NAMECOMMON_NAMEHEIGHT_MSPREAD_MTRUNK_DIAMETER_MMSTATUSQTYREMARKSDESC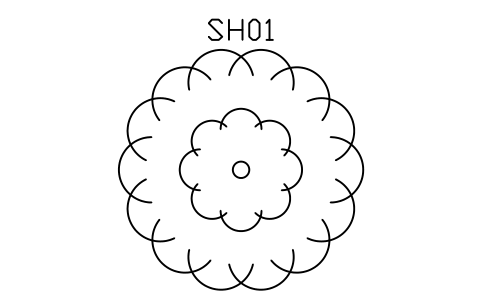
Shrub, large cluster
ARCH_SHRUB_LARGEÖznitelikler
TAGBOTANICAL_NAMECOMMON_NAMEHEIGHT_MSPREAD_MTRUNK_DIAMETER_MMSTATUSQTYREMARKSDESC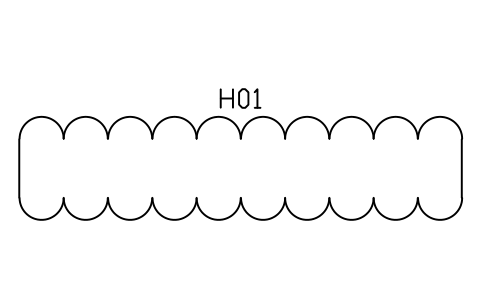
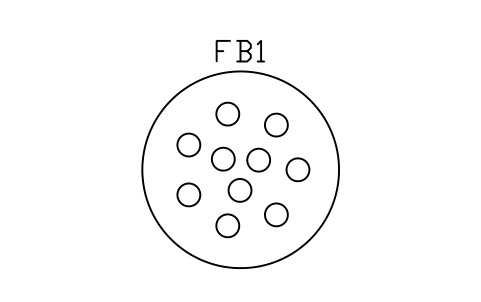
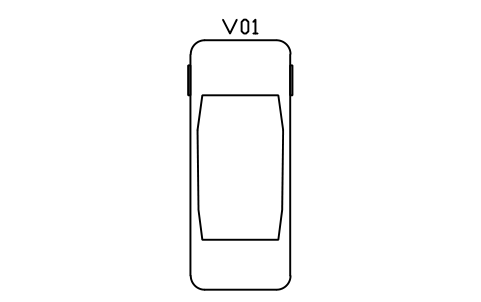
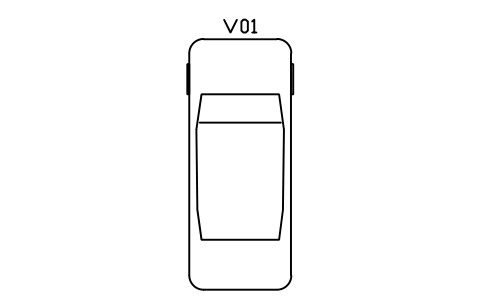
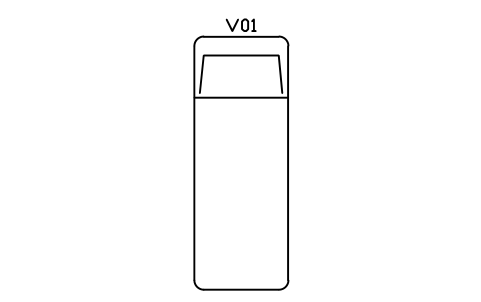
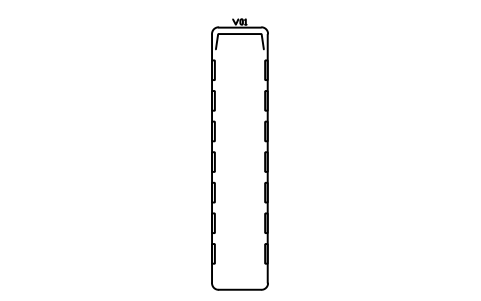
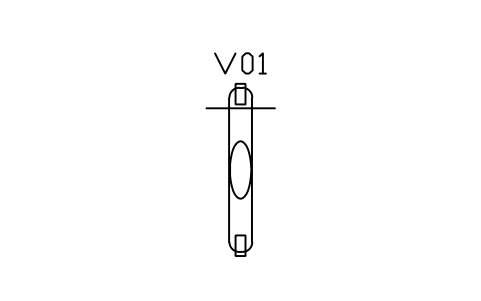
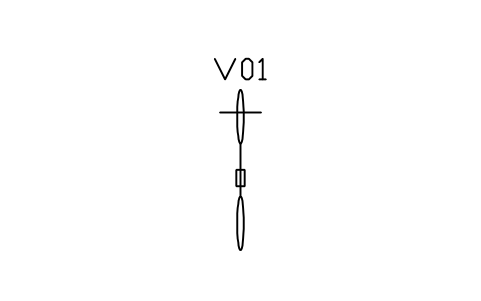
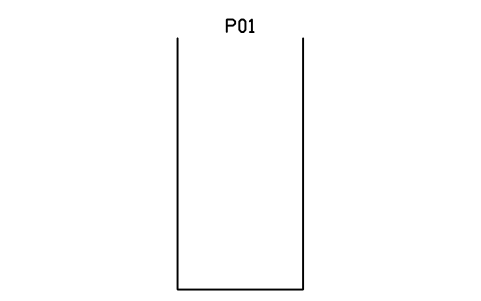
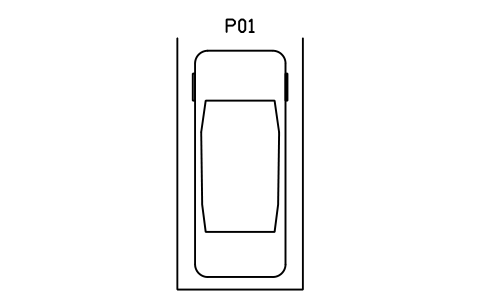
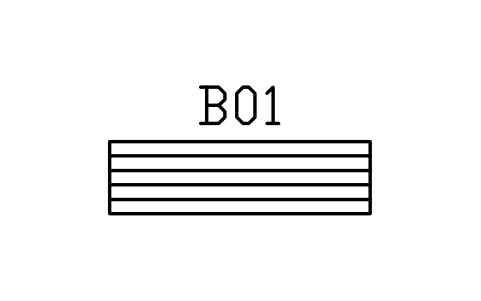
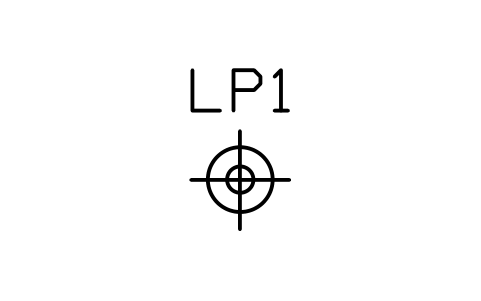
Lamp post / bollard light
ARCH_LAMP_POSTÖznitelikler
TAGLAMP_TYPEHEIGHT_MPOWER_WREMARKSDESC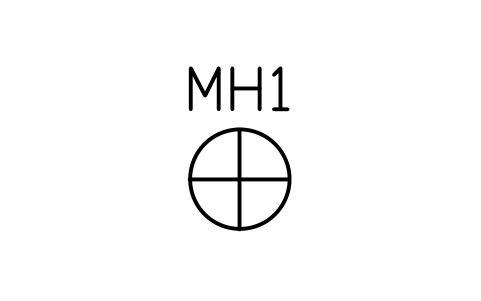
Manhole / inspection chamber
ARCH_MANHOLEÖznitelikler
TAGSIZECOVER_LEVELINVERT_LEVELTYPEREMARKSDESC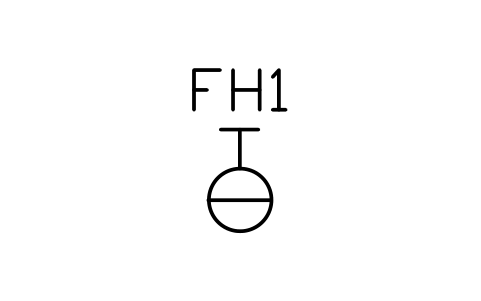
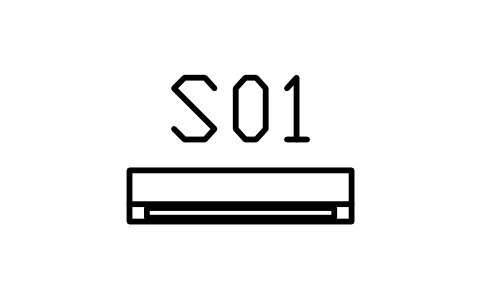
Air conditioner, indoor wall unit
ARCH_SVC_AC_SPLITÖznitelikler
TAGDESCRIPTIONCAPACITYSIZESERVICEMANUFACTURERMODELQTYREMARKSDESC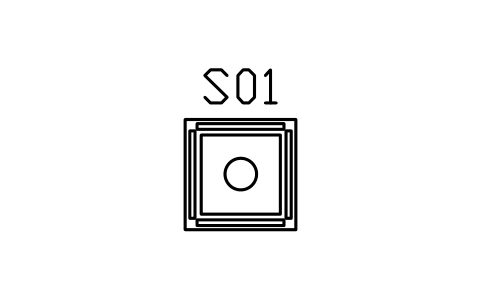
Air conditioner, cassette 4-way
ARCH_SVC_AC_CASSETTEÖznitelikler
TAGDESCRIPTIONCAPACITYSIZESERVICEMANUFACTURERMODELQTYREMARKSDESC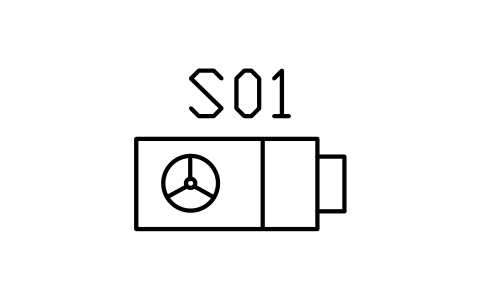
Fan coil unit, ceiling ducted
ARCH_SVC_FCU_DUCTEDÖznitelikler
TAGDESCRIPTIONCAPACITYSIZESERVICEMANUFACTURERMODELQTYREMARKSDESC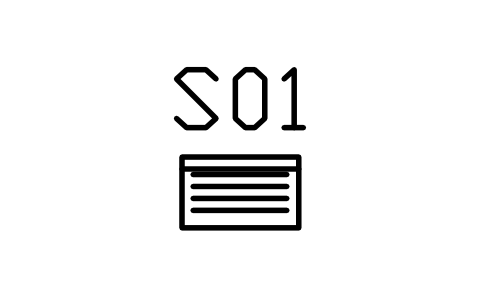
Air conditioner, floor cabinet
ARCH_SVC_AC_FLOORÖznitelikler
TAGDESCRIPTIONCAPACITYSIZESERVICEMANUFACTURERMODELQTYREMARKSDESC
Air conditioner, outdoor unit
ARCH_SVC_AC_OUTDOORÖznitelikler
TAGDESCRIPTIONCAPACITYSIZESERVICEMANUFACTURERMODELQTYREMARKSDESC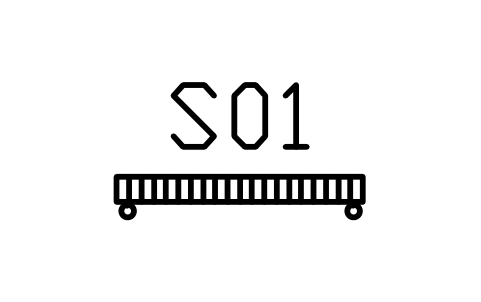
Radiator, panel
ARCH_SVC_RADIATORÖznitelikler
TAGDESCRIPTIONCAPACITYSIZESERVICEMANUFACTURERMODELQTYREMARKSDESC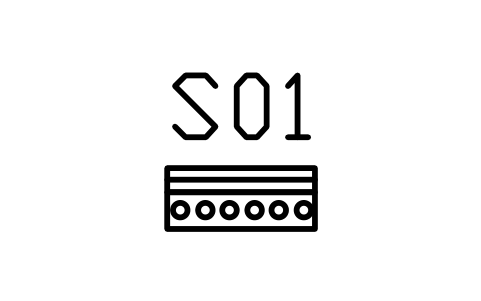
Underfloor heating manifold
ARCH_SVC_UFH_MANIFOLDÖznitelikler
TAGDESCRIPTIONCAPACITYSIZESERVICEMANUFACTURERMODELQTYREMARKSDESC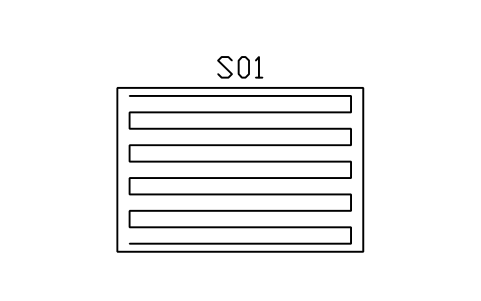
Underfloor heating zone, serpentine
ARCH_SVC_UFH_ZONEÖznitelikler
TAGDESCRIPTIONCAPACITYSIZESERVICEMANUFACTURERMODELQTYREMARKSDESC
Boiler, wall-hung
ARCH_SVC_BOILERÖznitelikler
TAGDESCRIPTIONCAPACITYSIZESERVICEMANUFACTURERMODELQTYREMARKSDESC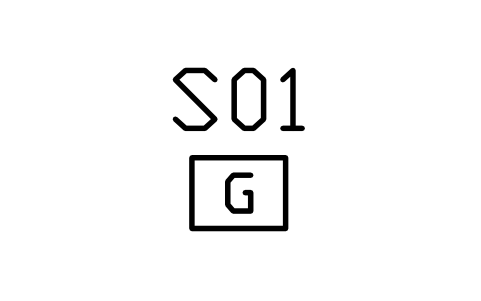
Gas meter
ARCH_SVC_GAS_METERÖznitelikler
TAGDESCRIPTIONCAPACITYSIZESERVICEMANUFACTURERMODELQTYREMARKSDESC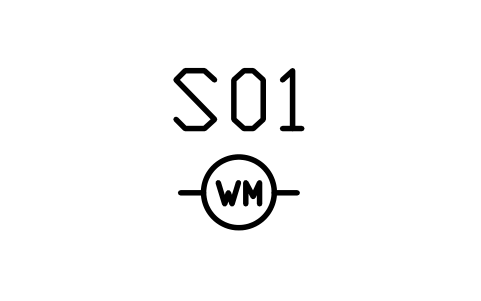
Water meter
ARCH_SVC_WATER_METERÖznitelikler
TAGDESCRIPTIONCAPACITYSIZESERVICEMANUFACTURERMODELQTYREMARKSDESC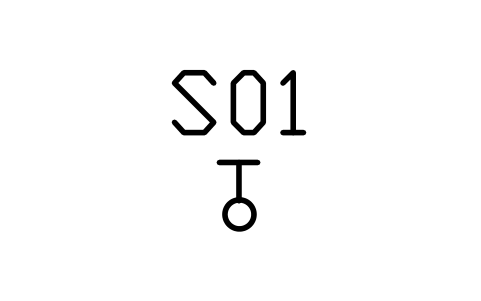
Hose bib (outside tap)
ARCH_SVC_HOSE_BIBÖznitelikler
TAGDESCRIPTIONCAPACITYSIZESERVICEMANUFACTURERMODELQTYREMARKSDESC
Drain cleanout
ARCH_SVC_CLEANOUTÖznitelikler
TAGDESCRIPTIONCAPACITYSIZESERVICEMANUFACTURERMODELQTYREMARKSDESC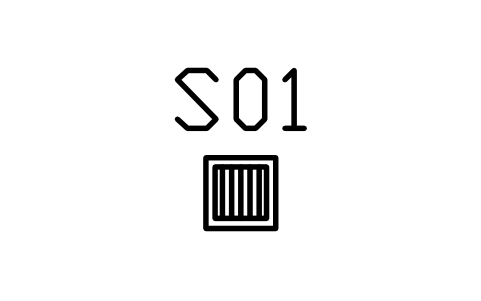
Yard gully
ARCH_SVC_GULLYÖznitelikler
TAGDESCRIPTIONCAPACITYSIZESERVICEMANUFACTURERMODELQTYREMARKSDESC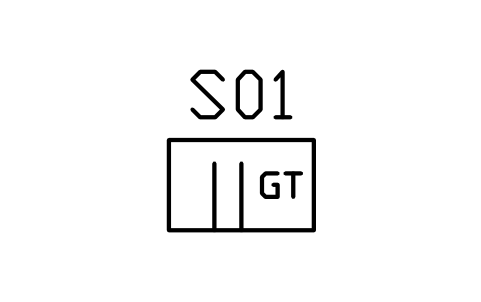
Grease trap
ARCH_SVC_GREASE_TRAPÖznitelikler
TAGDESCRIPTIONCAPACITYSIZESERVICEMANUFACTURERMODELQTYREMARKSDESC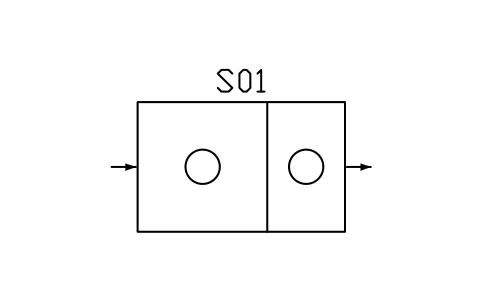
Septic tank, two chambers
ARCH_SVC_SEPTICÖznitelikler
TAGDESCRIPTIONCAPACITYSIZESERVICEMANUFACTURERMODELQTYREMARKSDESC
Pump, circulating
ARCH_SVC_PUMPÖznitelikler
TAGDESCRIPTIONCAPACITYSIZESERVICEMANUFACTURERMODELQTYREMARKSDESC
Soil stack
ARCH_SVC_SOIL_STACKÖznitelikler
TAGDESCRIPTIONCAPACITYSIZESERVICEMANUFACTURERMODELQTYREMARKSDESC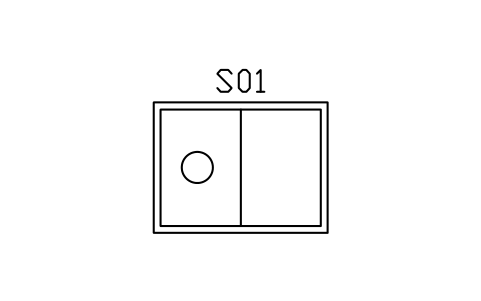
Water storage tank, rectangular
ARCH_SVC_WATER_TANKÖznitelikler
TAGDESCRIPTIONCAPACITYSIZESERVICEMANUFACTURERMODELQTYREMARKSDESC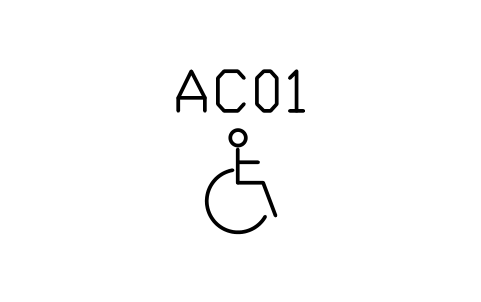
Accessibility symbol (wheelchair)
ARCH_ISA_WHEELCHAIRÖznitelikler
TAGDESCRIPTIONSIZESTANDARDQTYREMARKSDESC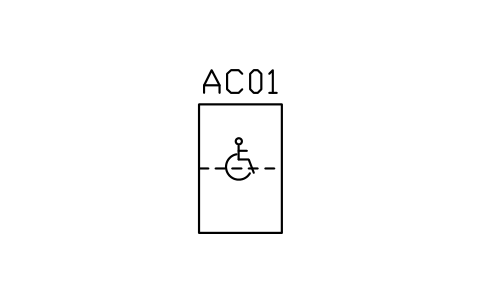
Wheelchair clear space, 900 x 1400
ARCH_WHEELCHAIR_SPACEÖznitelikler
TAGDESCRIPTIONSIZESTANDARDQTYREMARKSDESC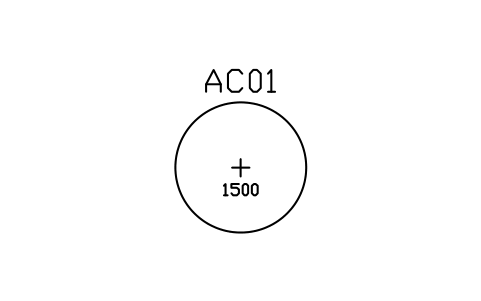
Wheelchair turning circle, 1500
ARCH_TURNING_CIRCLE_1500Öznitelikler
TAGDESCRIPTIONSIZESTANDARDQTYREMARKSDESC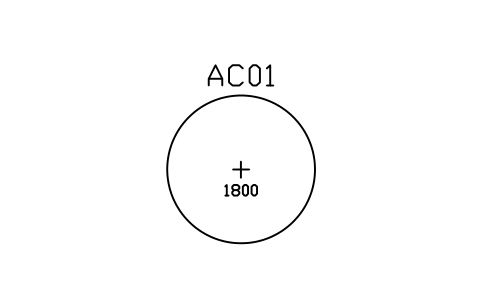
Wheelchair turning circle, 1800
ARCH_TURNING_CIRCLE_1800Öznitelikler
TAGDESCRIPTIONSIZESTANDARDQTYREMARKSDESC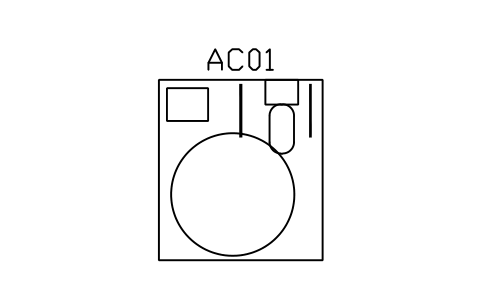
Accessible WC with transfer space
ARCH_ACCESS_WCÖznitelikler
TAGDESCRIPTIONSIZESTANDARDQTYREMARKSDESC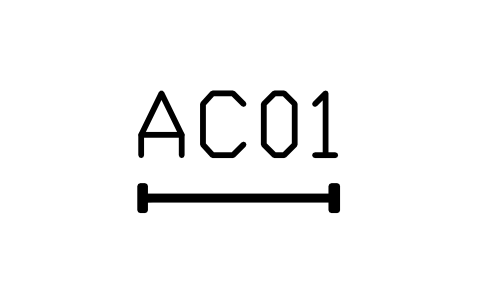
Grab rail, straight 800
ARCH_GRAB_RAILÖznitelikler
TAGDESCRIPTIONSIZESTANDARDQTYREMARKSDESC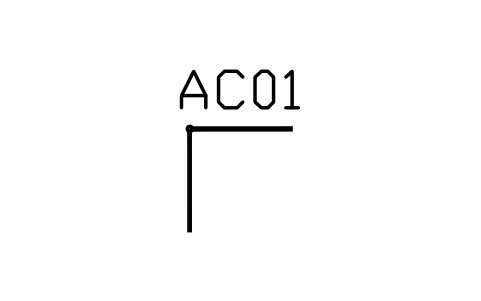
Grab rail, L-shaped
ARCH_GRAB_RAIL_LÖznitelikler
TAGDESCRIPTIONSIZESTANDARDQTYREMARKSDESC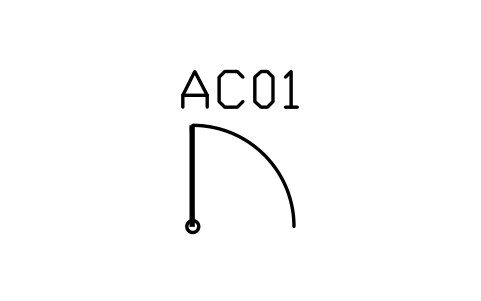
Grab rail, folding
ARCH_GRAB_RAIL_FOLDINGÖznitelikler
TAGDESCRIPTIONSIZESTANDARDQTYREMARKSDESC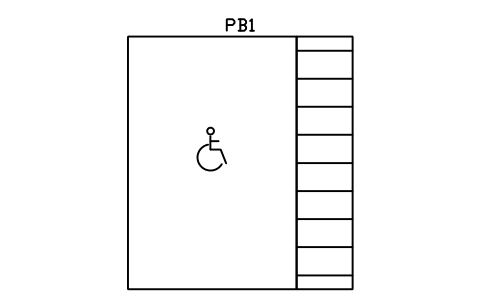
Parking bay, accessible with aisle
ARCH_PARKING_ACCESSIBLEÖznitelikler
TAGDESCRIPTIONSIZESTANDARDQTYREMARKSDESC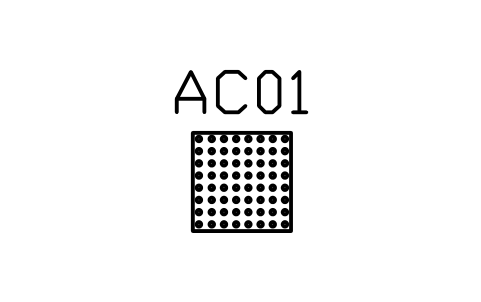
Tactile paving, warning (blister)
ARCH_TACTILE_WARNINGÖznitelikler
TAGDESCRIPTIONSIZESTANDARDQTYREMARKSDESC
Tactile paving, guidance (bars)
ARCH_TACTILE_GUIDANCEÖznitelikler
TAGDESCRIPTIONSIZESTANDARDQTYREMARKSDESC
Sign, WC women
ARCH_SIGN_WC_WOMENÖznitelikler
TAGDESCRIPTIONSIZESTANDARDQTYREMARKSDESC
Sign, WC unisex
ARCH_SIGN_WC_UNISEXÖznitelikler
TAGDESCRIPTIONSIZESTANDARDQTYREMARKSDESC
Sign, WC accessible
ARCH_SIGN_WC_ACCESSIBLEÖznitelikler
TAGDESCRIPTIONSIZESTANDARDQTYREMARKSDESC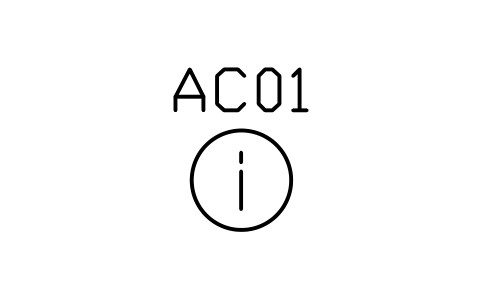
Sign, information point
ARCH_SIGN_INFORMATIONÖznitelikler
TAGDESCRIPTIONSIZESTANDARDQTYREMARKSDESC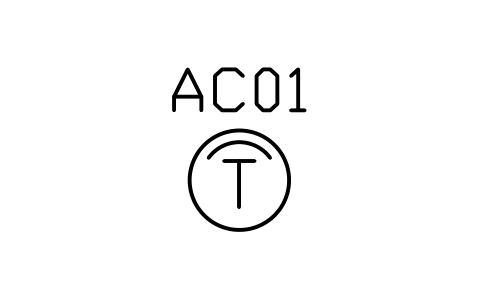
Sign, hearing loop
ARCH_HEARING_LOOPÖznitelikler
TAGDESCRIPTIONSIZESTANDARDQTYREMARKSDESC
Bir sembol mü eksik? Hangisi olduğunu bize yazın.
Attributes for parts lists
Drawing marks carry their values in visible attributes: the grid axis, the level, the room name, number and area, the section and sheet numbers. The data you put on a schedule are invisible attributes: DESCRIPTION, SIZE and QTY for site items and accessibility symbols; CAPACITY, SERVICE, MANUFACTURER and MODEL for building services; BOTANICAL_NAME, HEIGHT_M and STATUS for trees.
Drawing marks carry their values in visible attributes: the grid axis, the level, the room name, number and area, the section and sheet numbers. Export the blocks of all drawings to Excel with BlockSync to build a door, window or furniture schedule, check it and write the changes back.
How to use the library
- Unzip the file and open the DWG. Copy the symbols you need into your plan, or drag the blocks in from DesignCenter (ADCENTER).
- Insert the blocks at scale 1 in model space; they are drawn at real size in millimetres. The catalog in the file shows them at 1:100.
- A door is inserted at its hinge point on the wall centre line and a window at its left reveal. Use MIRROR or a different X scale for another hand or width, and record the real size in the attributes. Electrical, fire safety, accessibility and sign symbols are inserted at their centre, drawn at the size they have on a 1:100 plan.
- Drawing marks and tags are sized for 1:100 (text height 250 mm); scale them by your drawing scale. Double-click a block (or run EATTEDIT) to fill in the tag and the schedule data.
About the drawing conventions
There is no single standard for architectural plan symbols: doors, windows, stairs and furniture are drawn in broadly similar ways, but details such as the swing arc, the window lines or the stair arrow differ between countries and offices.
These symbols are our own drawings after common architectural drafting conventions, and the library is not certified against any standard. Check them against your office or client drafting standard and change the blocks if yours differ.
Frequently asked questions
- Are these symbols to a drawing standard?
- No. There is no binding standard for architectural plan symbols. They follow common conventions and can be changed to match your office standard.
- Which units are the blocks in?
- Millimetres, at real size. Insert them at scale 1 in a model space that is in millimetres; if your drawing is in metres or inches, scale the blocks on insertion (0.001 or 0.03937).
- Can I use the symbols in commercial projects?
- Yes. They are free to use and modify in your own projects, including commercial ones. They are provided as is, without warranty.
- How do I make a door or furniture schedule from the drawings?
- Export the door, window or furniture blocks of all drawings to Excel with BlockSync: one row per block with its tag and attributes. Fill in the sizes and finishes in Excel and write them back in one run, with preview and backup.
- Can I change a symbol or add attributes?
- Yes. Open the DWG, edit a block with BEDIT to change it or add attributes, and save. To update drawings that already contain the block, run ATTSYNC or replace the block. Make a backup first: attribute values can be lost if ATTSYNC is used carelessly.
- Where do I find a ready-made set of these symbols for AutoCAD?
- AutoCAD itself ships only a small set of sample blocks, so a full symbol set has to come from a library. Download the ZIP on this page and open the DWG: every symbol is a block. Insert one with INSERT (Blocks palette, Libraries tab, then pick the DWG) or drag it from DesignCenter (ADCENTER). You can also download a single symbol on its own.
Count the symbols and build a parts list
Because ratings and part numbers are attributes, the symbols of a whole project can be counted and listed without opening the drawings. Export the blocks to Excel, total them with a pivot table and write corrections back in one run, with preview and backup.
See how to count blocks with BlockSync