
Guias/Revision & comparison
Compare Two AutoCAD Drawings and Find What Changed — Then Do It for a Whole Revision Set
 Feito com o TextCompare
Atualizado em September 30, 2026
A drawing comes back after review and someone asks the simple question: what changed? For one sheet the honest answer is to lay the two versions on top of each other. For a set of forty sheets, it is to find out quickly which sheets changed at all, and exactly how.
The answer depends on what kind of change you are looking for. A line that moved is a graphical change. A note that was reworded, or a REV and DATE that were updated in the title block, is data, and it is easy to overlook on a screen full of geometry. No single tool shows all three well, so this guide takes them in turn: AutoCAD's own DWGCOMPARE for geometry, and TextCompare and BlockCompare when you need a list of the exact old and new values across a whole folder of drawings.
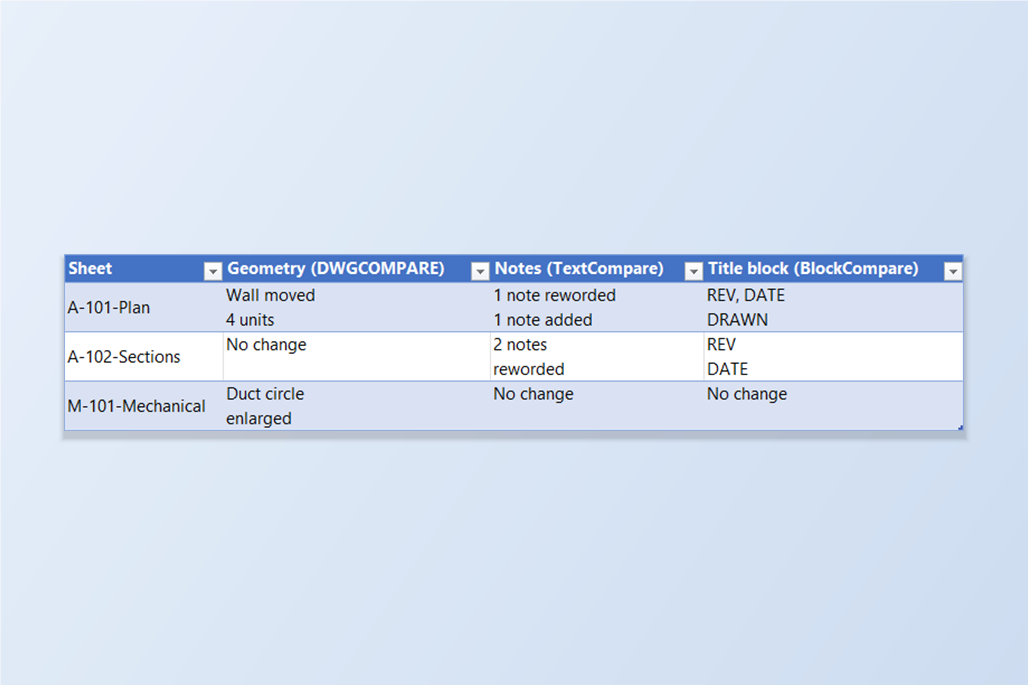
The example is a set of three sheets in two revisions. In the second revision a wall was moved, notes were reworded or added, the title block was updated, and one mechanical sheet had only a duct enlarged. The Free tier compares up to 10 drawings per side.
1. Decide what kind of change you are looking for
Geometry — lines, arcs, hatches, anything that was moved, resized, added or deleted — is best seen graphically, and that is what DWGCOMPARE does. Text and block attributes are different: what you want is a list saying that note 2 went from 1 HR to 2 HR, or that REV went from A to B, and that is what a data comparison gives you.
It also matters how many drawings there are. DWGCOMPARE takes two drawings at a time. If you have a folder of drawings from the previous issue and a folder of the new ones, comparing them one by one is the part that does not scale.
2. See the geometry differences with DWGCOMPARE
Open the newer drawing, type DWGCOMPARE (COMPARE also works) and choose the older drawing to compare it with. AutoCAD overlays the two and shows what differs in colour: objects that exist in only one of the drawings are drawn in that drawing's colour, and objects common to both in a third. The Compare toolbar lets you step through the changes and switch each drawing on and off; COMPARECLOSE ends the comparison.
This is the right tool for a moved wall or a resized duct, and for a quick look at one pair of sheets. What it gives you is a picture. It does not produce a list of what changed, it does not say which attribute of a block is different, and it works on the two drawings you opened, not on a folder.
In the example set, DWGCOMPARE is how you would find that the wall on A-101 moved and that the duct on M-101 grew. Those two changes are not visible in the next two steps, which is exactly why they are separate.
3. List every changed note across the set with TextCompare
Open TextCompare, add the older drawings under Folder A (before) and the newer ones under Folder B (after) with Add Files… or Add Folder…, and click Scan & Match. TextCompare pairs each drawing with its counterpart and shows the pairings on Review Matches, with the filename and handle scores. A row highlighted red means the two signals disagree, so look at it before continuing; here A-101 is red because the sheets were built from one template and their handles overlap, and the name match is the right one. Then click Compare.
The Comparison Report has a section per pair with the number of Added, Removed, Modified and Unchanged entries, and lists only the ones that changed. A-101 has one modified note, 2. FIRE RATING: 1 HR → 2. FIRE RATING: 2 HR, and one added note, 4. VERIFY ALL DOOR WIDTHS ON SITE. A-102 has two reworded notes: the slab thickness 200 → 250 and the structural drawings note. M-101 has no changes at all, with both of its notes unchanged.
4. List every changed title block attribute with BlockCompare
BlockCompare works the same way for blocks. Load the two folders, tick the block you care about on the Blocks tab — here TITLEBLOCK — click Scan & Match, confirm the pairings and click Compare. Matching is by AutoCAD's persistent object handle, so a title block that moved is still the same block.
Each modified block shows how many fields changed, and Details… opens the old and new values side by side. On A-101 three attributes changed: REV A → B, DATE 2026-06-01 → 2026-08-14 and DRAWN R. KING → M. OKAFOR. On A-102 two changed. M-101 has one block instance and it is unchanged, which is the point: its only revision is geometry, so neither data comparison lists anything for it.
5. Put the three answers together
Read across the three tools and you have the whole revision. A-101 has a moved wall (DWGCOMPARE), a reworded and an added note (TextCompare), and an updated title block (BlockCompare). A-102 has two reworded notes and a title block update, and nothing in geometry. M-101 has a larger duct and nothing else — it appears only in DWGCOMPARE, and that is the sheet that would be missed if you relied on the two data comparisons alone.
That is a workable routine for a set: run the two folder comparisons first to get the list of sheets whose notes or title blocks changed, then open the pairs of sheets that the list does not explain, or that you know had drawing changes, in DWGCOMPARE.

A few things to know. The folder comparisons match objects by handle, so the newer drawing has to be the edited original and not a redrawn or exported copy, which gets new handles. An object that was only moved is still the same object. Both report screens have Export to Excel, which is handy for sending the list to someone who does not have the tools.
TextCompare compares DBText and MText, and BlockCompare compares block references and their attributes; neither looks at lines, arcs or hatches. For a full walkthrough of the folder comparisons, see the guides on batch comparing texts and batch comparing block attributes, and the TextCompare and BlockCompare docs. To try it on your own drawings, download the tools — the Free tier covers up to 10 drawings per side.
Open a DWG File Without AutoCAD (Free, No Upload) →