
RecursosSímbolos de planta baixaRustic home floor plans
Alpine chalet with entrance bay
Ground floor with a projecting entrance bay, a parlour with a corner stove, a kitchen, a bedroom, a bath and a stair hall.
Grátis para usar e modificar nos seus próprios projetos, inclusive comerciais. O ZIP traz o desenho de exemplo, um modelo, uma tabela de estilos de plotagem e um README; não precisa de nenhum add-in. Os dados do desenho são inventados, então ele não serve para projeto nem para obra. Fornecido como está, sem garantia. Library terms (CXL-1.0)
Este exemplo usa estes recursos
Os símbolos são blocos das nossas próprias bibliotecas, com os atributos preenchidos. A folha e o carimbo vêm do nosso modelo de carimbo ISO A3. Baixe-os para desenhar os seus próprios esquemas.
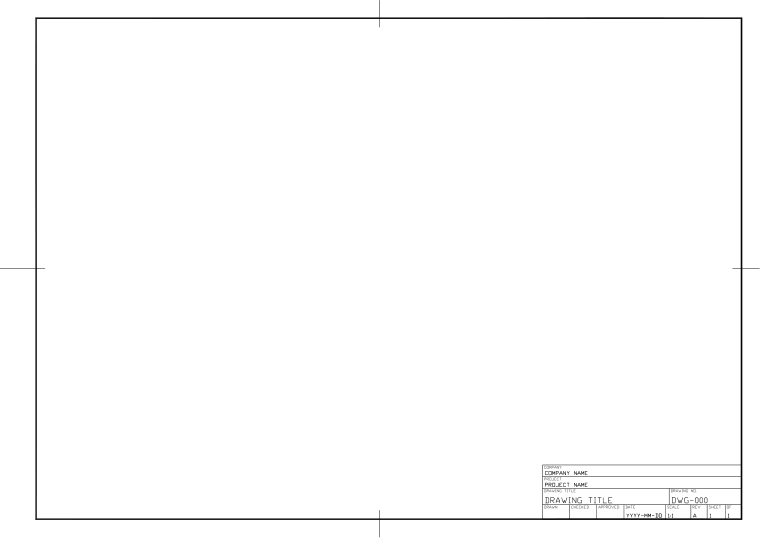 Modelos de carimbo (ISO A3 e mais)Moldura e carimbo deste exemplo
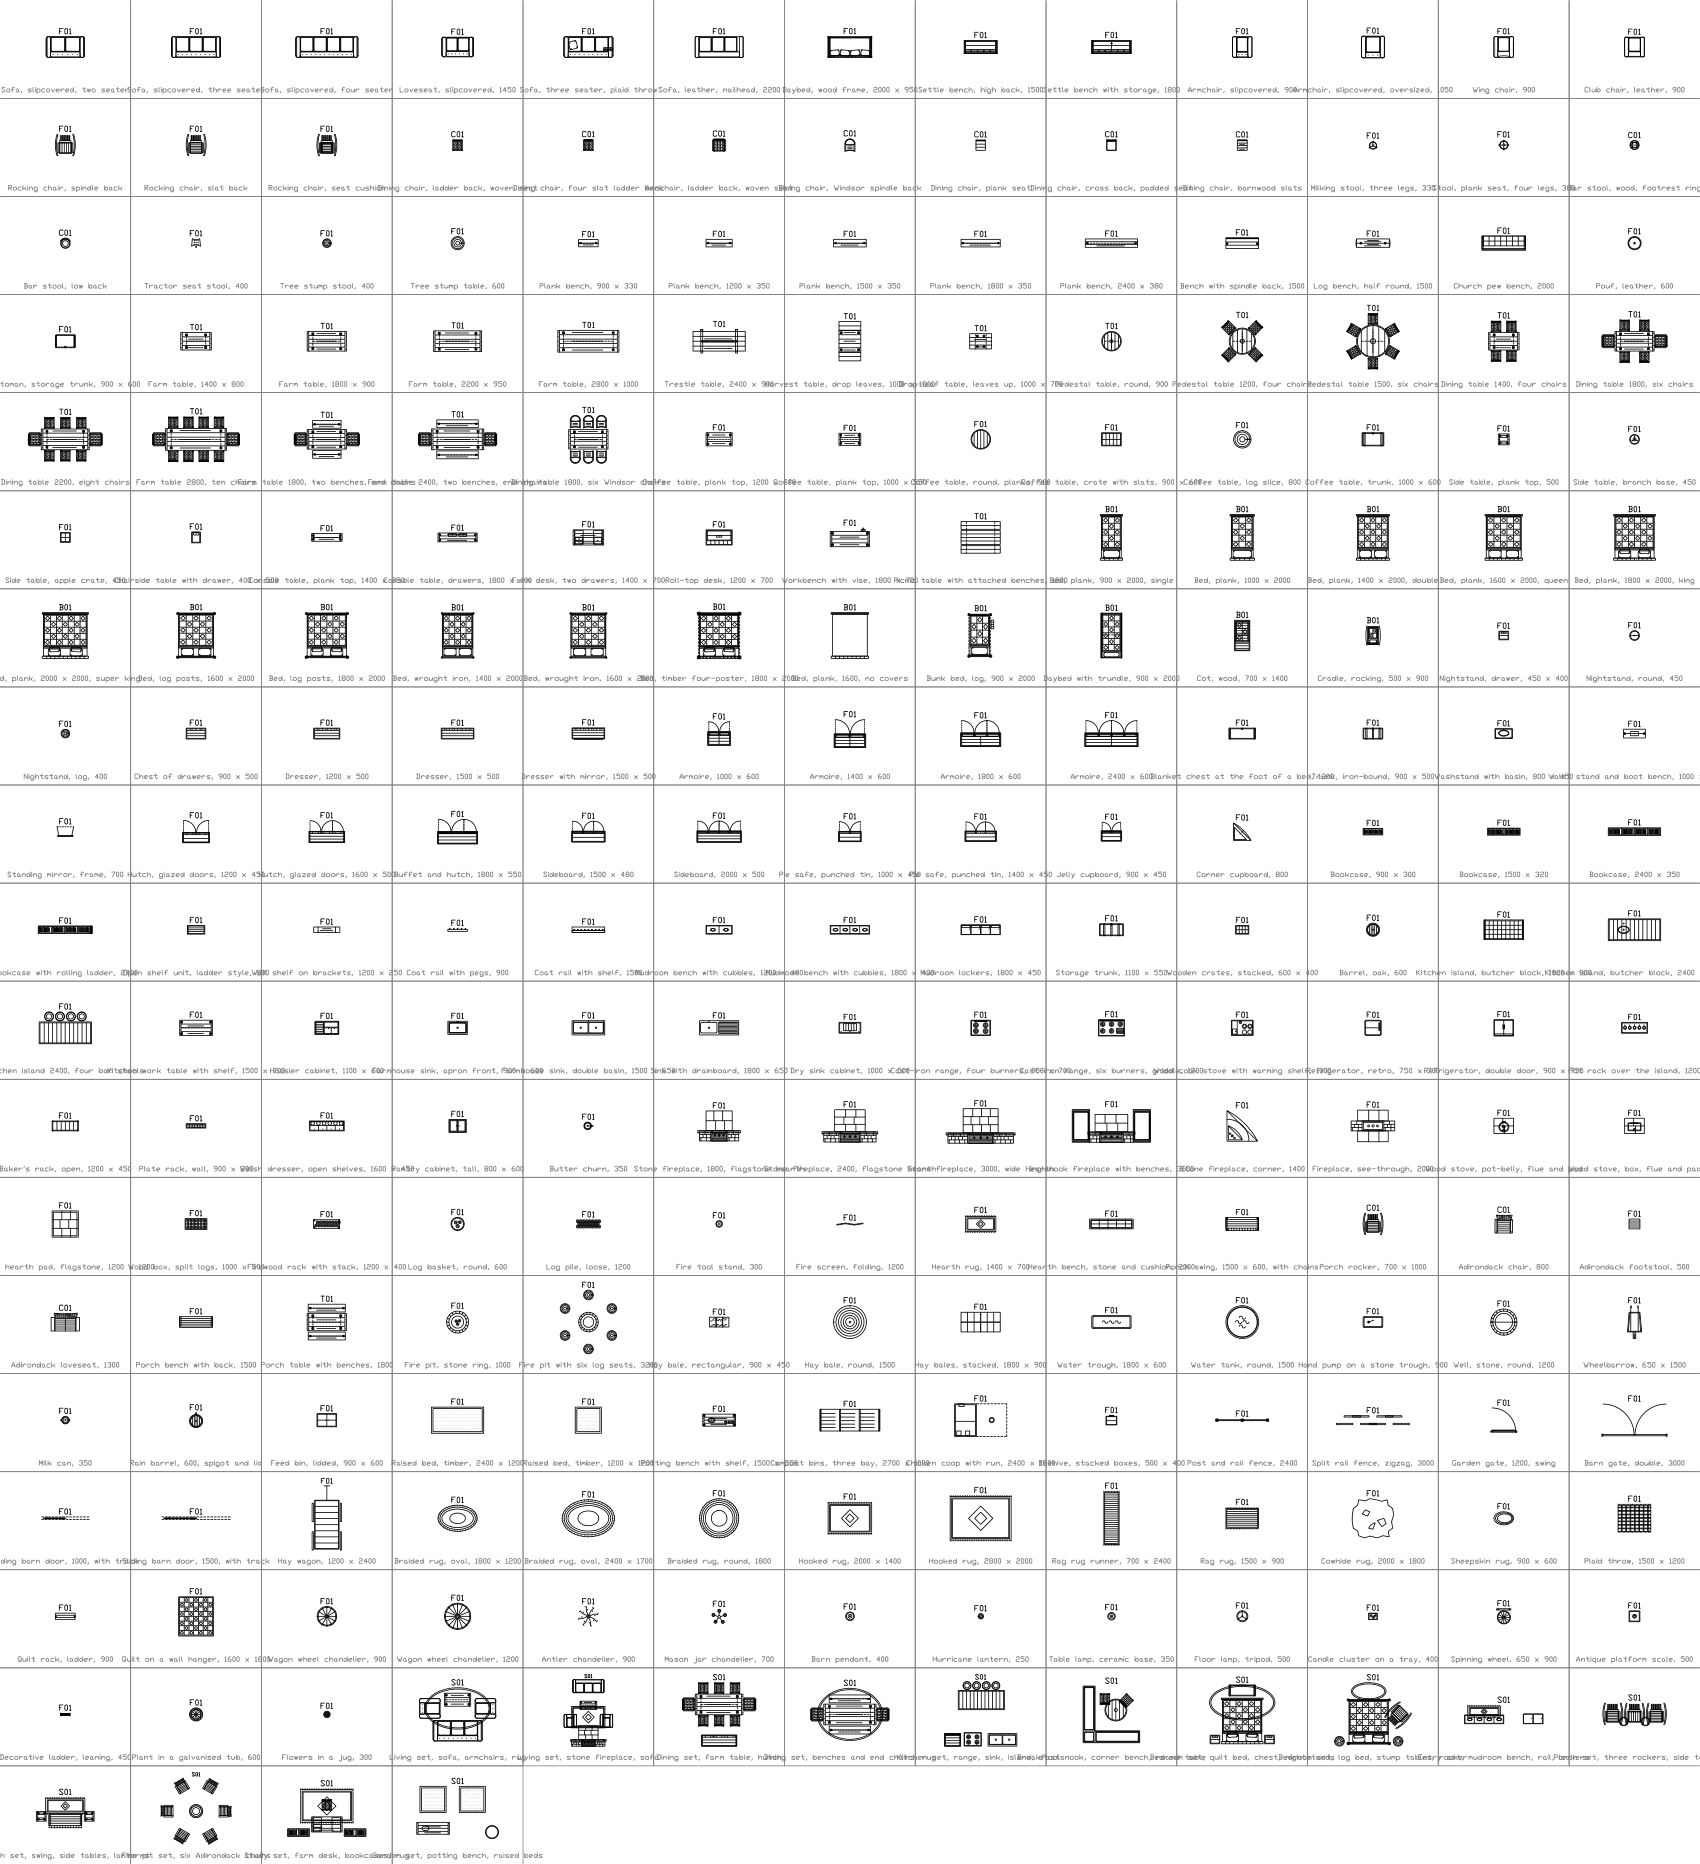 Rustic and farmhouse furniture plan symbols20 dos seus símbolos são usados aqui
 Architectural plan symbols15 dos seus símbolos são usados aqui
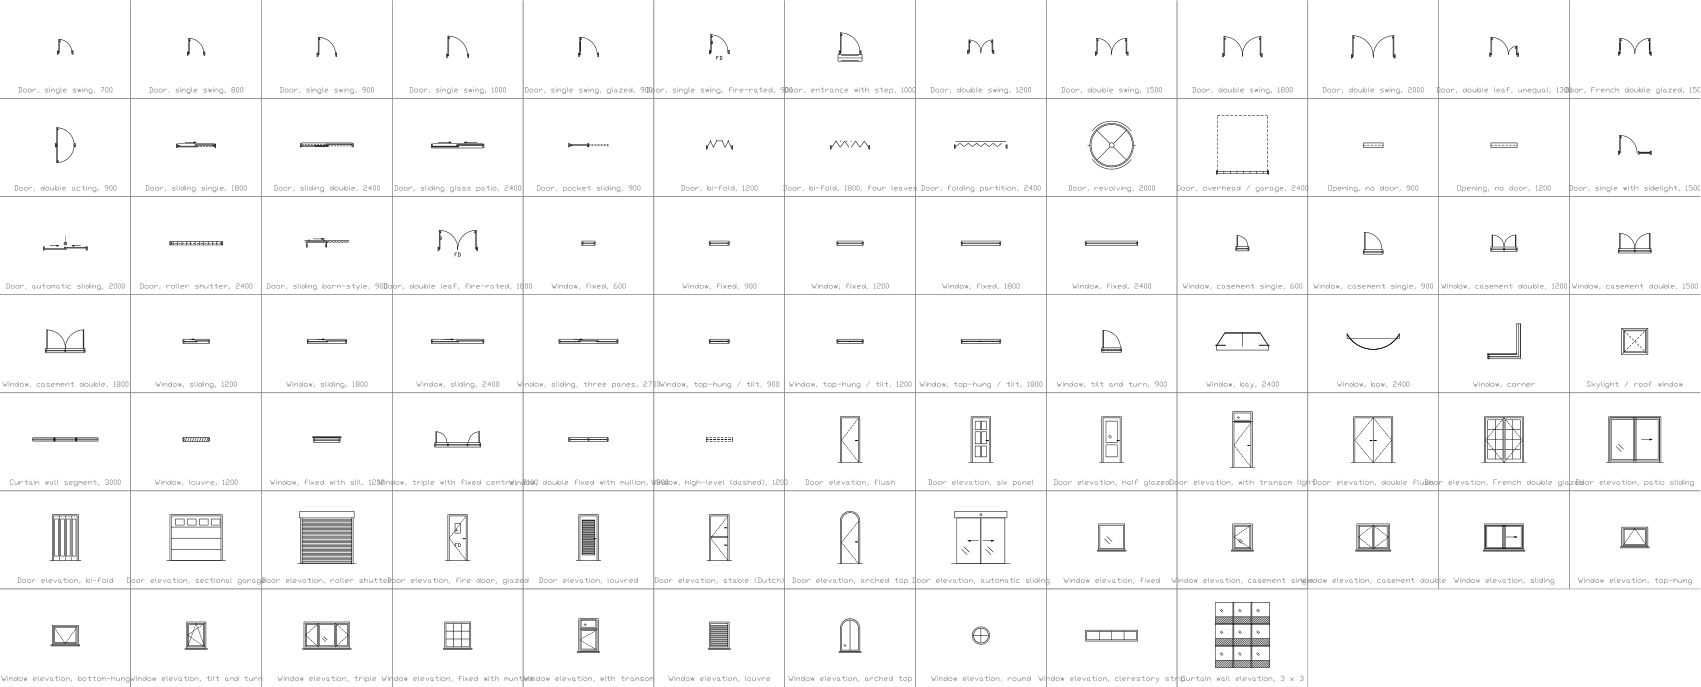 Door and window symbols8 dos seus símbolos são usados aqui
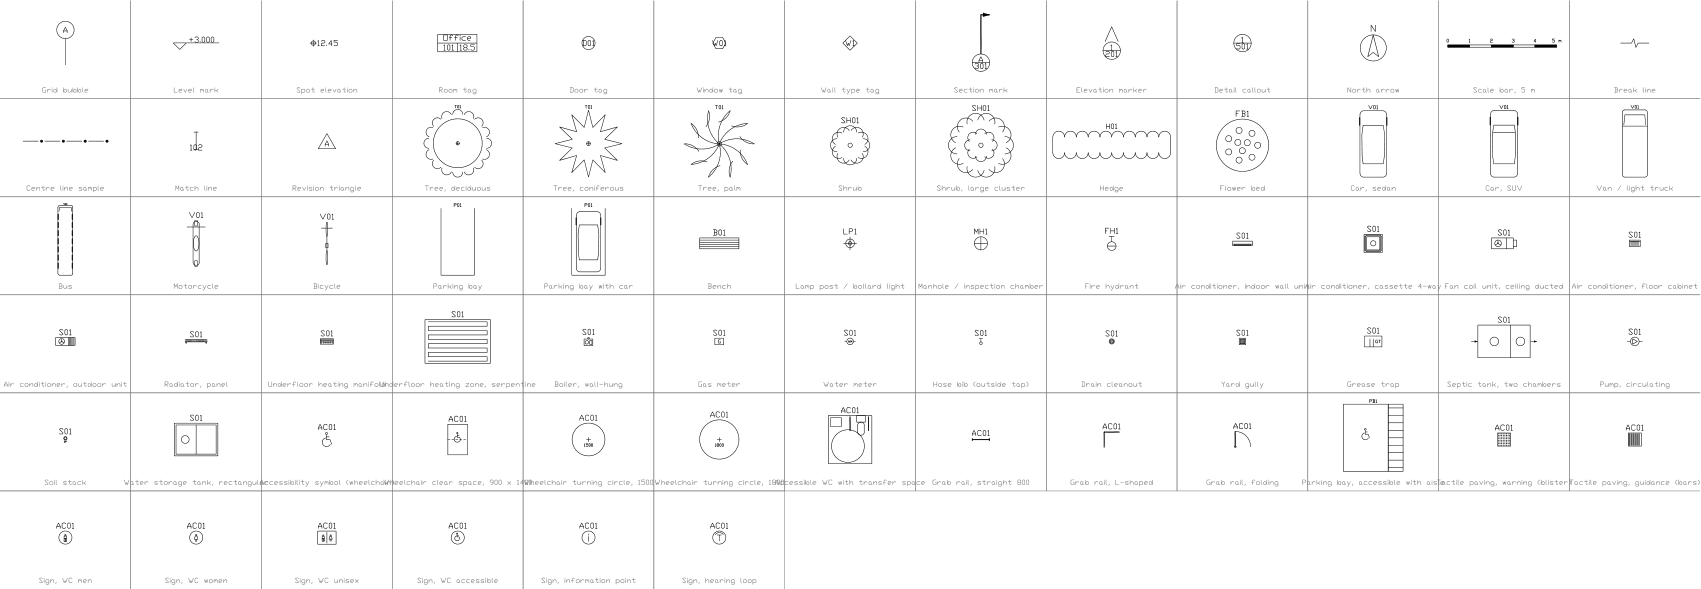 Drawing marks, site, services and accessibility symbols3 dos seus símbolos são usados aqui
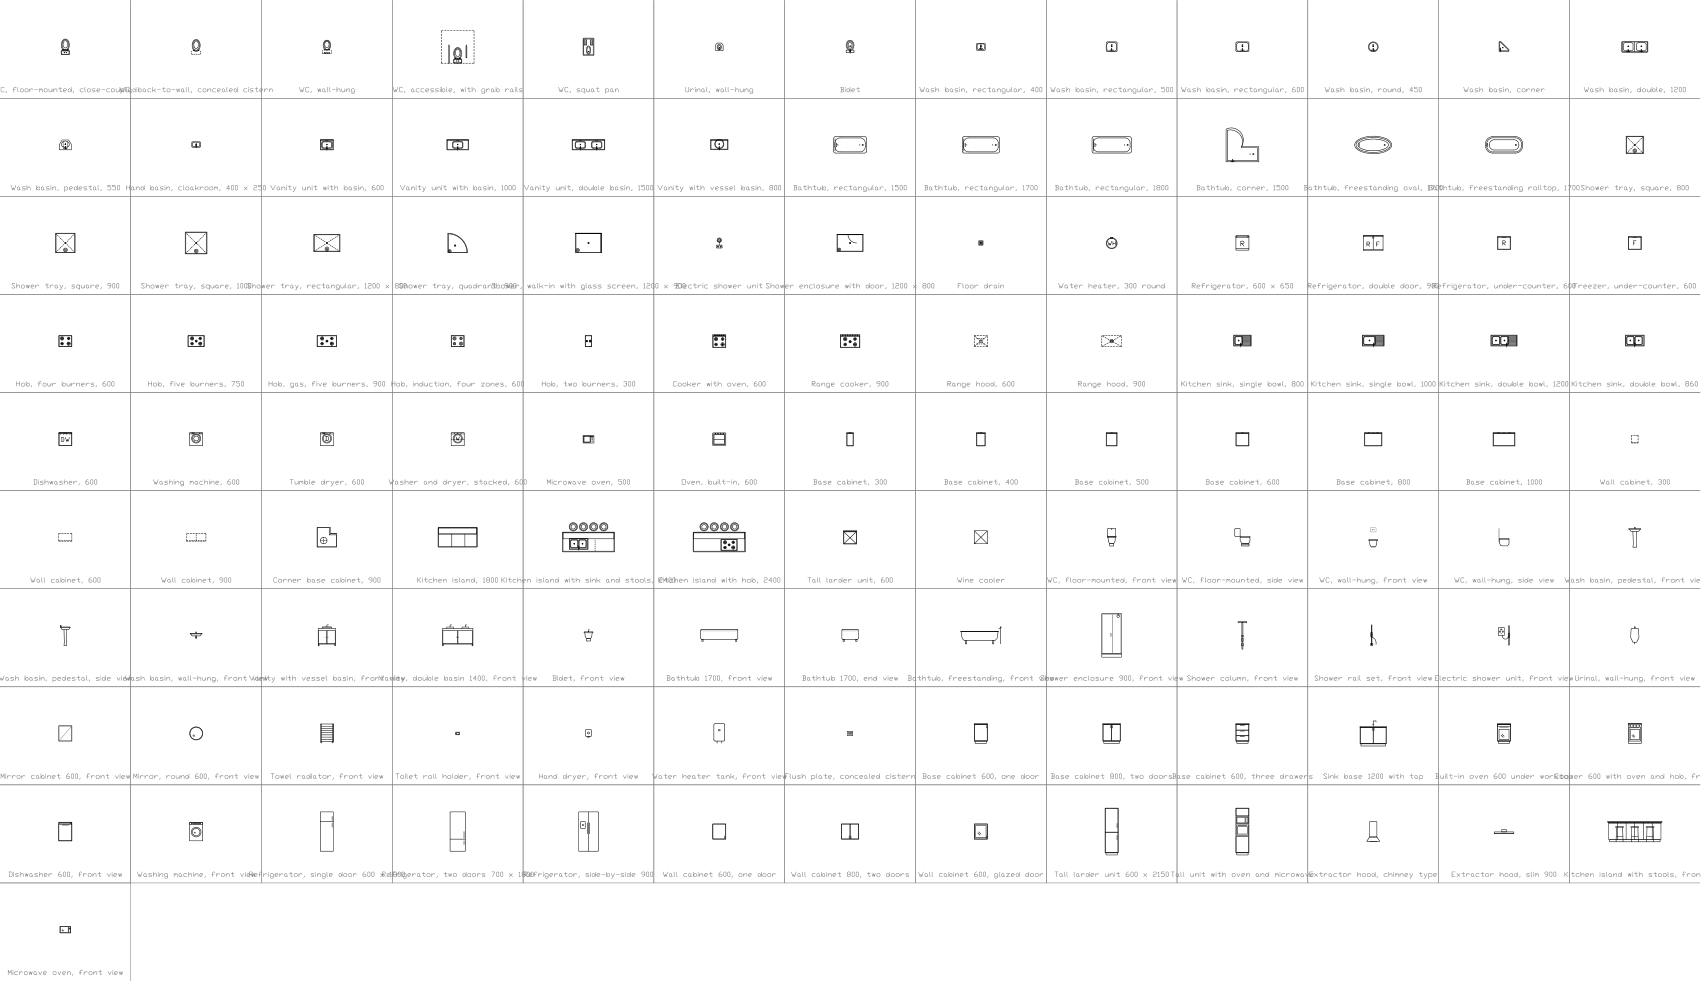 Bathroom and kitchen symbols3 dos seus símbolos são usados aqui
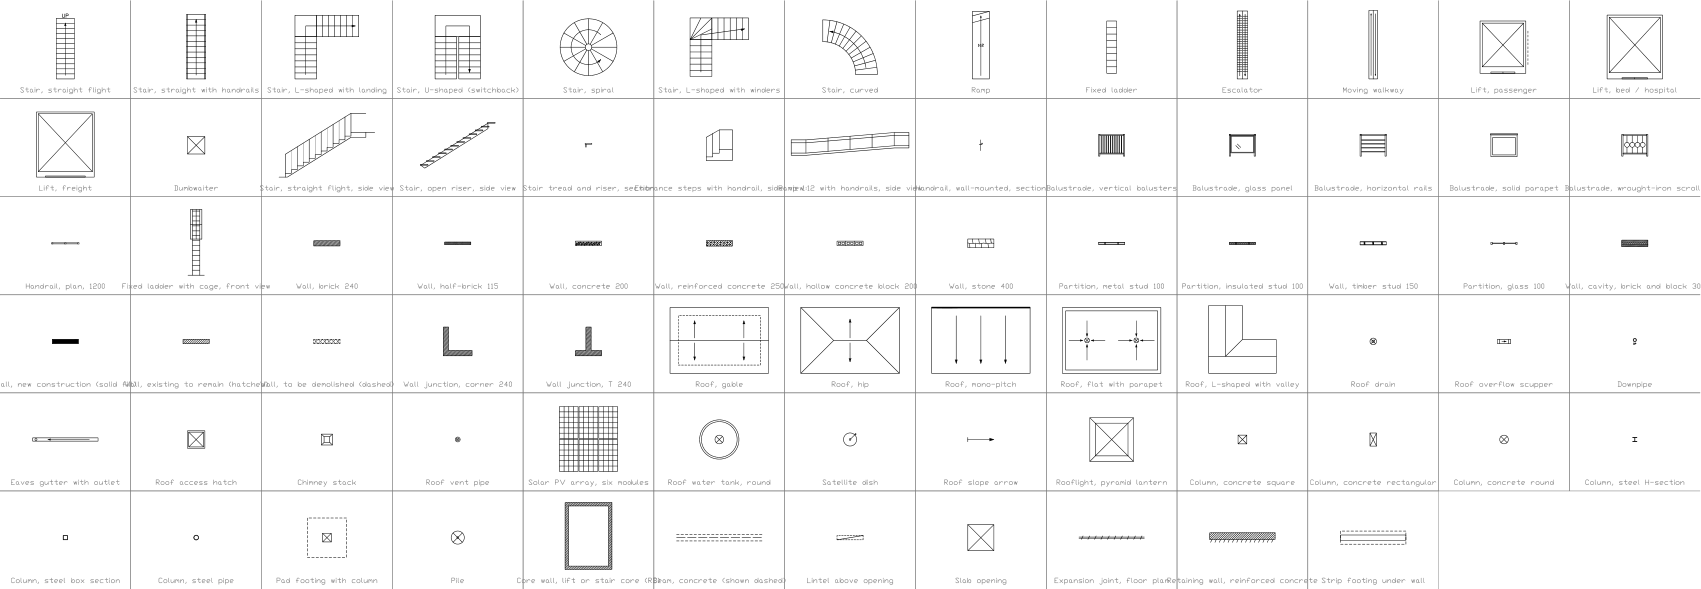 Stairs, walls, roofs and structure symbols1 dos seus símbolos são usados aqui
Layers, styles and sheet setup are the same for every drawing in the series; they are described on the series page: Rustic home floor plans
Campos do carimbo
Os atributos do carimbo. Dê dois cliques nele para preenchê-los, ou grave-os em um conjunto inteiro de desenhos com o BlockSync.
| Atributo | Campo na folha | Valor neste exemplo |
|---|---|---|
| COMPANY | COMPANY | CADXChange |
| PROJECT | PROJECT | Mountain Chalet |
| AREA | AREA | Ground floor |
| SYSTEM | SYSTEM | Architecture |
| CLIENT | CLIENT | Sample |
| TITLE | DRAWING TITLE | Rustic alpine chalet, ground floor plan |
| DRAWING_NO | DRAWING NO. | A-822 |
| CONTRACT_NO | CONTRACT NO. | — |
| REV | REV | A |
| DRAWN | DRAWN | — |
| CHECKED | CHECKED | — |
| APPROVED | APPROVED | — |
| DATE | DATE | 2026-10-29 |
| SCALE | SCALE | 1:75 |
| SHEET | SHEET | 1 |
| SHEET_OF | OF | 1 |
Tabela de revisões: R1 a R4, cada uma com REV, DATA, DESCRIÇÃO e POR (16 atributos, vazios neste exemplo).
Blocos no desenho
A lista de equipamentos do desenho: nome do bloco, símbolo e quantas vezes foi inserido. O BlockSync exporta essa mesma lista a partir dos seus próprios desenhos.
| Símbolo | Bloco | Inseridos |
|---|---|---|
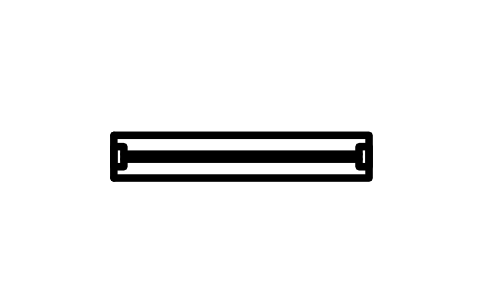 Window, fixed, 1200 | ARCH_WINDOW_FIXED | 10 |
 Room tag | ARCH_TAG_ROOM | 5 |
 Window, fixed, 900 | ARCH_WINDOW_FIXED_900 | 3 |
 Door, single swing, 900 | ARCH_DOOR_SINGLE | 3 |
 Bar stool, wood, footrest ring | RUS_STOOL_BAR | 3 |
 Rag rug, 1500 x 900 | RUS_RUG_RAG_1500 | 2 |
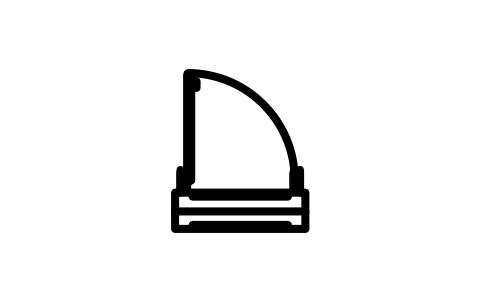 Door, entrance with step, 1000 | ARCH_DOOR_ENTRANCE | 1 |
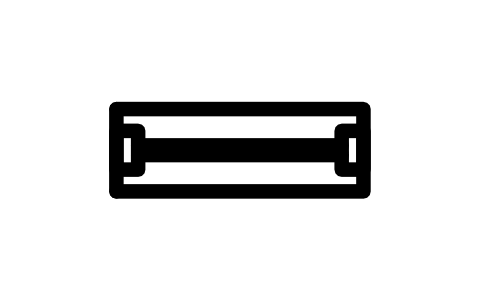 Window, fixed, 600 | ARCH_WINDOW_FIXED_600 | 1 |
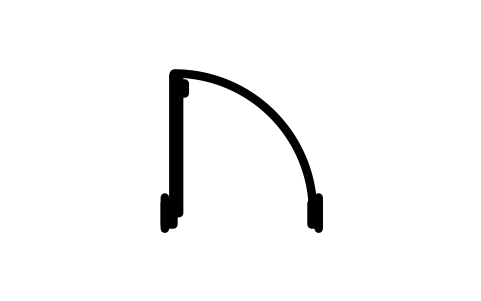 Door, single swing, 1000 | ARCH_DOOR_SINGLE_1000 | 1 |
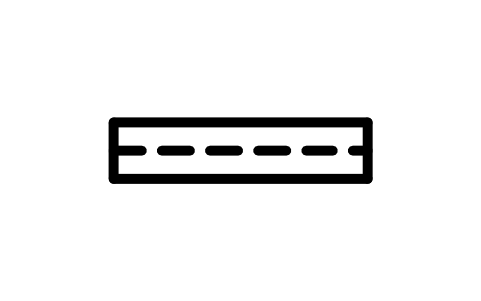 Opening, no door, 900 | ARCH_DOOR_OPENING | 1 |
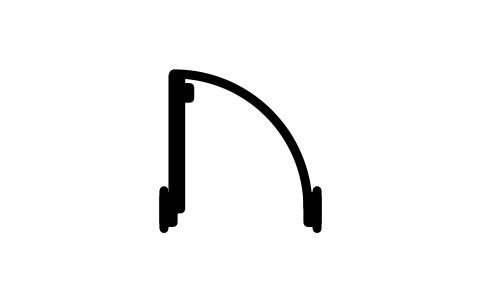 Door, single swing, 800 | ARCH_DOOR_SINGLE_800 | 1 |
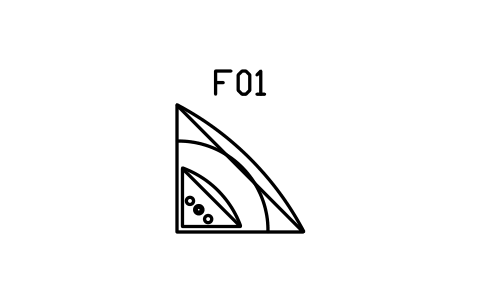 Stone fireplace, corner, 1400 | RUS_FIREPLACE_CORNER | 1 |
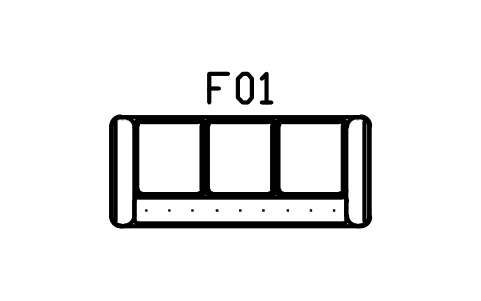 Sofa, slipcovered, three seater | RUS_SOFA_3 | 1 |
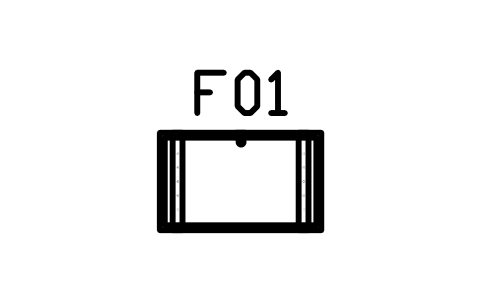 Coffee table, trunk, 1000 x 600 | RUS_COFFEE_TRUNK | 1 |
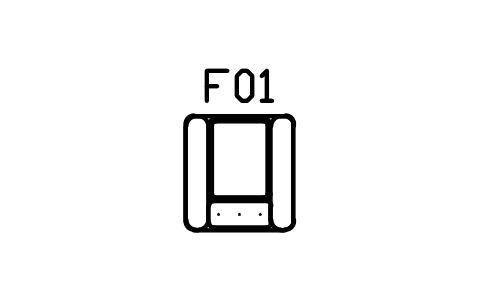 Armchair, slipcovered, 900 | RUS_ARMCHAIR | 1 |
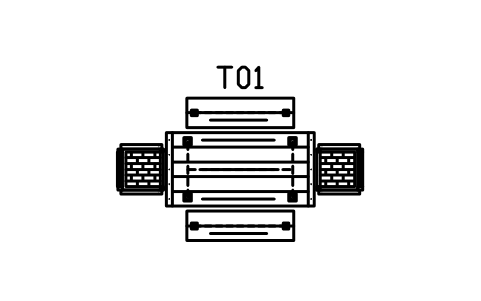 Farm table 1800, two benches, end chairs | RUS_DINING_BENCH_6 | 1 |
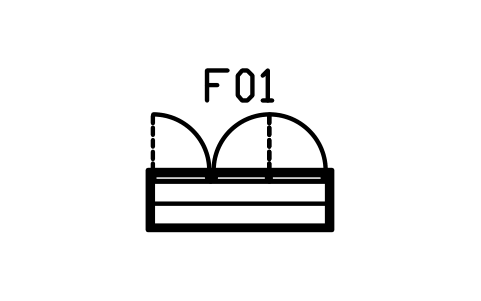 Sideboard, 1500 x 480 | RUS_SIDEBOARD_1500 | 1 |
 Floor lamp, tripod, 500 | RUS_LAMP_FLOOR | 1 |
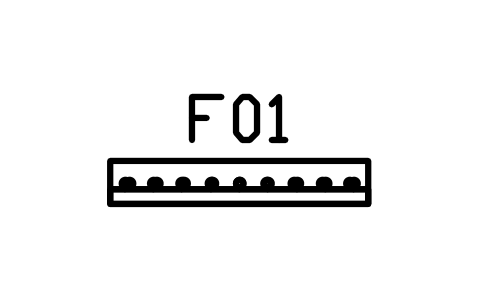 Coat rail with shelf, 1500 | RUS_COAT_RAIL_1500 | 1 |
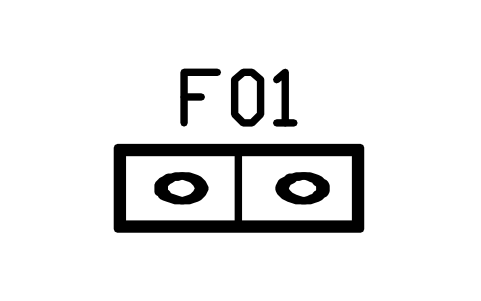 Mudroom bench with cubbies, 1200 x 400 | RUS_MUD_BENCH_1200 | 1 |
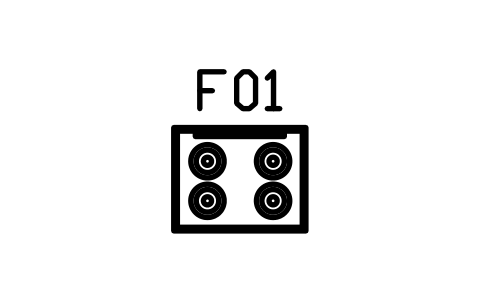 Cast-iron range, four burners, 900 x 700 | RUS_STOVE_RANGE_900 | 1 |
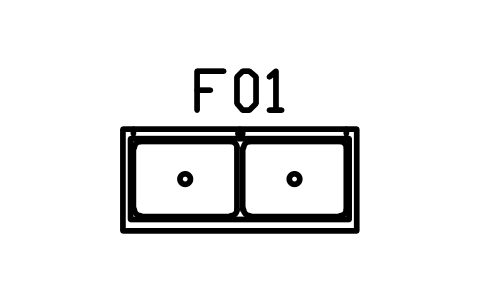 Farmhouse sink, double basin, 1500 x 650 | RUS_SINK_FARM_DOUBLE | 1 |
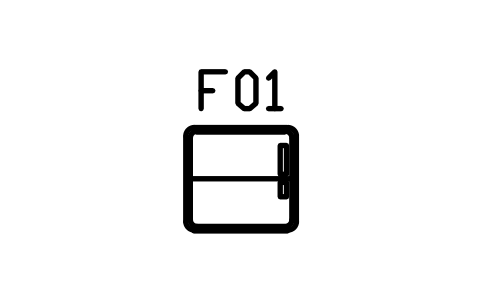 Refrigerator, retro, 750 x 700 | RUS_FRIDGE_RETRO | 1 |
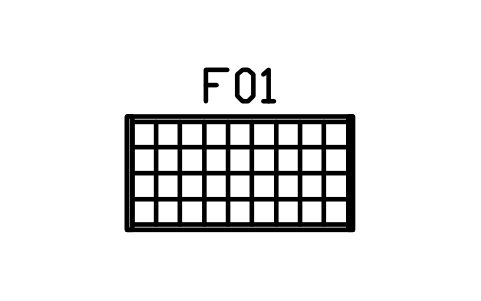 Kitchen island, butcher block, 1800 x 900 | RUS_ISLAND_1800 | 1 |
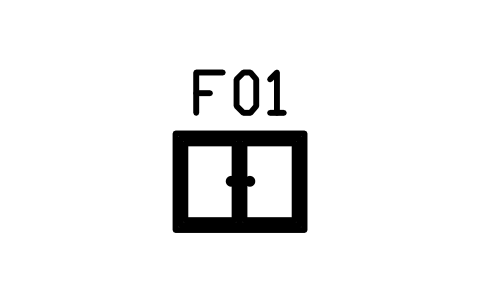 Pantry cabinet, tall, 800 x 600 | RUS_PANTRY_TALL | 1 |
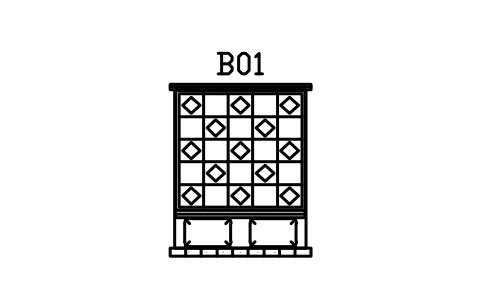 Bed, plank, 1600 x 2000, queen | RUS_BED_1600 | 1 |
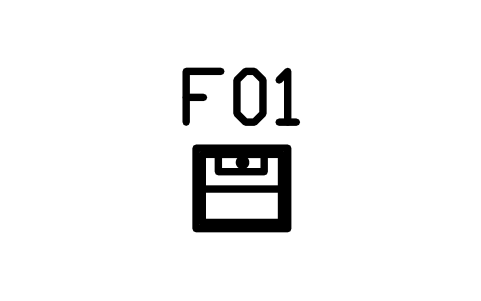 Nightstand, drawer, 450 x 400 | RUS_NIGHT_450 | 1 |
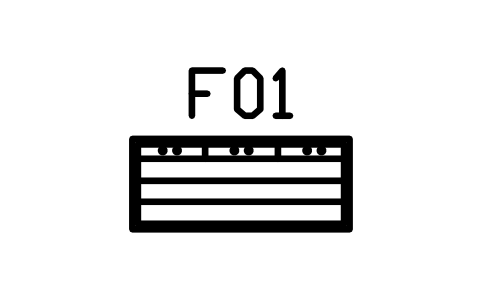 Dresser, 1200 x 500 | RUS_DRESSER_1200 | 1 |
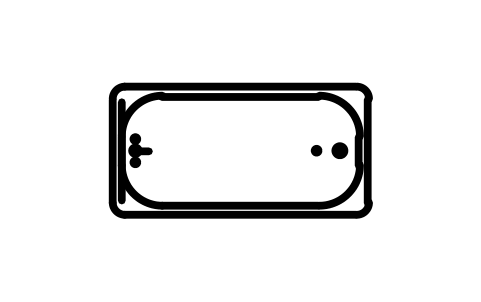 Bathtub, rectangular, 1500 | ARCH_BATH_1500 | 1 |
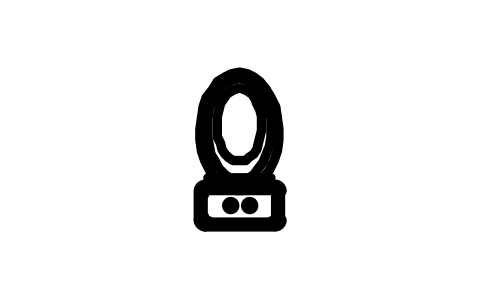 WC, floor-mounted, close-coupled | ARCH_WC | 1 |
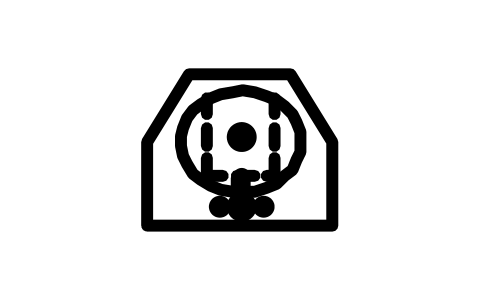 Wash basin, pedestal, 550 | ARCH_BASIN_PEDESTAL | 1 |
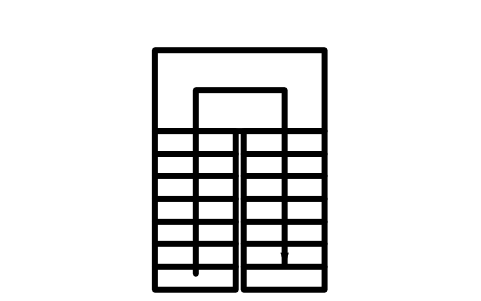 Stair, U-shaped (switchback) | ARCH_STAIR_U | 1 |
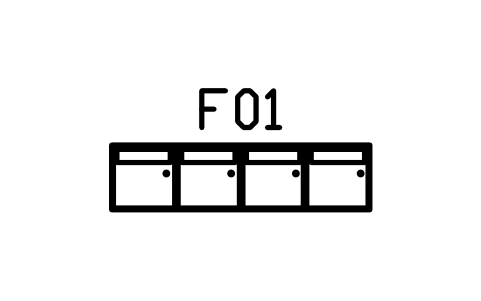 Mudroom lockers, 1800 x 450 | RUS_MUD_LOCKERS | 1 |
 North arrow | ARCH_NORTH_ARROW | 1 |
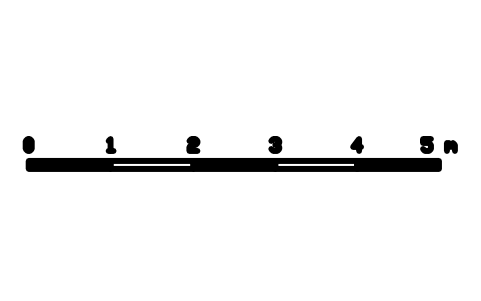 Scale bar, 5 m | ARCH_SCALE_BAR | 1 |
Lista de equipamentos
Uma linha por símbolo inserido, lida dos atributos dos blocos do desenho: o que aparece na folha e os atributos da lista que foram preenchidos mas não aparecem. O BlockSync exporta esses mesmos atributos a partir dos seus próprios desenhos.
| Tag | Descrição | Mostrado na folha | Preenchido, não mostrado |
|---|---|---|---|
| W1 | Window, fixed, 1200ARCH_WINDOW_FIXED | WIDTH_MM = 1200HEIGHT_MM = 1350GLAZING = Double, low-E | |
| W2 | Window, fixed, 900ARCH_WINDOW_FIXED_900 | WIDTH_MM = 900HEIGHT_MM = 1350GLAZING = Double, low-E | |
| D1 | Door, entrance with step, 1000ARCH_DOOR_ENTRANCE | WIDTH_MM = 1000HEIGHT_MM = 2100DOOR_TYPE = Entrance doorMATERIAL = TimberFIRE_RATING = NoneFINISH = PaintedHARDWARE_SET = HS-1 | |
| W3 | Window, fixed, 900ARCH_WINDOW_FIXED_900 | WIDTH_MM = 900HEIGHT_MM = 1350GLAZING = Double, low-E | |
| W4 | Window, fixed, 1200ARCH_WINDOW_FIXED | WIDTH_MM = 1200HEIGHT_MM = 1350GLAZING = Double, low-E | |
| W5 | Window, fixed, 1200ARCH_WINDOW_FIXED | WIDTH_MM = 1200HEIGHT_MM = 1350GLAZING = Double, low-E | |
| W6 | Window, fixed, 1200ARCH_WINDOW_FIXED | WIDTH_MM = 1200HEIGHT_MM = 1350GLAZING = Double, low-E | |
| W7 | Window, fixed, 1200ARCH_WINDOW_FIXED | WIDTH_MM = 1200HEIGHT_MM = 1350GLAZING = Double, low-E | |
| W8 | Window, fixed, 1200ARCH_WINDOW_FIXED | WIDTH_MM = 1200HEIGHT_MM = 1350GLAZING = Double, low-E | |
| W9 | Window, fixed, 900ARCH_WINDOW_FIXED_900 | WIDTH_MM = 900HEIGHT_MM = 1350GLAZING = Double, low-E | |
| W10 | Window, fixed, 1200ARCH_WINDOW_FIXED | WIDTH_MM = 1200HEIGHT_MM = 1350GLAZING = Double, low-E | |
| W11 | Window, fixed, 600ARCH_WINDOW_FIXED_600 | WIDTH_MM = 600HEIGHT_MM = 1350GLAZING = Double, low-E | |
| W12 | Window, fixed, 1200ARCH_WINDOW_FIXED | WIDTH_MM = 1200HEIGHT_MM = 1350GLAZING = Double, low-E | |
| W13 | Window, fixed, 1200ARCH_WINDOW_FIXED | WIDTH_MM = 1200HEIGHT_MM = 1350GLAZING = Double, low-E | |
| W14 | Window, fixed, 1200ARCH_WINDOW_FIXED | WIDTH_MM = 1200HEIGHT_MM = 1350GLAZING = Double, low-E | |
| D2 | Door, single swing, 1000ARCH_DOOR_SINGLE_1000 | WIDTH_MM = 1000HEIGHT_MM = 2100DOOR_TYPE = Single swingMATERIAL = TimberFIRE_RATING = NoneFINISH = PaintedHARDWARE_SET = HS-1 | |
| D3 | Door, single swing, 900ARCH_DOOR_SINGLE | WIDTH_MM = 900HEIGHT_MM = 2100DOOR_TYPE = Single swingMATERIAL = TimberFIRE_RATING = NoneFINISH = PaintedHARDWARE_SET = HS-1 | |
| D4 | Door, single swing, 900ARCH_DOOR_SINGLE | WIDTH_MM = 900HEIGHT_MM = 2100DOOR_TYPE = Single swingMATERIAL = TimberFIRE_RATING = NoneFINISH = PaintedHARDWARE_SET = HS-1 | |
| D5 | Door, single swing, 900ARCH_DOOR_SINGLE | WIDTH_MM = 900HEIGHT_MM = 2100DOOR_TYPE = Single swingMATERIAL = TimberFIRE_RATING = NoneFINISH = PaintedHARDWARE_SET = HS-1 | |
| D6 | Opening, no door, 900ARCH_DOOR_OPENING | WIDTH_MM = 900HEIGHT_MM = 2100DOOR_TYPE = Opening, no doorMATERIAL = TimberFIRE_RATING = NoneFINISH = PaintedHARDWARE_SET = HS-1 | |
| D7 | Door, single swing, 800ARCH_DOOR_SINGLE_800 | WIDTH_MM = 800HEIGHT_MM = 2100DOOR_TYPE = Single swingMATERIAL = TimberFIRE_RATING = NoneFINISH = PaintedHARDWARE_SET = HS-1 |
Fabricante, modelo e observações ficam vazios em todos os blocos, prontos para os seus dados. Os valores são exemplos.
More drawings in this series
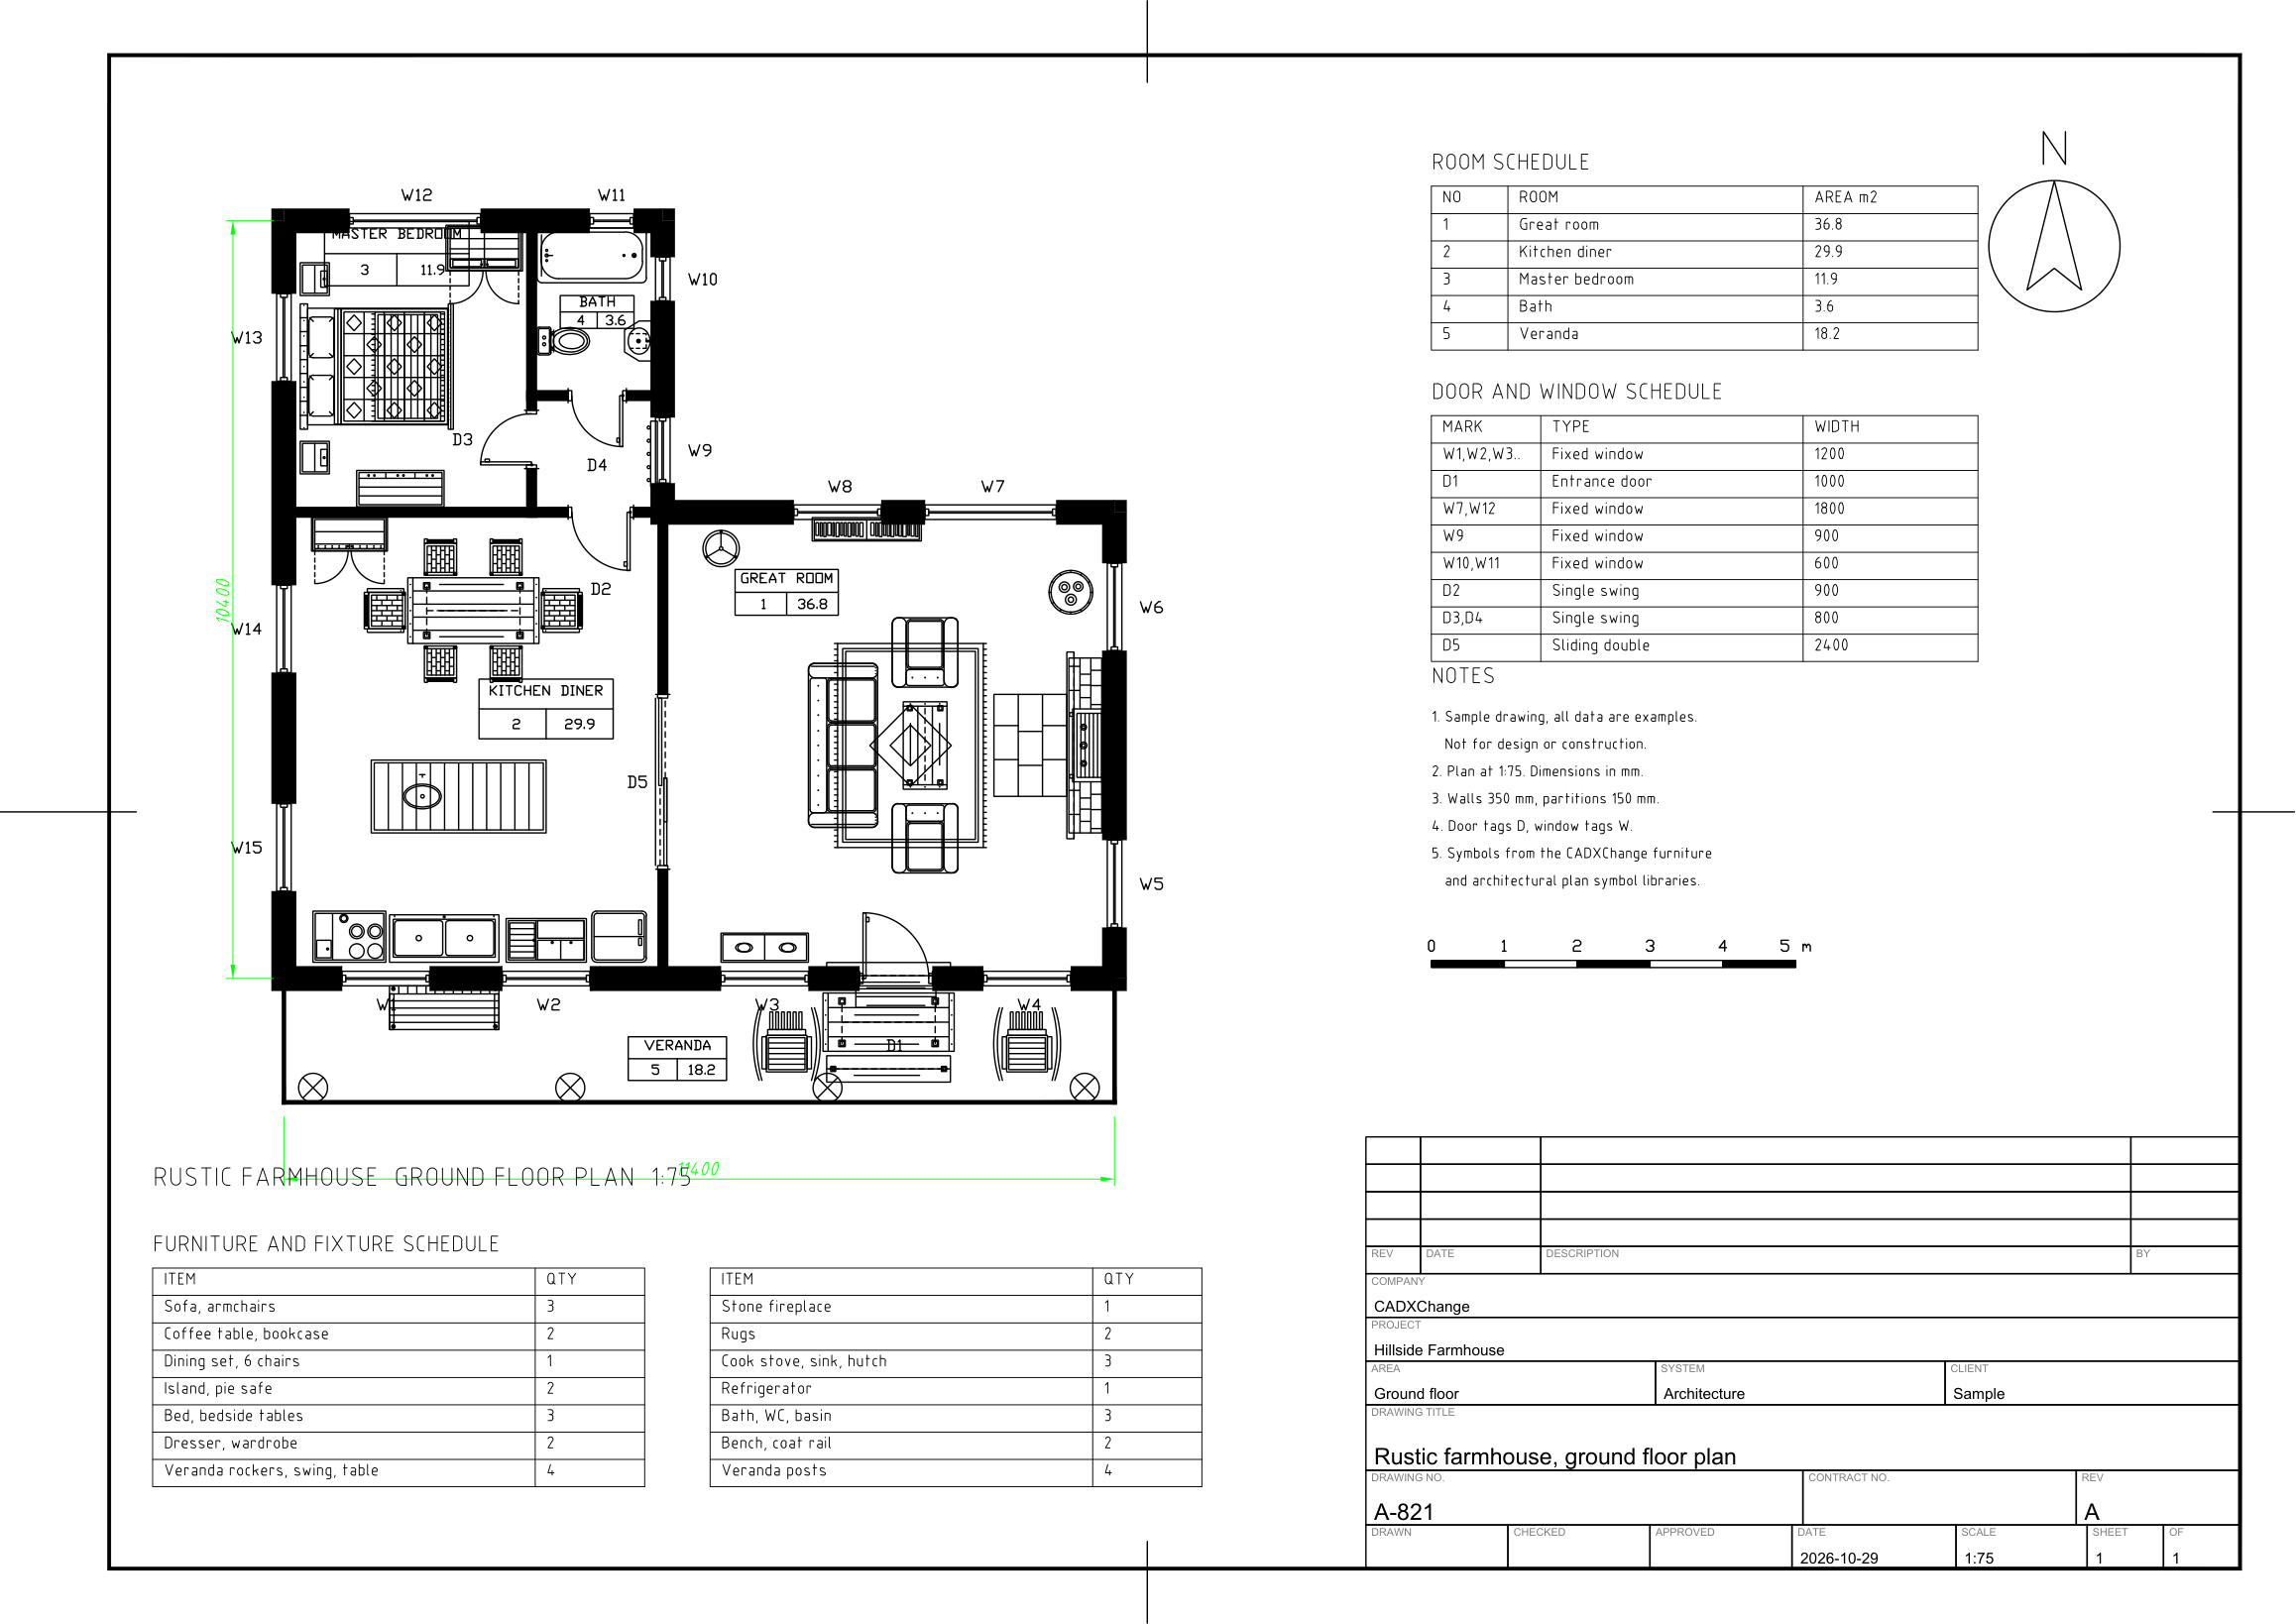 Rustic L-shaped farmhouse with verandaGround floor with a front veranda, a great room with a stove, a kitchen with a farmhouse table, a master bedroom, bath and study.
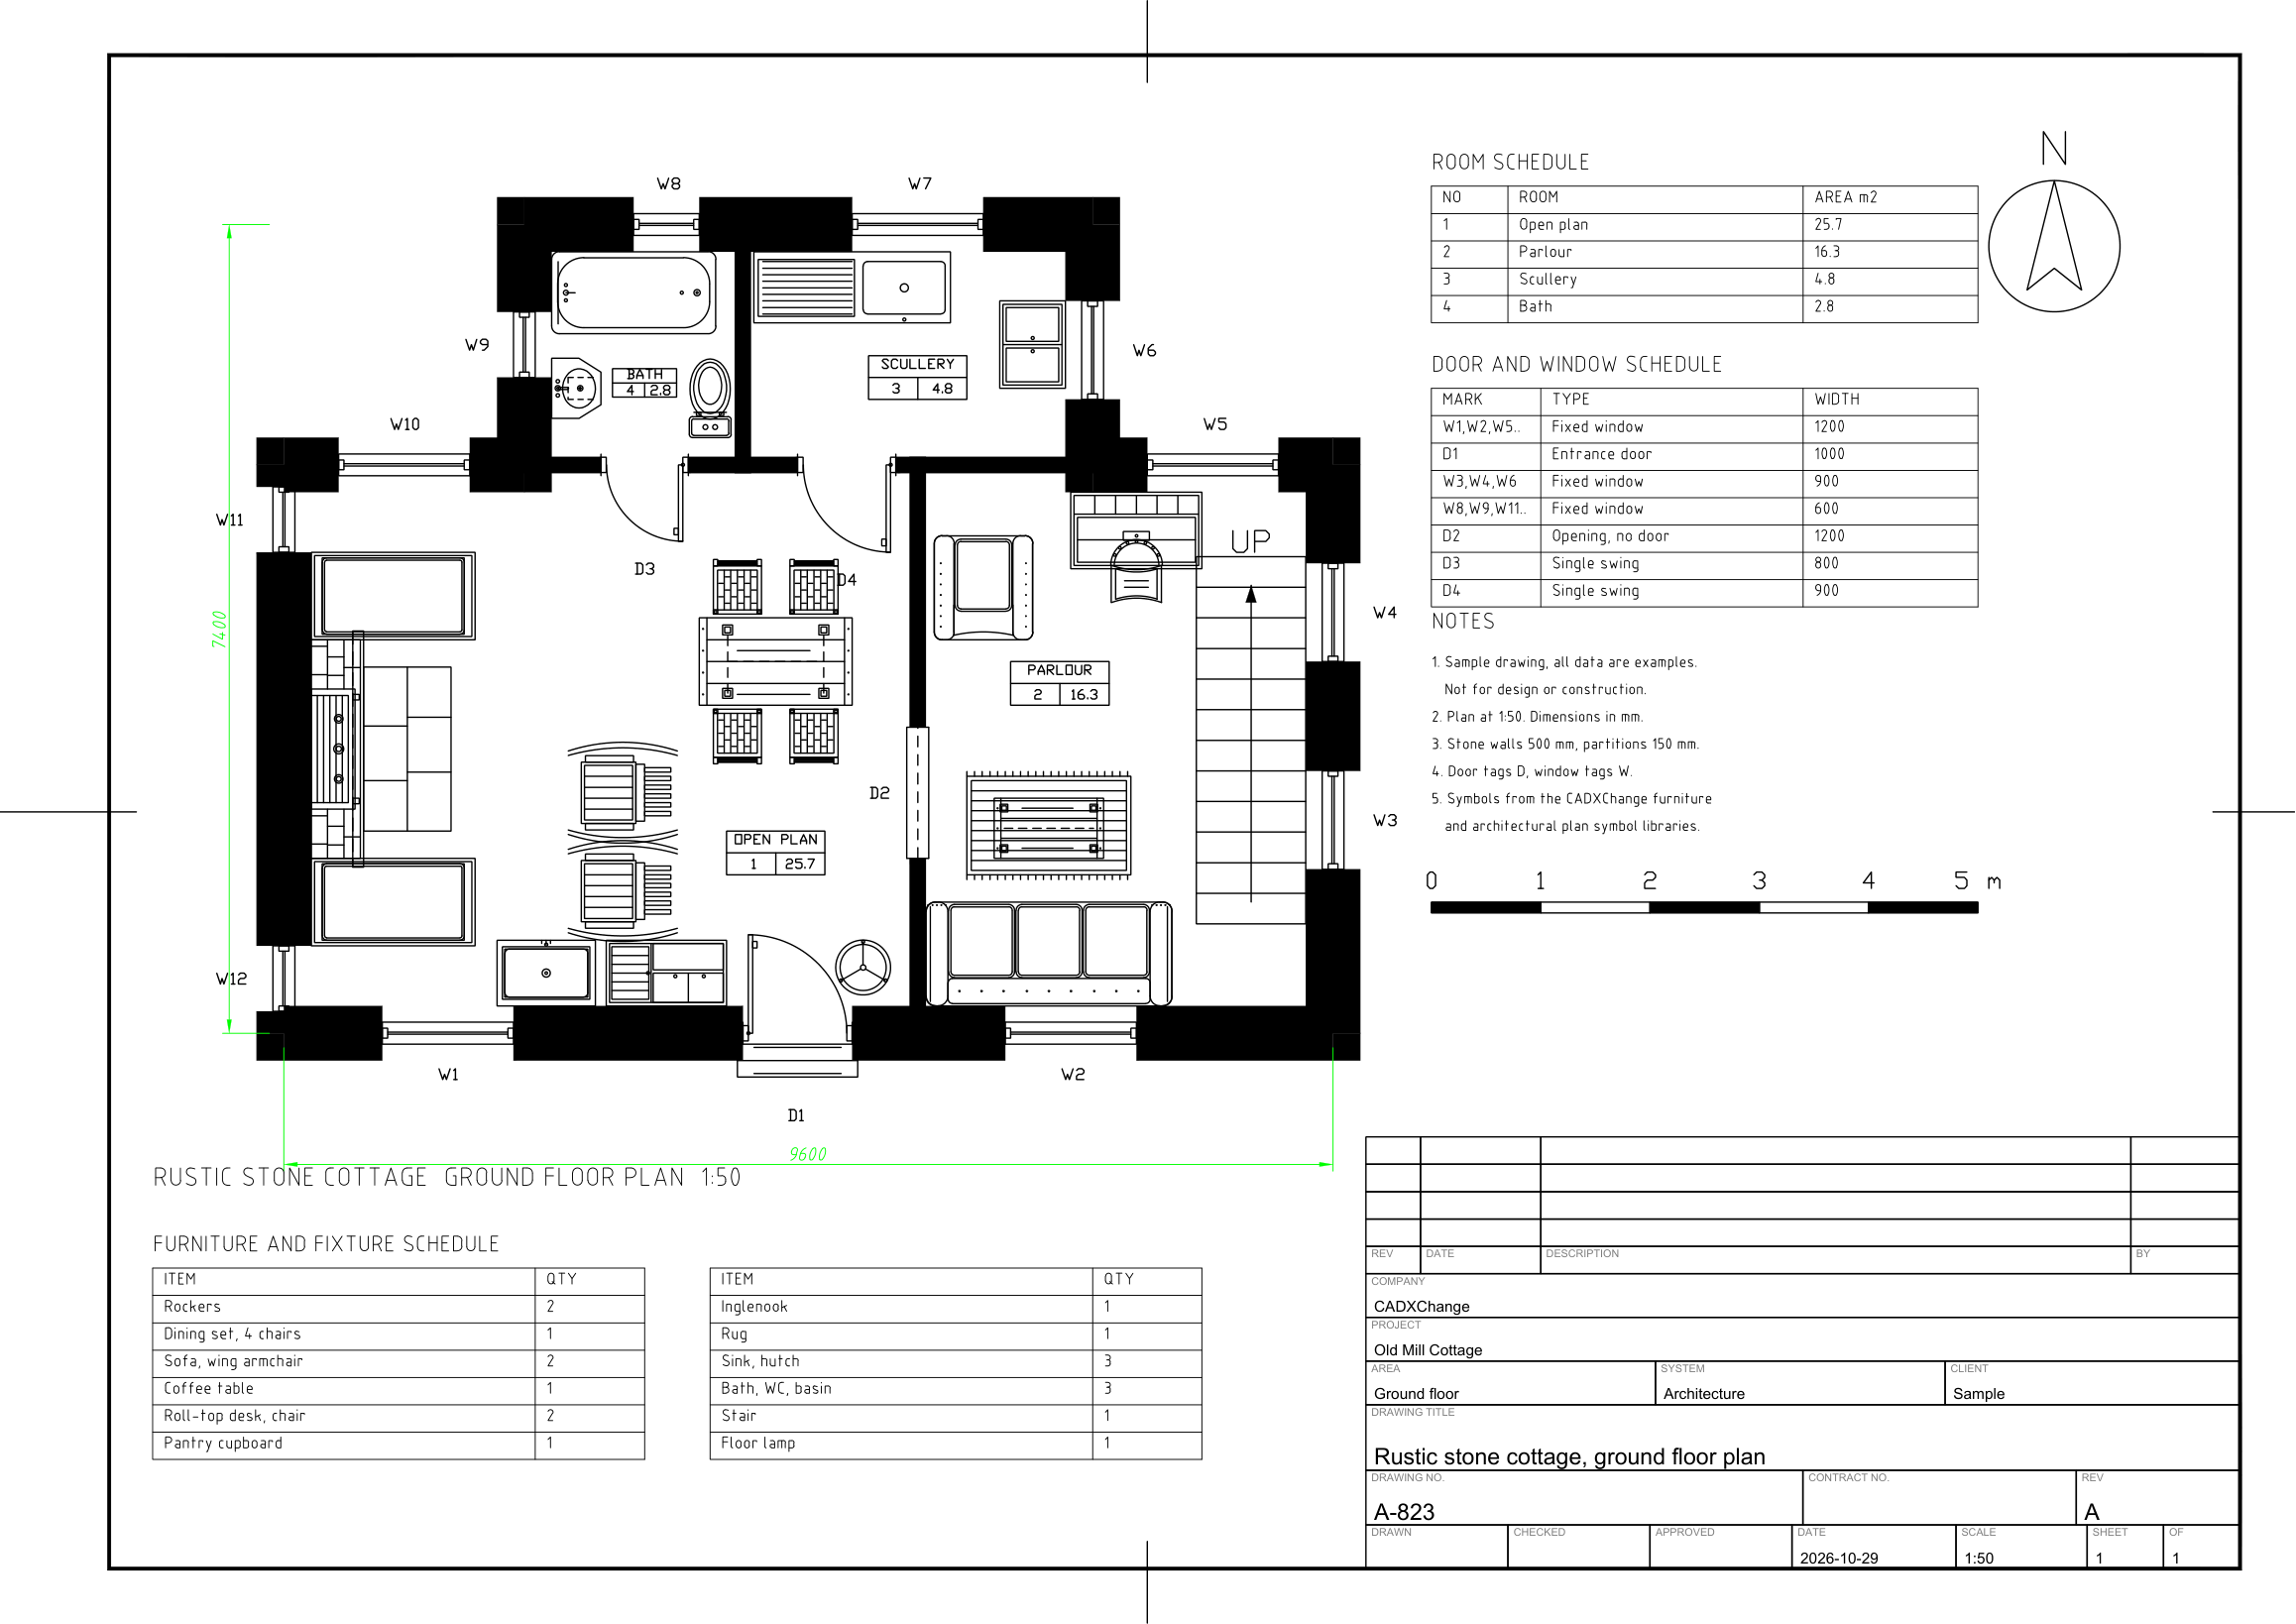 Stone cottage with inglenookT-shaped cottage with thick walls, an inglenook, a parlour, a kitchen and dining room, a scullery in a rear outshut, a bath and a stair.