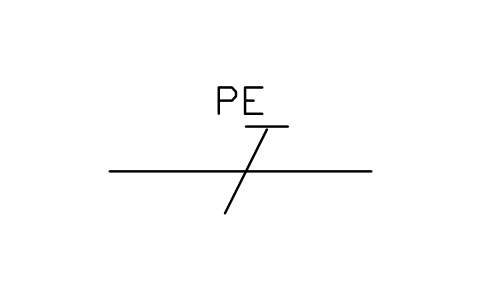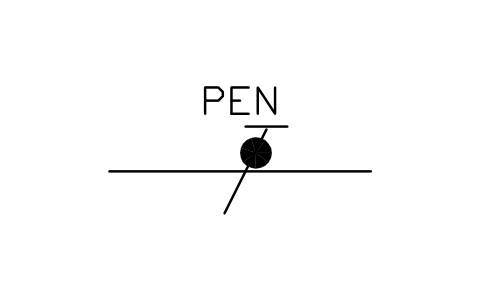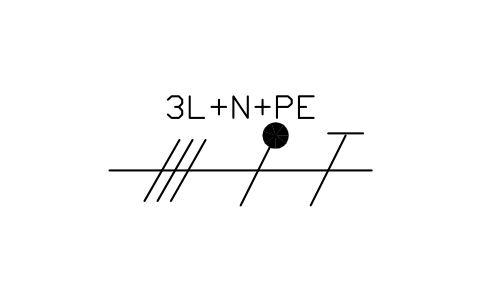
RecursosCommon electrical symbols (IEC 60617)
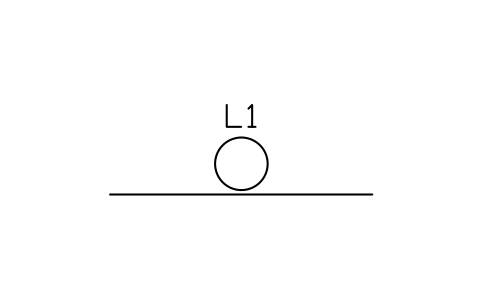
Line in a duct symbol (DWG block)
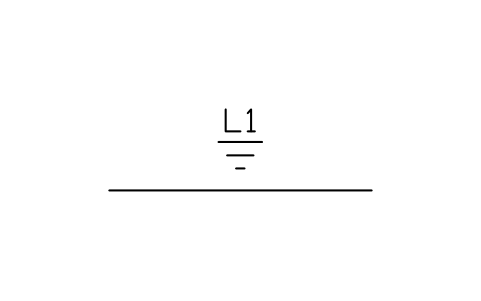
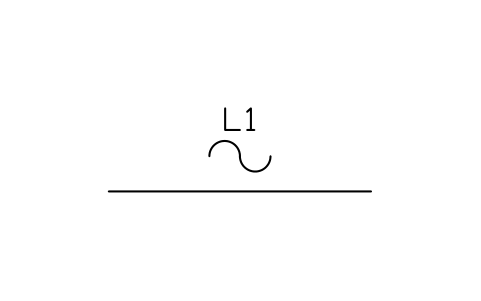
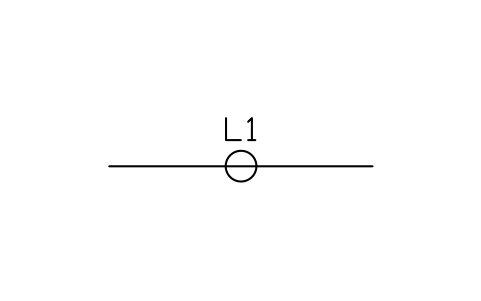
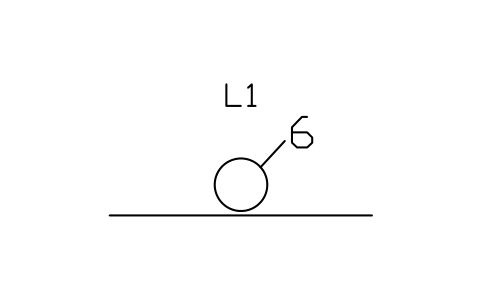
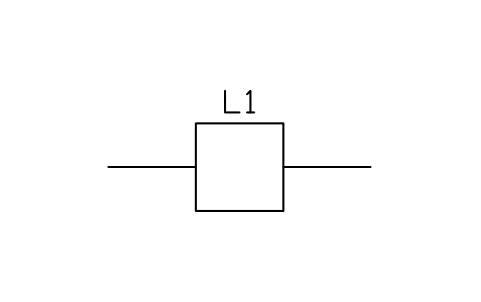
Line in a duct is a ready-to-use AutoCAD block named IEC_LINE_DUCT in the Common electrical symbols (IEC 60617), group “Lines and conductors”. It carries 8 attributes, 1 of them visible, so it works in equipment lists and BlockSync exports.
Block details
| Block name | IEC_LINE_DUCT |
|---|---|
| Library | Common electrical symbols (IEC 60617) |
| Group | Lines and conductors |
| Standard | IEC 60617 |
| Attributes | 8 attributes, 1 visible |
Attributes
Visible on the drawing: ROUTE.
Hidden, they carry the data for schedules: CABLE_TYPE, LENGTH_M, VOLTAGE_V, REMARKS, MANUFACTURER, PART_NO, DESC.
Export the attributes of every copy in a drawing to Excel with BlockSync, check them and write the corrections back in one run.
How to use it
- Download the ZIP and unzip it. It holds one DWG with the block IEC_LINE_DUCT.
- Open the DWG and copy the block into your drawing, or insert it from the DWG with INSERT.
- Double-click a copy to fill in the tag and the other attributes.
The symbol is our own drawing after the common form of IEC 60617, not a certified copy. The library page explains how the symbols relate to the standard.
Names in other languages
The same symbol under its name in the other site languages.
- inglês
- Line in a duct
- chinês simplificado
- 管道内线路
- chinês tradicional
- 管道內線路
- japonês
- 管路内線路
- coreano
- 관로 내 선로
- alemão
- Leitung im Kabelkanal
- francês
- Ligne en conduit
- italiano
- Linea in cavidotto
- espanhol
- Línea en conducto