
RecursosBibliotecas de símbolos DWG
Free AutoCAD geometrical tolerancing symbols (DWG), ISO 1101 style
Geometrical tolerancing symbols (ISO 1101): 99 ready-made AutoCAD blocks (DWG), free to download and use in your own projects, as a ZIP or one symbol at a time.
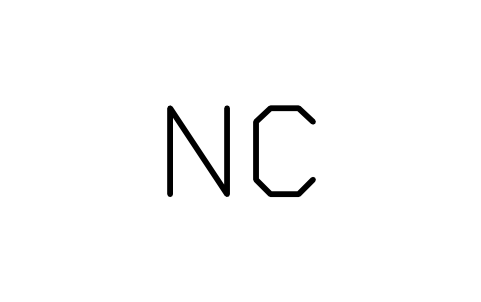
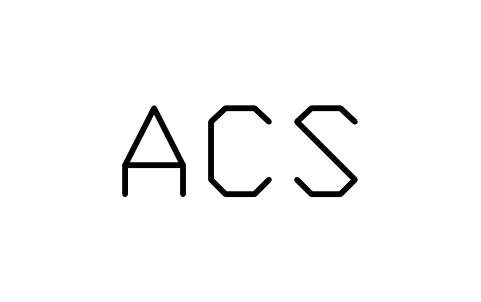
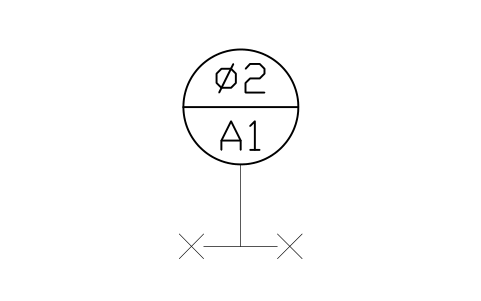
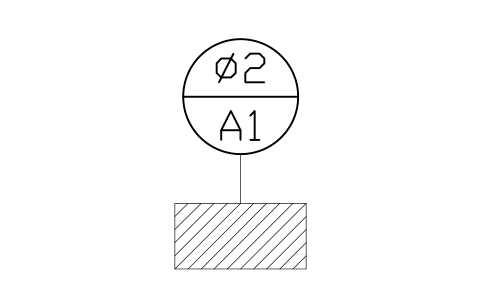
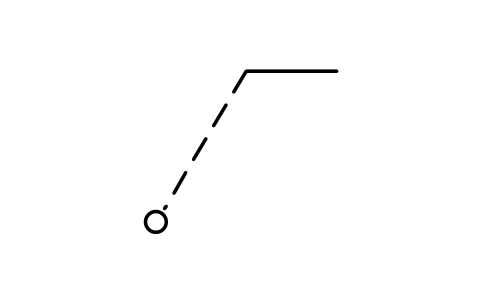
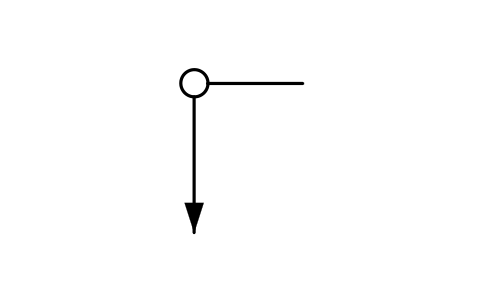
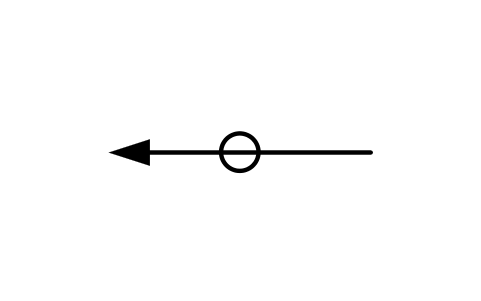
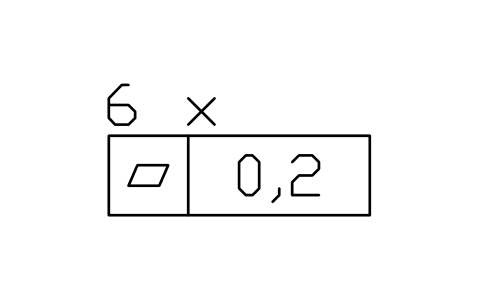
99 symbols for geometrical tolerancing as ready-to-use AutoCAD blocks, drawn after ISO 1101: the 14 characteristic symbols (straightness, flatness, roundness, cylindricity, profile of a line and of a surface, parallelism, perpendicularity, angularity, position, concentricity and coaxiality, symmetry, circular and total run-out), tolerance frames with the value and up to three datum letters as attributes, stacked and blank frames, frames with direction feature, collection plane, intersection plane and orientation plane, modifiers (M, L, P, F, E, UZ, CZ, LD, MD, PD, LE, NC, ACS), datum features and datum targets, leaders, notes and the dimension signs.
Version 1.0 · updated 17 de outubro de 2026
Using AutoCAD 2017 or an earlier version? Download the 2010 format
Free to use and modify in your own projects, including commercial ones. The ZIP holds one plain DWG file in AutoCAD 2018 format and a README; no add-in needed. Provided as is, without warranty.
Related symbol libraries
Combina bem com estas ferramentas
 Precisa contar estes símbolos nos seus desenhos?Exporte para o Excel todos os símbolos e atributos de um conjunto de desenhos, edite as linhas e grave de volta.Ver o BlockSync
 Revisou um símbolo e precisa saber o que mudou?Compare duas revisões de um conjunto de desenhos bloco a bloco e receba um relatório do que foi adicionado, removido ou modificado.Ver o BlockCompare
 Quais desenhos usam este símbolo?Pesquise blocos e textos em centenas de desenhos de uma vez e vá direto ao resultado.Ver o DwgSearch
All 99 symbols
99 de 99 símbolos
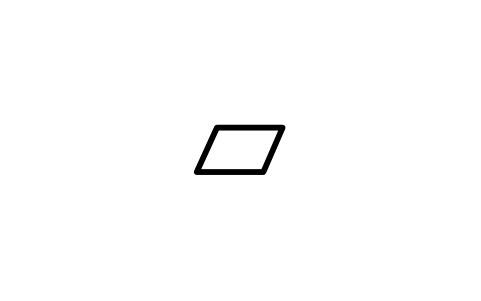
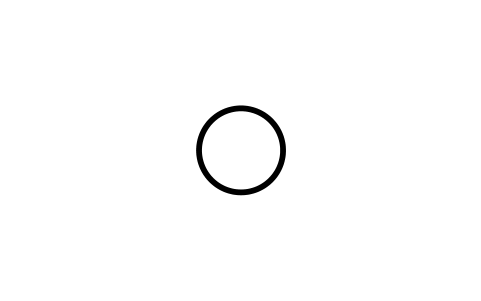
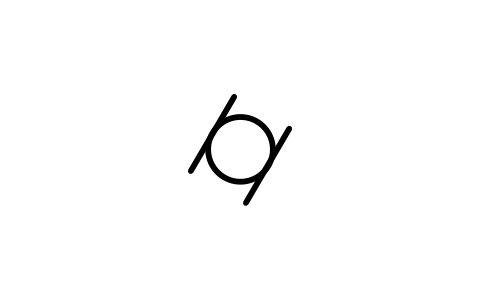
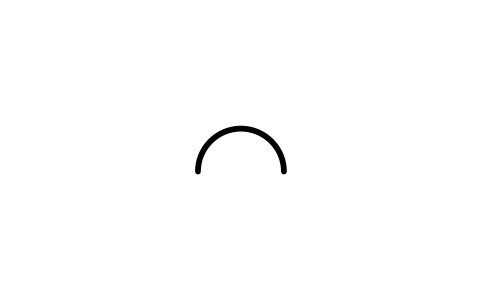
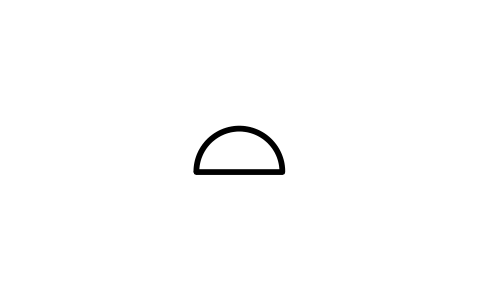
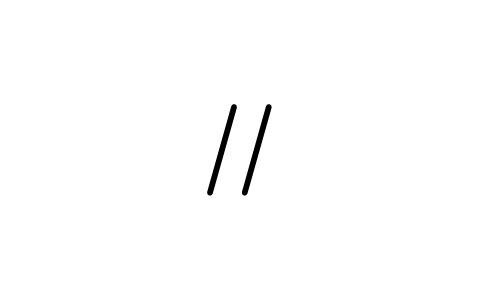
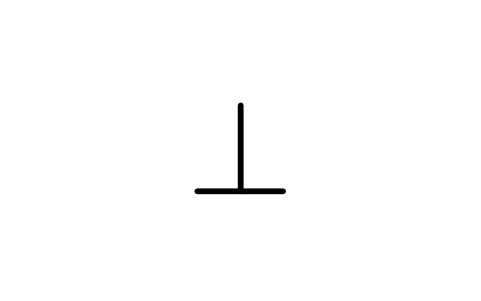
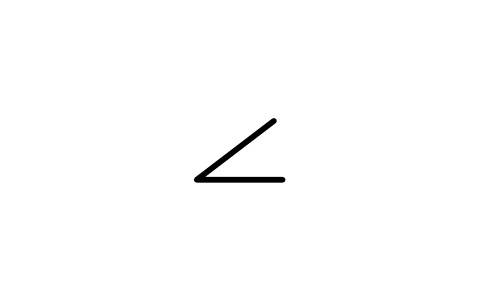
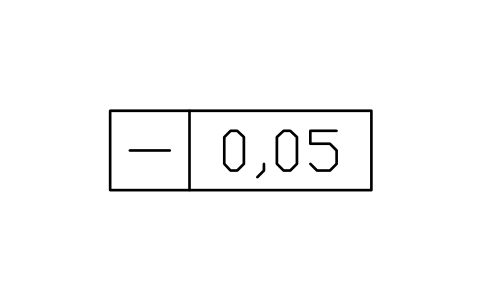
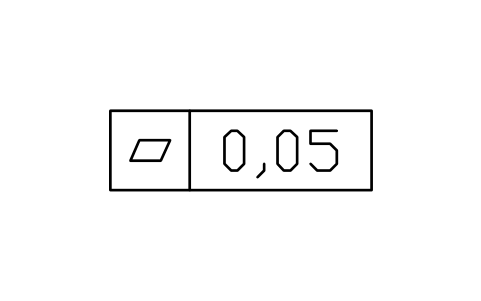
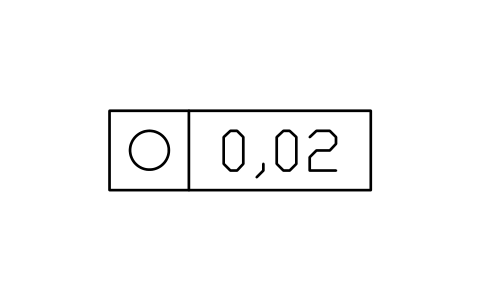
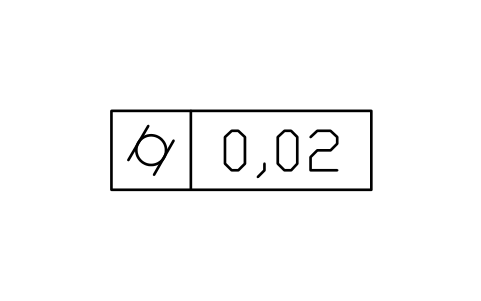
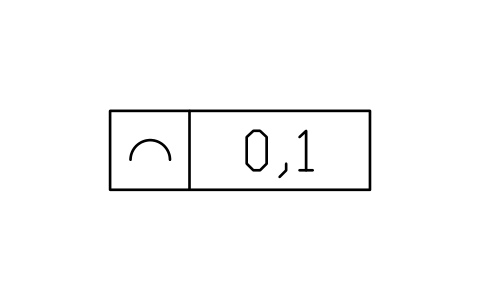
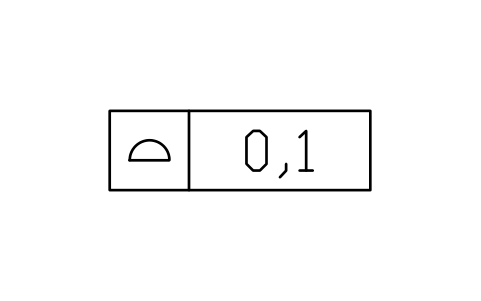
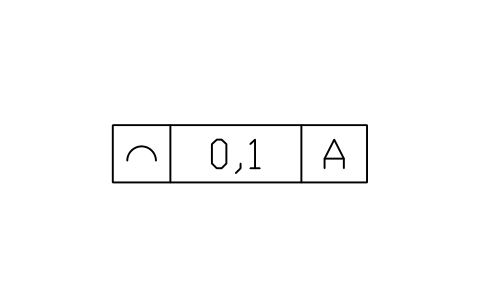
Line profile, 1 datum
GDT_FRM_PROFILE_LINE_D1Atributos
TAGTOLDATUM1FEATUREREMARKSDESC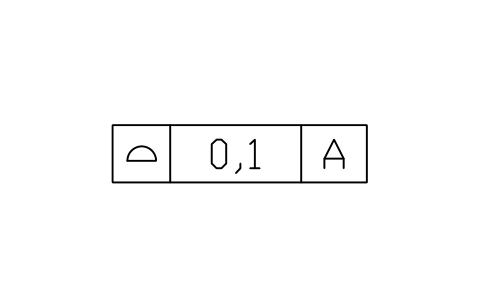
Surface profile, 1 datum
GDT_FRM_PROFILE_SURFACE_D1Atributos
TAGTOLDATUM1FEATUREREMARKSDESC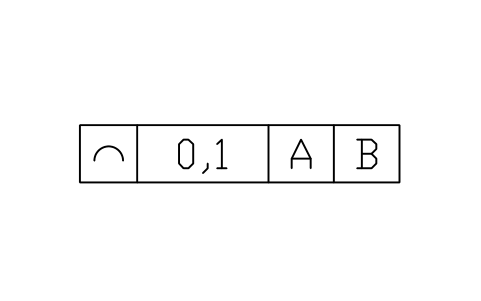
Line profile, 2 datums
GDT_FRM_PROFILE_LINE_D2Atributos
TAGTOLDATUM1DATUM2FEATUREREMARKSDESC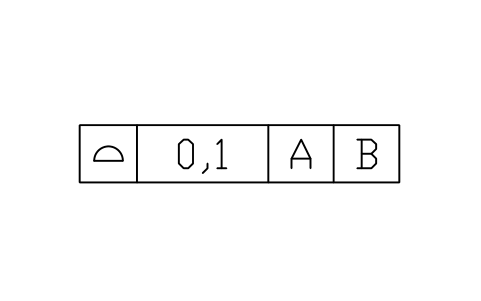
Surface profile, 2 datums
GDT_FRM_PROFILE_SURFACE_D2Atributos
TAGTOLDATUM1DATUM2FEATUREREMARKSDESC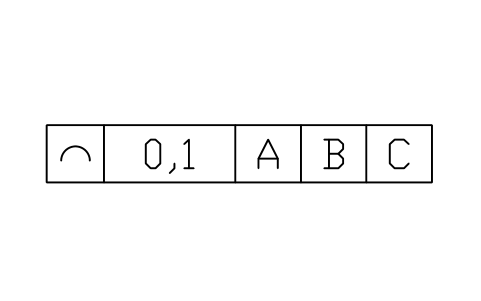
Line profile, 3 datums
GDT_FRM_PROFILE_LINE_D3Atributos
TAGTOLDATUM1DATUM2DATUM3FEATUREREMARKSDESC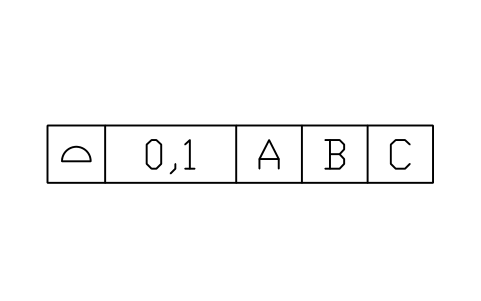
Surface profile, 3 datums
GDT_FRM_PROFILE_SURFACE_D3Atributos
TAGTOLDATUM1DATUM2DATUM3FEATUREREMARKSDESC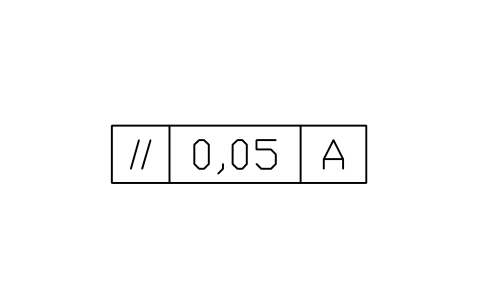
Parallelism, 1 datum
GDT_FRM_PARALLELISM_D1Atributos
TAGTOLDATUM1FEATUREREMARKSDESC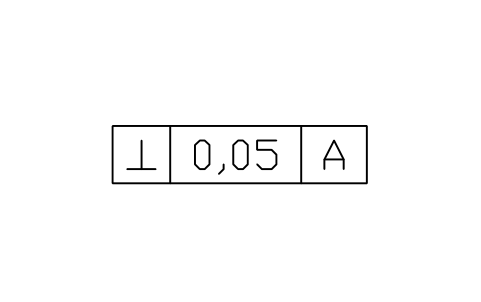
Perpendicularity, 1 datum
GDT_FRM_PERPENDICULARITY_D1Atributos
TAGTOLDATUM1FEATUREREMARKSDESC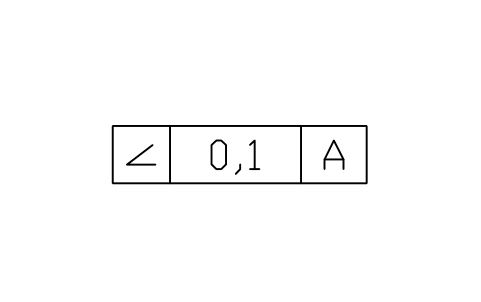
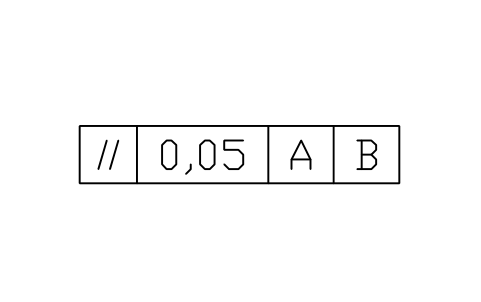
Parallelism, 2 datums
GDT_FRM_PARALLELISM_D2Atributos
TAGTOLDATUM1DATUM2FEATUREREMARKSDESC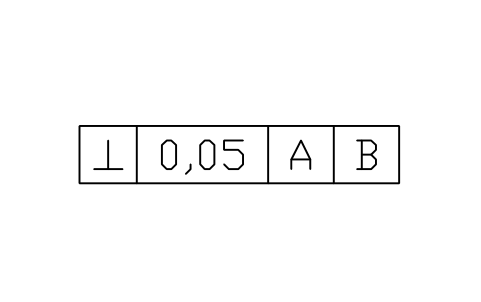
Perpendicularity, 2 datums
GDT_FRM_PERPENDICULARITY_D2Atributos
TAGTOLDATUM1DATUM2FEATUREREMARKSDESC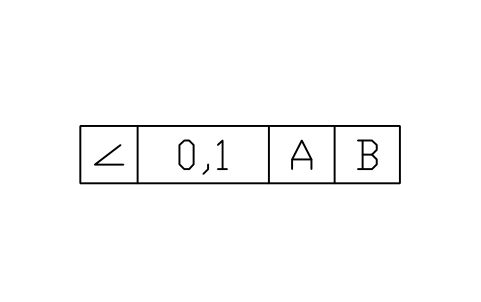
Angularity, 2 datums
GDT_FRM_ANGULARITY_D2Atributos
TAGTOLDATUM1DATUM2FEATUREREMARKSDESC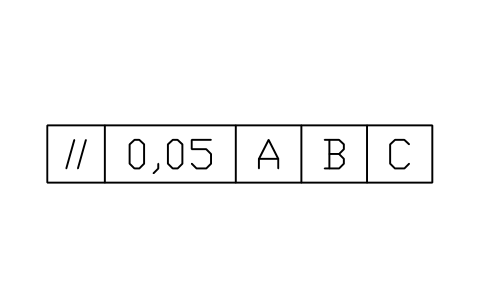
Parallelism, 3 datums
GDT_FRM_PARALLELISM_D3Atributos
TAGTOLDATUM1DATUM2DATUM3FEATUREREMARKSDESC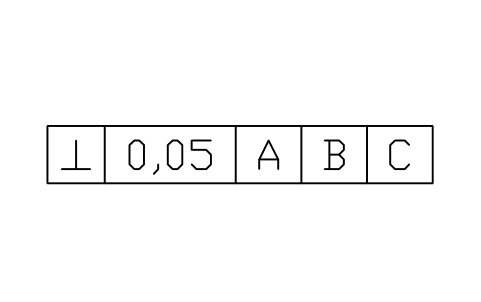
Perpendicularity, 3 datums
GDT_FRM_PERPENDICULARITY_D3Atributos
TAGTOLDATUM1DATUM2DATUM3FEATUREREMARKSDESC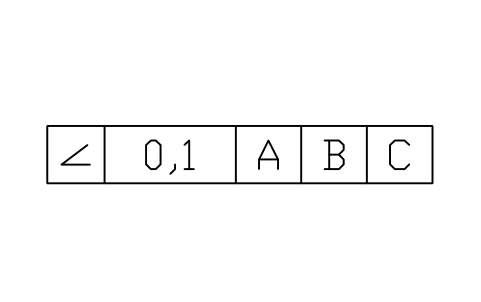
Angularity, 3 datums
GDT_FRM_ANGULARITY_D3Atributos
TAGTOLDATUM1DATUM2DATUM3FEATUREREMARKSDESC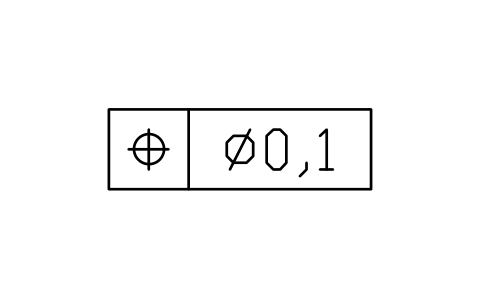
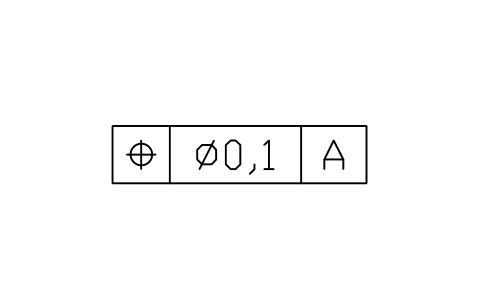
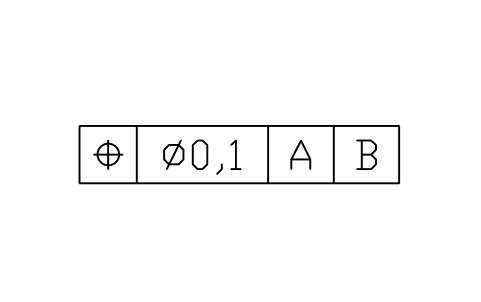
Position, 2 datums
GDT_FRM_POSITION_D2Atributos
TAGTOLDATUM1DATUM2FEATUREREMARKSDESC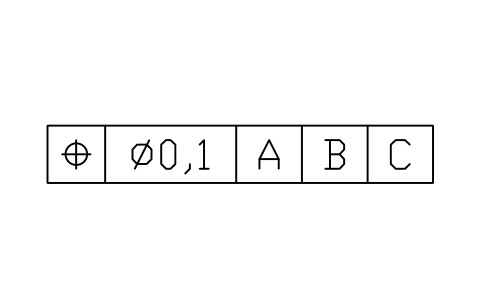
Position, 3 datums
GDT_FRM_POSITION_D3Atributos
TAGTOLDATUM1DATUM2DATUM3FEATUREREMARKSDESC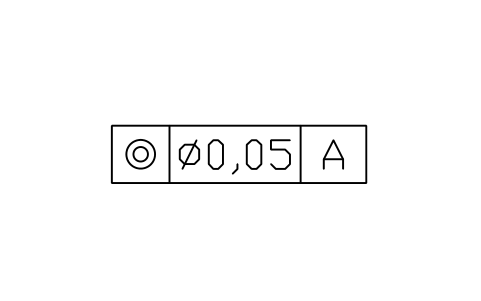
Concentric/coaxial, 1 datum
GDT_FRM_CONCENTRICITY_D1Atributos
TAGTOLDATUM1FEATUREREMARKSDESC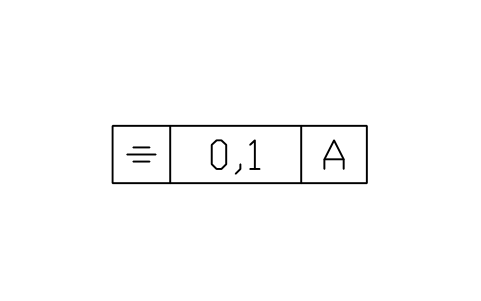
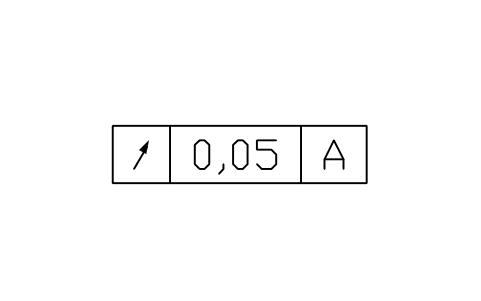
Circular run-out, 1 datum
GDT_FRM_RUNOUT_CIRCULAR_D1Atributos
TAGTOLDATUM1FEATUREREMARKSDESC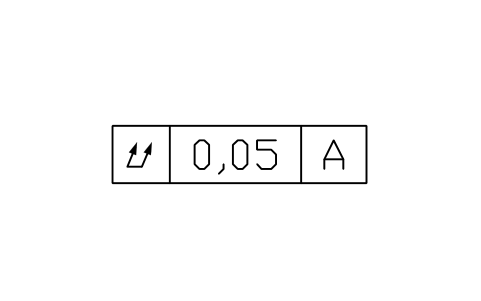
Total run-out, 1 datum
GDT_FRM_RUNOUT_TOTAL_D1Atributos
TAGTOLDATUM1FEATUREREMARKSDESC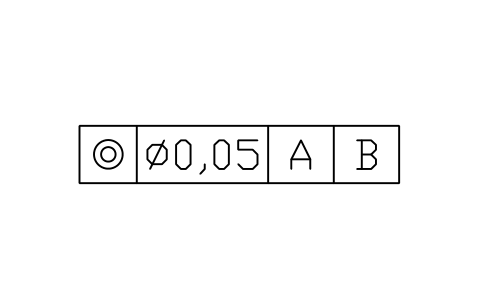
Concentric/coaxial, 2 datums
GDT_FRM_CONCENTRICITY_D2Atributos
TAGTOLDATUM1DATUM2FEATUREREMARKSDESC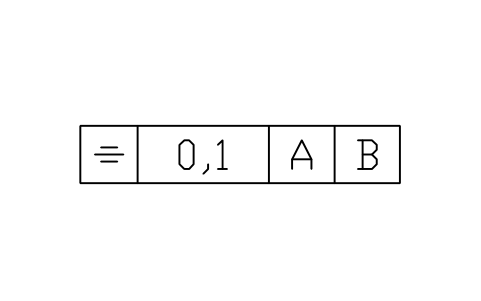
Symmetry, 2 datums
GDT_FRM_SYMMETRY_D2Atributos
TAGTOLDATUM1DATUM2FEATUREREMARKSDESC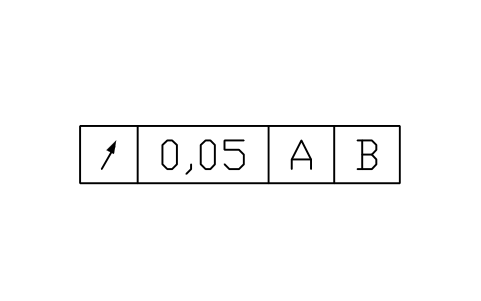
Circular run-out, 2 datums
GDT_FRM_RUNOUT_CIRCULAR_D2Atributos
TAGTOLDATUM1DATUM2FEATUREREMARKSDESC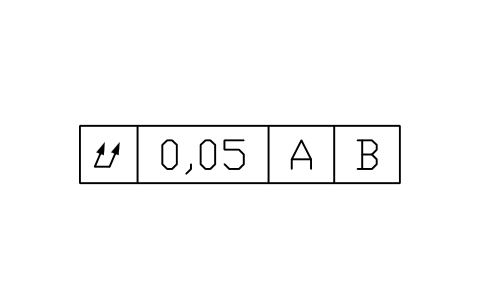
Total run-out, 2 datums
GDT_FRM_RUNOUT_TOTAL_D2Atributos
TAGTOLDATUM1DATUM2FEATUREREMARKSDESC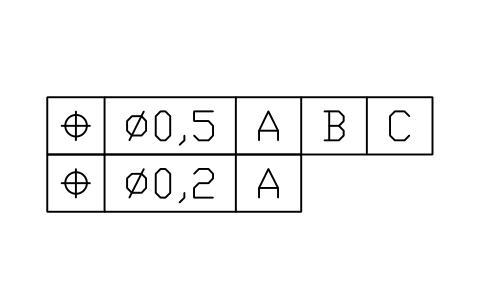
Position, composite frame
GDT_FRM_POSITION_COMPOSITEAtributos
TAGTOLDATUM1DATUM2DATUM3TOL_2DATUM1_2FEATUREREMARKSDESC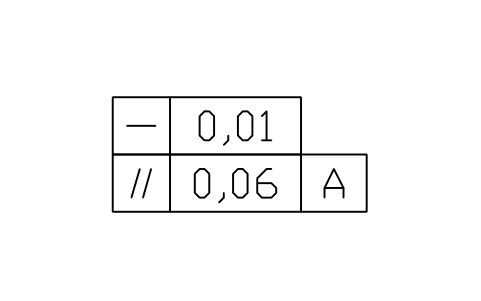
Straightness + parallelism
GDT_FRM_STRAIGHT_PARALLELAtributos
TAGTOLTOL_2DATUM1_2FEATUREREMARKSDESC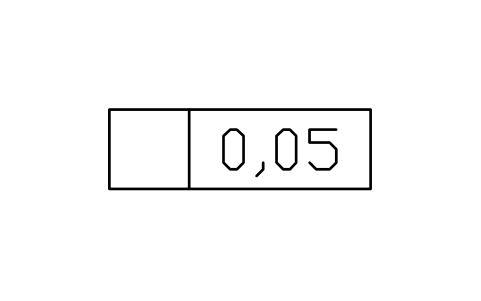
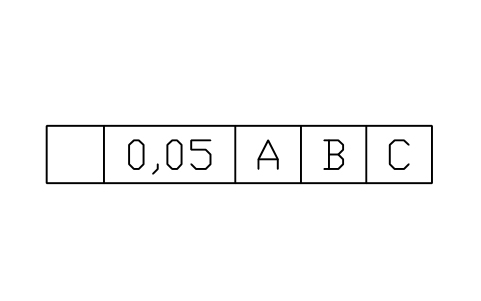
Blank frame, 3 datums
GDT_FRM_BLANK_D3Atributos
TAGTOLDATUM1DATUM2DATUM3FEATUREREMARKSDESC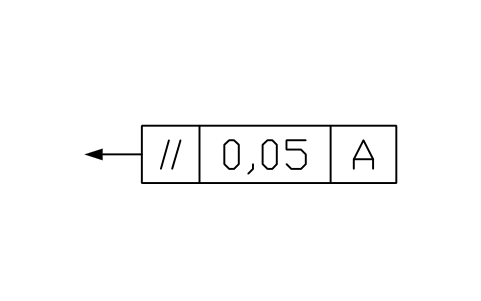
Direction feature frame
GDT_FRM_DIRECTION_PLANEAtributos
TAGTOLDATUM1FEATUREREMARKSDESC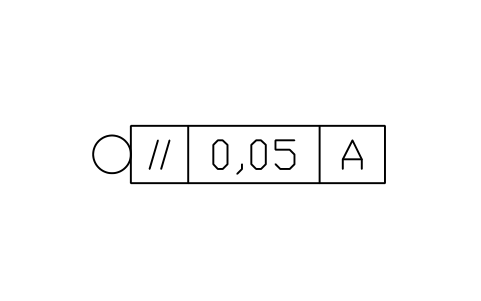
Collection plane frame
GDT_FRM_COLLECTION_PLANEAtributos
TAGTOLDATUM1FEATUREREMARKSDESC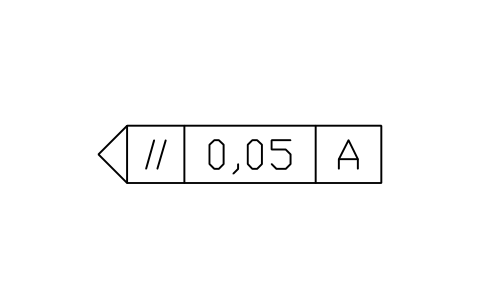
Intersection plane frame
GDT_FRM_INTERSECTION_PLANEAtributos
TAGTOLDATUM1FEATUREREMARKSDESC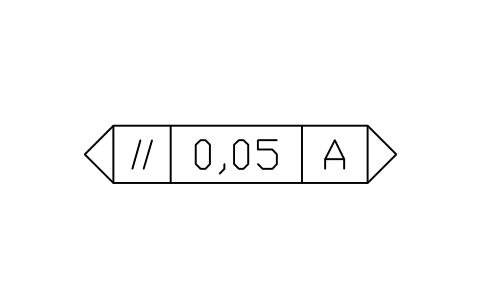
Orientation plane frame
GDT_FRM_ORIENTATION_PLANEAtributos
TAGTOLDATUM1FEATUREREMARKSDESC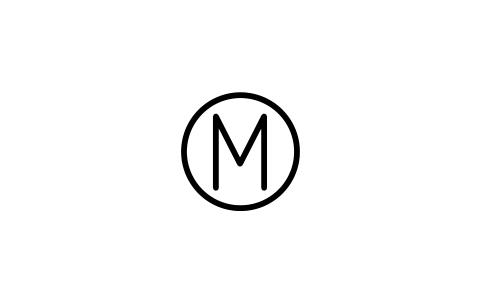
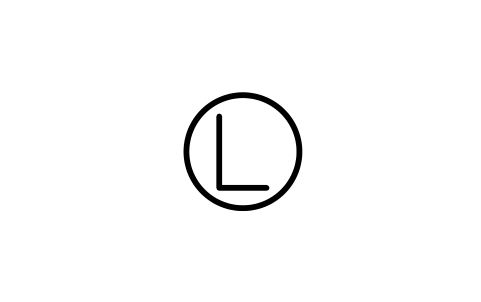


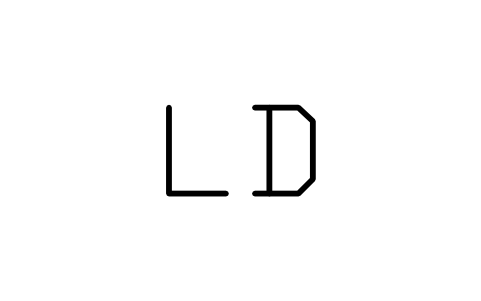
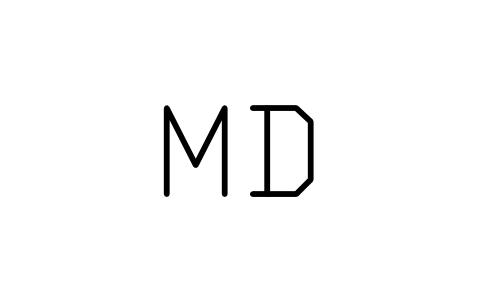
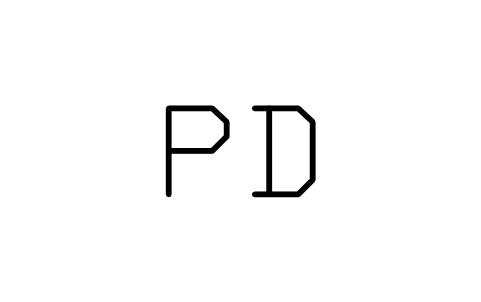
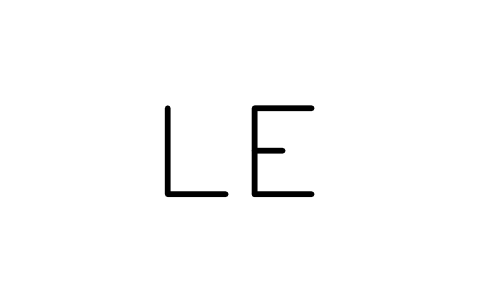
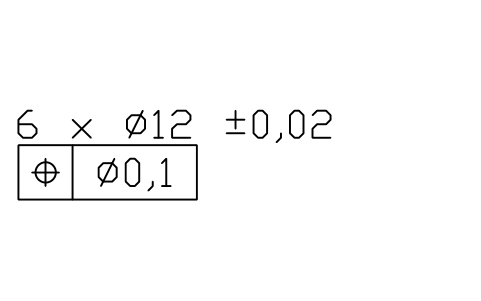
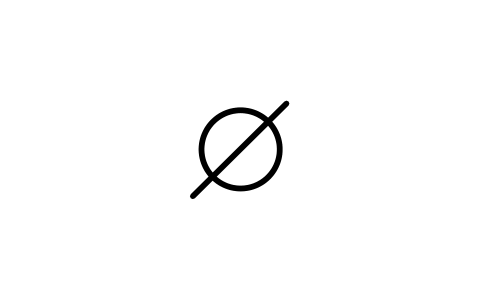

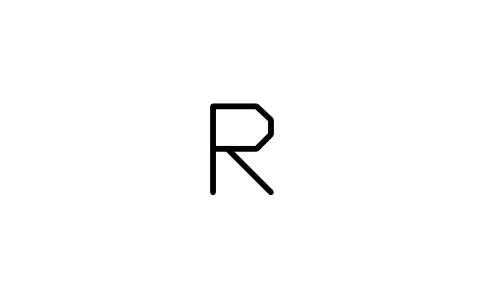
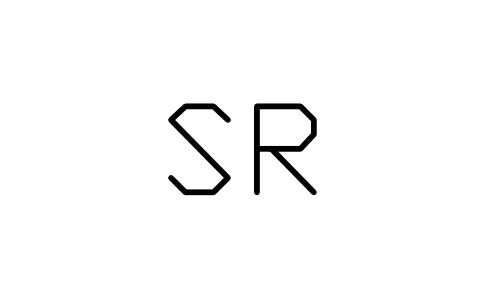
Faltou um símbolo? Diga qual.
Attributes for parts lists
The tolerance value (TOL) and the datum letters (DATUM1 to DATUM3) are visible attributes inside the cells of the frame; type %%c in the value for the diameter sign. FEATURE and REMARKS are invisible. Datum blocks have LETTER, datum targets have TARGET_SIZE and TARGET_ID, the notes above a frame have COUNT or NOTE.
Because the values sit in attributes, you can export the tolerances of all drawings of a project to Excel with BlockSync, check them and write the corrections back in one run, with preview and backup.
How to use the library
- Unzip the file and open the DWG. Copy the frames and signs you need into your drawing, or drag the blocks in from DesignCenter (ADCENTER).
- The symbols are drawn at plotted size: text 3.5 mm, frame height 7 mm, symbols 3.5 mm high. Insert them at the scale of your drawing, for example scale 2 on a 1:2 drawing. The frame cells are 7 mm for the symbol, 16 mm for the value and 8 mm for each datum.
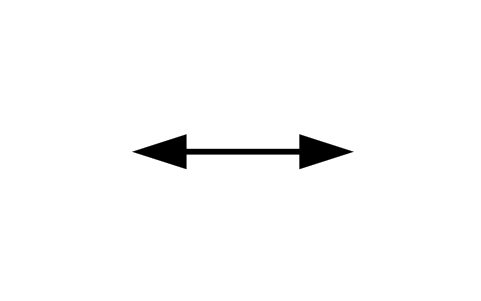
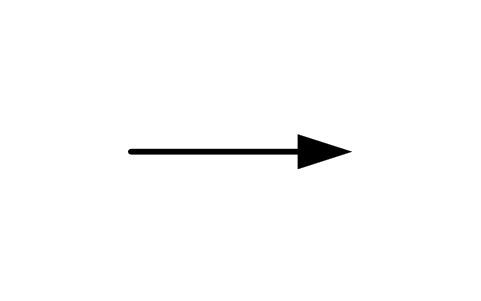
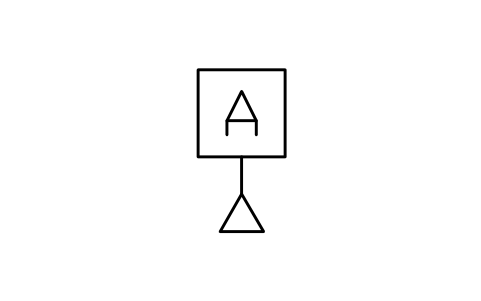
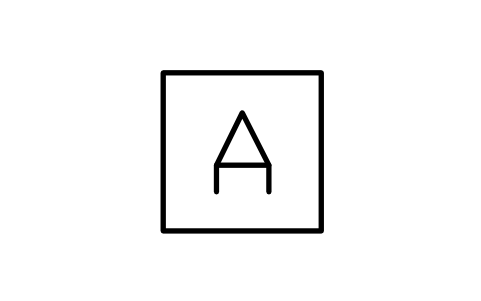
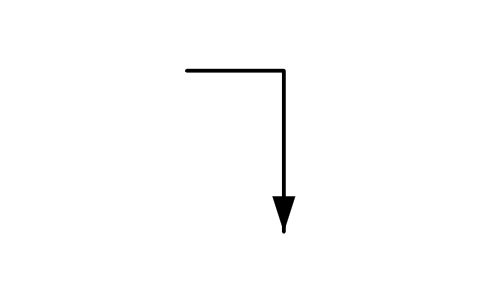
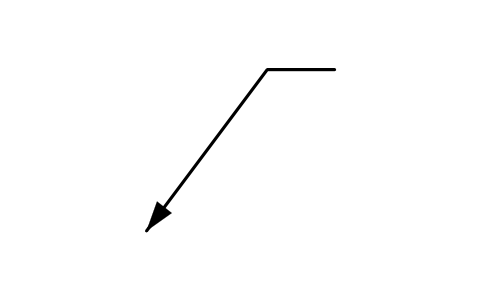
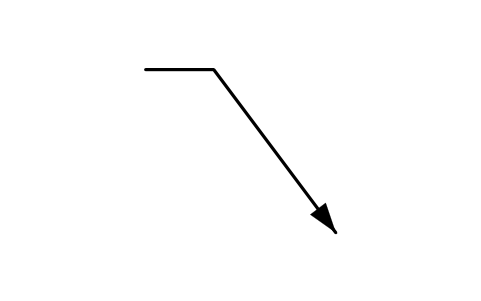
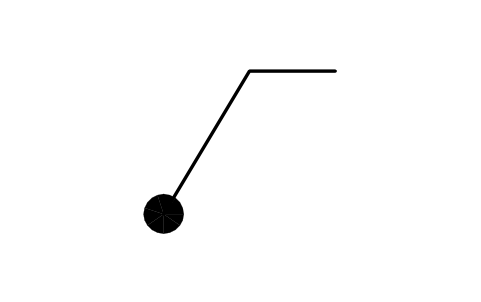
- A frame is inserted by the middle of its left edge, and the leaders start at the end of a frame, so the leader snaps to the frame. Datum feature blocks are inserted at the contact point on the surface, datum targets at the target point. Modifiers, circled letters and arrows are separate blocks that you place next to the value or the datum. Pick the frame by characteristic and by the number of datums. For several datums or special cases use a blank frame and copy the symbol from the characteristic group into it, or explode a frame and edit it.
- Double-click the block (or run EATTEDIT) and fill in the tolerance and the datum letters.
About ISO 1101
ISO 1101 specifies the geometrical tolerances on technical drawings: the characteristic symbols, the tolerance frame with its value and datum compartments, the modifiers and the indications for toleranced features and datums. This library follows the symbol tables and the frame layout of the standard. Datum features and targets are drawn in the form used by the datum standard, and the dimension signs are the ones that are commonly written with the frames.
These symbols are our own drawings after the figures of the standard. They are not copied from it, and the library is not certified against it. Company and customer standards differ in details such as the frame size and the position of the leader; change a block if your legend differs.
Frequently asked questions
- Do the frames work with the ASME convention as well?
- The frames, datum letters and most symbols look the same in both conventions, so many blocks can be used. Some signs differ: the modifiers and the datum feature triangle are drawn after ISO 1101, and the ASME form for a few of them is different. Check the standard of your customer before you use a block.
- How do I get a frame with two rows or with a note above it?
- The library has stacked frames for a composite position and for a form plus an orientation requirement, and frames with a number of features or a number and size note above them. For other combinations, insert two frames on top of each other or use the blank frame, and place the notes as text.
- Can I use the symbols in commercial projects?
- Yes. They are free to use and modify in your own projects, including commercial ones. They are provided as is, without warranty.
- Can I use the symbols in commercial projects?
- Yes. They are free to use and modify in your own projects, including commercial ones. They are provided as is, without warranty.
- Can I change a symbol or add attributes?
- Yes. Open the DWG, edit a block with BEDIT to change it or add attributes, and save. To update drawings that already contain the block, run ATTSYNC or replace the block. Make a backup first: attribute values can be lost if ATTSYNC is used carelessly.
- Where do I find a ready-made set of these symbols for AutoCAD?
- AutoCAD itself ships only a small set of sample blocks, so a full symbol set has to come from a library. Download the ZIP on this page and open the DWG: every symbol is a block. Insert one with INSERT (Blocks palette, Libraries tab, then pick the DWG) or drag it from DesignCenter (ADCENTER). You can also download a single symbol on its own.
Count the symbols and build a parts list
Because ratings and part numbers are attributes, the symbols of a whole project can be counted and listed without opening the drawings. Export the blocks to Excel, total them with a pivot table and write corrections back in one run, with preview and backup.
See how to count blocks with BlockSync