
ResourcesBar, pub and nightclub layouts
Counter stool profile, seat 650 symbol (DWG block)
Counter stool profile, seat 650 is a ready-to-use AutoCAD block named BAR_SEC_STOOL_650 in the Bar, pub and nightclub layouts, group “Bar sections and elevations”. It carries 5 attributes, 1 of them visible, so it works in equipment lists and DATAEXTRACTION exports.
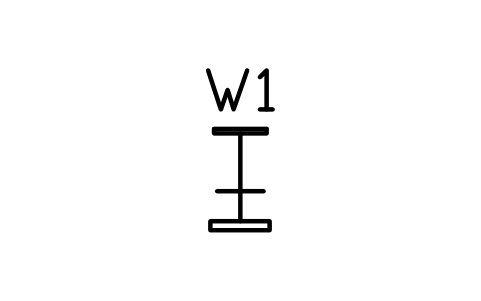
Block details
| Block name | BAR_SEC_STOOL_650 |
|---|---|
| Library | Bar, pub and nightclub layouts |
| Group | Bar sections and elevations |
| Attributes | 5 attributes, 1 visible |
Attributes
Visible on the drawing: TAG.
Hidden, they carry the data for schedules: MARKER_TYPE, SIZE, REMARKS, DESC.
How to use it
- Download the ZIP and unzip it. It holds one DWG with the block BAR_SEC_STOOL_650.
- Open the DWG and copy the block into your drawing, or insert it from the DWG with INSERT.
- Double-click a copy to fill in the tag and the other attributes.
The symbol is our own drawing after the common form of Bar, pub and nightclub layouts, not a certified copy. The library page explains how the symbols relate to the standard.
Names in other languages
The same symbol under its name in the other site languages.
- English
- Counter stool profile, seat 650
- Simplified Chinese
- 矮吧凳侧视, 座高 650
- Traditional Chinese
- 矮吧凳側視, 座高 650
- Japanese
- カウンタースツール側面、座面高 650
- Korean
- 카운터 스툴 측면, 좌면 높이 650
- German
- Tresenhocker-Profil, Sitzhöhe 650
- French
- Profil de tabouret de comptoir, assise 650
- Italian
- Profilo sgabello banco, seduta 650
- Spanish
- Perfil de taburete de mostrador, asiento 650
More symbols in the group “Bar sections and elevations”
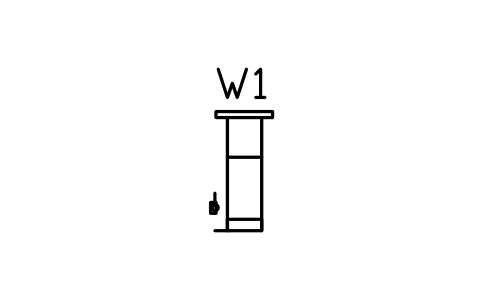 Bar counter section, 1050 high, footrail
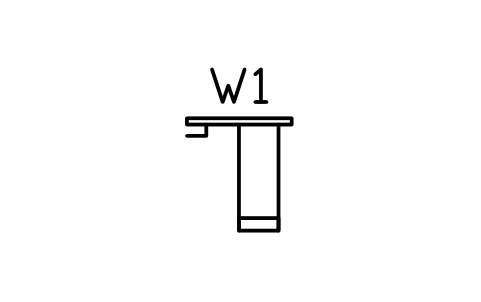 Bar counter section, accessible, 865 high
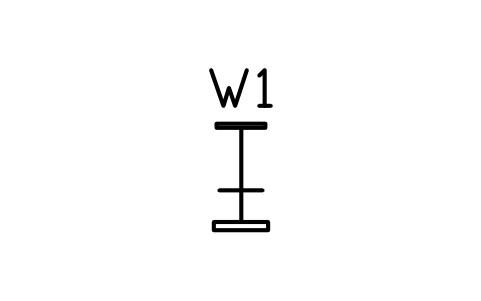 Bar stool profile, seat 750
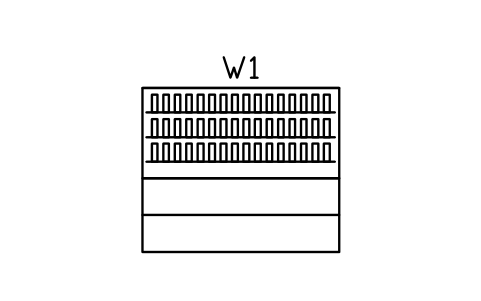 Back bar elevation 2400, 3 shelves
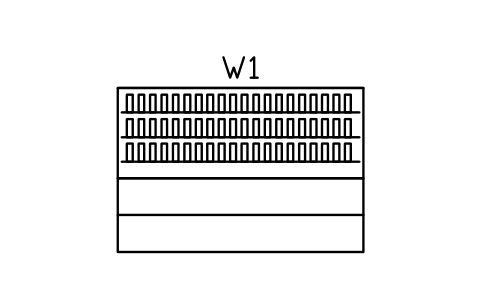 Back bar elevation 3000, 3 shelves
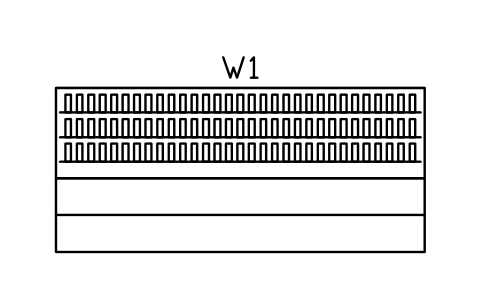 Back bar elevation 4500, 3 shelves
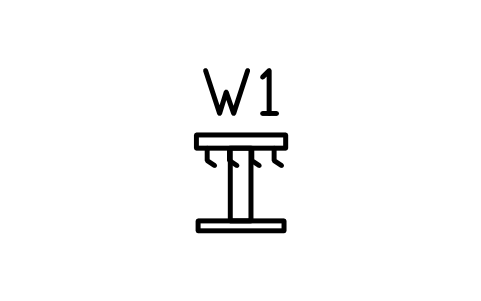 Draft tower elevation, 4 taps
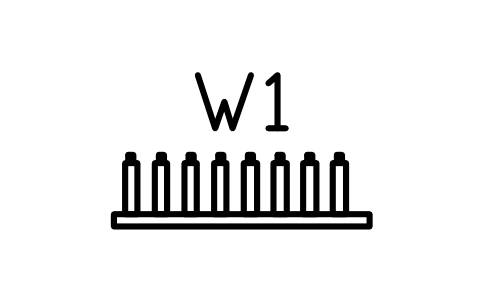 Speed rail elevation 1200
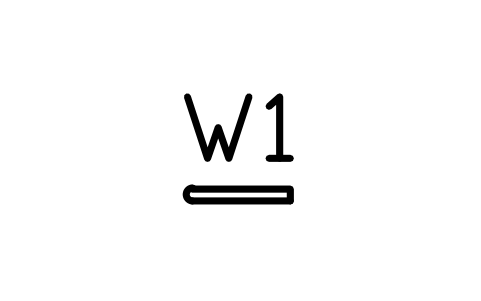 Bar top edge profile, bullnose 50
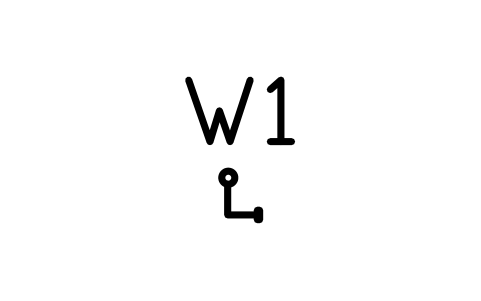 Footrail detail, 50 dia on brackets