
ResourcesBar, pub and nightclub layouts
U-shaped booth 3600 x 2700 symbol (DWG block)
U-shaped booth 3600 x 2700 is a ready-to-use AutoCAD block named BAR_BOOTH_U_3600 in the Bar, pub and nightclub layouts, group “Booths and lounge seating”. It carries 10 attributes, 1 of them visible, so it works in equipment lists and DATAEXTRACTION exports.
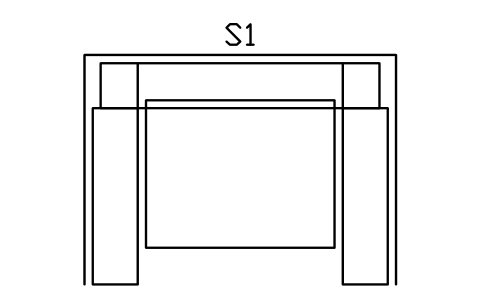
Block details
| Block name | BAR_BOOTH_U_3600 |
|---|---|
| Library | Bar, pub and nightclub layouts |
| Group | Booths and lounge seating |
| Attributes | 10 attributes, 1 visible |
Attributes
Visible on the drawing: TAG.
Hidden, they carry the data for schedules: ITEM_TYPE, SIZE, MATERIAL, MANUFACTURER, MODEL, POWER_W, QTY, REMARKS, DESC.
How to use it
- Download the ZIP and unzip it. It holds one DWG with the block BAR_BOOTH_U_3600.
- Open the DWG and copy the block into your drawing, or insert it from the DWG with INSERT.
- Double-click a copy to fill in the tag and the other attributes.
The symbol is our own drawing after the common form of Bar, pub and nightclub layouts, not a certified copy. The library page explains how the symbols relate to the standard.
Names in other languages
The same symbol under its name in the other site languages.
- English
- U-shaped booth 3600 x 2700
- Simplified Chinese
- U 形卡座 3600 x 2700
- Traditional Chinese
- U 形卡座 3600 x 2700
- Japanese
- U字型ブース席 3600 x 2700
- Korean
- U자형 부스 3600 x 2700
- German
- U-förmige Sitznische 3600 x 2700
- French
- Box en U 3600 x 2700
- Italian
- Séparé a U 3600 x 2700
- Spanish
- Reservado en U 3600 x 2700
More symbols in the group “Booths and lounge seating”
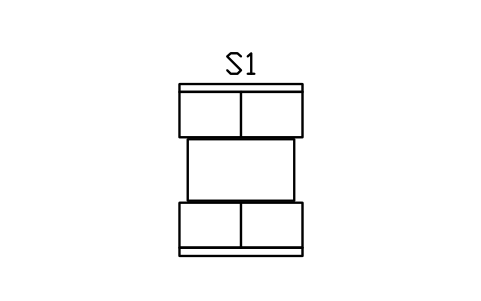 Booth, two benches, 1500 wide
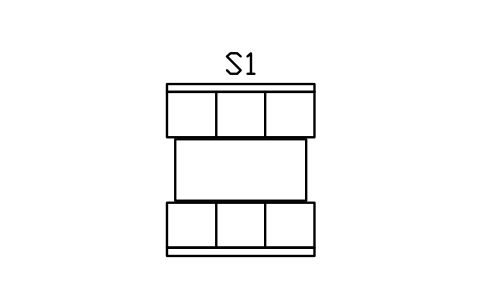 Booth, two benches, 1800 wide
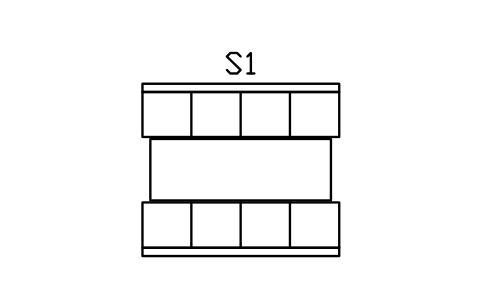 Booth, two benches, 2400 wide
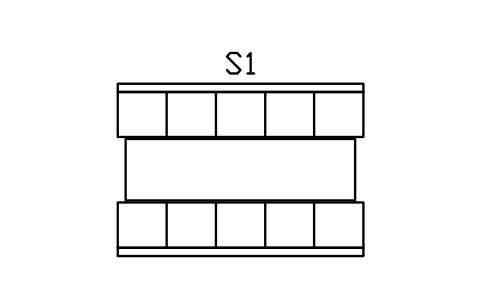 Booth, two benches, 3000 wide
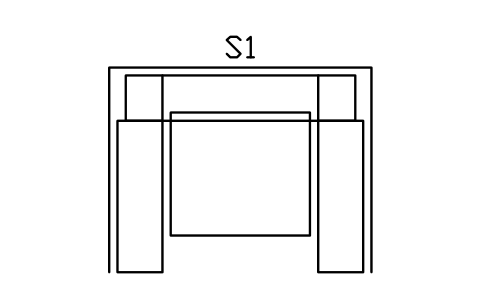 U-shaped booth 3000 x 2400
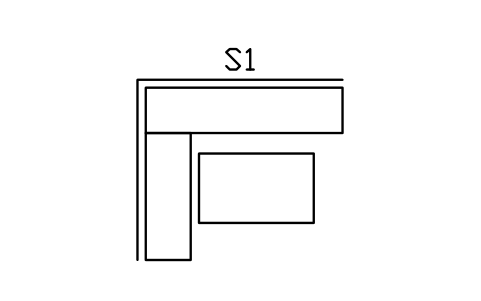 Corner booth, L-shaped, 2400 x 2100
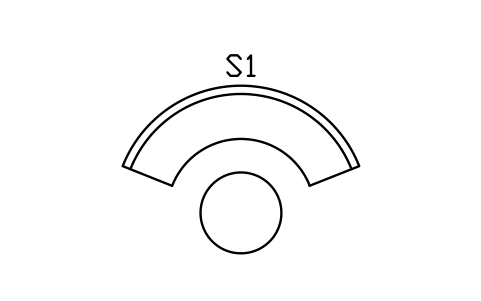 Round booth, table 900
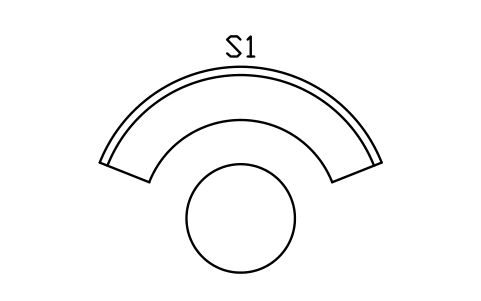 Round booth, table 1200
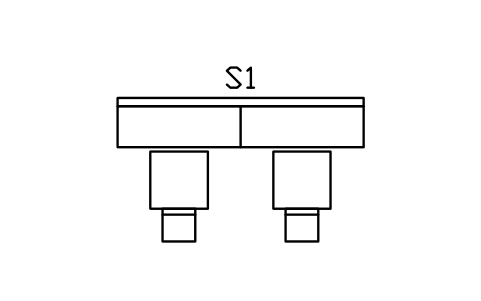 Wall banquette 3000 with 2 tables
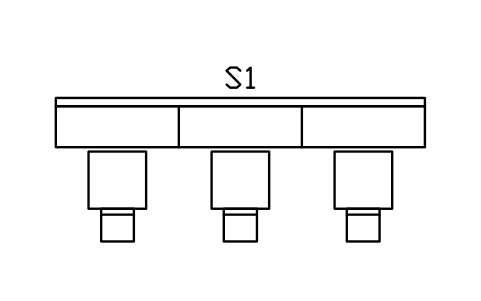 Wall banquette 4500 with 3 tables
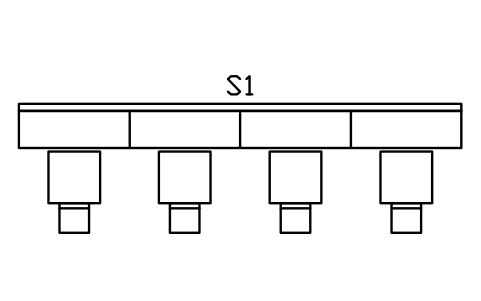 Wall banquette 6000 with 4 tables
 Lounge sofa 2000 x 900