
RecursosBibliotecas de símbolos DWGISO 14084-2 power plant symbols
Connections, media lines and links
ISO 14084-2 power plant symbols: Connections, media lines and links: 31 ready-made AutoCAD blocks (DWG), free to download and use in your own projects, as a ZIP or one symbol at a time.
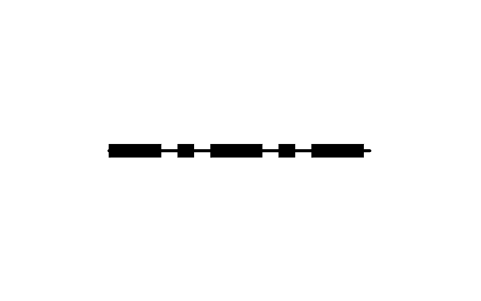
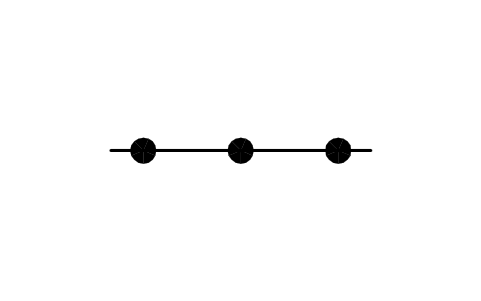
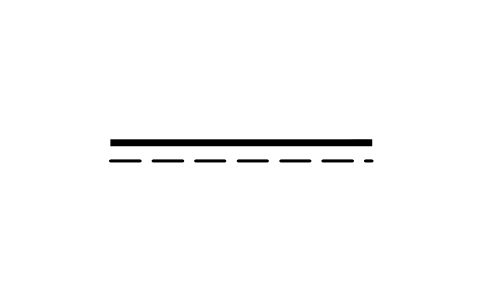
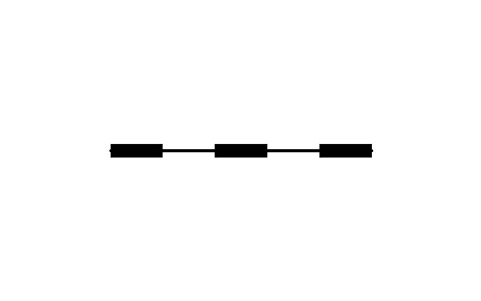
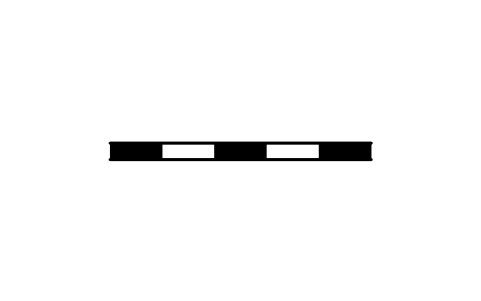
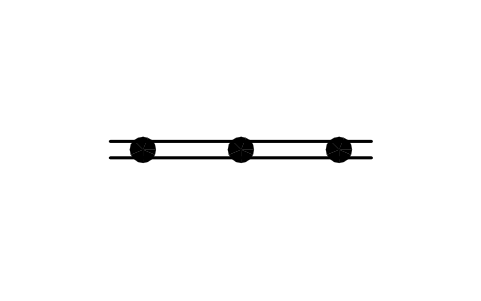
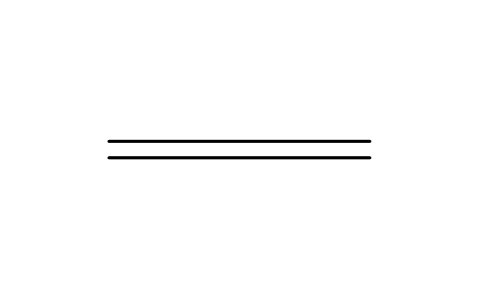
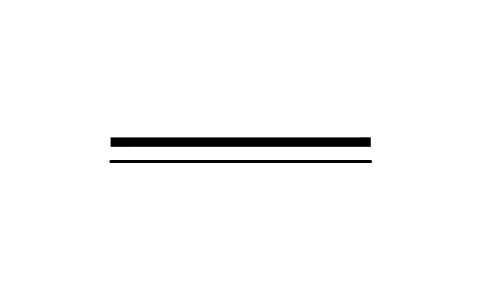
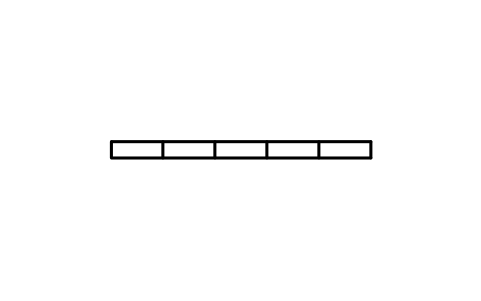
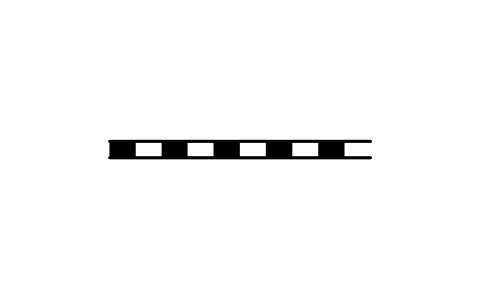
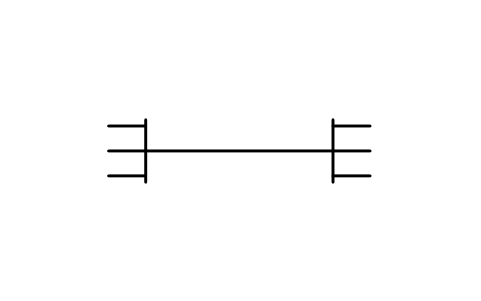
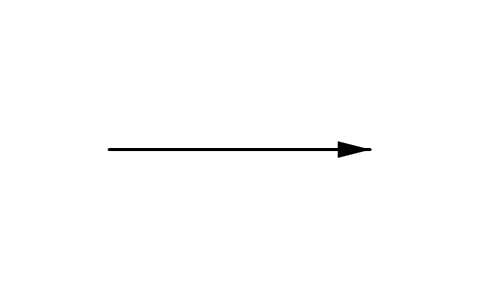
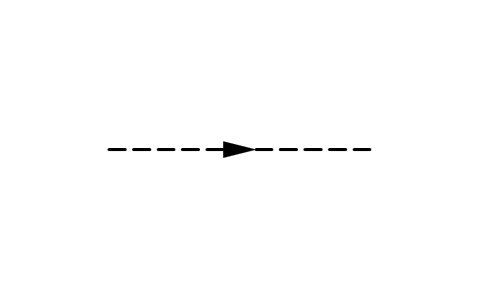
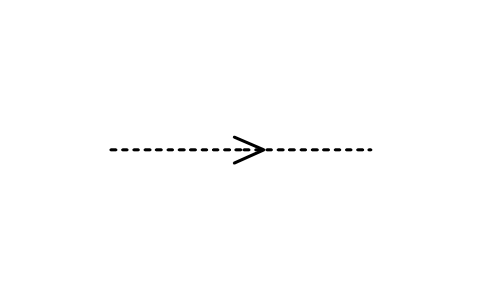
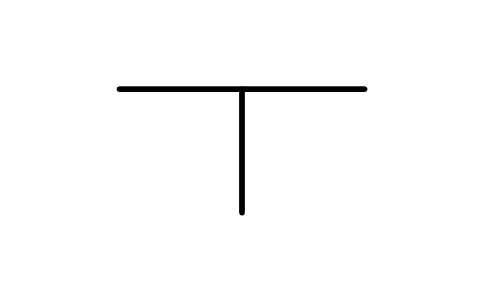
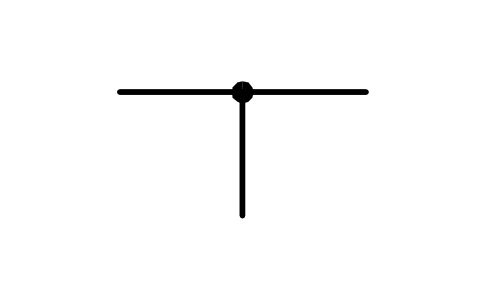
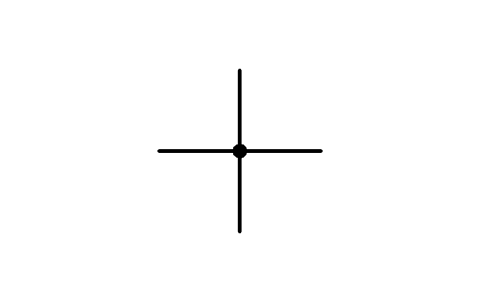
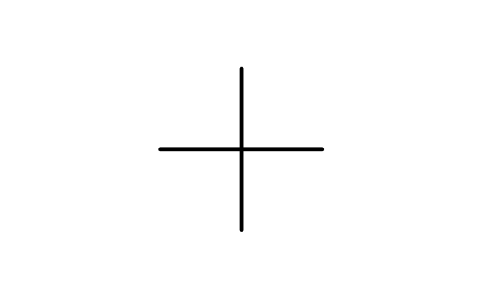
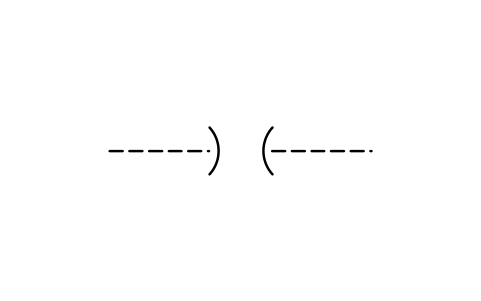
31 blocks for the lines of a power plant diagram: functional connections, the lines of the process media, direction, branching and crossing marks and mechanical links.
Version 1.0 · updated 17 de outubro de 2026
Using AutoCAD 2017 or an earlier version? Download the 2010 format
Free to use and modify in your own projects, including commercial ones. The ZIP holds one plain DWG file in AutoCAD 2018 format and a README; no add-in needed. Provided as is, without warranty.
Related symbol libraries
Combina bem com estas ferramentas
 Precisa contar estes símbolos nos seus desenhos?Exporte para o Excel todos os símbolos e atributos de um conjunto de desenhos, edite as linhas e grave de volta.Ver o BlockSync
 Revisou um símbolo e precisa saber o que mudou?Compare duas revisões de um conjunto de desenhos bloco a bloco e receba um relatório do que foi adicionado, removido ou modificado.Ver o BlockCompare
 Quais desenhos usam este símbolo?Pesquise blocos e textos em centenas de desenhos de uma vez e vá direto ao resultado.Ver o DwgSearch
All 31 symbols
31 de 31 símbolos
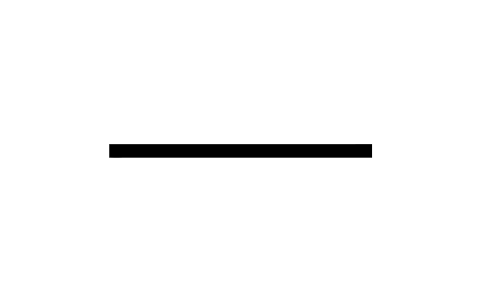
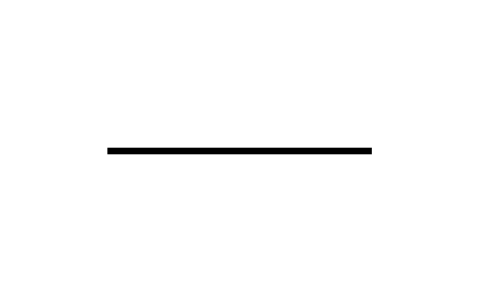
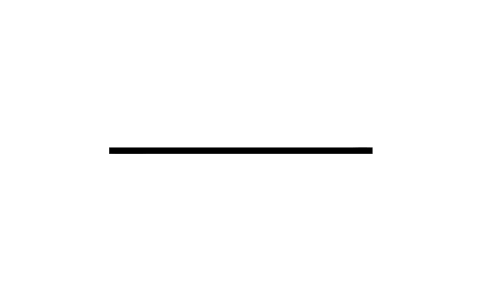
Instrument or control connection
PPD_X6002_INSTRUMENT_CONNECTIONAtributos
REMARKSSTD_CLAUSESTD_REFDESC
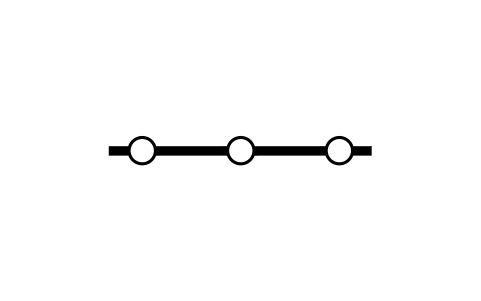
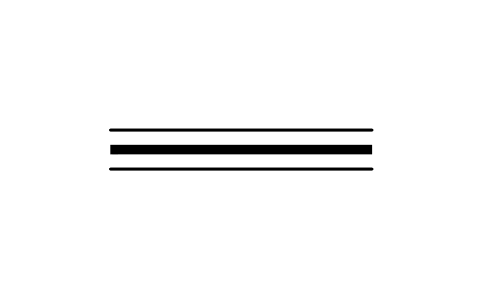
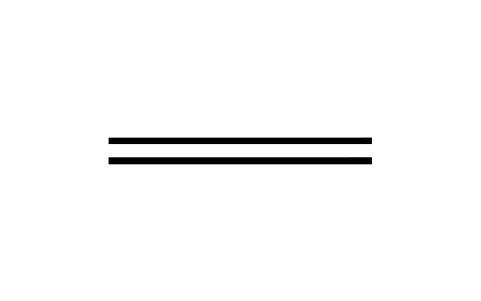
Condensate, cooling water, feed water
PPD_X6006_CONDENSATE_WATERAtributos
REMARKSSTD_CLAUSESTD_REFDESC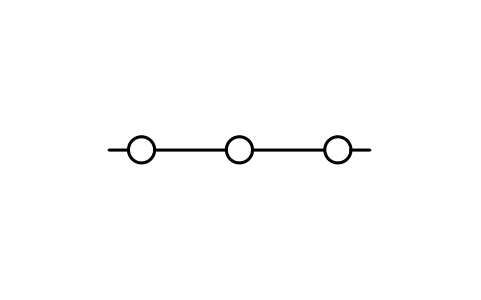
Faltou um símbolo? Diga qual.
Attributes for parts lists
Every block has a visible tag next to the symbol (for example B-101 for a boiler, ST-101 for a steam turbine, M-101 for a motor, G-101 for a generator). The data of your equipment list are invisible attributes such as SERVICE, POWER_MW, SPEED_RPM, INLET_PRESSURE_BAR, FUEL and MANUFACTURER. STD_CLAUSE and STD_REF hold the entry number and the registration number of the symbol in ISO 14084-2 (for example X6904), so you can find it in the standard.
Export the blocks of a process diagram to Excel with BlockSync to build an equipment list, check it against the drawing and write the corrections back in one run, with preview and backup.
How to use the library
- Unzip the file and open the DWG. Copy the symbols you need into your plan, or drag the blocks in from DesignCenter (ADCENTER).
- The symbols are drawn in millimetres on the 2.5 mm module of the standard and are 5 to 30 mm in size. Insert them at scale 1 and scale the block to the size of your diagram. A few very large symbols, such as the chimney and gas turbines, are reduced so that they stay a usable size.
- The connections are short lines or arrows where the standard draws them. Where the standard shows a * on a boiler, the type of the combustion or heating system is meant: place the matching symbol from the section on boilers next to it.
- A symbol that appears in two sections of the standard, such as the shaft, has the same block name in both sections, so the two DWG files can be used in one drawing.