
Free AISC HSS and steel pipe for AutoCAD (DWG): rectangular, square and round
AISC HSS and steel pipe: 352 ready-made AutoCAD blocks (DWG), free to download and use in your own projects, as a ZIP or one symbol at a time.
352 cross-section blocks at real size in inches: rectangular and square HSS up to 8 in, round HSS up to 8.625 in outside diameter, and standard (STD), extra-strong (XS) and double-extra-strong (XXS) pipe from 1/2 to 26 in. The walls are drawn at the design wall thickness the AISC properties use. The designation, standard, steel grade, weight per foot and area are attributes, so a steel list can be counted straight from the drawings.
Version 1.0 · updated October 17, 2026
Using AutoCAD 2017 or an earlier version? Download the 2010 format
Copyright CADXChange. Use and modify the symbols freely in your own drawings and projects, including commercial ones; credit and a link are needed only when you publish them. Please do not redistribute or resell the library. Each ZIP holds one plain DWG file in AutoCAD 2018 format and a README; no add-in needed. Provided as is, without warranty. Library terms (CXL-1.0)
Related symbol libraries


All 352 symbols
352 of 352 symbols
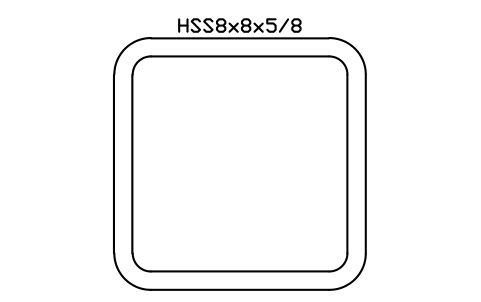
HSS8x8x5/8
AISC_HSS8X8X5_8Attributes
DESIGNATIONSTANDARDSTEEL_GRADEWEIGHT_PLFAREA_IN2LENGTHQTYFINISHPART_NOREMARKSDESC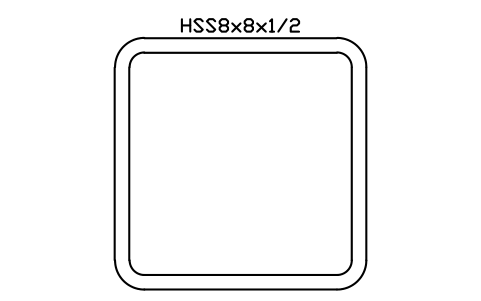
HSS8x8x1/2
AISC_HSS8X8X1_2Attributes
DESIGNATIONSTANDARDSTEEL_GRADEWEIGHT_PLFAREA_IN2LENGTHQTYFINISHPART_NOREMARKSDESC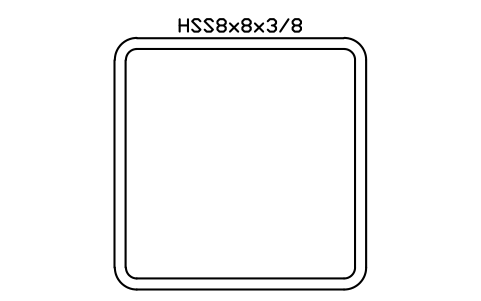
HSS8x8x3/8
AISC_HSS8X8X3_8Attributes
DESIGNATIONSTANDARDSTEEL_GRADEWEIGHT_PLFAREA_IN2LENGTHQTYFINISHPART_NOREMARKSDESC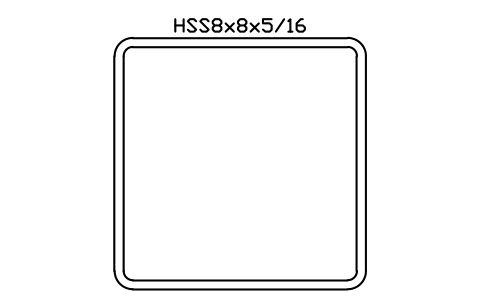
HSS8x8x5/16
AISC_HSS8X8X5_16Attributes
DESIGNATIONSTANDARDSTEEL_GRADEWEIGHT_PLFAREA_IN2LENGTHQTYFINISHPART_NOREMARKSDESC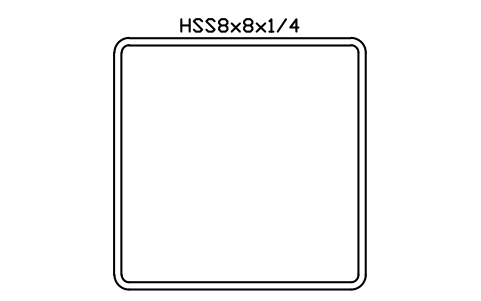
HSS8x8x1/4
AISC_HSS8X8X1_4Attributes
DESIGNATIONSTANDARDSTEEL_GRADEWEIGHT_PLFAREA_IN2LENGTHQTYFINISHPART_NOREMARKSDESC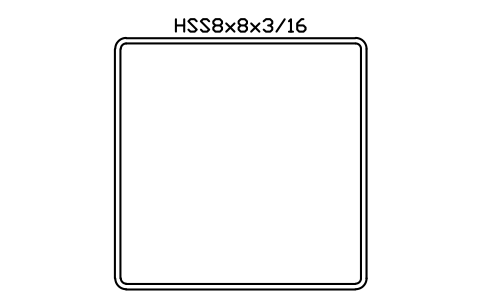
HSS8x8x3/16
AISC_HSS8X8X3_16Attributes
DESIGNATIONSTANDARDSTEEL_GRADEWEIGHT_PLFAREA_IN2LENGTHQTYFINISHPART_NOREMARKSDESC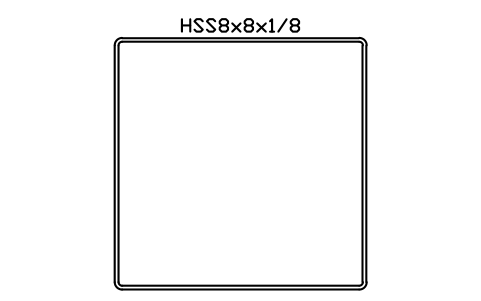
HSS8x8x1/8
AISC_HSS8X8X1_8Attributes
DESIGNATIONSTANDARDSTEEL_GRADEWEIGHT_PLFAREA_IN2LENGTHQTYFINISHPART_NOREMARKSDESC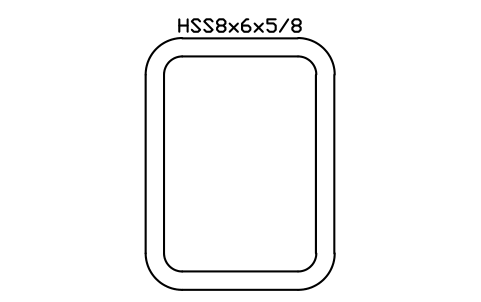
HSS8x6x5/8
AISC_HSS8X6X5_8Attributes
DESIGNATIONSTANDARDSTEEL_GRADEWEIGHT_PLFAREA_IN2LENGTHQTYFINISHPART_NOREMARKSDESC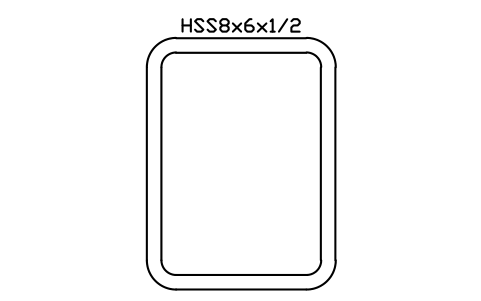
HSS8x6x1/2
AISC_HSS8X6X1_2Attributes
DESIGNATIONSTANDARDSTEEL_GRADEWEIGHT_PLFAREA_IN2LENGTHQTYFINISHPART_NOREMARKSDESC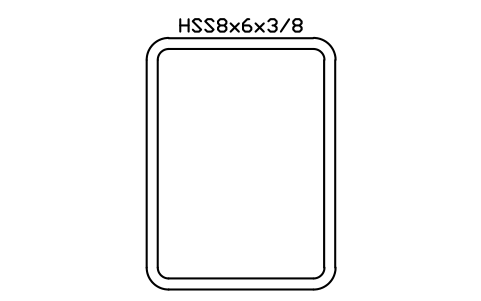
HSS8x6x3/8
AISC_HSS8X6X3_8Attributes
DESIGNATIONSTANDARDSTEEL_GRADEWEIGHT_PLFAREA_IN2LENGTHQTYFINISHPART_NOREMARKSDESC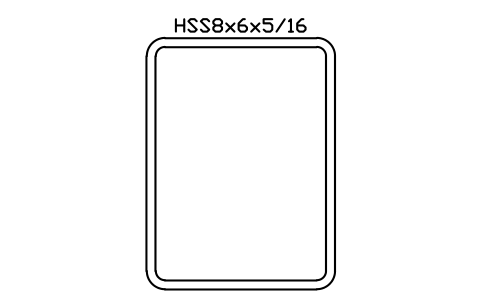
HSS8x6x5/16
AISC_HSS8X6X5_16Attributes
DESIGNATIONSTANDARDSTEEL_GRADEWEIGHT_PLFAREA_IN2LENGTHQTYFINISHPART_NOREMARKSDESC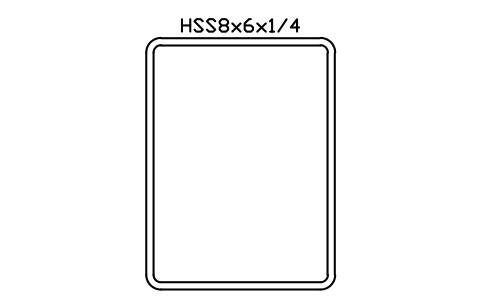
HSS8x6x1/4
AISC_HSS8X6X1_4Attributes
DESIGNATIONSTANDARDSTEEL_GRADEWEIGHT_PLFAREA_IN2LENGTHQTYFINISHPART_NOREMARKSDESC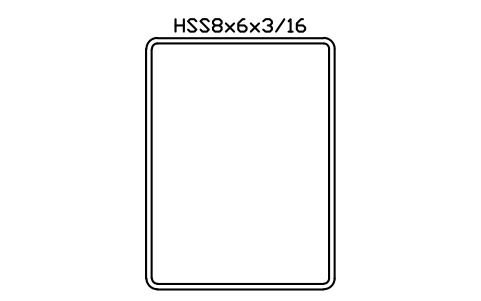
HSS8x6x3/16
AISC_HSS8X6X3_16Attributes
DESIGNATIONSTANDARDSTEEL_GRADEWEIGHT_PLFAREA_IN2LENGTHQTYFINISHPART_NOREMARKSDESC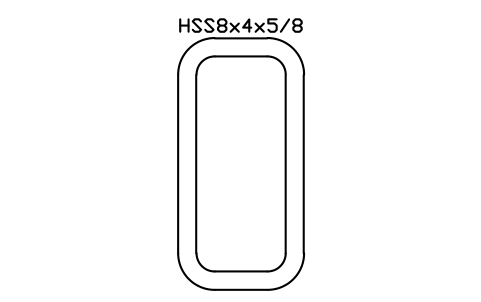
HSS8x4x5/8
AISC_HSS8X4X5_8Attributes
DESIGNATIONSTANDARDSTEEL_GRADEWEIGHT_PLFAREA_IN2LENGTHQTYFINISHPART_NOREMARKSDESC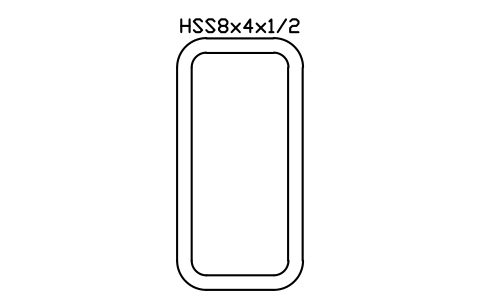
HSS8x4x1/2
AISC_HSS8X4X1_2Attributes
DESIGNATIONSTANDARDSTEEL_GRADEWEIGHT_PLFAREA_IN2LENGTHQTYFINISHPART_NOREMARKSDESC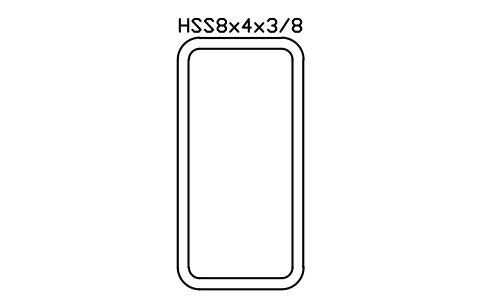
HSS8x4x3/8
AISC_HSS8X4X3_8Attributes
DESIGNATIONSTANDARDSTEEL_GRADEWEIGHT_PLFAREA_IN2LENGTHQTYFINISHPART_NOREMARKSDESC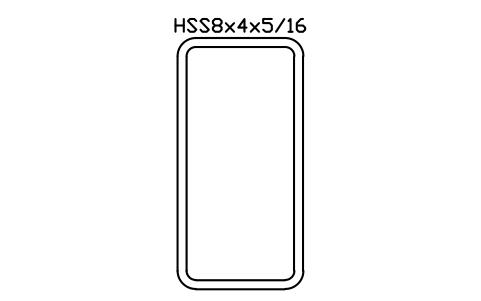
HSS8x4x5/16
AISC_HSS8X4X5_16Attributes
DESIGNATIONSTANDARDSTEEL_GRADEWEIGHT_PLFAREA_IN2LENGTHQTYFINISHPART_NOREMARKSDESC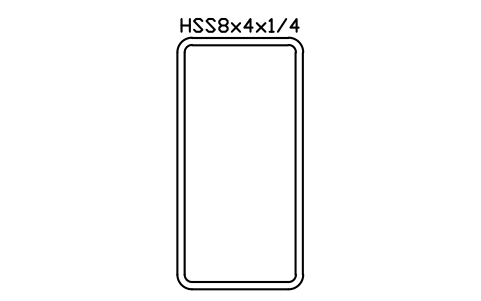
HSS8x4x1/4
AISC_HSS8X4X1_4Attributes
DESIGNATIONSTANDARDSTEEL_GRADEWEIGHT_PLFAREA_IN2LENGTHQTYFINISHPART_NOREMARKSDESC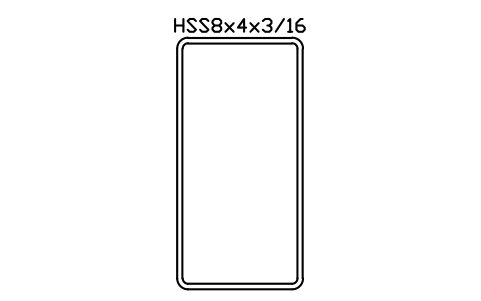
HSS8x4x3/16
AISC_HSS8X4X3_16Attributes
DESIGNATIONSTANDARDSTEEL_GRADEWEIGHT_PLFAREA_IN2LENGTHQTYFINISHPART_NOREMARKSDESC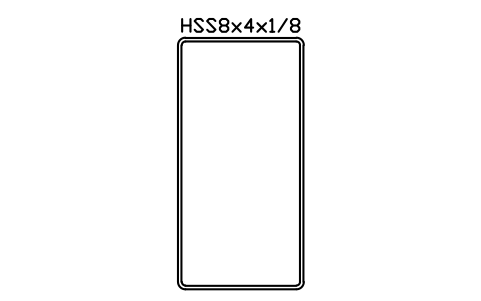
HSS8x4x1/8
AISC_HSS8X4X1_8Attributes
DESIGNATIONSTANDARDSTEEL_GRADEWEIGHT_PLFAREA_IN2LENGTHQTYFINISHPART_NOREMARKSDESC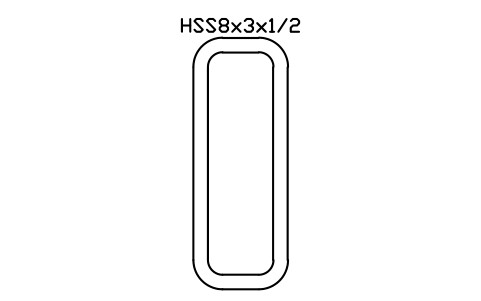
HSS8x3x1/2
AISC_HSS8X3X1_2Attributes
DESIGNATIONSTANDARDSTEEL_GRADEWEIGHT_PLFAREA_IN2LENGTHQTYFINISHPART_NOREMARKSDESC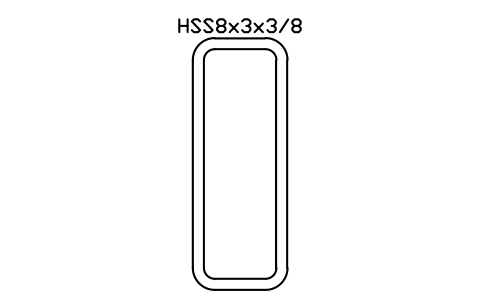
HSS8x3x3/8
AISC_HSS8X3X3_8Attributes
DESIGNATIONSTANDARDSTEEL_GRADEWEIGHT_PLFAREA_IN2LENGTHQTYFINISHPART_NOREMARKSDESC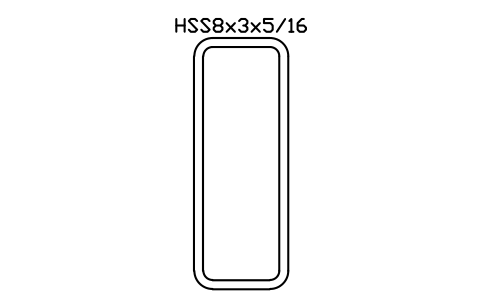
HSS8x3x5/16
AISC_HSS8X3X5_16Attributes
DESIGNATIONSTANDARDSTEEL_GRADEWEIGHT_PLFAREA_IN2LENGTHQTYFINISHPART_NOREMARKSDESC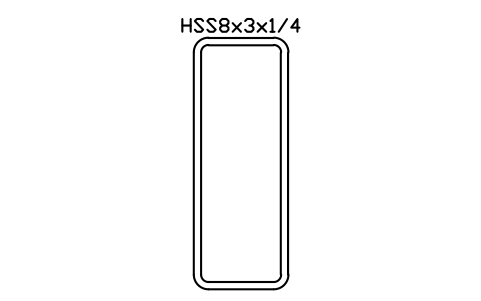
HSS8x3x1/4
AISC_HSS8X3X1_4Attributes
DESIGNATIONSTANDARDSTEEL_GRADEWEIGHT_PLFAREA_IN2LENGTHQTYFINISHPART_NOREMARKSDESC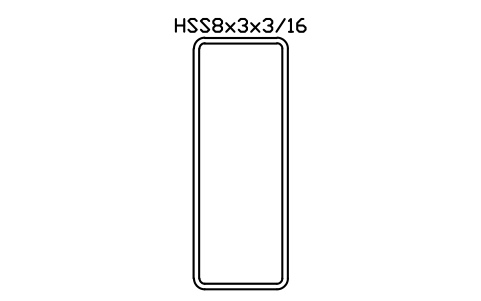
HSS8x3x3/16
AISC_HSS8X3X3_16Attributes
DESIGNATIONSTANDARDSTEEL_GRADEWEIGHT_PLFAREA_IN2LENGTHQTYFINISHPART_NOREMARKSDESC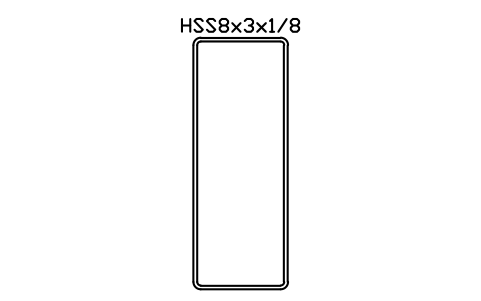
HSS8x3x1/8
AISC_HSS8X3X1_8Attributes
DESIGNATIONSTANDARDSTEEL_GRADEWEIGHT_PLFAREA_IN2LENGTHQTYFINISHPART_NOREMARKSDESC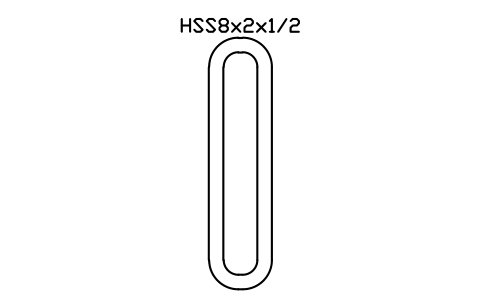
HSS8x2x1/2
AISC_HSS8X2X1_2Attributes
DESIGNATIONSTANDARDSTEEL_GRADEWEIGHT_PLFAREA_IN2LENGTHQTYFINISHPART_NOREMARKSDESC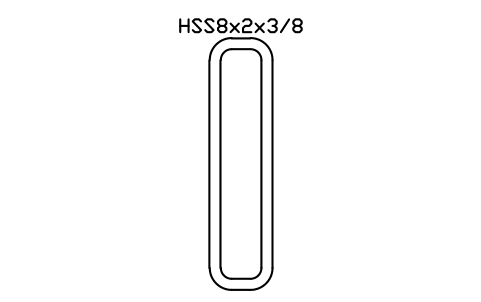
HSS8x2x3/8
AISC_HSS8X2X3_8Attributes
DESIGNATIONSTANDARDSTEEL_GRADEWEIGHT_PLFAREA_IN2LENGTHQTYFINISHPART_NOREMARKSDESC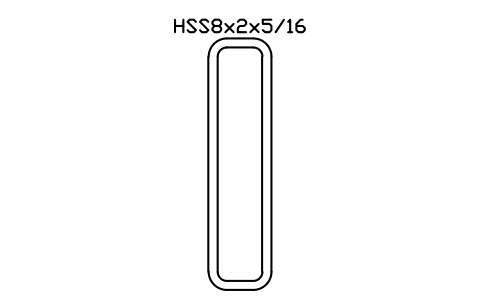
HSS8x2x5/16
AISC_HSS8X2X5_16Attributes
DESIGNATIONSTANDARDSTEEL_GRADEWEIGHT_PLFAREA_IN2LENGTHQTYFINISHPART_NOREMARKSDESC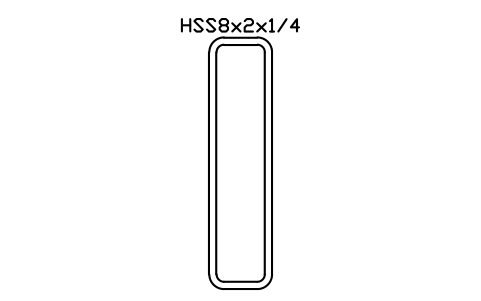
HSS8x2x1/4
AISC_HSS8X2X1_4Attributes
DESIGNATIONSTANDARDSTEEL_GRADEWEIGHT_PLFAREA_IN2LENGTHQTYFINISHPART_NOREMARKSDESC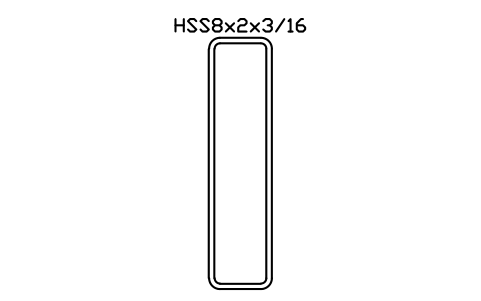
HSS8x2x3/16
AISC_HSS8X2X3_16Attributes
DESIGNATIONSTANDARDSTEEL_GRADEWEIGHT_PLFAREA_IN2LENGTHQTYFINISHPART_NOREMARKSDESC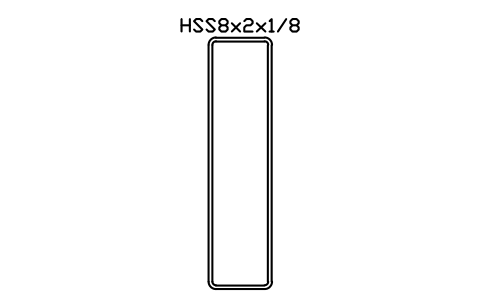
HSS8x2x1/8
AISC_HSS8X2X1_8Attributes
DESIGNATIONSTANDARDSTEEL_GRADEWEIGHT_PLFAREA_IN2LENGTHQTYFINISHPART_NOREMARKSDESC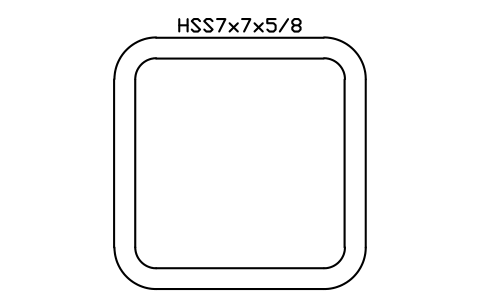
HSS7x7x5/8
AISC_HSS7X7X5_8Attributes
DESIGNATIONSTANDARDSTEEL_GRADEWEIGHT_PLFAREA_IN2LENGTHQTYFINISHPART_NOREMARKSDESC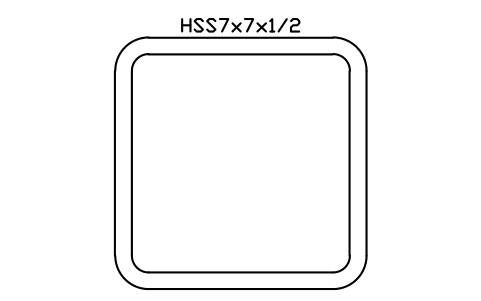
HSS7x7x1/2
AISC_HSS7X7X1_2Attributes
DESIGNATIONSTANDARDSTEEL_GRADEWEIGHT_PLFAREA_IN2LENGTHQTYFINISHPART_NOREMARKSDESC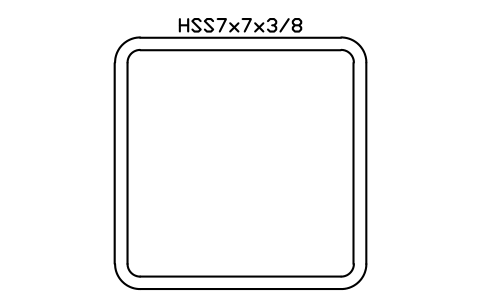
HSS7x7x3/8
AISC_HSS7X7X3_8Attributes
DESIGNATIONSTANDARDSTEEL_GRADEWEIGHT_PLFAREA_IN2LENGTHQTYFINISHPART_NOREMARKSDESC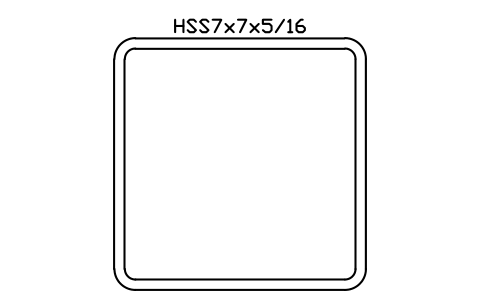
HSS7x7x5/16
AISC_HSS7X7X5_16Attributes
DESIGNATIONSTANDARDSTEEL_GRADEWEIGHT_PLFAREA_IN2LENGTHQTYFINISHPART_NOREMARKSDESC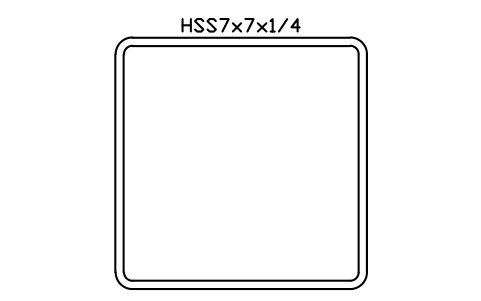
HSS7x7x1/4
AISC_HSS7X7X1_4Attributes
DESIGNATIONSTANDARDSTEEL_GRADEWEIGHT_PLFAREA_IN2LENGTHQTYFINISHPART_NOREMARKSDESC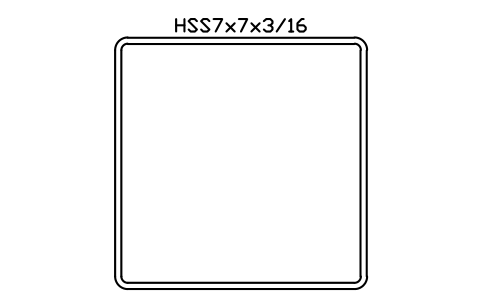
HSS7x7x3/16
AISC_HSS7X7X3_16Attributes
DESIGNATIONSTANDARDSTEEL_GRADEWEIGHT_PLFAREA_IN2LENGTHQTYFINISHPART_NOREMARKSDESC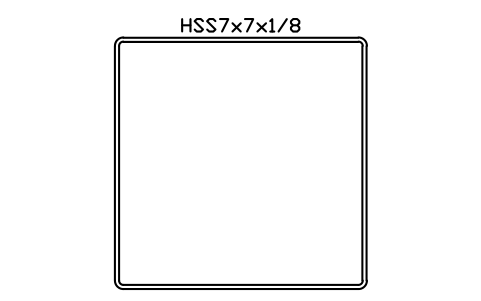
HSS7x7x1/8
AISC_HSS7X7X1_8Attributes
DESIGNATIONSTANDARDSTEEL_GRADEWEIGHT_PLFAREA_IN2LENGTHQTYFINISHPART_NOREMARKSDESC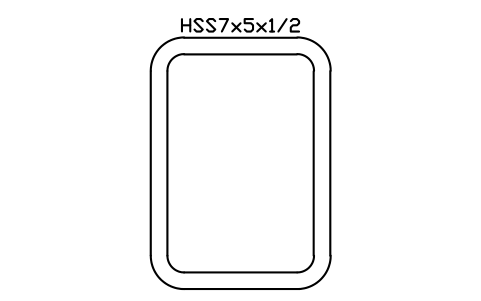
HSS7x5x1/2
AISC_HSS7X5X1_2Attributes
DESIGNATIONSTANDARDSTEEL_GRADEWEIGHT_PLFAREA_IN2LENGTHQTYFINISHPART_NOREMARKSDESC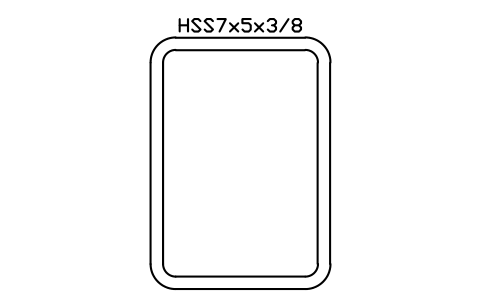
HSS7x5x3/8
AISC_HSS7X5X3_8Attributes
DESIGNATIONSTANDARDSTEEL_GRADEWEIGHT_PLFAREA_IN2LENGTHQTYFINISHPART_NOREMARKSDESC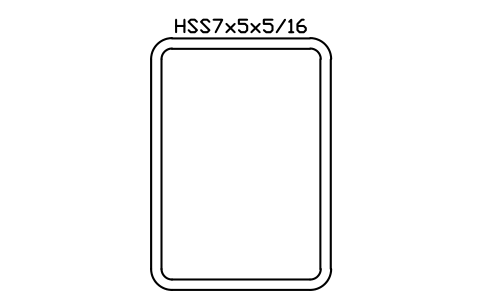
HSS7x5x5/16
AISC_HSS7X5X5_16Attributes
DESIGNATIONSTANDARDSTEEL_GRADEWEIGHT_PLFAREA_IN2LENGTHQTYFINISHPART_NOREMARKSDESC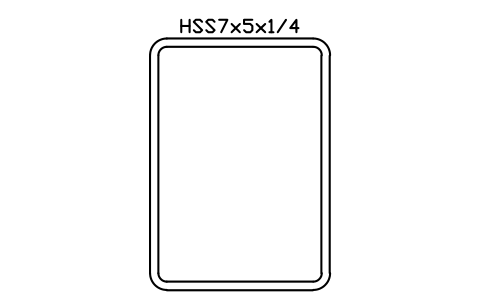
HSS7x5x1/4
AISC_HSS7X5X1_4Attributes
DESIGNATIONSTANDARDSTEEL_GRADEWEIGHT_PLFAREA_IN2LENGTHQTYFINISHPART_NOREMARKSDESC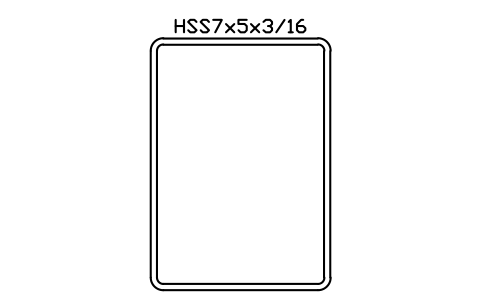
HSS7x5x3/16
AISC_HSS7X5X3_16Attributes
DESIGNATIONSTANDARDSTEEL_GRADEWEIGHT_PLFAREA_IN2LENGTHQTYFINISHPART_NOREMARKSDESC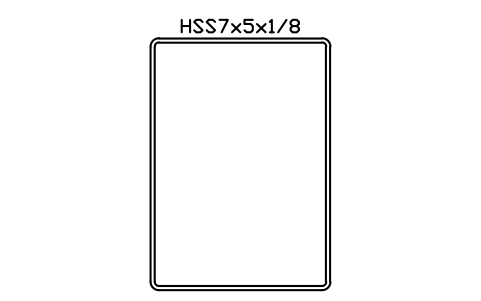
HSS7x5x1/8
AISC_HSS7X5X1_8Attributes
DESIGNATIONSTANDARDSTEEL_GRADEWEIGHT_PLFAREA_IN2LENGTHQTYFINISHPART_NOREMARKSDESC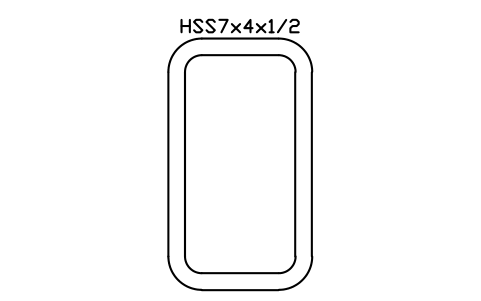
HSS7x4x1/2
AISC_HSS7X4X1_2Attributes
DESIGNATIONSTANDARDSTEEL_GRADEWEIGHT_PLFAREA_IN2LENGTHQTYFINISHPART_NOREMARKSDESC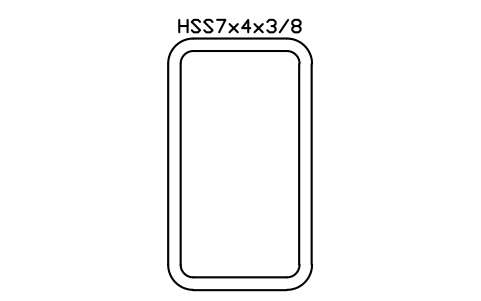
HSS7x4x3/8
AISC_HSS7X4X3_8Attributes
DESIGNATIONSTANDARDSTEEL_GRADEWEIGHT_PLFAREA_IN2LENGTHQTYFINISHPART_NOREMARKSDESC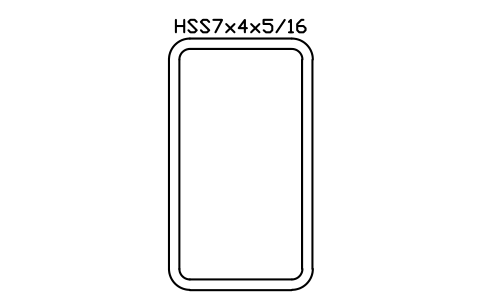
HSS7x4x5/16
AISC_HSS7X4X5_16Attributes
DESIGNATIONSTANDARDSTEEL_GRADEWEIGHT_PLFAREA_IN2LENGTHQTYFINISHPART_NOREMARKSDESC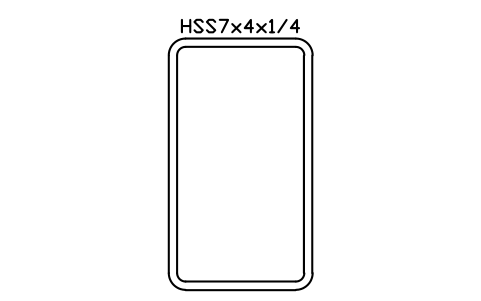
HSS7x4x1/4
AISC_HSS7X4X1_4Attributes
DESIGNATIONSTANDARDSTEEL_GRADEWEIGHT_PLFAREA_IN2LENGTHQTYFINISHPART_NOREMARKSDESC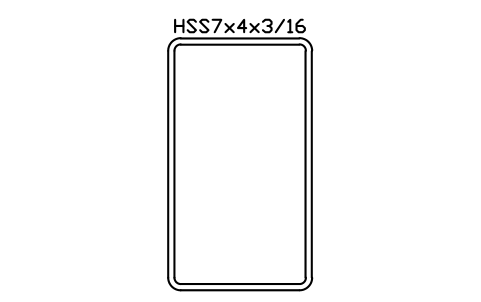
HSS7x4x3/16
AISC_HSS7X4X3_16Attributes
DESIGNATIONSTANDARDSTEEL_GRADEWEIGHT_PLFAREA_IN2LENGTHQTYFINISHPART_NOREMARKSDESC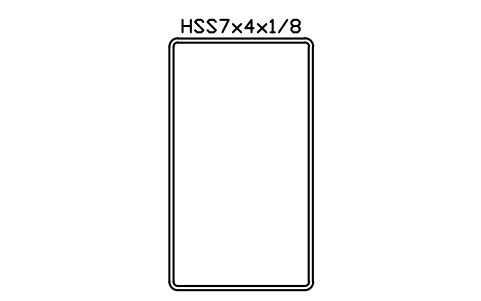
HSS7x4x1/8
AISC_HSS7X4X1_8Attributes
DESIGNATIONSTANDARDSTEEL_GRADEWEIGHT_PLFAREA_IN2LENGTHQTYFINISHPART_NOREMARKSDESC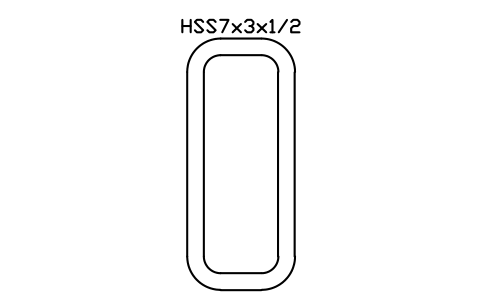
HSS7x3x1/2
AISC_HSS7X3X1_2Attributes
DESIGNATIONSTANDARDSTEEL_GRADEWEIGHT_PLFAREA_IN2LENGTHQTYFINISHPART_NOREMARKSDESC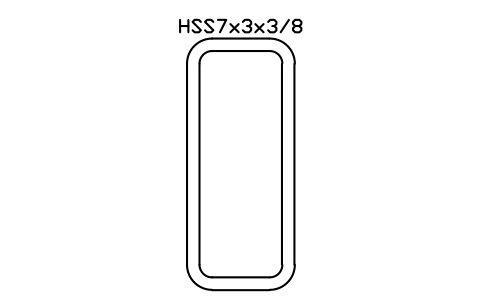
HSS7x3x3/8
AISC_HSS7X3X3_8Attributes
DESIGNATIONSTANDARDSTEEL_GRADEWEIGHT_PLFAREA_IN2LENGTHQTYFINISHPART_NOREMARKSDESC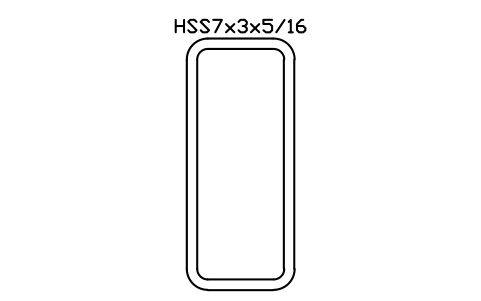
HSS7x3x5/16
AISC_HSS7X3X5_16Attributes
DESIGNATIONSTANDARDSTEEL_GRADEWEIGHT_PLFAREA_IN2LENGTHQTYFINISHPART_NOREMARKSDESC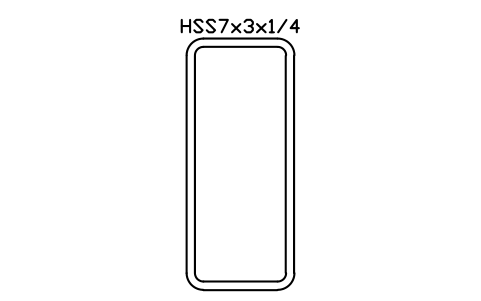
HSS7x3x1/4
AISC_HSS7X3X1_4Attributes
DESIGNATIONSTANDARDSTEEL_GRADEWEIGHT_PLFAREA_IN2LENGTHQTYFINISHPART_NOREMARKSDESC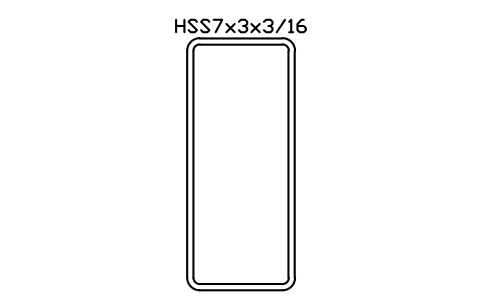
HSS7x3x3/16
AISC_HSS7X3X3_16Attributes
DESIGNATIONSTANDARDSTEEL_GRADEWEIGHT_PLFAREA_IN2LENGTHQTYFINISHPART_NOREMARKSDESC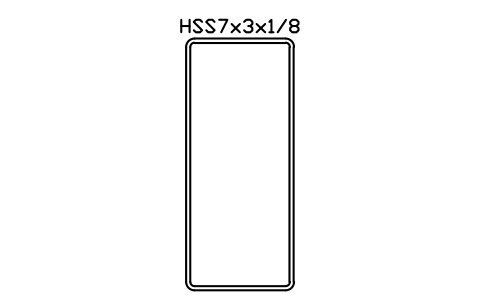
HSS7x3x1/8
AISC_HSS7X3X1_8Attributes
DESIGNATIONSTANDARDSTEEL_GRADEWEIGHT_PLFAREA_IN2LENGTHQTYFINISHPART_NOREMARKSDESC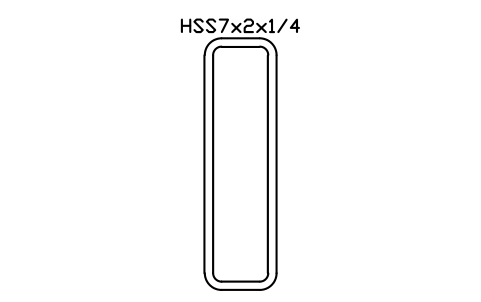
HSS7x2x1/4
AISC_HSS7X2X1_4Attributes
DESIGNATIONSTANDARDSTEEL_GRADEWEIGHT_PLFAREA_IN2LENGTHQTYFINISHPART_NOREMARKSDESC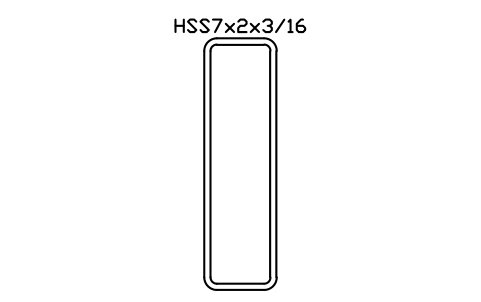
HSS7x2x3/16
AISC_HSS7X2X3_16Attributes
DESIGNATIONSTANDARDSTEEL_GRADEWEIGHT_PLFAREA_IN2LENGTHQTYFINISHPART_NOREMARKSDESC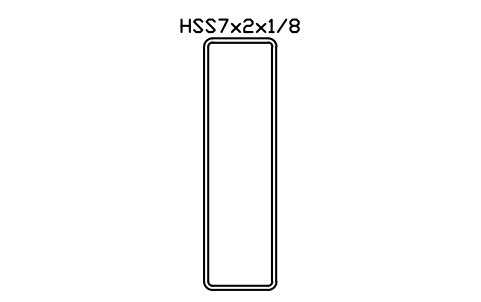
HSS7x2x1/8
AISC_HSS7X2X1_8Attributes
DESIGNATIONSTANDARDSTEEL_GRADEWEIGHT_PLFAREA_IN2LENGTHQTYFINISHPART_NOREMARKSDESC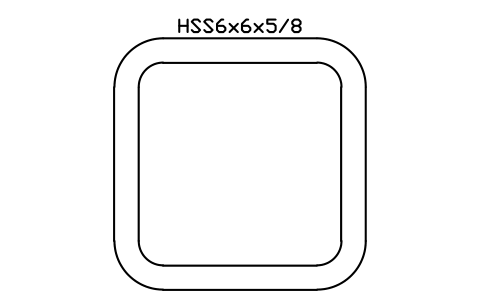
HSS6x6x5/8
AISC_HSS6X6X5_8Attributes
DESIGNATIONSTANDARDSTEEL_GRADEWEIGHT_PLFAREA_IN2LENGTHQTYFINISHPART_NOREMARKSDESC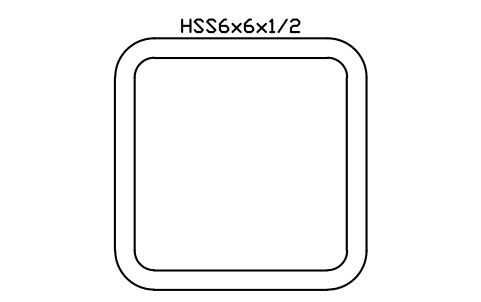
HSS6x6x1/2
AISC_HSS6X6X1_2Attributes
DESIGNATIONSTANDARDSTEEL_GRADEWEIGHT_PLFAREA_IN2LENGTHQTYFINISHPART_NOREMARKSDESC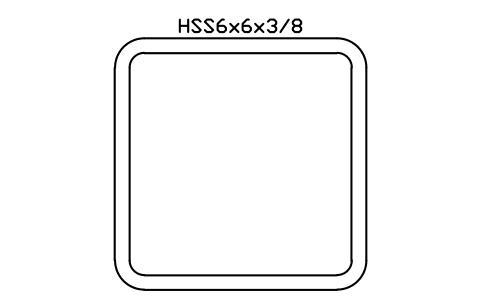
HSS6x6x3/8
AISC_HSS6X6X3_8Attributes
DESIGNATIONSTANDARDSTEEL_GRADEWEIGHT_PLFAREA_IN2LENGTHQTYFINISHPART_NOREMARKSDESC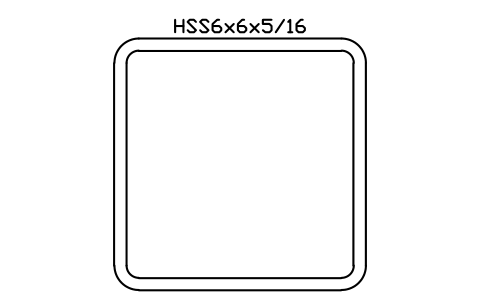
HSS6x6x5/16
AISC_HSS6X6X5_16Attributes
DESIGNATIONSTANDARDSTEEL_GRADEWEIGHT_PLFAREA_IN2LENGTHQTYFINISHPART_NOREMARKSDESC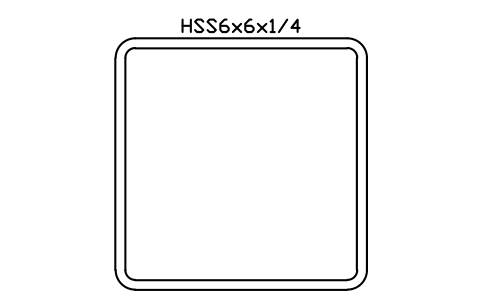
HSS6x6x1/4
AISC_HSS6X6X1_4Attributes
DESIGNATIONSTANDARDSTEEL_GRADEWEIGHT_PLFAREA_IN2LENGTHQTYFINISHPART_NOREMARKSDESC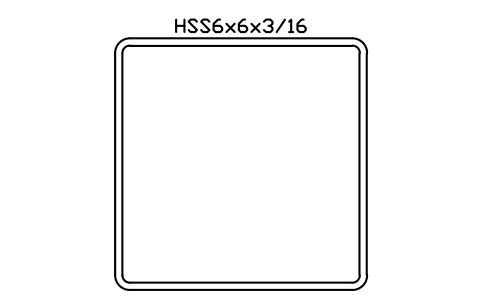
HSS6x6x3/16
AISC_HSS6X6X3_16Attributes
DESIGNATIONSTANDARDSTEEL_GRADEWEIGHT_PLFAREA_IN2LENGTHQTYFINISHPART_NOREMARKSDESC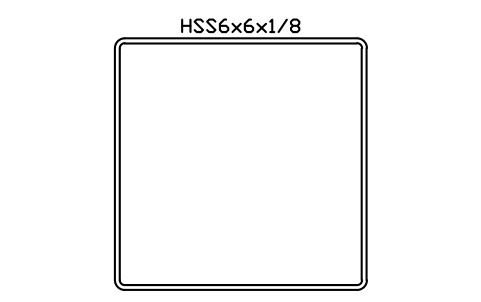
HSS6x6x1/8
AISC_HSS6X6X1_8Attributes
DESIGNATIONSTANDARDSTEEL_GRADEWEIGHT_PLFAREA_IN2LENGTHQTYFINISHPART_NOREMARKSDESC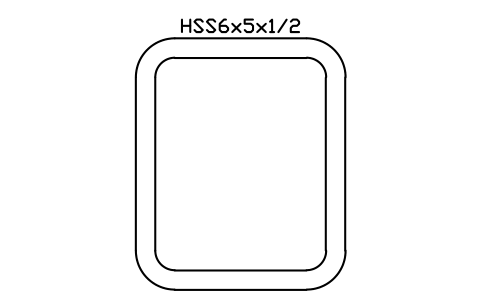
HSS6x5x1/2
AISC_HSS6X5X1_2Attributes
DESIGNATIONSTANDARDSTEEL_GRADEWEIGHT_PLFAREA_IN2LENGTHQTYFINISHPART_NOREMARKSDESC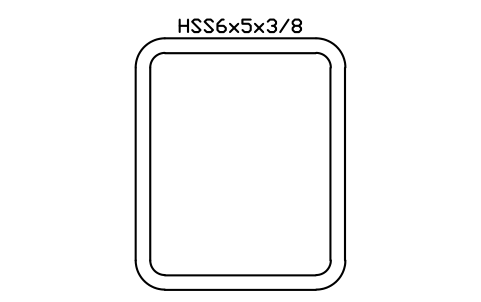
HSS6x5x3/8
AISC_HSS6X5X3_8Attributes
DESIGNATIONSTANDARDSTEEL_GRADEWEIGHT_PLFAREA_IN2LENGTHQTYFINISHPART_NOREMARKSDESC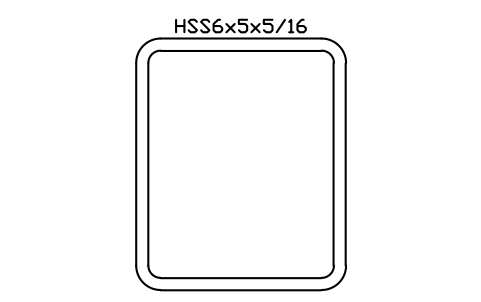
HSS6x5x5/16
AISC_HSS6X5X5_16Attributes
DESIGNATIONSTANDARDSTEEL_GRADEWEIGHT_PLFAREA_IN2LENGTHQTYFINISHPART_NOREMARKSDESC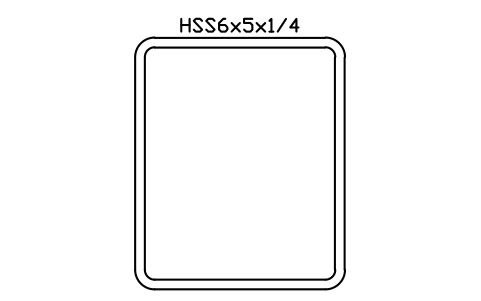
HSS6x5x1/4
AISC_HSS6X5X1_4Attributes
DESIGNATIONSTANDARDSTEEL_GRADEWEIGHT_PLFAREA_IN2LENGTHQTYFINISHPART_NOREMARKSDESC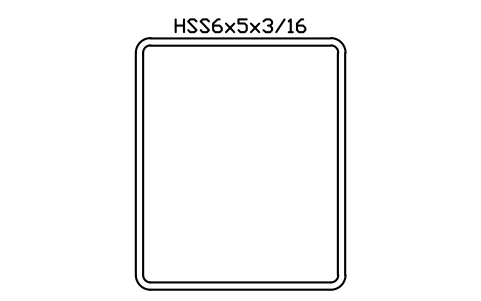
HSS6x5x3/16
AISC_HSS6X5X3_16Attributes
DESIGNATIONSTANDARDSTEEL_GRADEWEIGHT_PLFAREA_IN2LENGTHQTYFINISHPART_NOREMARKSDESC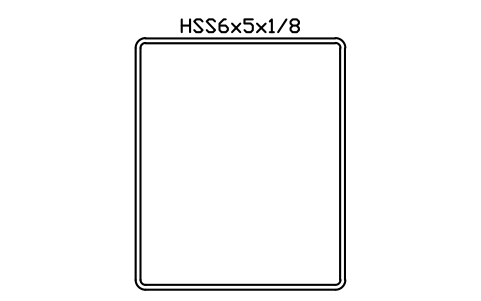
HSS6x5x1/8
AISC_HSS6X5X1_8Attributes
DESIGNATIONSTANDARDSTEEL_GRADEWEIGHT_PLFAREA_IN2LENGTHQTYFINISHPART_NOREMARKSDESC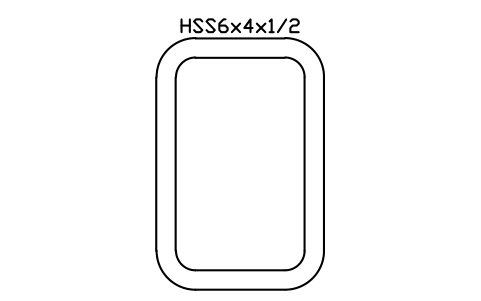
HSS6x4x1/2
AISC_HSS6X4X1_2Attributes
DESIGNATIONSTANDARDSTEEL_GRADEWEIGHT_PLFAREA_IN2LENGTHQTYFINISHPART_NOREMARKSDESC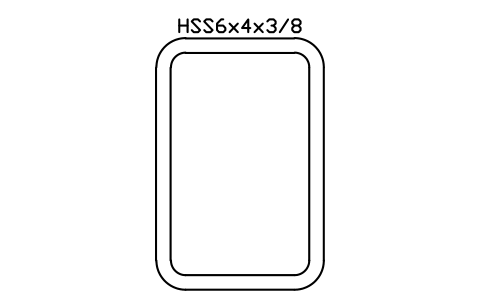
HSS6x4x3/8
AISC_HSS6X4X3_8Attributes
DESIGNATIONSTANDARDSTEEL_GRADEWEIGHT_PLFAREA_IN2LENGTHQTYFINISHPART_NOREMARKSDESC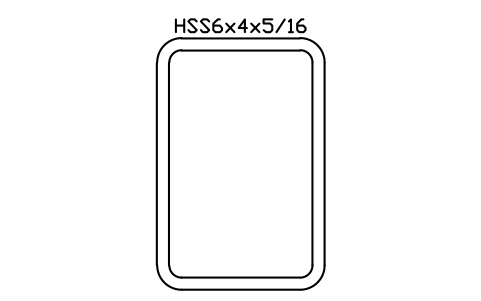
HSS6x4x5/16
AISC_HSS6X4X5_16Attributes
DESIGNATIONSTANDARDSTEEL_GRADEWEIGHT_PLFAREA_IN2LENGTHQTYFINISHPART_NOREMARKSDESC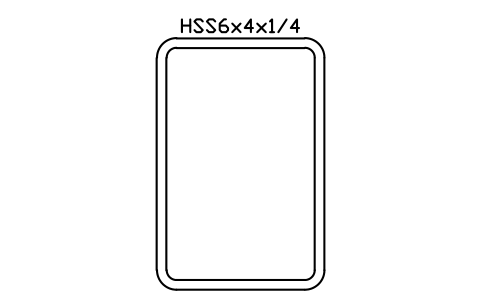
HSS6x4x1/4
AISC_HSS6X4X1_4Attributes
DESIGNATIONSTANDARDSTEEL_GRADEWEIGHT_PLFAREA_IN2LENGTHQTYFINISHPART_NOREMARKSDESC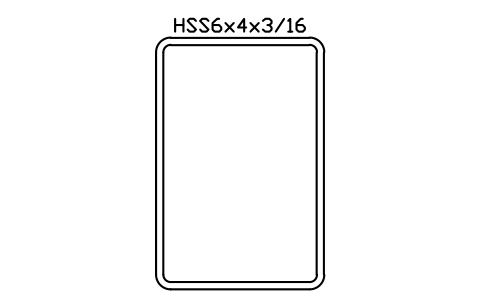
HSS6x4x3/16
AISC_HSS6X4X3_16Attributes
DESIGNATIONSTANDARDSTEEL_GRADEWEIGHT_PLFAREA_IN2LENGTHQTYFINISHPART_NOREMARKSDESC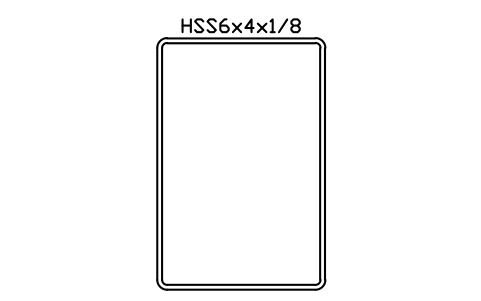
HSS6x4x1/8
AISC_HSS6X4X1_8Attributes
DESIGNATIONSTANDARDSTEEL_GRADEWEIGHT_PLFAREA_IN2LENGTHQTYFINISHPART_NOREMARKSDESC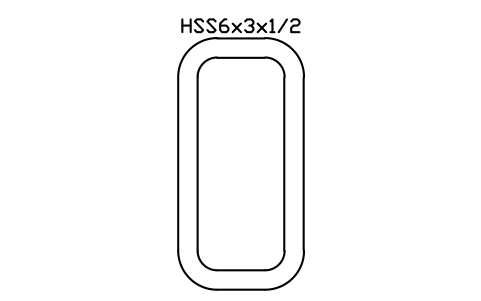
HSS6x3x1/2
AISC_HSS6X3X1_2Attributes
DESIGNATIONSTANDARDSTEEL_GRADEWEIGHT_PLFAREA_IN2LENGTHQTYFINISHPART_NOREMARKSDESC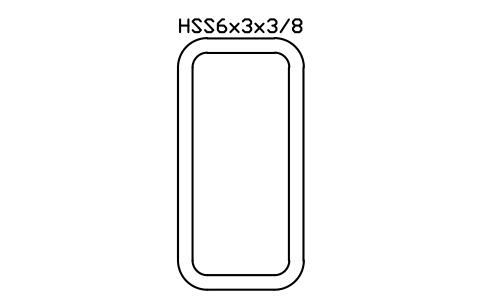
HSS6x3x3/8
AISC_HSS6X3X3_8Attributes
DESIGNATIONSTANDARDSTEEL_GRADEWEIGHT_PLFAREA_IN2LENGTHQTYFINISHPART_NOREMARKSDESC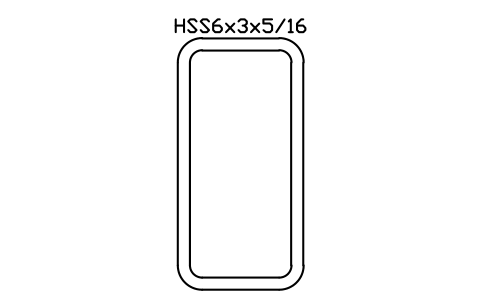
HSS6x3x5/16
AISC_HSS6X3X5_16Attributes
DESIGNATIONSTANDARDSTEEL_GRADEWEIGHT_PLFAREA_IN2LENGTHQTYFINISHPART_NOREMARKSDESC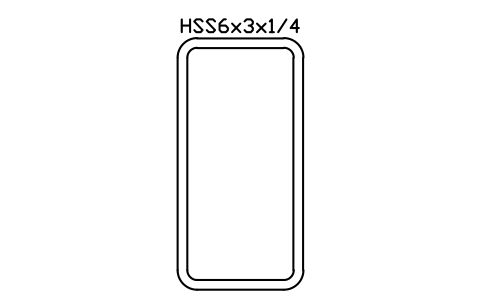
HSS6x3x1/4
AISC_HSS6X3X1_4Attributes
DESIGNATIONSTANDARDSTEEL_GRADEWEIGHT_PLFAREA_IN2LENGTHQTYFINISHPART_NOREMARKSDESC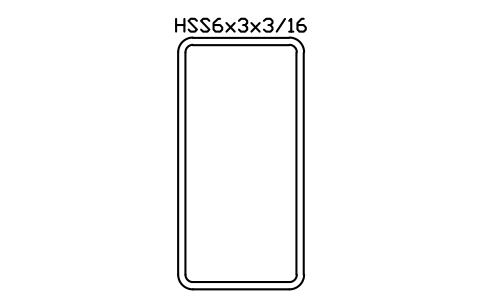
HSS6x3x3/16
AISC_HSS6X3X3_16Attributes
DESIGNATIONSTANDARDSTEEL_GRADEWEIGHT_PLFAREA_IN2LENGTHQTYFINISHPART_NOREMARKSDESC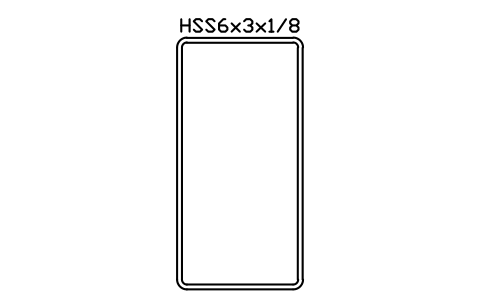
HSS6x3x1/8
AISC_HSS6X3X1_8Attributes
DESIGNATIONSTANDARDSTEEL_GRADEWEIGHT_PLFAREA_IN2LENGTHQTYFINISHPART_NOREMARKSDESC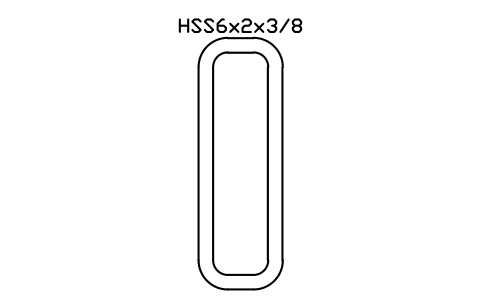
HSS6x2x3/8
AISC_HSS6X2X3_8Attributes
DESIGNATIONSTANDARDSTEEL_GRADEWEIGHT_PLFAREA_IN2LENGTHQTYFINISHPART_NOREMARKSDESC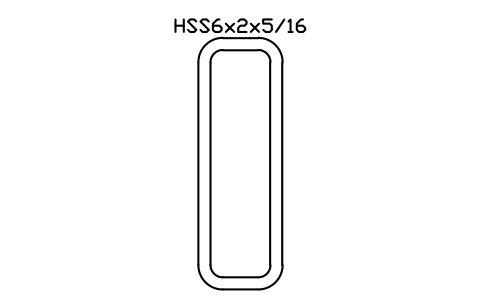
HSS6x2x5/16
AISC_HSS6X2X5_16Attributes
DESIGNATIONSTANDARDSTEEL_GRADEWEIGHT_PLFAREA_IN2LENGTHQTYFINISHPART_NOREMARKSDESC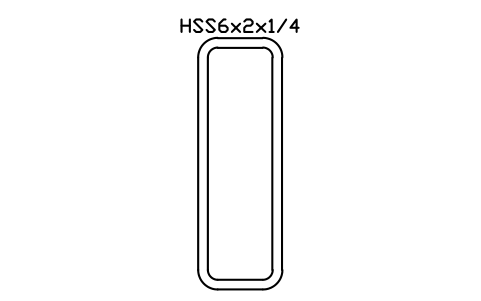
HSS6x2x1/4
AISC_HSS6X2X1_4Attributes
DESIGNATIONSTANDARDSTEEL_GRADEWEIGHT_PLFAREA_IN2LENGTHQTYFINISHPART_NOREMARKSDESC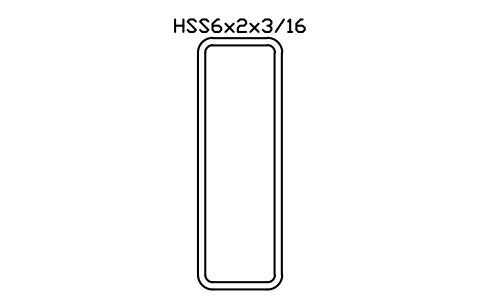
HSS6x2x3/16
AISC_HSS6X2X3_16Attributes
DESIGNATIONSTANDARDSTEEL_GRADEWEIGHT_PLFAREA_IN2LENGTHQTYFINISHPART_NOREMARKSDESC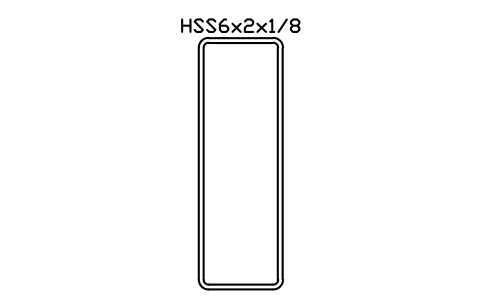
HSS6x2x1/8
AISC_HSS6X2X1_8Attributes
DESIGNATIONSTANDARDSTEEL_GRADEWEIGHT_PLFAREA_IN2LENGTHQTYFINISHPART_NOREMARKSDESC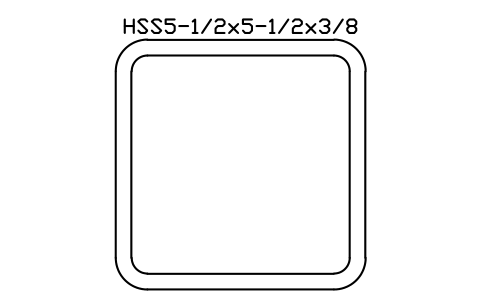
HSS5-1/2x5-1/2x3/8
AISC_HSS5_1_2X5_1_2X3_8Attributes
DESIGNATIONSTANDARDSTEEL_GRADEWEIGHT_PLFAREA_IN2LENGTHQTYFINISHPART_NOREMARKSDESC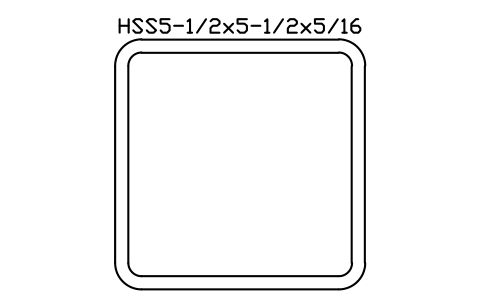
HSS5-1/2x5-1/2x5/16
AISC_HSS5_1_2X5_1_2X5_16Attributes
DESIGNATIONSTANDARDSTEEL_GRADEWEIGHT_PLFAREA_IN2LENGTHQTYFINISHPART_NOREMARKSDESC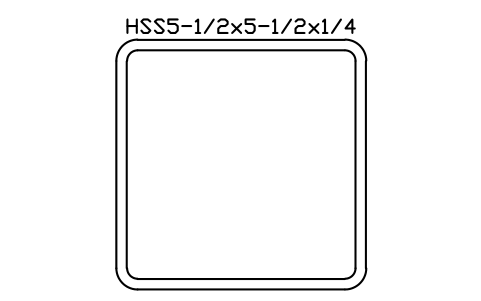
HSS5-1/2x5-1/2x1/4
AISC_HSS5_1_2X5_1_2X1_4Attributes
DESIGNATIONSTANDARDSTEEL_GRADEWEIGHT_PLFAREA_IN2LENGTHQTYFINISHPART_NOREMARKSDESC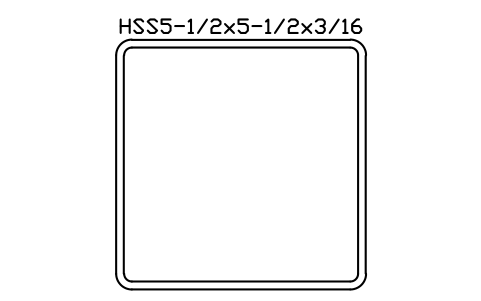
HSS5-1/2x5-1/2x3/16
AISC_HSS5_1_2X5_1_2X3_16Attributes
DESIGNATIONSTANDARDSTEEL_GRADEWEIGHT_PLFAREA_IN2LENGTHQTYFINISHPART_NOREMARKSDESC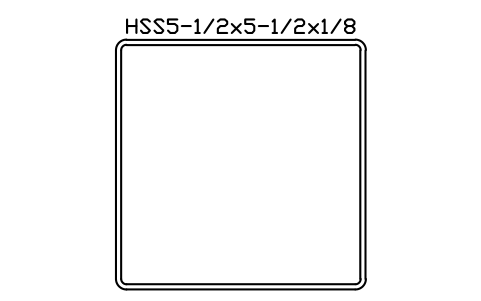
HSS5-1/2x5-1/2x1/8
AISC_HSS5_1_2X5_1_2X1_8Attributes
DESIGNATIONSTANDARDSTEEL_GRADEWEIGHT_PLFAREA_IN2LENGTHQTYFINISHPART_NOREMARKSDESC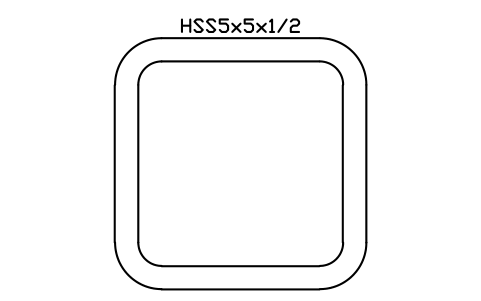
HSS5x5x1/2
AISC_HSS5X5X1_2Attributes
DESIGNATIONSTANDARDSTEEL_GRADEWEIGHT_PLFAREA_IN2LENGTHQTYFINISHPART_NOREMARKSDESC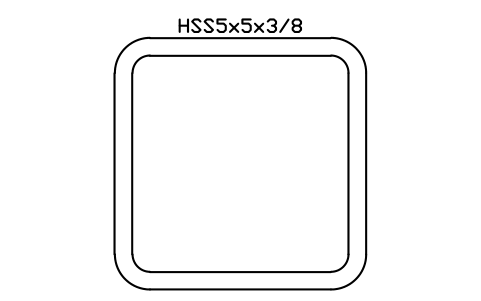
HSS5x5x3/8
AISC_HSS5X5X3_8Attributes
DESIGNATIONSTANDARDSTEEL_GRADEWEIGHT_PLFAREA_IN2LENGTHQTYFINISHPART_NOREMARKSDESC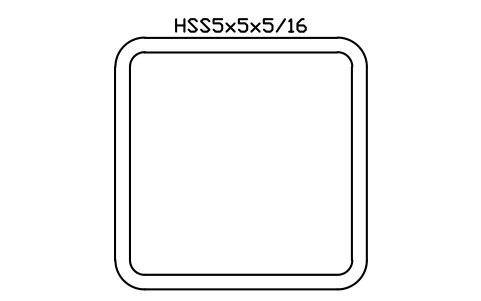
HSS5x5x5/16
AISC_HSS5X5X5_16Attributes
DESIGNATIONSTANDARDSTEEL_GRADEWEIGHT_PLFAREA_IN2LENGTHQTYFINISHPART_NOREMARKSDESC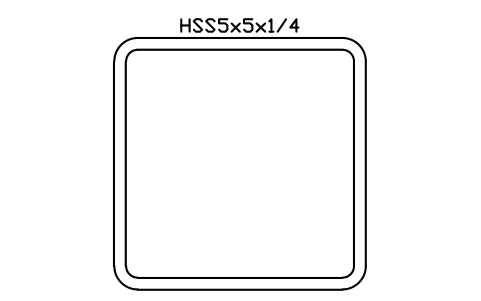
HSS5x5x1/4
AISC_HSS5X5X1_4Attributes
DESIGNATIONSTANDARDSTEEL_GRADEWEIGHT_PLFAREA_IN2LENGTHQTYFINISHPART_NOREMARKSDESC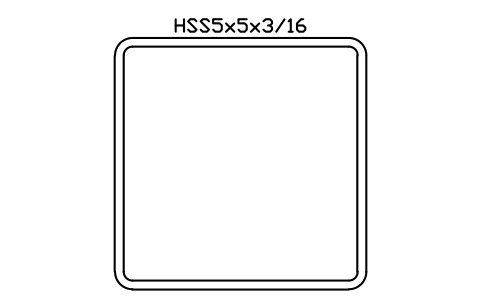
HSS5x5x3/16
AISC_HSS5X5X3_16Attributes
DESIGNATIONSTANDARDSTEEL_GRADEWEIGHT_PLFAREA_IN2LENGTHQTYFINISHPART_NOREMARKSDESC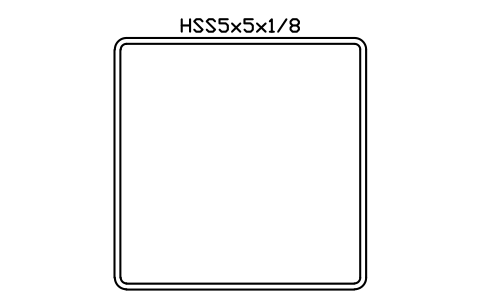
HSS5x5x1/8
AISC_HSS5X5X1_8Attributes
DESIGNATIONSTANDARDSTEEL_GRADEWEIGHT_PLFAREA_IN2LENGTHQTYFINISHPART_NOREMARKSDESC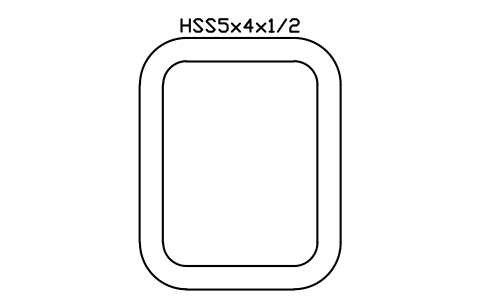
HSS5x4x1/2
AISC_HSS5X4X1_2Attributes
DESIGNATIONSTANDARDSTEEL_GRADEWEIGHT_PLFAREA_IN2LENGTHQTYFINISHPART_NOREMARKSDESC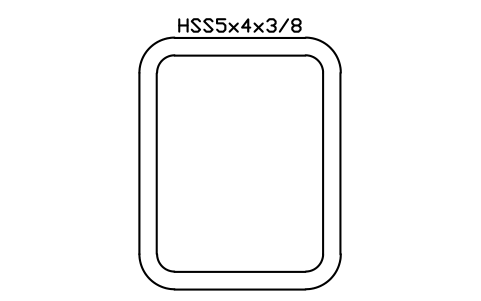
HSS5x4x3/8
AISC_HSS5X4X3_8Attributes
DESIGNATIONSTANDARDSTEEL_GRADEWEIGHT_PLFAREA_IN2LENGTHQTYFINISHPART_NOREMARKSDESC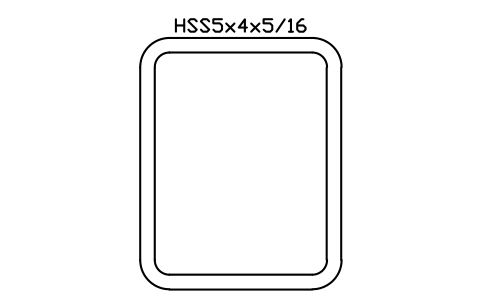
HSS5x4x5/16
AISC_HSS5X4X5_16Attributes
DESIGNATIONSTANDARDSTEEL_GRADEWEIGHT_PLFAREA_IN2LENGTHQTYFINISHPART_NOREMARKSDESC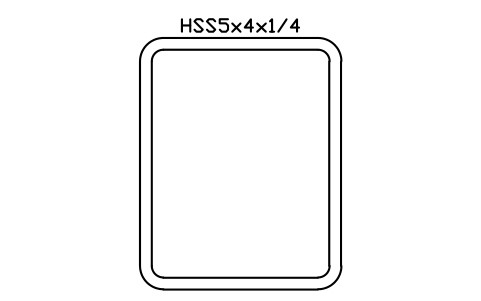
HSS5x4x1/4
AISC_HSS5X4X1_4Attributes
DESIGNATIONSTANDARDSTEEL_GRADEWEIGHT_PLFAREA_IN2LENGTHQTYFINISHPART_NOREMARKSDESC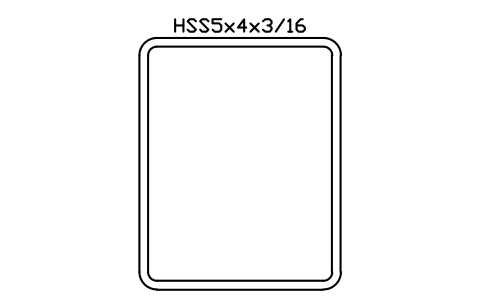
HSS5x4x3/16
AISC_HSS5X4X3_16Attributes
DESIGNATIONSTANDARDSTEEL_GRADEWEIGHT_PLFAREA_IN2LENGTHQTYFINISHPART_NOREMARKSDESC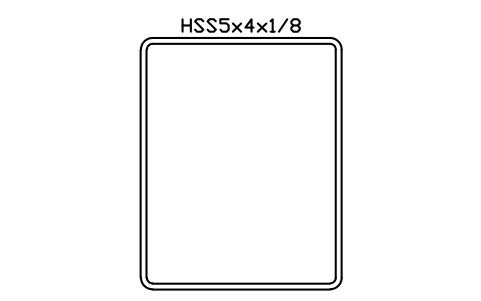
HSS5x4x1/8
AISC_HSS5X4X1_8Attributes
DESIGNATIONSTANDARDSTEEL_GRADEWEIGHT_PLFAREA_IN2LENGTHQTYFINISHPART_NOREMARKSDESC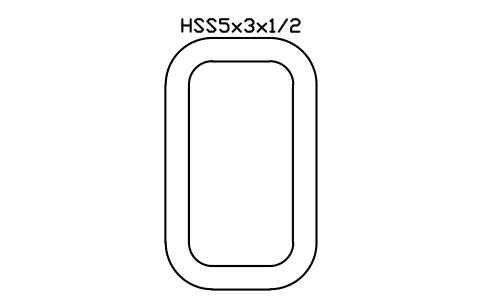
HSS5x3x1/2
AISC_HSS5X3X1_2Attributes
DESIGNATIONSTANDARDSTEEL_GRADEWEIGHT_PLFAREA_IN2LENGTHQTYFINISHPART_NOREMARKSDESC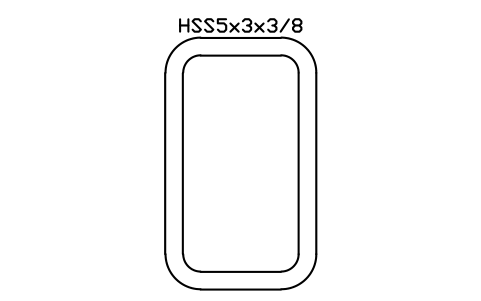
HSS5x3x3/8
AISC_HSS5X3X3_8Attributes
DESIGNATIONSTANDARDSTEEL_GRADEWEIGHT_PLFAREA_IN2LENGTHQTYFINISHPART_NOREMARKSDESC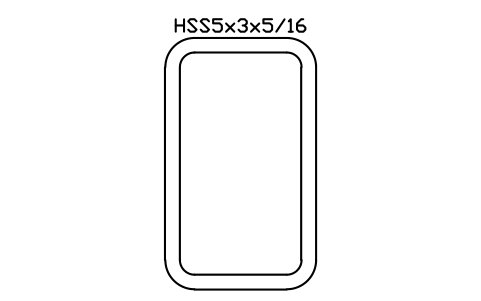
HSS5x3x5/16
AISC_HSS5X3X5_16Attributes
DESIGNATIONSTANDARDSTEEL_GRADEWEIGHT_PLFAREA_IN2LENGTHQTYFINISHPART_NOREMARKSDESC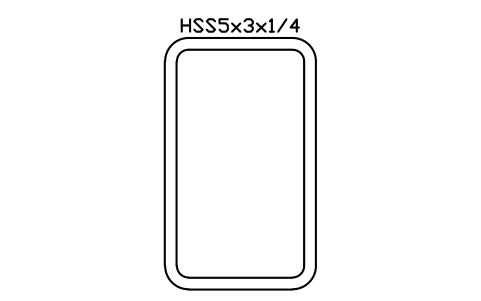
HSS5x3x1/4
AISC_HSS5X3X1_4Attributes
DESIGNATIONSTANDARDSTEEL_GRADEWEIGHT_PLFAREA_IN2LENGTHQTYFINISHPART_NOREMARKSDESC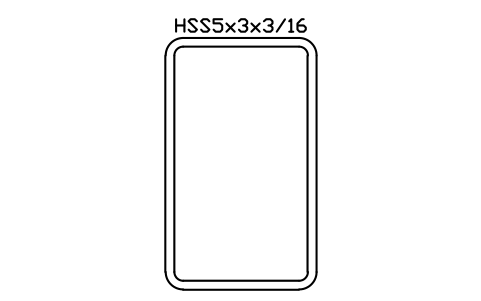
HSS5x3x3/16
AISC_HSS5X3X3_16Attributes
DESIGNATIONSTANDARDSTEEL_GRADEWEIGHT_PLFAREA_IN2LENGTHQTYFINISHPART_NOREMARKSDESC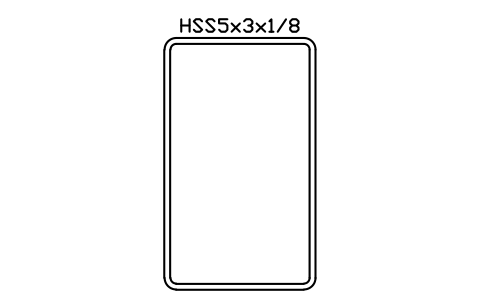
HSS5x3x1/8
AISC_HSS5X3X1_8Attributes
DESIGNATIONSTANDARDSTEEL_GRADEWEIGHT_PLFAREA_IN2LENGTHQTYFINISHPART_NOREMARKSDESC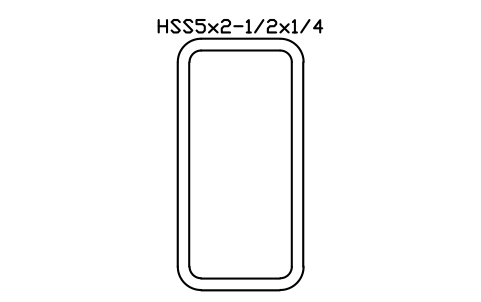
HSS5x2-1/2x1/4
AISC_HSS5X2_1_2X1_4Attributes
DESIGNATIONSTANDARDSTEEL_GRADEWEIGHT_PLFAREA_IN2LENGTHQTYFINISHPART_NOREMARKSDESC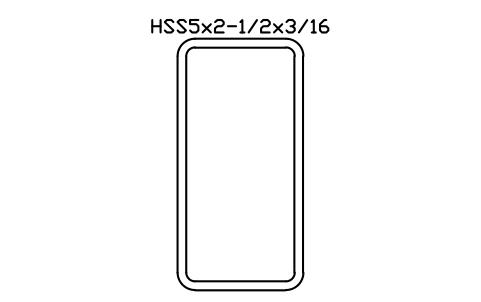
HSS5x2-1/2x3/16
AISC_HSS5X2_1_2X3_16Attributes
DESIGNATIONSTANDARDSTEEL_GRADEWEIGHT_PLFAREA_IN2LENGTHQTYFINISHPART_NOREMARKSDESC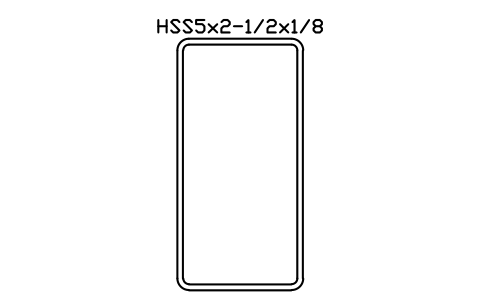
HSS5x2-1/2x1/8
AISC_HSS5X2_1_2X1_8Attributes
DESIGNATIONSTANDARDSTEEL_GRADEWEIGHT_PLFAREA_IN2LENGTHQTYFINISHPART_NOREMARKSDESC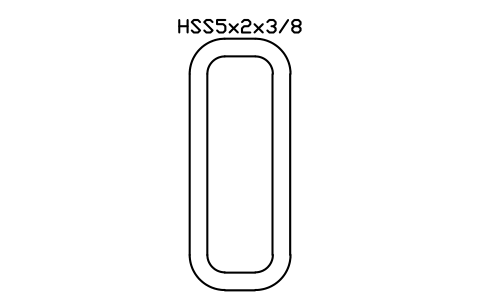
HSS5x2x3/8
AISC_HSS5X2X3_8Attributes
DESIGNATIONSTANDARDSTEEL_GRADEWEIGHT_PLFAREA_IN2LENGTHQTYFINISHPART_NOREMARKSDESC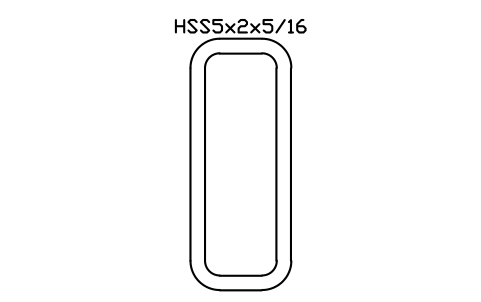
HSS5x2x5/16
AISC_HSS5X2X5_16Attributes
DESIGNATIONSTANDARDSTEEL_GRADEWEIGHT_PLFAREA_IN2LENGTHQTYFINISHPART_NOREMARKSDESC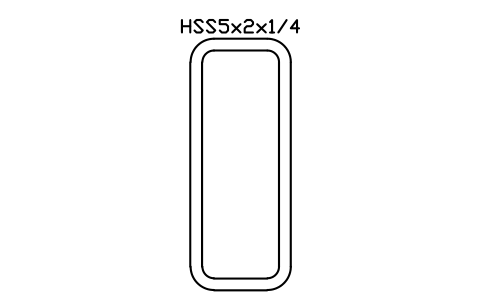
HSS5x2x1/4
AISC_HSS5X2X1_4Attributes
DESIGNATIONSTANDARDSTEEL_GRADEWEIGHT_PLFAREA_IN2LENGTHQTYFINISHPART_NOREMARKSDESC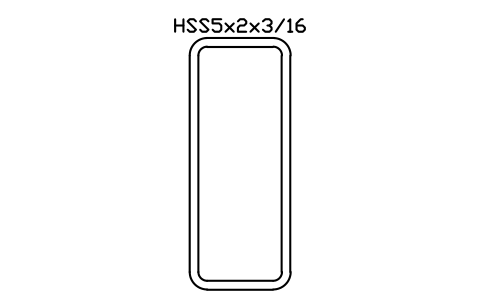
HSS5x2x3/16
AISC_HSS5X2X3_16Attributes
DESIGNATIONSTANDARDSTEEL_GRADEWEIGHT_PLFAREA_IN2LENGTHQTYFINISHPART_NOREMARKSDESC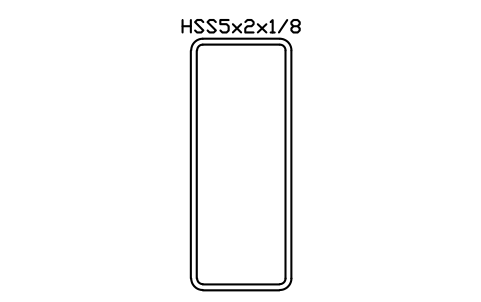
HSS5x2x1/8
AISC_HSS5X2X1_8Attributes
DESIGNATIONSTANDARDSTEEL_GRADEWEIGHT_PLFAREA_IN2LENGTHQTYFINISHPART_NOREMARKSDESC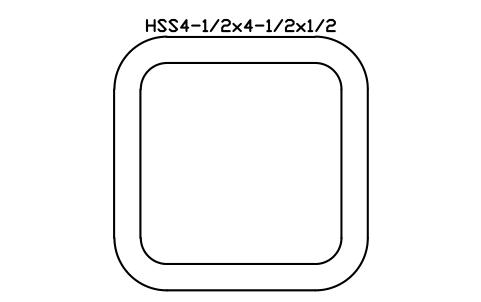
HSS4-1/2x4-1/2x1/2
AISC_HSS4_1_2X4_1_2X1_2Attributes
DESIGNATIONSTANDARDSTEEL_GRADEWEIGHT_PLFAREA_IN2LENGTHQTYFINISHPART_NOREMARKSDESC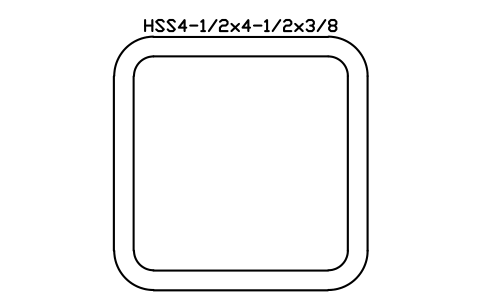
HSS4-1/2x4-1/2x3/8
AISC_HSS4_1_2X4_1_2X3_8Attributes
DESIGNATIONSTANDARDSTEEL_GRADEWEIGHT_PLFAREA_IN2LENGTHQTYFINISHPART_NOREMARKSDESC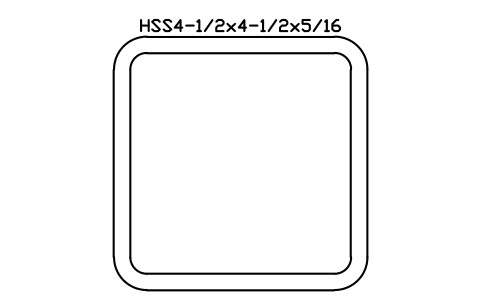
HSS4-1/2x4-1/2x5/16
AISC_HSS4_1_2X4_1_2X5_16Attributes
DESIGNATIONSTANDARDSTEEL_GRADEWEIGHT_PLFAREA_IN2LENGTHQTYFINISHPART_NOREMARKSDESC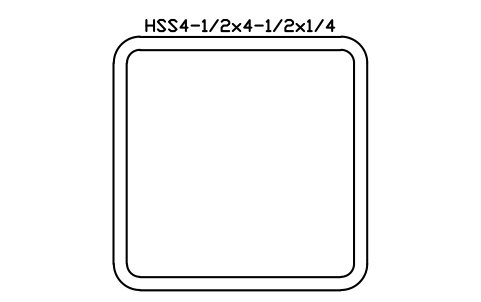
HSS4-1/2x4-1/2x1/4
AISC_HSS4_1_2X4_1_2X1_4Attributes
DESIGNATIONSTANDARDSTEEL_GRADEWEIGHT_PLFAREA_IN2LENGTHQTYFINISHPART_NOREMARKSDESC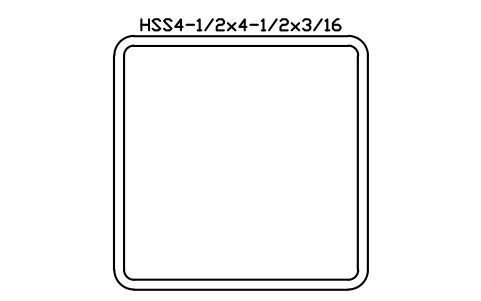
HSS4-1/2x4-1/2x3/16
AISC_HSS4_1_2X4_1_2X3_16Attributes
DESIGNATIONSTANDARDSTEEL_GRADEWEIGHT_PLFAREA_IN2LENGTHQTYFINISHPART_NOREMARKSDESC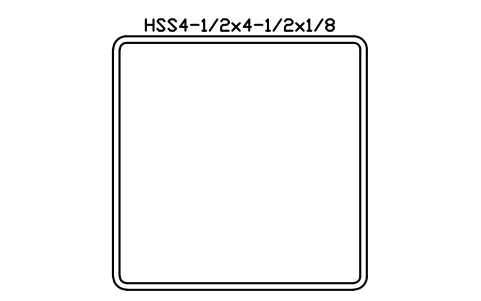
HSS4-1/2x4-1/2x1/8
AISC_HSS4_1_2X4_1_2X1_8Attributes
DESIGNATIONSTANDARDSTEEL_GRADEWEIGHT_PLFAREA_IN2LENGTHQTYFINISHPART_NOREMARKSDESC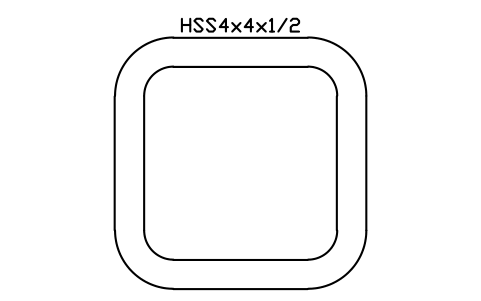
HSS4x4x1/2
AISC_HSS4X4X1_2Attributes
DESIGNATIONSTANDARDSTEEL_GRADEWEIGHT_PLFAREA_IN2LENGTHQTYFINISHPART_NOREMARKSDESC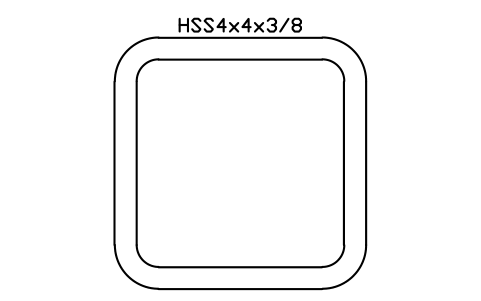
HSS4x4x3/8
AISC_HSS4X4X3_8Attributes
DESIGNATIONSTANDARDSTEEL_GRADEWEIGHT_PLFAREA_IN2LENGTHQTYFINISHPART_NOREMARKSDESC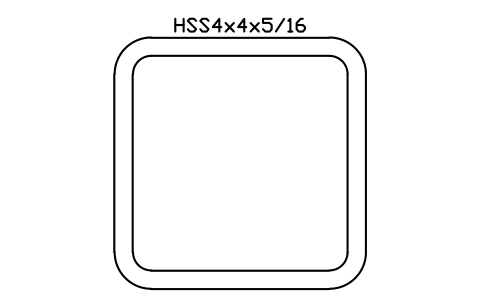
HSS4x4x5/16
AISC_HSS4X4X5_16Attributes
DESIGNATIONSTANDARDSTEEL_GRADEWEIGHT_PLFAREA_IN2LENGTHQTYFINISHPART_NOREMARKSDESC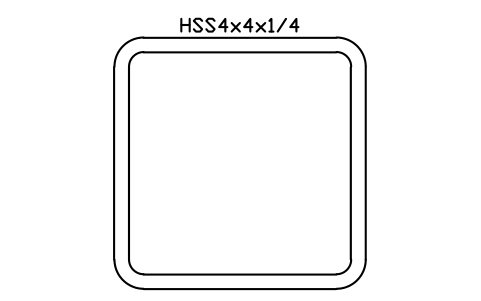
HSS4x4x1/4
AISC_HSS4X4X1_4Attributes
DESIGNATIONSTANDARDSTEEL_GRADEWEIGHT_PLFAREA_IN2LENGTHQTYFINISHPART_NOREMARKSDESC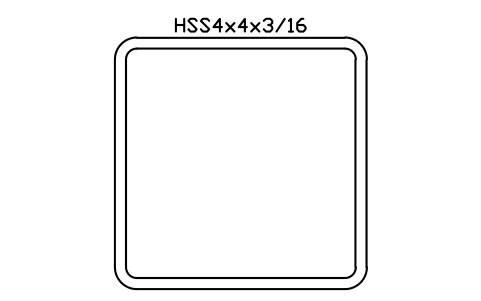
HSS4x4x3/16
AISC_HSS4X4X3_16Attributes
DESIGNATIONSTANDARDSTEEL_GRADEWEIGHT_PLFAREA_IN2LENGTHQTYFINISHPART_NOREMARKSDESC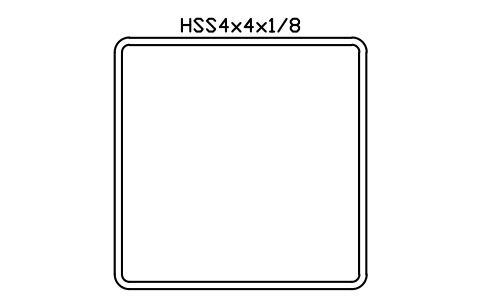
HSS4x4x1/8
AISC_HSS4X4X1_8Attributes
DESIGNATIONSTANDARDSTEEL_GRADEWEIGHT_PLFAREA_IN2LENGTHQTYFINISHPART_NOREMARKSDESC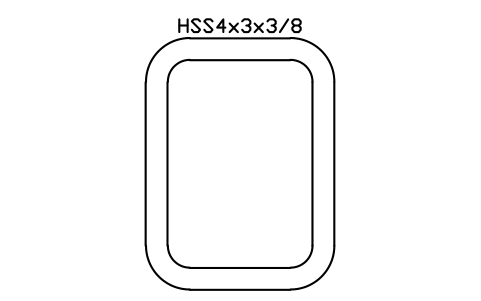
HSS4x3x3/8
AISC_HSS4X3X3_8Attributes
DESIGNATIONSTANDARDSTEEL_GRADEWEIGHT_PLFAREA_IN2LENGTHQTYFINISHPART_NOREMARKSDESC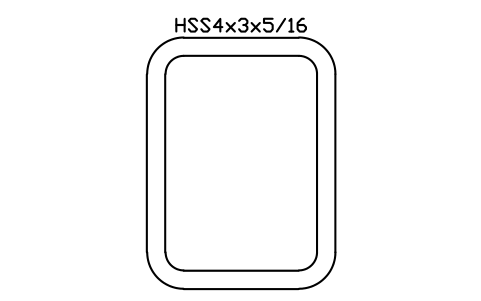
HSS4x3x5/16
AISC_HSS4X3X5_16Attributes
DESIGNATIONSTANDARDSTEEL_GRADEWEIGHT_PLFAREA_IN2LENGTHQTYFINISHPART_NOREMARKSDESC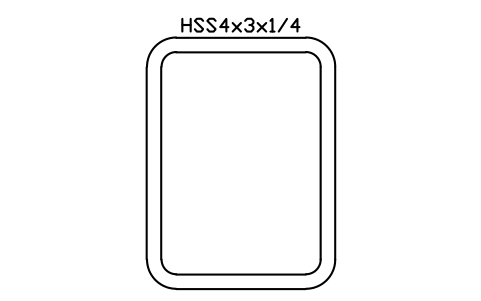
HSS4x3x1/4
AISC_HSS4X3X1_4Attributes
DESIGNATIONSTANDARDSTEEL_GRADEWEIGHT_PLFAREA_IN2LENGTHQTYFINISHPART_NOREMARKSDESC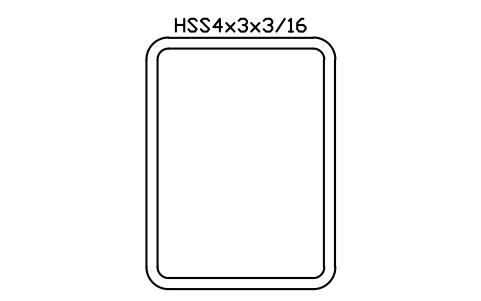
HSS4x3x3/16
AISC_HSS4X3X3_16Attributes
DESIGNATIONSTANDARDSTEEL_GRADEWEIGHT_PLFAREA_IN2LENGTHQTYFINISHPART_NOREMARKSDESC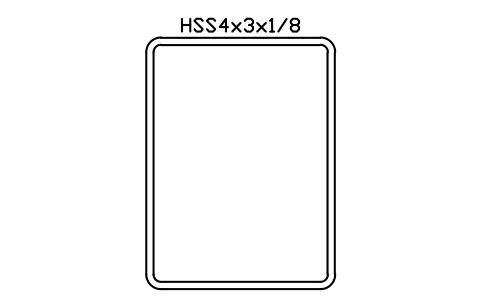
HSS4x3x1/8
AISC_HSS4X3X1_8Attributes
DESIGNATIONSTANDARDSTEEL_GRADEWEIGHT_PLFAREA_IN2LENGTHQTYFINISHPART_NOREMARKSDESC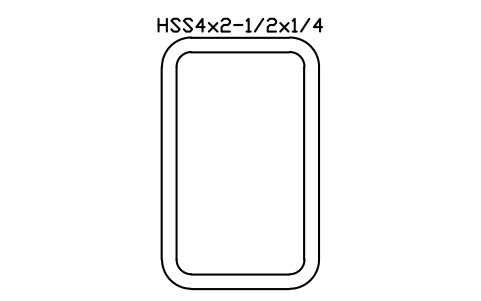
HSS4x2-1/2x1/4
AISC_HSS4X2_1_2X1_4Attributes
DESIGNATIONSTANDARDSTEEL_GRADEWEIGHT_PLFAREA_IN2LENGTHQTYFINISHPART_NOREMARKSDESC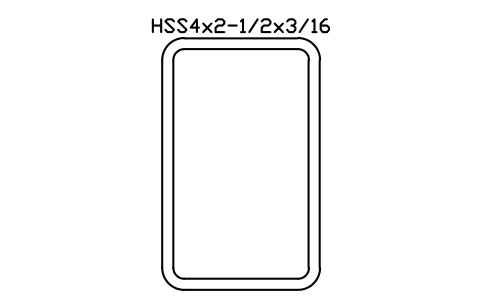
HSS4x2-1/2x3/16
AISC_HSS4X2_1_2X3_16Attributes
DESIGNATIONSTANDARDSTEEL_GRADEWEIGHT_PLFAREA_IN2LENGTHQTYFINISHPART_NOREMARKSDESC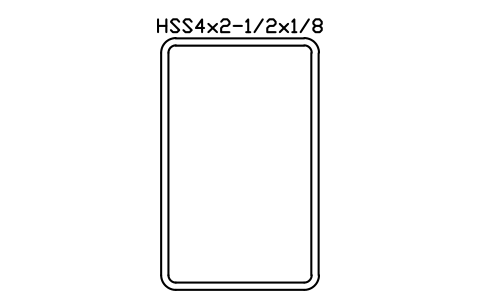
HSS4x2-1/2x1/8
AISC_HSS4X2_1_2X1_8Attributes
DESIGNATIONSTANDARDSTEEL_GRADEWEIGHT_PLFAREA_IN2LENGTHQTYFINISHPART_NOREMARKSDESC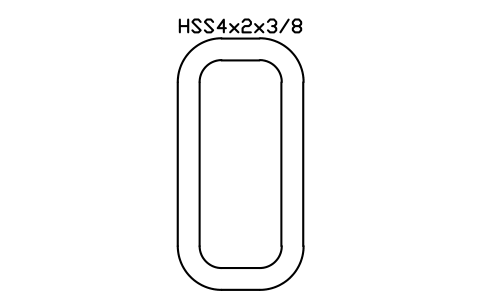
HSS4x2x3/8
AISC_HSS4X2X3_8Attributes
DESIGNATIONSTANDARDSTEEL_GRADEWEIGHT_PLFAREA_IN2LENGTHQTYFINISHPART_NOREMARKSDESC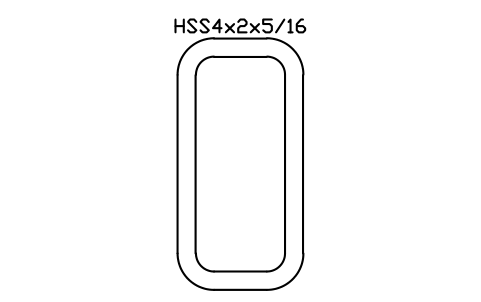
HSS4x2x5/16
AISC_HSS4X2X5_16Attributes
DESIGNATIONSTANDARDSTEEL_GRADEWEIGHT_PLFAREA_IN2LENGTHQTYFINISHPART_NOREMARKSDESC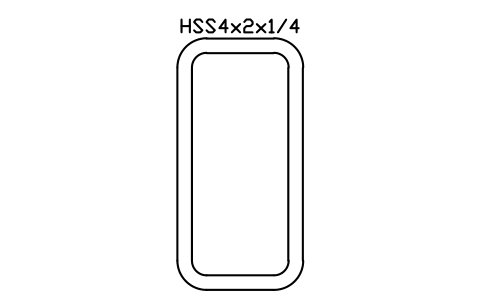
HSS4x2x1/4
AISC_HSS4X2X1_4Attributes
DESIGNATIONSTANDARDSTEEL_GRADEWEIGHT_PLFAREA_IN2LENGTHQTYFINISHPART_NOREMARKSDESC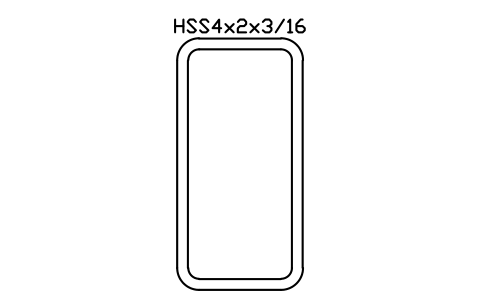
HSS4x2x3/16
AISC_HSS4X2X3_16Attributes
DESIGNATIONSTANDARDSTEEL_GRADEWEIGHT_PLFAREA_IN2LENGTHQTYFINISHPART_NOREMARKSDESC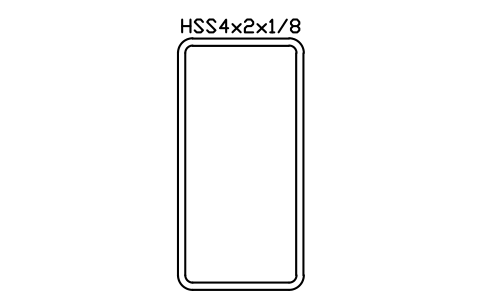
HSS4x2x1/8
AISC_HSS4X2X1_8Attributes
DESIGNATIONSTANDARDSTEEL_GRADEWEIGHT_PLFAREA_IN2LENGTHQTYFINISHPART_NOREMARKSDESC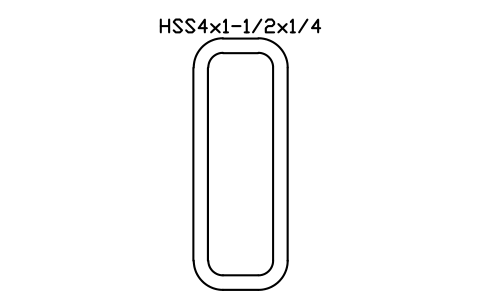
HSS4x1-1/2x1/4
AISC_HSS4X1_1_2X1_4Attributes
DESIGNATIONSTANDARDSTEEL_GRADEWEIGHT_PLFAREA_IN2LENGTHQTYFINISHPART_NOREMARKSDESC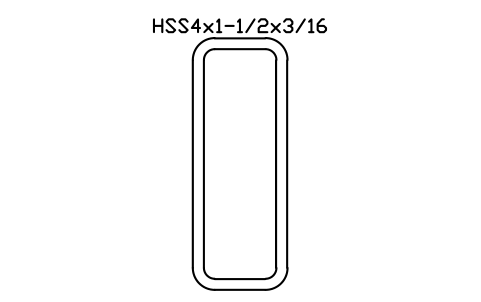
HSS4x1-1/2x3/16
AISC_HSS4X1_1_2X3_16Attributes
DESIGNATIONSTANDARDSTEEL_GRADEWEIGHT_PLFAREA_IN2LENGTHQTYFINISHPART_NOREMARKSDESC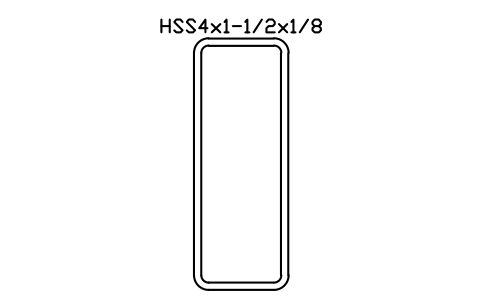
HSS4x1-1/2x1/8
AISC_HSS4X1_1_2X1_8Attributes
DESIGNATIONSTANDARDSTEEL_GRADEWEIGHT_PLFAREA_IN2LENGTHQTYFINISHPART_NOREMARKSDESC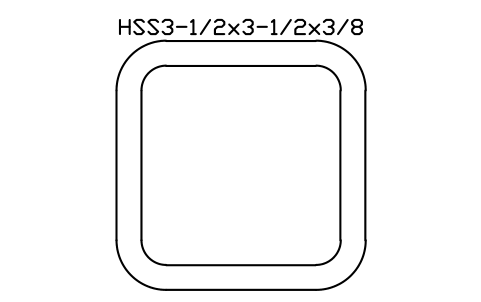
HSS3-1/2x3-1/2x3/8
AISC_HSS3_1_2X3_1_2X3_8Attributes
DESIGNATIONSTANDARDSTEEL_GRADEWEIGHT_PLFAREA_IN2LENGTHQTYFINISHPART_NOREMARKSDESC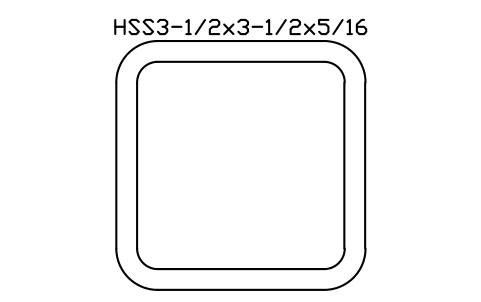
HSS3-1/2x3-1/2x5/16
AISC_HSS3_1_2X3_1_2X5_16Attributes
DESIGNATIONSTANDARDSTEEL_GRADEWEIGHT_PLFAREA_IN2LENGTHQTYFINISHPART_NOREMARKSDESC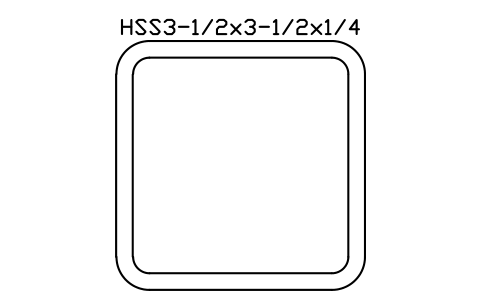
HSS3-1/2x3-1/2x1/4
AISC_HSS3_1_2X3_1_2X1_4Attributes
DESIGNATIONSTANDARDSTEEL_GRADEWEIGHT_PLFAREA_IN2LENGTHQTYFINISHPART_NOREMARKSDESC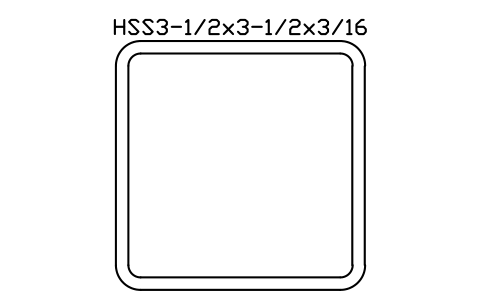
HSS3-1/2x3-1/2x3/16
AISC_HSS3_1_2X3_1_2X3_16Attributes
DESIGNATIONSTANDARDSTEEL_GRADEWEIGHT_PLFAREA_IN2LENGTHQTYFINISHPART_NOREMARKSDESC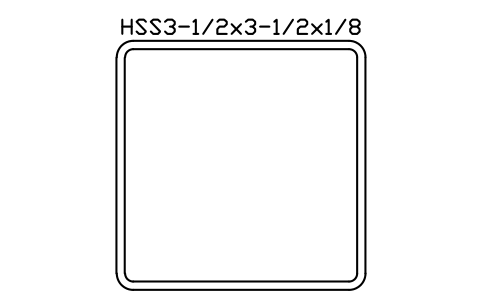
HSS3-1/2x3-1/2x1/8
AISC_HSS3_1_2X3_1_2X1_8Attributes
DESIGNATIONSTANDARDSTEEL_GRADEWEIGHT_PLFAREA_IN2LENGTHQTYFINISHPART_NOREMARKSDESC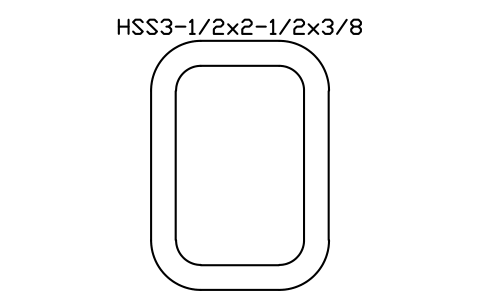
HSS3-1/2x2-1/2x3/8
AISC_HSS3_1_2X2_1_2X3_8Attributes
DESIGNATIONSTANDARDSTEEL_GRADEWEIGHT_PLFAREA_IN2LENGTHQTYFINISHPART_NOREMARKSDESC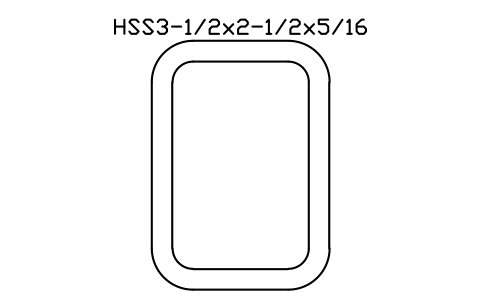
HSS3-1/2x2-1/2x5/16
AISC_HSS3_1_2X2_1_2X5_16Attributes
DESIGNATIONSTANDARDSTEEL_GRADEWEIGHT_PLFAREA_IN2LENGTHQTYFINISHPART_NOREMARKSDESC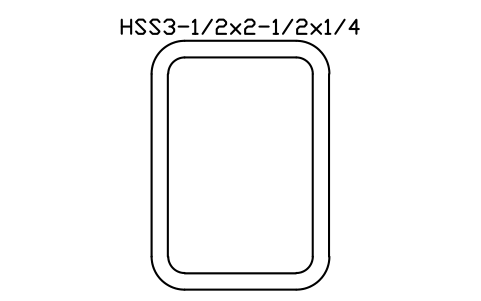
HSS3-1/2x2-1/2x1/4
AISC_HSS3_1_2X2_1_2X1_4Attributes
DESIGNATIONSTANDARDSTEEL_GRADEWEIGHT_PLFAREA_IN2LENGTHQTYFINISHPART_NOREMARKSDESC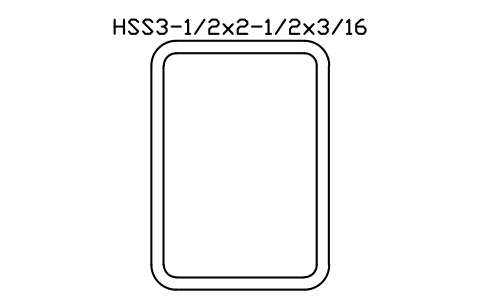
HSS3-1/2x2-1/2x3/16
AISC_HSS3_1_2X2_1_2X3_16Attributes
DESIGNATIONSTANDARDSTEEL_GRADEWEIGHT_PLFAREA_IN2LENGTHQTYFINISHPART_NOREMARKSDESC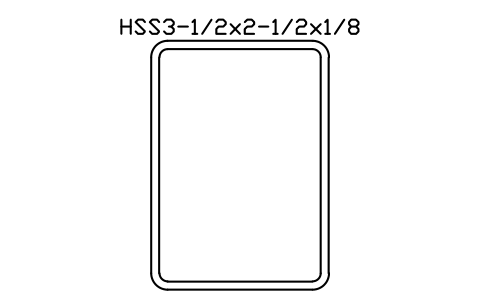
HSS3-1/2x2-1/2x1/8
AISC_HSS3_1_2X2_1_2X1_8Attributes
DESIGNATIONSTANDARDSTEEL_GRADEWEIGHT_PLFAREA_IN2LENGTHQTYFINISHPART_NOREMARKSDESC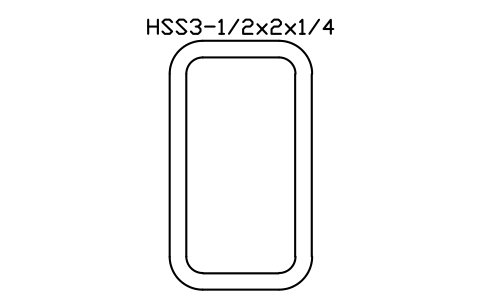
HSS3-1/2x2x1/4
AISC_HSS3_1_2X2X1_4Attributes
DESIGNATIONSTANDARDSTEEL_GRADEWEIGHT_PLFAREA_IN2LENGTHQTYFINISHPART_NOREMARKSDESC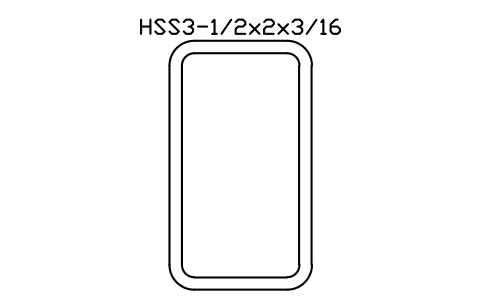
HSS3-1/2x2x3/16
AISC_HSS3_1_2X2X3_16Attributes
DESIGNATIONSTANDARDSTEEL_GRADEWEIGHT_PLFAREA_IN2LENGTHQTYFINISHPART_NOREMARKSDESC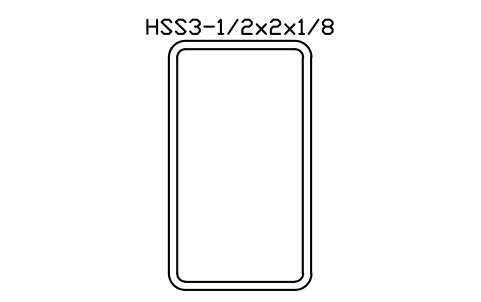
HSS3-1/2x2x1/8
AISC_HSS3_1_2X2X1_8Attributes
DESIGNATIONSTANDARDSTEEL_GRADEWEIGHT_PLFAREA_IN2LENGTHQTYFINISHPART_NOREMARKSDESC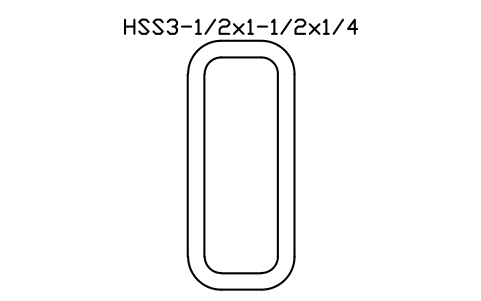
HSS3-1/2x1-1/2x1/4
AISC_HSS3_1_2X1_1_2X1_4Attributes
DESIGNATIONSTANDARDSTEEL_GRADEWEIGHT_PLFAREA_IN2LENGTHQTYFINISHPART_NOREMARKSDESC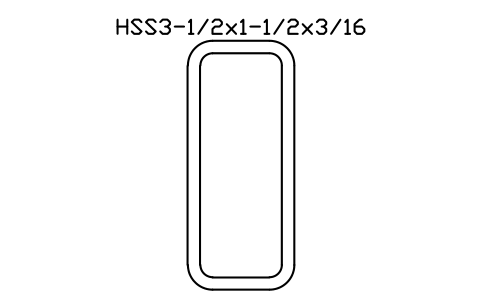
HSS3-1/2x1-1/2x3/16
AISC_HSS3_1_2X1_1_2X3_16Attributes
DESIGNATIONSTANDARDSTEEL_GRADEWEIGHT_PLFAREA_IN2LENGTHQTYFINISHPART_NOREMARKSDESC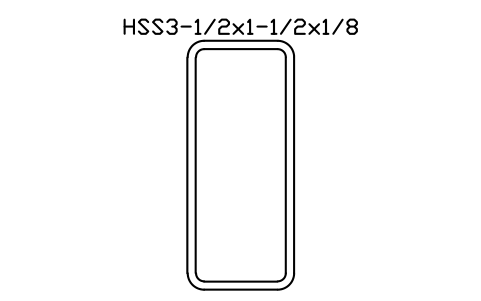
HSS3-1/2x1-1/2x1/8
AISC_HSS3_1_2X1_1_2X1_8Attributes
DESIGNATIONSTANDARDSTEEL_GRADEWEIGHT_PLFAREA_IN2LENGTHQTYFINISHPART_NOREMARKSDESC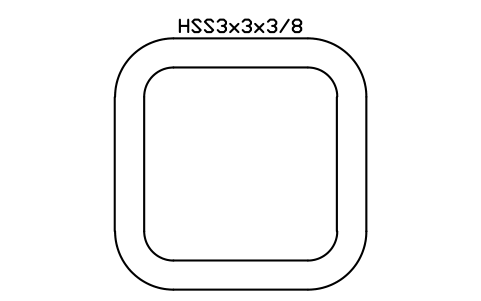
HSS3x3x3/8
AISC_HSS3X3X3_8Attributes
DESIGNATIONSTANDARDSTEEL_GRADEWEIGHT_PLFAREA_IN2LENGTHQTYFINISHPART_NOREMARKSDESC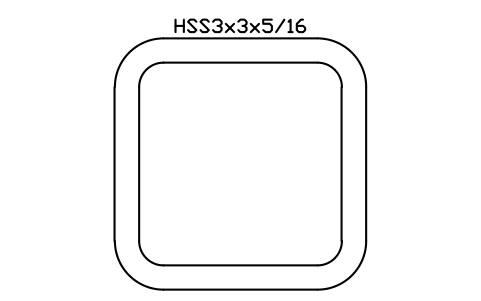
HSS3x3x5/16
AISC_HSS3X3X5_16Attributes
DESIGNATIONSTANDARDSTEEL_GRADEWEIGHT_PLFAREA_IN2LENGTHQTYFINISHPART_NOREMARKSDESC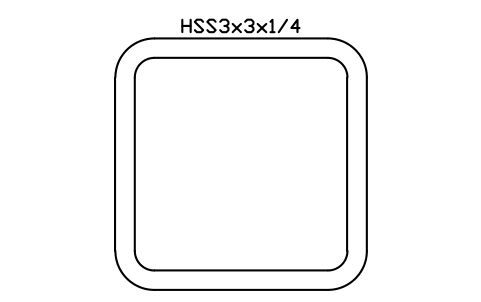
HSS3x3x1/4
AISC_HSS3X3X1_4Attributes
DESIGNATIONSTANDARDSTEEL_GRADEWEIGHT_PLFAREA_IN2LENGTHQTYFINISHPART_NOREMARKSDESC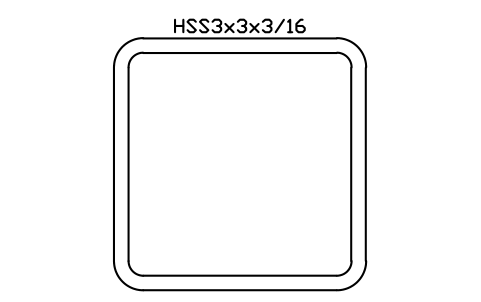
HSS3x3x3/16
AISC_HSS3X3X3_16Attributes
DESIGNATIONSTANDARDSTEEL_GRADEWEIGHT_PLFAREA_IN2LENGTHQTYFINISHPART_NOREMARKSDESC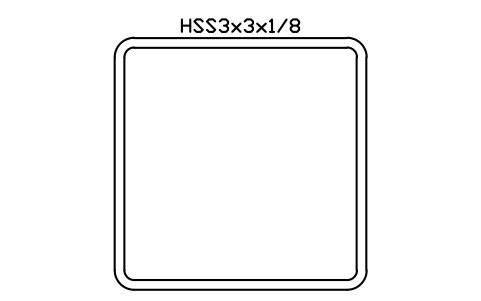
HSS3x3x1/8
AISC_HSS3X3X1_8Attributes
DESIGNATIONSTANDARDSTEEL_GRADEWEIGHT_PLFAREA_IN2LENGTHQTYFINISHPART_NOREMARKSDESC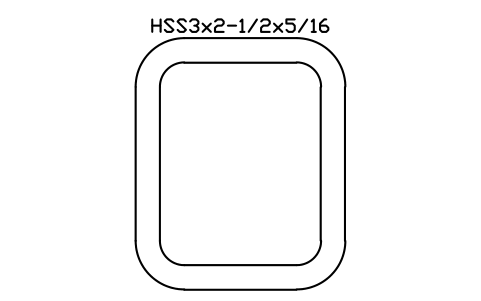
HSS3x2-1/2x5/16
AISC_HSS3X2_1_2X5_16Attributes
DESIGNATIONSTANDARDSTEEL_GRADEWEIGHT_PLFAREA_IN2LENGTHQTYFINISHPART_NOREMARKSDESC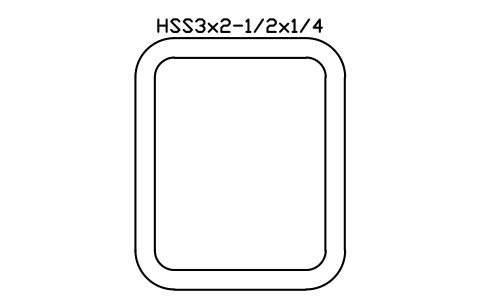
HSS3x2-1/2x1/4
AISC_HSS3X2_1_2X1_4Attributes
DESIGNATIONSTANDARDSTEEL_GRADEWEIGHT_PLFAREA_IN2LENGTHQTYFINISHPART_NOREMARKSDESC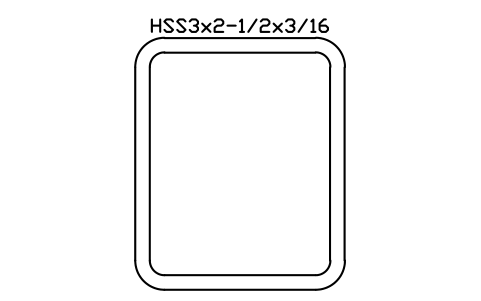
HSS3x2-1/2x3/16
AISC_HSS3X2_1_2X3_16Attributes
DESIGNATIONSTANDARDSTEEL_GRADEWEIGHT_PLFAREA_IN2LENGTHQTYFINISHPART_NOREMARKSDESC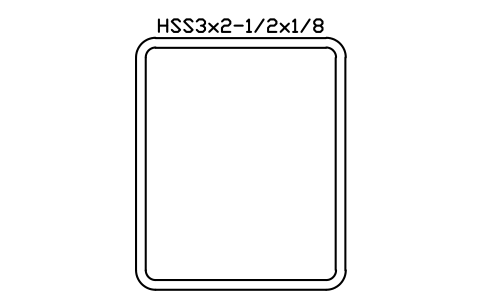
HSS3x2-1/2x1/8
AISC_HSS3X2_1_2X1_8Attributes
DESIGNATIONSTANDARDSTEEL_GRADEWEIGHT_PLFAREA_IN2LENGTHQTYFINISHPART_NOREMARKSDESC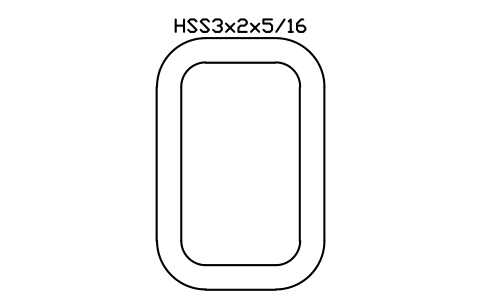
HSS3x2x5/16
AISC_HSS3X2X5_16Attributes
DESIGNATIONSTANDARDSTEEL_GRADEWEIGHT_PLFAREA_IN2LENGTHQTYFINISHPART_NOREMARKSDESC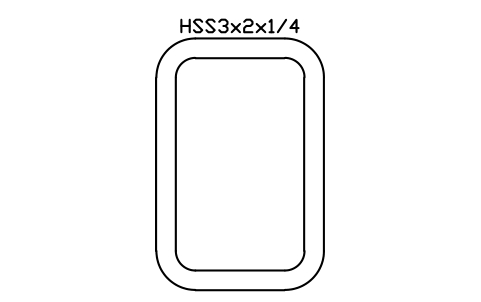
HSS3x2x1/4
AISC_HSS3X2X1_4Attributes
DESIGNATIONSTANDARDSTEEL_GRADEWEIGHT_PLFAREA_IN2LENGTHQTYFINISHPART_NOREMARKSDESC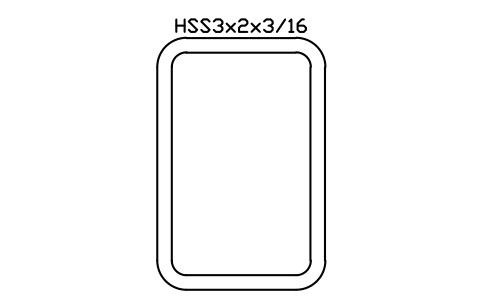
HSS3x2x3/16
AISC_HSS3X2X3_16Attributes
DESIGNATIONSTANDARDSTEEL_GRADEWEIGHT_PLFAREA_IN2LENGTHQTYFINISHPART_NOREMARKSDESC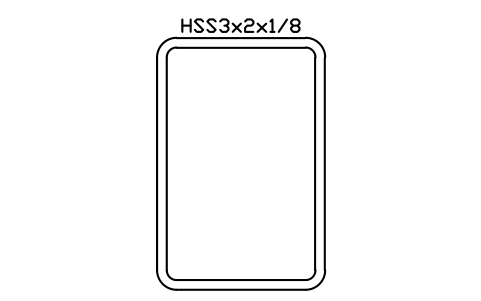
HSS3x2x1/8
AISC_HSS3X2X1_8Attributes
DESIGNATIONSTANDARDSTEEL_GRADEWEIGHT_PLFAREA_IN2LENGTHQTYFINISHPART_NOREMARKSDESC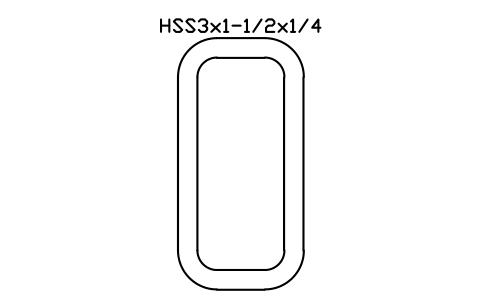
HSS3x1-1/2x1/4
AISC_HSS3X1_1_2X1_4Attributes
DESIGNATIONSTANDARDSTEEL_GRADEWEIGHT_PLFAREA_IN2LENGTHQTYFINISHPART_NOREMARKSDESC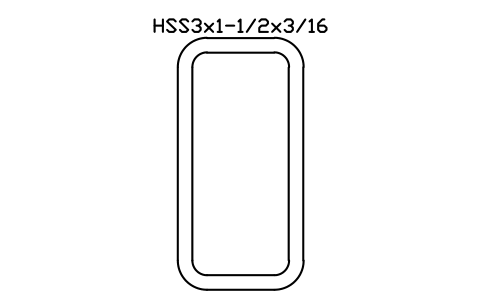
HSS3x1-1/2x3/16
AISC_HSS3X1_1_2X3_16Attributes
DESIGNATIONSTANDARDSTEEL_GRADEWEIGHT_PLFAREA_IN2LENGTHQTYFINISHPART_NOREMARKSDESC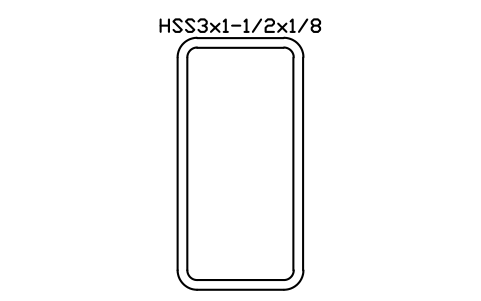
HSS3x1-1/2x1/8
AISC_HSS3X1_1_2X1_8Attributes
DESIGNATIONSTANDARDSTEEL_GRADEWEIGHT_PLFAREA_IN2LENGTHQTYFINISHPART_NOREMARKSDESC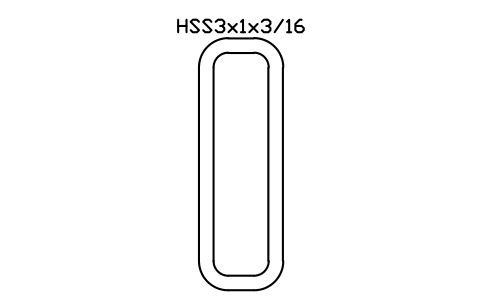
HSS3x1x3/16
AISC_HSS3X1X3_16Attributes
DESIGNATIONSTANDARDSTEEL_GRADEWEIGHT_PLFAREA_IN2LENGTHQTYFINISHPART_NOREMARKSDESC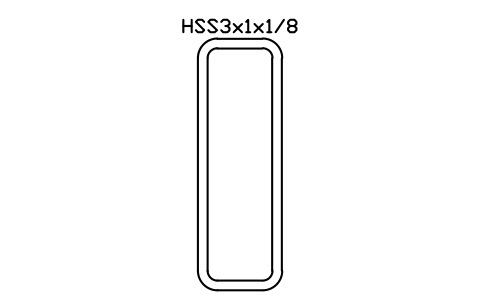
HSS3x1x1/8
AISC_HSS3X1X1_8Attributes
DESIGNATIONSTANDARDSTEEL_GRADEWEIGHT_PLFAREA_IN2LENGTHQTYFINISHPART_NOREMARKSDESC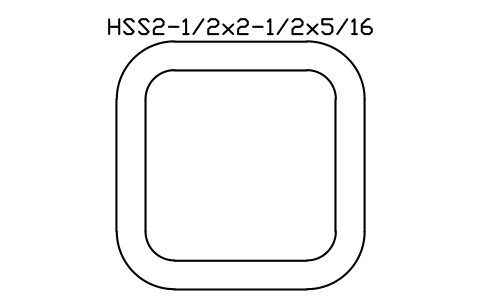
HSS2-1/2x2-1/2x5/16
AISC_HSS2_1_2X2_1_2X5_16Attributes
DESIGNATIONSTANDARDSTEEL_GRADEWEIGHT_PLFAREA_IN2LENGTHQTYFINISHPART_NOREMARKSDESC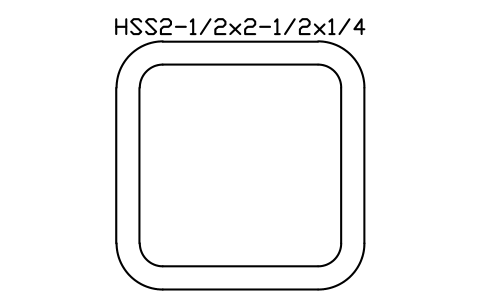
HSS2-1/2x2-1/2x1/4
AISC_HSS2_1_2X2_1_2X1_4Attributes
DESIGNATIONSTANDARDSTEEL_GRADEWEIGHT_PLFAREA_IN2LENGTHQTYFINISHPART_NOREMARKSDESC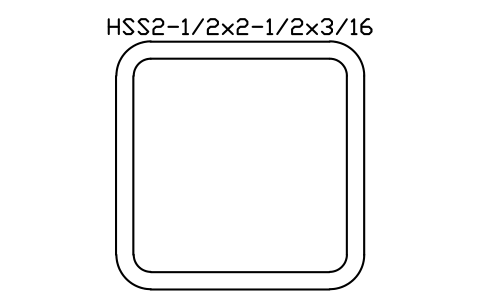
HSS2-1/2x2-1/2x3/16
AISC_HSS2_1_2X2_1_2X3_16Attributes
DESIGNATIONSTANDARDSTEEL_GRADEWEIGHT_PLFAREA_IN2LENGTHQTYFINISHPART_NOREMARKSDESC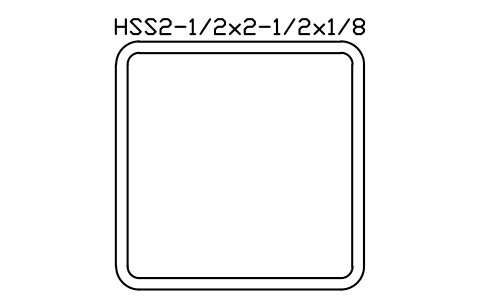
HSS2-1/2x2-1/2x1/8
AISC_HSS2_1_2X2_1_2X1_8Attributes
DESIGNATIONSTANDARDSTEEL_GRADEWEIGHT_PLFAREA_IN2LENGTHQTYFINISHPART_NOREMARKSDESC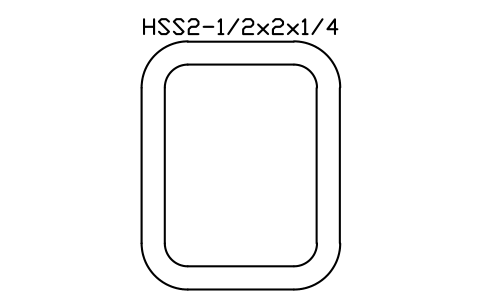
HSS2-1/2x2x1/4
AISC_HSS2_1_2X2X1_4Attributes
DESIGNATIONSTANDARDSTEEL_GRADEWEIGHT_PLFAREA_IN2LENGTHQTYFINISHPART_NOREMARKSDESC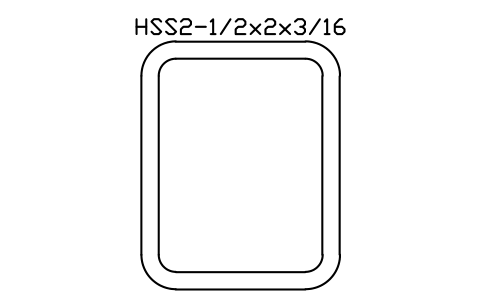
HSS2-1/2x2x3/16
AISC_HSS2_1_2X2X3_16Attributes
DESIGNATIONSTANDARDSTEEL_GRADEWEIGHT_PLFAREA_IN2LENGTHQTYFINISHPART_NOREMARKSDESC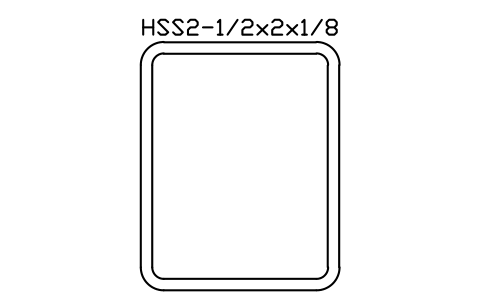
HSS2-1/2x2x1/8
AISC_HSS2_1_2X2X1_8Attributes
DESIGNATIONSTANDARDSTEEL_GRADEWEIGHT_PLFAREA_IN2LENGTHQTYFINISHPART_NOREMARKSDESC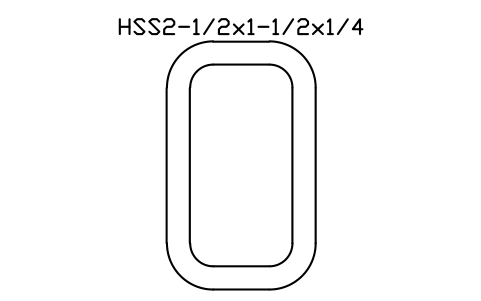
HSS2-1/2x1-1/2x1/4
AISC_HSS2_1_2X1_1_2X1_4Attributes
DESIGNATIONSTANDARDSTEEL_GRADEWEIGHT_PLFAREA_IN2LENGTHQTYFINISHPART_NOREMARKSDESC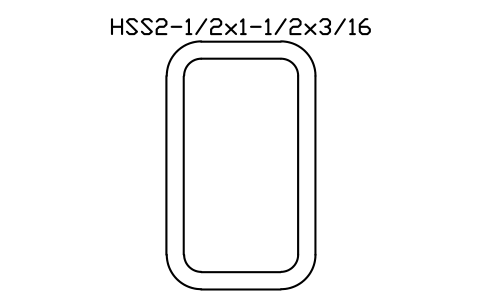
HSS2-1/2x1-1/2x3/16
AISC_HSS2_1_2X1_1_2X3_16Attributes
DESIGNATIONSTANDARDSTEEL_GRADEWEIGHT_PLFAREA_IN2LENGTHQTYFINISHPART_NOREMARKSDESC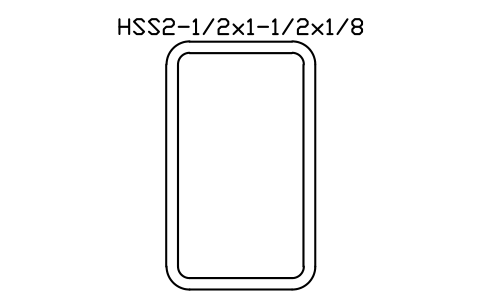
HSS2-1/2x1-1/2x1/8
AISC_HSS2_1_2X1_1_2X1_8Attributes
DESIGNATIONSTANDARDSTEEL_GRADEWEIGHT_PLFAREA_IN2LENGTHQTYFINISHPART_NOREMARKSDESC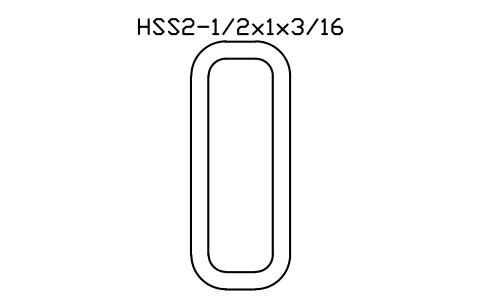
HSS2-1/2x1x3/16
AISC_HSS2_1_2X1X3_16Attributes
DESIGNATIONSTANDARDSTEEL_GRADEWEIGHT_PLFAREA_IN2LENGTHQTYFINISHPART_NOREMARKSDESC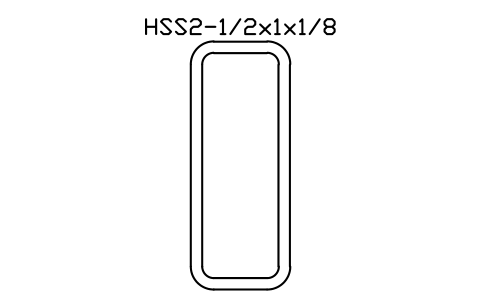
HSS2-1/2x1x1/8
AISC_HSS2_1_2X1X1_8Attributes
DESIGNATIONSTANDARDSTEEL_GRADEWEIGHT_PLFAREA_IN2LENGTHQTYFINISHPART_NOREMARKSDESC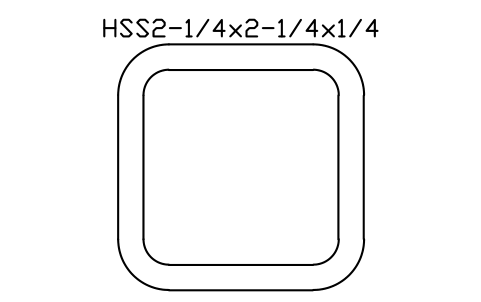
HSS2-1/4x2-1/4x1/4
AISC_HSS2_1_4X2_1_4X1_4Attributes
DESIGNATIONSTANDARDSTEEL_GRADEWEIGHT_PLFAREA_IN2LENGTHQTYFINISHPART_NOREMARKSDESC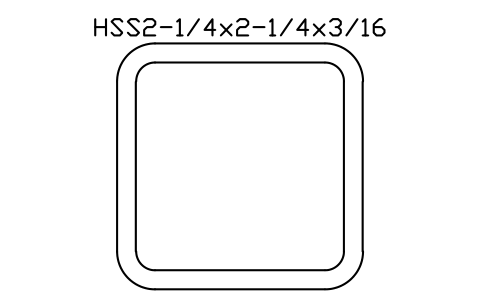
HSS2-1/4x2-1/4x3/16
AISC_HSS2_1_4X2_1_4X3_16Attributes
DESIGNATIONSTANDARDSTEEL_GRADEWEIGHT_PLFAREA_IN2LENGTHQTYFINISHPART_NOREMARKSDESC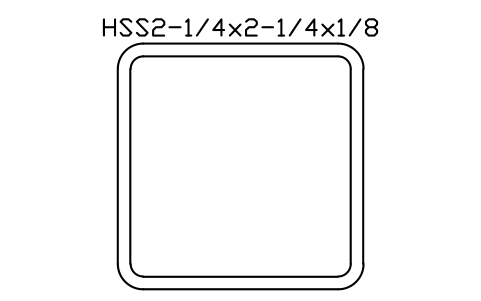
HSS2-1/4x2-1/4x1/8
AISC_HSS2_1_4X2_1_4X1_8Attributes
DESIGNATIONSTANDARDSTEEL_GRADEWEIGHT_PLFAREA_IN2LENGTHQTYFINISHPART_NOREMARKSDESC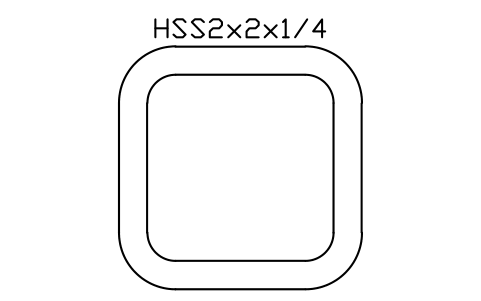
HSS2x2x1/4
AISC_HSS2X2X1_4Attributes
DESIGNATIONSTANDARDSTEEL_GRADEWEIGHT_PLFAREA_IN2LENGTHQTYFINISHPART_NOREMARKSDESC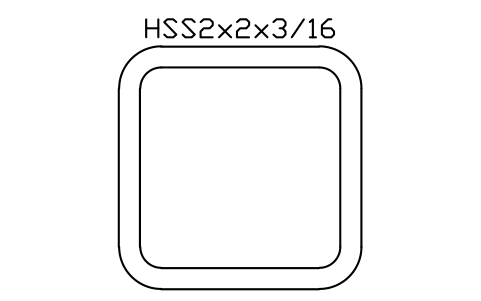
HSS2x2x3/16
AISC_HSS2X2X3_16Attributes
DESIGNATIONSTANDARDSTEEL_GRADEWEIGHT_PLFAREA_IN2LENGTHQTYFINISHPART_NOREMARKSDESC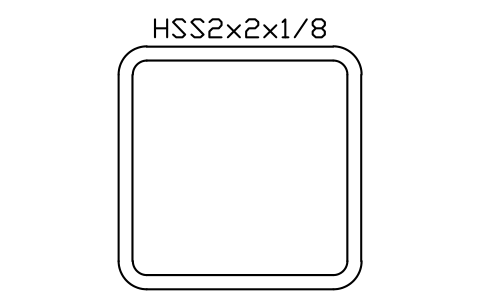
HSS2x2x1/8
AISC_HSS2X2X1_8Attributes
DESIGNATIONSTANDARDSTEEL_GRADEWEIGHT_PLFAREA_IN2LENGTHQTYFINISHPART_NOREMARKSDESC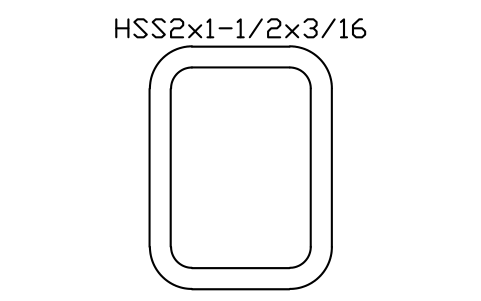
HSS2x1-1/2x3/16
AISC_HSS2X1_1_2X3_16Attributes
DESIGNATIONSTANDARDSTEEL_GRADEWEIGHT_PLFAREA_IN2LENGTHQTYFINISHPART_NOREMARKSDESC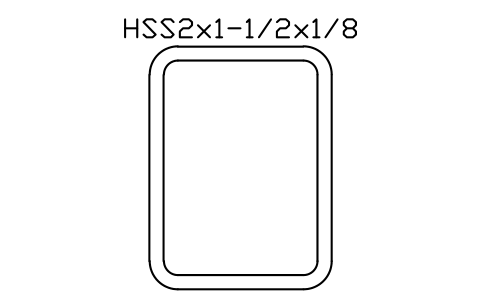
HSS2x1-1/2x1/8
AISC_HSS2X1_1_2X1_8Attributes
DESIGNATIONSTANDARDSTEEL_GRADEWEIGHT_PLFAREA_IN2LENGTHQTYFINISHPART_NOREMARKSDESC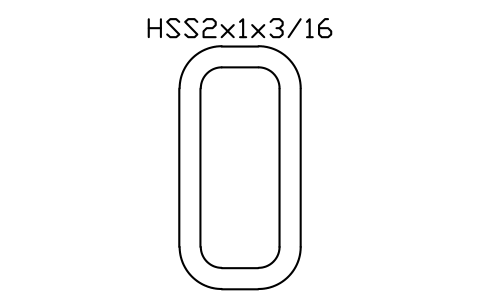
HSS2x1x3/16
AISC_HSS2X1X3_16Attributes
DESIGNATIONSTANDARDSTEEL_GRADEWEIGHT_PLFAREA_IN2LENGTHQTYFINISHPART_NOREMARKSDESC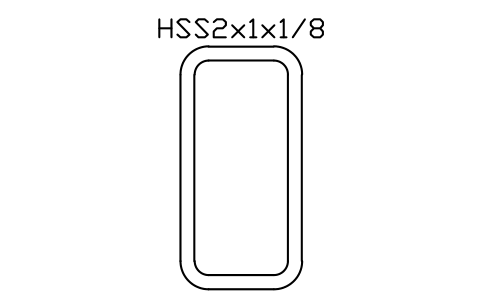
HSS2x1x1/8
AISC_HSS2X1X1_8Attributes
DESIGNATIONSTANDARDSTEEL_GRADEWEIGHT_PLFAREA_IN2LENGTHQTYFINISHPART_NOREMARKSDESC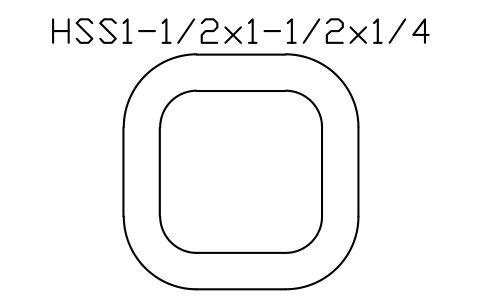
HSS1-1/2x1-1/2x1/4
AISC_HSS1_1_2X1_1_2X1_4Attributes
DESIGNATIONSTANDARDSTEEL_GRADEWEIGHT_PLFAREA_IN2LENGTHQTYFINISHPART_NOREMARKSDESC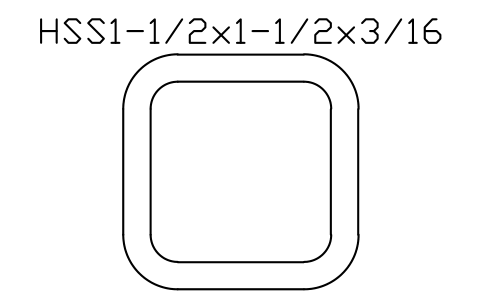
HSS1-1/2x1-1/2x3/16
AISC_HSS1_1_2X1_1_2X3_16Attributes
DESIGNATIONSTANDARDSTEEL_GRADEWEIGHT_PLFAREA_IN2LENGTHQTYFINISHPART_NOREMARKSDESC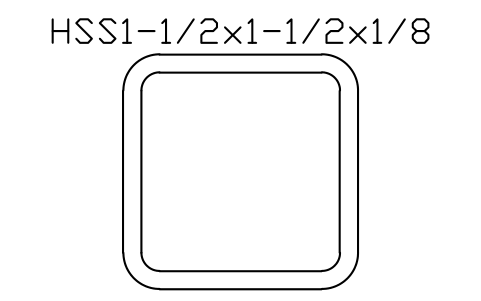
HSS1-1/2x1-1/2x1/8
AISC_HSS1_1_2X1_1_2X1_8Attributes
DESIGNATIONSTANDARDSTEEL_GRADEWEIGHT_PLFAREA_IN2LENGTHQTYFINISHPART_NOREMARKSDESC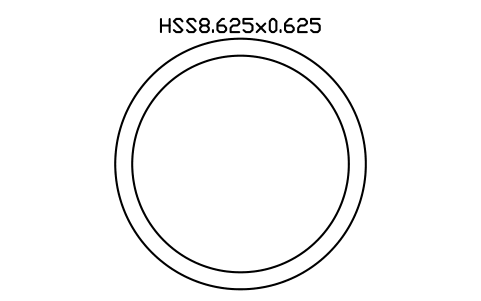
HSS8.625x0.625
AISC_HSS8_625X0_625Attributes
DESIGNATIONSTANDARDSTEEL_GRADEWEIGHT_PLFAREA_IN2LENGTHQTYFINISHPART_NOREMARKSDESC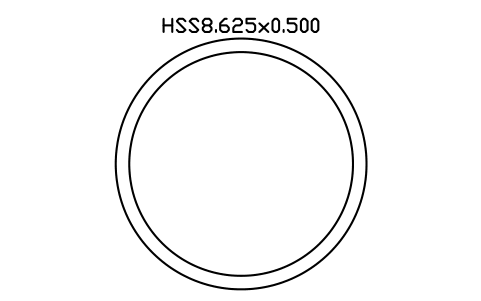
HSS8.625x0.500
AISC_HSS8_625X0_500Attributes
DESIGNATIONSTANDARDSTEEL_GRADEWEIGHT_PLFAREA_IN2LENGTHQTYFINISHPART_NOREMARKSDESC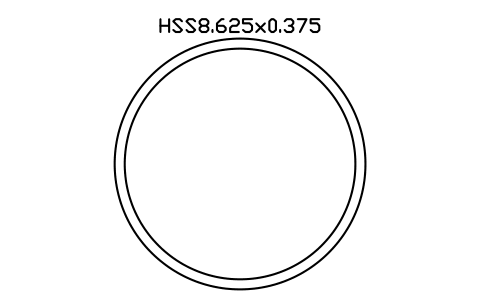
HSS8.625x0.375
AISC_HSS8_625X0_375Attributes
DESIGNATIONSTANDARDSTEEL_GRADEWEIGHT_PLFAREA_IN2LENGTHQTYFINISHPART_NOREMARKSDESC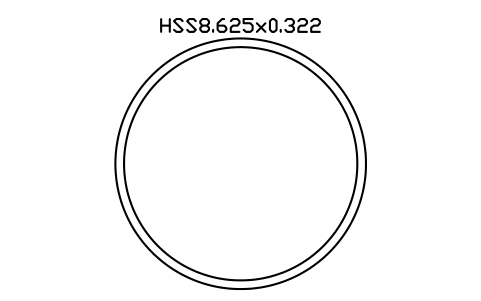
HSS8.625x0.322
AISC_HSS8_625X0_322Attributes
DESIGNATIONSTANDARDSTEEL_GRADEWEIGHT_PLFAREA_IN2LENGTHQTYFINISHPART_NOREMARKSDESC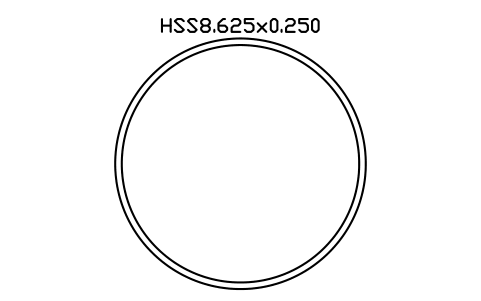
HSS8.625x0.250
AISC_HSS8_625X0_250Attributes
DESIGNATIONSTANDARDSTEEL_GRADEWEIGHT_PLFAREA_IN2LENGTHQTYFINISHPART_NOREMARKSDESC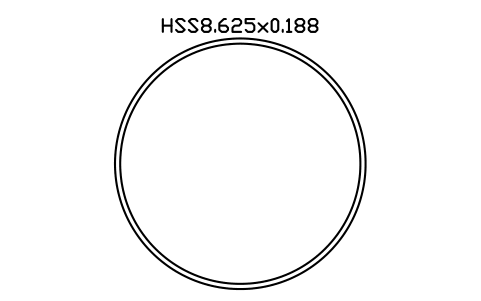
HSS8.625x0.188
AISC_HSS8_625X0_188Attributes
DESIGNATIONSTANDARDSTEEL_GRADEWEIGHT_PLFAREA_IN2LENGTHQTYFINISHPART_NOREMARKSDESC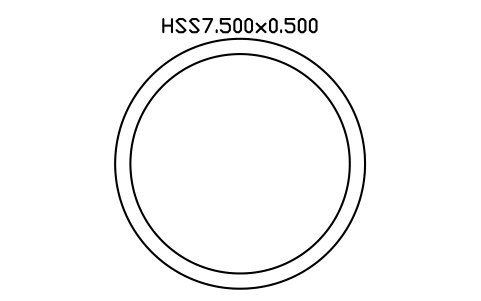
HSS7.500x0.500
AISC_HSS7_500X0_500Attributes
DESIGNATIONSTANDARDSTEEL_GRADEWEIGHT_PLFAREA_IN2LENGTHQTYFINISHPART_NOREMARKSDESC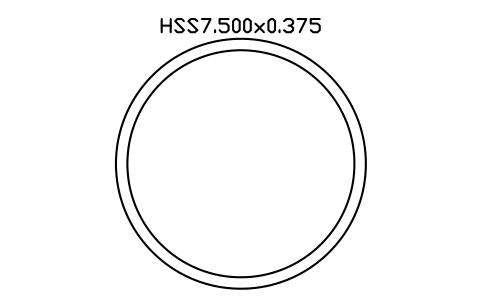
HSS7.500x0.375
AISC_HSS7_500X0_375Attributes
DESIGNATIONSTANDARDSTEEL_GRADEWEIGHT_PLFAREA_IN2LENGTHQTYFINISHPART_NOREMARKSDESC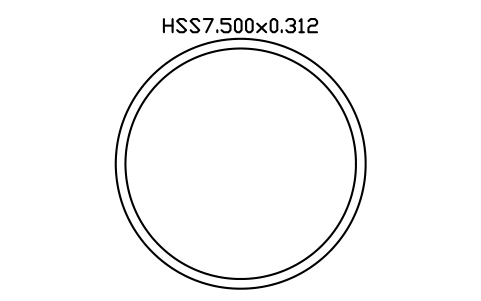
HSS7.500x0.312
AISC_HSS7_500X0_312Attributes
DESIGNATIONSTANDARDSTEEL_GRADEWEIGHT_PLFAREA_IN2LENGTHQTYFINISHPART_NOREMARKSDESC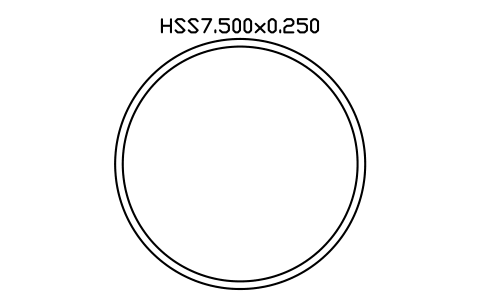
HSS7.500x0.250
AISC_HSS7_500X0_250Attributes
DESIGNATIONSTANDARDSTEEL_GRADEWEIGHT_PLFAREA_IN2LENGTHQTYFINISHPART_NOREMARKSDESC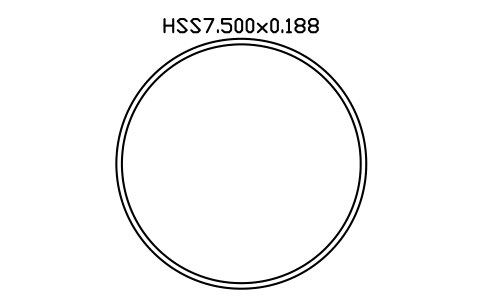
HSS7.500x0.188
AISC_HSS7_500X0_188Attributes
DESIGNATIONSTANDARDSTEEL_GRADEWEIGHT_PLFAREA_IN2LENGTHQTYFINISHPART_NOREMARKSDESC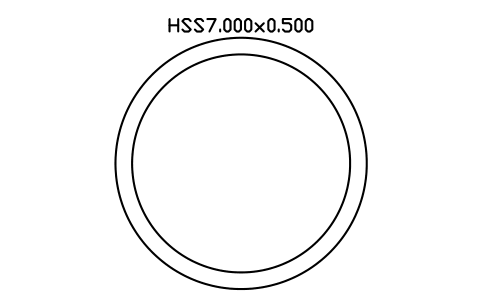
HSS7.000x0.500
AISC_HSS7_000X0_500Attributes
DESIGNATIONSTANDARDSTEEL_GRADEWEIGHT_PLFAREA_IN2LENGTHQTYFINISHPART_NOREMARKSDESC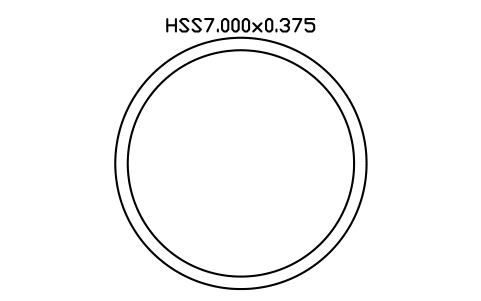
HSS7.000x0.375
AISC_HSS7_000X0_375Attributes
DESIGNATIONSTANDARDSTEEL_GRADEWEIGHT_PLFAREA_IN2LENGTHQTYFINISHPART_NOREMARKSDESC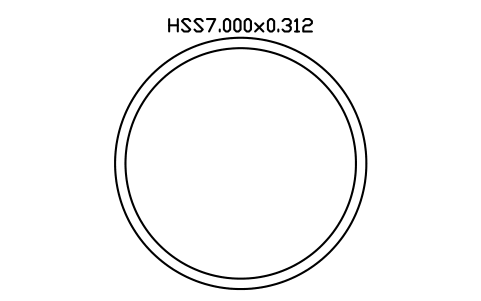
HSS7.000x0.312
AISC_HSS7_000X0_312Attributes
DESIGNATIONSTANDARDSTEEL_GRADEWEIGHT_PLFAREA_IN2LENGTHQTYFINISHPART_NOREMARKSDESC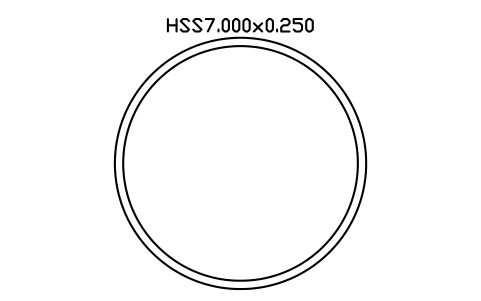
HSS7.000x0.250
AISC_HSS7_000X0_250Attributes
DESIGNATIONSTANDARDSTEEL_GRADEWEIGHT_PLFAREA_IN2LENGTHQTYFINISHPART_NOREMARKSDESC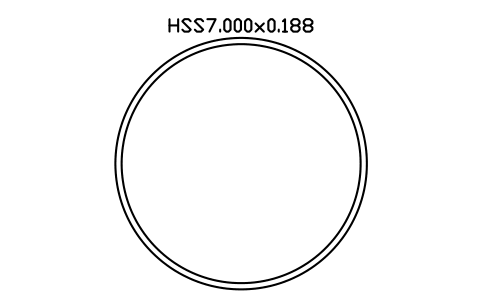
HSS7.000x0.188
AISC_HSS7_000X0_188Attributes
DESIGNATIONSTANDARDSTEEL_GRADEWEIGHT_PLFAREA_IN2LENGTHQTYFINISHPART_NOREMARKSDESC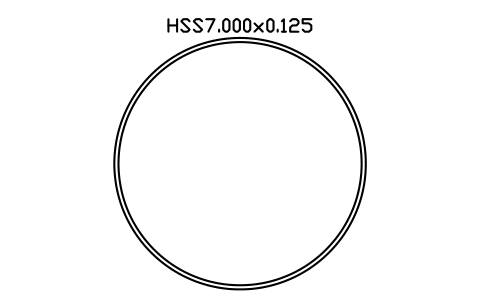
HSS7.000x0.125
AISC_HSS7_000X0_125Attributes
DESIGNATIONSTANDARDSTEEL_GRADEWEIGHT_PLFAREA_IN2LENGTHQTYFINISHPART_NOREMARKSDESC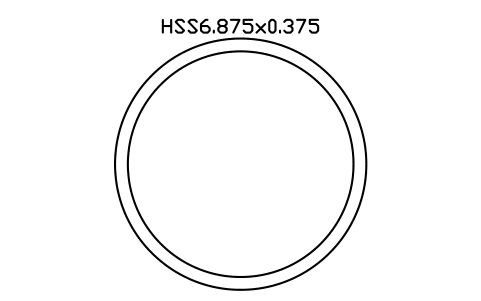
HSS6.875x0.375
AISC_HSS6_875X0_375Attributes
DESIGNATIONSTANDARDSTEEL_GRADEWEIGHT_PLFAREA_IN2LENGTHQTYFINISHPART_NOREMARKSDESC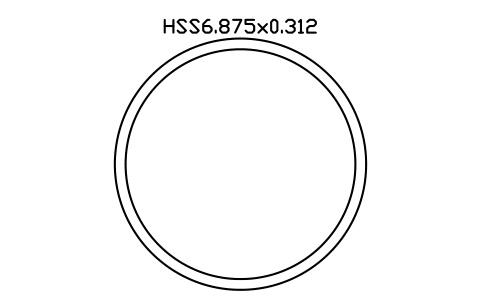
HSS6.875x0.312
AISC_HSS6_875X0_312Attributes
DESIGNATIONSTANDARDSTEEL_GRADEWEIGHT_PLFAREA_IN2LENGTHQTYFINISHPART_NOREMARKSDESC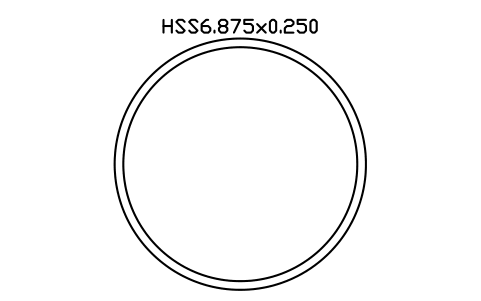
HSS6.875x0.250
AISC_HSS6_875X0_250Attributes
DESIGNATIONSTANDARDSTEEL_GRADEWEIGHT_PLFAREA_IN2LENGTHQTYFINISHPART_NOREMARKSDESC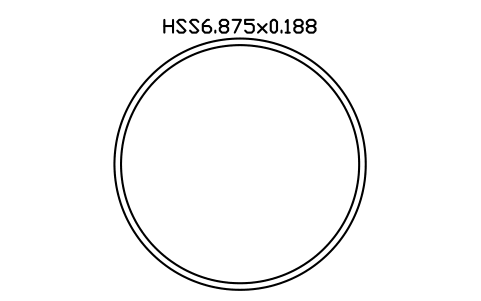
HSS6.875x0.188
AISC_HSS6_875X0_188Attributes
DESIGNATIONSTANDARDSTEEL_GRADEWEIGHT_PLFAREA_IN2LENGTHQTYFINISHPART_NOREMARKSDESC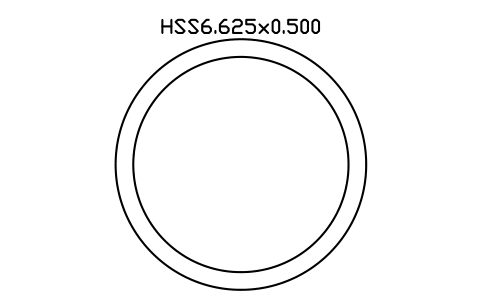
HSS6.625x0.500
AISC_HSS6_625X0_500Attributes
DESIGNATIONSTANDARDSTEEL_GRADEWEIGHT_PLFAREA_IN2LENGTHQTYFINISHPART_NOREMARKSDESC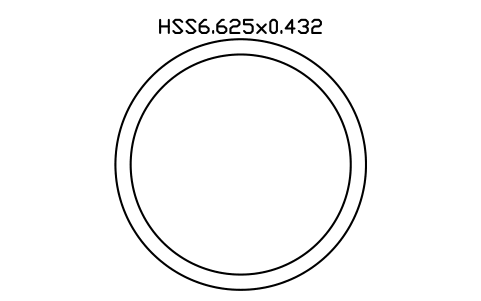
HSS6.625x0.432
AISC_HSS6_625X0_432Attributes
DESIGNATIONSTANDARDSTEEL_GRADEWEIGHT_PLFAREA_IN2LENGTHQTYFINISHPART_NOREMARKSDESC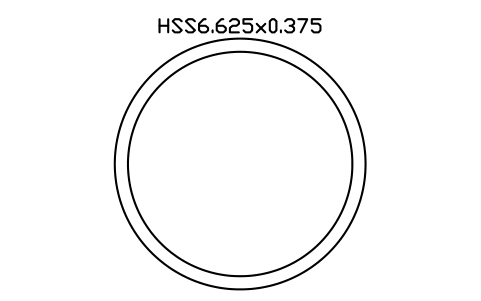
HSS6.625x0.375
AISC_HSS6_625X0_375Attributes
DESIGNATIONSTANDARDSTEEL_GRADEWEIGHT_PLFAREA_IN2LENGTHQTYFINISHPART_NOREMARKSDESC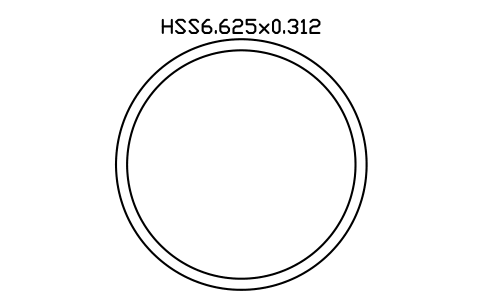
HSS6.625x0.312
AISC_HSS6_625X0_312Attributes
DESIGNATIONSTANDARDSTEEL_GRADEWEIGHT_PLFAREA_IN2LENGTHQTYFINISHPART_NOREMARKSDESC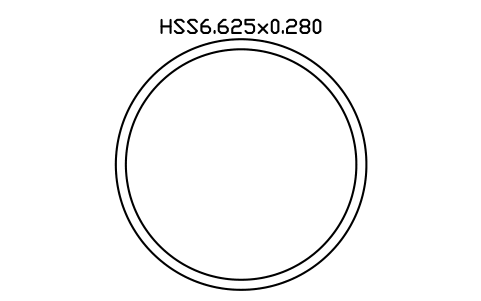
HSS6.625x0.280
AISC_HSS6_625X0_280Attributes
DESIGNATIONSTANDARDSTEEL_GRADEWEIGHT_PLFAREA_IN2LENGTHQTYFINISHPART_NOREMARKSDESC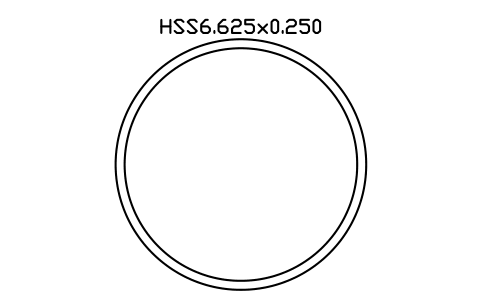
HSS6.625x0.250
AISC_HSS6_625X0_250Attributes
DESIGNATIONSTANDARDSTEEL_GRADEWEIGHT_PLFAREA_IN2LENGTHQTYFINISHPART_NOREMARKSDESC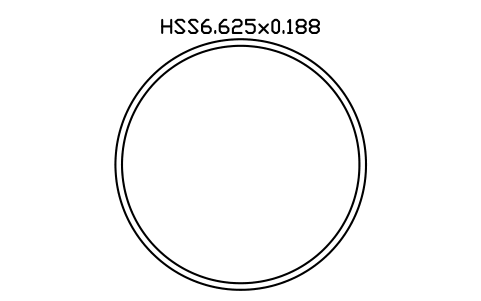
HSS6.625x0.188
AISC_HSS6_625X0_188Attributes
DESIGNATIONSTANDARDSTEEL_GRADEWEIGHT_PLFAREA_IN2LENGTHQTYFINISHPART_NOREMARKSDESC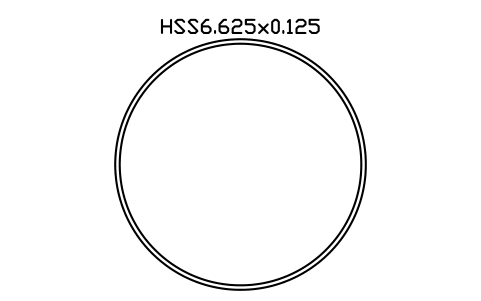
HSS6.625x0.125
AISC_HSS6_625X0_125Attributes
DESIGNATIONSTANDARDSTEEL_GRADEWEIGHT_PLFAREA_IN2LENGTHQTYFINISHPART_NOREMARKSDESC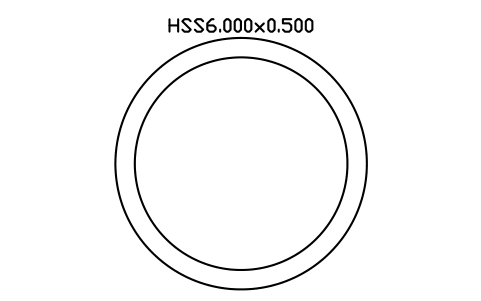
HSS6.000x0.500
AISC_HSS6_000X0_500Attributes
DESIGNATIONSTANDARDSTEEL_GRADEWEIGHT_PLFAREA_IN2LENGTHQTYFINISHPART_NOREMARKSDESC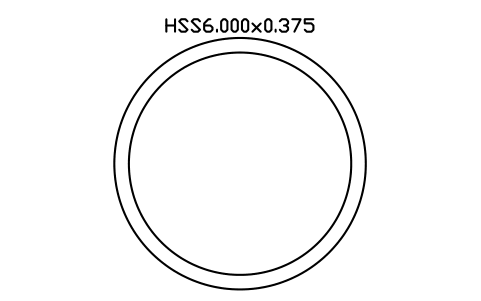
HSS6.000x0.375
AISC_HSS6_000X0_375Attributes
DESIGNATIONSTANDARDSTEEL_GRADEWEIGHT_PLFAREA_IN2LENGTHQTYFINISHPART_NOREMARKSDESC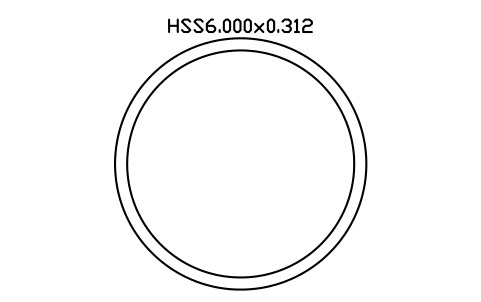
HSS6.000x0.312
AISC_HSS6_000X0_312Attributes
DESIGNATIONSTANDARDSTEEL_GRADEWEIGHT_PLFAREA_IN2LENGTHQTYFINISHPART_NOREMARKSDESC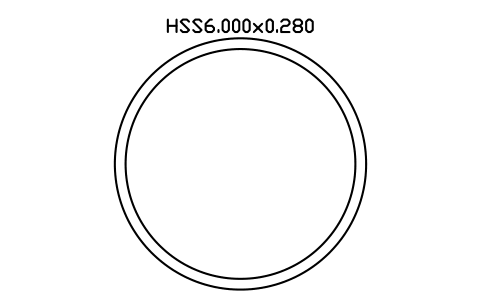
HSS6.000x0.280
AISC_HSS6_000X0_280Attributes
DESIGNATIONSTANDARDSTEEL_GRADEWEIGHT_PLFAREA_IN2LENGTHQTYFINISHPART_NOREMARKSDESC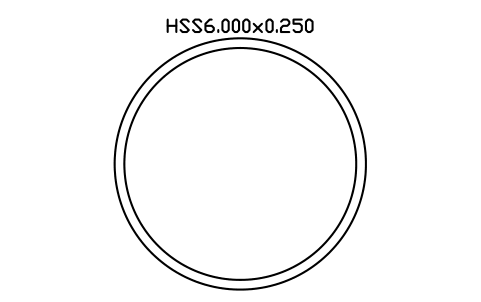
HSS6.000x0.250
AISC_HSS6_000X0_250Attributes
DESIGNATIONSTANDARDSTEEL_GRADEWEIGHT_PLFAREA_IN2LENGTHQTYFINISHPART_NOREMARKSDESC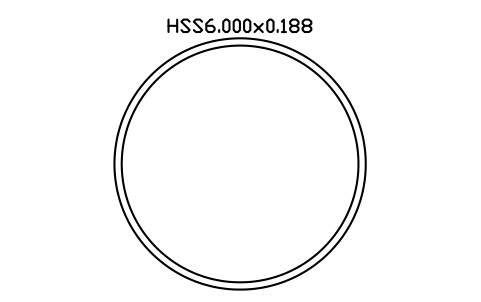
HSS6.000x0.188
AISC_HSS6_000X0_188Attributes
DESIGNATIONSTANDARDSTEEL_GRADEWEIGHT_PLFAREA_IN2LENGTHQTYFINISHPART_NOREMARKSDESC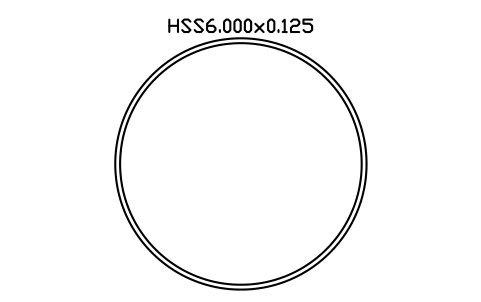
HSS6.000x0.125
AISC_HSS6_000X0_125Attributes
DESIGNATIONSTANDARDSTEEL_GRADEWEIGHT_PLFAREA_IN2LENGTHQTYFINISHPART_NOREMARKSDESC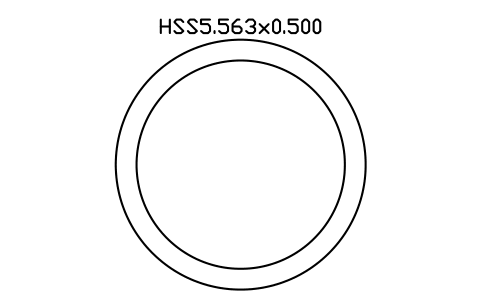
HSS5.563x0.500
AISC_HSS5_563X0_500Attributes
DESIGNATIONSTANDARDSTEEL_GRADEWEIGHT_PLFAREA_IN2LENGTHQTYFINISHPART_NOREMARKSDESC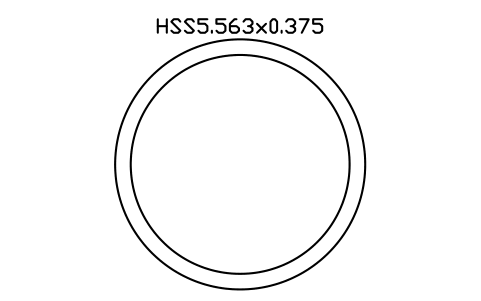
HSS5.563x0.375
AISC_HSS5_563X0_375Attributes
DESIGNATIONSTANDARDSTEEL_GRADEWEIGHT_PLFAREA_IN2LENGTHQTYFINISHPART_NOREMARKSDESC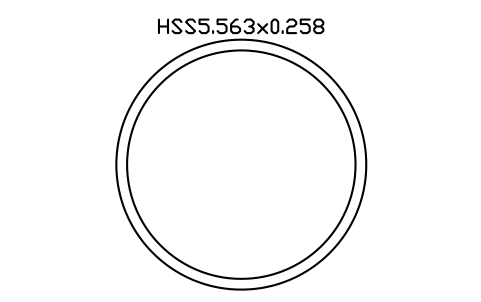
HSS5.563x0.258
AISC_HSS5_563X0_258Attributes
DESIGNATIONSTANDARDSTEEL_GRADEWEIGHT_PLFAREA_IN2LENGTHQTYFINISHPART_NOREMARKSDESC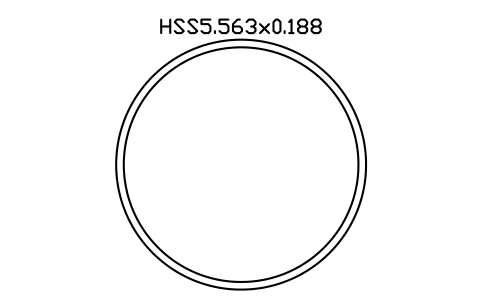
HSS5.563x0.188
AISC_HSS5_563X0_188Attributes
DESIGNATIONSTANDARDSTEEL_GRADEWEIGHT_PLFAREA_IN2LENGTHQTYFINISHPART_NOREMARKSDESC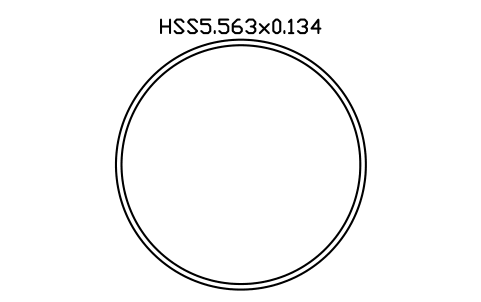
HSS5.563x0.134
AISC_HSS5_563X0_134Attributes
DESIGNATIONSTANDARDSTEEL_GRADEWEIGHT_PLFAREA_IN2LENGTHQTYFINISHPART_NOREMARKSDESC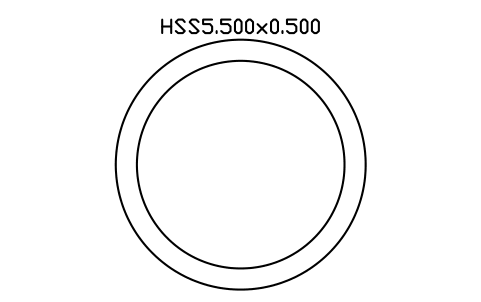
HSS5.500x0.500
AISC_HSS5_500X0_500Attributes
DESIGNATIONSTANDARDSTEEL_GRADEWEIGHT_PLFAREA_IN2LENGTHQTYFINISHPART_NOREMARKSDESC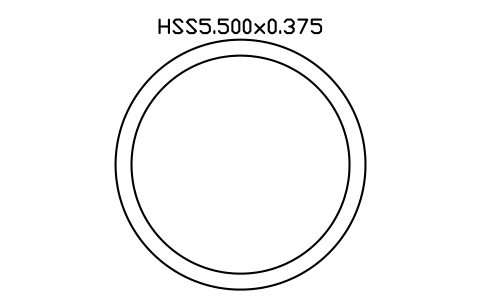
HSS5.500x0.375
AISC_HSS5_500X0_375Attributes
DESIGNATIONSTANDARDSTEEL_GRADEWEIGHT_PLFAREA_IN2LENGTHQTYFINISHPART_NOREMARKSDESC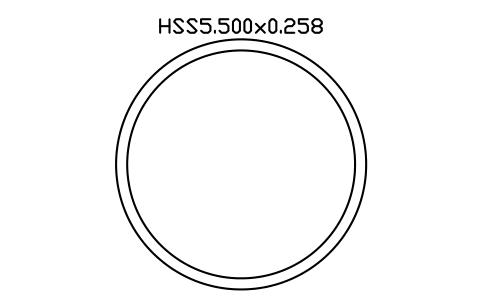
HSS5.500x0.258
AISC_HSS5_500X0_258Attributes
DESIGNATIONSTANDARDSTEEL_GRADEWEIGHT_PLFAREA_IN2LENGTHQTYFINISHPART_NOREMARKSDESC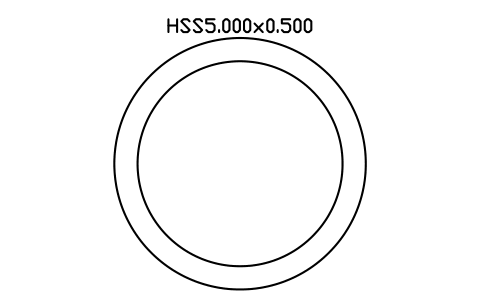
HSS5.000x0.500
AISC_HSS5_000X0_500Attributes
DESIGNATIONSTANDARDSTEEL_GRADEWEIGHT_PLFAREA_IN2LENGTHQTYFINISHPART_NOREMARKSDESC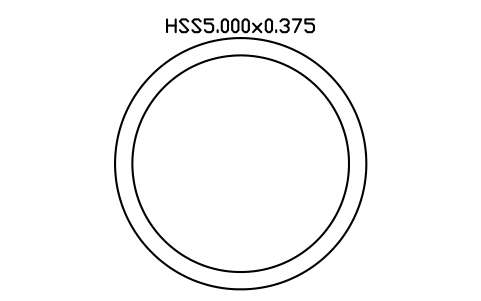
HSS5.000x0.375
AISC_HSS5_000X0_375Attributes
DESIGNATIONSTANDARDSTEEL_GRADEWEIGHT_PLFAREA_IN2LENGTHQTYFINISHPART_NOREMARKSDESC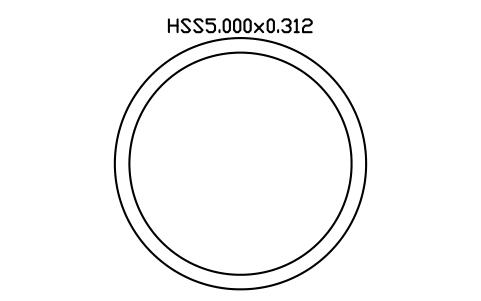
HSS5.000x0.312
AISC_HSS5_000X0_312Attributes
DESIGNATIONSTANDARDSTEEL_GRADEWEIGHT_PLFAREA_IN2LENGTHQTYFINISHPART_NOREMARKSDESC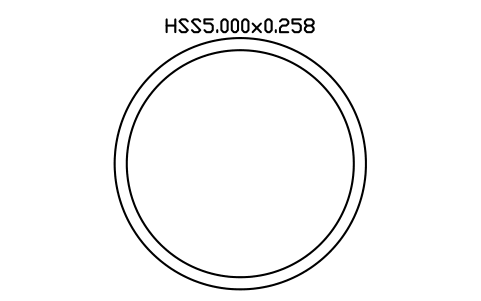
HSS5.000x0.258
AISC_HSS5_000X0_258Attributes
DESIGNATIONSTANDARDSTEEL_GRADEWEIGHT_PLFAREA_IN2LENGTHQTYFINISHPART_NOREMARKSDESC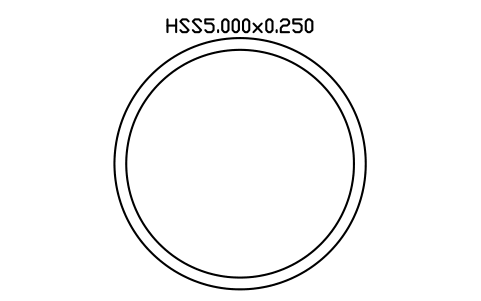
HSS5.000x0.250
AISC_HSS5_000X0_250Attributes
DESIGNATIONSTANDARDSTEEL_GRADEWEIGHT_PLFAREA_IN2LENGTHQTYFINISHPART_NOREMARKSDESC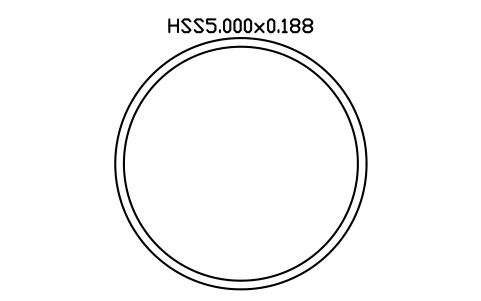
HSS5.000x0.188
AISC_HSS5_000X0_188Attributes
DESIGNATIONSTANDARDSTEEL_GRADEWEIGHT_PLFAREA_IN2LENGTHQTYFINISHPART_NOREMARKSDESC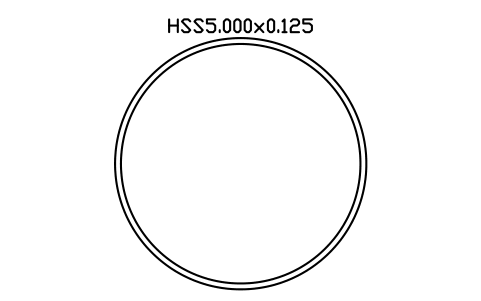
HSS5.000x0.125
AISC_HSS5_000X0_125Attributes
DESIGNATIONSTANDARDSTEEL_GRADEWEIGHT_PLFAREA_IN2LENGTHQTYFINISHPART_NOREMARKSDESC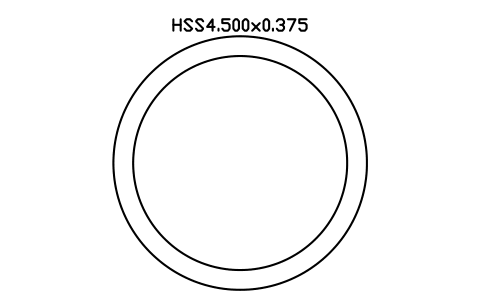
HSS4.500x0.375
AISC_HSS4_500X0_375Attributes
DESIGNATIONSTANDARDSTEEL_GRADEWEIGHT_PLFAREA_IN2LENGTHQTYFINISHPART_NOREMARKSDESC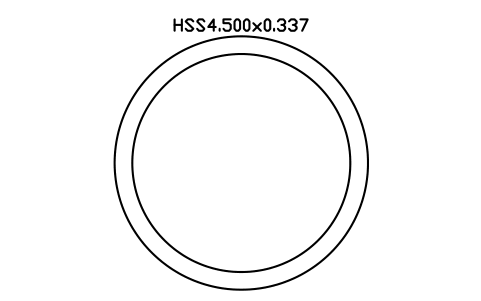
HSS4.500x0.337
AISC_HSS4_500X0_337Attributes
DESIGNATIONSTANDARDSTEEL_GRADEWEIGHT_PLFAREA_IN2LENGTHQTYFINISHPART_NOREMARKSDESC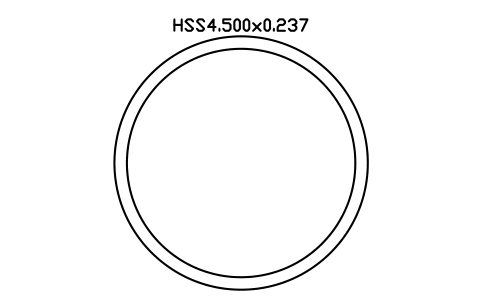
HSS4.500x0.237
AISC_HSS4_500X0_237Attributes
DESIGNATIONSTANDARDSTEEL_GRADEWEIGHT_PLFAREA_IN2LENGTHQTYFINISHPART_NOREMARKSDESC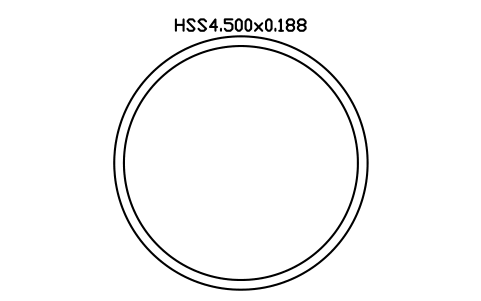
HSS4.500x0.188
AISC_HSS4_500X0_188Attributes
DESIGNATIONSTANDARDSTEEL_GRADEWEIGHT_PLFAREA_IN2LENGTHQTYFINISHPART_NOREMARKSDESC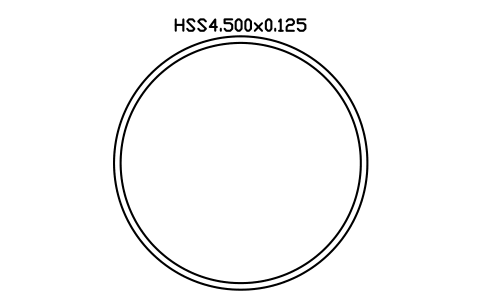
HSS4.500x0.125
AISC_HSS4_500X0_125Attributes
DESIGNATIONSTANDARDSTEEL_GRADEWEIGHT_PLFAREA_IN2LENGTHQTYFINISHPART_NOREMARKSDESC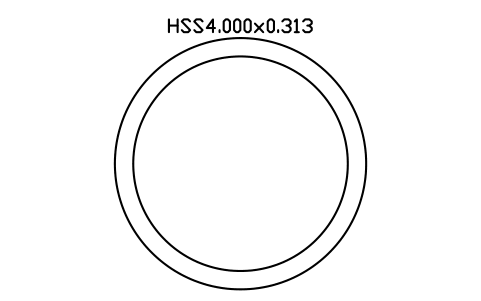
HSS4.000x0.313
AISC_HSS4_000X0_313Attributes
DESIGNATIONSTANDARDSTEEL_GRADEWEIGHT_PLFAREA_IN2LENGTHQTYFINISHPART_NOREMARKSDESC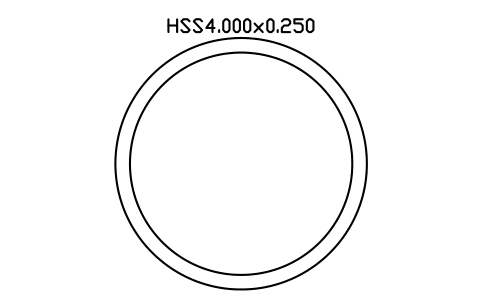
HSS4.000x0.250
AISC_HSS4_000X0_250Attributes
DESIGNATIONSTANDARDSTEEL_GRADEWEIGHT_PLFAREA_IN2LENGTHQTYFINISHPART_NOREMARKSDESC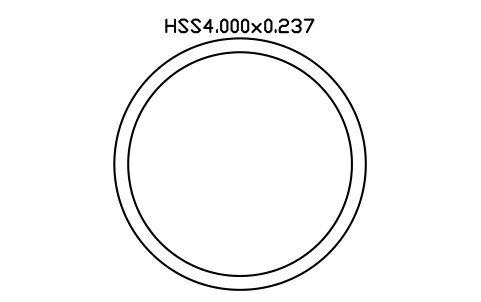
HSS4.000x0.237
AISC_HSS4_000X0_237Attributes
DESIGNATIONSTANDARDSTEEL_GRADEWEIGHT_PLFAREA_IN2LENGTHQTYFINISHPART_NOREMARKSDESC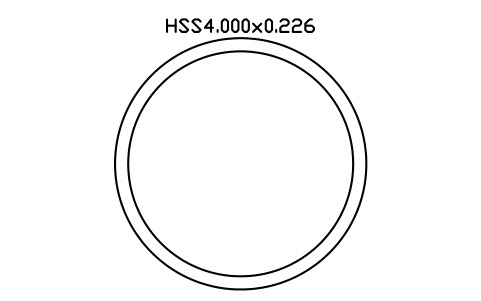
HSS4.000x0.226
AISC_HSS4_000X0_226Attributes
DESIGNATIONSTANDARDSTEEL_GRADEWEIGHT_PLFAREA_IN2LENGTHQTYFINISHPART_NOREMARKSDESC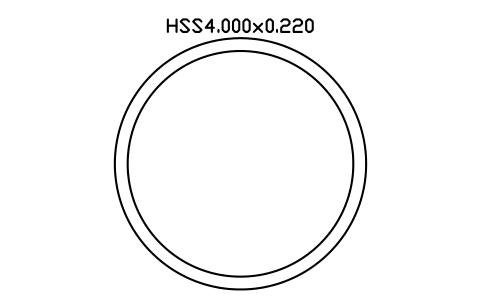
HSS4.000x0.220
AISC_HSS4_000X0_220Attributes
DESIGNATIONSTANDARDSTEEL_GRADEWEIGHT_PLFAREA_IN2LENGTHQTYFINISHPART_NOREMARKSDESC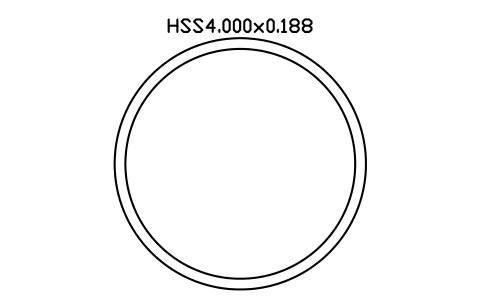
HSS4.000x0.188
AISC_HSS4_000X0_188Attributes
DESIGNATIONSTANDARDSTEEL_GRADEWEIGHT_PLFAREA_IN2LENGTHQTYFINISHPART_NOREMARKSDESC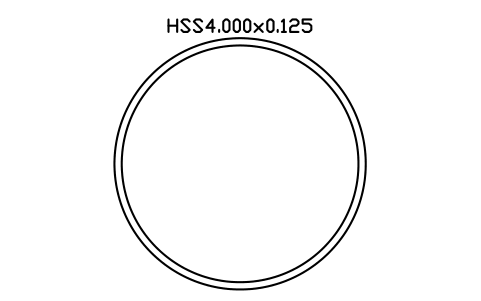
HSS4.000x0.125
AISC_HSS4_000X0_125Attributes
DESIGNATIONSTANDARDSTEEL_GRADEWEIGHT_PLFAREA_IN2LENGTHQTYFINISHPART_NOREMARKSDESC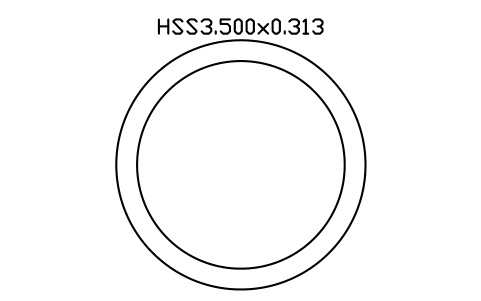
HSS3.500x0.313
AISC_HSS3_500X0_313Attributes
DESIGNATIONSTANDARDSTEEL_GRADEWEIGHT_PLFAREA_IN2LENGTHQTYFINISHPART_NOREMARKSDESC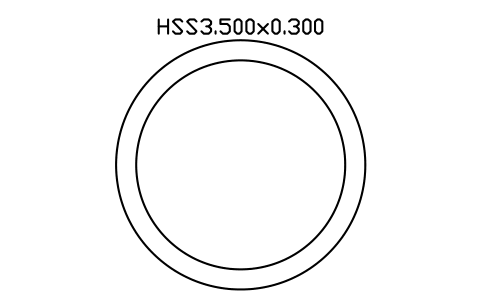
HSS3.500x0.300
AISC_HSS3_500X0_300Attributes
DESIGNATIONSTANDARDSTEEL_GRADEWEIGHT_PLFAREA_IN2LENGTHQTYFINISHPART_NOREMARKSDESC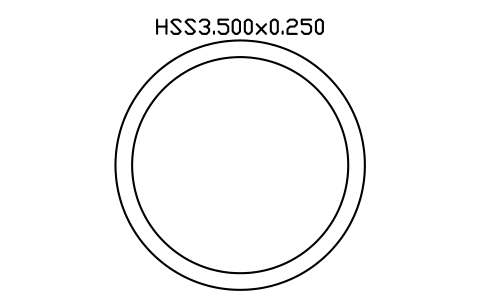
HSS3.500x0.250
AISC_HSS3_500X0_250Attributes
DESIGNATIONSTANDARDSTEEL_GRADEWEIGHT_PLFAREA_IN2LENGTHQTYFINISHPART_NOREMARKSDESC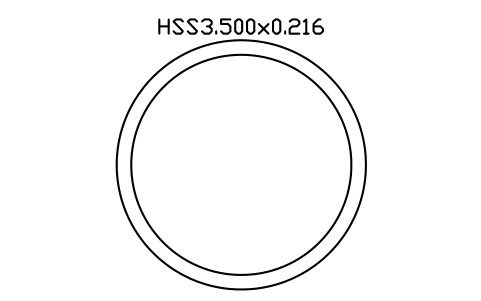
HSS3.500x0.216
AISC_HSS3_500X0_216Attributes
DESIGNATIONSTANDARDSTEEL_GRADEWEIGHT_PLFAREA_IN2LENGTHQTYFINISHPART_NOREMARKSDESC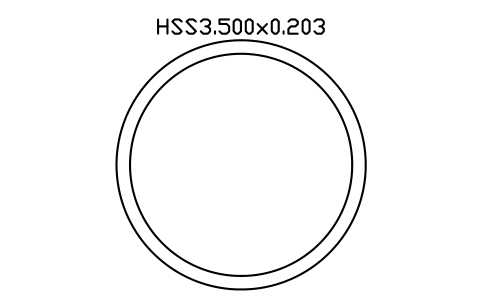
HSS3.500x0.203
AISC_HSS3_500X0_203Attributes
DESIGNATIONSTANDARDSTEEL_GRADEWEIGHT_PLFAREA_IN2LENGTHQTYFINISHPART_NOREMARKSDESC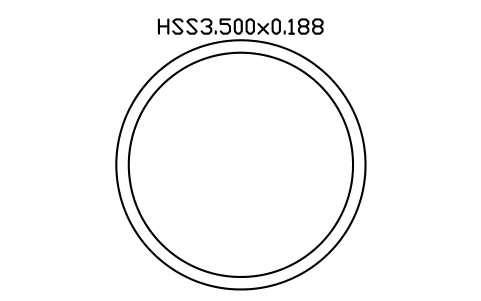
HSS3.500x0.188
AISC_HSS3_500X0_188Attributes
DESIGNATIONSTANDARDSTEEL_GRADEWEIGHT_PLFAREA_IN2LENGTHQTYFINISHPART_NOREMARKSDESC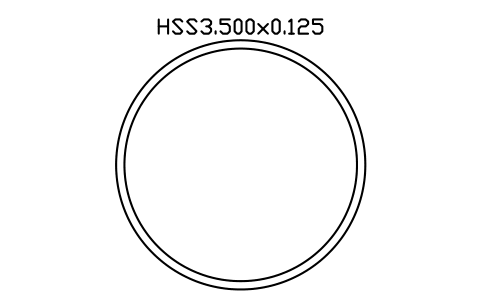
HSS3.500x0.125
AISC_HSS3_500X0_125Attributes
DESIGNATIONSTANDARDSTEEL_GRADEWEIGHT_PLFAREA_IN2LENGTHQTYFINISHPART_NOREMARKSDESC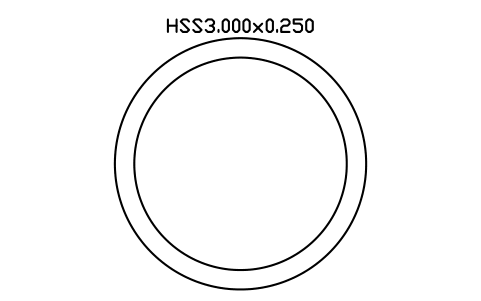
HSS3.000x0.250
AISC_HSS3_000X0_250Attributes
DESIGNATIONSTANDARDSTEEL_GRADEWEIGHT_PLFAREA_IN2LENGTHQTYFINISHPART_NOREMARKSDESC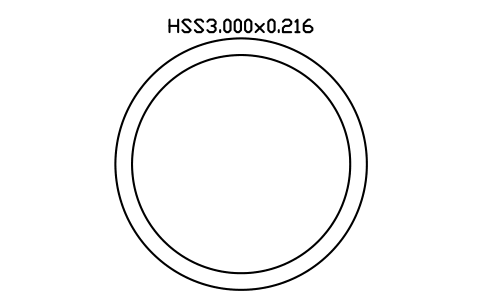
HSS3.000x0.216
AISC_HSS3_000X0_216Attributes
DESIGNATIONSTANDARDSTEEL_GRADEWEIGHT_PLFAREA_IN2LENGTHQTYFINISHPART_NOREMARKSDESC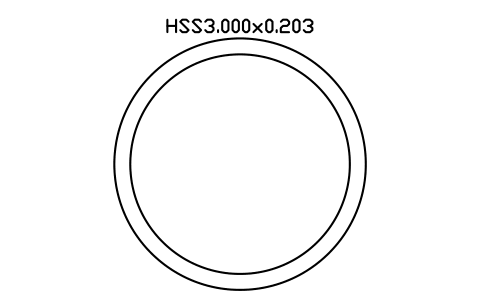
HSS3.000x0.203
AISC_HSS3_000X0_203Attributes
DESIGNATIONSTANDARDSTEEL_GRADEWEIGHT_PLFAREA_IN2LENGTHQTYFINISHPART_NOREMARKSDESC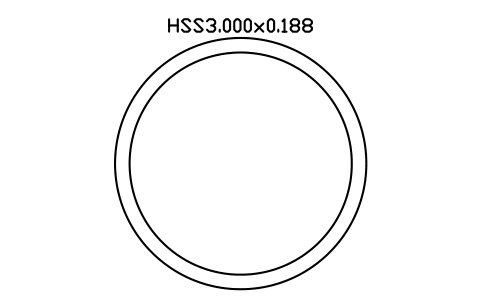
HSS3.000x0.188
AISC_HSS3_000X0_188Attributes
DESIGNATIONSTANDARDSTEEL_GRADEWEIGHT_PLFAREA_IN2LENGTHQTYFINISHPART_NOREMARKSDESC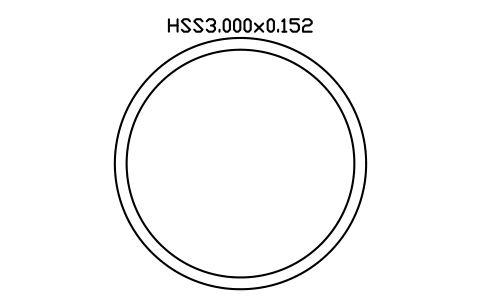
HSS3.000x0.152
AISC_HSS3_000X0_152Attributes
DESIGNATIONSTANDARDSTEEL_GRADEWEIGHT_PLFAREA_IN2LENGTHQTYFINISHPART_NOREMARKSDESC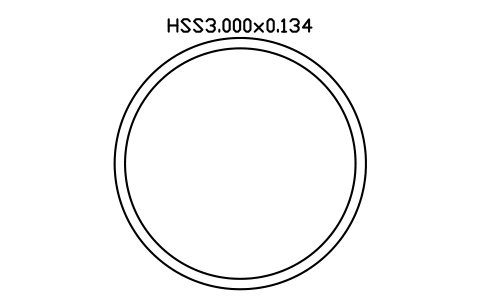
HSS3.000x0.134
AISC_HSS3_000X0_134Attributes
DESIGNATIONSTANDARDSTEEL_GRADEWEIGHT_PLFAREA_IN2LENGTHQTYFINISHPART_NOREMARKSDESC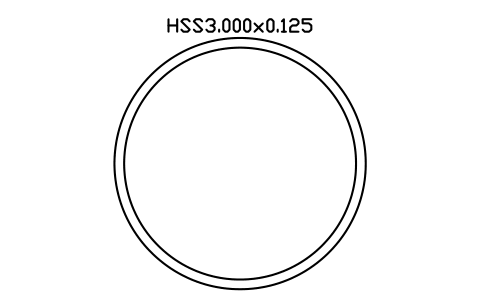
HSS3.000x0.125
AISC_HSS3_000X0_125Attributes
DESIGNATIONSTANDARDSTEEL_GRADEWEIGHT_PLFAREA_IN2LENGTHQTYFINISHPART_NOREMARKSDESC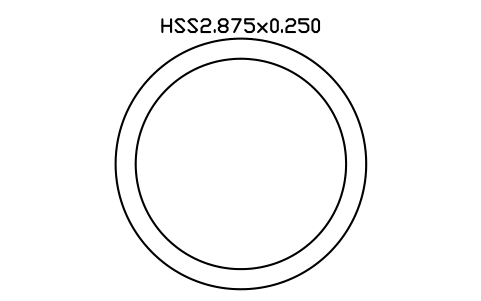
HSS2.875x0.250
AISC_HSS2_875X0_250Attributes
DESIGNATIONSTANDARDSTEEL_GRADEWEIGHT_PLFAREA_IN2LENGTHQTYFINISHPART_NOREMARKSDESC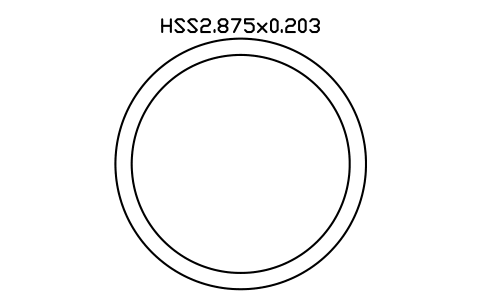
HSS2.875x0.203
AISC_HSS2_875X0_203Attributes
DESIGNATIONSTANDARDSTEEL_GRADEWEIGHT_PLFAREA_IN2LENGTHQTYFINISHPART_NOREMARKSDESC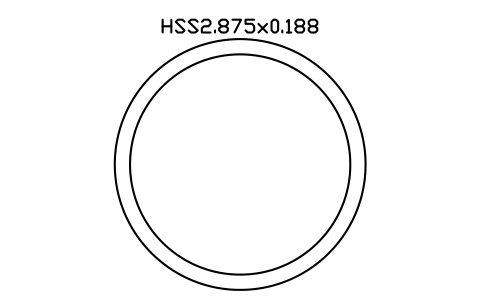
HSS2.875x0.188
AISC_HSS2_875X0_188Attributes
DESIGNATIONSTANDARDSTEEL_GRADEWEIGHT_PLFAREA_IN2LENGTHQTYFINISHPART_NOREMARKSDESC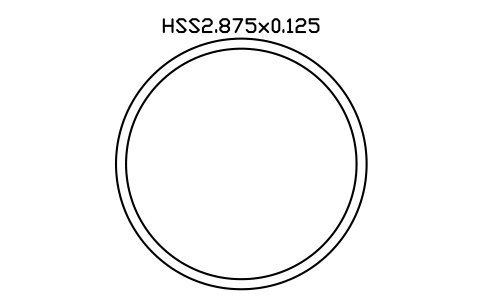
HSS2.875x0.125
AISC_HSS2_875X0_125Attributes
DESIGNATIONSTANDARDSTEEL_GRADEWEIGHT_PLFAREA_IN2LENGTHQTYFINISHPART_NOREMARKSDESC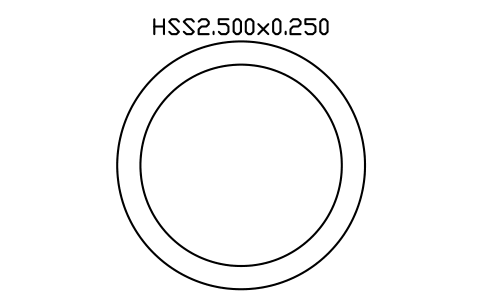
HSS2.500x0.250
AISC_HSS2_500X0_250Attributes
DESIGNATIONSTANDARDSTEEL_GRADEWEIGHT_PLFAREA_IN2LENGTHQTYFINISHPART_NOREMARKSDESC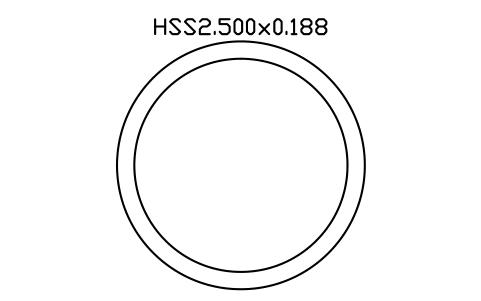
HSS2.500x0.188
AISC_HSS2_500X0_188Attributes
DESIGNATIONSTANDARDSTEEL_GRADEWEIGHT_PLFAREA_IN2LENGTHQTYFINISHPART_NOREMARKSDESC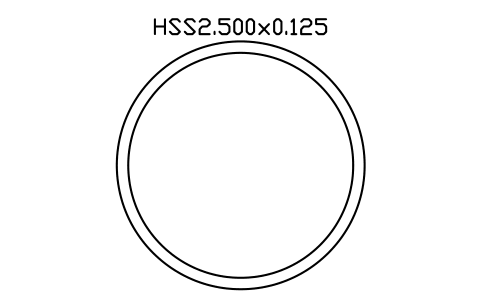
HSS2.500x0.125
AISC_HSS2_500X0_125Attributes
DESIGNATIONSTANDARDSTEEL_GRADEWEIGHT_PLFAREA_IN2LENGTHQTYFINISHPART_NOREMARKSDESC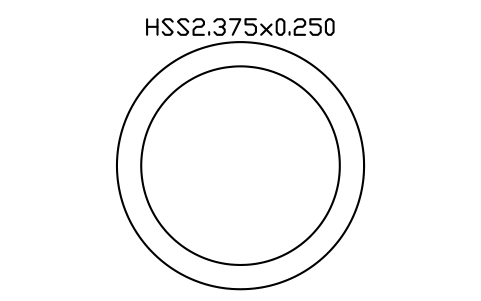
HSS2.375x0.250
AISC_HSS2_375X0_250Attributes
DESIGNATIONSTANDARDSTEEL_GRADEWEIGHT_PLFAREA_IN2LENGTHQTYFINISHPART_NOREMARKSDESC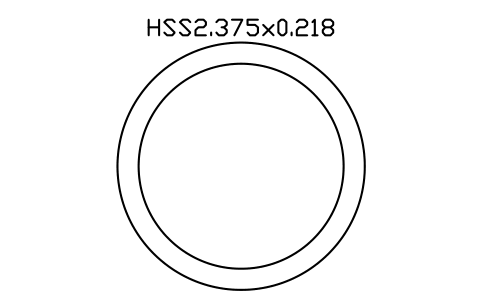
HSS2.375x0.218
AISC_HSS2_375X0_218Attributes
DESIGNATIONSTANDARDSTEEL_GRADEWEIGHT_PLFAREA_IN2LENGTHQTYFINISHPART_NOREMARKSDESC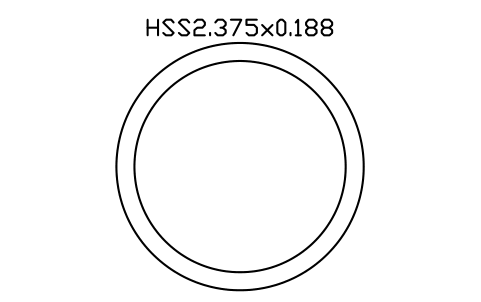
HSS2.375x0.188
AISC_HSS2_375X0_188Attributes
DESIGNATIONSTANDARDSTEEL_GRADEWEIGHT_PLFAREA_IN2LENGTHQTYFINISHPART_NOREMARKSDESC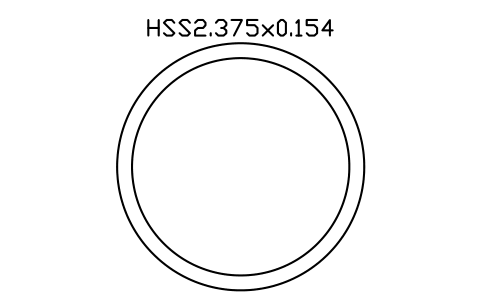
HSS2.375x0.154
AISC_HSS2_375X0_154Attributes
DESIGNATIONSTANDARDSTEEL_GRADEWEIGHT_PLFAREA_IN2LENGTHQTYFINISHPART_NOREMARKSDESC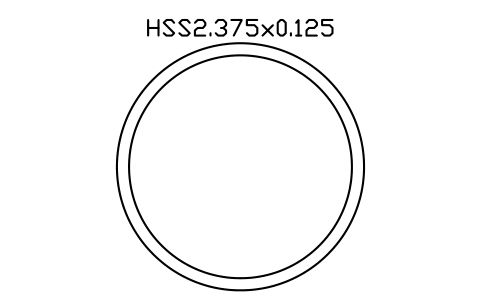
HSS2.375x0.125
AISC_HSS2_375X0_125Attributes
DESIGNATIONSTANDARDSTEEL_GRADEWEIGHT_PLFAREA_IN2LENGTHQTYFINISHPART_NOREMARKSDESC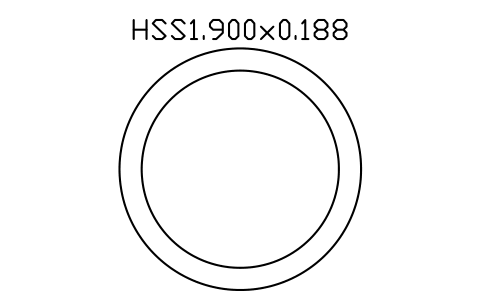
HSS1.900x0.188
AISC_HSS1_900X0_188Attributes
DESIGNATIONSTANDARDSTEEL_GRADEWEIGHT_PLFAREA_IN2LENGTHQTYFINISHPART_NOREMARKSDESC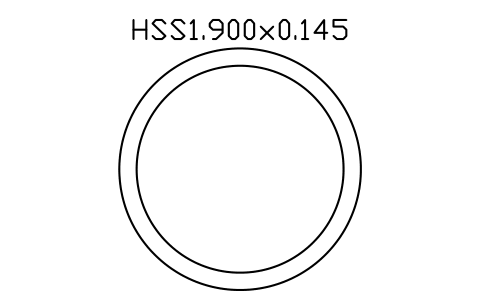
HSS1.900x0.145
AISC_HSS1_900X0_145Attributes
DESIGNATIONSTANDARDSTEEL_GRADEWEIGHT_PLFAREA_IN2LENGTHQTYFINISHPART_NOREMARKSDESC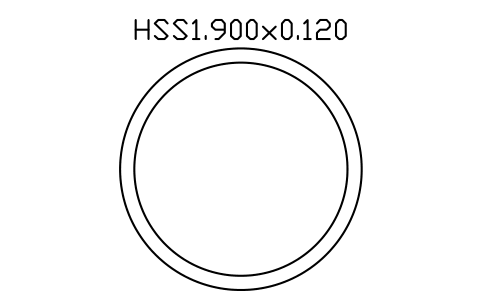
HSS1.900x0.120
AISC_HSS1_900X0_120Attributes
DESIGNATIONSTANDARDSTEEL_GRADEWEIGHT_PLFAREA_IN2LENGTHQTYFINISHPART_NOREMARKSDESC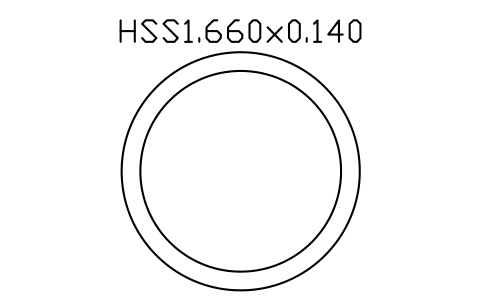
HSS1.660x0.140
AISC_HSS1_660X0_140Attributes
DESIGNATIONSTANDARDSTEEL_GRADEWEIGHT_PLFAREA_IN2LENGTHQTYFINISHPART_NOREMARKSDESC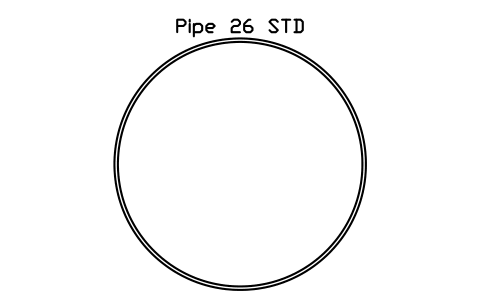
Pipe 26 STD
AISC_Pipe26STDAttributes
DESIGNATIONSTANDARDSTEEL_GRADEWEIGHT_PLFAREA_IN2LENGTHQTYFINISHPART_NOREMARKSDESC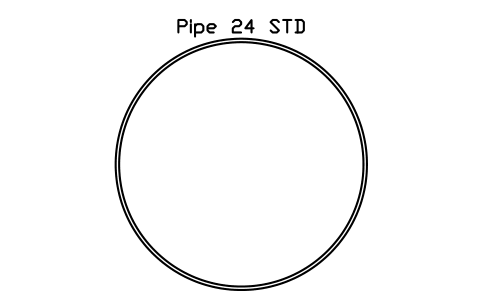
Pipe 24 STD
AISC_Pipe24STDAttributes
DESIGNATIONSTANDARDSTEEL_GRADEWEIGHT_PLFAREA_IN2LENGTHQTYFINISHPART_NOREMARKSDESC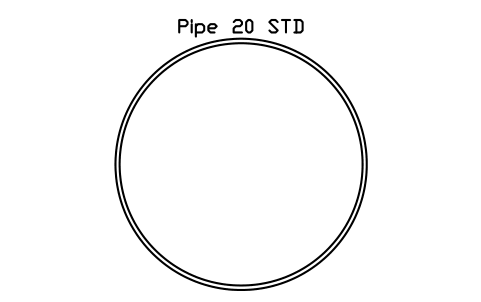
Pipe 20 STD
AISC_Pipe20STDAttributes
DESIGNATIONSTANDARDSTEEL_GRADEWEIGHT_PLFAREA_IN2LENGTHQTYFINISHPART_NOREMARKSDESC
Pipe 18 STD
AISC_Pipe18STDAttributes
DESIGNATIONSTANDARDSTEEL_GRADEWEIGHT_PLFAREA_IN2LENGTHQTYFINISHPART_NOREMARKSDESC
Pipe 16 STD
AISC_Pipe16STDAttributes
DESIGNATIONSTANDARDSTEEL_GRADEWEIGHT_PLFAREA_IN2LENGTHQTYFINISHPART_NOREMARKSDESC
Pipe 14 STD
AISC_Pipe14STDAttributes
DESIGNATIONSTANDARDSTEEL_GRADEWEIGHT_PLFAREA_IN2LENGTHQTYFINISHPART_NOREMARKSDESC
Pipe 12 STD
AISC_Pipe12STDAttributes
DESIGNATIONSTANDARDSTEEL_GRADEWEIGHT_PLFAREA_IN2LENGTHQTYFINISHPART_NOREMARKSDESC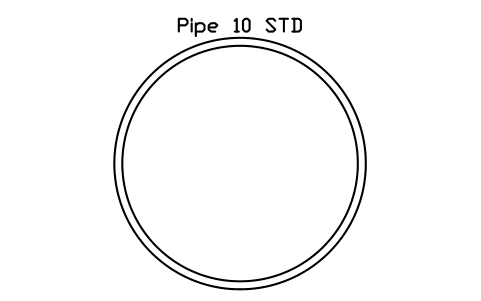
Pipe 10 STD
AISC_Pipe10STDAttributes
DESIGNATIONSTANDARDSTEEL_GRADEWEIGHT_PLFAREA_IN2LENGTHQTYFINISHPART_NOREMARKSDESC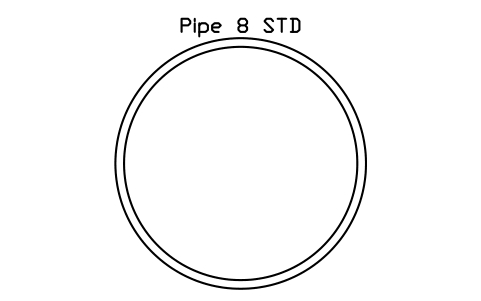
Pipe 8 STD
AISC_Pipe8STDAttributes
DESIGNATIONSTANDARDSTEEL_GRADEWEIGHT_PLFAREA_IN2LENGTHQTYFINISHPART_NOREMARKSDESC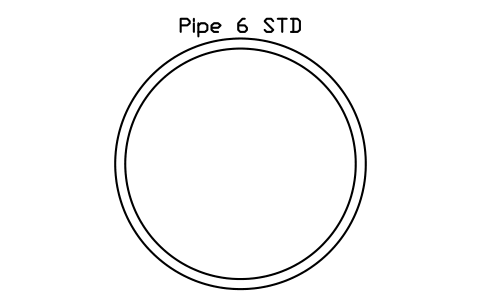
Pipe 6 STD
AISC_Pipe6STDAttributes
DESIGNATIONSTANDARDSTEEL_GRADEWEIGHT_PLFAREA_IN2LENGTHQTYFINISHPART_NOREMARKSDESC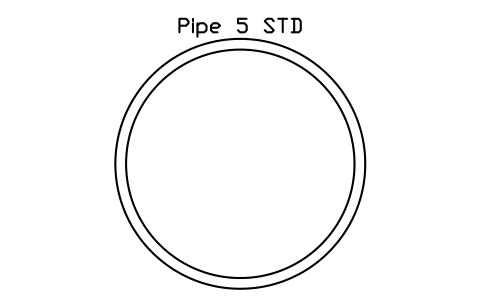
Pipe 5 STD
AISC_Pipe5STDAttributes
DESIGNATIONSTANDARDSTEEL_GRADEWEIGHT_PLFAREA_IN2LENGTHQTYFINISHPART_NOREMARKSDESC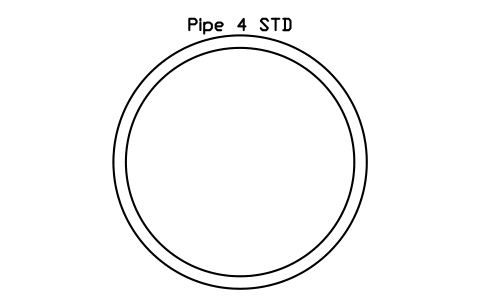
Pipe 4 STD
AISC_Pipe4STDAttributes
DESIGNATIONSTANDARDSTEEL_GRADEWEIGHT_PLFAREA_IN2LENGTHQTYFINISHPART_NOREMARKSDESC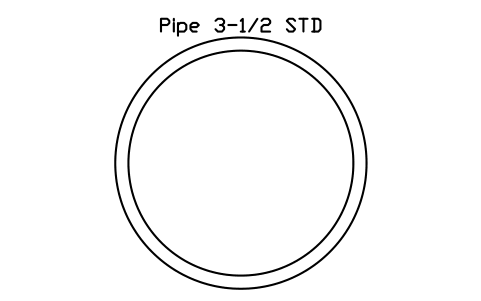
Pipe 3-1/2 STD
AISC_Pipe3_1_2STDAttributes
DESIGNATIONSTANDARDSTEEL_GRADEWEIGHT_PLFAREA_IN2LENGTHQTYFINISHPART_NOREMARKSDESC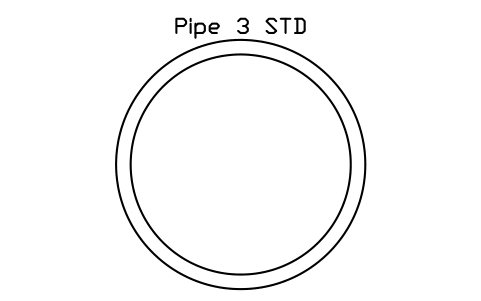
Pipe 3 STD
AISC_Pipe3STDAttributes
DESIGNATIONSTANDARDSTEEL_GRADEWEIGHT_PLFAREA_IN2LENGTHQTYFINISHPART_NOREMARKSDESC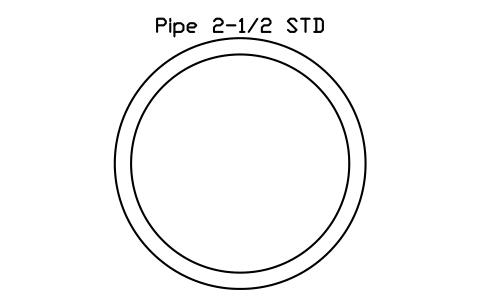
Pipe 2-1/2 STD
AISC_Pipe2_1_2STDAttributes
DESIGNATIONSTANDARDSTEEL_GRADEWEIGHT_PLFAREA_IN2LENGTHQTYFINISHPART_NOREMARKSDESC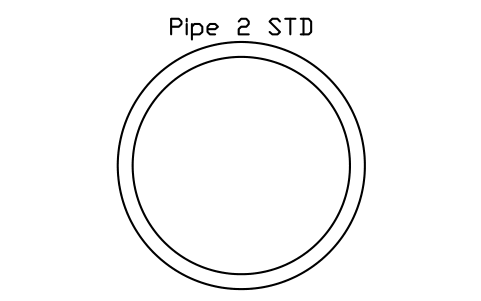
Pipe 2 STD
AISC_Pipe2STDAttributes
DESIGNATIONSTANDARDSTEEL_GRADEWEIGHT_PLFAREA_IN2LENGTHQTYFINISHPART_NOREMARKSDESC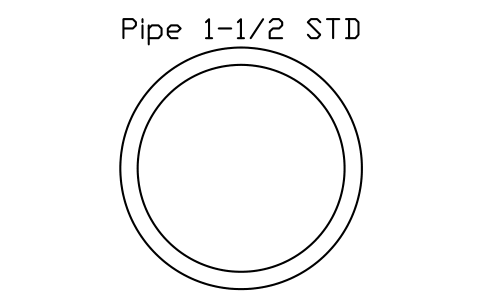
Pipe 1-1/2 STD
AISC_Pipe1_1_2STDAttributes
DESIGNATIONSTANDARDSTEEL_GRADEWEIGHT_PLFAREA_IN2LENGTHQTYFINISHPART_NOREMARKSDESC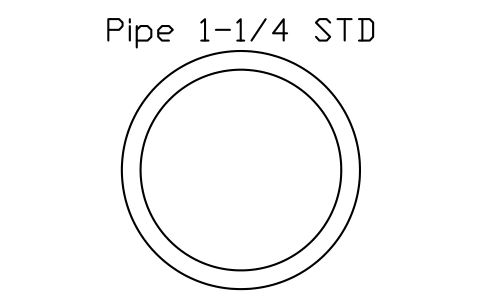
Pipe 1-1/4 STD
AISC_Pipe1_1_4STDAttributes
DESIGNATIONSTANDARDSTEEL_GRADEWEIGHT_PLFAREA_IN2LENGTHQTYFINISHPART_NOREMARKSDESC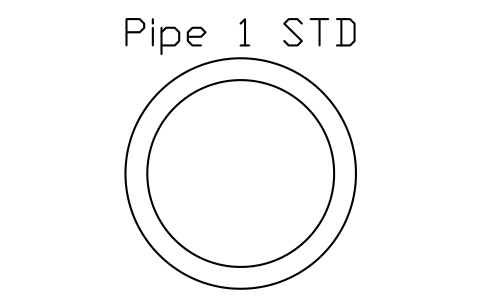
Pipe 1 STD
AISC_Pipe1STDAttributes
DESIGNATIONSTANDARDSTEEL_GRADEWEIGHT_PLFAREA_IN2LENGTHQTYFINISHPART_NOREMARKSDESC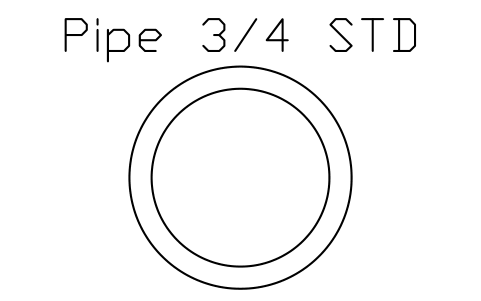
Pipe 3/4 STD
AISC_Pipe3_4STDAttributes
DESIGNATIONSTANDARDSTEEL_GRADEWEIGHT_PLFAREA_IN2LENGTHQTYFINISHPART_NOREMARKSDESC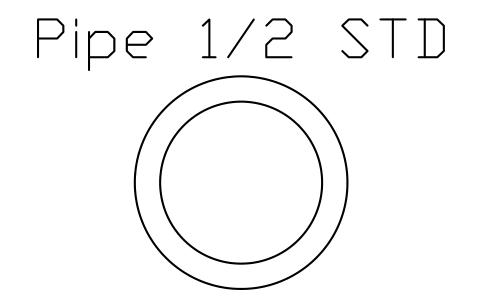
Pipe 1/2 STD
AISC_Pipe1_2STDAttributes
DESIGNATIONSTANDARDSTEEL_GRADEWEIGHT_PLFAREA_IN2LENGTHQTYFINISHPART_NOREMARKSDESC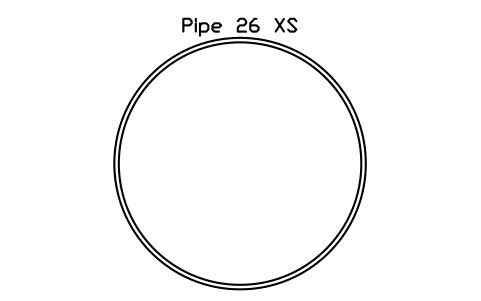
Pipe 26 XS
AISC_Pipe26XSAttributes
DESIGNATIONSTANDARDSTEEL_GRADEWEIGHT_PLFAREA_IN2LENGTHQTYFINISHPART_NOREMARKSDESC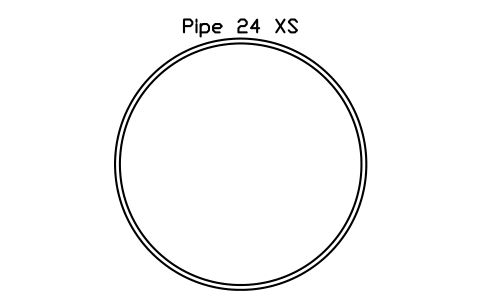
Pipe 24 XS
AISC_Pipe24XSAttributes
DESIGNATIONSTANDARDSTEEL_GRADEWEIGHT_PLFAREA_IN2LENGTHQTYFINISHPART_NOREMARKSDESC
Pipe 20 XS
AISC_Pipe20XSAttributes
DESIGNATIONSTANDARDSTEEL_GRADEWEIGHT_PLFAREA_IN2LENGTHQTYFINISHPART_NOREMARKSDESC
Pipe 18 XS
AISC_Pipe18XSAttributes
DESIGNATIONSTANDARDSTEEL_GRADEWEIGHT_PLFAREA_IN2LENGTHQTYFINISHPART_NOREMARKSDESC
Pipe 16 XS
AISC_Pipe16XSAttributes
DESIGNATIONSTANDARDSTEEL_GRADEWEIGHT_PLFAREA_IN2LENGTHQTYFINISHPART_NOREMARKSDESC
Pipe 14 XS
AISC_Pipe14XSAttributes
DESIGNATIONSTANDARDSTEEL_GRADEWEIGHT_PLFAREA_IN2LENGTHQTYFINISHPART_NOREMARKSDESC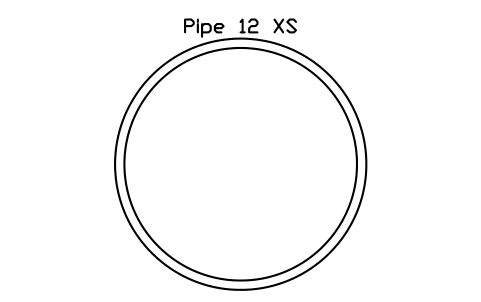
Pipe 12 XS
AISC_Pipe12XSAttributes
DESIGNATIONSTANDARDSTEEL_GRADEWEIGHT_PLFAREA_IN2LENGTHQTYFINISHPART_NOREMARKSDESC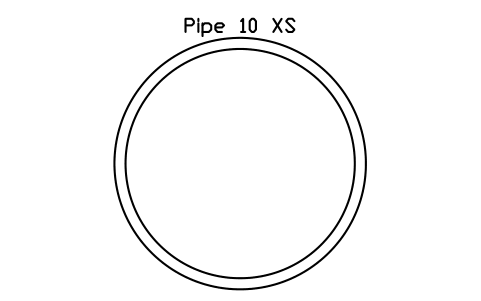
Pipe 10 XS
AISC_Pipe10XSAttributes
DESIGNATIONSTANDARDSTEEL_GRADEWEIGHT_PLFAREA_IN2LENGTHQTYFINISHPART_NOREMARKSDESC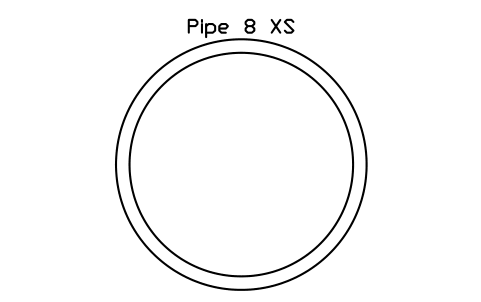
Pipe 8 XS
AISC_Pipe8XSAttributes
DESIGNATIONSTANDARDSTEEL_GRADEWEIGHT_PLFAREA_IN2LENGTHQTYFINISHPART_NOREMARKSDESC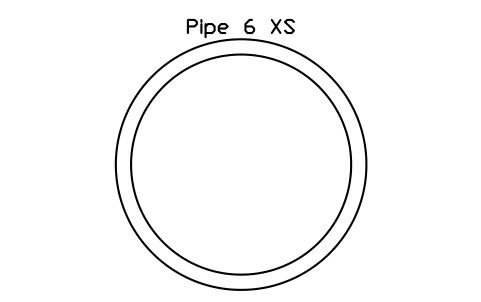
Pipe 6 XS
AISC_Pipe6XSAttributes
DESIGNATIONSTANDARDSTEEL_GRADEWEIGHT_PLFAREA_IN2LENGTHQTYFINISHPART_NOREMARKSDESC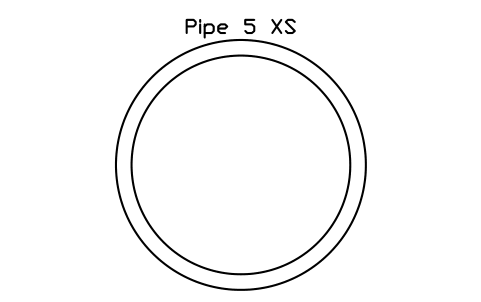
Pipe 5 XS
AISC_Pipe5XSAttributes
DESIGNATIONSTANDARDSTEEL_GRADEWEIGHT_PLFAREA_IN2LENGTHQTYFINISHPART_NOREMARKSDESC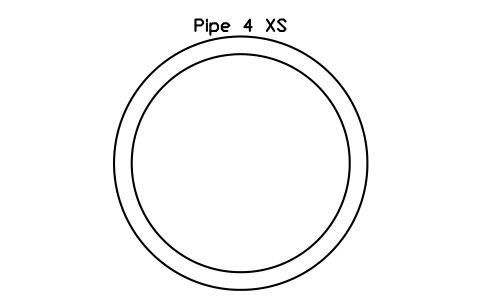
Pipe 4 XS
AISC_Pipe4XSAttributes
DESIGNATIONSTANDARDSTEEL_GRADEWEIGHT_PLFAREA_IN2LENGTHQTYFINISHPART_NOREMARKSDESC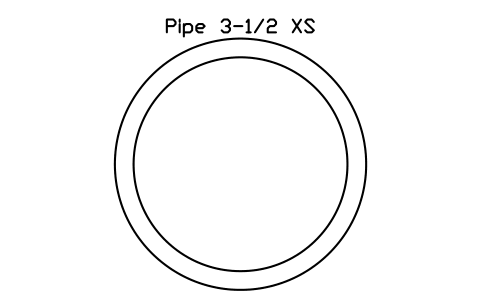
Pipe 3-1/2 XS
AISC_Pipe3_1_2XSAttributes
DESIGNATIONSTANDARDSTEEL_GRADEWEIGHT_PLFAREA_IN2LENGTHQTYFINISHPART_NOREMARKSDESC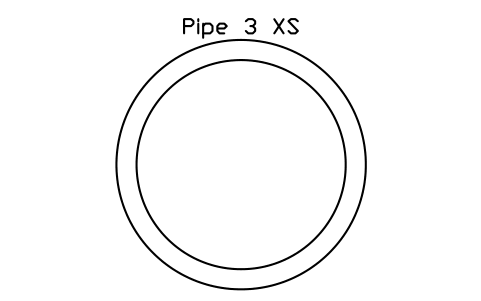
Pipe 3 XS
AISC_Pipe3XSAttributes
DESIGNATIONSTANDARDSTEEL_GRADEWEIGHT_PLFAREA_IN2LENGTHQTYFINISHPART_NOREMARKSDESC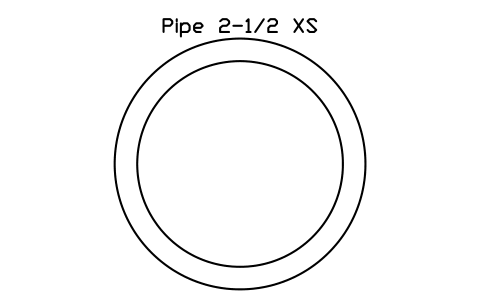
Pipe 2-1/2 XS
AISC_Pipe2_1_2XSAttributes
DESIGNATIONSTANDARDSTEEL_GRADEWEIGHT_PLFAREA_IN2LENGTHQTYFINISHPART_NOREMARKSDESC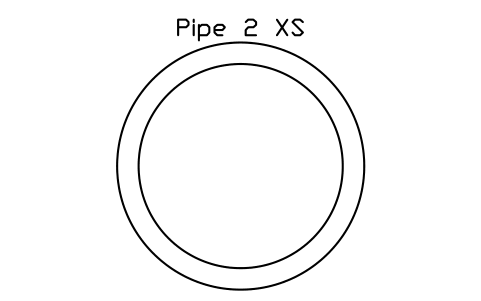
Pipe 2 XS
AISC_Pipe2XSAttributes
DESIGNATIONSTANDARDSTEEL_GRADEWEIGHT_PLFAREA_IN2LENGTHQTYFINISHPART_NOREMARKSDESC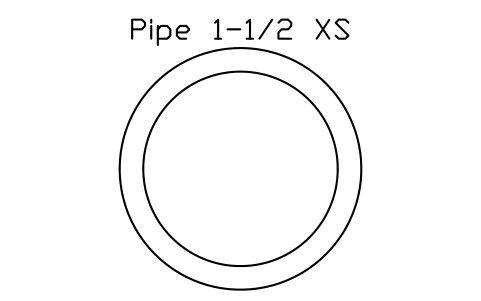
Pipe 1-1/2 XS
AISC_Pipe1_1_2XSAttributes
DESIGNATIONSTANDARDSTEEL_GRADEWEIGHT_PLFAREA_IN2LENGTHQTYFINISHPART_NOREMARKSDESC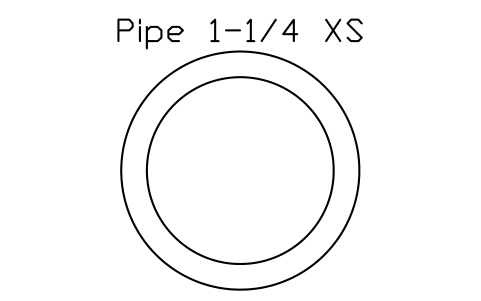
Pipe 1-1/4 XS
AISC_Pipe1_1_4XSAttributes
DESIGNATIONSTANDARDSTEEL_GRADEWEIGHT_PLFAREA_IN2LENGTHQTYFINISHPART_NOREMARKSDESC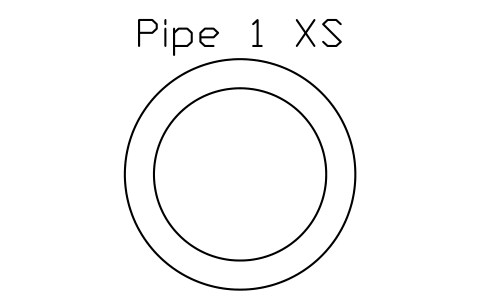
Pipe 1 XS
AISC_Pipe1XSAttributes
DESIGNATIONSTANDARDSTEEL_GRADEWEIGHT_PLFAREA_IN2LENGTHQTYFINISHPART_NOREMARKSDESC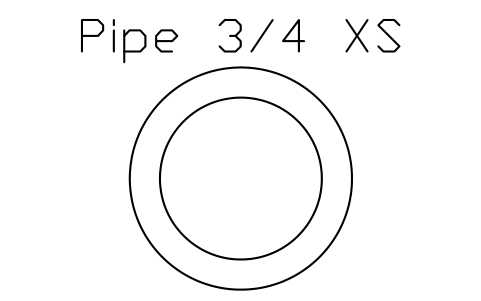
Pipe 3/4 XS
AISC_Pipe3_4XSAttributes
DESIGNATIONSTANDARDSTEEL_GRADEWEIGHT_PLFAREA_IN2LENGTHQTYFINISHPART_NOREMARKSDESC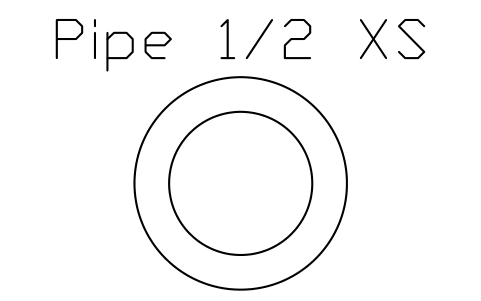
Pipe 1/2 XS
AISC_Pipe1_2XSAttributes
DESIGNATIONSTANDARDSTEEL_GRADEWEIGHT_PLFAREA_IN2LENGTHQTYFINISHPART_NOREMARKSDESC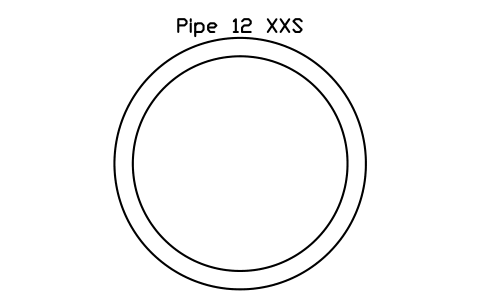
Pipe 12 XXS
AISC_Pipe12XXSAttributes
DESIGNATIONSTANDARDSTEEL_GRADEWEIGHT_PLFAREA_IN2LENGTHQTYFINISHPART_NOREMARKSDESC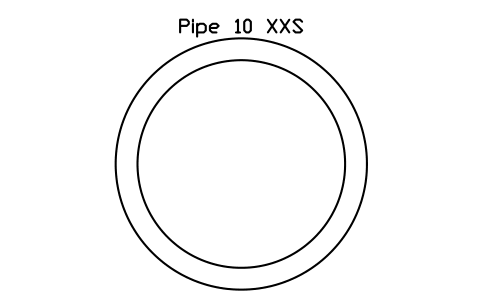
Pipe 10 XXS
AISC_Pipe10XXSAttributes
DESIGNATIONSTANDARDSTEEL_GRADEWEIGHT_PLFAREA_IN2LENGTHQTYFINISHPART_NOREMARKSDESC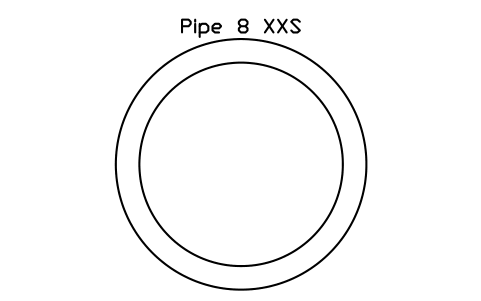
Pipe 8 XXS
AISC_Pipe8XXSAttributes
DESIGNATIONSTANDARDSTEEL_GRADEWEIGHT_PLFAREA_IN2LENGTHQTYFINISHPART_NOREMARKSDESC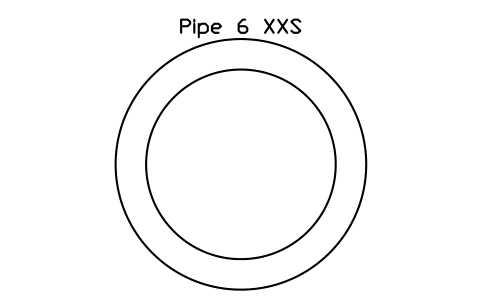
Pipe 6 XXS
AISC_Pipe6XXSAttributes
DESIGNATIONSTANDARDSTEEL_GRADEWEIGHT_PLFAREA_IN2LENGTHQTYFINISHPART_NOREMARKSDESC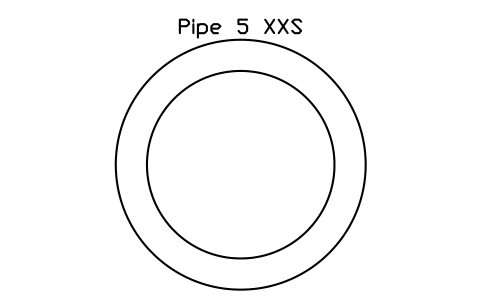
Pipe 5 XXS
AISC_Pipe5XXSAttributes
DESIGNATIONSTANDARDSTEEL_GRADEWEIGHT_PLFAREA_IN2LENGTHQTYFINISHPART_NOREMARKSDESC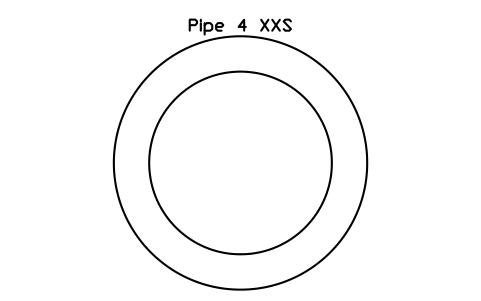
Pipe 4 XXS
AISC_Pipe4XXSAttributes
DESIGNATIONSTANDARDSTEEL_GRADEWEIGHT_PLFAREA_IN2LENGTHQTYFINISHPART_NOREMARKSDESC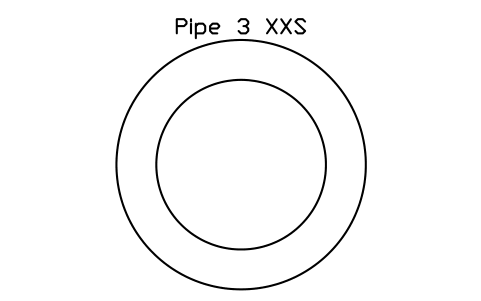
Pipe 3 XXS
AISC_Pipe3XXSAttributes
DESIGNATIONSTANDARDSTEEL_GRADEWEIGHT_PLFAREA_IN2LENGTHQTYFINISHPART_NOREMARKSDESC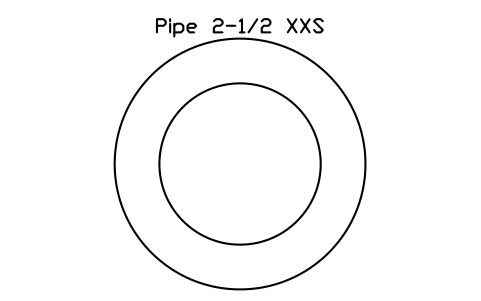
Pipe 2-1/2 XXS
AISC_Pipe2_1_2XXSAttributes
DESIGNATIONSTANDARDSTEEL_GRADEWEIGHT_PLFAREA_IN2LENGTHQTYFINISHPART_NOREMARKSDESC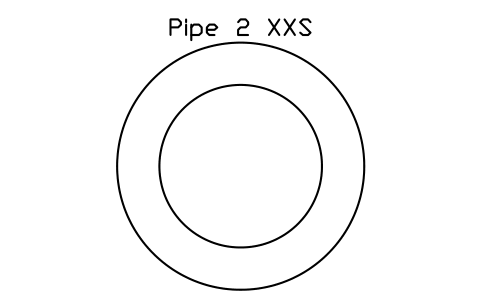
Pipe 2 XXS
AISC_Pipe2XXSAttributes
DESIGNATIONSTANDARDSTEEL_GRADEWEIGHT_PLFAREA_IN2LENGTHQTYFINISHPART_NOREMARKSDESC
Missing a symbol? Tell us which one.
Attributes for parts lists
Every block has a visible DESIGNATION attribute (for example HSS8x4x1/2) above the shape; its text grows with the size of the shape. The data for a steel list are invisible attributes: STANDARD (ASTM A500 for HSS, ASTM A53 for pipe), STEEL_GRADE, WEIGHT_PLF, AREA_IN2, LENGTH, QTY, FINISH, PART_NO and REMARKS. WEIGHT_PLF in lb/ft and AREA_IN2 in in² are the AISC table values.
How to use the library
- Unzip the file and open the DWG. Copy the symbols you need into your plan, or drag the blocks in from DesignCenter (ADCENTER).
- The blocks are drawn at real size in inches, 1 drawing unit = 1 inch, and the drawing units are set to inches. In a millimetre drawing insert them with a scale factor of 25.4.
- All blocks are inserted at the centre of the shape. Rectangular and square HSS show the outer and the inner outline with their corner radii, round HSS and pipe show two circles.
- The blocks show the cross-section only. To get a member in 3D, explode the block, make regions of the outer and the inner outline with REGION, subtract the inner one with SUBTRACT and EXTRUDE the result to the cut length.
About the AISC tables and the dimensions
The dimensions come from the AISC shape tables. The wall is drawn at the design wall thickness, 0.93 of the nominal thickness, which is the thickness the AISC section properties use. Rectangular HSS have an outside corner radius of twice the wall and an inside radius of the wall, and the area of each drawn outline agrees with the table area within 0.4 %.
The blocks are our own drawings, not copies of the AISC tables, and the library is not certified. The weight per foot is the table value, based on the nominal wall. Check the dimensions against the edition of the AISC Steel Construction Manual your project uses, and use the manual or your supplier for design values.
Frequently asked questions
- Why is the wall thinner than the nominal thickness?
- The walls are drawn at the design wall thickness, 0.93 of the nominal thickness, which is what the AISC section properties are based on. The weight per foot in the attribute is the table value for the nominal wall.
- Can I use the blocks in a millimetre drawing?
- Yes. The blocks are drawn in inches, so insert them with a scale factor of 25.4 in a drawing in millimetres. In a drawing in inches insert them at scale 1.
- Can I use the symbols in commercial projects?
- Yes. They are free to use and modify in your own projects, including commercial ones. They are provided as is, without warranty. Please do not redistribute or resell the library; see the library terms.
- Can I change a symbol or add attributes?
- Yes. Open the DWG, edit a block with BEDIT to change it or add attributes, and save. To update drawings that already contain the block, run ATTSYNC or replace the block. Make a backup first: attribute values can be lost if ATTSYNC is used carelessly.
- Where do I find a ready-made set of these symbols for AutoCAD?
- AutoCAD itself ships only a small set of sample blocks, so a full symbol set has to come from a library. Download the ZIP on this page and open the DWG: every symbol is a block. Insert one with INSERT (Blocks palette, Libraries tab, then pick the DWG) or drag it from DesignCenter (ADCENTER). You can also download a single symbol on its own.