
ResourcesBar, pub and nightclub layouts
Pouf 500 symbol (DWG block)
Pouf 500 is a ready-to-use AutoCAD block named BAR_POUF_500 in the Bar, pub and nightclub layouts, group “Booths and lounge seating”. It carries 10 attributes, 1 of them visible, so it works in equipment lists and DATAEXTRACTION exports.
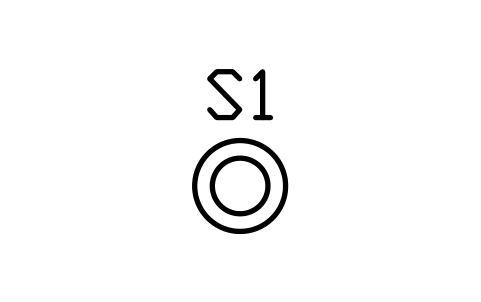
Block details
| Block name | BAR_POUF_500 |
|---|---|
| Library | Bar, pub and nightclub layouts |
| Group | Booths and lounge seating |
| Attributes | 10 attributes, 1 visible |
Attributes
Visible on the drawing: TAG.
Hidden, they carry the data for schedules: ITEM_TYPE, SIZE, MATERIAL, MANUFACTURER, MODEL, POWER_W, QTY, REMARKS, DESC.
How to use it
- Download the ZIP and unzip it. It holds one DWG with the block BAR_POUF_500.
- Open the DWG and copy the block into your drawing, or insert it from the DWG with INSERT.
- Double-click a copy to fill in the tag and the other attributes.
The symbol is our own drawing after the common form of Bar, pub and nightclub layouts, not a certified copy. The library page explains how the symbols relate to the standard.
Names in other languages
The same symbol under its name in the other site languages.
- English
- Pouf 500
- Simplified Chinese
- 坐墩 500
- Traditional Chinese
- 坐墩 500
- Japanese
- プーフ 500
- Korean
- 푸프 500
- German
- Pouf 500
- French
- Pouf 500
- Italian
- Pouf 500
- Spanish
- Puf 500
More symbols in the group “Booths and lounge seating”
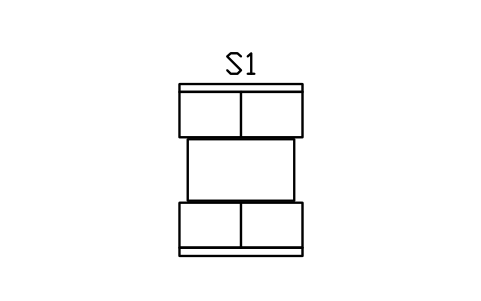 Booth, two benches, 1500 wide
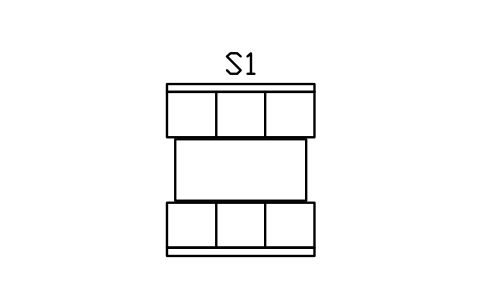 Booth, two benches, 1800 wide
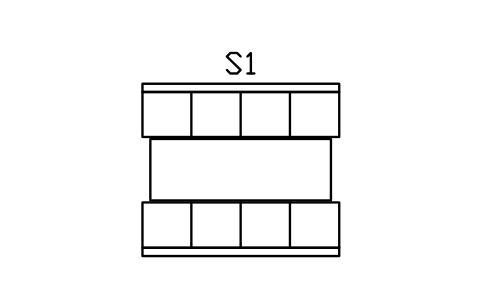 Booth, two benches, 2400 wide
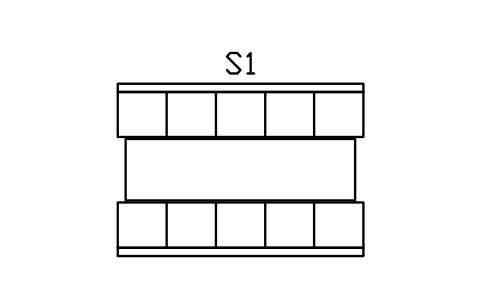 Booth, two benches, 3000 wide
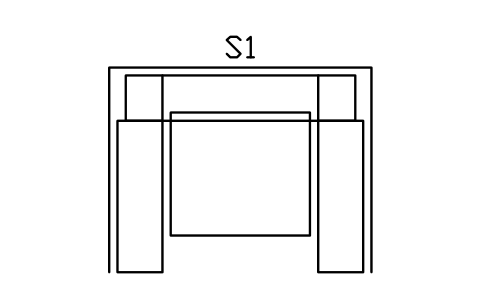 U-shaped booth 3000 x 2400
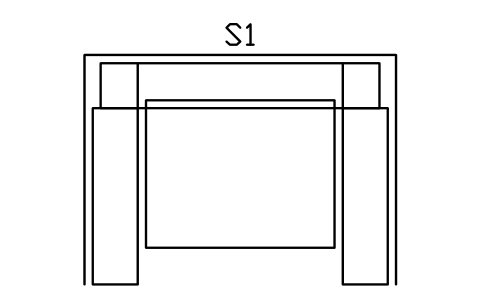 U-shaped booth 3600 x 2700
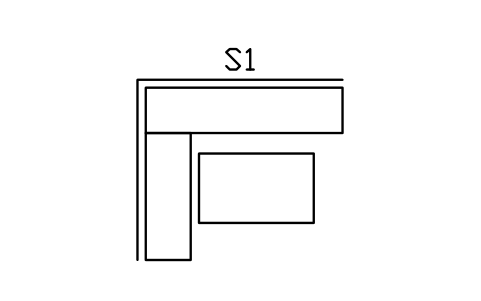 Corner booth, L-shaped, 2400 x 2100
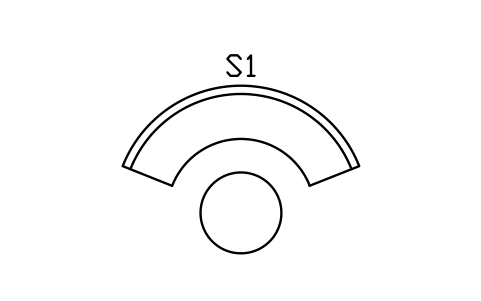 Round booth, table 900
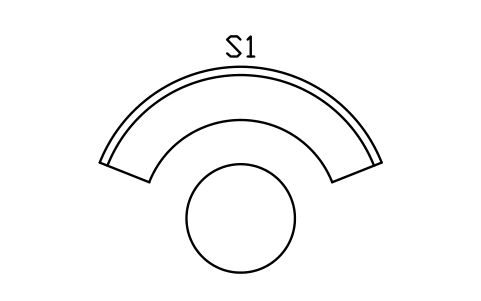 Round booth, table 1200
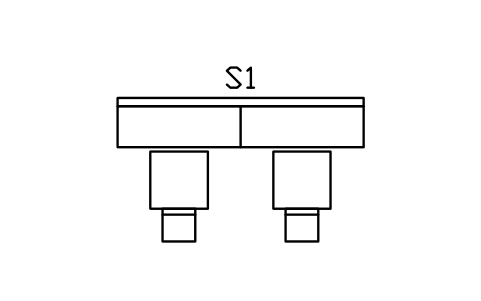 Wall banquette 3000 with 2 tables
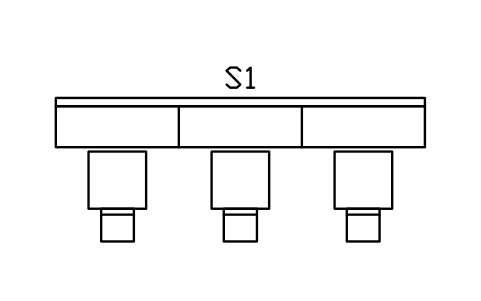 Wall banquette 4500 with 3 tables
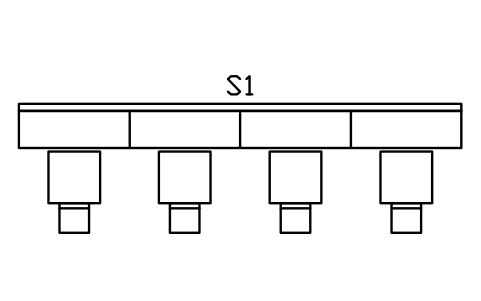 Wall banquette 6000 with 4 tables