
ResourcesDWG symbol librariesOffice layout symbols
Office layout symbols: 3D views
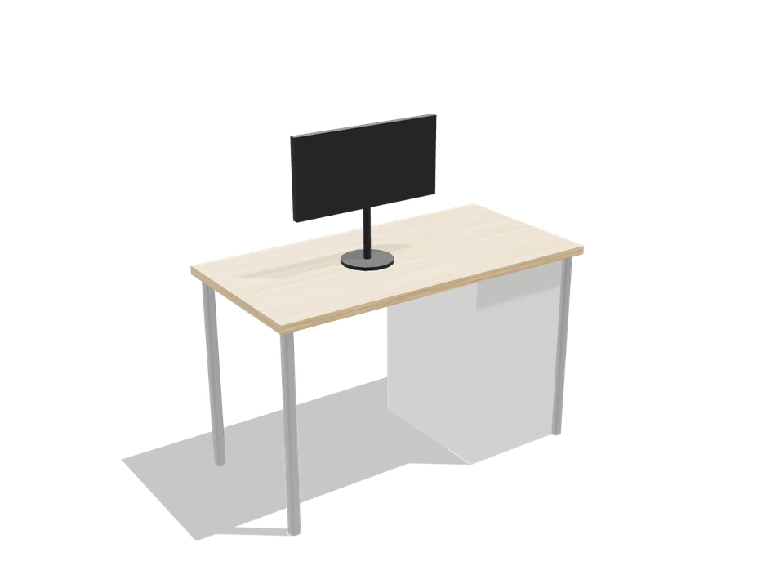
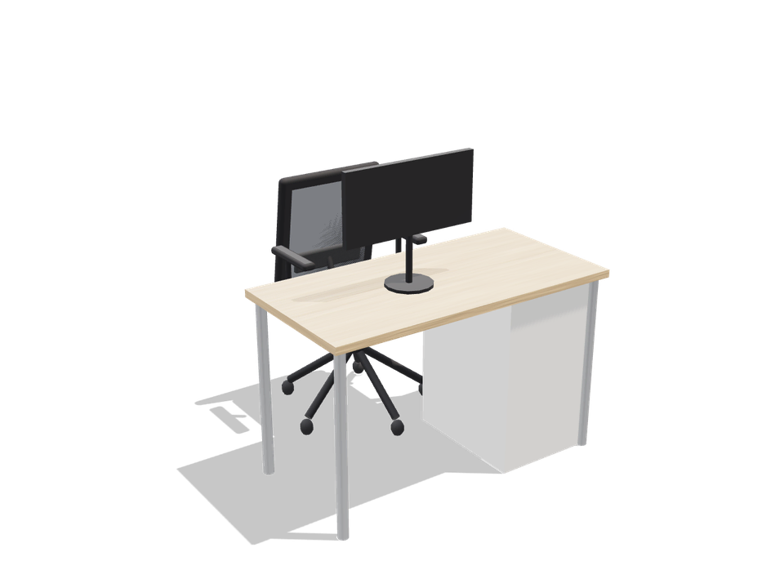
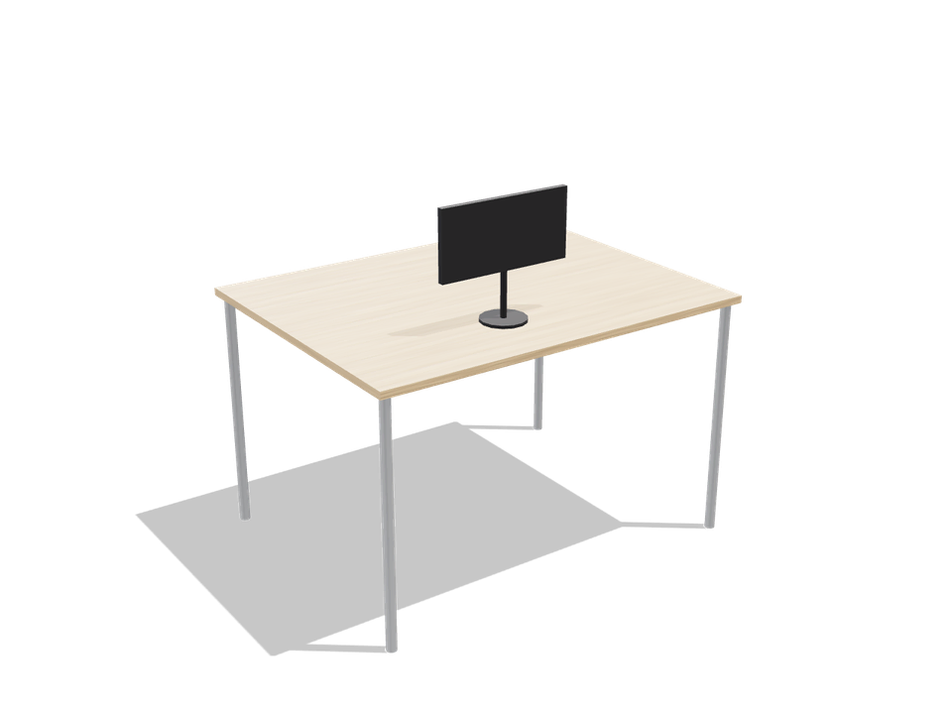
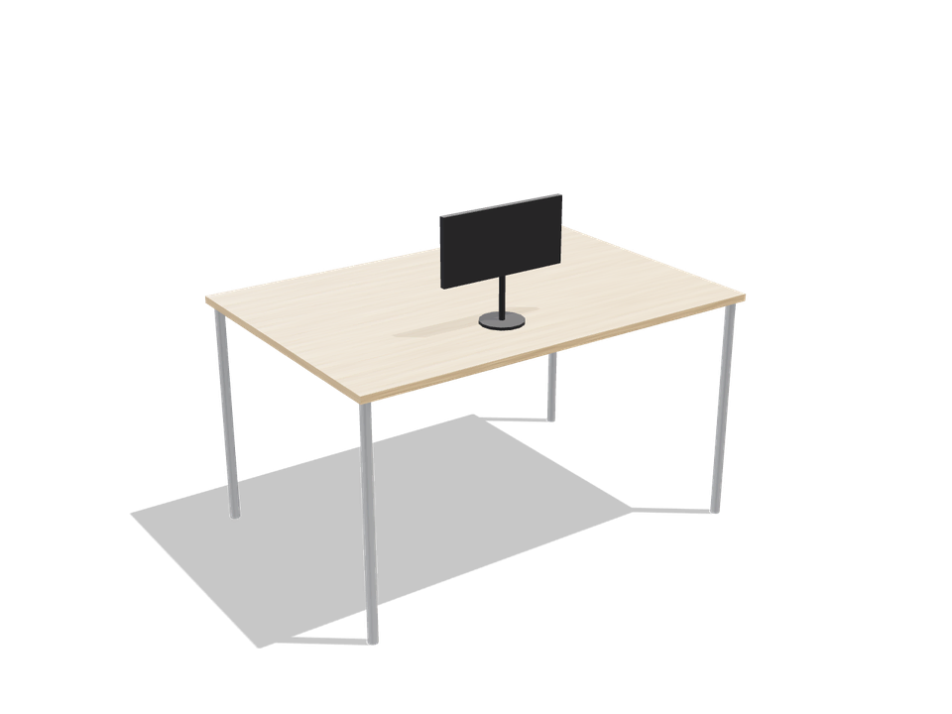
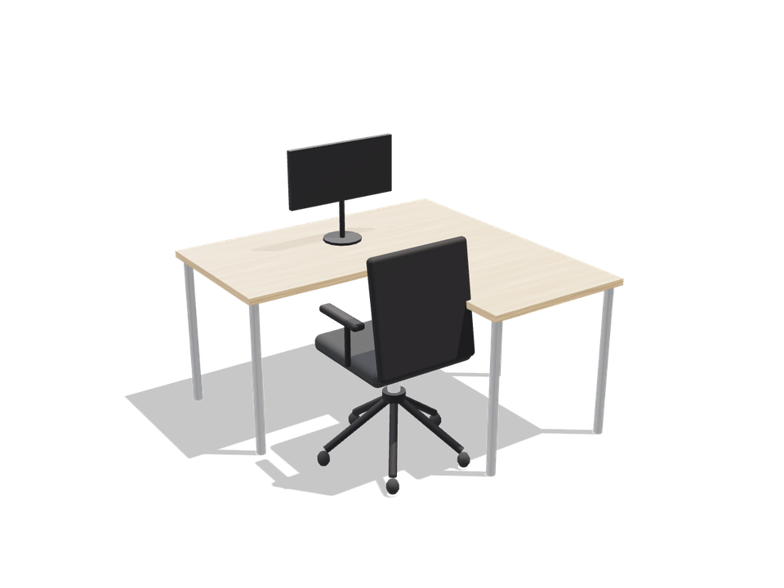
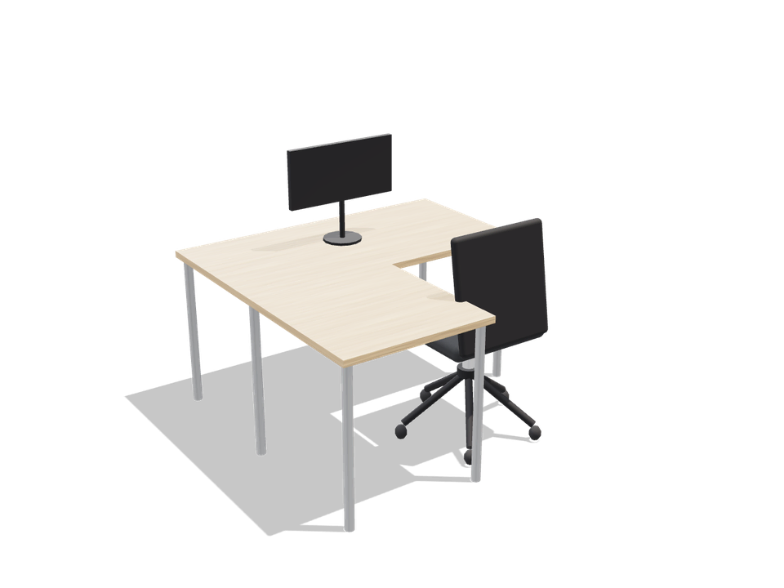
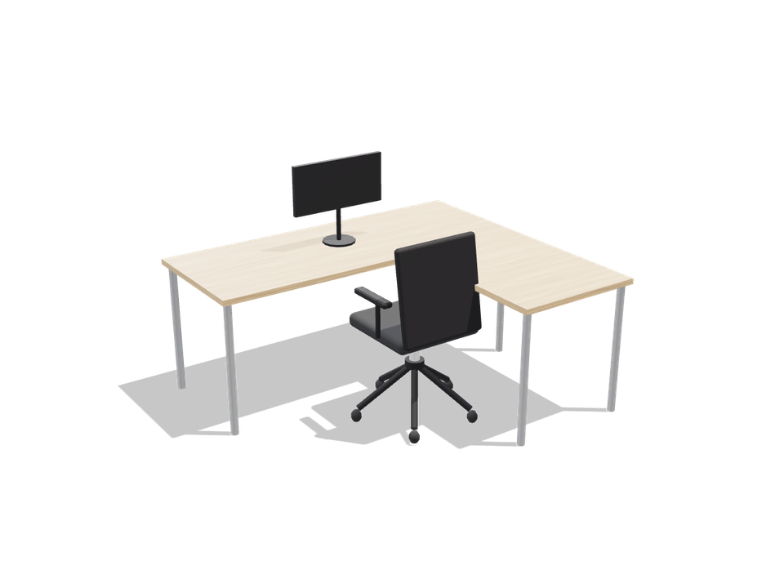
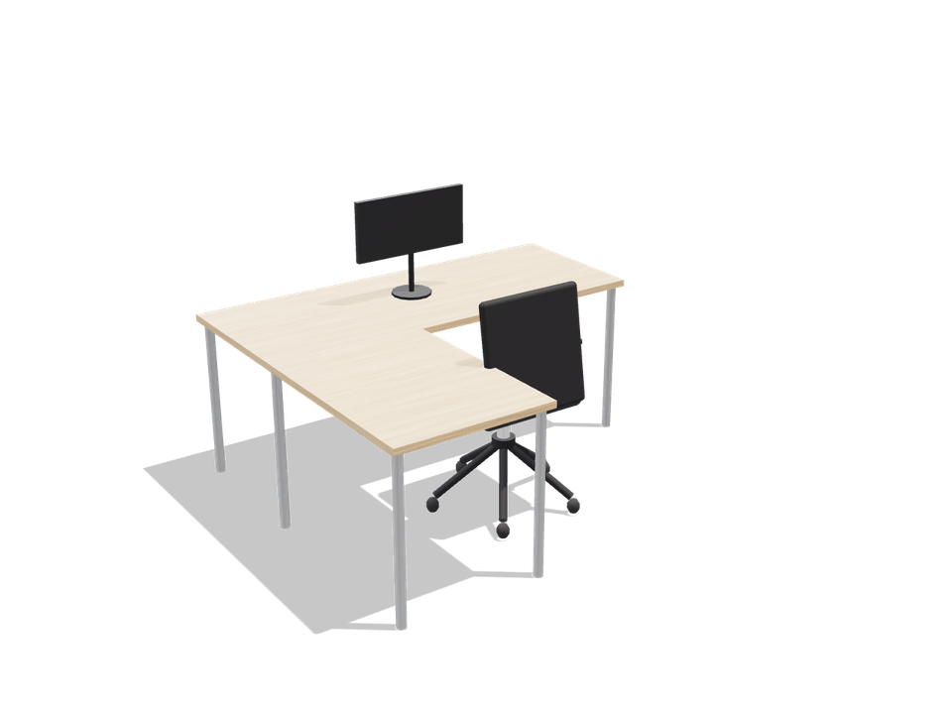
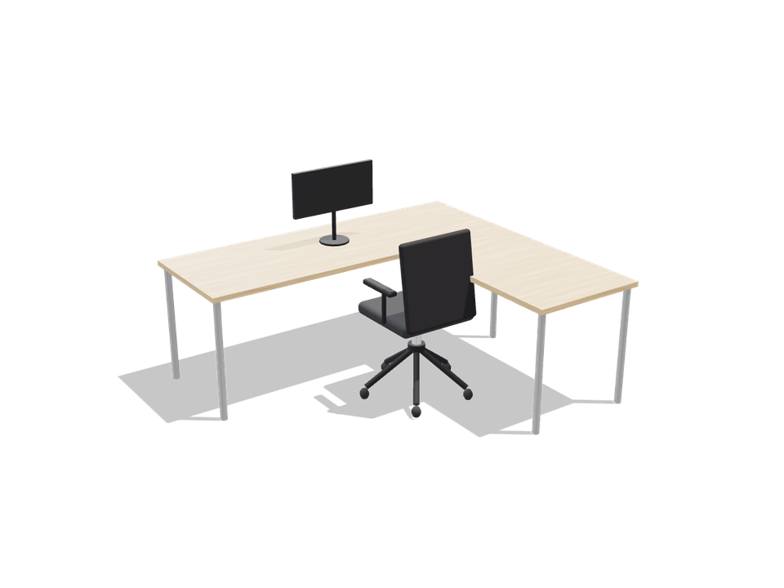
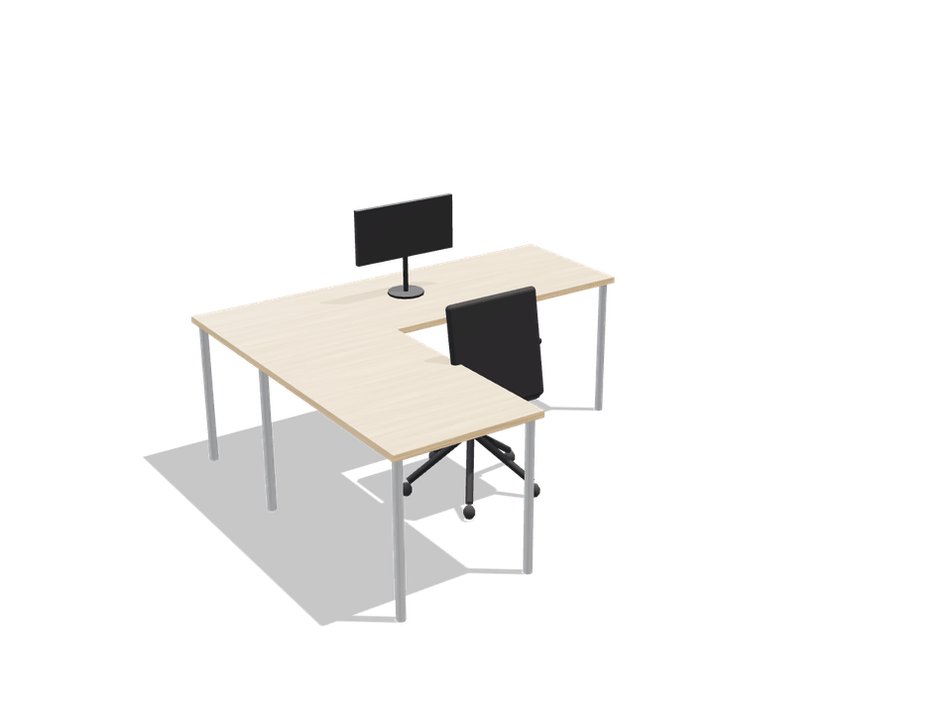
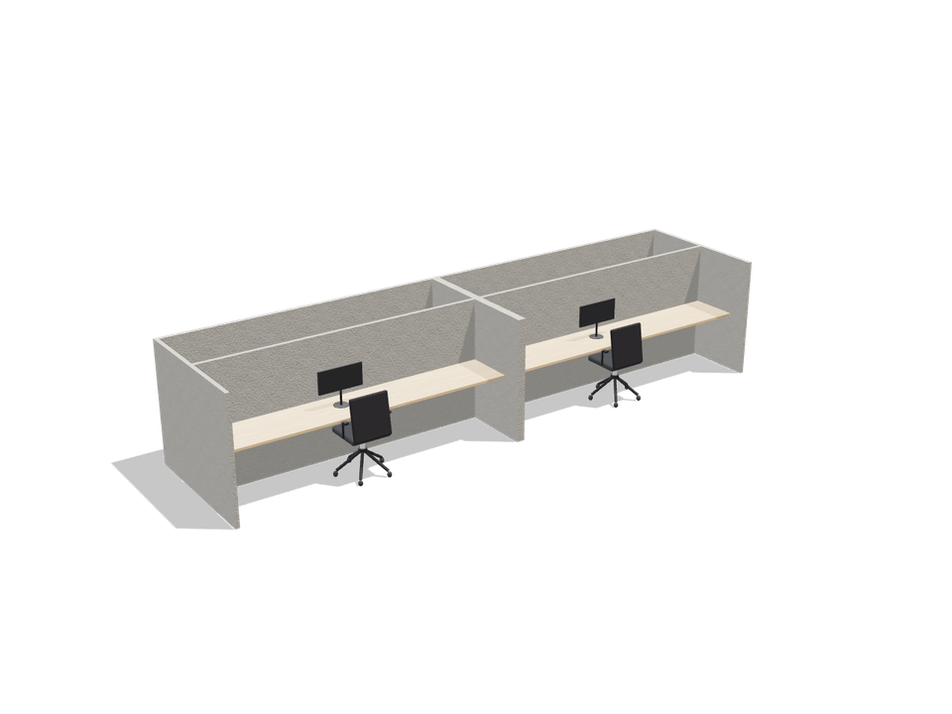
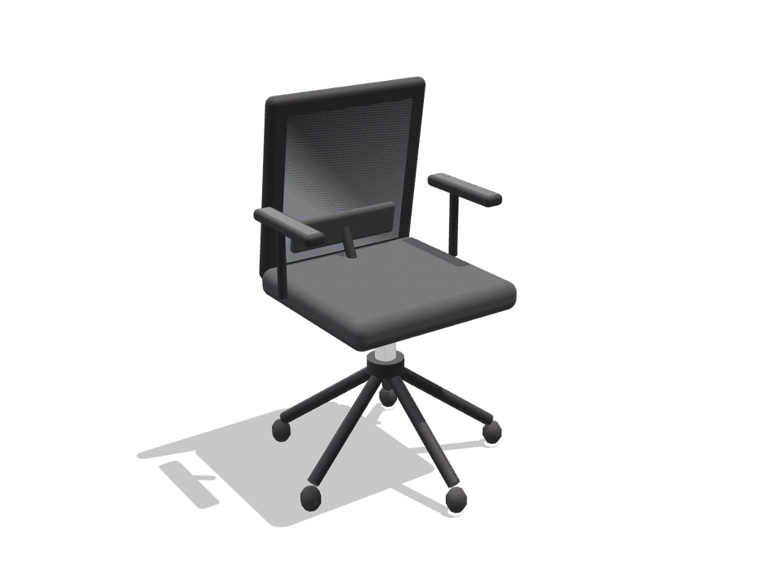
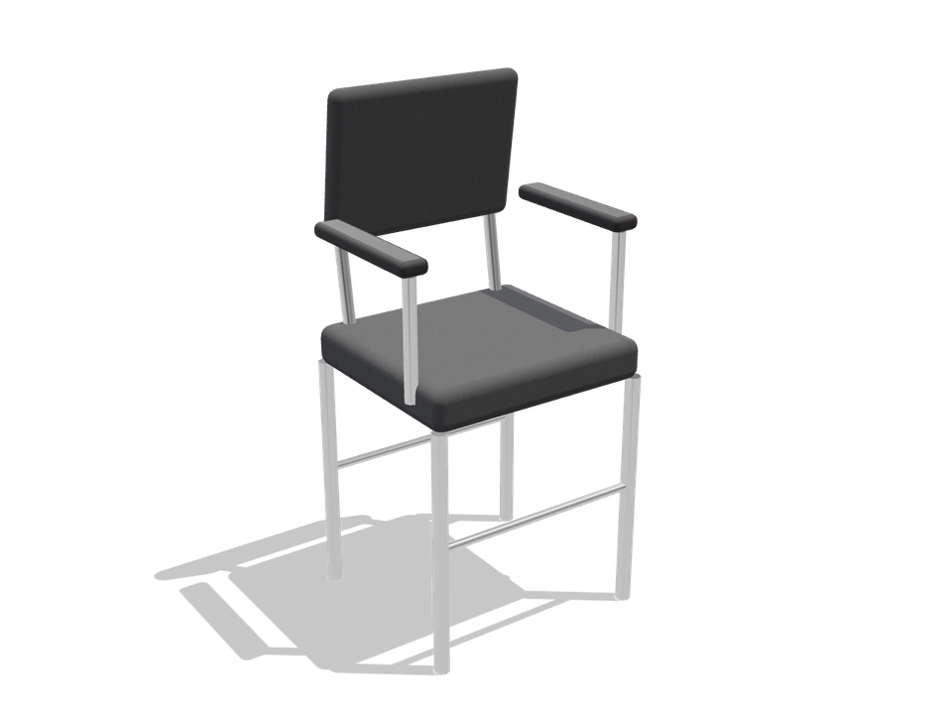
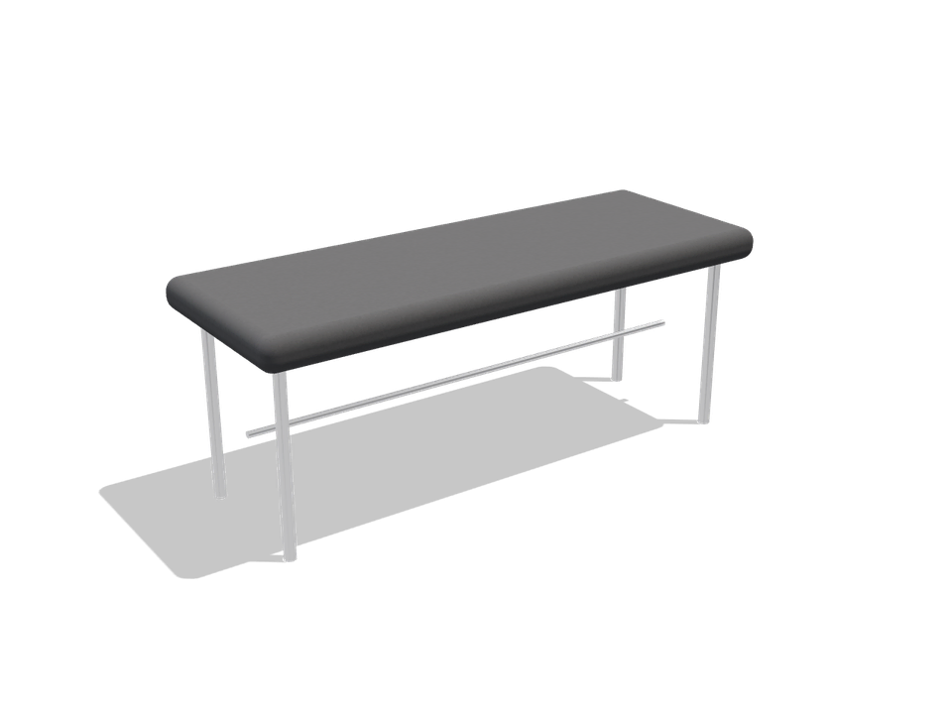
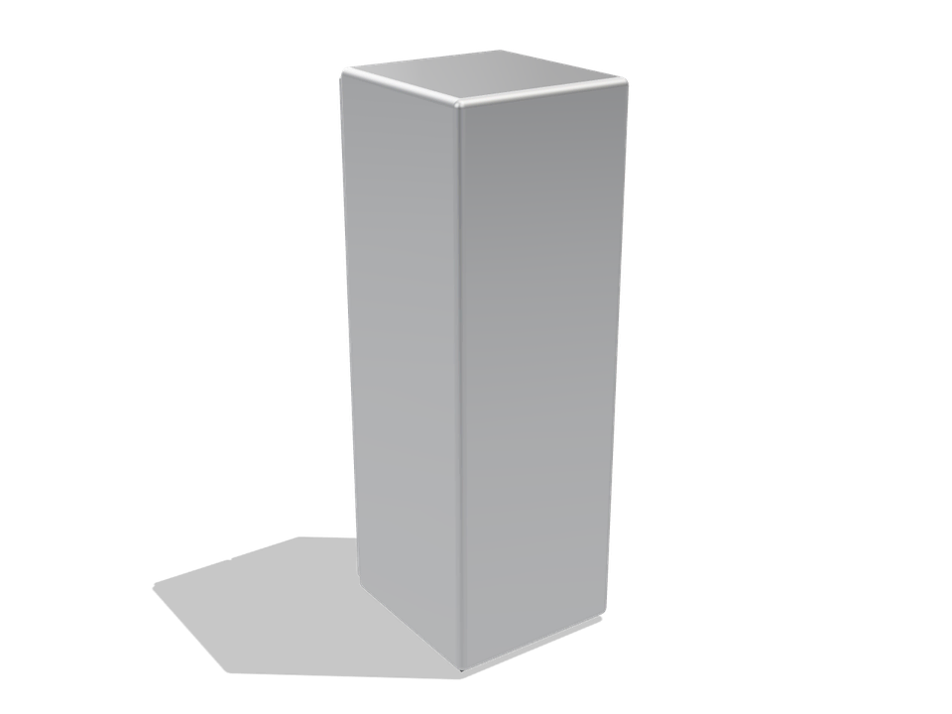
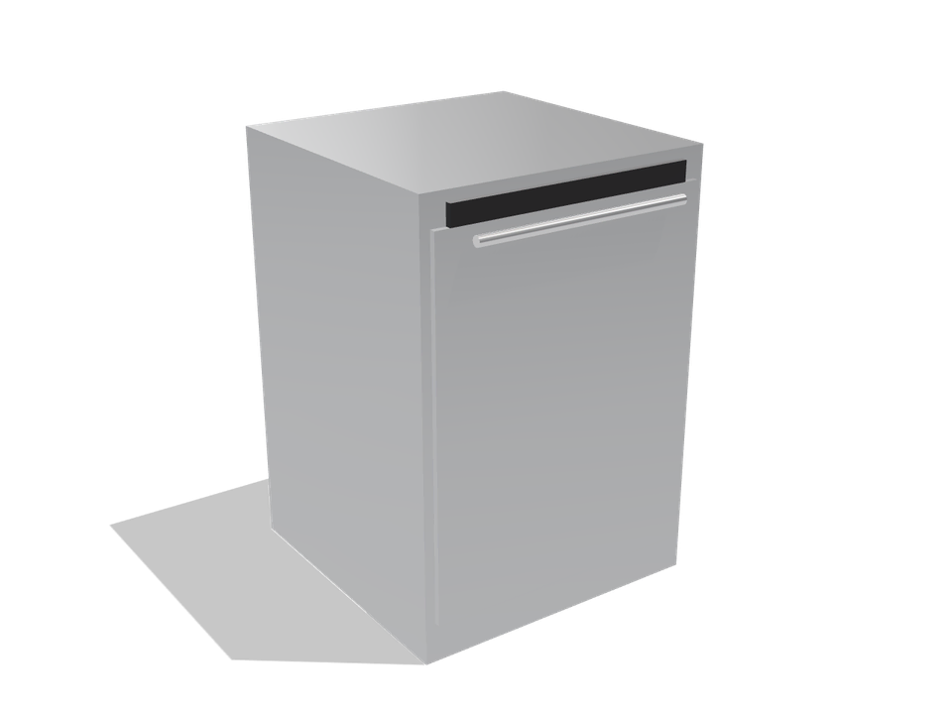
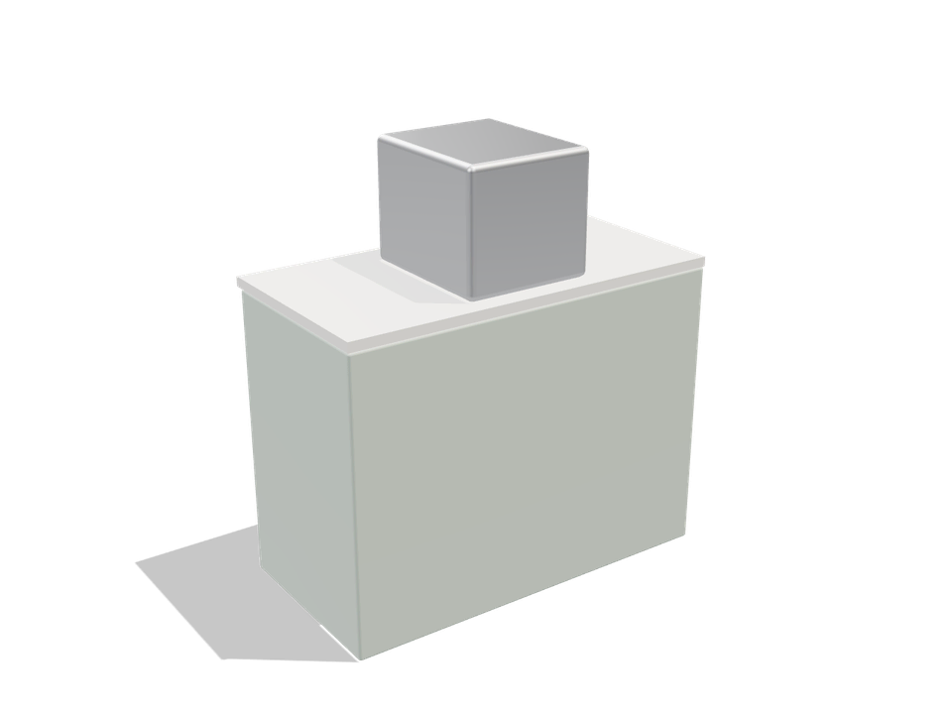
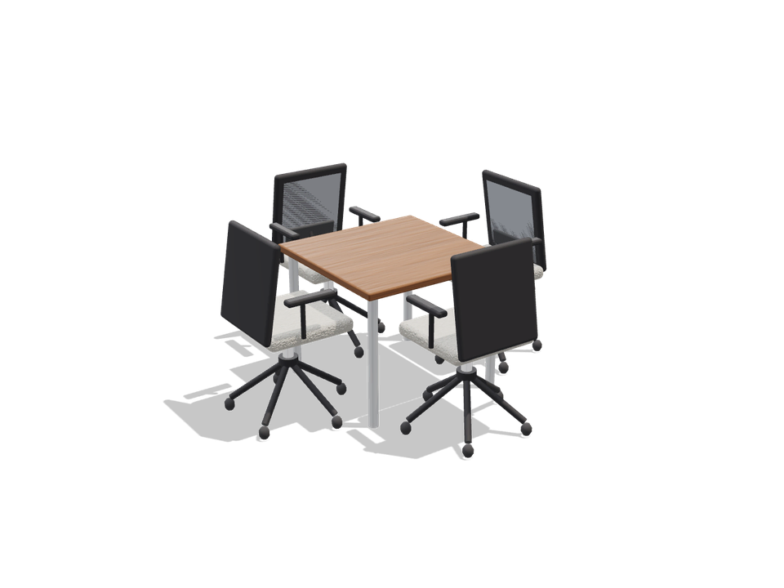
208 of the 216 symbols in this library are also shown as 3D objects. Browse them to see how each plan symbol looks in real life.
These views are for browsing. The DWG symbol library with every symbol is on the library page; 3D files are not available for download yet.
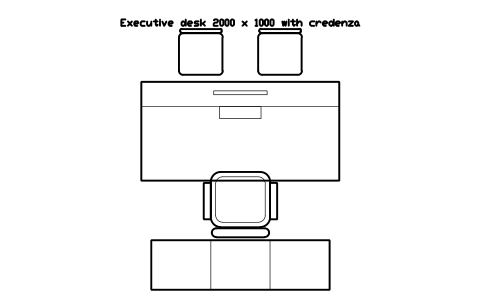
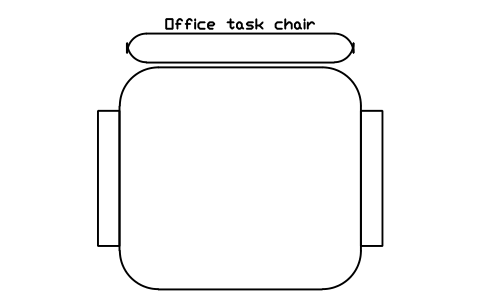
 The DWG symbol library: 216 blocksThe same symbols as drawing blocks for AutoCAD and other CAD software, with attributes ready for schedules.Open the symbol library →
208 of 208 3D views
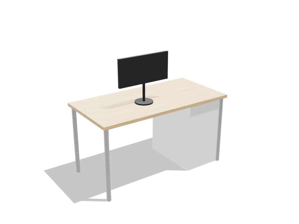
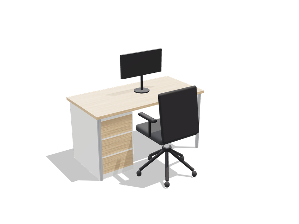
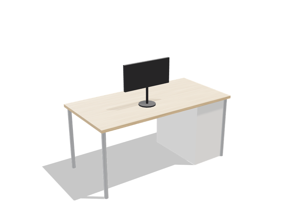
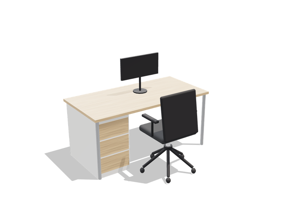
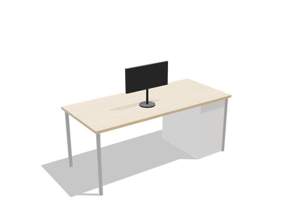
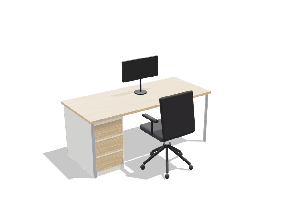
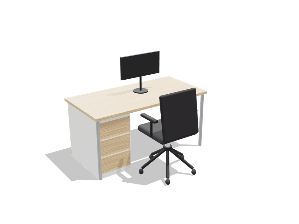
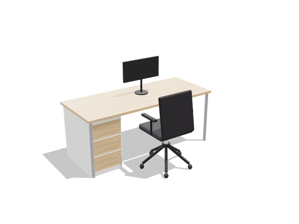
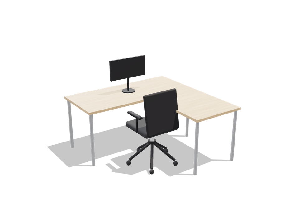
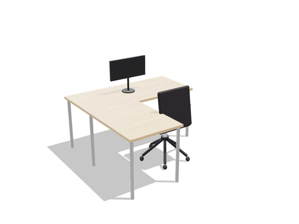
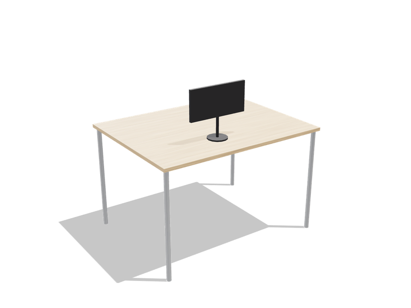
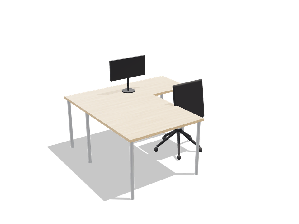
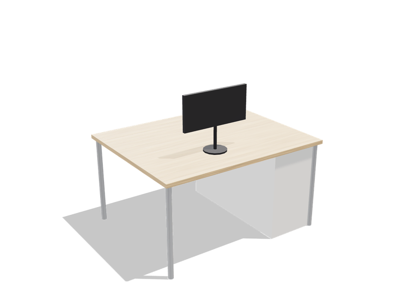
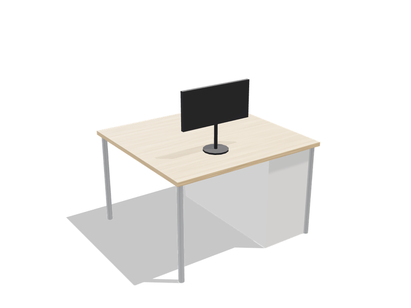
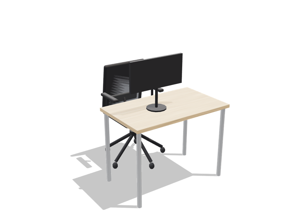
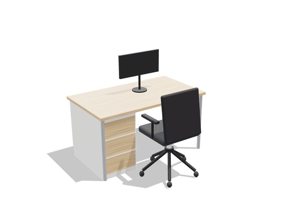
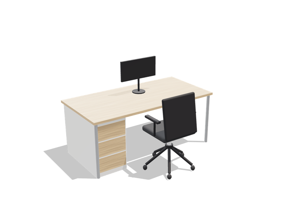
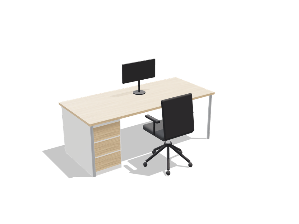
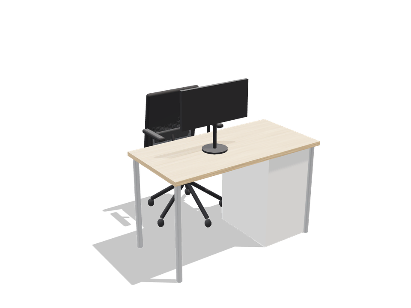
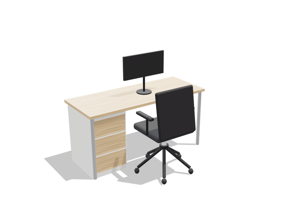
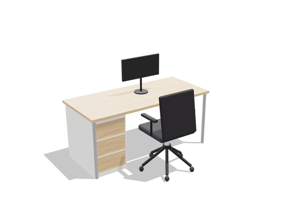
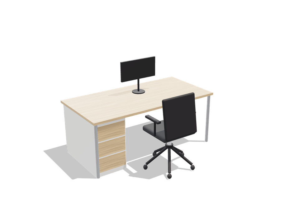
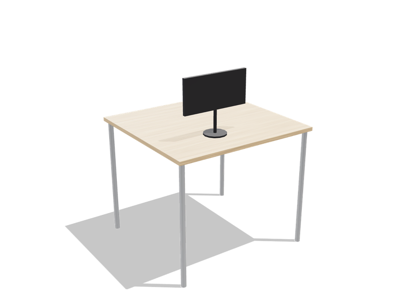
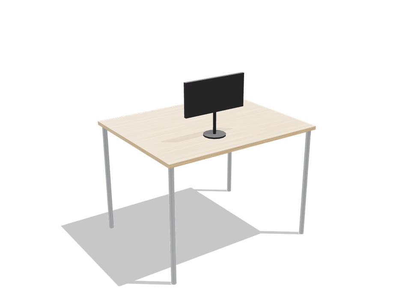
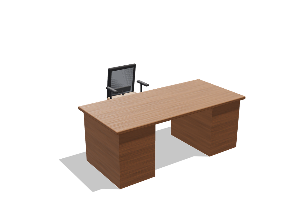
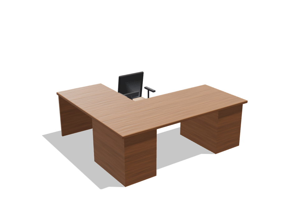
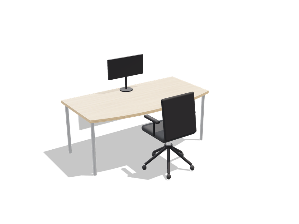
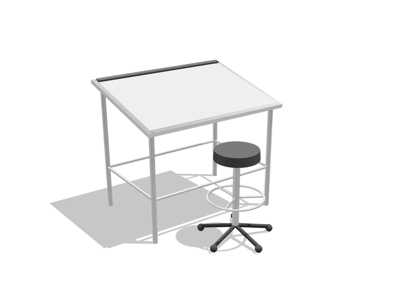
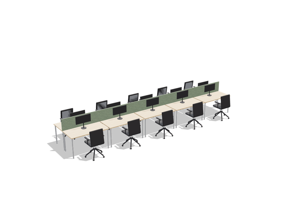
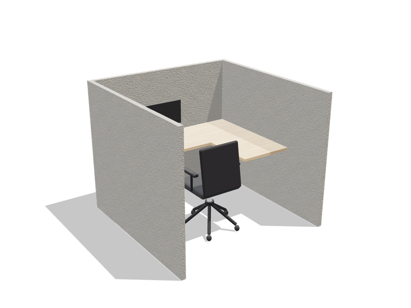
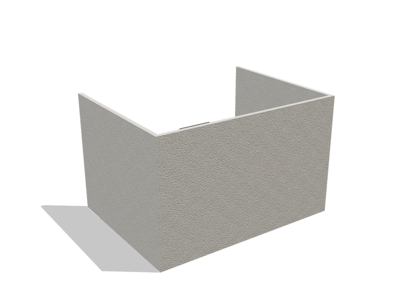
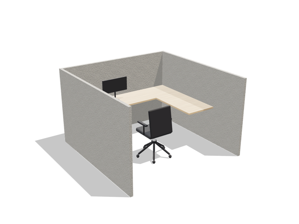
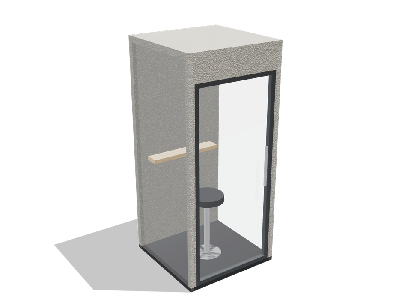
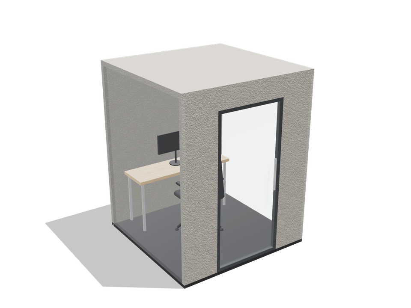
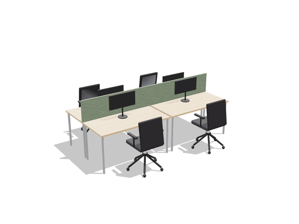
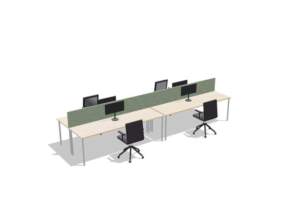
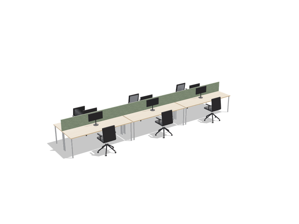
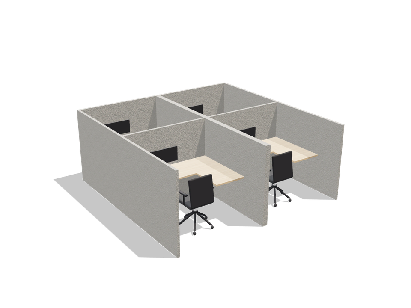
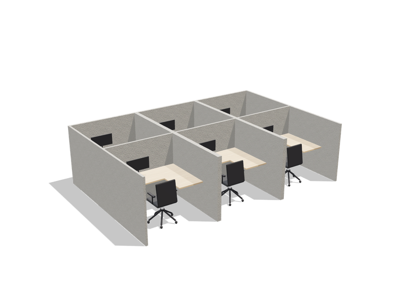
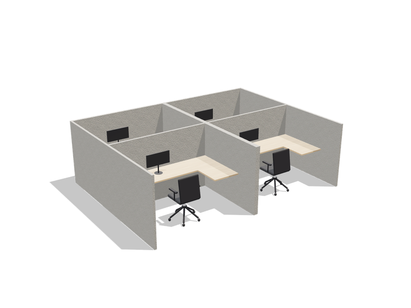
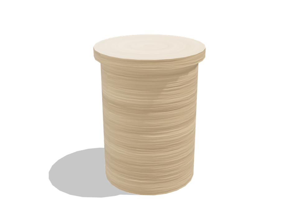
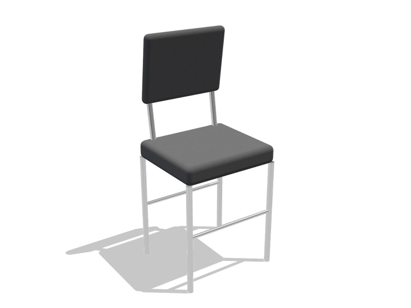
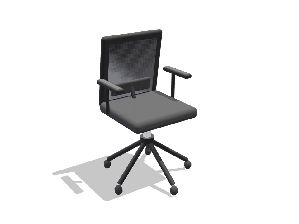
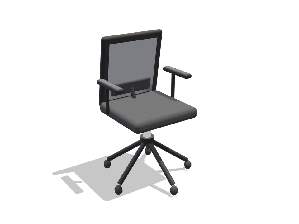
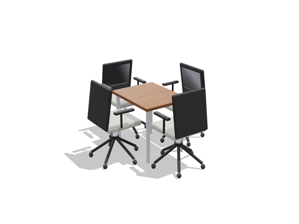
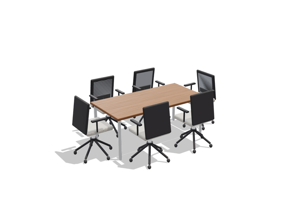
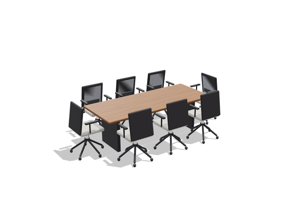
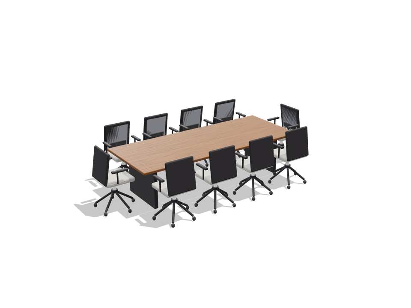
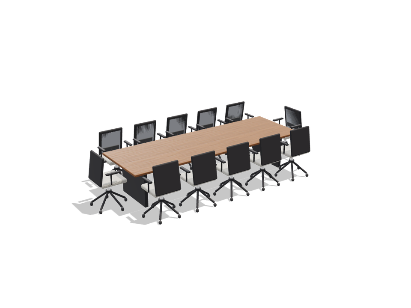
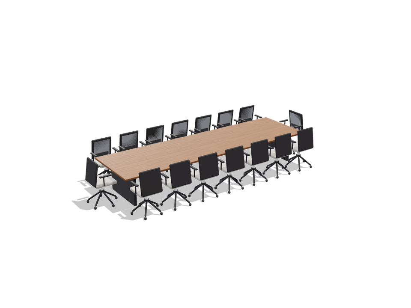
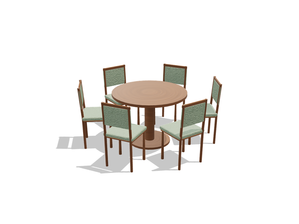
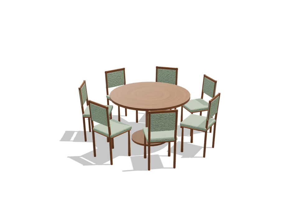
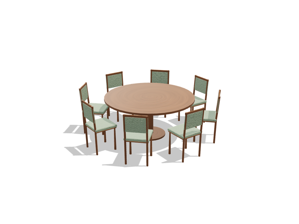
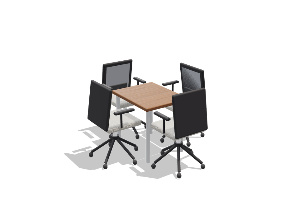
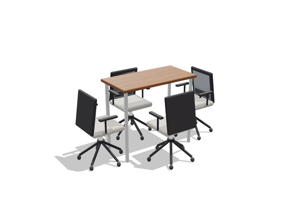
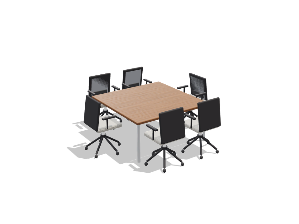
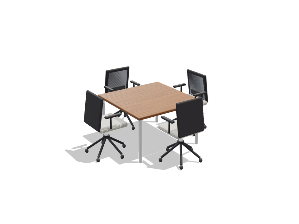
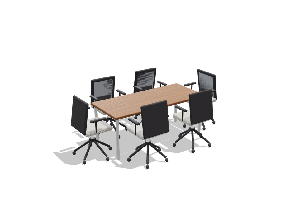
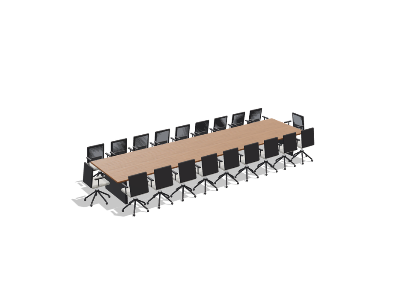
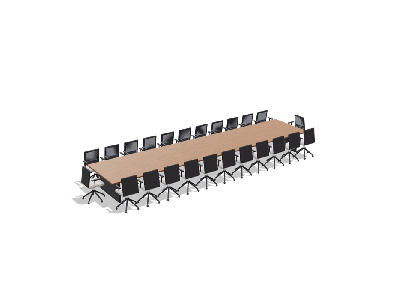
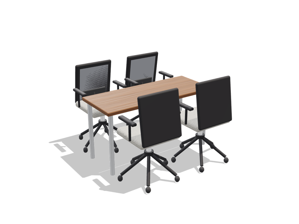
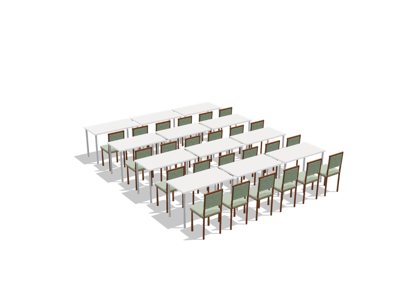
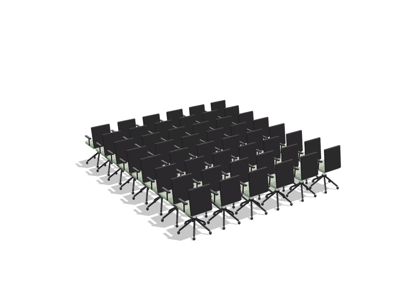
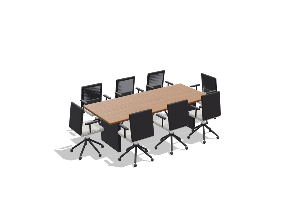
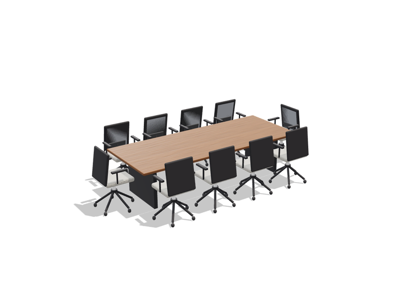
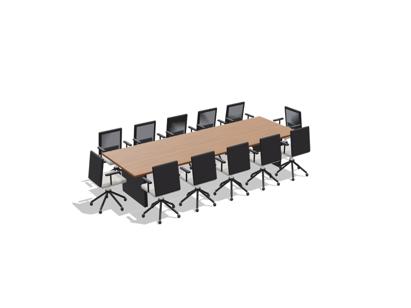
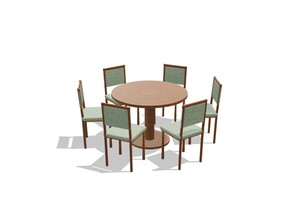
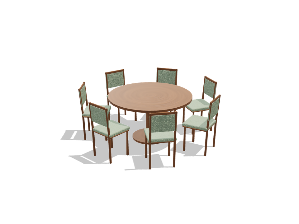
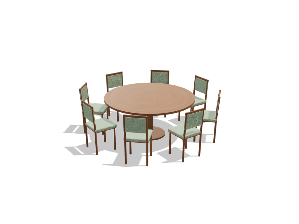
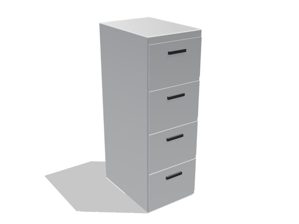
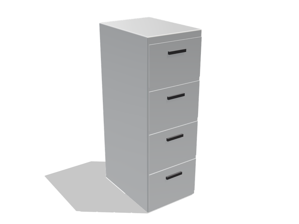
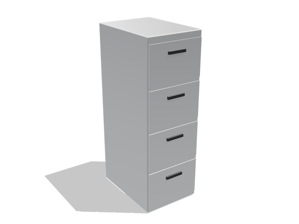
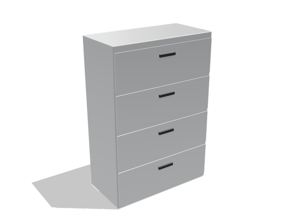
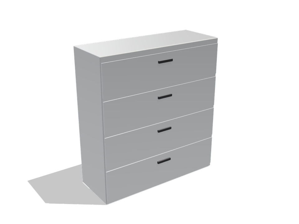
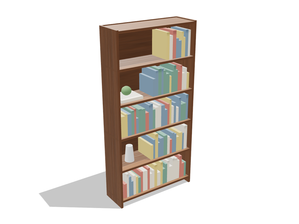
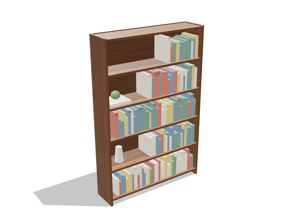
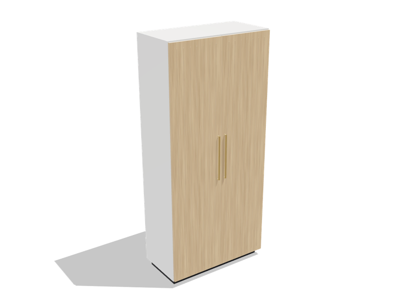
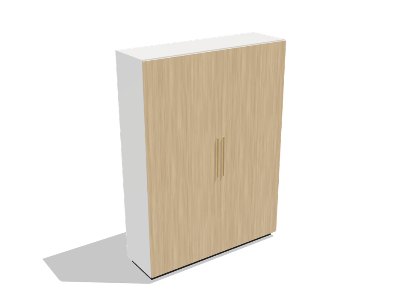
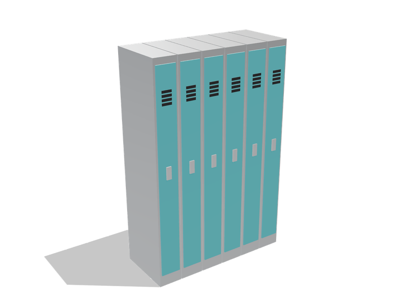
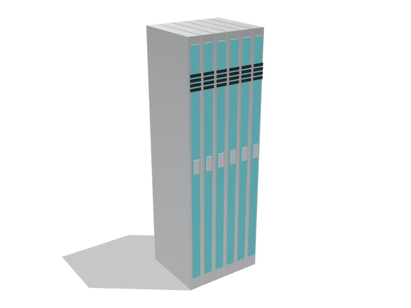
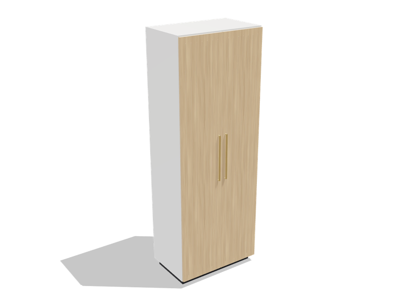
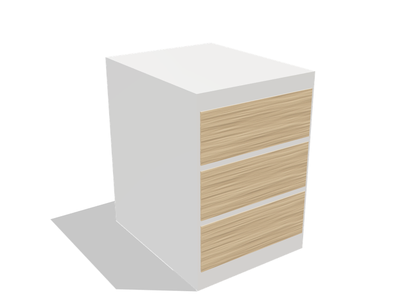
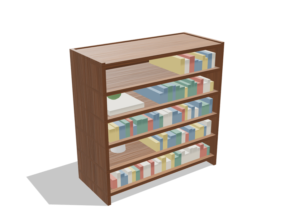
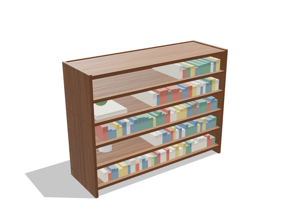
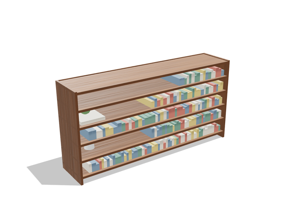
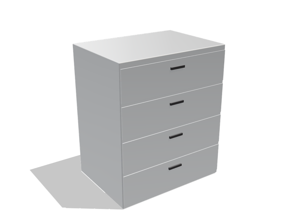
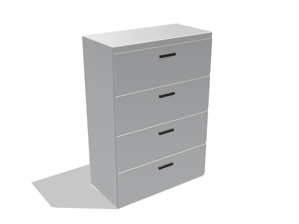
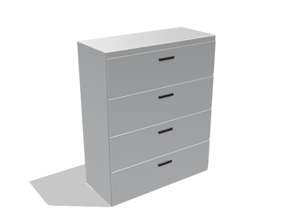
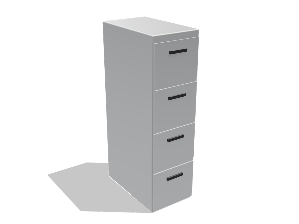
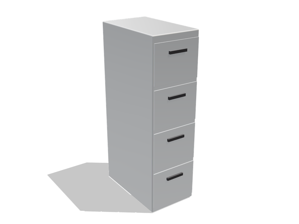
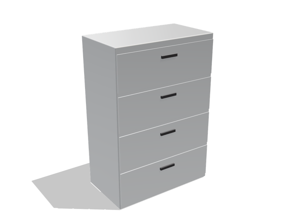
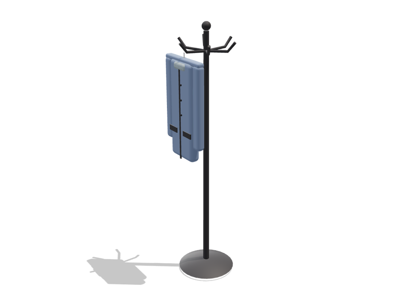
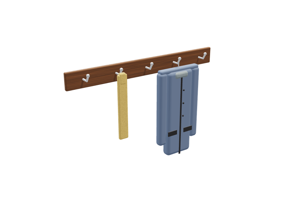
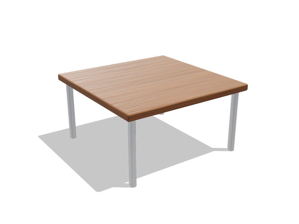
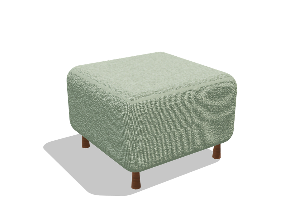
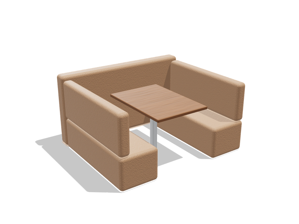

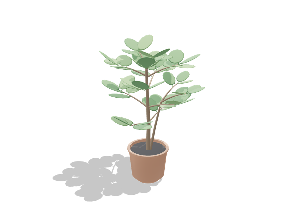
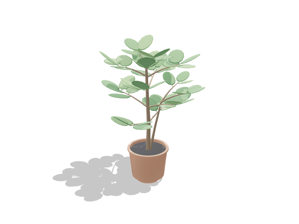
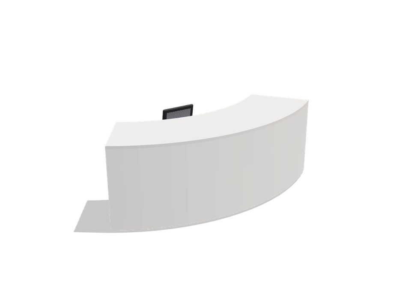
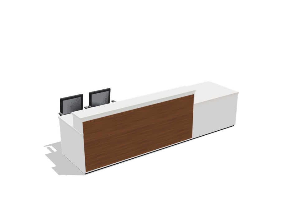
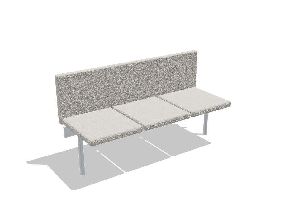
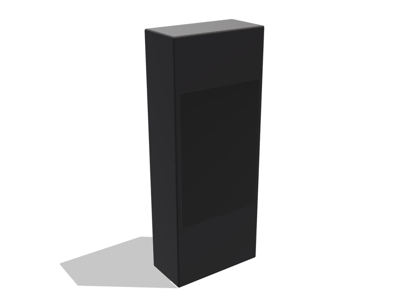
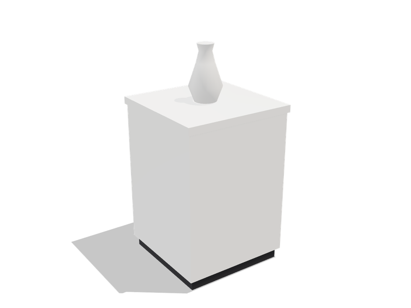
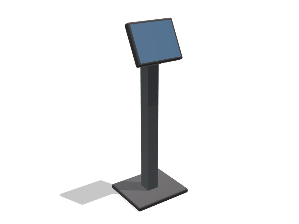
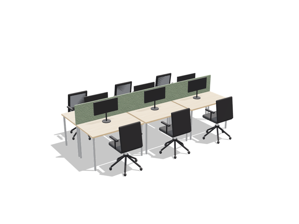
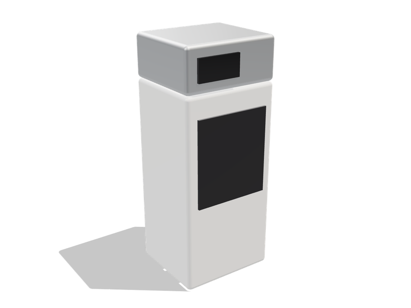
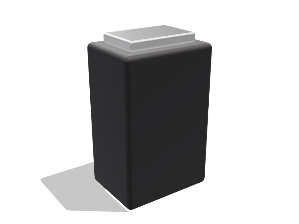
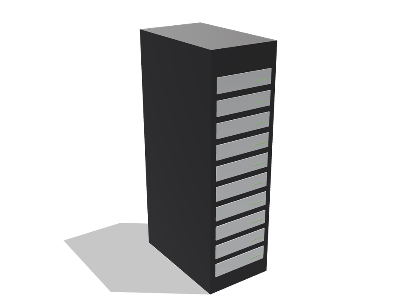
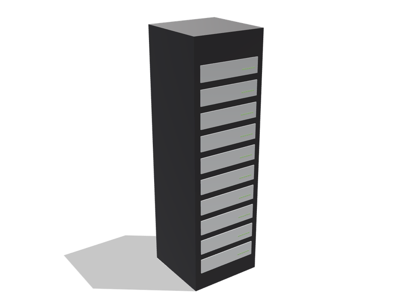
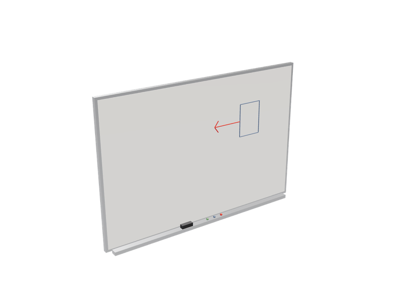
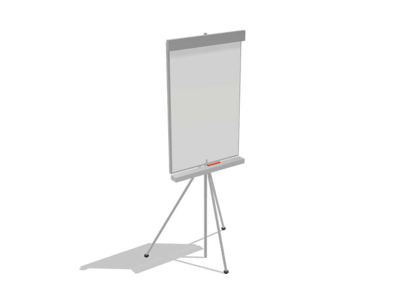
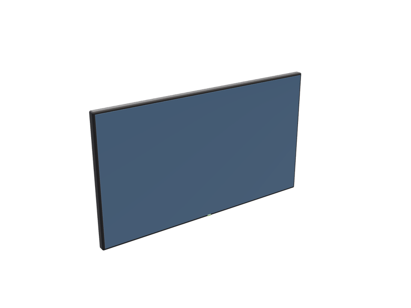
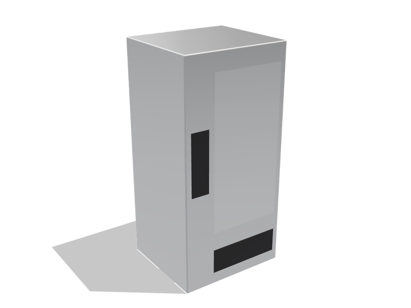
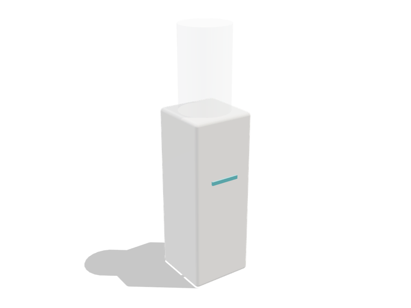
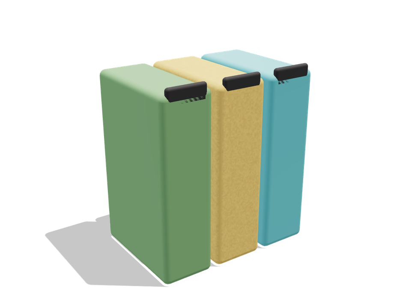
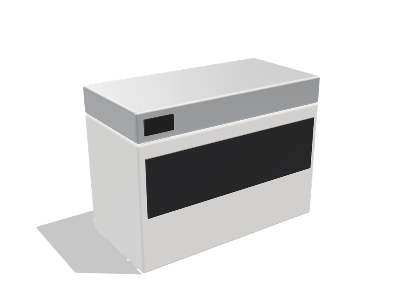
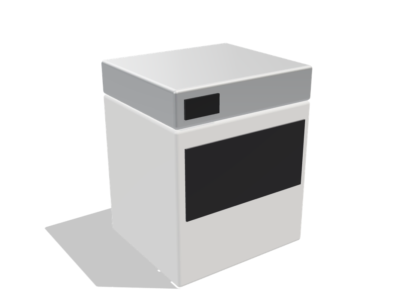
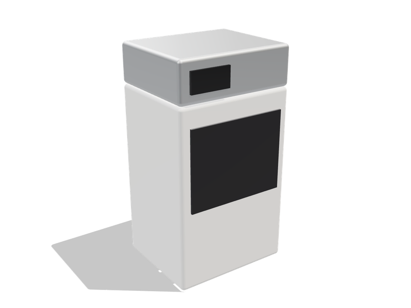
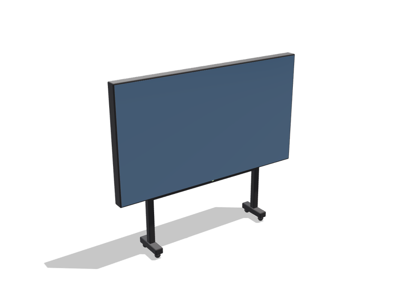
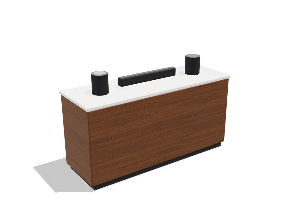
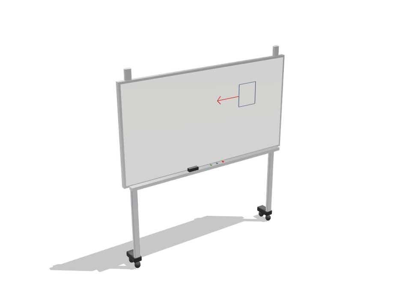
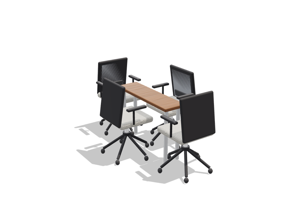
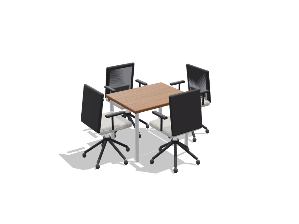
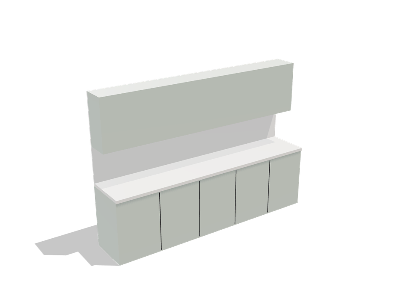
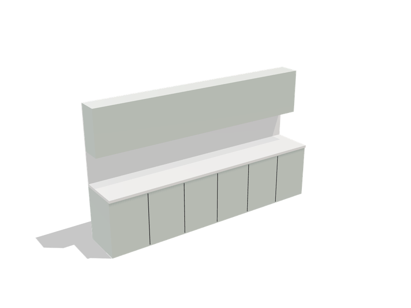
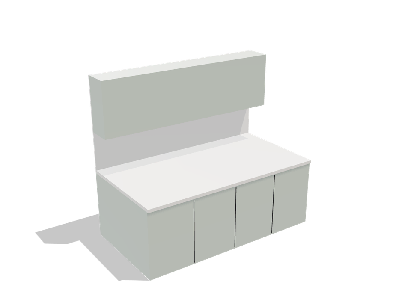
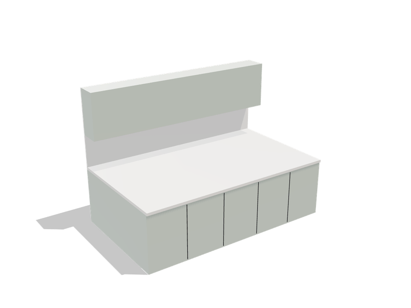
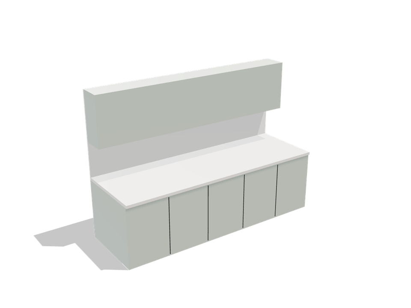
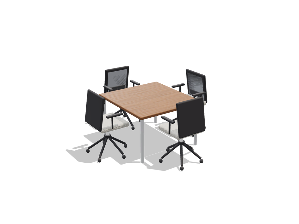
What is in the 3D views
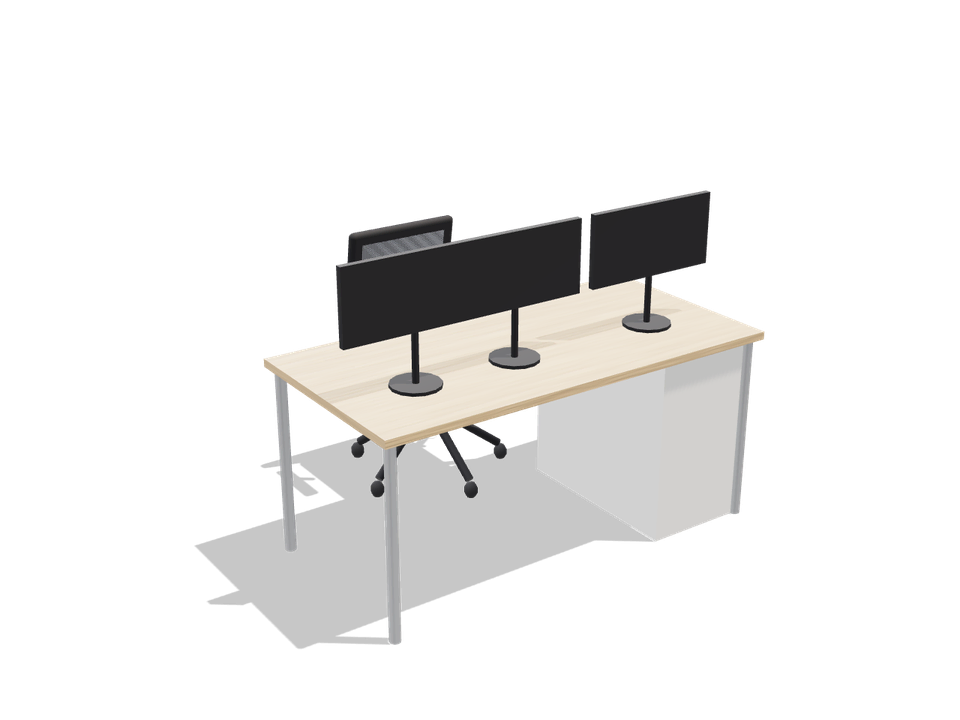
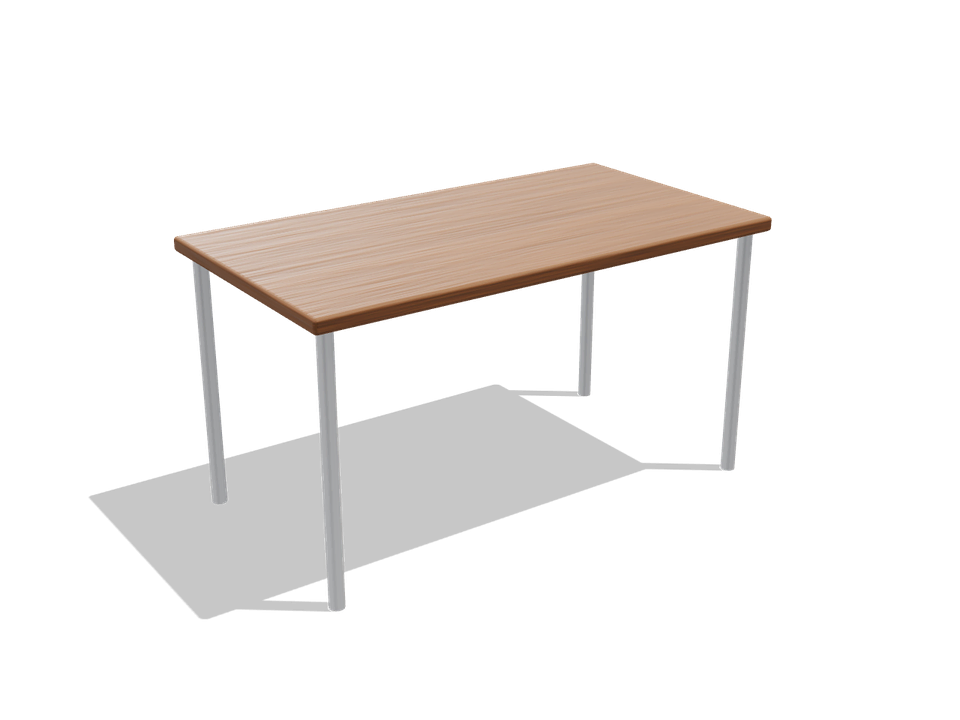
- Desks and workstations: 38 views, for example Desk 1200 x 600, Desk 1200 x 600 with chair, Desk 1400 x 700, Desk 1400 x 700 with chair.
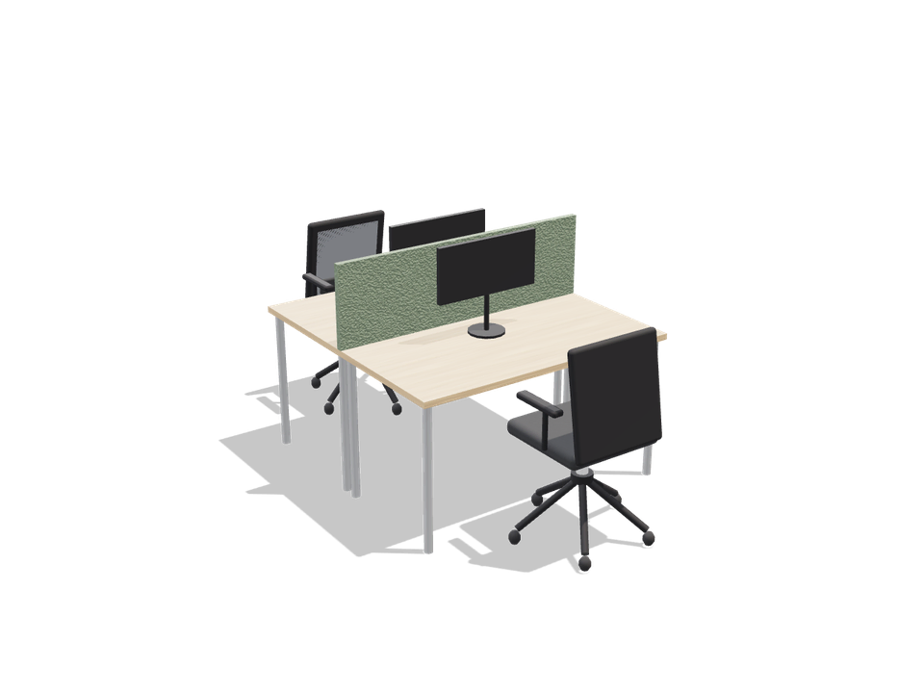
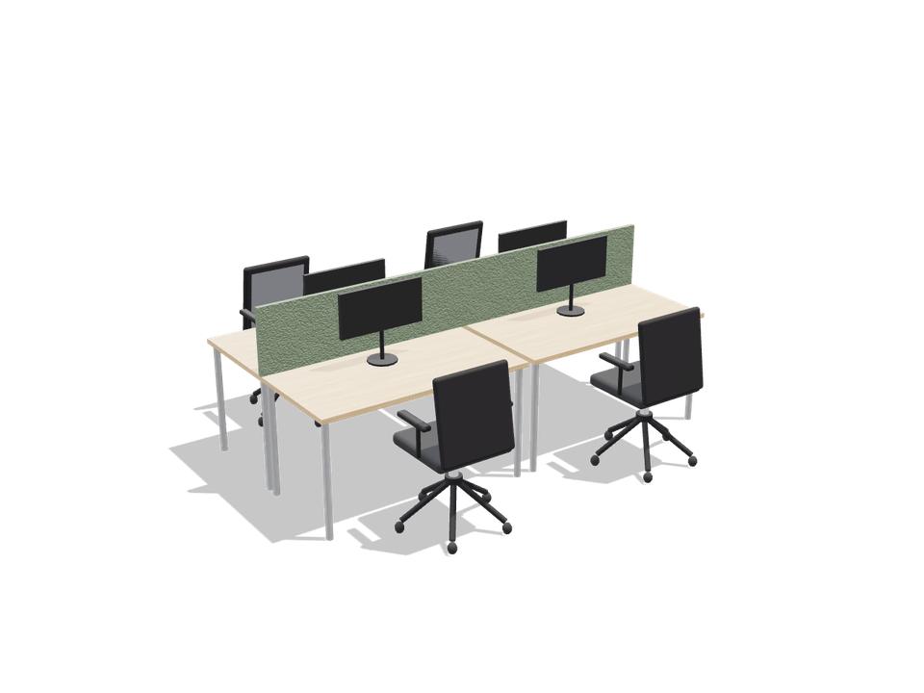
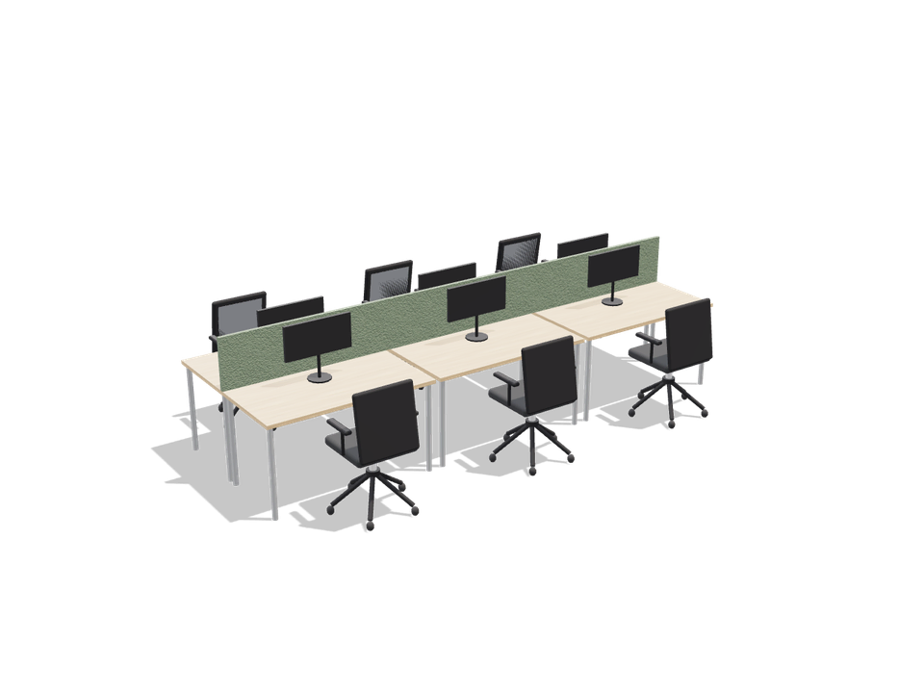
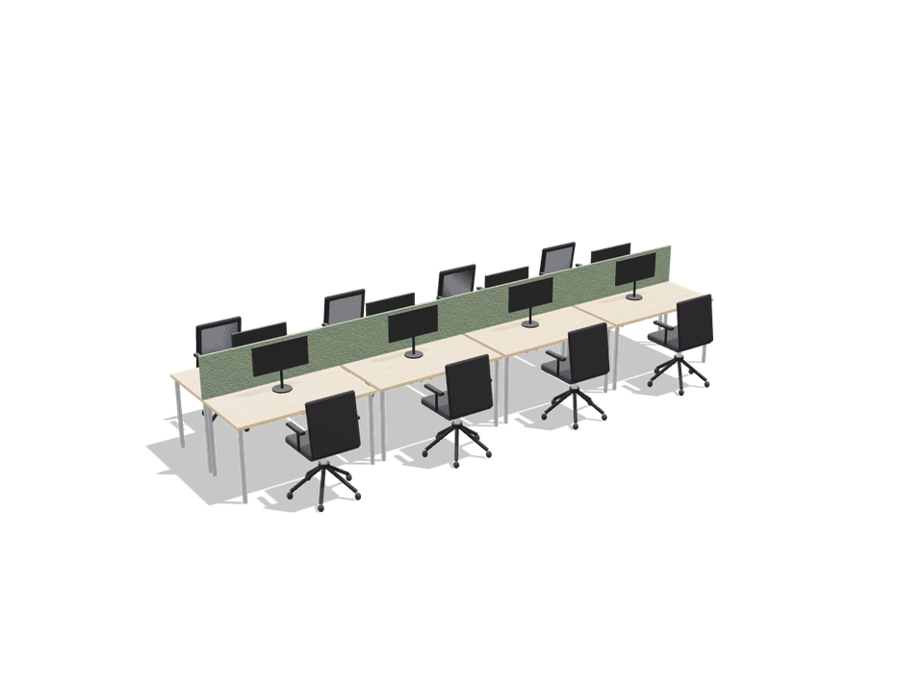
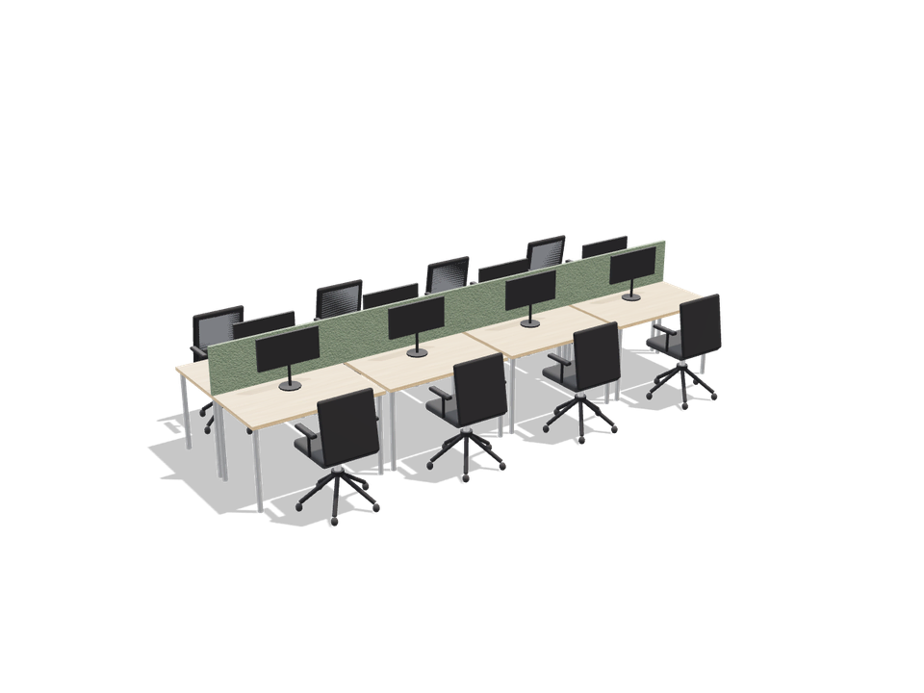
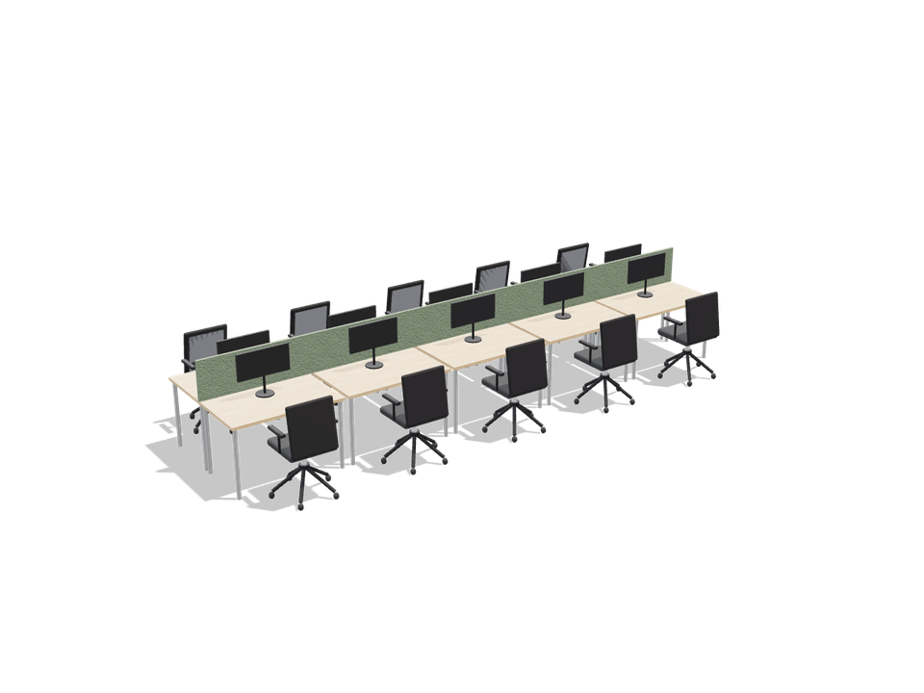
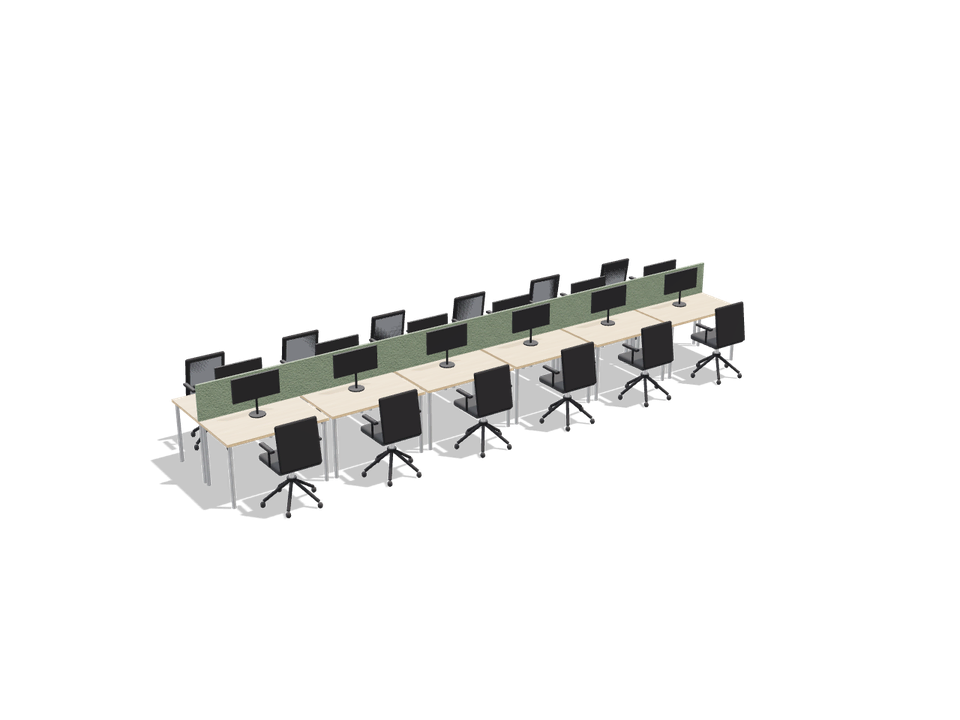
- Workstation pods and cubicles: 10 views, for example Workstation bench, 2 seats, Workstation bench, 4 seats, Workstation bench, 6 seats, Workstation bench, 8 seats.
- Open-plan clusters: 7 views, for example Pinwheel cluster, 4 desks, Workstation run, 4 desks 1200 wide, Workstation run, 6 desks 1200 wide, Cubicle cluster, 4 x 1800.
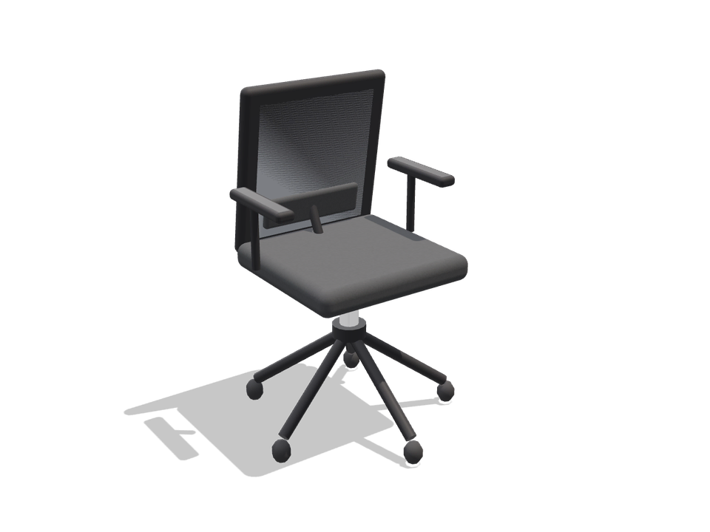
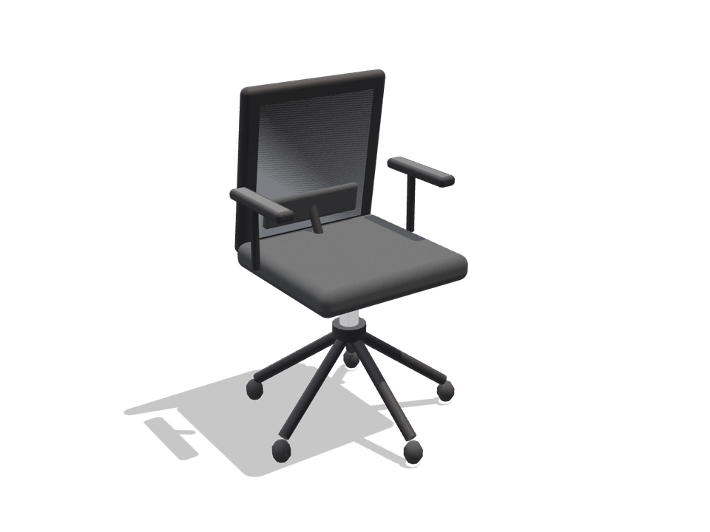
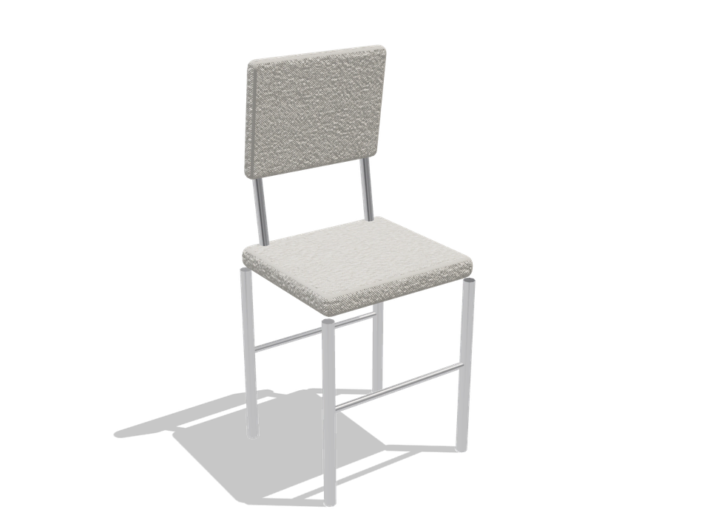
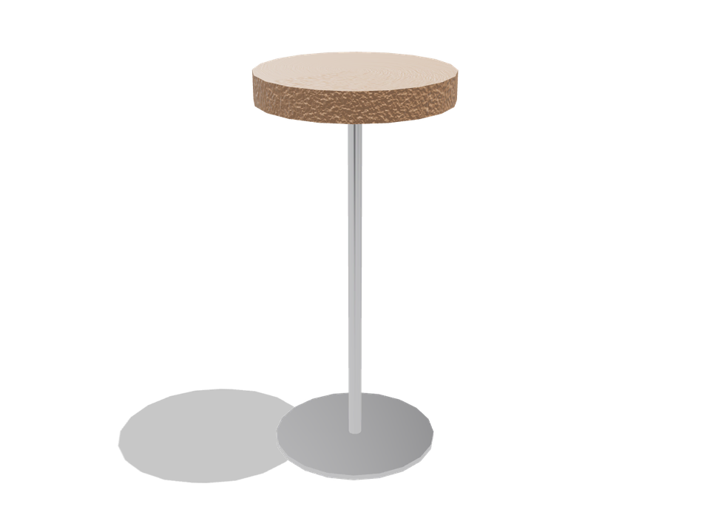
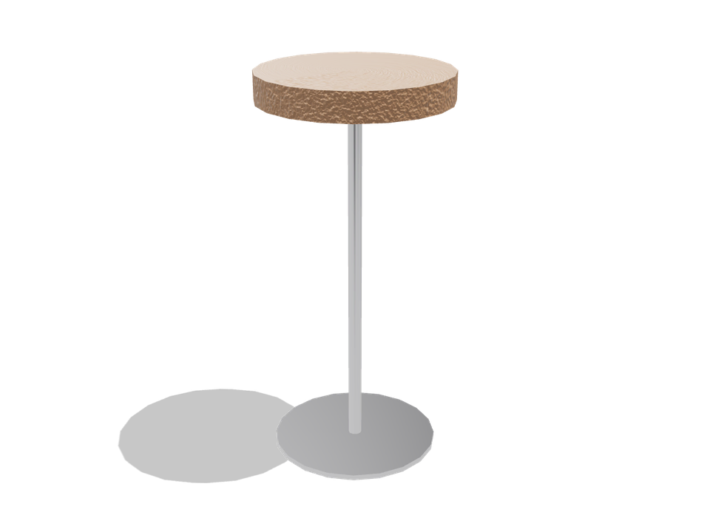
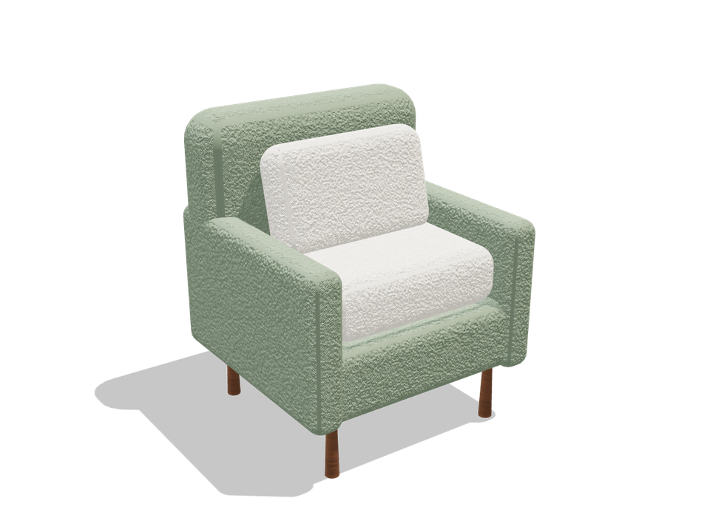
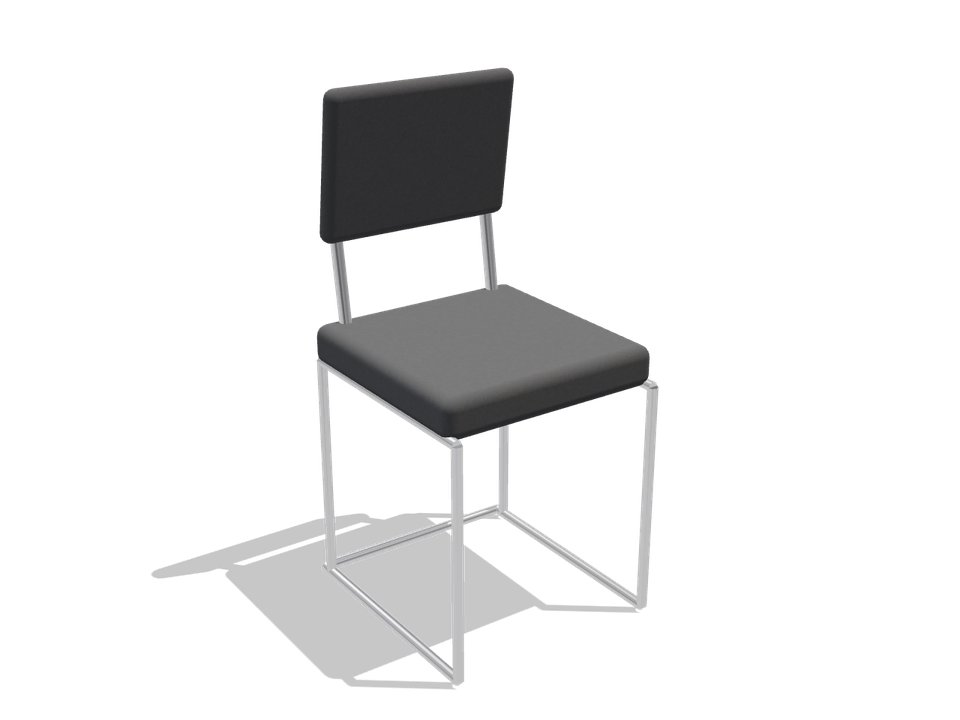
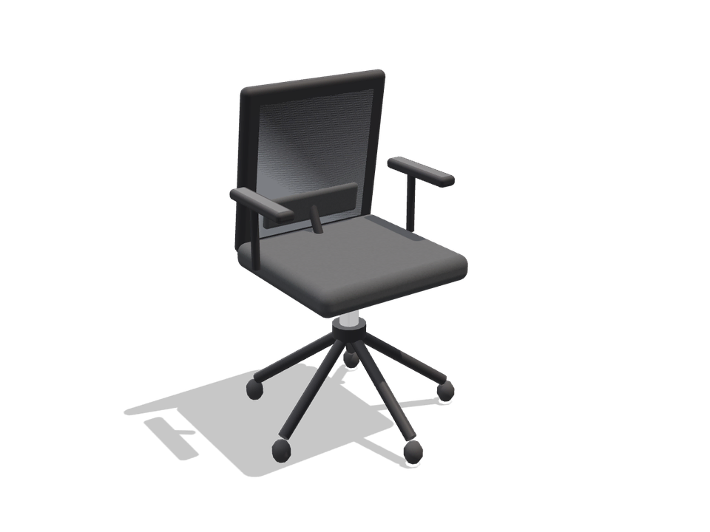
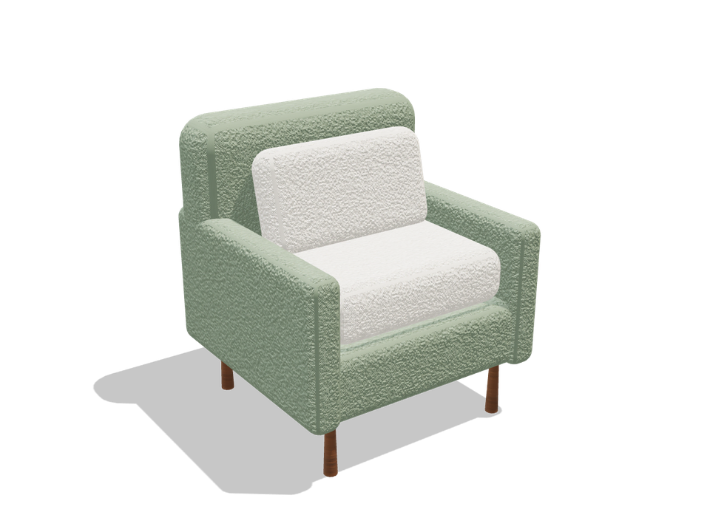
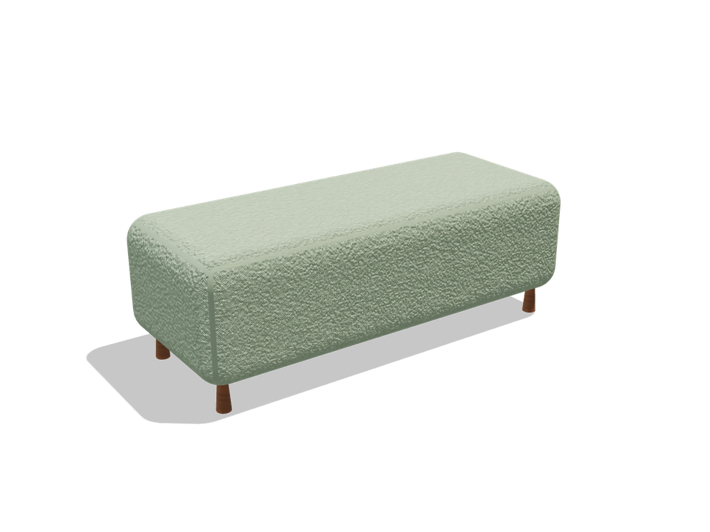
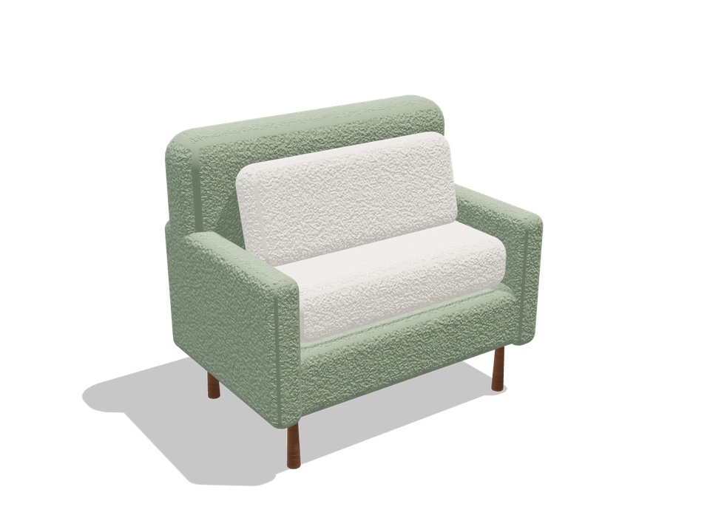
- Chairs: 15 views, for example Office task chair, Visitor chair, Armchair, Stool 350.
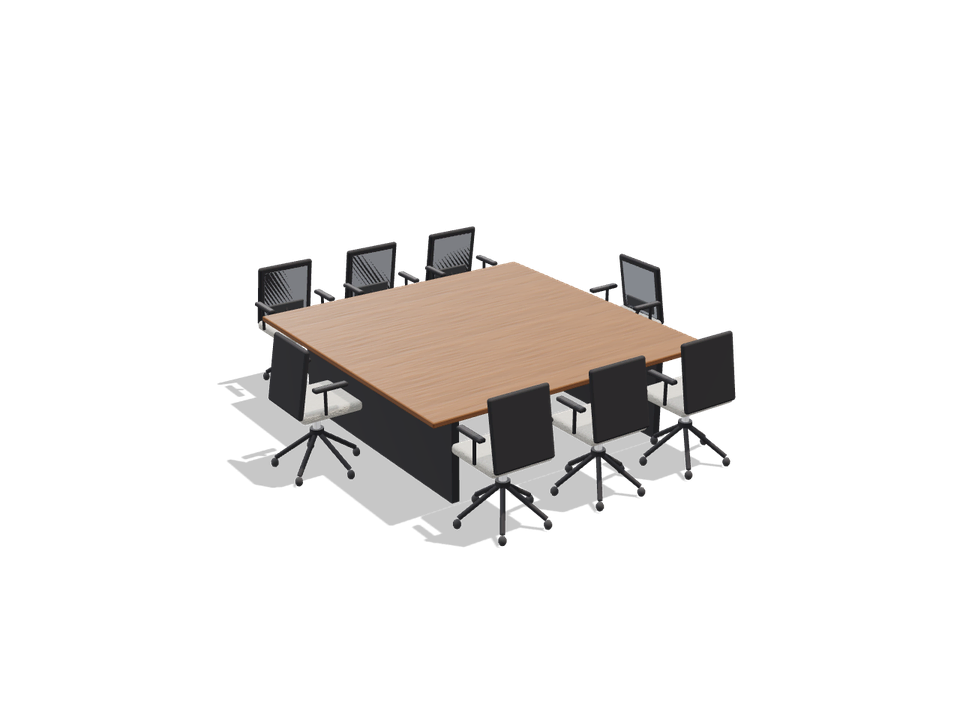
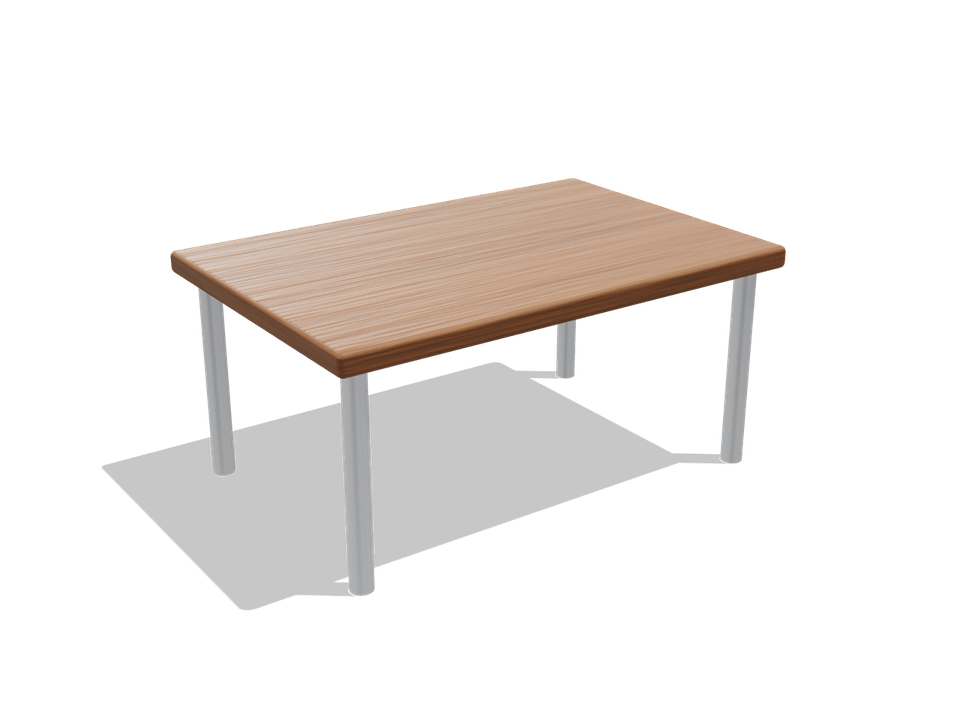
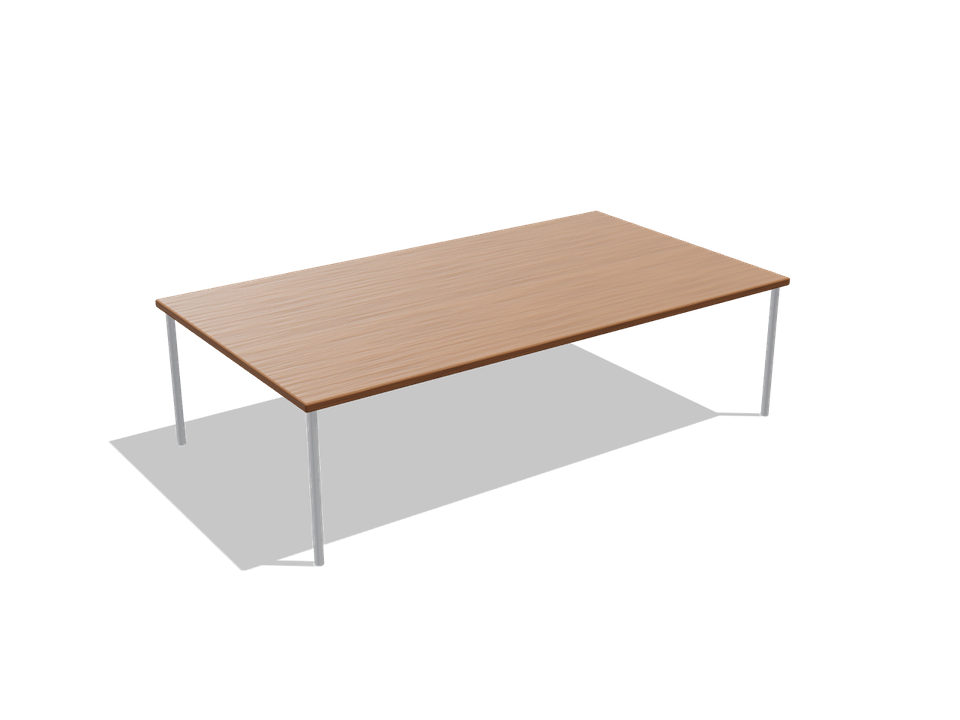
- Meeting rooms: 14 views, for example Meeting 1500 x 800, 4 seats, Meeting 1800 x 900, 6 seats, Meeting 2400 x 1000, 8 seats, Meeting 3000 x 1200, 10 seats.
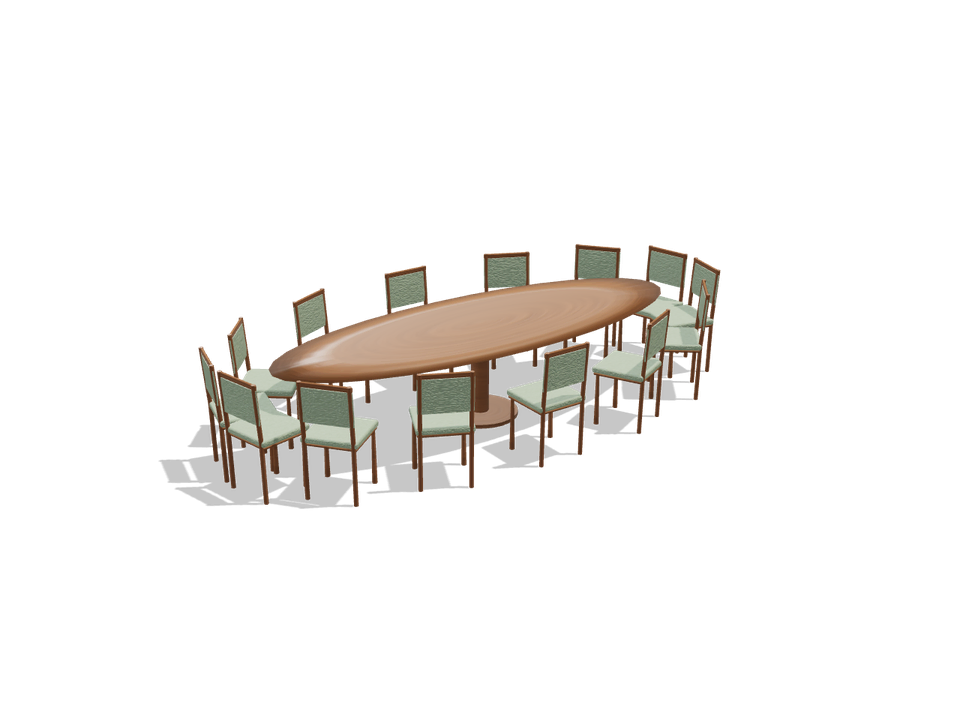
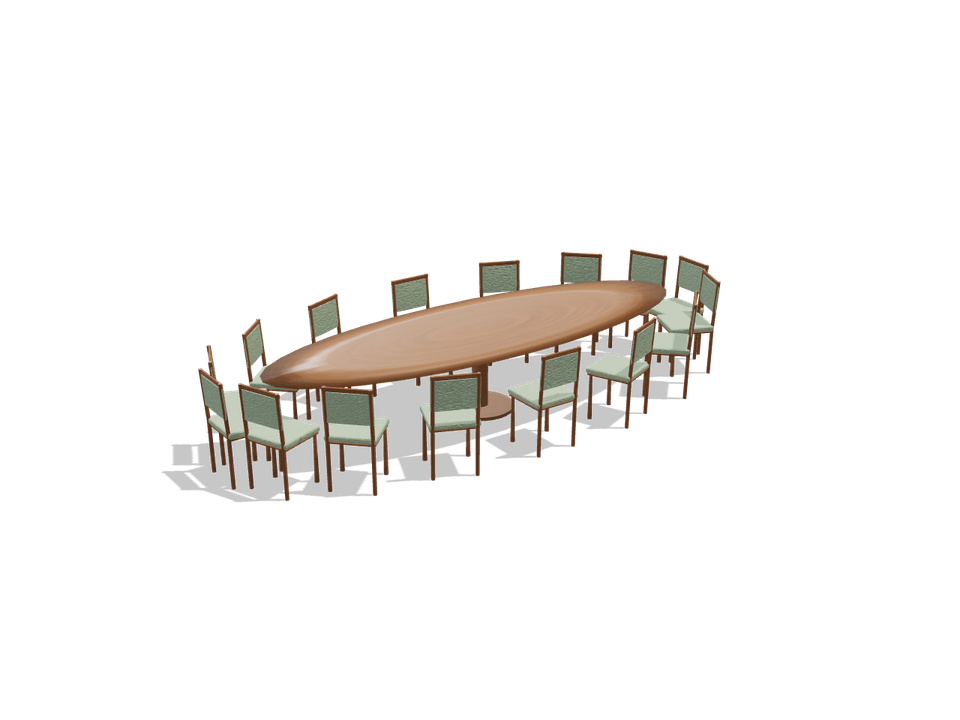
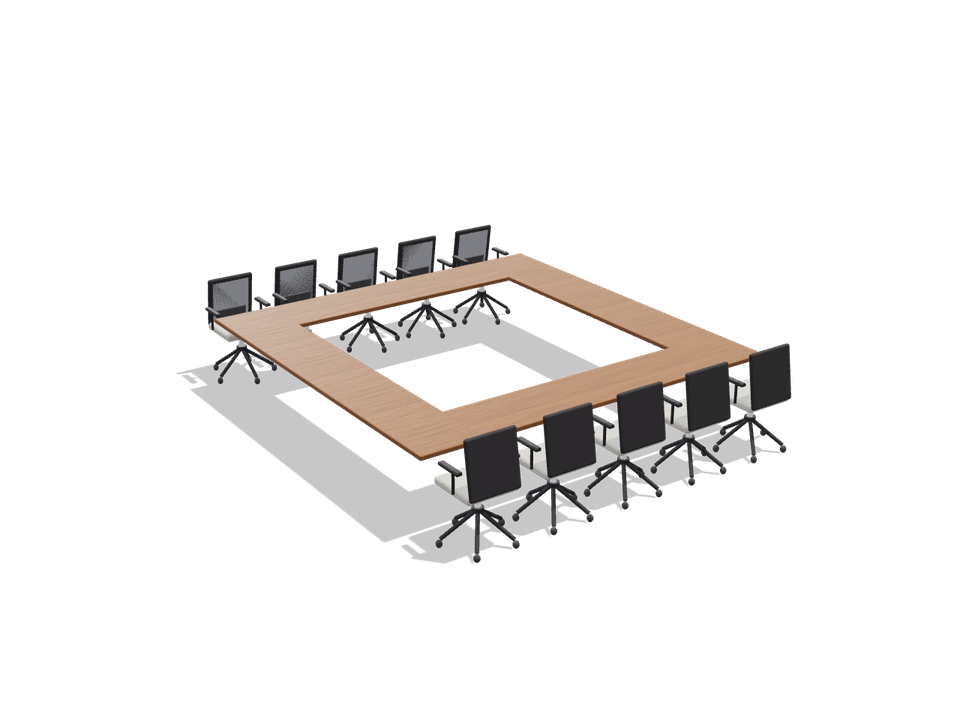
- Boardrooms and training: 15 views, for example Boardroom table 6000 x 1500, 16 seats, Boardroom table 7200 x 1600, 18 seats, Oval table 3600 x 1400, 10 seats, Boat-shaped table 4200 x 1500, 10 seats.
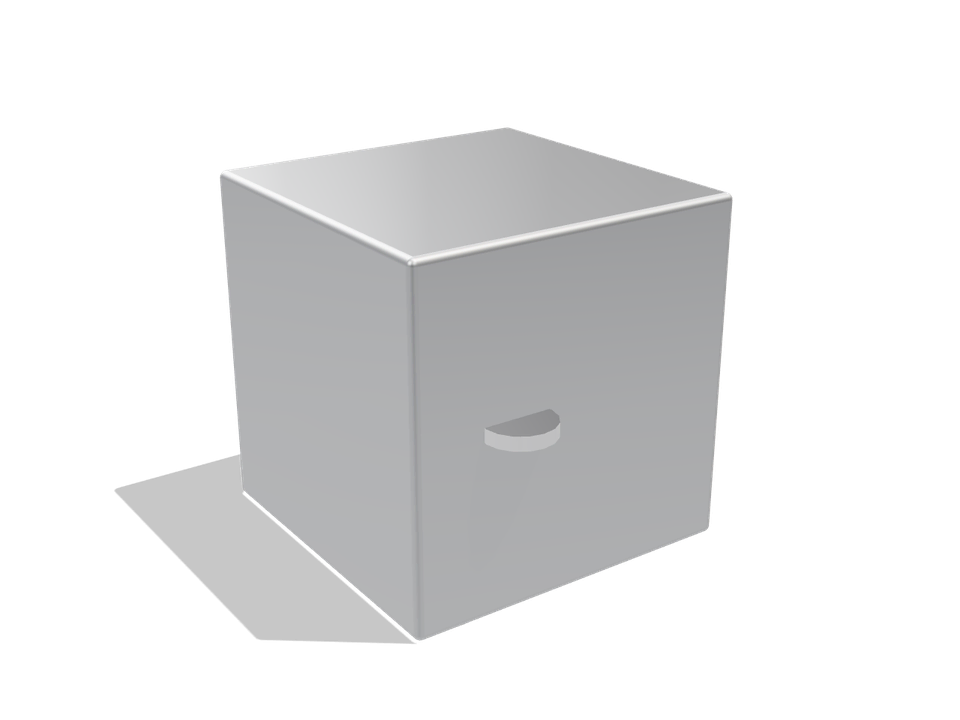
- Storage: 25 views, for example Filing cabinet, 2 drawers, Filing cabinet, 3 drawers, Filing cabinet, 4 drawers, Lateral file 900 x 450.
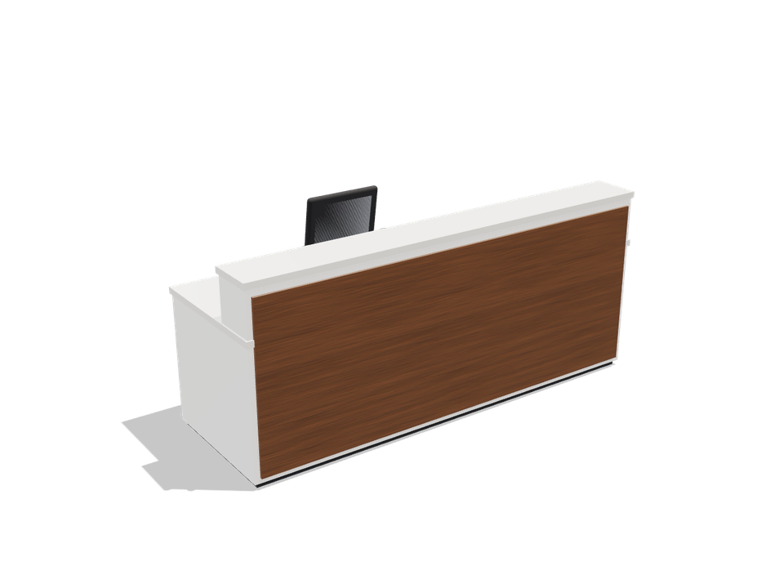
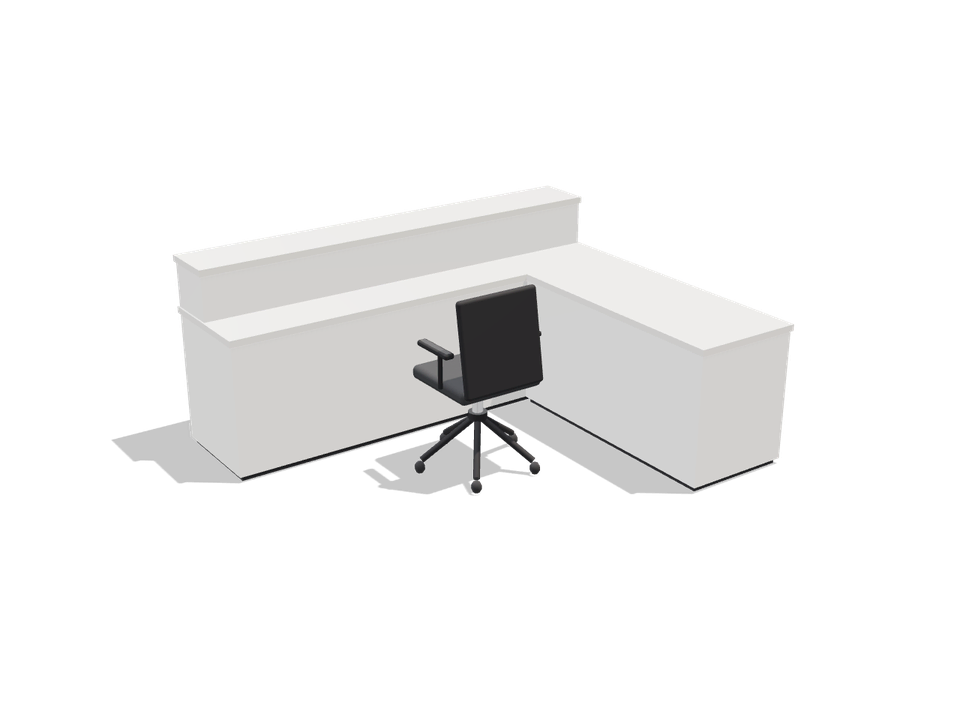
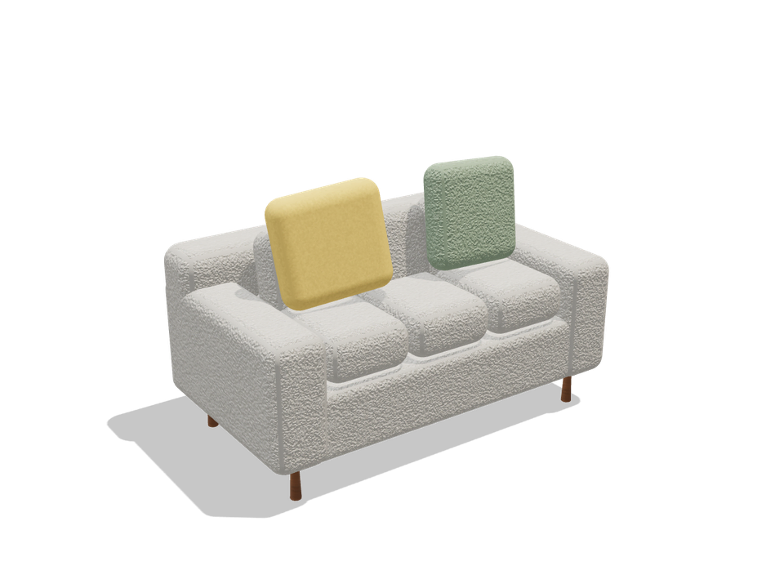
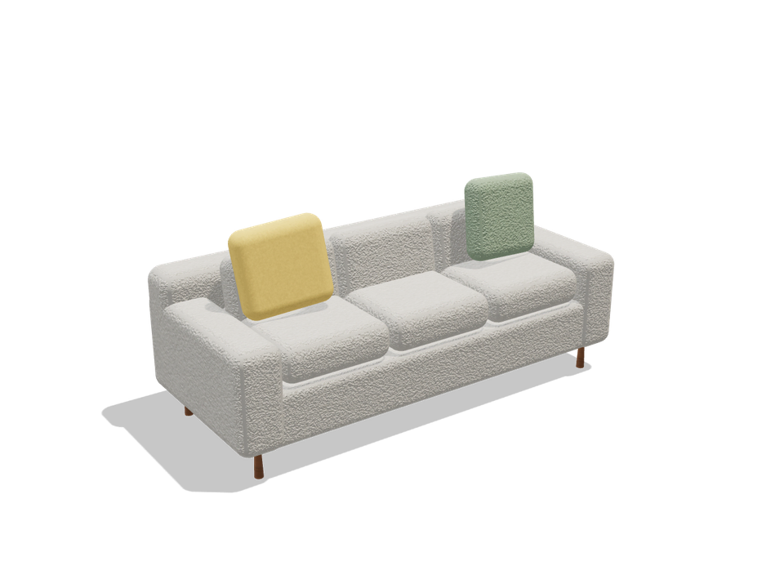
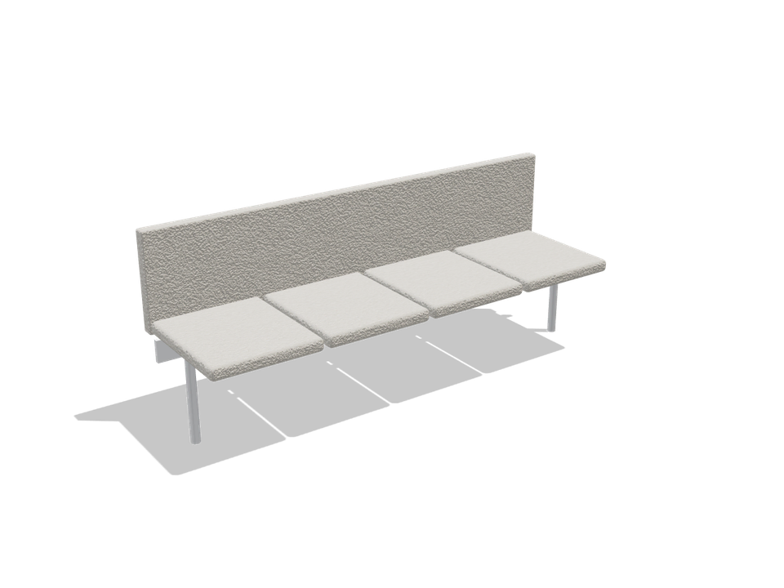
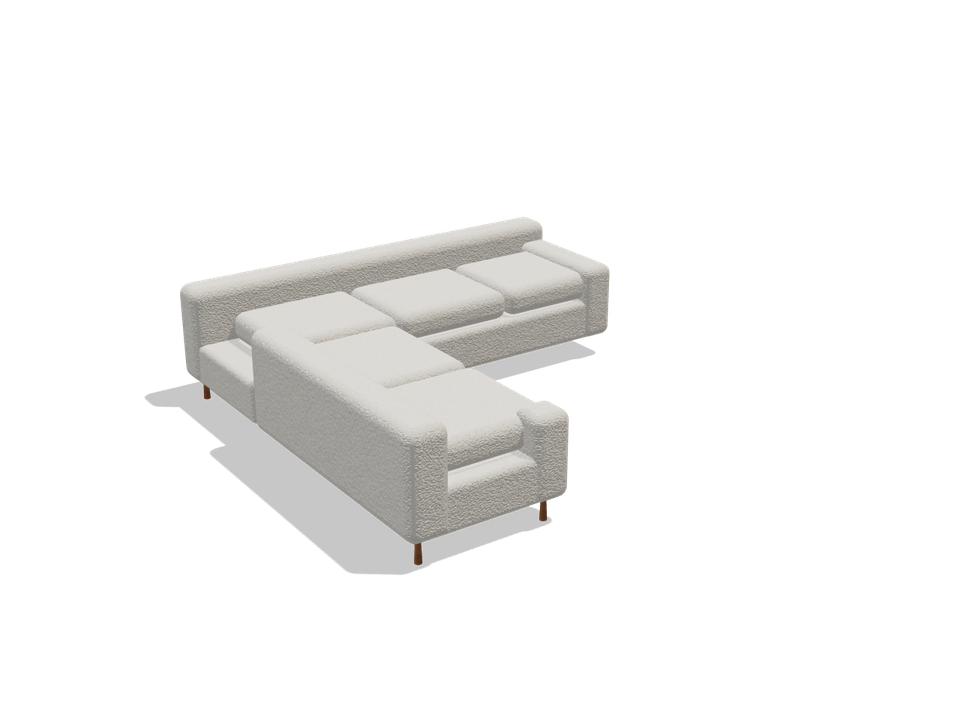
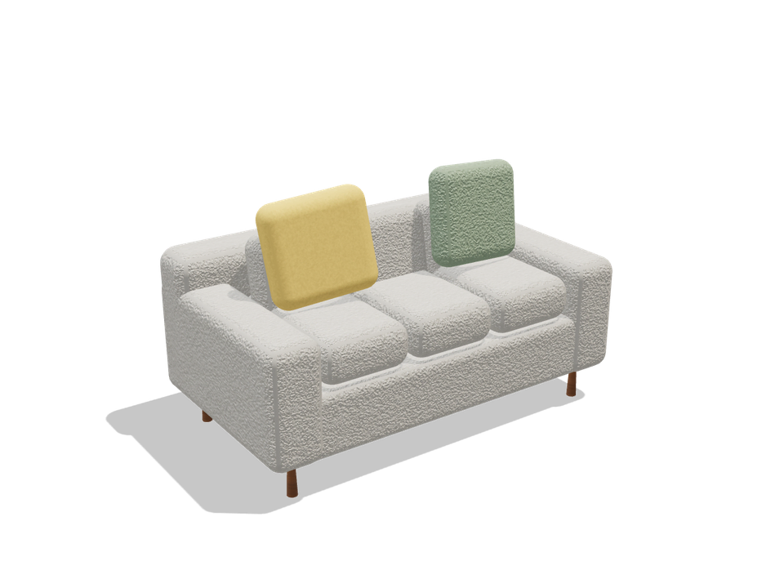
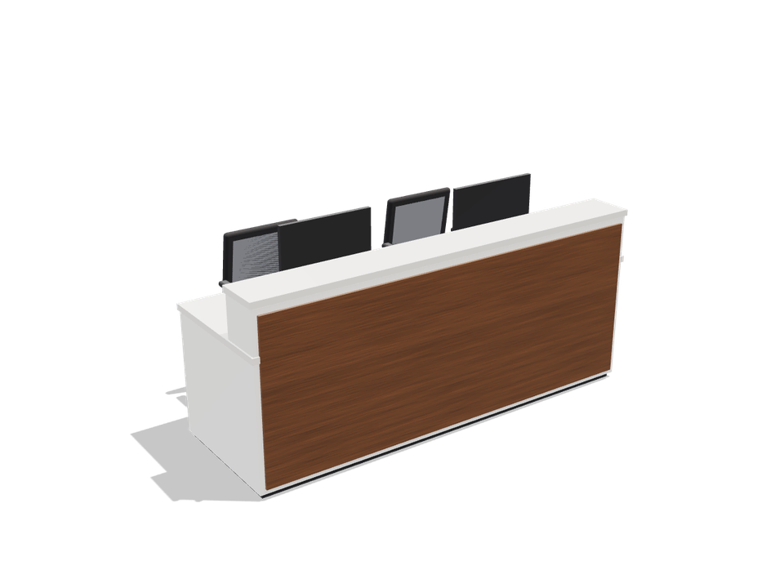
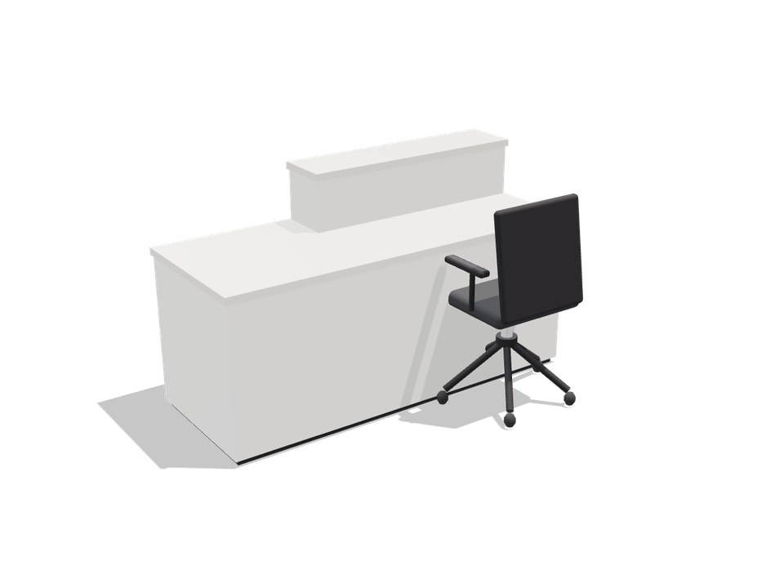
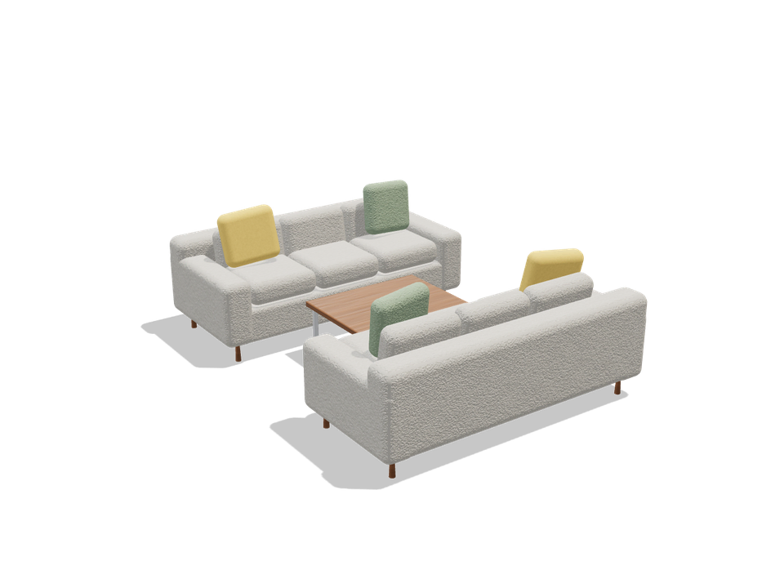
- Reception and lounge: 22 views, for example Reception desk 2400 x 800, Reception desk, L-shape, Waiting sofa, 2 seats, Waiting sofa, 3 seats.
- Call centre and support: 8 views, for example Call centre bench, 6 seats, Call centre bench, 8 seats, Call centre bench, 10 seats, Call centre bench, 12 seats.
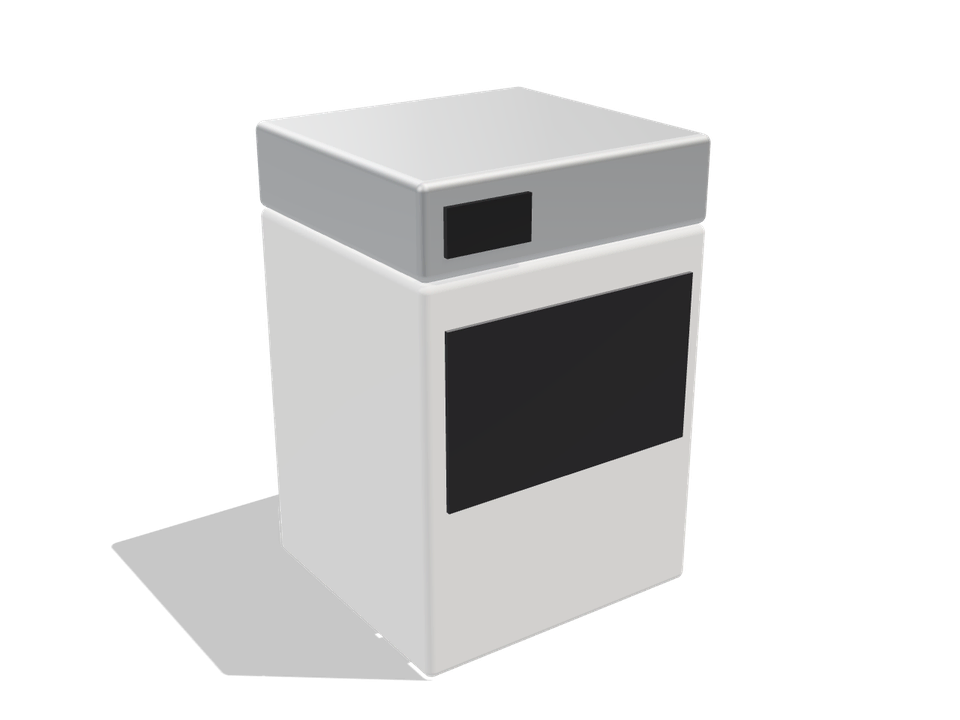
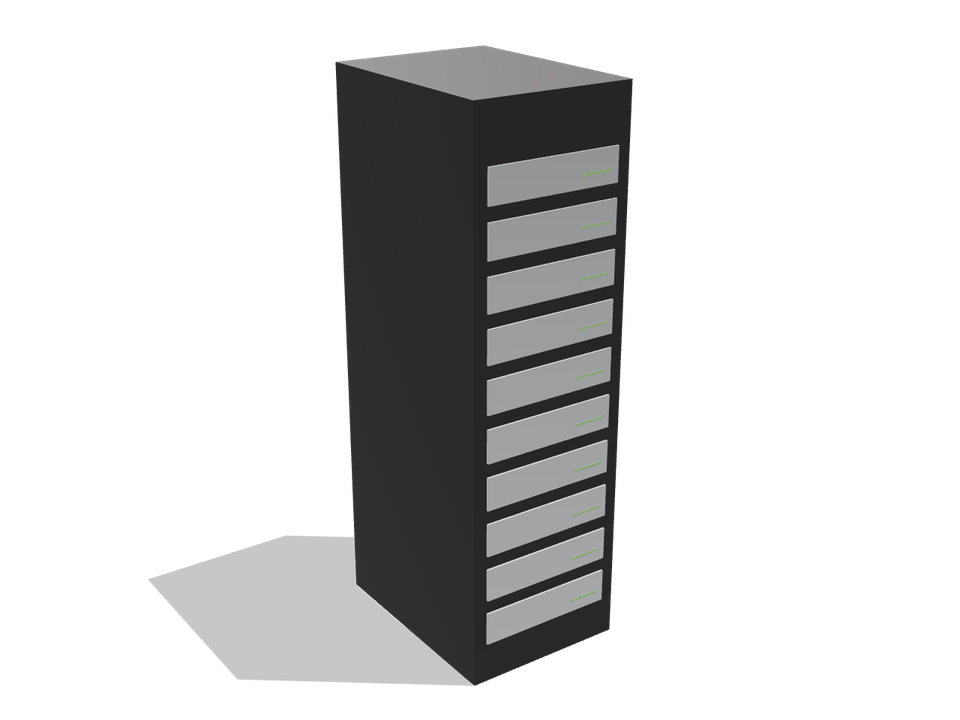
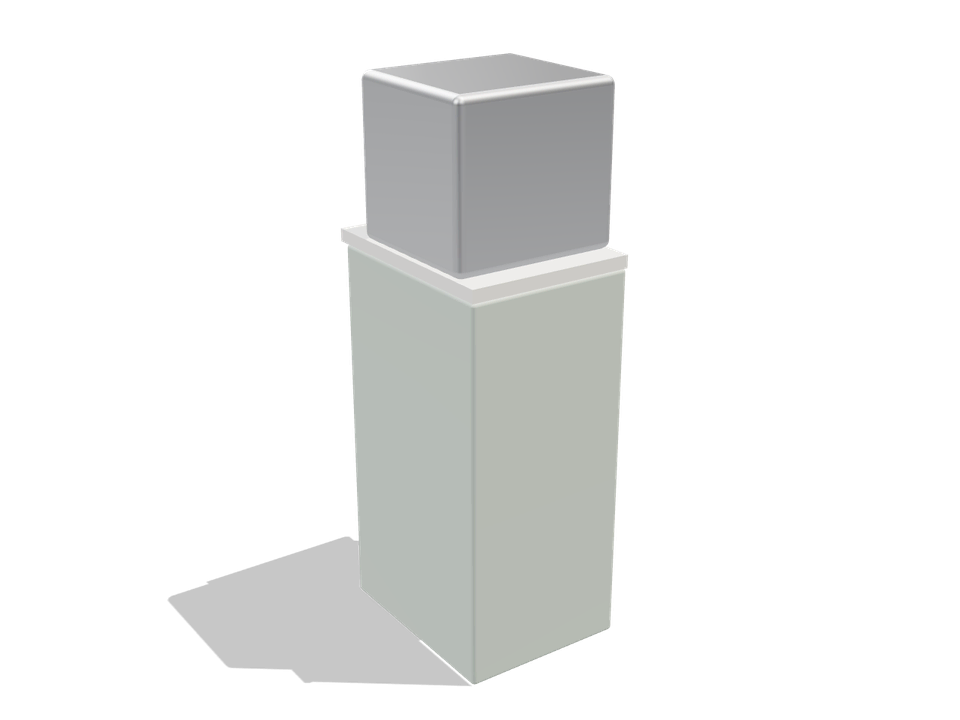
- Equipment: 19 views, for example Multifunction printer 750 x 700, Desktop printer 450 x 400, Shredder 400 x 300, Server rack 600 x 1000.
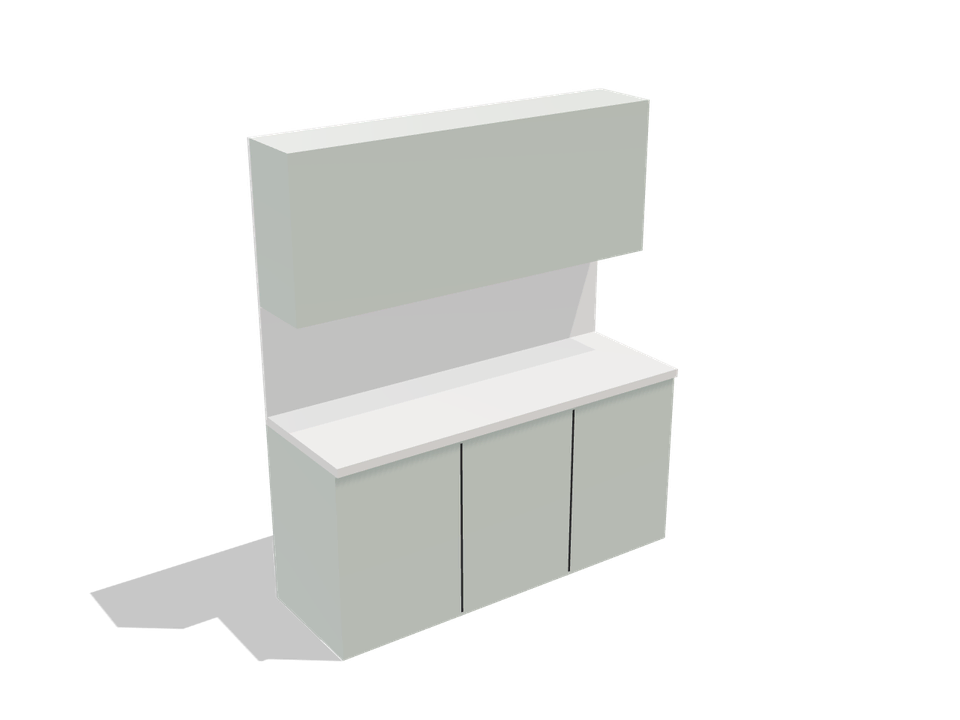
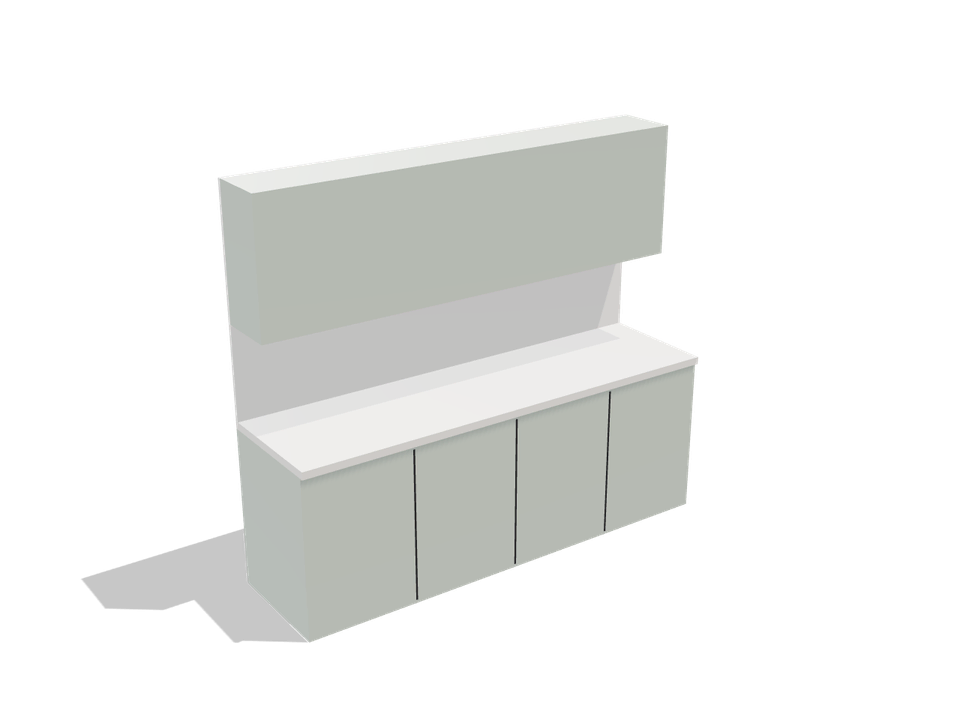
- Kitchenette and breakout: 18 views, for example Kitchenette 1800 x 600, Kitchenette 2400 x 600, fridge, Fridge 600 x 650, Dishwasher 600 x 600.
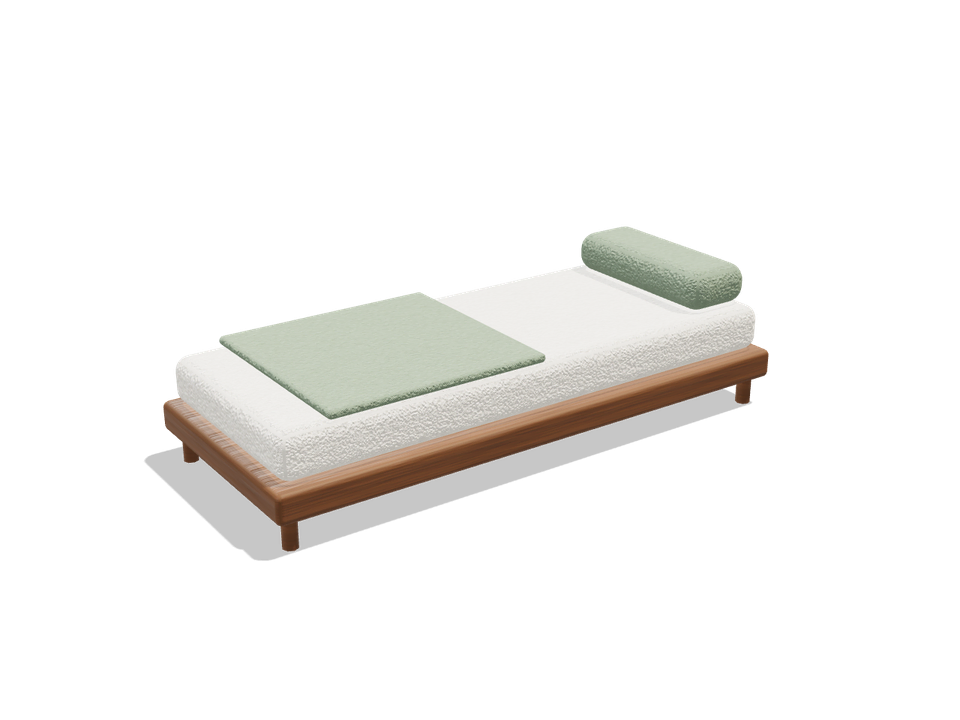
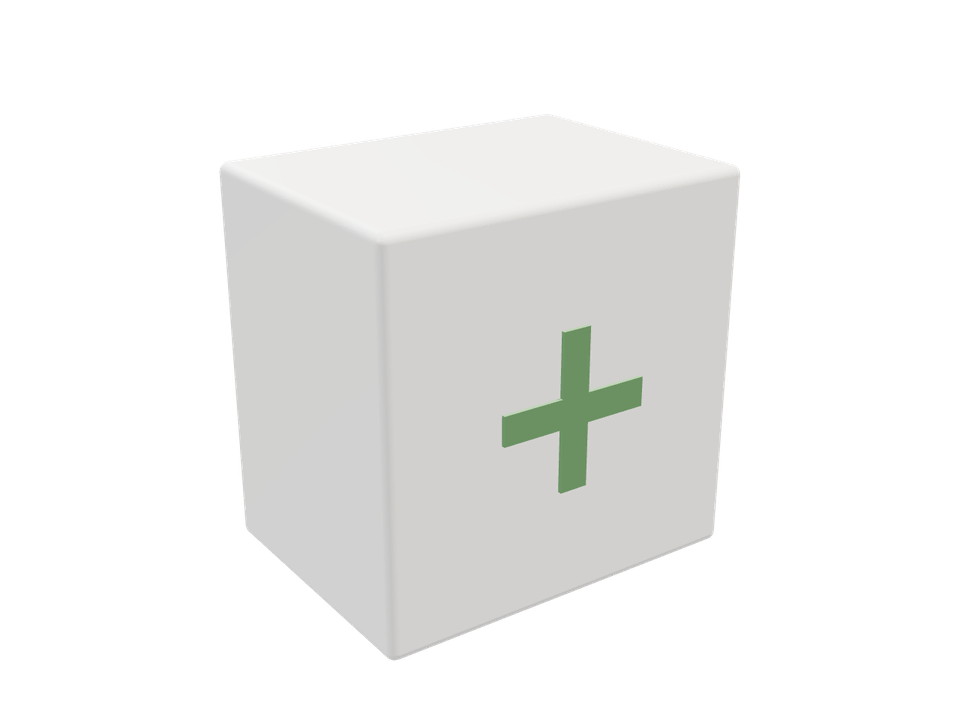
- Health and wellbeing: 5 views, for example Rest room day bed 1900 x 800, Massage chair 1000 x 700, First aid cabinet 400 x 300, Bicycle rack, 6 bikes.
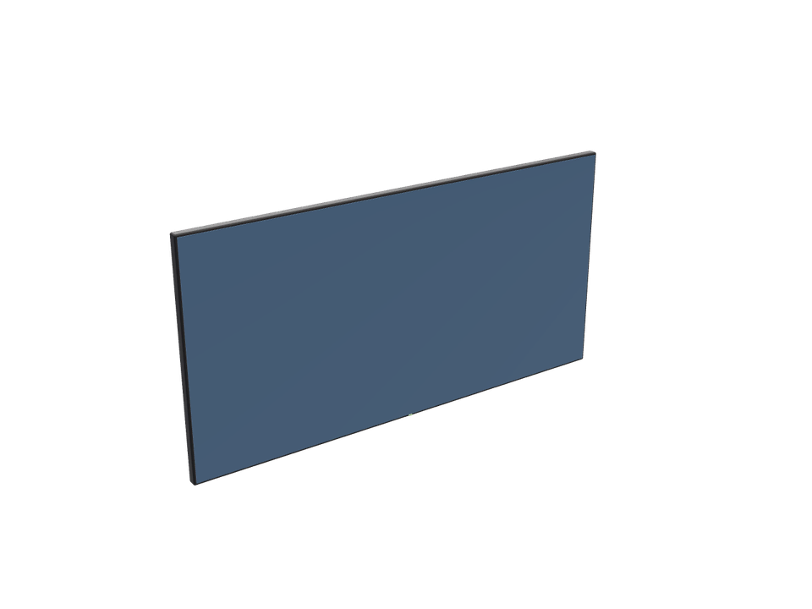
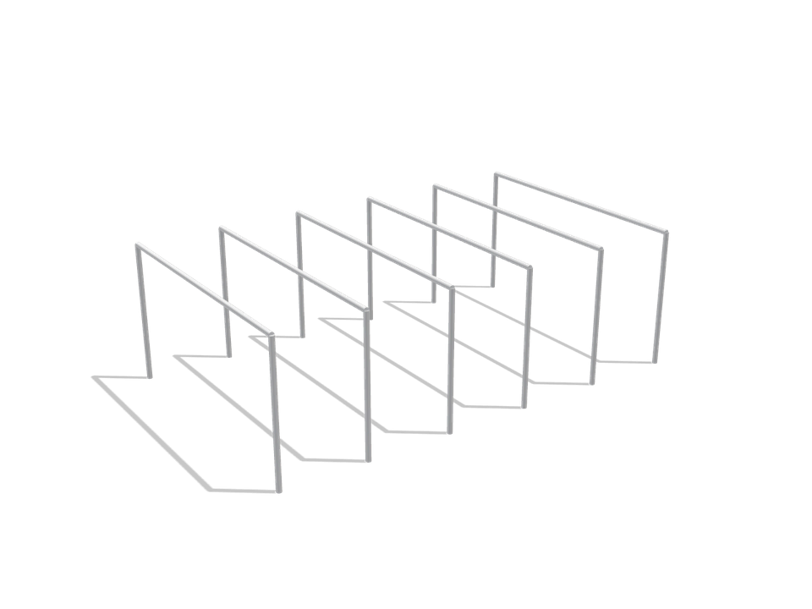
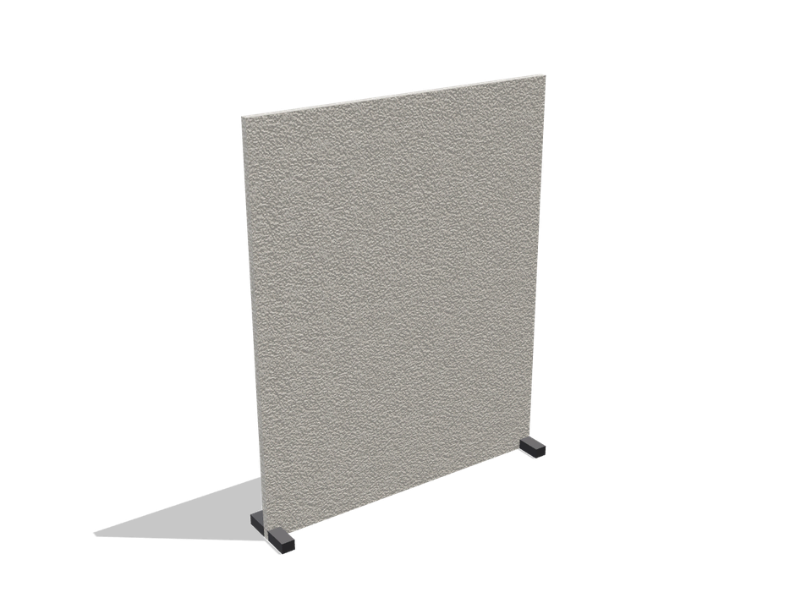
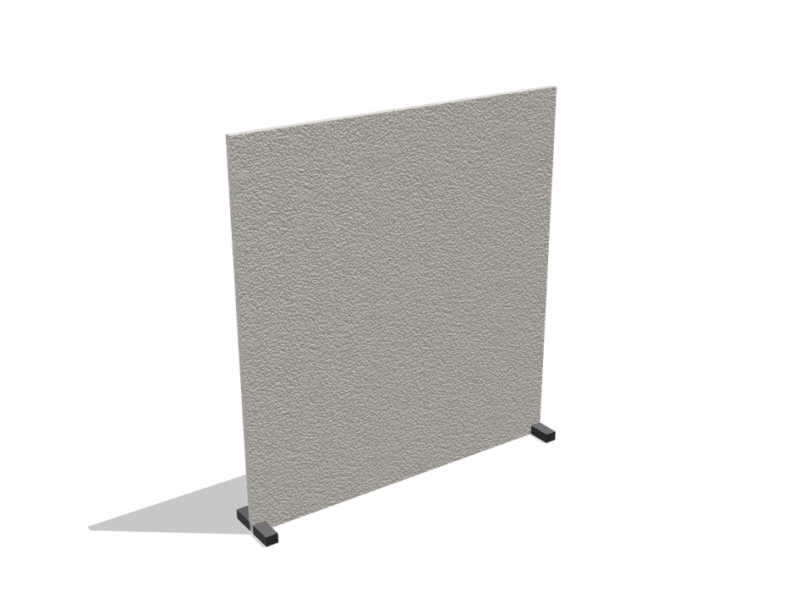
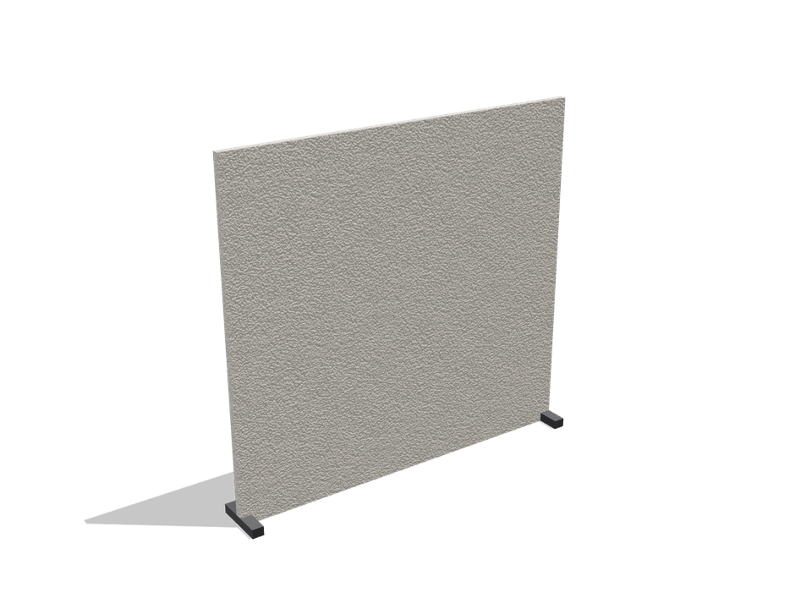
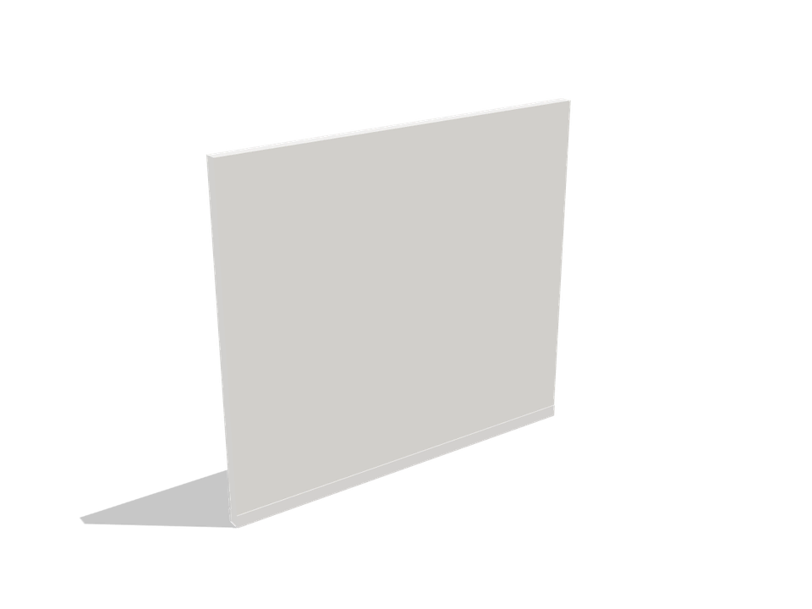
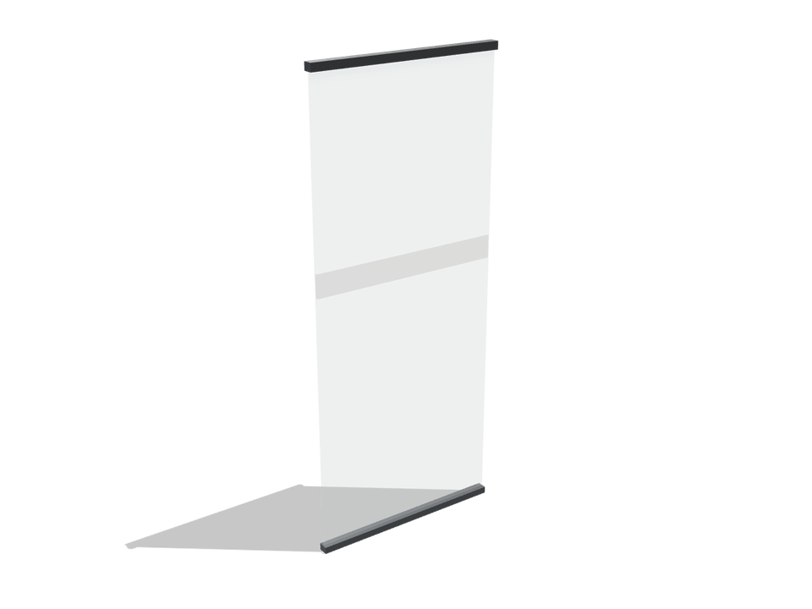
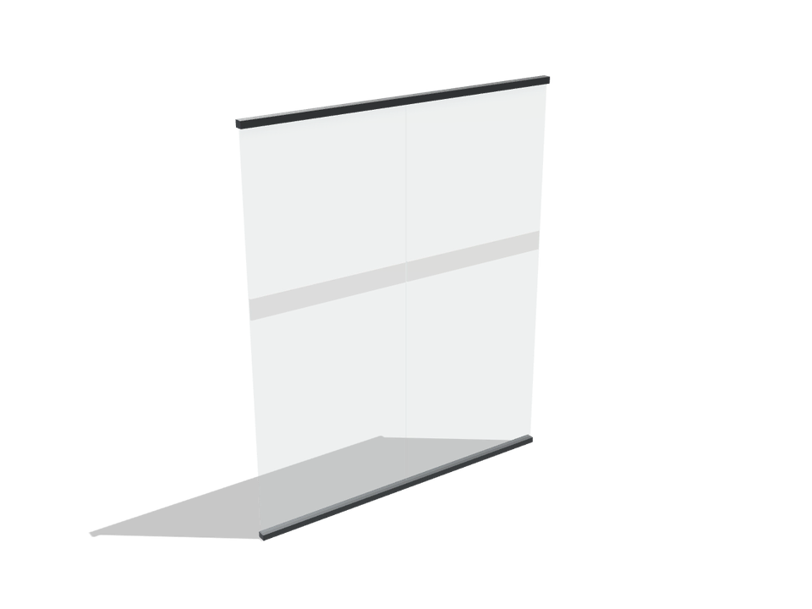
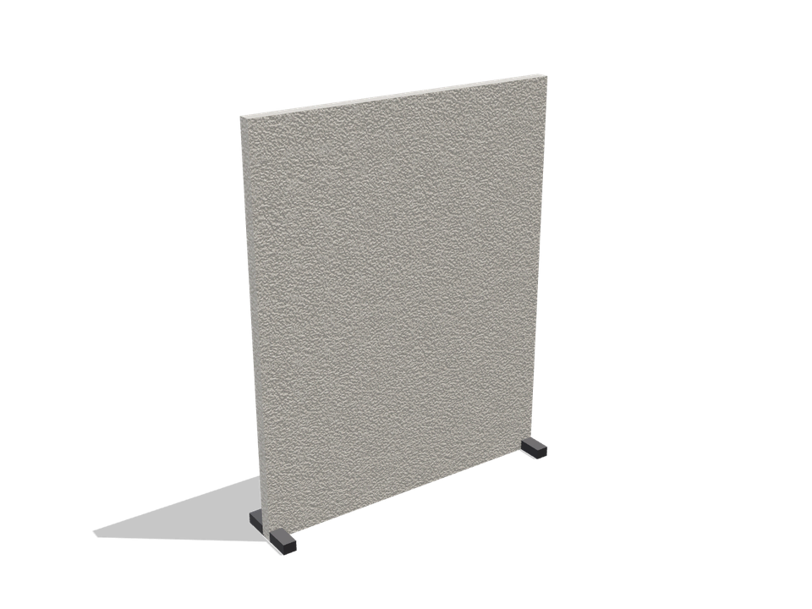
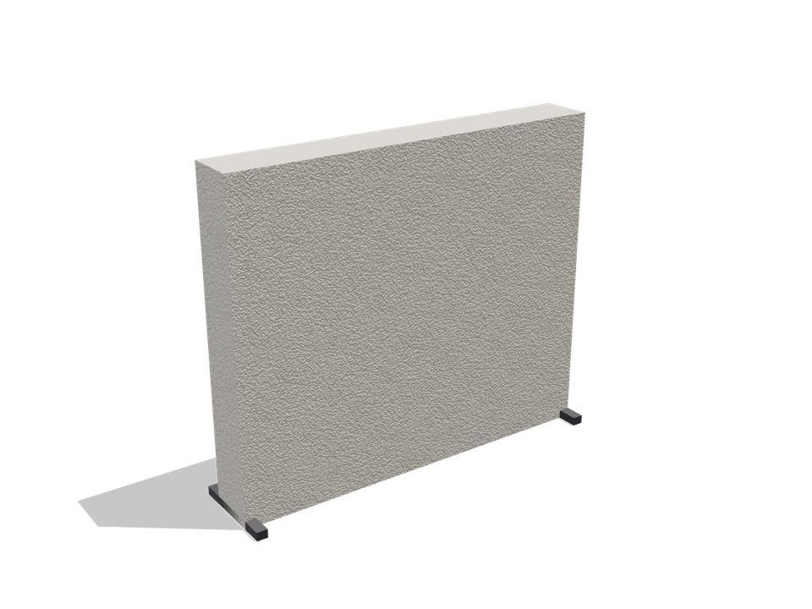
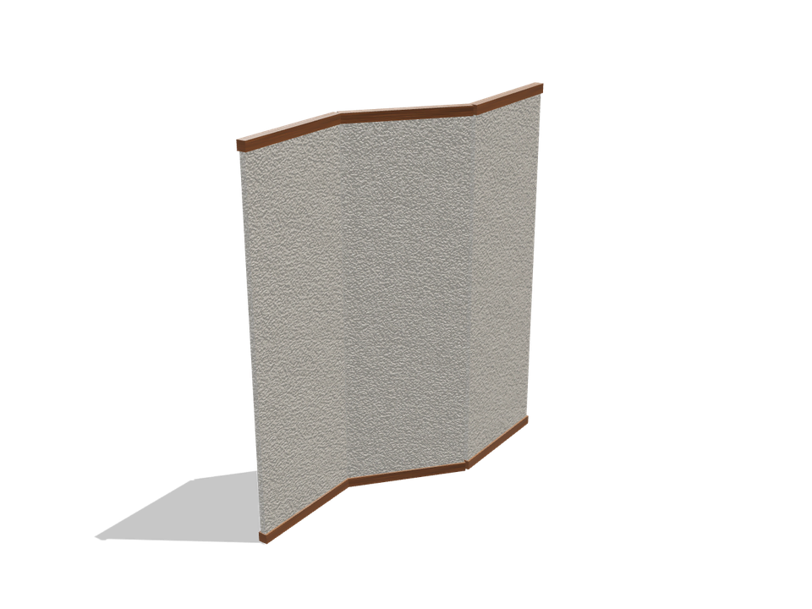
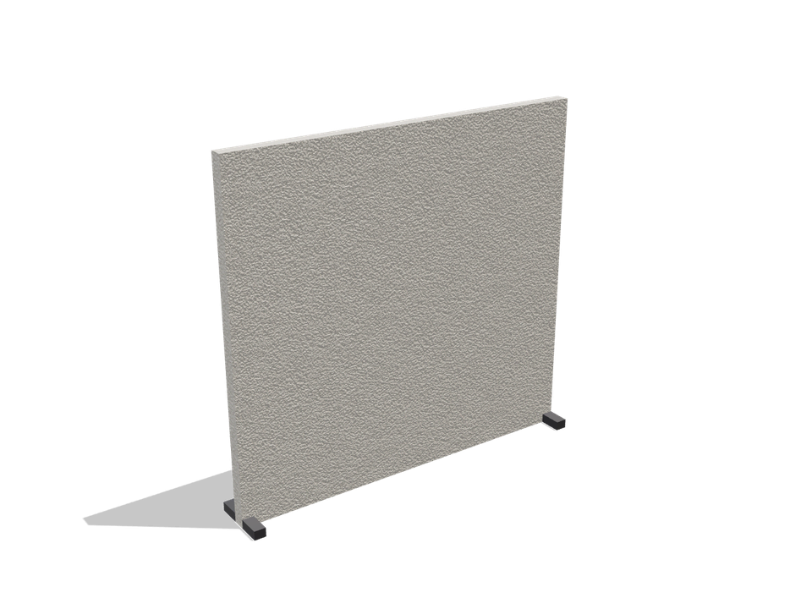
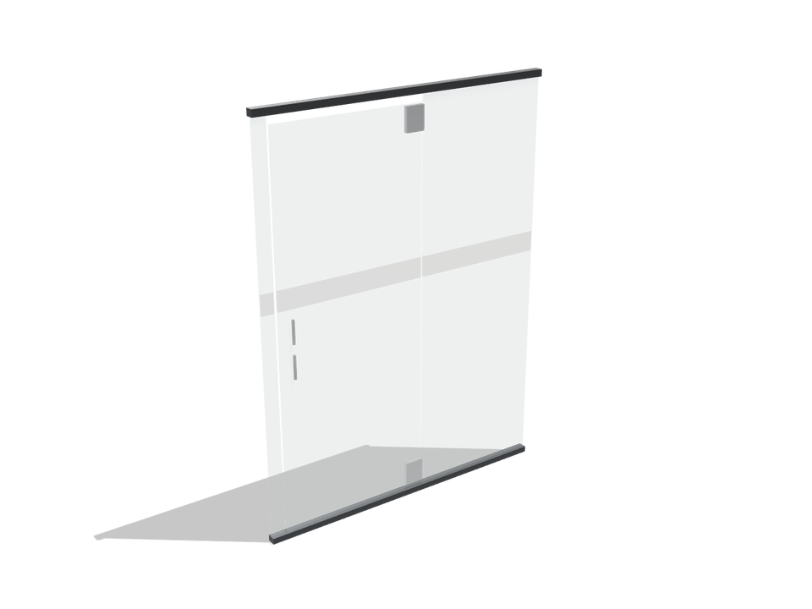
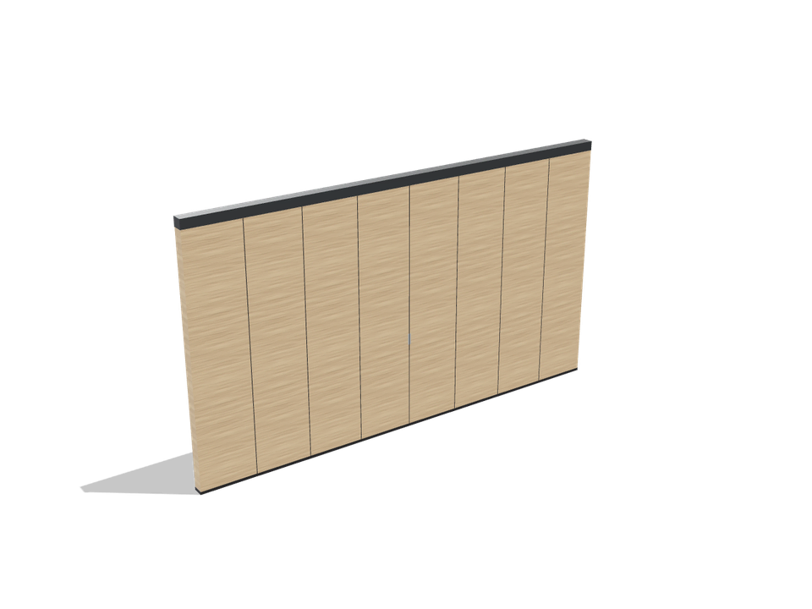
- Partitions and screens: 12 views, for example Desk screen 1200, Desk screen 1400, Desk screen 1600, Partition wall 3000 x 100.