
Free AutoCAD RV, tiny house and yacht interior symbols (DWG): trailers, berths, galleys, layouts
RV, tiny house and yacht interior layout: 257 ready-made AutoCAD blocks (DWG), free to download and use in your own projects, as a ZIP or one symbol at a time.
257 blocks at real size for planning the inside of small mobile homes and boats: vehicle and hull outlines (travel trailers, fifth wheels, camper vans, motorhomes, tiny house trailers, sailing yachts, catamarans, motor yachts, narrowboats), beds and berths, galley fittings, dinettes and settees, bathrooms, doors, windows and slide-outs, water, power and heating equipment, nine complete layouts and clearance markers. Everything is a plain 2D block you can insert, scale and edit.
Using AutoCAD 2017 or an earlier version? Download the 2010 format
Copyright CADXChange. Use and modify the symbols freely in your own drawings and projects, including commercial ones; credit and a link are needed only when you publish them. Please do not redistribute or resell the library. Each ZIP holds one plain DWG file in AutoCAD 2018 format and a README; no add-in needed. Provided as is, without warranty. Library terms (CXL-1.0)
Related symbol libraries
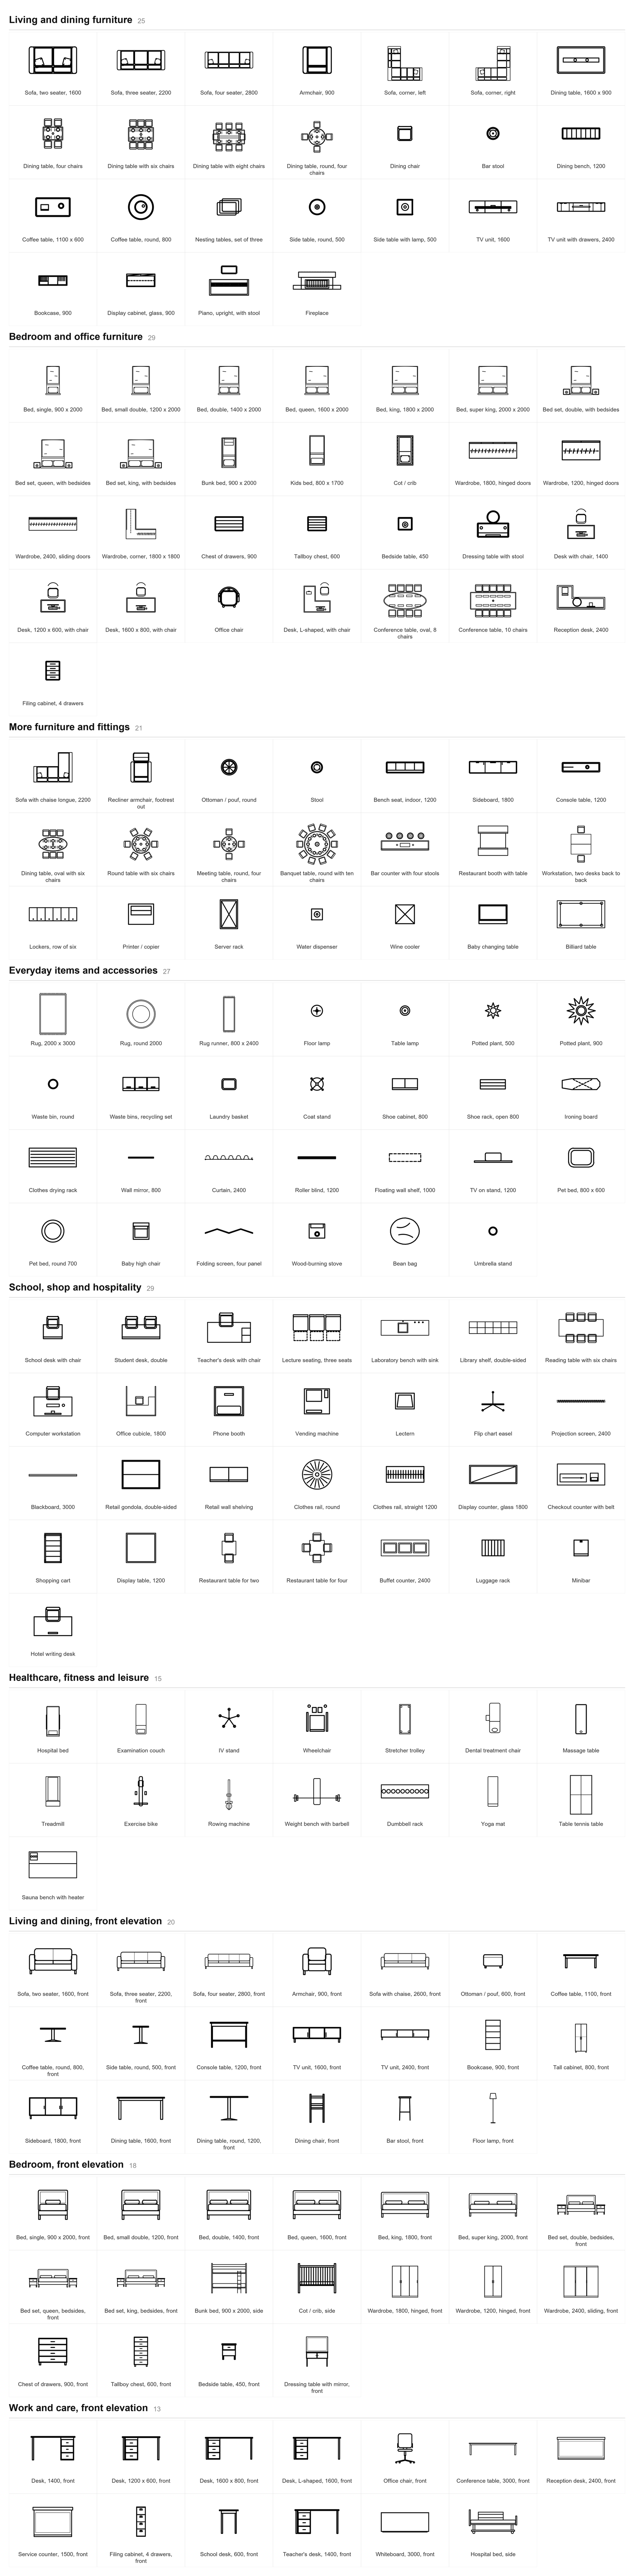
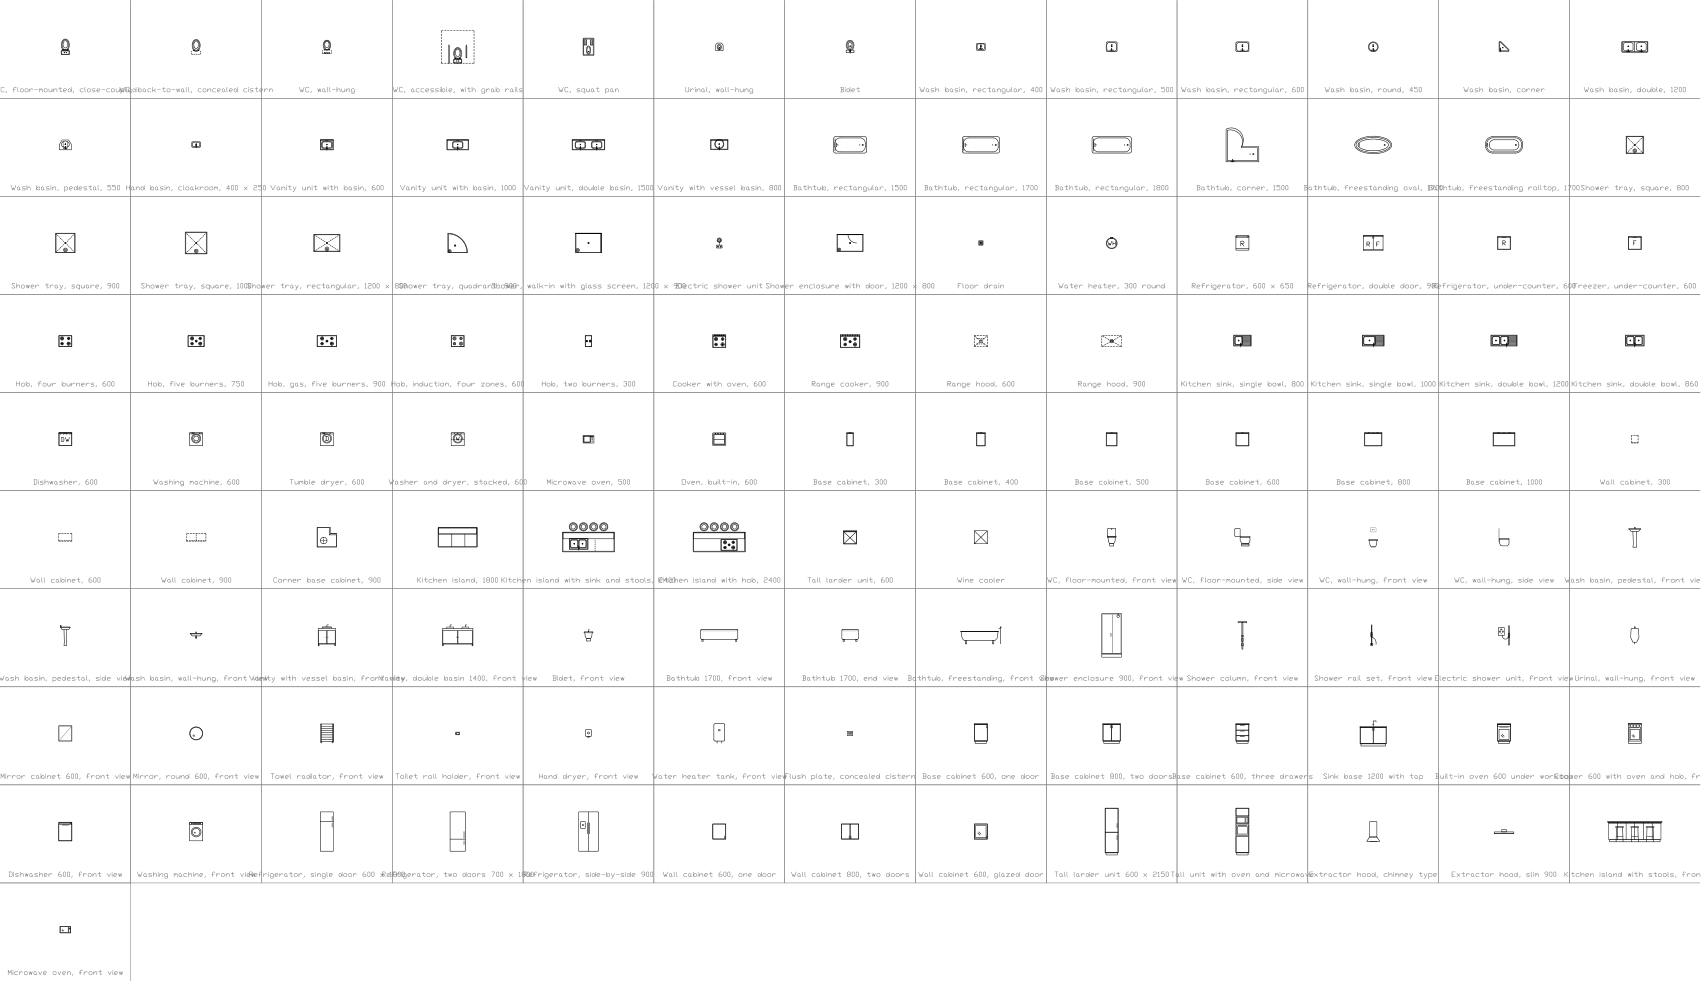
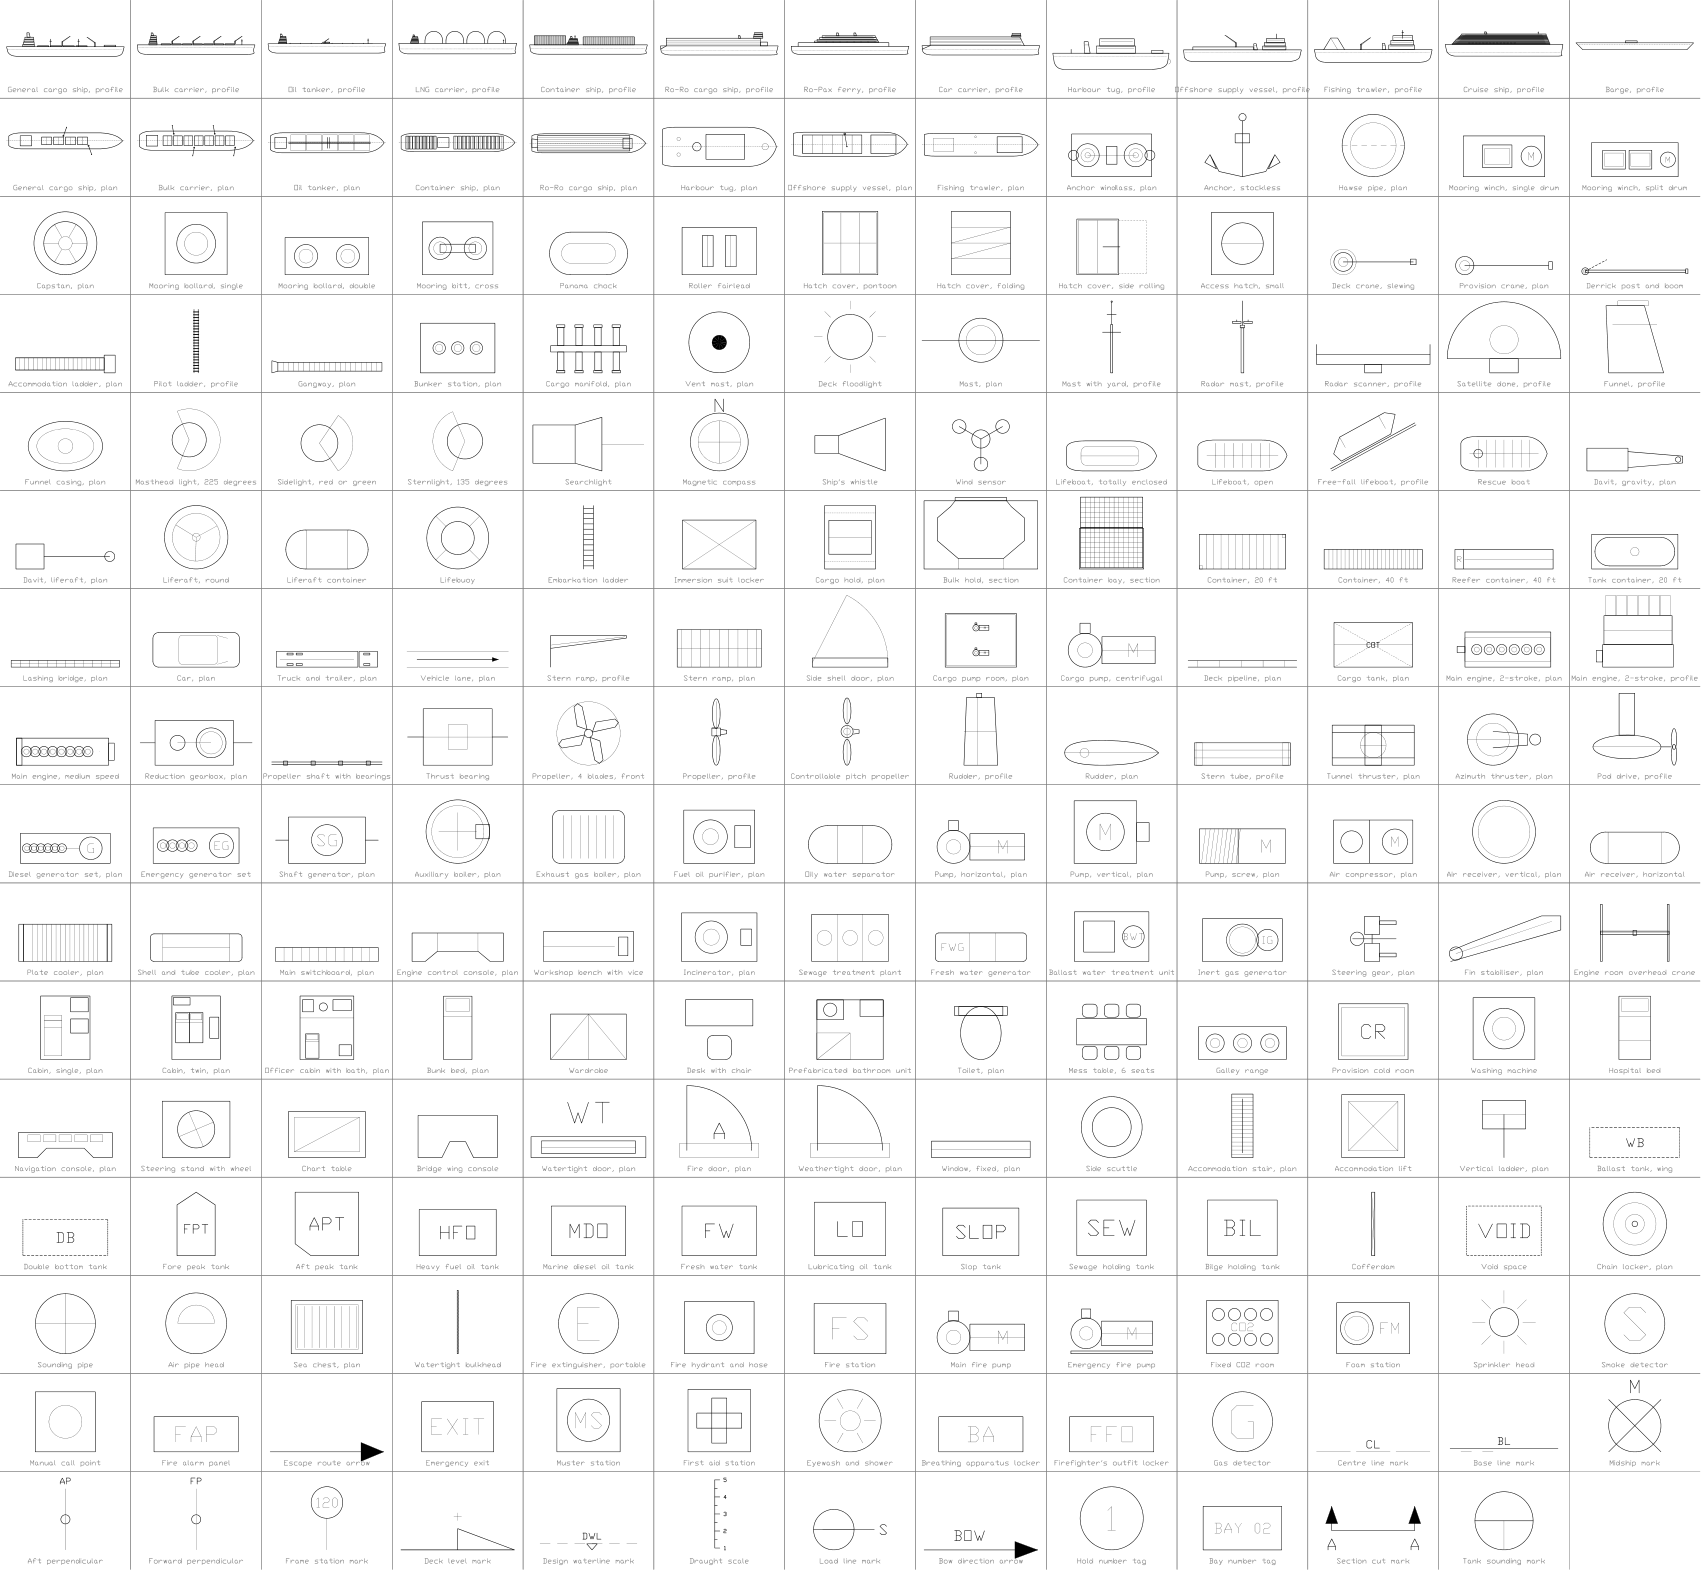
All 257 symbols
257 of 257 symbols
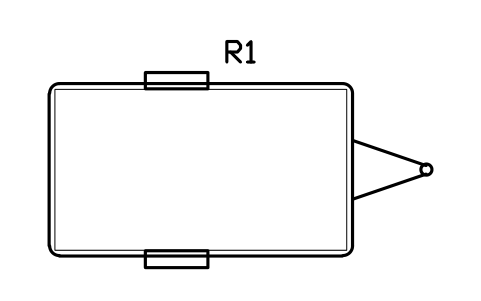
Travel trailer 3700 x 2100
RVI_TT_3700Attributes
TAGITEM_TYPESIZEGVWR_KGSLEEPSMANUFACTURERMODELQTYREMARKSDESC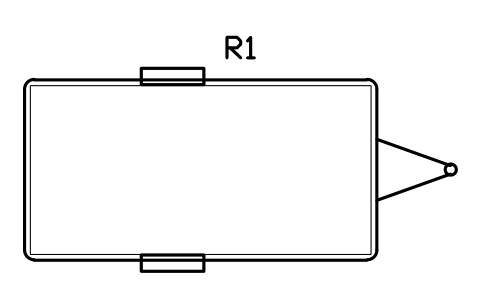
Travel trailer 4300 x 2200
RVI_TT_4300Attributes
TAGITEM_TYPESIZEGVWR_KGSLEEPSMANUFACTURERMODELQTYREMARKSDESC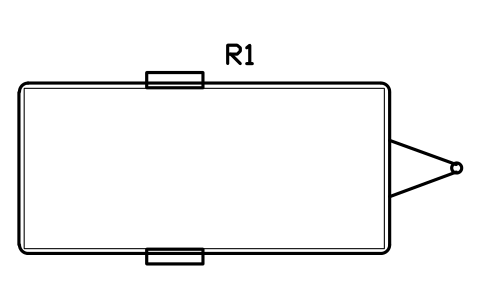
Travel trailer 5000 x 2300
RVI_TT_5000Attributes
TAGITEM_TYPESIZEGVWR_KGSLEEPSMANUFACTURERMODELQTYREMARKSDESC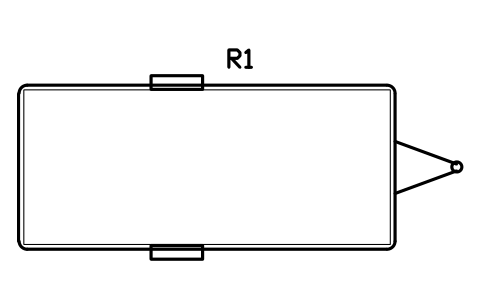
Travel trailer 5500 x 2400
RVI_TT_5500Attributes
TAGITEM_TYPESIZEGVWR_KGSLEEPSMANUFACTURERMODELQTYREMARKSDESC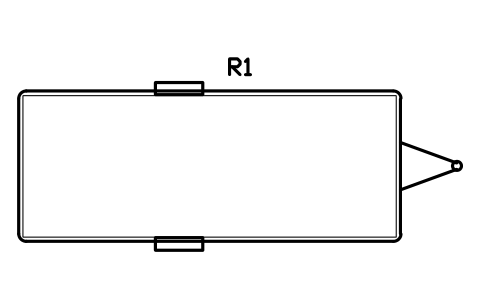
Travel trailer 6100 x 2400
RVI_TT_6100Attributes
TAGITEM_TYPESIZEGVWR_KGSLEEPSMANUFACTURERMODELQTYREMARKSDESC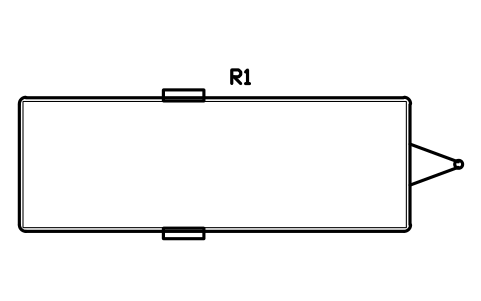
Travel trailer 7300 x 2500
RVI_TT_7300Attributes
TAGITEM_TYPESIZEGVWR_KGSLEEPSMANUFACTURERMODELQTYREMARKSDESC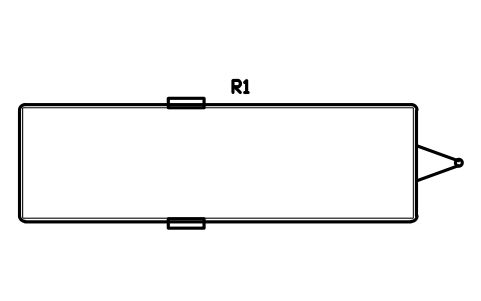
Travel trailer 8500 x 2500
RVI_TT_8500Attributes
TAGITEM_TYPESIZEGVWR_KGSLEEPSMANUFACTURERMODELQTYREMARKSDESC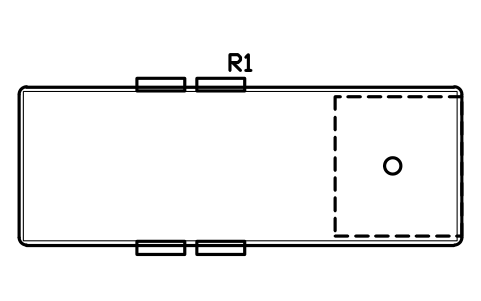
Fifth wheel 7000 x 2500
RVI_FW_7000Attributes
TAGITEM_TYPESIZEGVWR_KGSLEEPSMANUFACTURERMODELQTYREMARKSDESC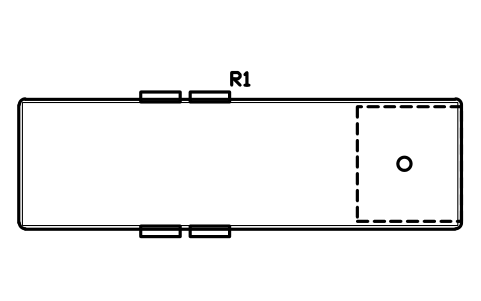
Fifth wheel 8500 x 2500
RVI_FW_8500Attributes
TAGITEM_TYPESIZEGVWR_KGSLEEPSMANUFACTURERMODELQTYREMARKSDESC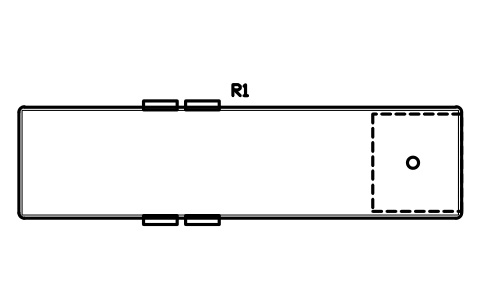
Fifth wheel 10000 x 2500
RVI_FW_10000Attributes
TAGITEM_TYPESIZEGVWR_KGSLEEPSMANUFACTURERMODELQTYREMARKSDESC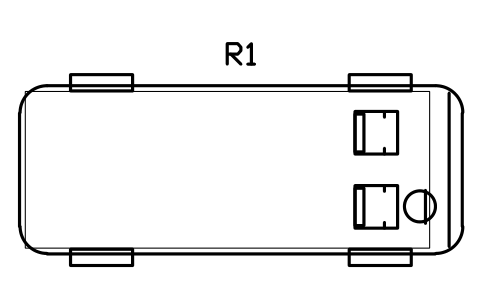
Camper van 5400 x 2050
RVI_VAN_5400Attributes
TAGITEM_TYPESIZEGVWR_KGSLEEPSMANUFACTURERMODELQTYREMARKSDESC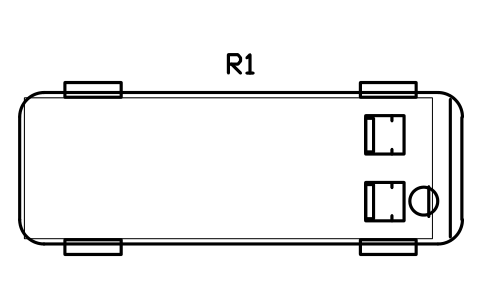
Camper van 6000 x 2050
RVI_VAN_6000Attributes
TAGITEM_TYPESIZEGVWR_KGSLEEPSMANUFACTURERMODELQTYREMARKSDESC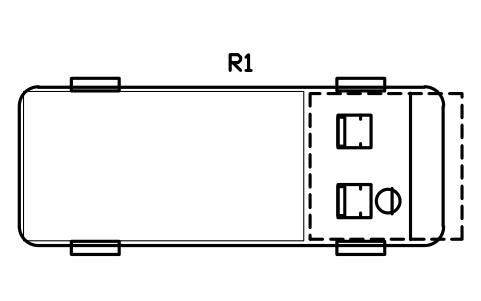
Class C motorhome 6700 x 2500
RVI_C_6700Attributes
TAGITEM_TYPESIZEGVWR_KGSLEEPSMANUFACTURERMODELQTYREMARKSDESC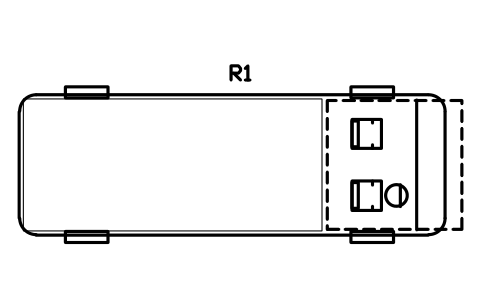
Class C motorhome 7600 x 2500
RVI_C_7600Attributes
TAGITEM_TYPESIZEGVWR_KGSLEEPSMANUFACTURERMODELQTYREMARKSDESC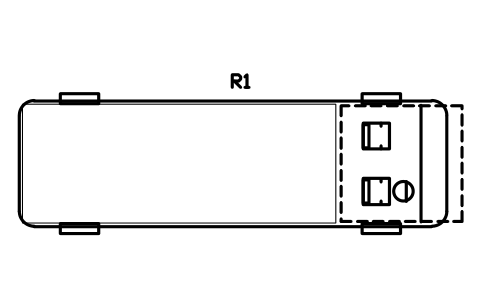
Class C motorhome 8500 x 2500
RVI_C_8500Attributes
TAGITEM_TYPESIZEGVWR_KGSLEEPSMANUFACTURERMODELQTYREMARKSDESC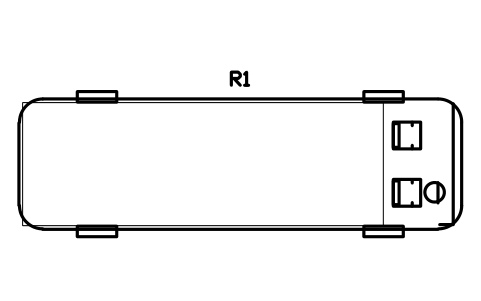
Class A motorhome 8500 x 2500
RVI_A_8500Attributes
TAGITEM_TYPESIZEGVWR_KGSLEEPSMANUFACTURERMODELQTYREMARKSDESC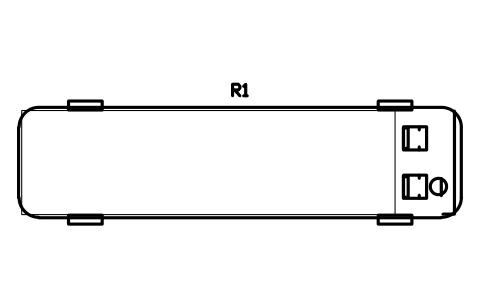
Class A motorhome 10000 x 2500
RVI_A_10000Attributes
TAGITEM_TYPESIZEGVWR_KGSLEEPSMANUFACTURERMODELQTYREMARKSDESC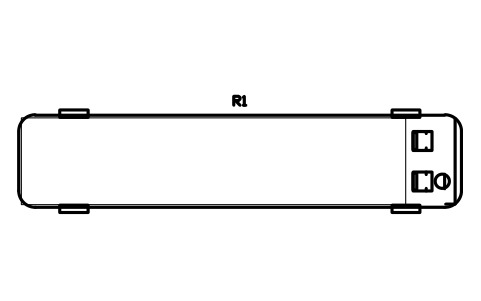
Class A motorhome 12000 x 2500
RVI_A_12000Attributes
TAGITEM_TYPESIZEGVWR_KGSLEEPSMANUFACTURERMODELQTYREMARKSDESC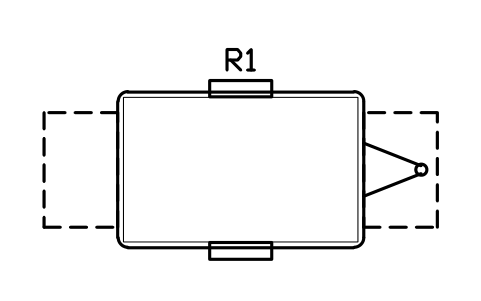
Pop-up trailer 3000 x 1900
RVI_POPUP_3000Attributes
TAGITEM_TYPESIZEGVWR_KGSLEEPSMANUFACTURERMODELQTYREMARKSDESC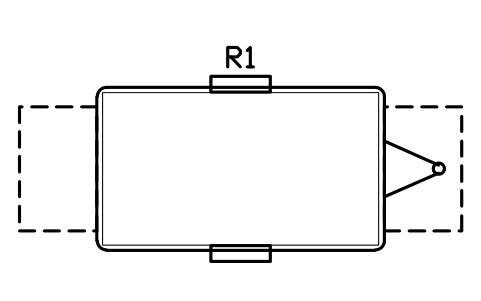
Pop-up trailer 3700 x 2100
RVI_POPUP_3700Attributes
TAGITEM_TYPESIZEGVWR_KGSLEEPSMANUFACTURERMODELQTYREMARKSDESC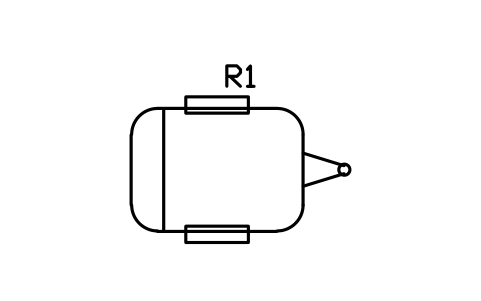
Teardrop trailer 2100 x 1500
RVI_TEARDROP_2100Attributes
TAGITEM_TYPESIZEGVWR_KGSLEEPSMANUFACTURERMODELQTYREMARKSDESC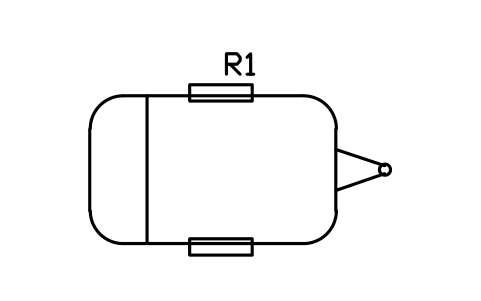
Teardrop trailer 3000 x 1800
RVI_TEARDROP_3000Attributes
TAGITEM_TYPESIZEGVWR_KGSLEEPSMANUFACTURERMODELQTYREMARKSDESC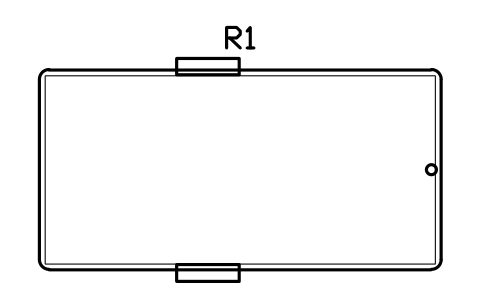
Tiny house trailer 4900 x 2438
RVI_TINY_4900Attributes
TAGITEM_TYPESIZEGVWR_KGSLEEPSMANUFACTURERMODELQTYREMARKSDESC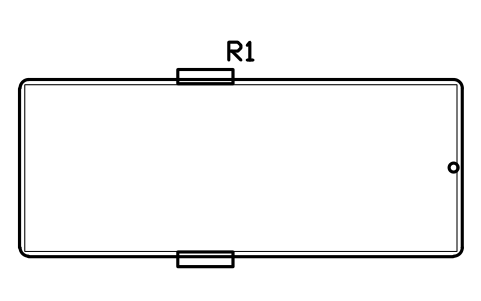
Tiny house trailer 6100 x 2438
RVI_TINY_6100Attributes
TAGITEM_TYPESIZEGVWR_KGSLEEPSMANUFACTURERMODELQTYREMARKSDESC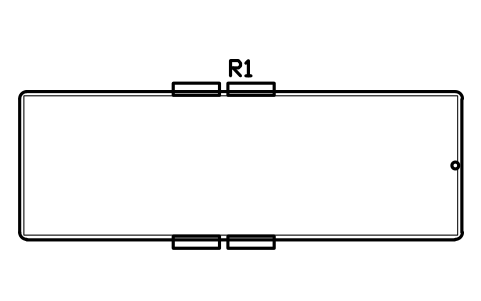
Tiny house trailer 7300 x 2438
RVI_TINY_7300Attributes
TAGITEM_TYPESIZEGVWR_KGSLEEPSMANUFACTURERMODELQTYREMARKSDESC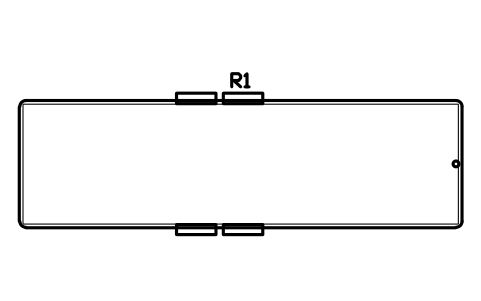
Tiny house trailer 8500 x 2438
RVI_TINY_8500Attributes
TAGITEM_TYPESIZEGVWR_KGSLEEPSMANUFACTURERMODELQTYREMARKSDESC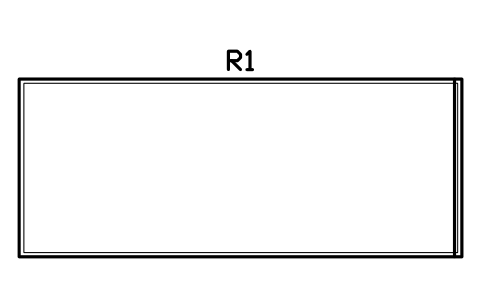
Shipping container, 20 ft
RVI_CONTAINER_20Attributes
TAGITEM_TYPESIZEGVWR_KGSLEEPSMANUFACTURERMODELQTYREMARKSDESC
Shipping container, 40 ft
RVI_CONTAINER_40Attributes
TAGITEM_TYPESIZEGVWR_KGSLEEPSMANUFACTURERMODELQTYREMARKSDESC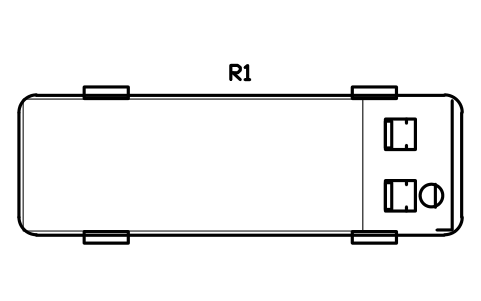
Bus conversion 7600 x 2400
RVI_BUS_7600Attributes
TAGITEM_TYPESIZEGVWR_KGSLEEPSMANUFACTURERMODELQTYREMARKSDESC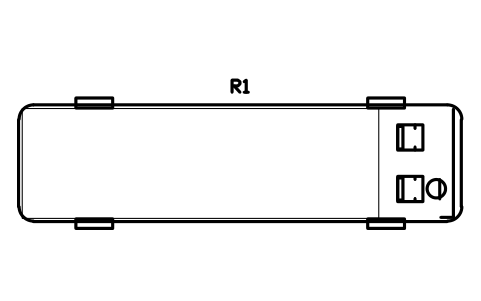
Bus conversion 9100 x 2400
RVI_BUS_9100Attributes
TAGITEM_TYPESIZEGVWR_KGSLEEPSMANUFACTURERMODELQTYREMARKSDESC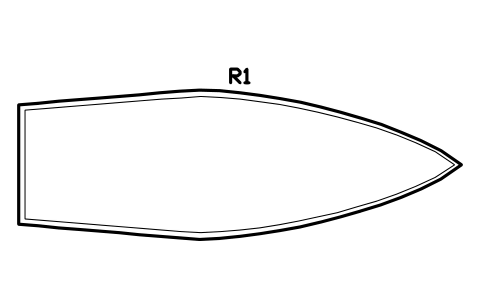
Sailing yacht hull 8000 x 2700
RVI_SAIL_8000Attributes
TAGITEM_TYPESIZEGVWR_KGSLEEPSMANUFACTURERMODELQTYREMARKSDESC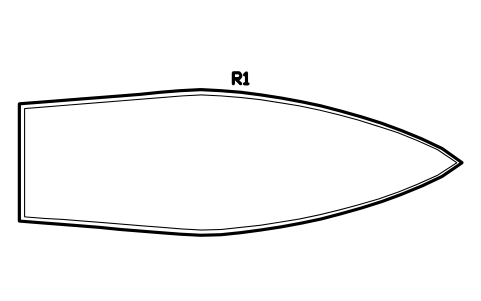
Sailing yacht hull 10000 x 3300
RVI_SAIL_10000Attributes
TAGITEM_TYPESIZEGVWR_KGSLEEPSMANUFACTURERMODELQTYREMARKSDESC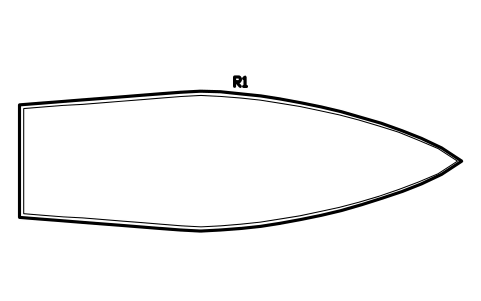
Sailing yacht hull 12000 x 3800
RVI_SAIL_12000Attributes
TAGITEM_TYPESIZEGVWR_KGSLEEPSMANUFACTURERMODELQTYREMARKSDESC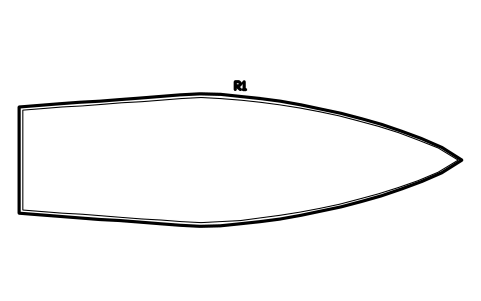
Sailing yacht hull 14000 x 4200
RVI_SAIL_14000Attributes
TAGITEM_TYPESIZEGVWR_KGSLEEPSMANUFACTURERMODELQTYREMARKSDESC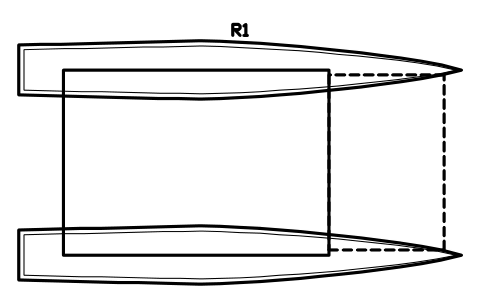
Catamaran 10000 x 5500
RVI_CAT_10000Attributes
TAGITEM_TYPESIZEGVWR_KGSLEEPSMANUFACTURERMODELQTYREMARKSDESC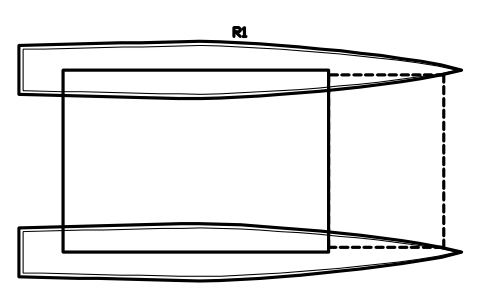
Catamaran 12000 x 6500
RVI_CAT_12000Attributes
TAGITEM_TYPESIZEGVWR_KGSLEEPSMANUFACTURERMODELQTYREMARKSDESC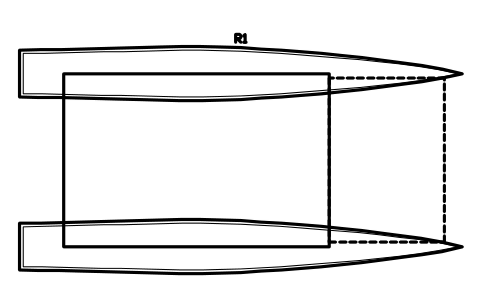
Catamaran 14000 x 7200
RVI_CAT_14000Attributes
TAGITEM_TYPESIZEGVWR_KGSLEEPSMANUFACTURERMODELQTYREMARKSDESC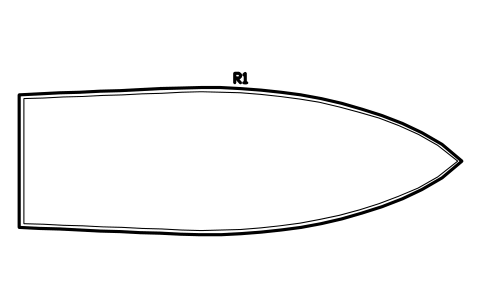
Motor yacht hull 12000 x 4000
RVI_MOTOR_12000Attributes
TAGITEM_TYPESIZEGVWR_KGSLEEPSMANUFACTURERMODELQTYREMARKSDESC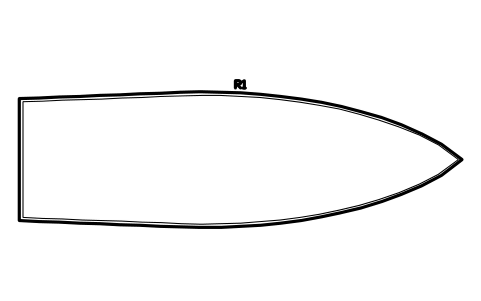
Motor yacht hull 15000 x 4600
RVI_MOTOR_15000Attributes
TAGITEM_TYPESIZEGVWR_KGSLEEPSMANUFACTURERMODELQTYREMARKSDESC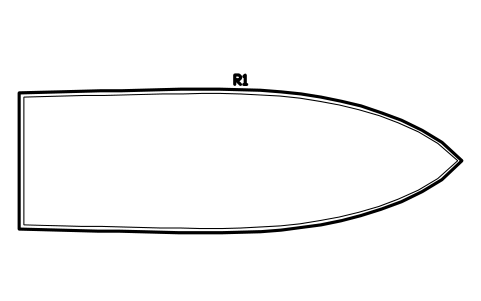
Trawler yacht hull 12000 x 3900
RVI_TRAWLER_12Attributes
TAGITEM_TYPESIZEGVWR_KGSLEEPSMANUFACTURERMODELQTYREMARKSDESC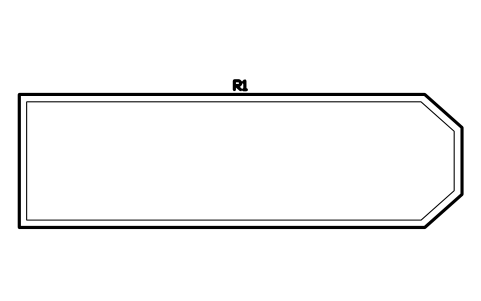
Houseboat hull 12000 x 3600
RVI_HOUSEBOAT_12Attributes
TAGITEM_TYPESIZEGVWR_KGSLEEPSMANUFACTURERMODELQTYREMARKSDESC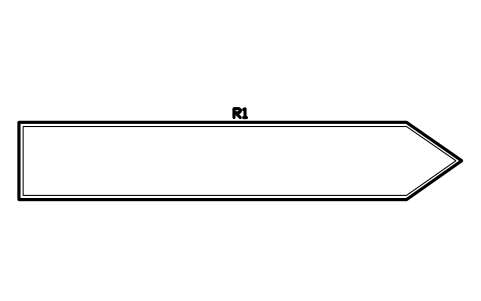
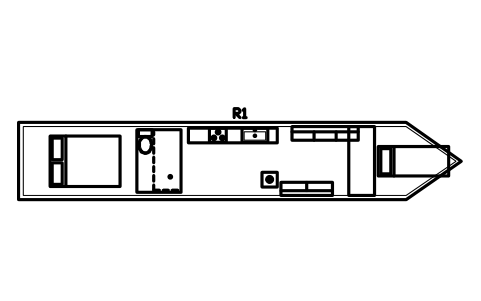
Narrowboat 12000 x 2100
RVI_NARROW_12Attributes
TAGITEM_TYPESIZEGVWR_KGSLEEPSMANUFACTURERMODELQTYREMARKSDESC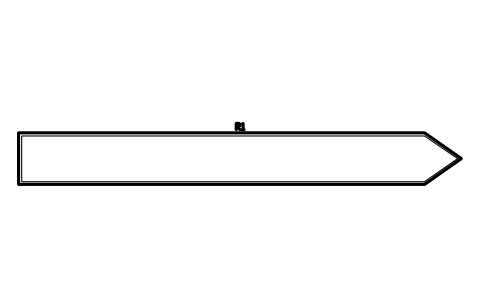
Narrowboat 18000 x 2100
RVI_NARROW_18Attributes
TAGITEM_TYPESIZEGVWR_KGSLEEPSMANUFACTURERMODELQTYREMARKSDESC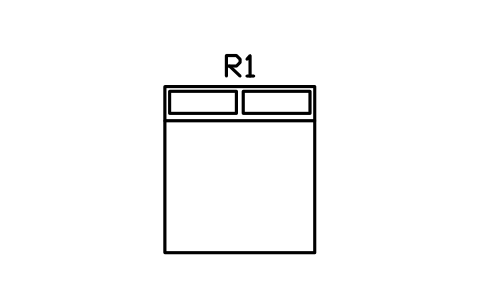
King bed 1830 x 2030
RVI_BED_1830_2030Attributes
TAGITEM_TYPESIZEMATERIALMANUFACTURERMODELQTYREMARKSDESC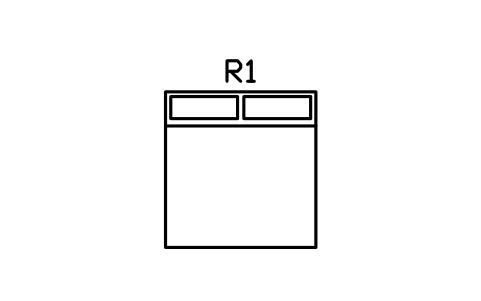
RV king, short bed 1830 x 1900
RVI_BED_1830_1900Attributes
TAGITEM_TYPESIZEMATERIALMANUFACTURERMODELQTYREMARKSDESC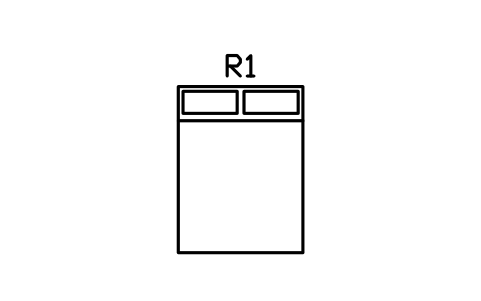
Queen bed 1520 x 2030
RVI_BED_1520_2030Attributes
TAGITEM_TYPESIZEMATERIALMANUFACTURERMODELQTYREMARKSDESC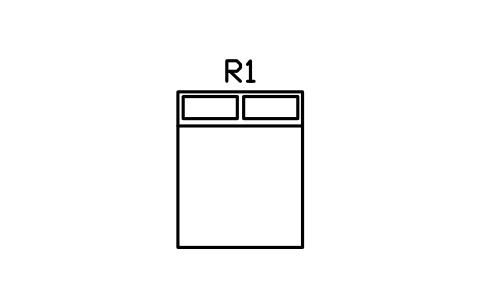
RV short queen bed 1520 x 1900
RVI_BED_1520_1900Attributes
TAGITEM_TYPESIZEMATERIALMANUFACTURERMODELQTYREMARKSDESC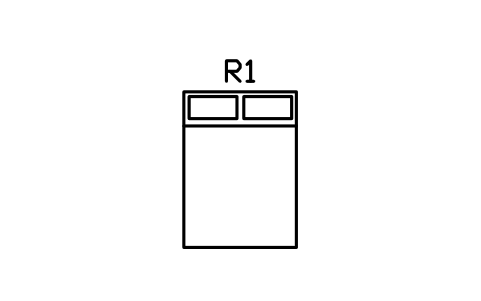
Double bed 1370 x 1900
RVI_BED_1370_1900Attributes
TAGITEM_TYPESIZEMATERIALMANUFACTURERMODELQTYREMARKSDESC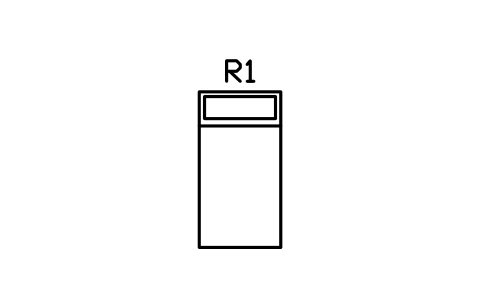
Twin bed 990 x 1900
RVI_BED_990_1900Attributes
TAGITEM_TYPESIZEMATERIALMANUFACTURERMODELQTYREMARKSDESC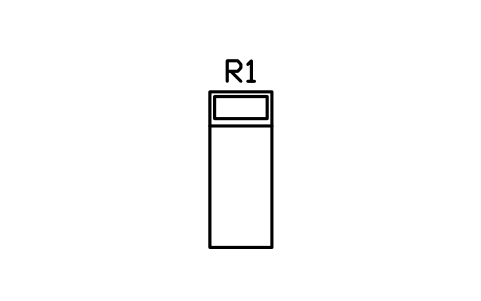
Single bed 760 x 1900
RVI_BED_760_1900Attributes
TAGITEM_TYPESIZEMATERIALMANUFACTURERMODELQTYREMARKSDESC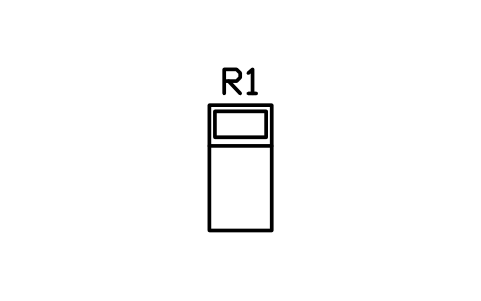
Child bed 650 x 1300
RVI_BED_650_1300Attributes
TAGITEM_TYPESIZEMATERIALMANUFACTURERMODELQTYREMARKSDESC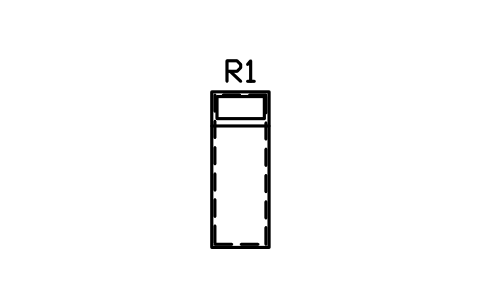
Bunk bed 700 x 1900
RVI_BUNK_700_1900Attributes
TAGITEM_TYPESIZEMATERIALMANUFACTURERMODELQTYREMARKSDESC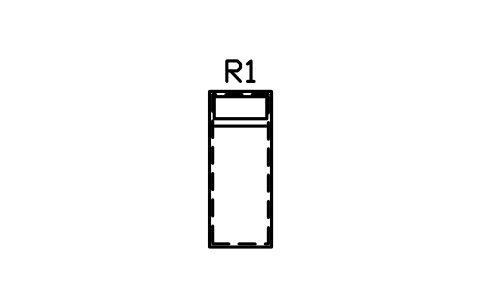
Bunk bed 760 x 1900
RVI_BUNK_760_1900Attributes
TAGITEM_TYPESIZEMATERIALMANUFACTURERMODELQTYREMARKSDESC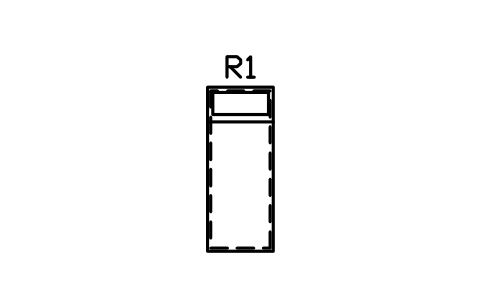
Bunk bed 800 x 2000
RVI_BUNK_800_2000Attributes
TAGITEM_TYPESIZEMATERIALMANUFACTURERMODELQTYREMARKSDESC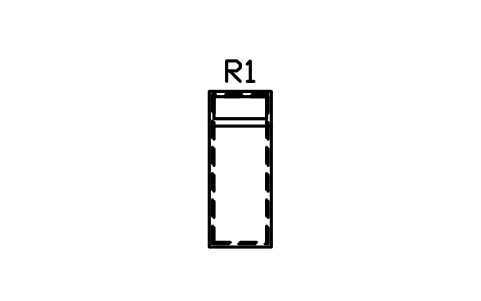
Triple bunks 760 x 1900
RVI_BUNK_TRIPLEAttributes
TAGITEM_TYPESIZEMATERIALMANUFACTURERMODELQTYREMARKSDESC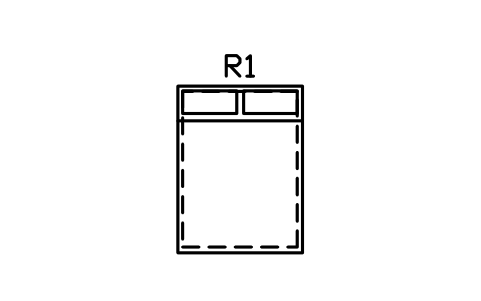
Cab-over bed 1520 x 2030
RVI_BED_CABOVERAttributes
TAGITEM_TYPESIZEMATERIALMANUFACTURERMODELQTYREMARKSDESC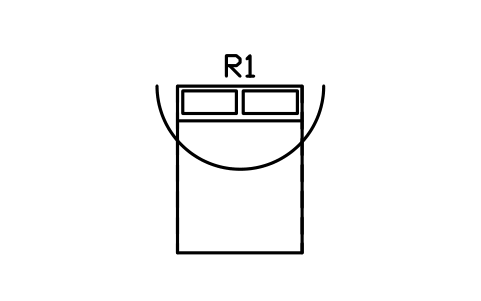
Wall bed 1520 x 2030, open
RVI_BED_MURPHYAttributes
TAGITEM_TYPESIZEMATERIALMANUFACTURERMODELQTYREMARKSDESC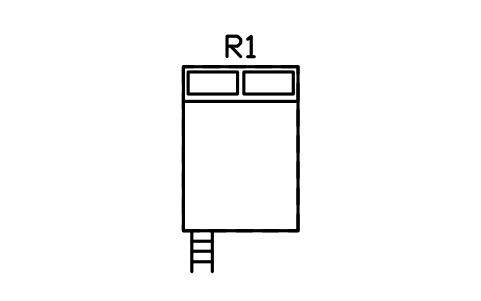
Loft bed 1400 x 2000
RVI_BED_LOFT_1400Attributes
TAGITEM_TYPESIZEMATERIALMANUFACTURERMODELQTYREMARKSDESC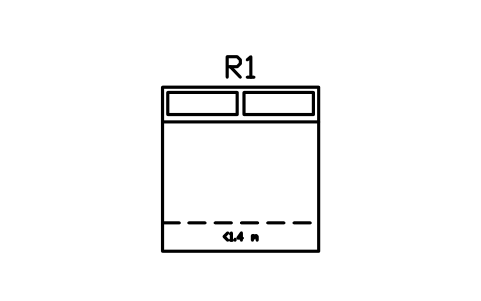
Sloped loft bed 1900 x 2000
RVI_BED_LOFT_SLOPEDAttributes
TAGITEM_TYPESIZEMATERIALMANUFACTURERMODELQTYREMARKSDESC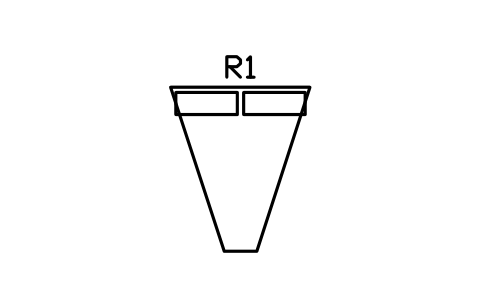
V-berth 1700 head, 400 foot
RVI_BED_VBERTHAttributes
TAGITEM_TYPESIZEMATERIALMANUFACTURERMODELQTYREMARKSDESC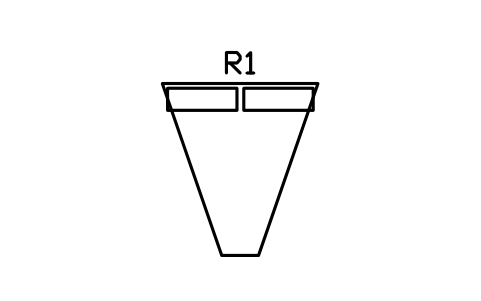
V-berth, long 1900 head
RVI_BED_VBERTH_LAttributes
TAGITEM_TYPESIZEMATERIALMANUFACTURERMODELQTYREMARKSDESC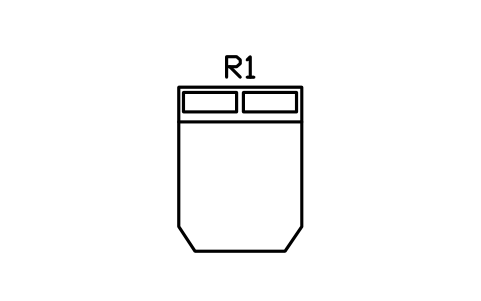
Island double berth 1500 x 2000
RVI_BED_ISLANDAttributes
TAGITEM_TYPESIZEMATERIALMANUFACTURERMODELQTYREMARKSDESC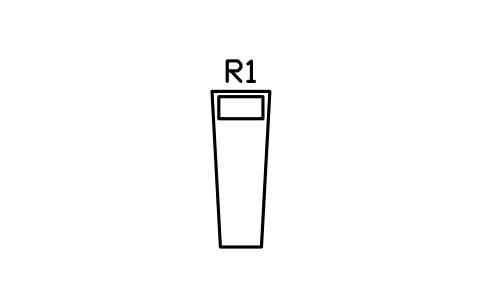
Quarter berth 700 x 1900
RVI_BED_QUARTERAttributes
TAGITEM_TYPESIZEMATERIALMANUFACTURERMODELQTYREMARKSDESC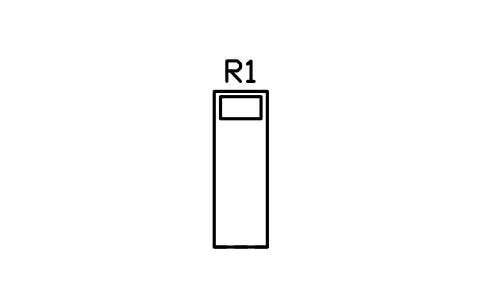
Pilot berth 650 x 1900
RVI_BED_PILOTAttributes
TAGITEM_TYPESIZEMATERIALMANUFACTURERMODELQTYREMARKSDESC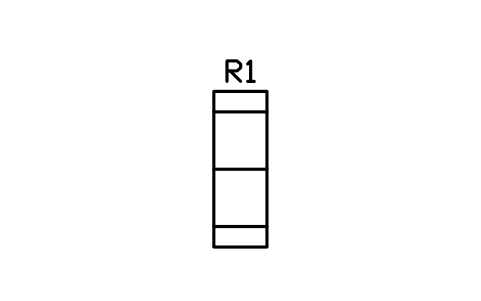
Settee berth 650 x 1900
RVI_BED_SETTEEAttributes
TAGITEM_TYPESIZEMATERIALMANUFACTURERMODELQTYREMARKSDESC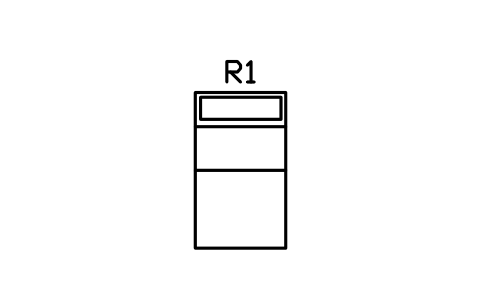
Dinette bed 1100 x 1900
RVI_BED_DINETTEAttributes
TAGITEM_TYPESIZEMATERIALMANUFACTURERMODELQTYREMARKSDESC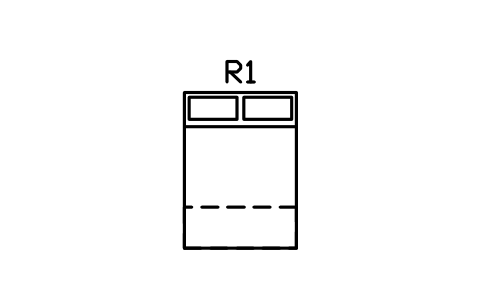
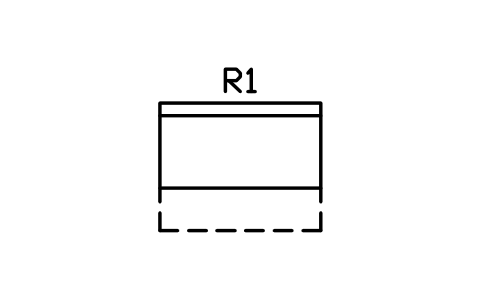
Jackknife sofa bed 1800
RVI_BED_JACKKNIFEAttributes
TAGITEM_TYPESIZEMATERIALMANUFACTURERMODELQTYREMARKSDESC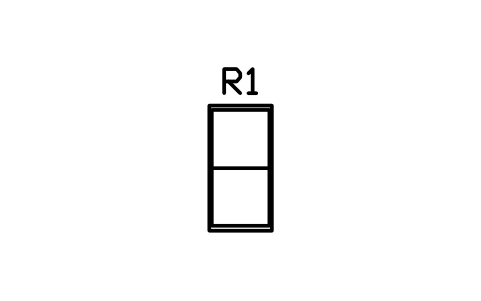
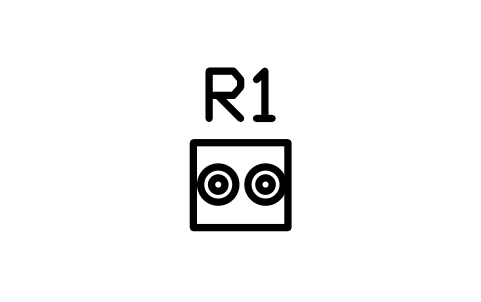
Cooktop, two burner 500 x 450
RVI_STOVE_2Attributes
TAGITEM_TYPESIZEPOWER_WVOLTAGE_VSUPPLYMANUFACTURERMODELQTYREMARKSDESC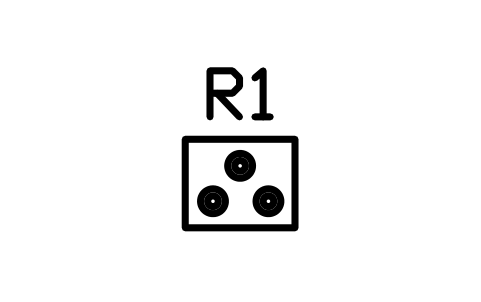
Cooktop, three burner 600 x 480
RVI_STOVE_3Attributes
TAGITEM_TYPESIZEPOWER_WVOLTAGE_VSUPPLYMANUFACTURERMODELQTYREMARKSDESC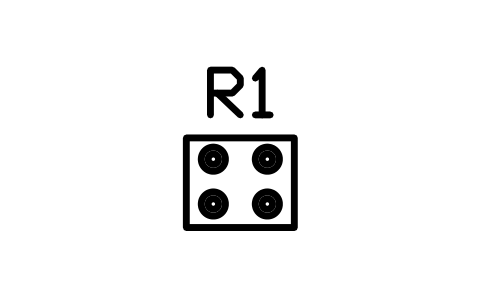
Cooktop, four burner 600 x 500
RVI_STOVE_4Attributes
TAGITEM_TYPESIZEPOWER_WVOLTAGE_VSUPPLYMANUFACTURERMODELQTYREMARKSDESC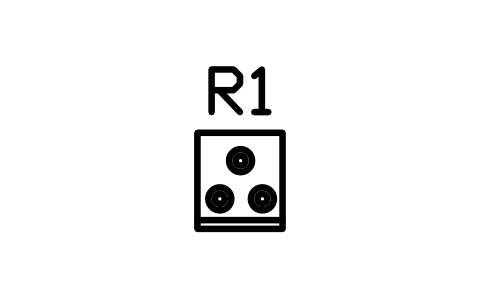
Range with oven 500 x 560
RVI_RANGE_500Attributes
TAGITEM_TYPESIZEPOWER_WVOLTAGE_VSUPPLYMANUFACTURERMODELQTYREMARKSDESC
Gimballed stove 520 x 470
RVI_STOVE_GIMBALAttributes
TAGITEM_TYPESIZEPOWER_WVOLTAGE_VSUPPLYMANUFACTURERMODELQTYREMARKSDESC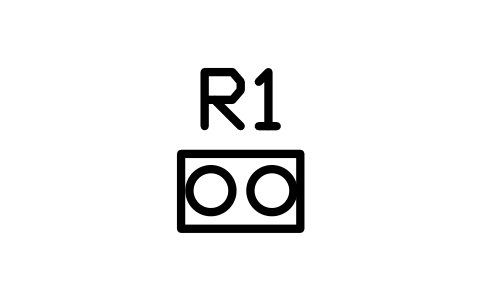
Portable hob 550 x 350
RVI_HOB_PORTABLEAttributes
TAGITEM_TYPESIZEPOWER_WVOLTAGE_VSUPPLYMANUFACTURERMODELQTYREMARKSDESC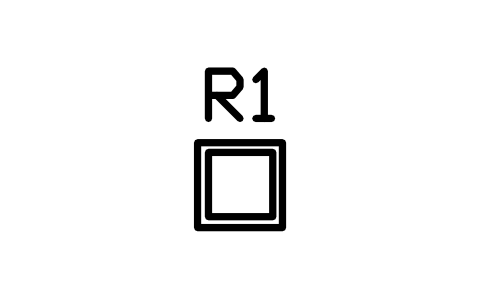
Compact oven 450 x 450
RVI_OVEN_COMPACTAttributes
TAGITEM_TYPESIZEPOWER_WVOLTAGE_VSUPPLYMANUFACTURERMODELQTYREMARKSDESC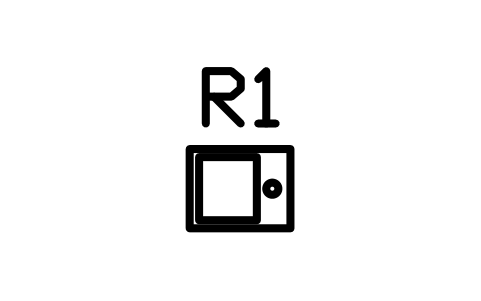
Microwave 480 x 380
RVI_MICROWAVEAttributes
TAGITEM_TYPESIZEPOWER_WVOLTAGE_VSUPPLYMANUFACTURERMODELQTYREMARKSDESC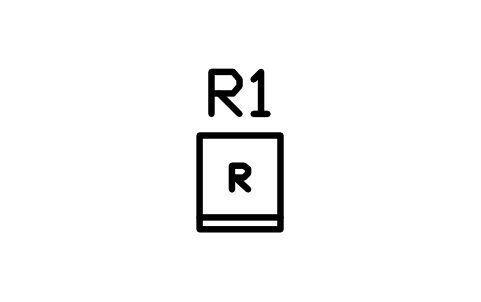
Absorption fridge 90 L
RVI_FRIDGE_60Attributes
TAGITEM_TYPESIZEPOWER_WVOLTAGE_VSUPPLYMANUFACTURERMODELQTYREMARKSDESC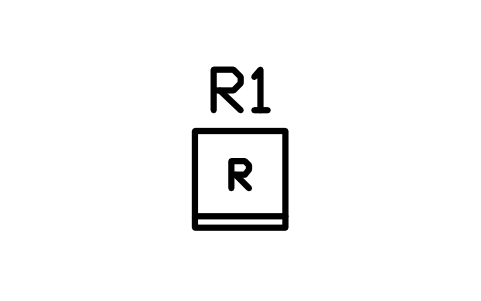
Fridge 150 L 560 x 600
RVI_FRIDGE_150Attributes
TAGITEM_TYPESIZEPOWER_WVOLTAGE_VSUPPLYMANUFACTURERMODELQTYREMARKSDESC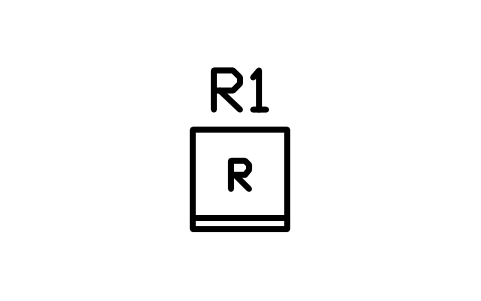
Fridge 190 L 600 x 640
RVI_FRIDGE_190Attributes
TAGITEM_TYPESIZEPOWER_WVOLTAGE_VSUPPLYMANUFACTURERMODELQTYREMARKSDESC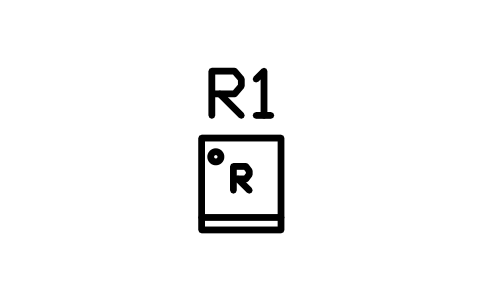
Compressor fridge 12 V 100 L
RVI_FRIDGE_12V_100Attributes
TAGITEM_TYPESIZEPOWER_WVOLTAGE_VSUPPLYMANUFACTURERMODELQTYREMARKSDESC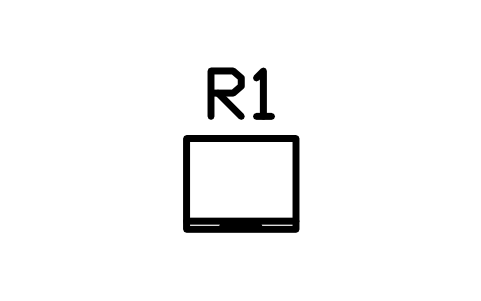
Fridge drawer 600 x 500
RVI_FRIDGE_DRAWERAttributes
TAGITEM_TYPESIZEPOWER_WVOLTAGE_VSUPPLYMANUFACTURERMODELQTYREMARKSDESC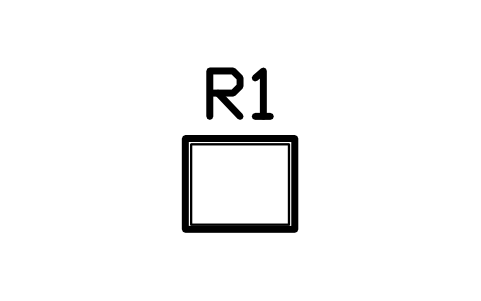
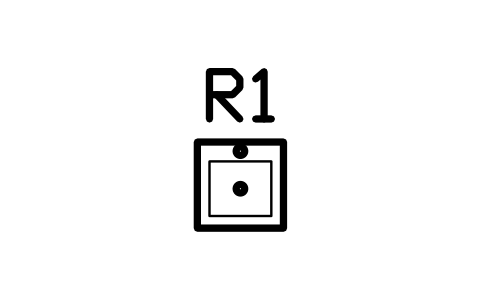
Sink, single bowl 450 x 450
RVI_SINK_1Attributes
TAGITEM_TYPESIZEPOWER_WVOLTAGE_VSUPPLYMANUFACTURERMODELQTYREMARKSDESC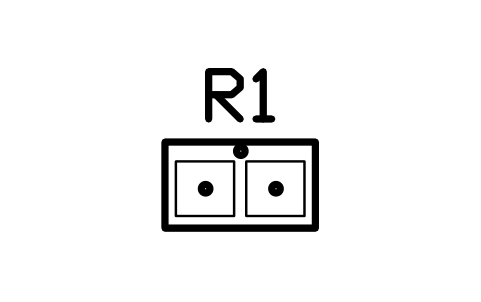
Sink, double bowl 800 x 450
RVI_SINK_2Attributes
TAGITEM_TYPESIZEPOWER_WVOLTAGE_VSUPPLYMANUFACTURERMODELQTYREMARKSDESC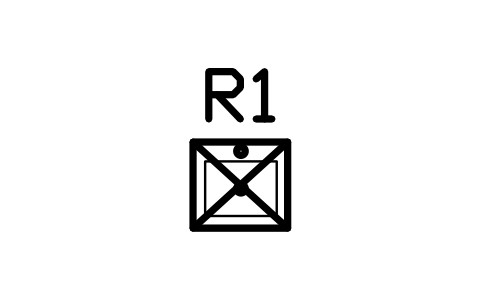
Sink with fold-down cover
RVI_SINK_COVERAttributes
TAGITEM_TYPESIZEPOWER_WVOLTAGE_VSUPPLYMANUFACTURERMODELQTYREMARKSDESC
Round bar sink 300
RVI_SINK_ROUNDAttributes
TAGITEM_TYPESIZEPOWER_WVOLTAGE_VSUPPLYMANUFACTURERMODELQTYREMARKSDESC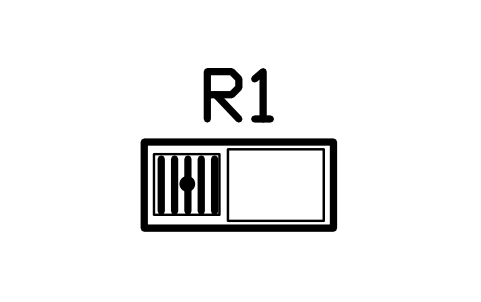
Sink with drainer 1000 x 450
RVI_SINK_DRAINAttributes
TAGITEM_TYPESIZEPOWER_WVOLTAGE_VSUPPLYMANUFACTURERMODELQTYREMARKSDESC
Galley counter 450 x 600
RVI_COUNTER_450Attributes
TAGITEM_TYPESIZEMATERIALMANUFACTURERMODELQTYREMARKSDESC
Galley counter 600 x 600
RVI_COUNTER_600Attributes
TAGITEM_TYPESIZEMATERIALMANUFACTURERMODELQTYREMARKSDESC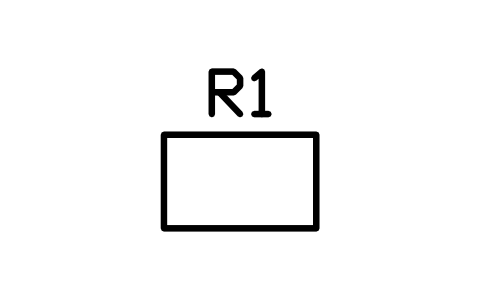
Galley counter 900 x 550
RVI_COUNTER_900Attributes
TAGITEM_TYPESIZEMATERIALMANUFACTURERMODELQTYREMARKSDESC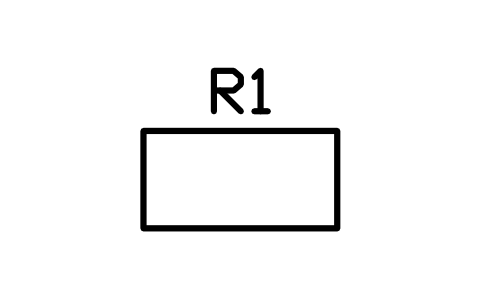
Galley counter 1200 x 600
RVI_COUNTER_1200Attributes
TAGITEM_TYPESIZEMATERIALMANUFACTURERMODELQTYREMARKSDESC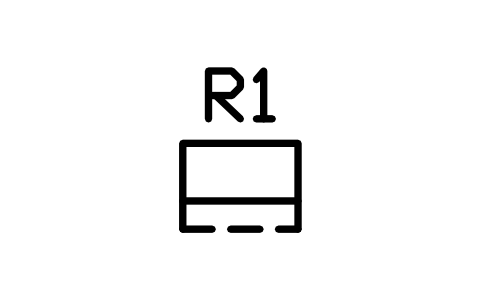
Counter extension, folded 600
RVI_COUNTER_FOLDAttributes
TAGITEM_TYPESIZEMATERIALMANUFACTURERMODELQTYREMARKSDESC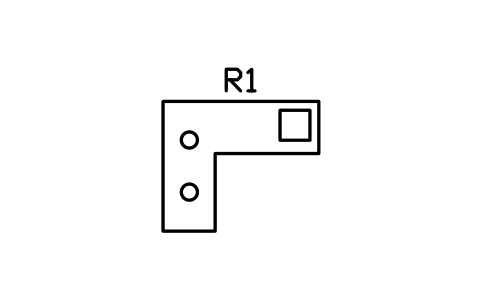
L-shaped galley 1800 x 1500
RVI_GALLEY_LAttributes
TAGITEM_TYPESIZEMATERIALMANUFACTURERMODELQTYREMARKSDESC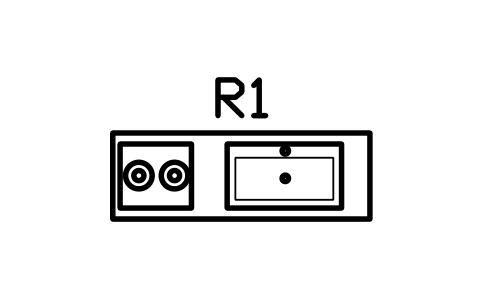
Straight galley 1800 x 600
RVI_GALLEY_STRAIGHTAttributes
TAGITEM_TYPESIZEMATERIALMANUFACTURERMODELQTYREMARKSDESC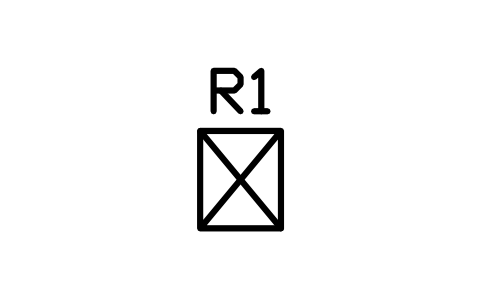
Pantry cabinet 500 x 600
RVI_PANTRY_500Attributes
TAGITEM_TYPESIZEMATERIALMANUFACTURERMODELQTYREMARKSDESC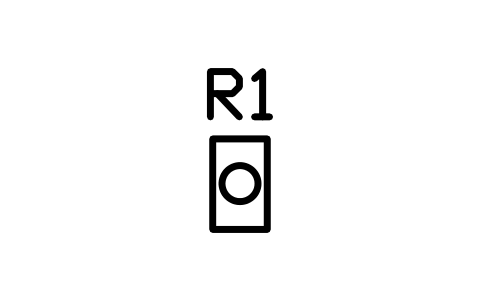
Pull-out bin 300 x 500
RVI_PULLOUT_300Attributes
TAGITEM_TYPESIZEMATERIALMANUFACTURERMODELQTYREMARKSDESC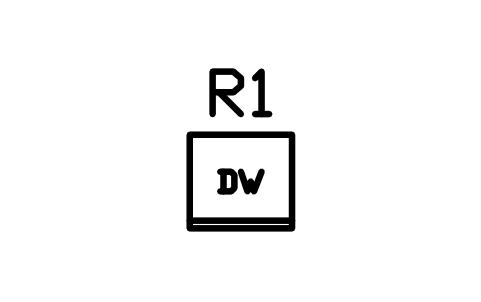
Dishwasher drawer 600 x 550
RVI_DISH_DRAWERAttributes
TAGITEM_TYPESIZEPOWER_WVOLTAGE_VSUPPLYMANUFACTURERMODELQTYREMARKSDESC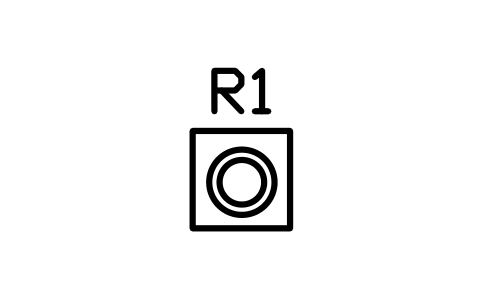
Washer dryer combo 600 x 600
RVI_WASHER_DRYERAttributes
TAGITEM_TYPESIZEPOWER_WVOLTAGE_VSUPPLYMANUFACTURERMODELQTYREMARKSDESC
Coffee machine 250 x 350
RVI_COFFEEAttributes
TAGITEM_TYPESIZEPOWER_WVOLTAGE_VSUPPLYMANUFACTURERMODELQTYREMARKSDESC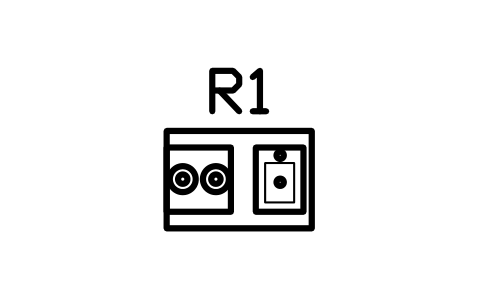
Outdoor slide kitchen 900 x 600
RVI_KITCHEN_OUTDOORAttributes
TAGITEM_TYPESIZEPOWER_WVOLTAGE_VSUPPLYMANUFACTURERMODELQTYREMARKSDESC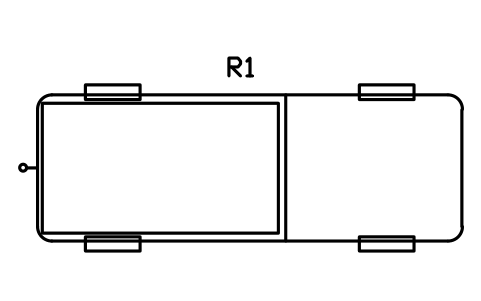
Pickup truck, plan 5900 x 2030
RVI_TOW_PICKUPAttributes
TAGITEM_TYPESIZEGVWR_KGSLEEPSMANUFACTURERMODELQTYREMARKSDESC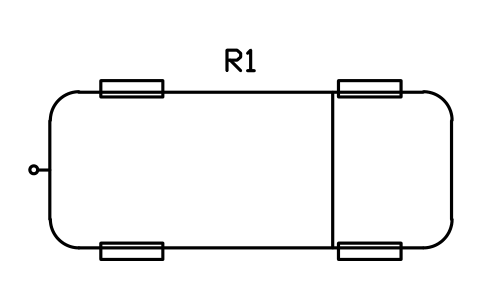
SUV, plan 4900 x 1900
RVI_TOW_SUVAttributes
TAGITEM_TYPESIZEGVWR_KGSLEEPSMANUFACTURERMODELQTYREMARKSDESC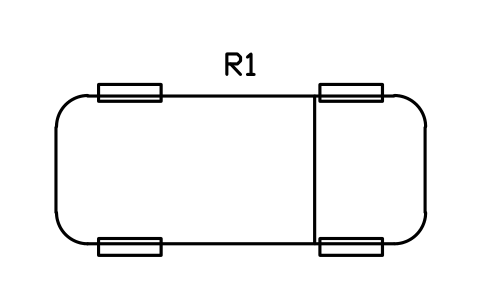
Car, plan 4500 x 1800
RVI_TOW_CARAttributes
TAGITEM_TYPESIZEGVWR_KGSLEEPSMANUFACTURERMODELQTYREMARKSDESC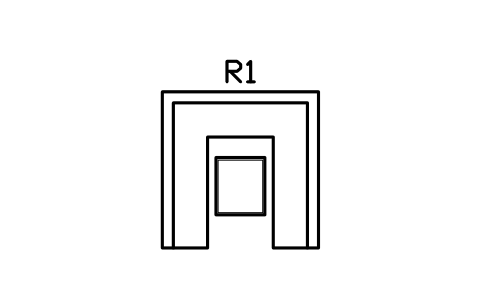
U-dinette with table 1900 x 1900
RVI_DINETTE_UAttributes
TAGITEM_TYPESIZEMATERIALMANUFACTURERMODELQTYREMARKSDESC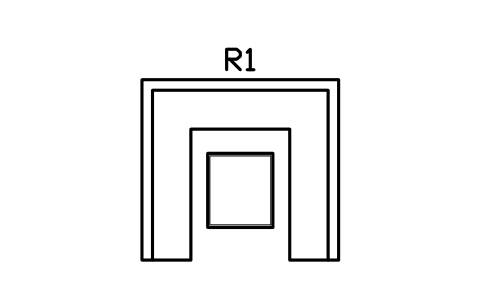
U-dinette with table 2400 x 2200
RVI_DINETTE_U_2400Attributes
TAGITEM_TYPESIZEMATERIALMANUFACTURERMODELQTYREMARKSDESC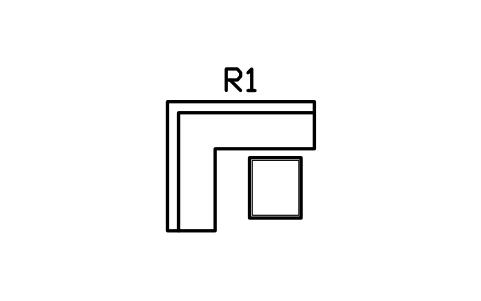
L-dinette with table 1700 x 1500
RVI_DINETTE_LAttributes
TAGITEM_TYPESIZEMATERIALMANUFACTURERMODELQTYREMARKSDESC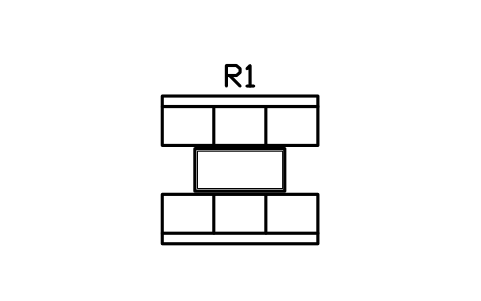
Booth dinette 1900 x 1800
RVI_DINETTE_BOOTHAttributes
TAGITEM_TYPESIZEMATERIALMANUFACTURERMODELQTYREMARKSDESC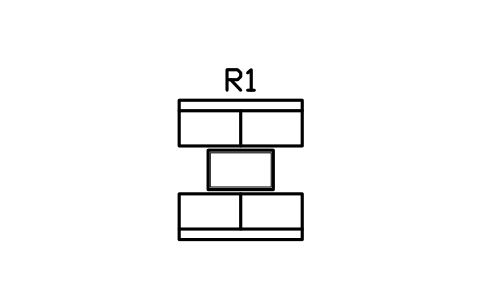
Booth dinette 1500 x 1700
RVI_DINETTE_BOOTH_SAttributes
TAGITEM_TYPESIZEMATERIALMANUFACTURERMODELQTYREMARKSDESC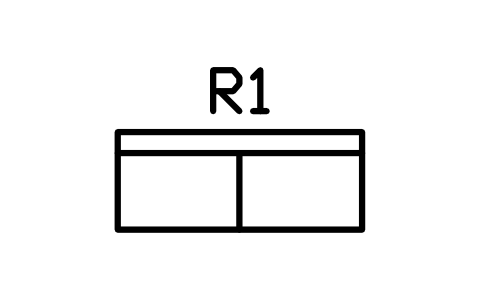
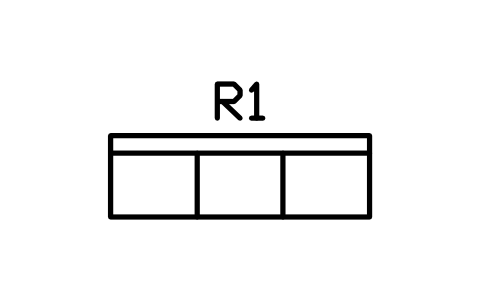
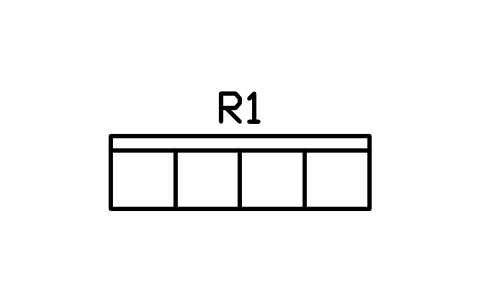
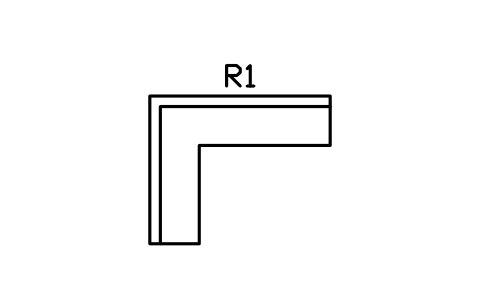
L-settee 2200 x 1800
RVI_SETTEE_L_2200Attributes
TAGITEM_TYPESIZEMATERIALMANUFACTURERMODELQTYREMARKSDESC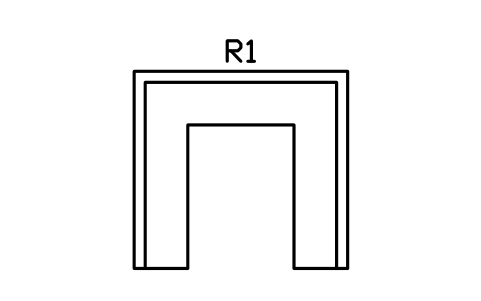
U-settee 2600 x 2400
RVI_SETTEE_U_2600Attributes
TAGITEM_TYPESIZEMATERIALMANUFACTURERMODELQTYREMARKSDESC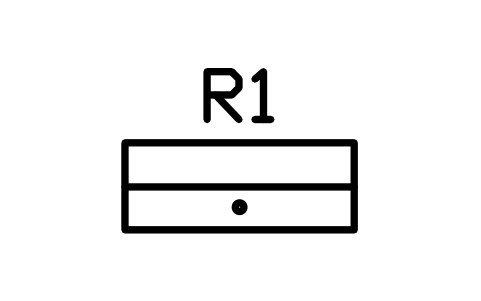
Bench with storage 1200 x 450
RVI_BENCH_STORAGEAttributes
TAGITEM_TYPESIZEMATERIALMANUFACTURERMODELQTYREMARKSDESC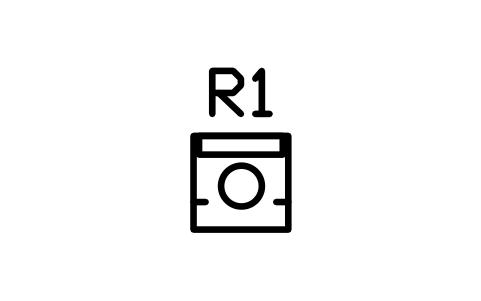
Swivel captain chair 550
RVI_SEAT_CAPTAINAttributes
TAGITEM_TYPESIZEMATERIALMANUFACTURERMODELQTYREMARKSDESC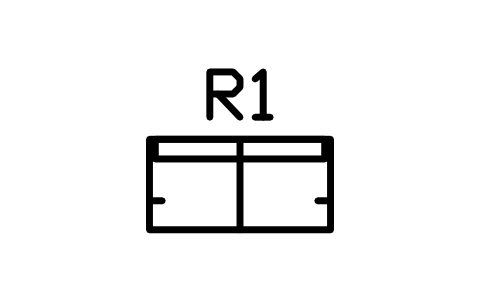
Helm seat, double 1000 x 500
RVI_SEAT_HELMAttributes
TAGITEM_TYPESIZEMATERIALMANUFACTURERMODELQTYREMARKSDESC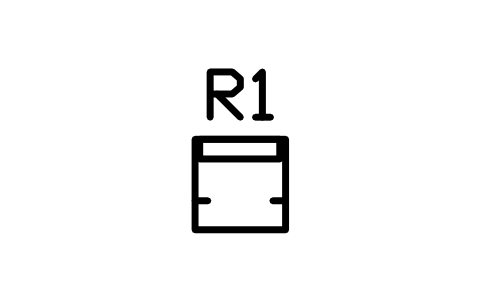
Helm seat, single 500
RVI_SEAT_HELM_1Attributes
TAGITEM_TYPESIZEMATERIALMANUFACTURERMODELQTYREMARKSDESC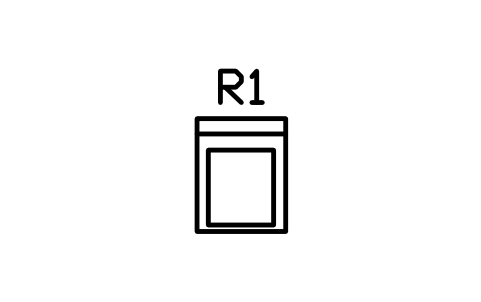
Theatre recliner 700 x 900
RVI_SEAT_RECLINERAttributes
TAGITEM_TYPESIZEMATERIALMANUFACTURERMODELQTYREMARKSDESC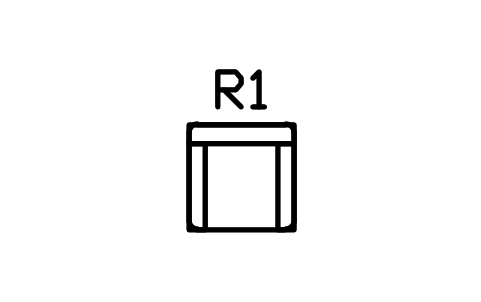
Armchair 750 x 750
RVI_SEAT_ARMCHAIRAttributes
TAGITEM_TYPESIZEMATERIALMANUFACTURERMODELQTYREMARKSDESC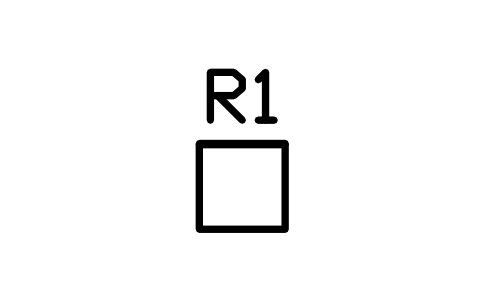
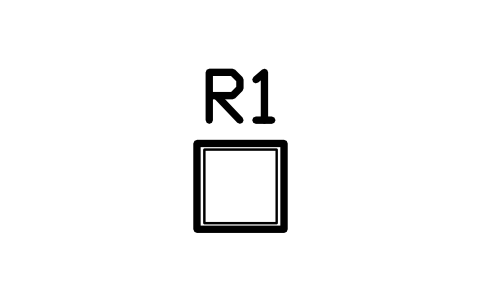
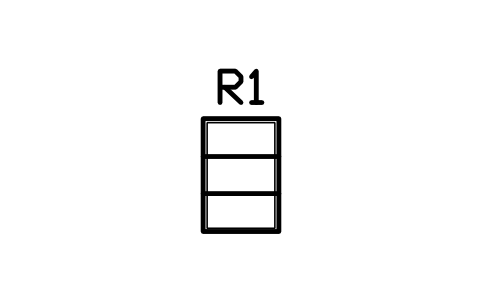
Drop-leaf table 600 x 900
RVI_TABLE_DROPLEAFAttributes
TAGITEM_TYPESIZEMATERIALMANUFACTURERMODELQTYREMARKSDESC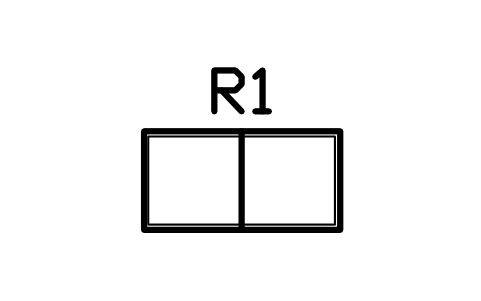
Folding table 1200 x 600
RVI_TABLE_FOLDAttributes
TAGITEM_TYPESIZEMATERIALMANUFACTURERMODELQTYREMARKSDESC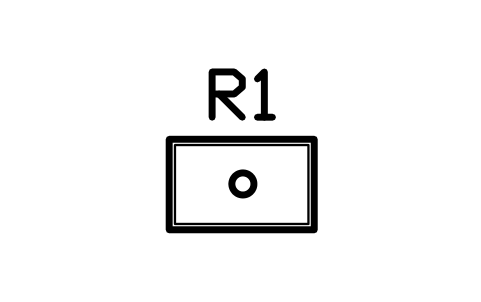
Pedestal table 800 x 500
RVI_TABLE_PEDESTALAttributes
TAGITEM_TYPESIZEMATERIALMANUFACTURERMODELQTYREMARKSDESC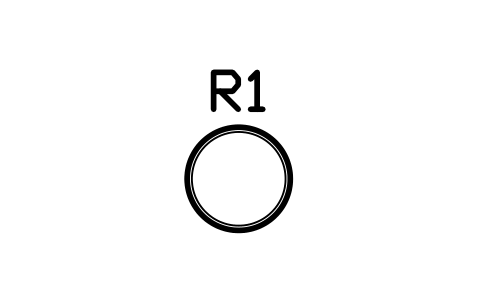
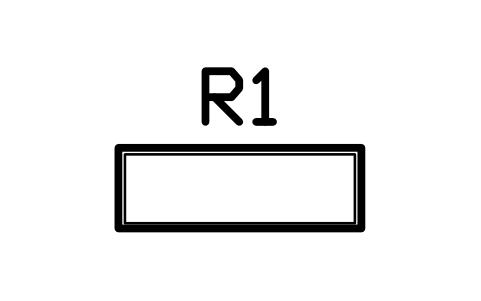
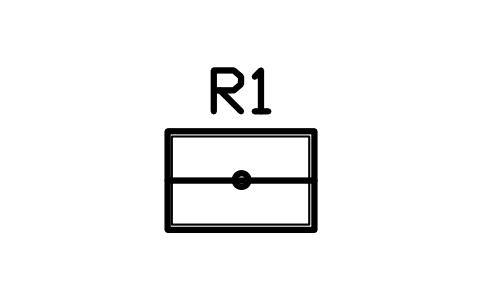
Cockpit table 900 x 600
RVI_TABLE_COCKPITAttributes
TAGITEM_TYPESIZEMATERIALMANUFACTURERMODELQTYREMARKSDESC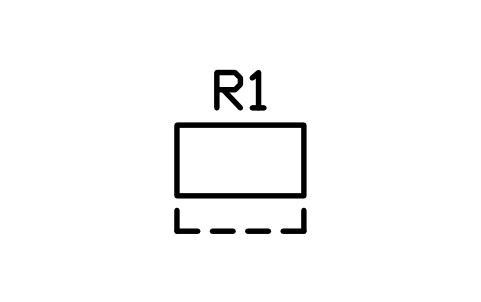
Fold-up desk 900 x 500
RVI_DESK_FOLDAttributes
TAGITEM_TYPESIZEMATERIALMANUFACTURERMODELQTYREMARKSDESC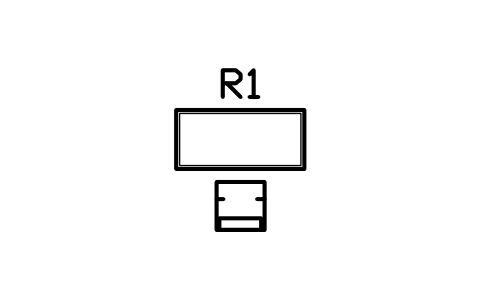
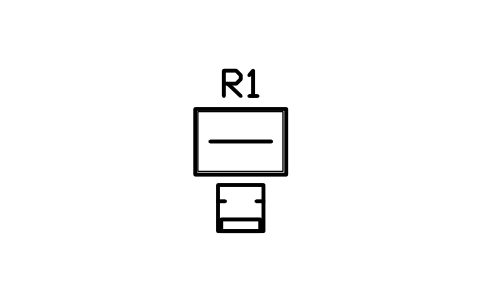
Chart table with seat 900 x 1300
RVI_NAV_STATIONAttributes
TAGITEM_TYPESIZEMATERIALMANUFACTURERMODELQTYREMARKSDESC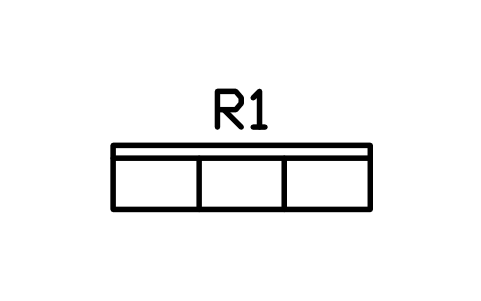
Cockpit bench 1800 x 450
RVI_COCKPIT_BENCHAttributes
TAGITEM_TYPESIZEMATERIALMANUFACTURERMODELQTYREMARKSDESC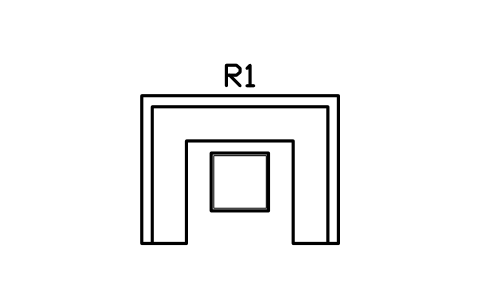
Aft lounge, U-shaped 2400 x 1800
RVI_COCKPIT_LOUNGEAttributes
TAGITEM_TYPESIZEMATERIALMANUFACTURERMODELQTYREMARKSDESC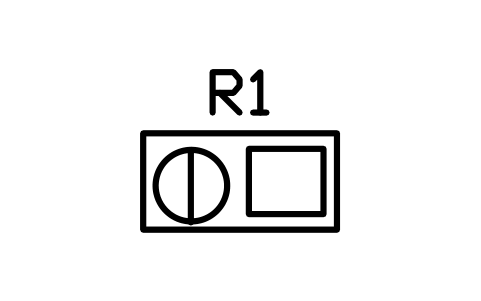
Helm console 1200 x 600
RVI_HELM_CONSOLEAttributes
TAGITEM_TYPESIZEMATERIALMANUFACTURERMODELQTYREMARKSDESC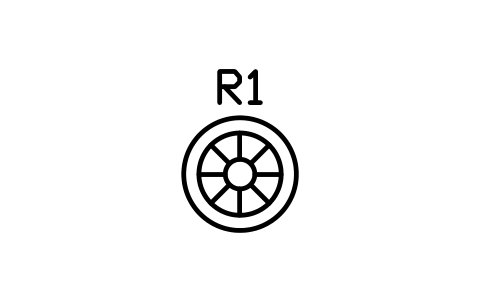
Steering wheel and pedestal
RVI_WHEELAttributes
TAGITEM_TYPESIZEMATERIALMANUFACTURERMODELQTYREMARKSDESC
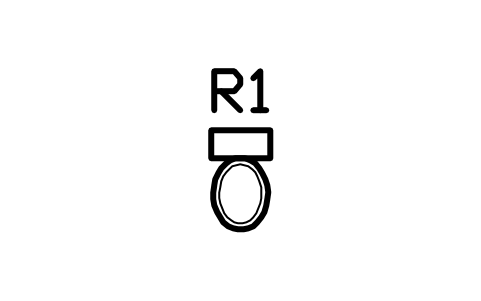
Toilet, flush 380 x 700
RVI_TOILET_HOMEAttributes
TAGITEM_TYPESIZEMATERIALMANUFACTURERMODELQTYREMARKSDESC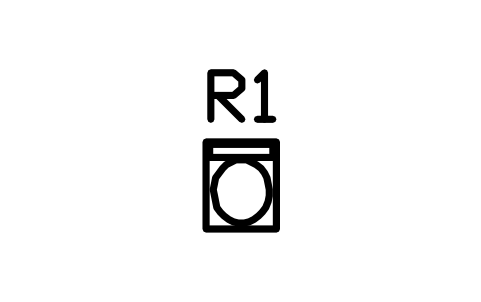
Cassette toilet 380 x 470
RVI_TOILET_CASSETTEAttributes
TAGITEM_TYPESIZEMATERIALMANUFACTURERMODELQTYREMARKSDESC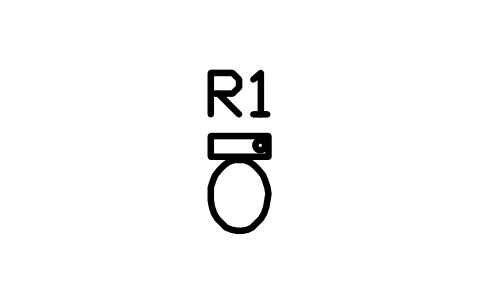
Marine head 400 x 550
RVI_TOILET_MARINEAttributes
TAGITEM_TYPESIZEMATERIALMANUFACTURERMODELQTYREMARKSDESC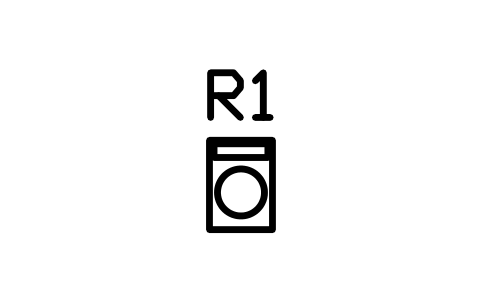
Composting toilet 350 x 500
RVI_TOILET_COMPOSTAttributes
TAGITEM_TYPESIZEMATERIALMANUFACTURERMODELQTYREMARKSDESC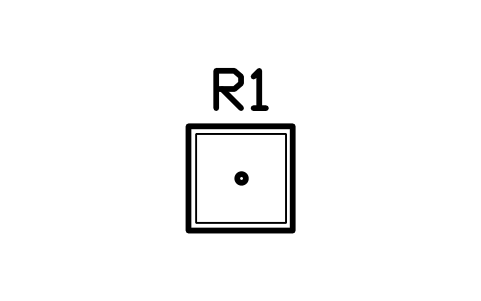
Shower tray 700 x 700
RVI_SHOWER_700Attributes
TAGITEM_TYPESIZEMATERIALMANUFACTURERMODELQTYREMARKSDESC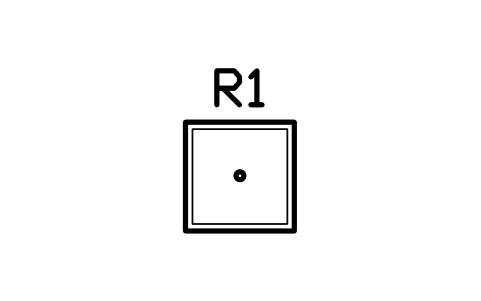
Shower tray 800 x 800
RVI_SHOWER_800Attributes
TAGITEM_TYPESIZEMATERIALMANUFACTURERMODELQTYREMARKSDESC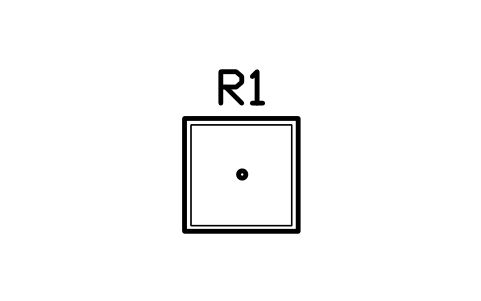
Shower tray 900 x 900
RVI_SHOWER_900Attributes
TAGITEM_TYPESIZEMATERIALMANUFACTURERMODELQTYREMARKSDESC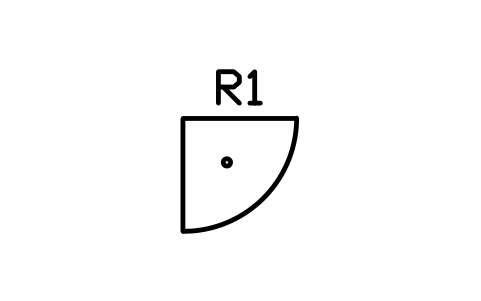
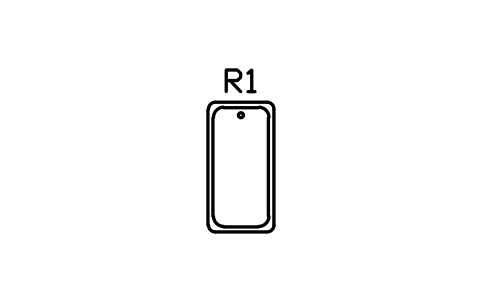
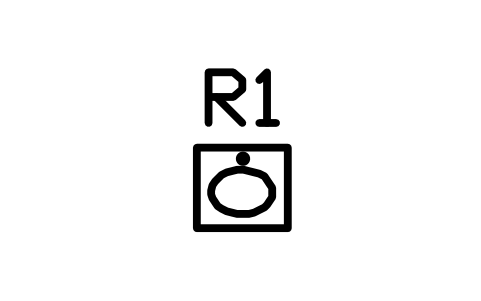
Vanity with basin 450 x 400
RVI_VANITY_450Attributes
TAGITEM_TYPESIZEMATERIALMANUFACTURERMODELQTYREMARKSDESC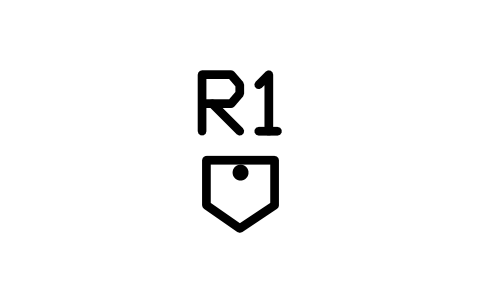
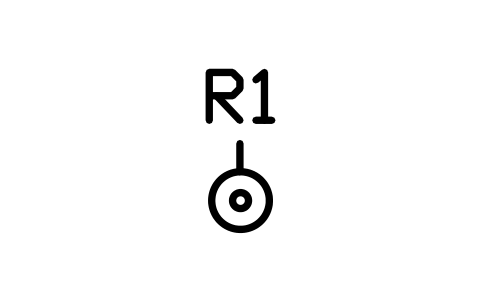
Outdoor shower point
RVI_SHOWER_OUTDOORAttributes
TAGITEM_TYPESIZEMATERIALMANUFACTURERMODELQTYREMARKSDESC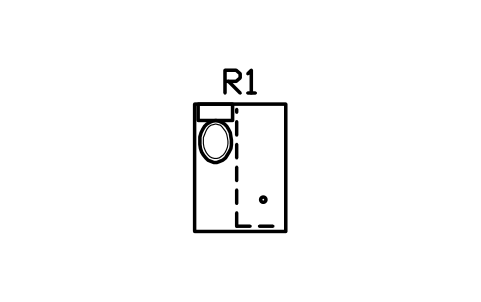
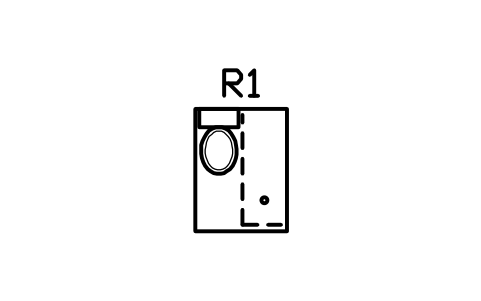
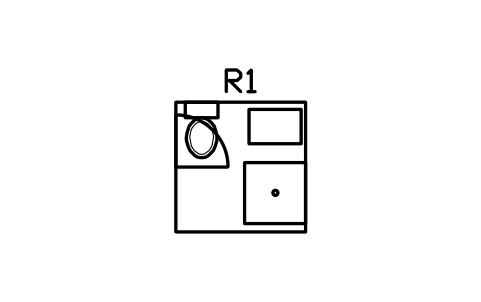
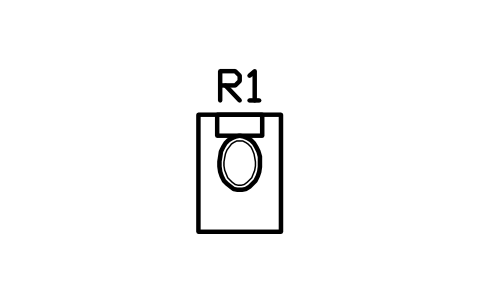
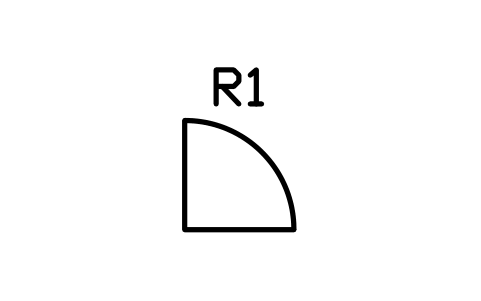
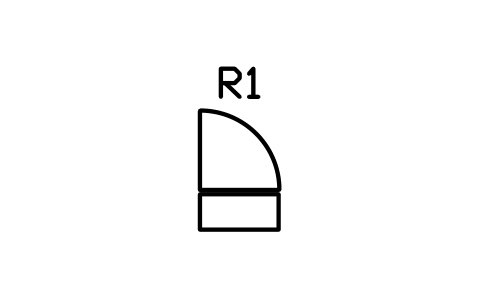
Entry door with step 700
RVI_DOOR_ENTRY_700Attributes
TAGITEM_TYPESIZEMATERIALMANUFACTURERMODELQTYREMARKSDESC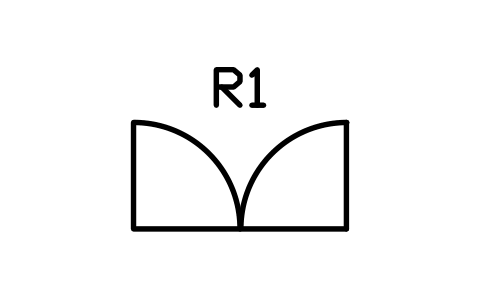
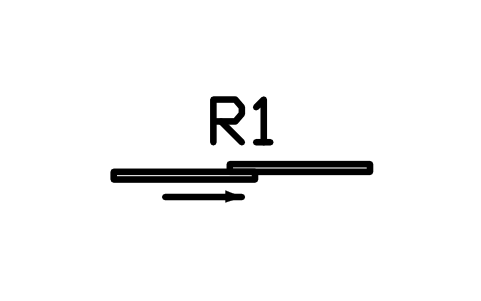
Sliding door 1500
RVI_DOOR_SLIDE_1500Attributes
TAGITEM_TYPESIZEMATERIALMANUFACTURERMODELQTYREMARKSDESC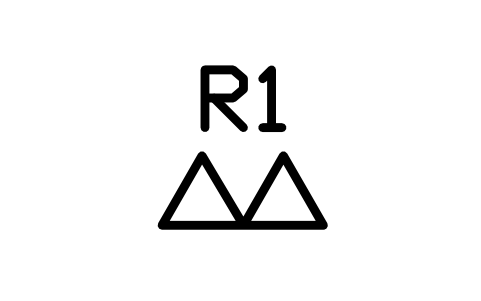
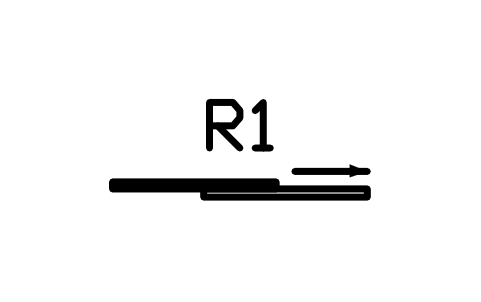
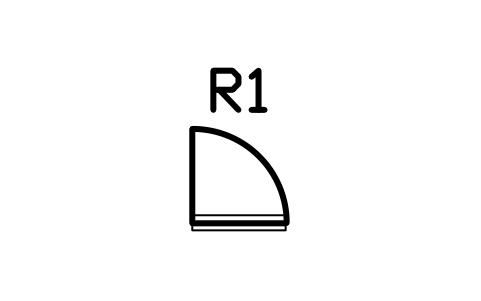
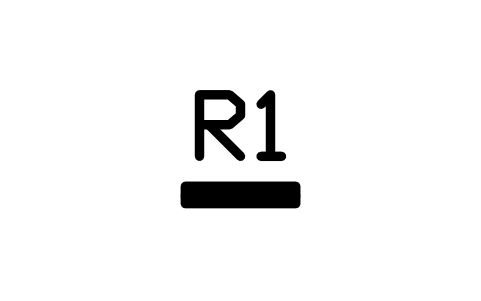
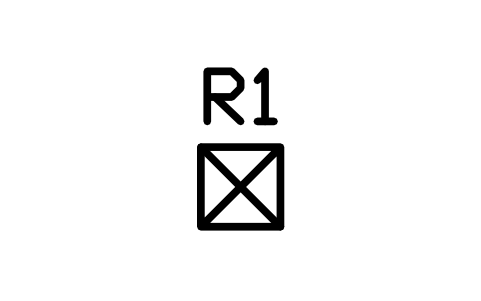
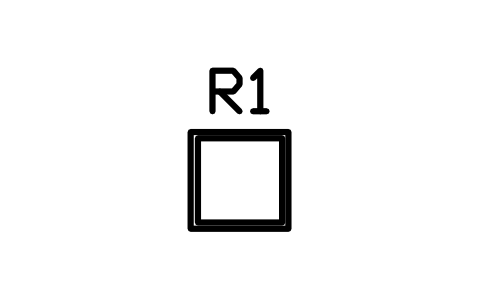
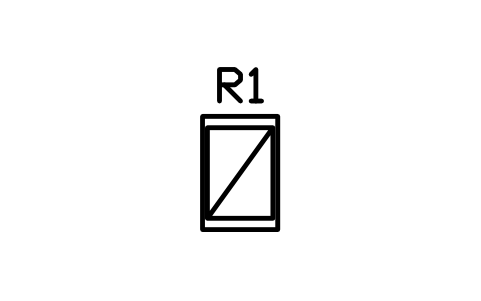

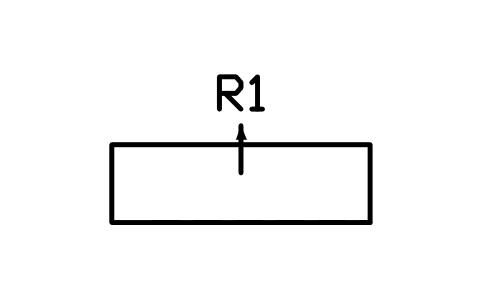
Slide-out 2000 x 600, extended
RVI_SLIDEOUT_2000Attributes
TAGITEM_TYPESIZEMATERIALMANUFACTURERMODELQTYREMARKSDESC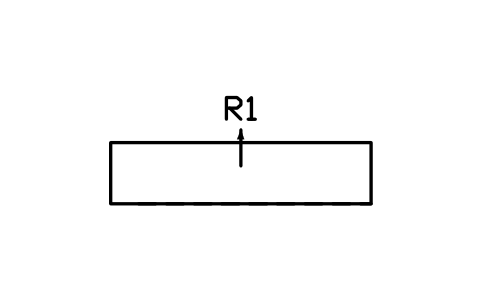
Slide-out 3000 x 700, extended
RVI_SLIDEOUT_3000Attributes
TAGITEM_TYPESIZEMATERIALMANUFACTURERMODELQTYREMARKSDESC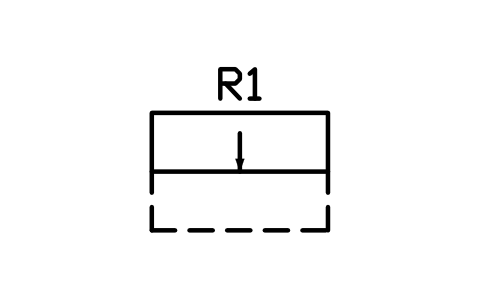
Slide-out 1500 x 500, retracted
RVI_SLIDEOUT_FOLDAttributes
TAGITEM_TYPESIZEMATERIALMANUFACTURERMODELQTYREMARKSDESC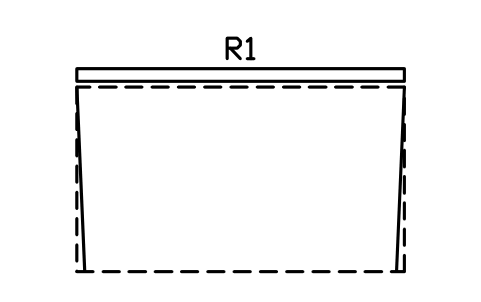
Awning 4000 x 2400, extended
RVI_AWNING_4000Attributes
TAGITEM_TYPESIZEMATERIALMANUFACTURERMODELQTYREMARKSDESC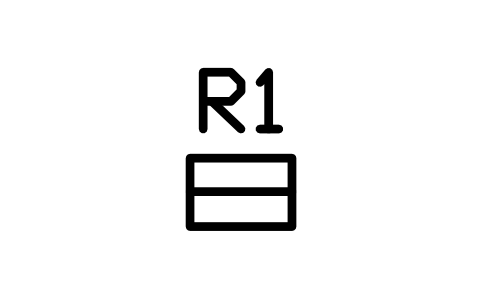
Entry step, folding 450 x 300
RVI_STEP_FOLDAttributes
TAGITEM_TYPESIZEMATERIALMANUFACTURERMODELQTYREMARKSDESC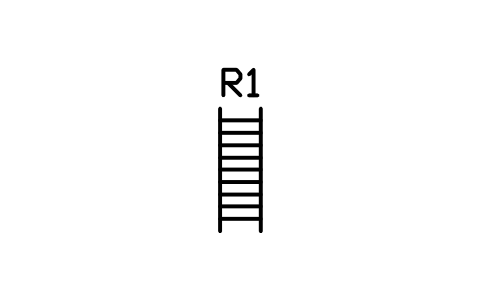
Loft ladder 400 x 1200
RVI_LADDER_LOFTAttributes
TAGITEM_TYPESIZEMATERIALMANUFACTURERMODELQTYREMARKSDESC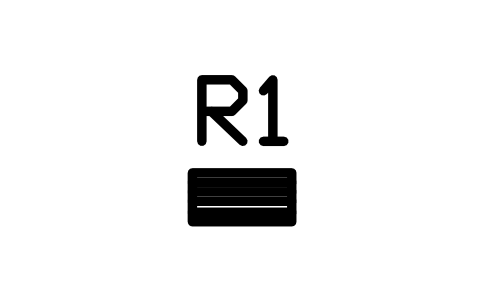
Rear access ladder 400 x 200
RVI_LADDER_REARAttributes
TAGITEM_TYPESIZEMATERIALMANUFACTURERMODELQTYREMARKSDESC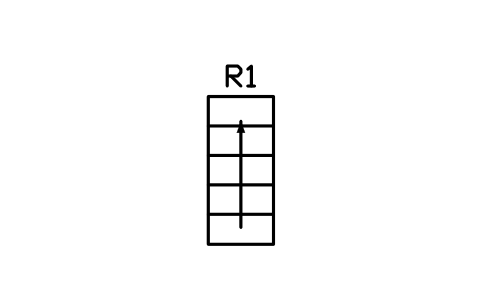
Storage stair, 5 steps 800 x 1800
RVI_STAIR_STORAGEAttributes
TAGITEM_TYPESIZEMATERIALMANUFACTURERMODELQTYREMARKSDESC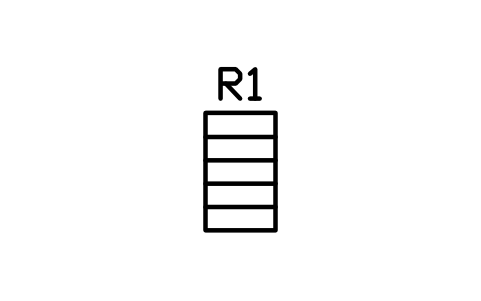
Companionway ladder 600 x 1000
RVI_COMPANIONWAYAttributes
TAGITEM_TYPESIZEMATERIALMANUFACTURERMODELQTYREMARKSDESC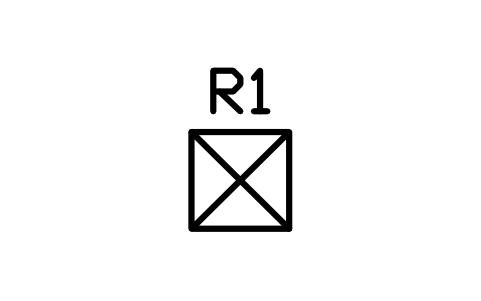
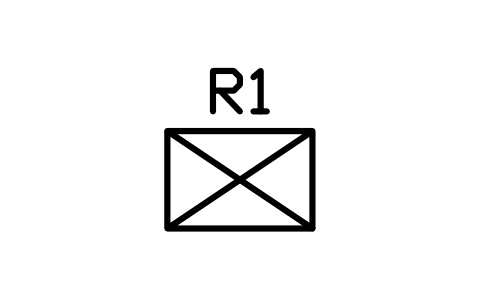
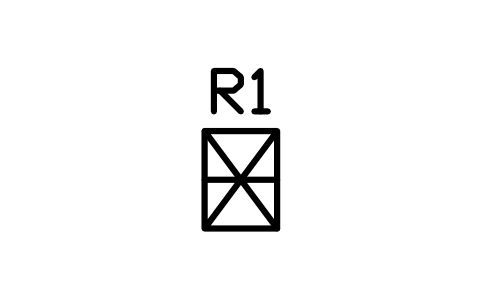
Hanging locker 450 x 600
RVI_HANGING_LOCKERAttributes
TAGITEM_TYPESIZEMATERIALMANUFACTURERMODELQTYREMARKSDESC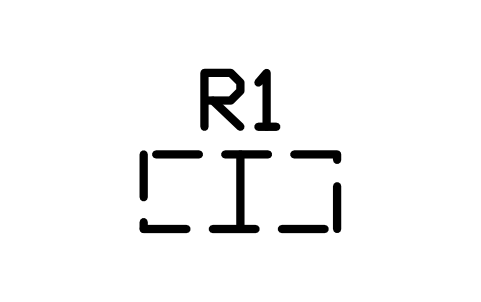
Overhead cabinet 900 x 350
RVI_OVERHEAD_900Attributes
TAGITEM_TYPESIZEMATERIALMANUFACTURERMODELQTYREMARKSDESC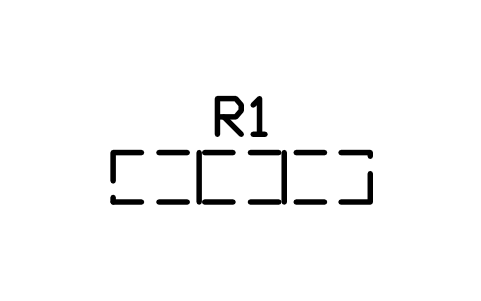
Overhead cabinet 1800 x 350
RVI_OVERHEAD_1800Attributes
TAGITEM_TYPESIZEMATERIALMANUFACTURERMODELQTYREMARKSDESC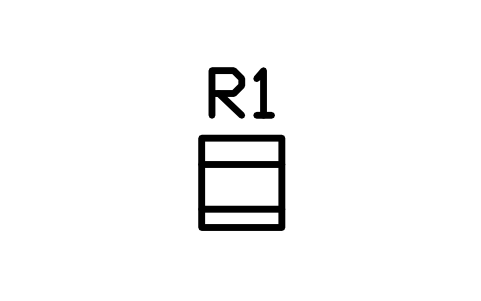
Drawer unit 450 x 500
RVI_DRAWERS_450Attributes
TAGITEM_TYPESIZEMATERIALMANUFACTURERMODELQTYREMARKSDESC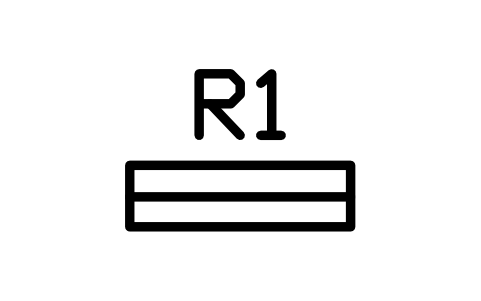
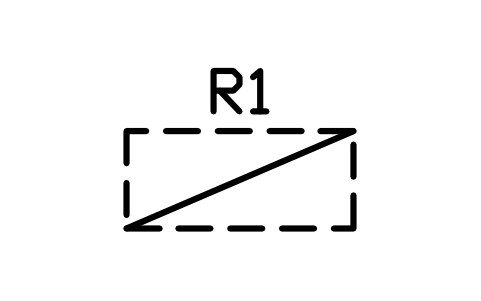
Under-bed storage 1400 x 600
RVI_UNDERBEDAttributes
TAGITEM_TYPESIZEMATERIALMANUFACTURERMODELQTYREMARKSDESC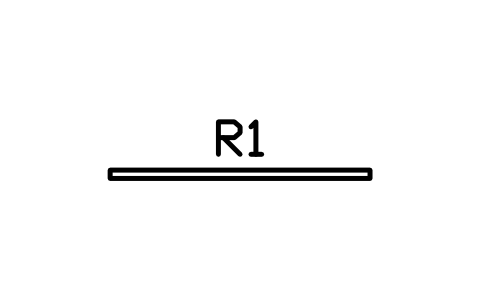
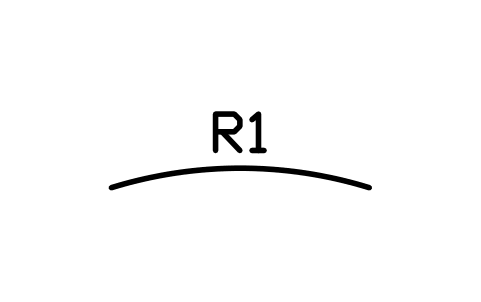
Curved bulkhead 1800
RVI_WALL_CURVEDAttributes
TAGITEM_TYPESIZEMATERIALMANUFACTURERMODELQTYREMARKSDESC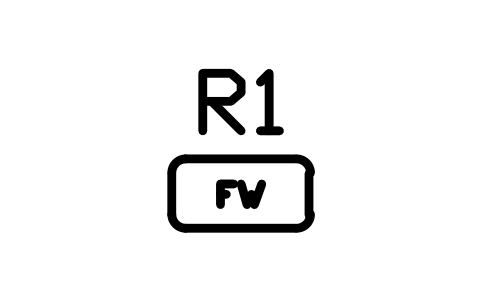
Fresh water tank 40 L
RVI_TANK_FW40Attributes
TAGITEM_TYPESIZECAPACITY_LMATERIALMANUFACTURERMODELQTYREMARKSDESC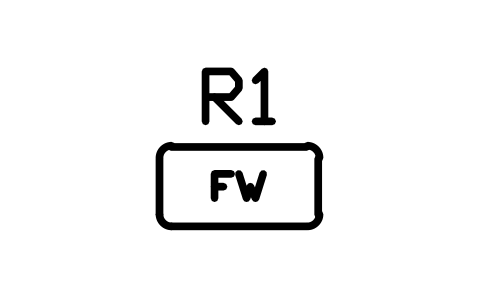
Fresh water tank 75 L
RVI_TANK_FW75Attributes
TAGITEM_TYPESIZECAPACITY_LMATERIALMANUFACTURERMODELQTYREMARKSDESC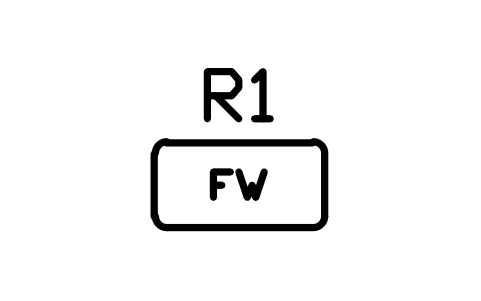
Fresh water tank 100 L
RVI_TANK_FW100Attributes
TAGITEM_TYPESIZECAPACITY_LMATERIALMANUFACTURERMODELQTYREMARKSDESC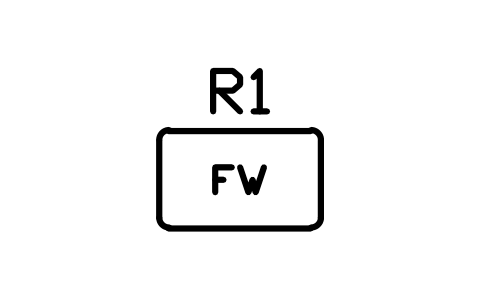
Fresh water tank 150 L
RVI_TANK_FW150Attributes
TAGITEM_TYPESIZECAPACITY_LMATERIALMANUFACTURERMODELQTYREMARKSDESC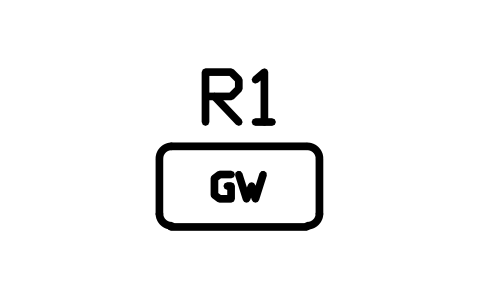
Grey water tank 75 L
RVI_TANK_GW75Attributes
TAGITEM_TYPESIZECAPACITY_LMATERIALMANUFACTURERMODELQTYREMARKSDESC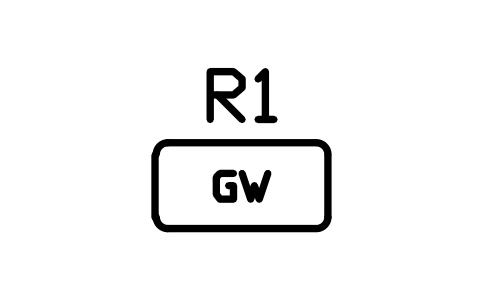
Grey water tank 100 L
RVI_TANK_GW100Attributes
TAGITEM_TYPESIZECAPACITY_LMATERIALMANUFACTURERMODELQTYREMARKSDESC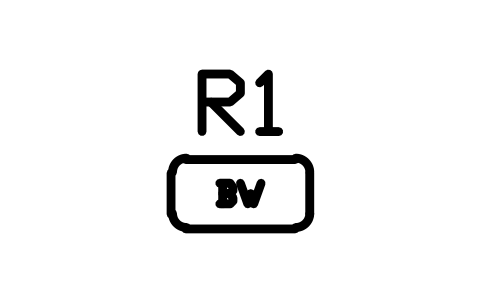
Black water tank 40 L
RVI_TANK_BW40Attributes
TAGITEM_TYPESIZECAPACITY_LMATERIALMANUFACTURERMODELQTYREMARKSDESC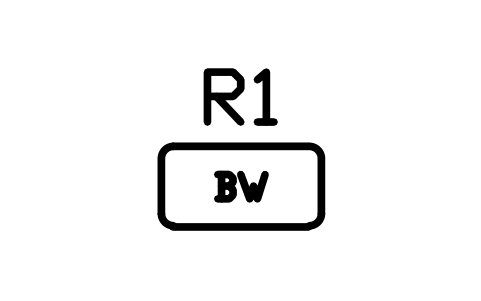
Black water tank 75 L
RVI_TANK_BW75Attributes
TAGITEM_TYPESIZECAPACITY_LMATERIALMANUFACTURERMODELQTYREMARKSDESC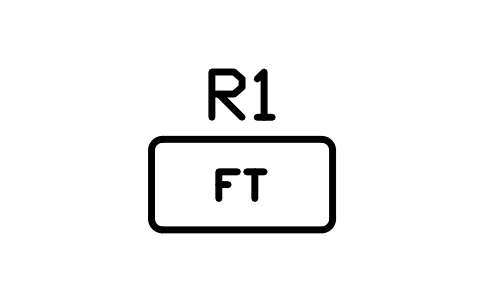
Fuel tank 200 L
RVI_TANK_FUEL200Attributes
TAGITEM_TYPESIZECAPACITY_LMATERIALMANUFACTURERMODELQTYREMARKSDESC
LPG bottle 6 kg
RVI_LPG_6KGAttributes
TAGITEM_TYPESIZECAPACITY_LMATERIALMANUFACTURERMODELQTYREMARKSDESC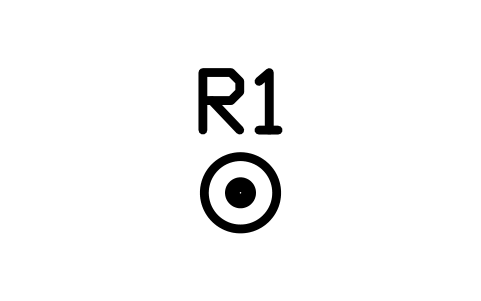
LPG bottle 11 kg
RVI_LPG_11KGAttributes
TAGITEM_TYPESIZECAPACITY_LMATERIALMANUFACTURERMODELQTYREMARKSDESC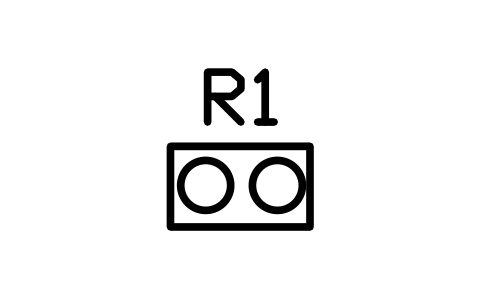
LPG locker, two bottles
RVI_LPG_LOCKERAttributes
TAGITEM_TYPESIZECAPACITY_LMATERIALMANUFACTURERMODELQTYREMARKSDESC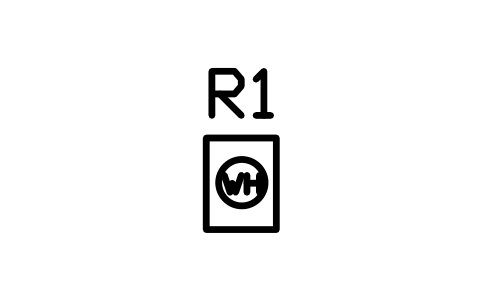
Water heater 10 gal
RVI_HEATER_WATER10Attributes
TAGITEM_TYPESIZEPOWER_WVOLTAGE_VSUPPLYMANUFACTURERMODELQTYREMARKSDESC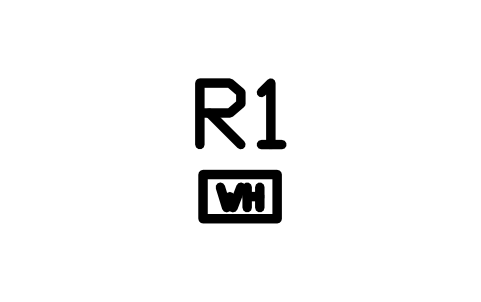
Tankless water heater
RVI_HEATER_TANKLESSAttributes
TAGITEM_TYPESIZEPOWER_WVOLTAGE_VSUPPLYMANUFACTURERMODELQTYREMARKSDESC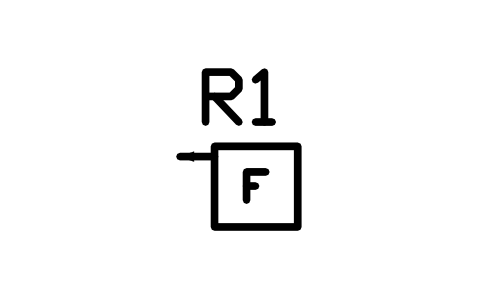
LPG furnace 420 x 400
RVI_FURNACEAttributes
TAGITEM_TYPESIZEPOWER_WVOLTAGE_VSUPPLYMANUFACTURERMODELQTYREMARKSDESC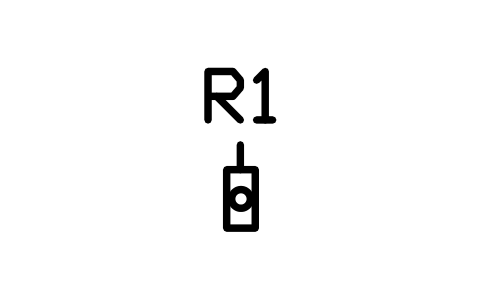
Diesel air heater 150 x 300
RVI_HEATER_DIESELAttributes
TAGITEM_TYPESIZEPOWER_WVOLTAGE_VSUPPLYMANUFACTURERMODELQTYREMARKSDESC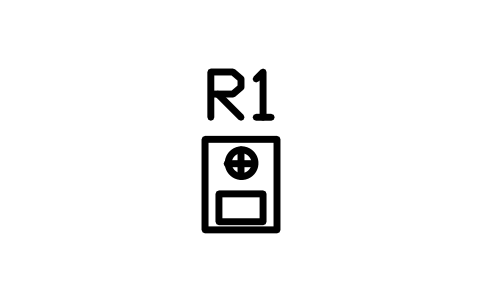
Wood stove with flue 400 x 500
RVI_STOVE_WOODAttributes
TAGITEM_TYPESIZEPOWER_WVOLTAGE_VSUPPLYMANUFACTURERMODELQTYREMARKSDESC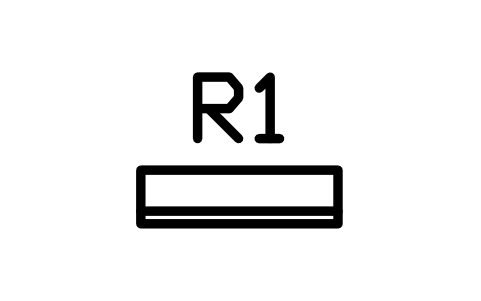
Mini-split indoor unit 800 x 220
RVI_MINISPLITAttributes
TAGITEM_TYPESIZEPOWER_WVOLTAGE_VSUPPLYMANUFACTURERMODELQTYREMARKSDESC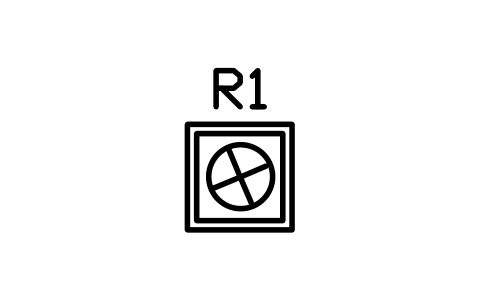
Roof air conditioner 730 x 730
RVI_AC_ROOFAttributes
TAGITEM_TYPESIZEPOWER_WVOLTAGE_VSUPPLYMANUFACTURERMODELQTYREMARKSDESC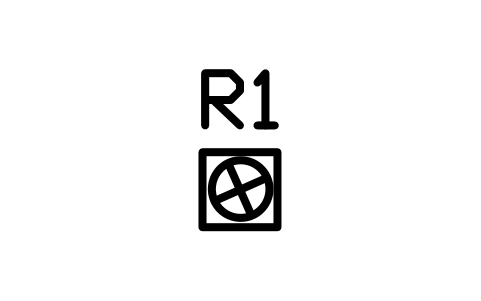
Roof vent fan 360 x 360
RVI_VENT_FANAttributes
TAGITEM_TYPESIZEPOWER_WVOLTAGE_VSUPPLYMANUFACTURERMODELQTYREMARKSDESC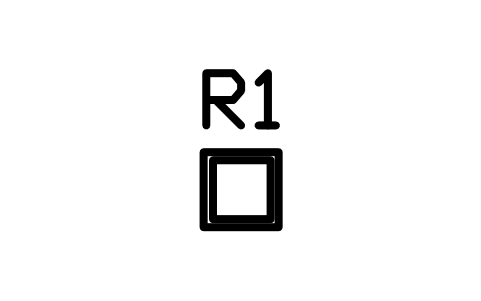
Roof vent 360 x 360
RVI_VENT_PLAINAttributes
TAGITEM_TYPESIZEPOWER_WVOLTAGE_VSUPPLYMANUFACTURERMODELQTYREMARKSDESC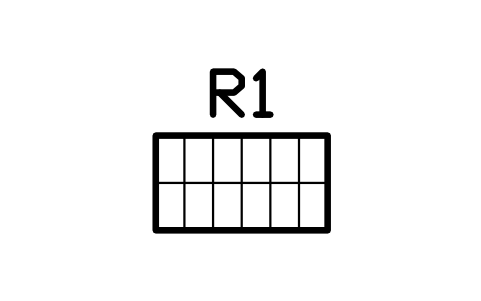
Solar panel 100 W 1000 x 550
RVI_SOLAR_100Attributes
TAGITEM_TYPESIZEPOWER_WVOLTAGE_VSUPPLYMANUFACTURERMODELQTYREMARKSDESC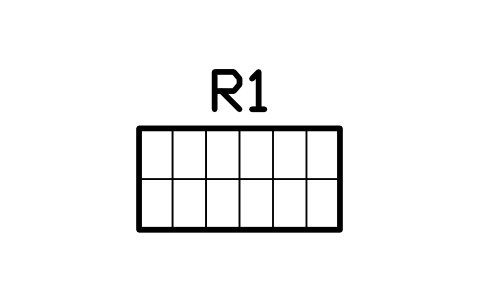
Solar panel 200 W 1350 x 680
RVI_SOLAR_200Attributes
TAGITEM_TYPESIZEPOWER_WVOLTAGE_VSUPPLYMANUFACTURERMODELQTYREMARKSDESC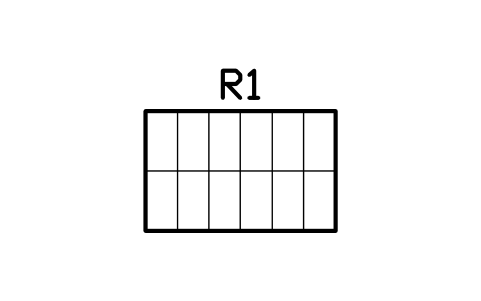
Solar panel 400 W 1750 x 1100
RVI_SOLAR_400Attributes
TAGITEM_TYPESIZEPOWER_WVOLTAGE_VSUPPLYMANUFACTURERMODELQTYREMARKSDESC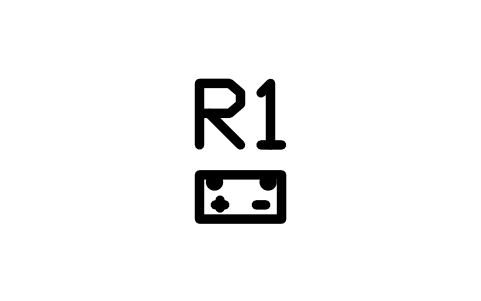
Battery 100 Ah 330 x 175
RVI_BATTERY_100Attributes
TAGITEM_TYPESIZEPOWER_WVOLTAGE_VSUPPLYMANUFACTURERMODELQTYREMARKSDESC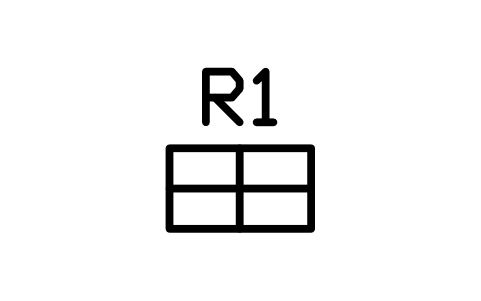
Battery bank, 2 x 2 batteries
RVI_BATTERY_BANKAttributes
TAGITEM_TYPESIZEPOWER_WVOLTAGE_VSUPPLYMANUFACTURERMODELQTYREMARKSDESC
Inverter charger 500 x 250
RVI_INVERTERAttributes
TAGITEM_TYPESIZEPOWER_WVOLTAGE_VSUPPLYMANUFACTURERMODELQTYREMARKSDESC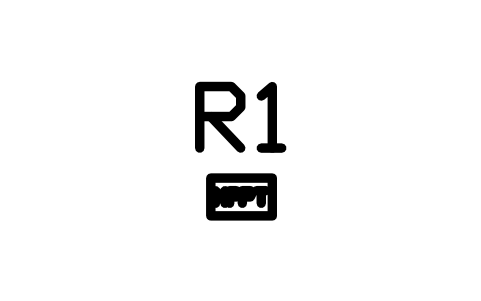
Solar charge controller
RVI_MPPTAttributes
TAGITEM_TYPESIZEPOWER_WVOLTAGE_VSUPPLYMANUFACTURERMODELQTYREMARKSDESC
AC distribution panel 300 x 200
RVI_PANEL_ACAttributes
TAGITEM_TYPESIZEPOWER_WVOLTAGE_VSUPPLYMANUFACTURERMODELQTYREMARKSDESC
DC fuse panel 200 x 120
RVI_PANEL_DCAttributes
TAGITEM_TYPESIZEPOWER_WVOLTAGE_VSUPPLYMANUFACTURERMODELQTYREMARKSDESC
Shore power inlet
RVI_SHORE_INLETAttributes
TAGITEM_TYPESIZEPOWER_WVOLTAGE_VSUPPLYMANUFACTURERMODELQTYREMARKSDESC
Portable generator 600 x 300
RVI_GENERATORAttributes
TAGITEM_TYPESIZEPOWER_WVOLTAGE_VSUPPLYMANUFACTURERMODELQTYREMARKSDESC
Water pump 200 x 150
RVI_PUMP_WATERAttributes
TAGITEM_TYPESIZEPOWER_WVOLTAGE_VSUPPLYMANUFACTURERMODELQTYREMARKSDESC
Water inlet and city connection
RVI_WATER_INLETAttributes
TAGITEM_TYPESIZEPOWER_WVOLTAGE_VSUPPLYMANUFACTURERMODELQTYREMARKSDESC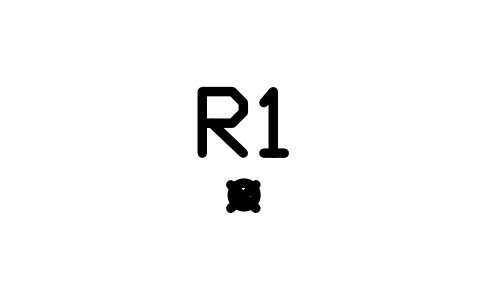
Waste dump valve
RVI_DUMP_VALVEAttributes
TAGITEM_TYPESIZEPOWER_WVOLTAGE_VSUPPLYMANUFACTURERMODELQTYREMARKSDESC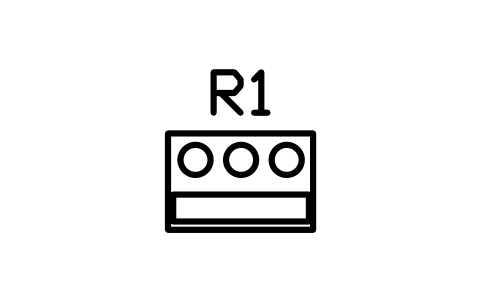
Inboard engine 900 x 600
RVI_ENGINE_INBOARDAttributes
TAGITEM_TYPESIZEPOWER_WVOLTAGE_VSUPPLYMANUFACTURERMODELQTYREMARKSDESC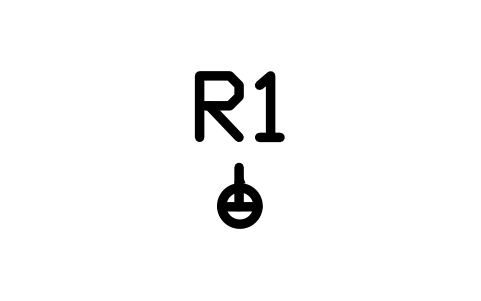
Bilge pump
RVI_BILGE_PUMPAttributes
TAGITEM_TYPESIZEPOWER_WVOLTAGE_VSUPPLYMANUFACTURERMODELQTYREMARKSDESC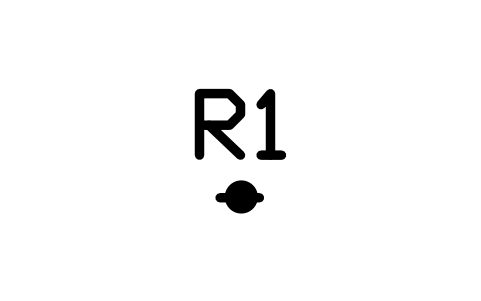
Seacock and through-hull
RVI_SEACOCKAttributes
TAGITEM_TYPESIZEPOWER_WVOLTAGE_VSUPPLYMANUFACTURERMODELQTYREMARKSDESC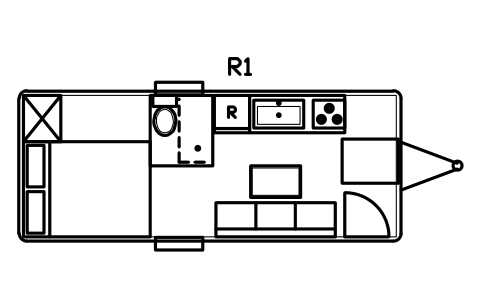
Missing a symbol? Tell us which one.
Attributes for parts lists
Every block carries a tag you can number and invisible attributes for the equipment list. Vehicles and hulls hold ITEM_TYPE, SIZE, GVWR_KG and SLEEPS; furniture holds ITEM_TYPE, SIZE and MATERIAL; equipment holds POWER_W, VOLTAGE_V and SUPPLY; tanks hold CAPACITY_L. Manufacturer, model, quantity and remarks are on every block.
Export the blocks of a layout to Excel with BlockSync to get a list of fittings, tanks and equipment with quantities, check the tags and write the corrections back in one run, with preview and backup.
How to use the library
- Unzip the file and open the DWG. Copy the symbols you need into your plan, or drag the blocks in from DesignCenter (ADCENTER).
- The blocks are drawn at real size in millimetres, 1 drawing unit = 1 mm. If your drawing is in metres, insert them with a scale of 0.001. A queen bed is 1520 x 2030 on the plan, a 6100 mm travel trailer is 6100 x 2400 over the body.
- Vehicles and hulls lie along the X axis with the front, hitch or bow towards +X. Beds have the head towards +Y, seats and settees the back towards +Y, and galley and bathroom fittings the wall side towards +Y with the user at the bottom. Rotate a block by 90, 180 or 270 degrees to put it against any wall.
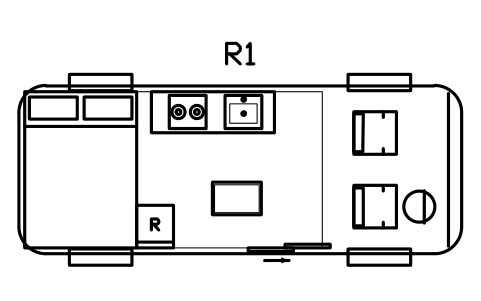
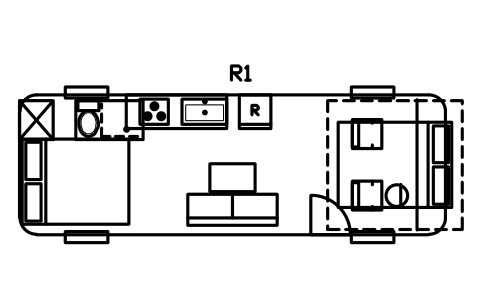
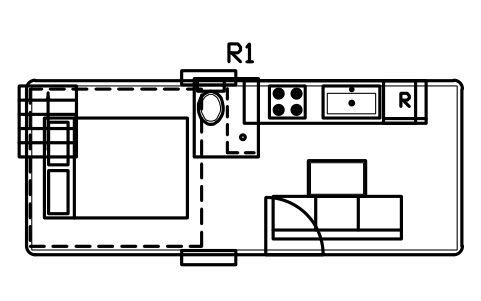
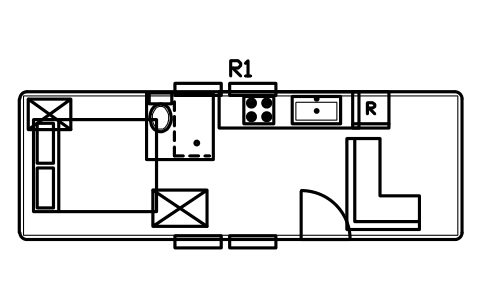
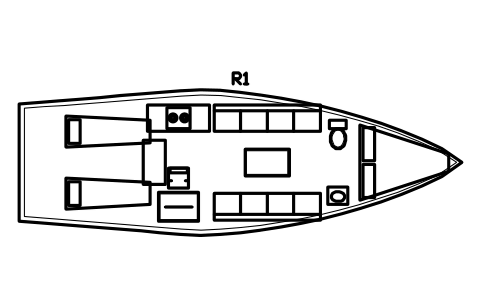
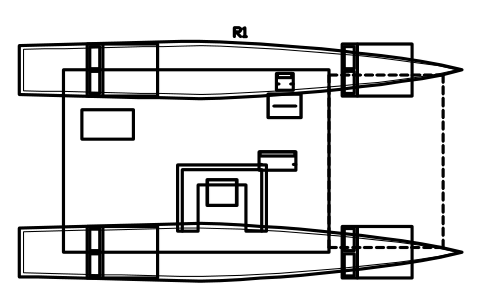
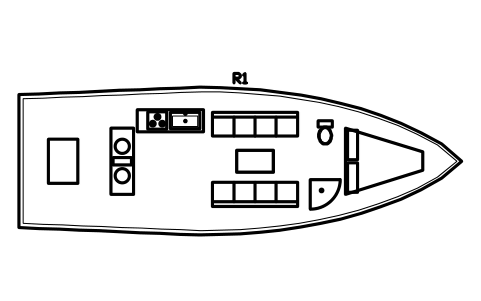
- Build a layout by placing the outline first, then the furniture and fittings on top of it. The nine complete layouts show how: a travel trailer, a camper van, a Class C motorhome, two tiny houses, a sailing yacht, a catamaran, a motor yacht and a narrowboat. Clearance markers show slide-out and awning zones, aisle widths, headroom, parking pads and turning radius.
About the drawings
There is no standard for the drawings of RV, tiny house and yacht interiors. The blocks follow common practice in layout drawings: a bed with its pillows at the head, a cooktop with its burners, a toilet with its cistern at the back, a door as a leaf with its swing arc.
The blocks are our own drawings, not copies, and the library is not certified. The sizes are common planning values; road, marine, gas and fire rules, weight limits and legal dimensions depend on your country and on the model you specify, so check the data sheet and the rules that apply.
Frequently asked questions
- Can I use the blocks in a drawing in metres?
- Yes. The blocks are in millimetres, so insert them with a scale of 0.001 (or set the block unit conversion); a 1520 mm wide bed then measures 1.52 units on a drawing in metres. In a drawing in millimetres they come in at the right size without any scaling.
- Which vehicle and hull sizes are included?
- Travel trailers from 3700 to 8500 mm, fifth wheels from 7000 to 10000 mm, camper vans of 5400 and 6000 mm, Class C motorhomes from 6700 to 8500 mm, Class A from 8500 to 12000 mm, pop-ups, teardrops, tiny house trailers from 4900 to 8500 mm, 20 and 40 ft containers, bus conversions, sailing yachts from 8 to 14 m, catamarans from 10 to 14 m, motor yachts, a trawler, a houseboat, narrowboats and three tow vehicles.
- Can I use the symbols in commercial projects?
- Yes. They are free to use and modify in your own projects, including commercial ones. They are provided as is, without warranty. Please do not redistribute or resell the library; see the library terms.
- Is the library only for RVs?
- No. The same fittings work for tiny houses, caravans, converted vans and buses, container homes, boats and narrowboats: a bed, a galley, a wet bath or a tank looks the same wherever it is installed. Start from the outline that matches your project and take the rest from the library.
- Can I change a symbol or add attributes?
- Yes. Open the DWG, edit a block with BEDIT to change it or add attributes, and save. To update drawings that already contain the block, run ATTSYNC or replace the block. Make a backup first: attribute values can be lost if ATTSYNC is used carelessly.
- Where do I find a ready-made set of these symbols for AutoCAD?
- AutoCAD itself ships only a small set of sample blocks, so a full symbol set has to come from a library. Download the ZIP on this page and open the DWG: every symbol is a block. Insert one with INSERT (Blocks palette, Libraries tab, then pick the DWG) or drag it from DesignCenter (ADCENTER). You can also download a single symbol on its own.