
Free AutoCAD bathroom and kitchen blocks (DWG), in plan and elevation
80 bathroom and kitchen blocks for AutoCAD at real size in millimetres: floor-mounted and wall-hung toilets, squat pans, urinals, bidets, wash basins, bathtubs, shower trays, enclosures and electric shower units, floor drains and water heaters, refrigerators, hobs, cookers, hoods, sinks, dishwashers, washing machines, dryers, microwaves, base and wall cabinets, kitchen islands and a wine cooler in plan, and the sanitary fixtures and the kitchen units again in elevation, with taps, mirrors, towel rails and extractor hoods. Fixture type, water supply, drain size, power and size are attributes. This is a selection from the architectural library; the block names are the same, and the complete library is linked below.
Using AutoCAD 2017 or an earlier version? Download the 2010 format
Free to use and modify in your own projects, including commercial ones. The ZIP holds one plain DWG file in AutoCAD 2018 format and a README; no add-in needed. Provided as is, without warranty.
This is a selection from the complete architectural symbol library (466 symbols). The block names are the same, so you can use both in one drawing. Open the complete library
After you download
Use the symbols across a whole drawing set
A symbol only helps when every drawing uses the same version of it.
- Open the DWG and copy the blocks you need into your drawing, or drag them in from DesignCenter. Insert them at scale 1; the README in this ZIP gives the drawing unit and the insertion point of each group.
- When a symbol changes later, replace the old block with the new one in every drawing in one run with BlockCopy, instead of opening each file.
- To count symbols or list their attributes across many drawings, export them to Excel with BlockSync and build a pivot table from the result.
Step-by-step guideBlockCopyBlockSync
The tools are free for up to 10 files per batch; Pro removes the limit.
All 80 symbols
80 of 80 symbols
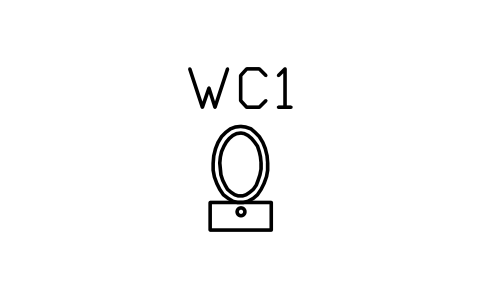
WC, floor-mounted
ARCH_WCAttributes
TAGFIXTURE_TYPEWATER_SUPPLYDRAIN_SIZEMOUNTINGMATERIALMANUFACTURERMODELREMARKSDESC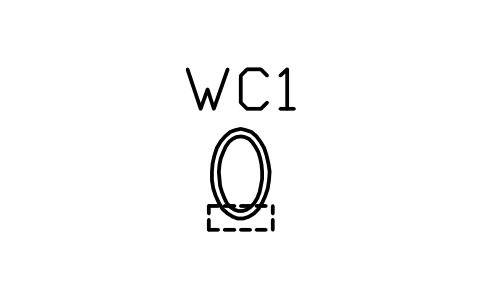
WC, wall-hung
ARCH_WC_WALLHUNGAttributes
TAGFIXTURE_TYPEWATER_SUPPLYDRAIN_SIZEMOUNTINGMATERIALMANUFACTURERMODELREMARKSDESC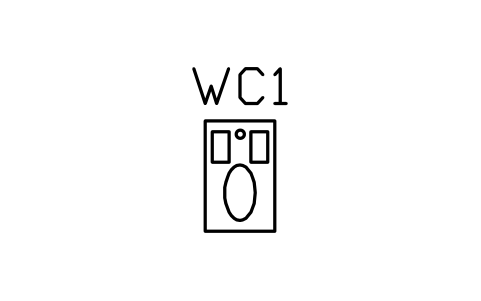
WC, squat pan
ARCH_WC_SQUATAttributes
TAGFIXTURE_TYPEWATER_SUPPLYDRAIN_SIZEMOUNTINGMATERIALMANUFACTURERMODELREMARKSDESC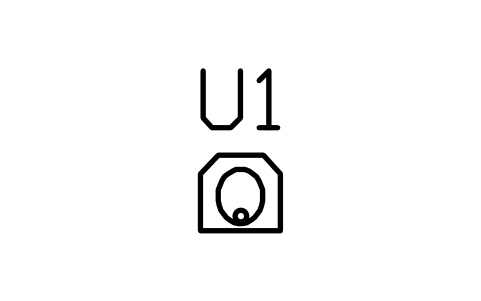
Urinal, wall-hung
ARCH_URINALAttributes
TAGFIXTURE_TYPEWATER_SUPPLYDRAIN_SIZEMOUNTINGMATERIALMANUFACTURERMODELREMARKSDESC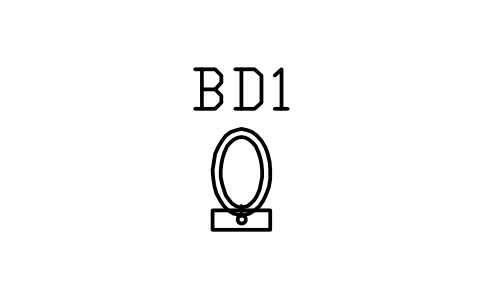
Bidet
ARCH_BIDETAttributes
TAGFIXTURE_TYPEWATER_SUPPLYDRAIN_SIZEMOUNTINGMATERIALMANUFACTURERMODELREMARKSDESC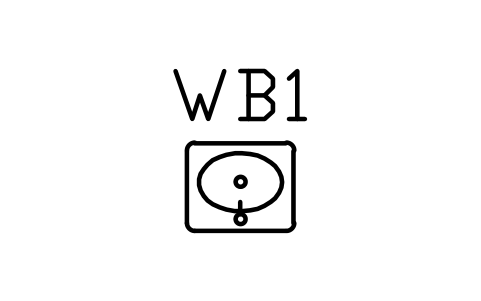
Wash basin, rectangular
ARCH_BASIN_RECTAttributes
TAGFIXTURE_TYPEWATER_SUPPLYDRAIN_SIZEMOUNTINGMATERIALMANUFACTURERMODELREMARKSDESC
Wash basin, round
ARCH_BASIN_ROUNDAttributes
TAGFIXTURE_TYPEWATER_SUPPLYDRAIN_SIZEMOUNTINGMATERIALMANUFACTURERMODELREMARKSDESC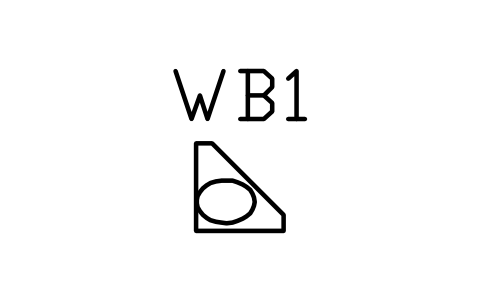
Wash basin, corner
ARCH_BASIN_CORNERAttributes
TAGFIXTURE_TYPEWATER_SUPPLYDRAIN_SIZEMOUNTINGMATERIALMANUFACTURERMODELREMARKSDESC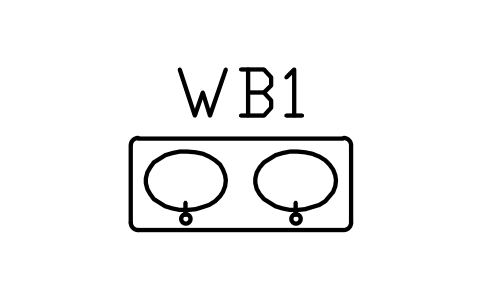
Wash basin, double
ARCH_BASIN_DOUBLEAttributes
TAGFIXTURE_TYPEWATER_SUPPLYDRAIN_SIZEMOUNTINGMATERIALMANUFACTURERMODELREMARKSDESC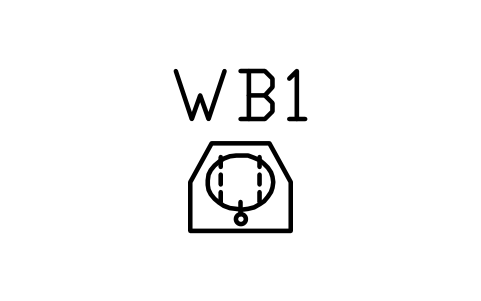
Wash basin, pedestal
ARCH_BASIN_PEDESTALAttributes
TAGFIXTURE_TYPEWATER_SUPPLYDRAIN_SIZEMOUNTINGMATERIALMANUFACTURERMODELREMARKSDESC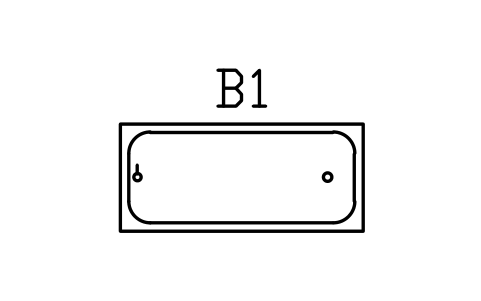
Bathtub, rectangular
ARCH_BATHAttributes
TAGFIXTURE_TYPEWATER_SUPPLYDRAIN_SIZEMOUNTINGMATERIALMANUFACTURERMODELREMARKSDESC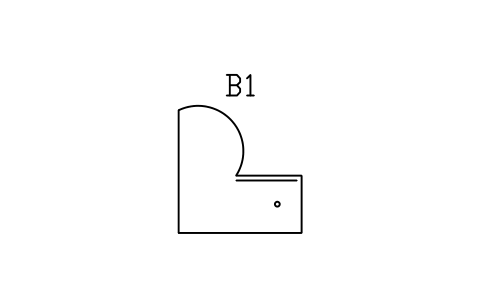
Bathtub, corner
ARCH_BATH_CORNERAttributes
TAGFIXTURE_TYPEWATER_SUPPLYDRAIN_SIZEMOUNTINGMATERIALMANUFACTURERMODELREMARKSDESC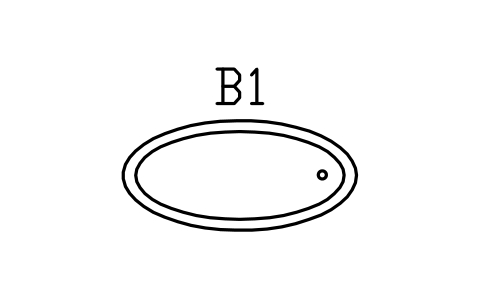
Bathtub, freestanding oval
ARCH_BATH_OVALAttributes
TAGFIXTURE_TYPEWATER_SUPPLYDRAIN_SIZEMOUNTINGMATERIALMANUFACTURERMODELREMARKSDESC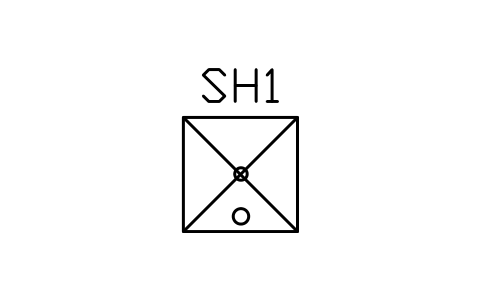
Shower tray, square
ARCH_SHOWER_TRAYAttributes
TAGFIXTURE_TYPEWATER_SUPPLYDRAIN_SIZEMOUNTINGMATERIALMANUFACTURERMODELREMARKSDESC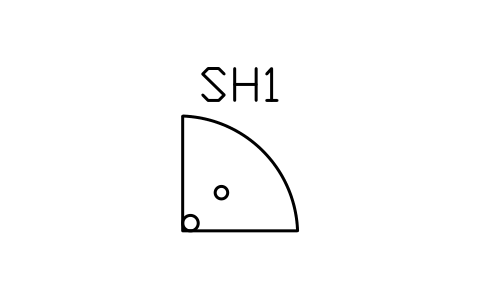
Shower tray, quadrant
ARCH_SHOWER_CORNERAttributes
TAGFIXTURE_TYPEWATER_SUPPLYDRAIN_SIZEMOUNTINGMATERIALMANUFACTURERMODELREMARKSDESC
Electric shower unit
ARCH_SHOWER_ELECTRICAttributes
TAGFIXTURE_TYPEWATER_SUPPLYDRAIN_SIZEMOUNTINGMATERIALMANUFACTURERMODELREMARKSDESC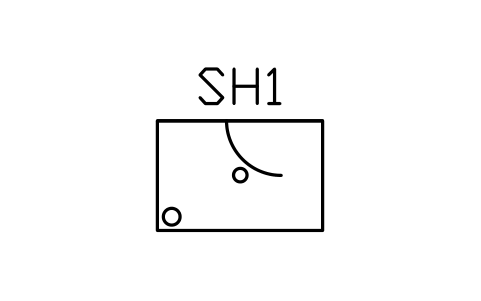
Shower enclosure with door
ARCH_SHOWER_ENCLOSUREAttributes
TAGFIXTURE_TYPEWATER_SUPPLYDRAIN_SIZEMOUNTINGMATERIALMANUFACTURERMODELREMARKSDESC
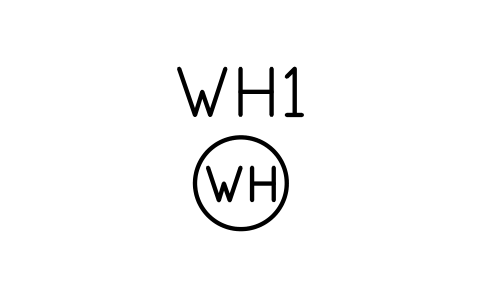
Water heater
ARCH_WATER_HEATERAttributes
TAGAPPLIANCE_TYPEPOWER_KWVOLTAGEWATER_SUPPLYWIDTH_MMDEPTH_MMMANUFACTURERMODELREMARKSDESC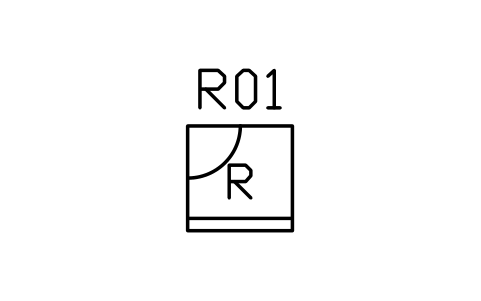
Refrigerator
ARCH_FRIDGEAttributes
TAGAPPLIANCE_TYPEPOWER_KWVOLTAGEWATER_SUPPLYWIDTH_MMDEPTH_MMMANUFACTURERMODELREMARKSDESC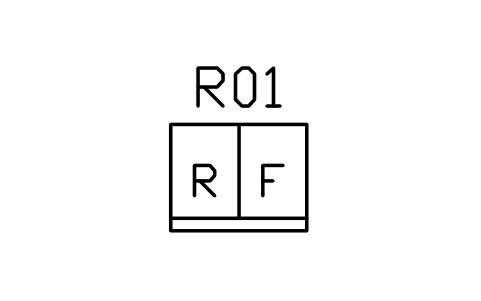
Refrigerator, double door
ARCH_FRIDGE_FREEZERAttributes
TAGAPPLIANCE_TYPEPOWER_KWVOLTAGEWATER_SUPPLYWIDTH_MMDEPTH_MMMANUFACTURERMODELREMARKSDESC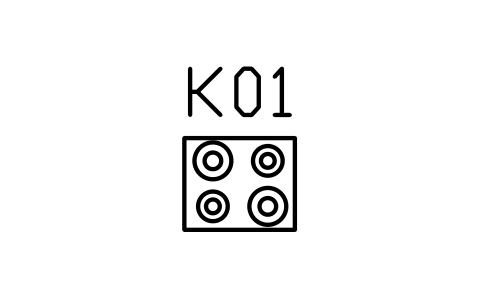
Hob, four burners
ARCH_HOBAttributes
TAGAPPLIANCE_TYPEPOWER_KWVOLTAGEWATER_SUPPLYWIDTH_MMDEPTH_MMMANUFACTURERMODELREMARKSDESC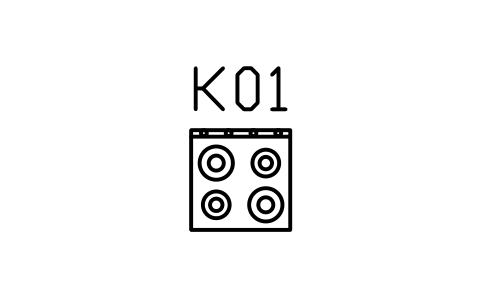
Cooker with oven
ARCH_COOKERAttributes
TAGAPPLIANCE_TYPEPOWER_KWVOLTAGEWATER_SUPPLYWIDTH_MMDEPTH_MMMANUFACTURERMODELREMARKSDESC
Range hood
ARCH_HOODAttributes
TAGAPPLIANCE_TYPEPOWER_KWVOLTAGEWATER_SUPPLYWIDTH_MMDEPTH_MMMANUFACTURERMODELREMARKSDESC
Kitchen sink, single bowl
ARCH_SINK_SINGLEAttributes
TAGFIXTURE_TYPEWATER_SUPPLYDRAIN_SIZEMOUNTINGMATERIALMANUFACTURERMODELREMARKSDESC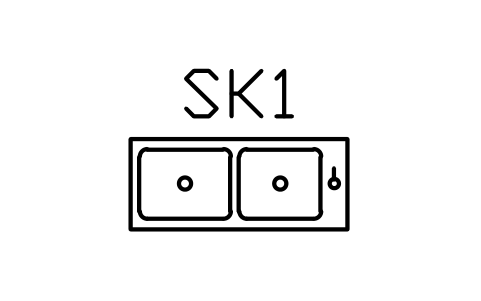
Kitchen sink, double bowl
ARCH_SINK_DOUBLEAttributes
TAGFIXTURE_TYPEWATER_SUPPLYDRAIN_SIZEMOUNTINGMATERIALMANUFACTURERMODELREMARKSDESC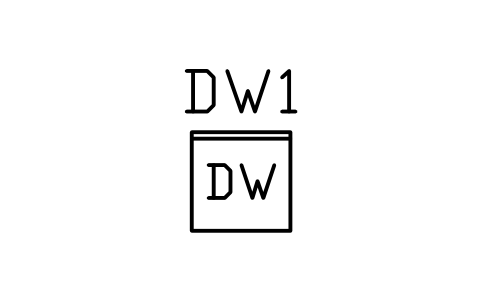
Dishwasher
ARCH_DISHWASHERAttributes
TAGAPPLIANCE_TYPEPOWER_KWVOLTAGEWATER_SUPPLYWIDTH_MMDEPTH_MMMANUFACTURERMODELREMARKSDESC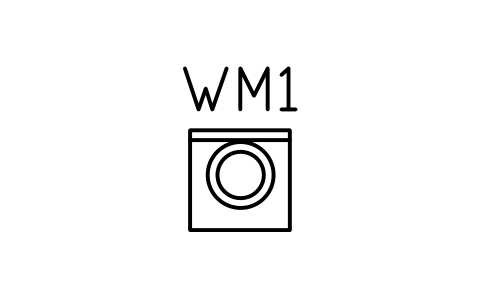
Washing machine
ARCH_WASHERAttributes
TAGAPPLIANCE_TYPEPOWER_KWVOLTAGEWATER_SUPPLYWIDTH_MMDEPTH_MMMANUFACTURERMODELREMARKSDESC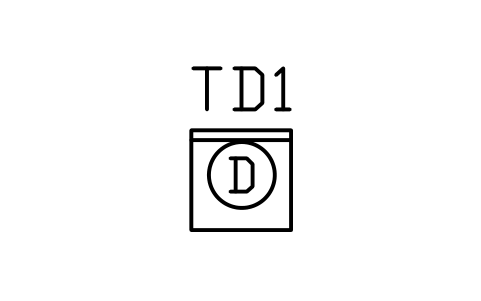
Tumble dryer
ARCH_DRYERAttributes
TAGAPPLIANCE_TYPEPOWER_KWVOLTAGEWATER_SUPPLYWIDTH_MMDEPTH_MMMANUFACTURERMODELREMARKSDESC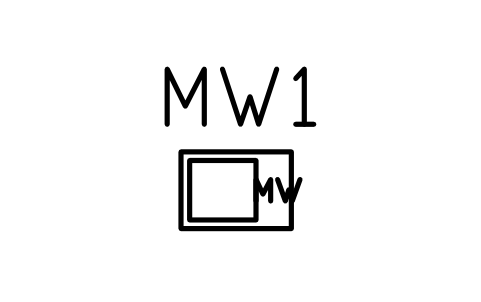
Microwave oven
ARCH_MICROWAVEAttributes
TAGAPPLIANCE_TYPEPOWER_KWVOLTAGEWATER_SUPPLYWIDTH_MMDEPTH_MMMANUFACTURERMODELREMARKSDESC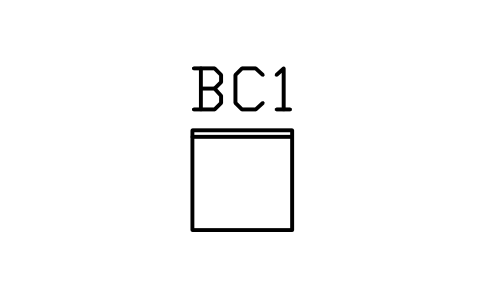
Base cabinet, 600
ARCH_CABINET_BASEAttributes
TAGWIDTH_MMDEPTH_MMDOOR_TYPEFINISHREMARKSDESC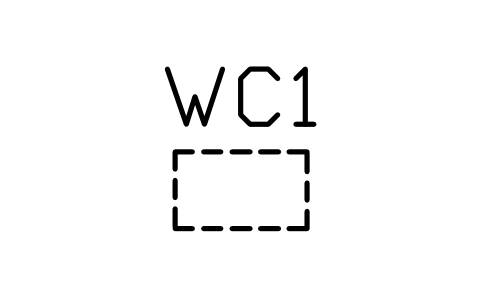
Wall cabinet, 600
ARCH_CABINET_WALLAttributes
TAGWIDTH_MMDEPTH_MMDOOR_TYPEFINISHREMARKSDESC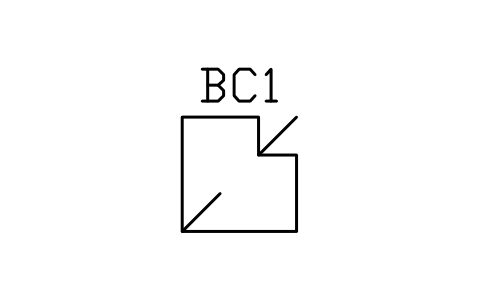
Corner base cabinet
ARCH_CABINET_CORNERAttributes
TAGWIDTH_MMDEPTH_MMFINISHREMARKSDESC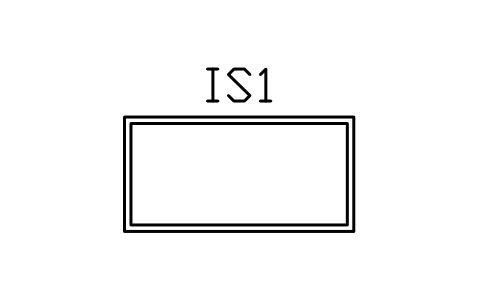
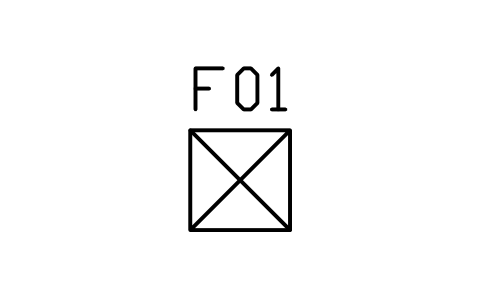
Wine cooler
ARCH_WINE_COOLERAttributes
TAGDESCRIPTIONWIDTH_MMDEPTH_MMHEIGHT_MMMATERIALFINISHQTYMANUFACTURERMODELREMARKSDESC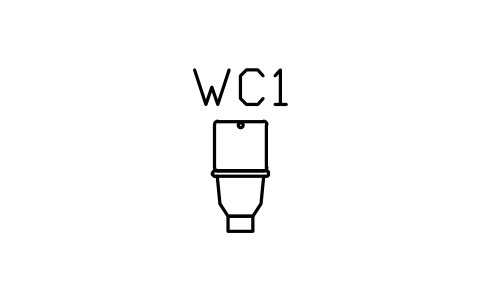
WC, floor-mounted, front view
ARCH_ELEV_WC_FRONTAttributes
TAGFIXTURE_TYPEWATER_SUPPLYDRAIN_SIZEMOUNTINGMATERIALMANUFACTURERMODELREMARKSDESC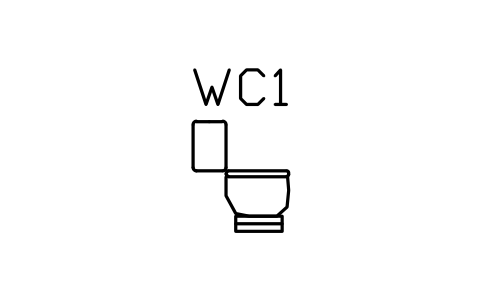
WC, floor-mounted, side view
ARCH_ELEV_WC_SIDEAttributes
TAGFIXTURE_TYPEWATER_SUPPLYDRAIN_SIZEMOUNTINGMATERIALMANUFACTURERMODELREMARKSDESC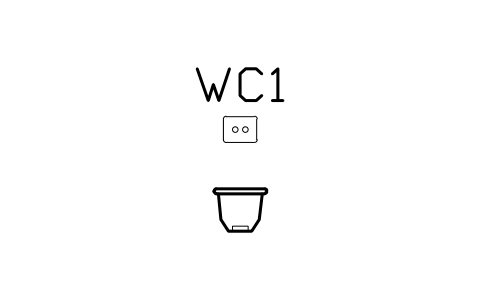
WC, wall-hung, front view
ARCH_ELEV_WC_HUNG_FRONTAttributes
TAGFIXTURE_TYPEWATER_SUPPLYDRAIN_SIZEMOUNTINGMATERIALMANUFACTURERMODELREMARKSDESC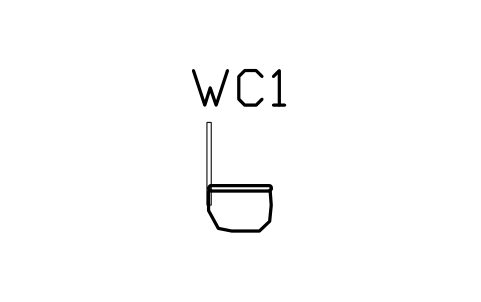
WC, wall-hung, side view
ARCH_ELEV_WC_HUNG_SIDEAttributes
TAGFIXTURE_TYPEWATER_SUPPLYDRAIN_SIZEMOUNTINGMATERIALMANUFACTURERMODELREMARKSDESC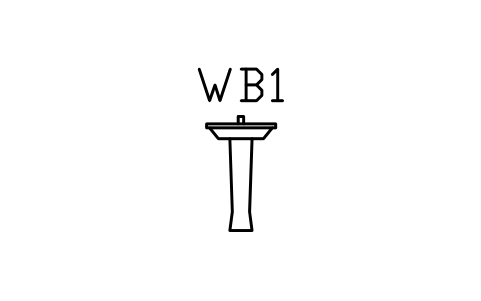
Wash basin, pedestal, front view
ARCH_ELEV_BASIN_PED_FRONTAttributes
TAGFIXTURE_TYPEWATER_SUPPLYDRAIN_SIZEMOUNTINGMATERIALMANUFACTURERMODELREMARKSDESC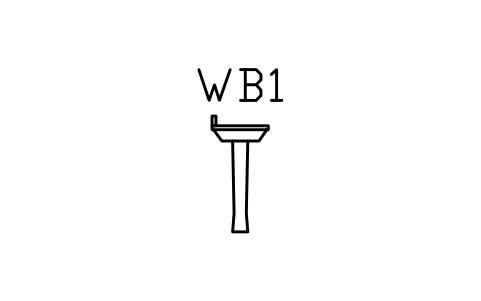
Wash basin, pedestal, side view
ARCH_ELEV_BASIN_PED_SIDEAttributes
TAGFIXTURE_TYPEWATER_SUPPLYDRAIN_SIZEMOUNTINGMATERIALMANUFACTURERMODELREMARKSDESC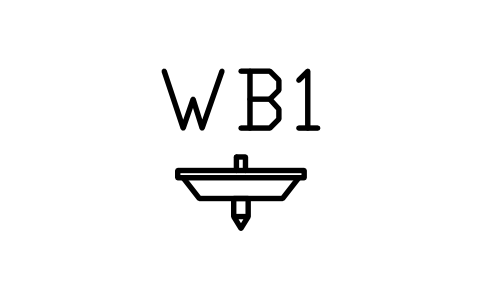
Wash basin, wall-hung, front view
ARCH_ELEV_BASIN_HUNG_FRONTAttributes
TAGFIXTURE_TYPEWATER_SUPPLYDRAIN_SIZEMOUNTINGMATERIALMANUFACTURERMODELREMARKSDESC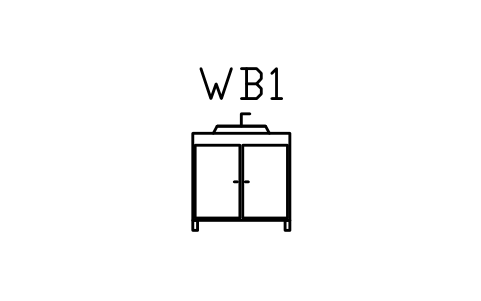
Vanity with vessel basin, front view
ARCH_ELEV_VANITY_FRONTAttributes
TAGFIXTURE_TYPEWATER_SUPPLYDRAIN_SIZEMOUNTINGMATERIALMANUFACTURERMODELREMARKSDESC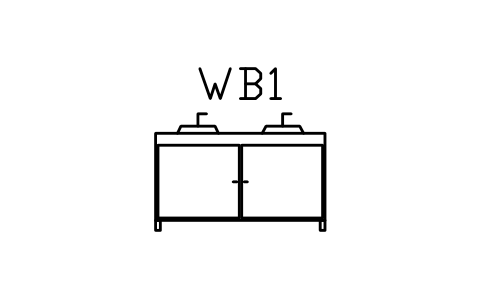
Vanity, double basin 1400, front view
ARCH_ELEV_VANITY_DOUBLEAttributes
TAGFIXTURE_TYPEWATER_SUPPLYDRAIN_SIZEMOUNTINGMATERIALMANUFACTURERMODELREMARKSDESC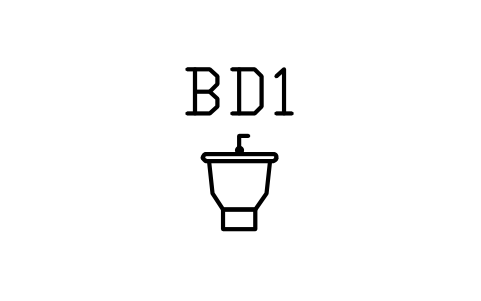
Bidet, front view
ARCH_ELEV_BIDET_FRONTAttributes
TAGFIXTURE_TYPEWATER_SUPPLYDRAIN_SIZEMOUNTINGMATERIALMANUFACTURERMODELREMARKSDESC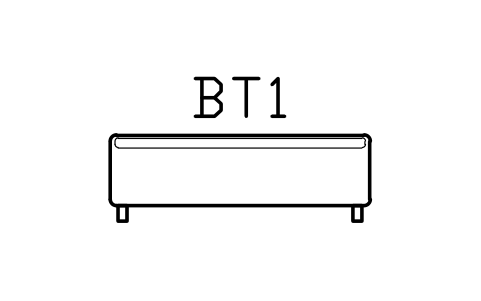
Bathtub 1700, front view
ARCH_ELEV_BATH_FRONTAttributes
TAGFIXTURE_TYPEWATER_SUPPLYDRAIN_SIZEMOUNTINGMATERIALMANUFACTURERMODELREMARKSDESC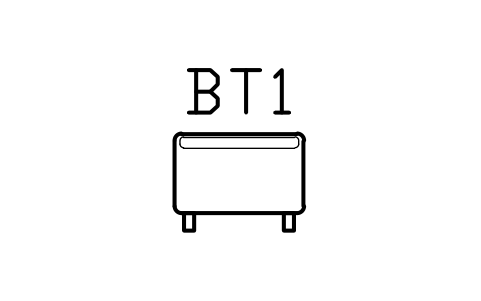
Bathtub 1700, end view
ARCH_ELEV_BATH_ENDAttributes
TAGFIXTURE_TYPEWATER_SUPPLYDRAIN_SIZEMOUNTINGMATERIALMANUFACTURERMODELREMARKSDESC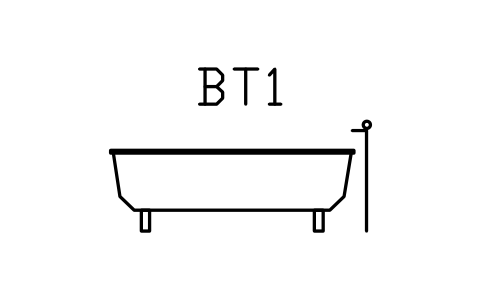
Bathtub, freestanding, front view
ARCH_ELEV_BATH_FREEAttributes
TAGFIXTURE_TYPEWATER_SUPPLYDRAIN_SIZEMOUNTINGMATERIALMANUFACTURERMODELREMARKSDESC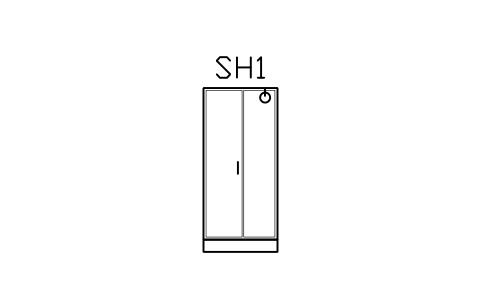
Shower enclosure 900, front view
ARCH_ELEV_SHOWER_FRONTAttributes
TAGFIXTURE_TYPEWATER_SUPPLYDRAIN_SIZEMOUNTINGMATERIALMANUFACTURERMODELREMARKSDESC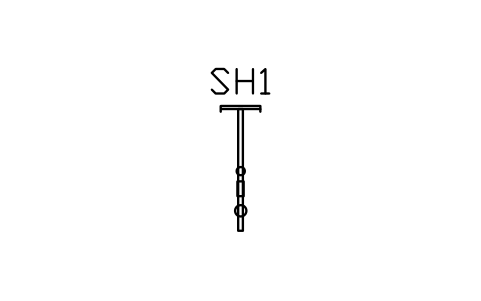
Shower column, front view
ARCH_ELEV_SHOWER_COLUMNAttributes
TAGFIXTURE_TYPEWATER_SUPPLYDRAIN_SIZEMOUNTINGMATERIALMANUFACTURERMODELREMARKSDESC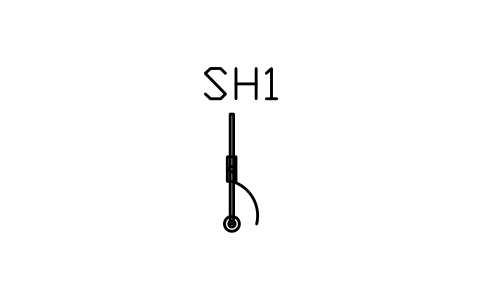
Shower rail set, front view
ARCH_ELEV_SHOWER_RAILAttributes
TAGFIXTURE_TYPEWATER_SUPPLYDRAIN_SIZEMOUNTINGMATERIALMANUFACTURERMODELREMARKSDESC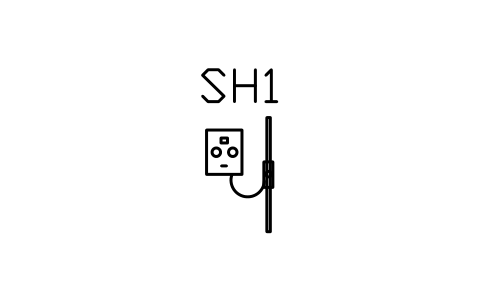
Electric shower unit, front view
ARCH_ELEV_SHOWER_ELECTRICAttributes
TAGFIXTURE_TYPEWATER_SUPPLYDRAIN_SIZEMOUNTINGMATERIALMANUFACTURERMODELREMARKSDESC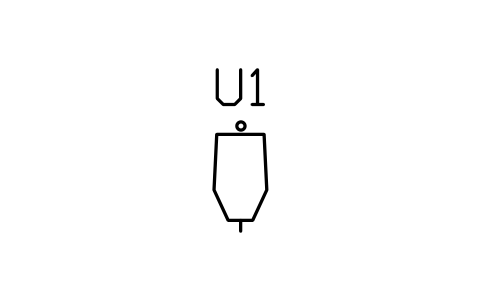
Urinal, wall-hung, front view
ARCH_ELEV_URINAL_FRONTAttributes
TAGFIXTURE_TYPEWATER_SUPPLYDRAIN_SIZEMOUNTINGMATERIALMANUFACTURERMODELREMARKSDESC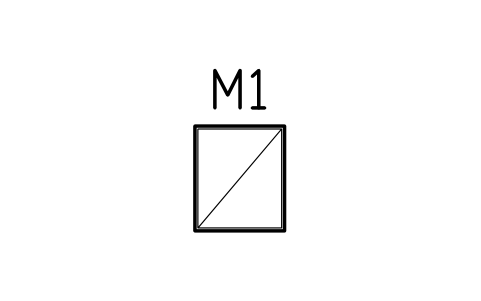
Mirror cabinet 600, front view
ARCH_ELEV_MIRROR_CABINETAttributes
TAGFIXTURE_TYPEWATER_SUPPLYDRAIN_SIZEMOUNTINGMATERIALMANUFACTURERMODELREMARKSDESC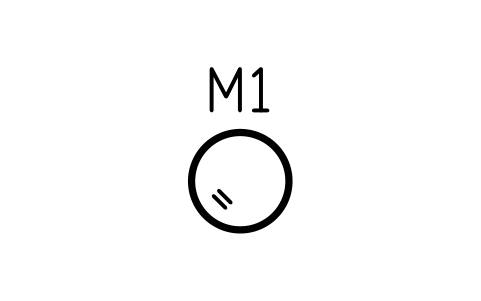
Mirror, round 600, front view
ARCH_ELEV_MIRROR_ROUNDAttributes
TAGFIXTURE_TYPEWATER_SUPPLYDRAIN_SIZEMOUNTINGMATERIALMANUFACTURERMODELREMARKSDESC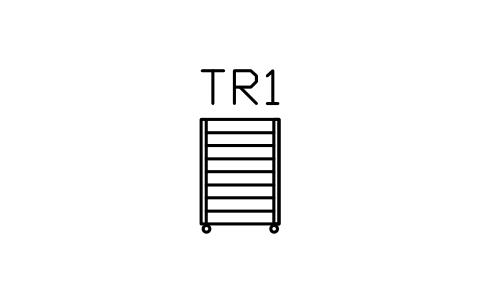
Towel radiator, front view
ARCH_ELEV_TOWEL_RADIATORAttributes
TAGFIXTURE_TYPEWATER_SUPPLYDRAIN_SIZEMOUNTINGMATERIALMANUFACTURERMODELREMARKSDESC
Toilet roll holder, front view
ARCH_ELEV_TOILET_ROLLAttributes
TAGFIXTURE_TYPEWATER_SUPPLYDRAIN_SIZEMOUNTINGMATERIALMANUFACTURERMODELREMARKSDESC
Hand dryer, front view
ARCH_ELEV_HAND_DRYERAttributes
TAGFIXTURE_TYPEWATER_SUPPLYDRAIN_SIZEMOUNTINGMATERIALMANUFACTURERMODELREMARKSDESC
Water heater tank, front view
ARCH_ELEV_WATER_HEATERAttributes
TAGFIXTURE_TYPEWATER_SUPPLYDRAIN_SIZEMOUNTINGMATERIALMANUFACTURERMODELREMARKSDESC
Flush plate, concealed cistern
ARCH_ELEV_FLUSH_PLATEAttributes
TAGFIXTURE_TYPEWATER_SUPPLYDRAIN_SIZEMOUNTINGMATERIALMANUFACTURERMODELREMARKSDESC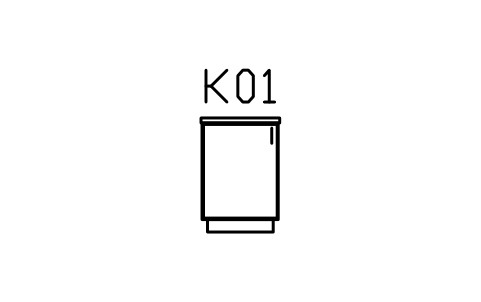
Base cabinet 600, one door
ARCH_KITEL_BASE600Attributes
TAGWIDTH_MMDEPTH_MMHEIGHT_MMDOOR_TYPEFINISHMANUFACTURERMODELQTYREMARKSDESC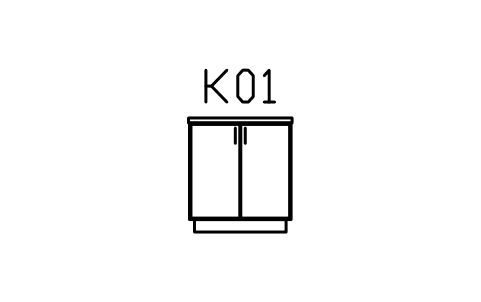
Base cabinet 800, two doors
ARCH_KITEL_BASE800Attributes
TAGWIDTH_MMDEPTH_MMHEIGHT_MMDOOR_TYPEFINISHMANUFACTURERMODELQTYREMARKSDESC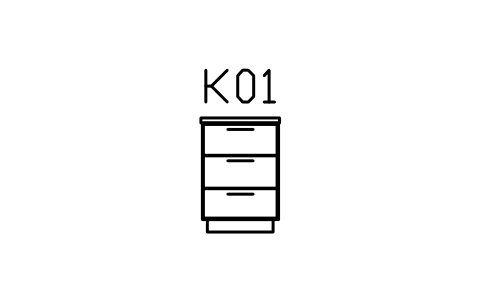
Base cabinet 600, three drawers
ARCH_KITEL_DRAWERS600Attributes
TAGWIDTH_MMDEPTH_MMHEIGHT_MMDOOR_TYPEFINISHMANUFACTURERMODELQTYREMARKSDESC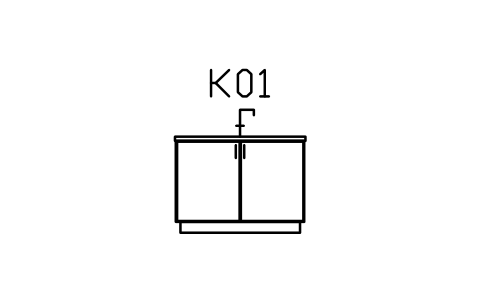
Sink base 1200 with tap
ARCH_KITEL_SINK1200Attributes
TAGWIDTH_MMDEPTH_MMHEIGHT_MMDOOR_TYPEFINISHMANUFACTURERMODELQTYREMARKSDESC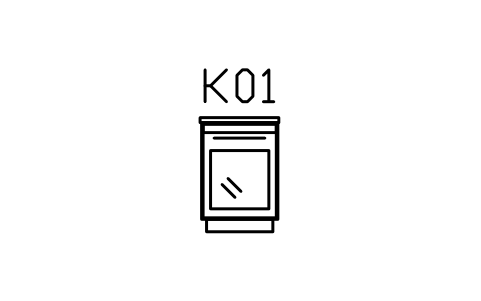
Built-in oven 600 under worktop
ARCH_KITEL_OVEN_UNDERAttributes
TAGWIDTH_MMDEPTH_MMHEIGHT_MMDOOR_TYPEFINISHMANUFACTURERMODELQTYREMARKSDESC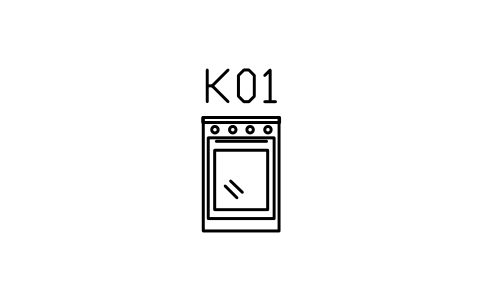
Cooker 600 with oven and hob, front
ARCH_KITEL_COOKERAttributes
TAGAPPLIANCE_TYPEPOWER_KWVOLTAGEWATER_SUPPLYWIDTH_MMDEPTH_MMMANUFACTURERMODELREMARKSDESC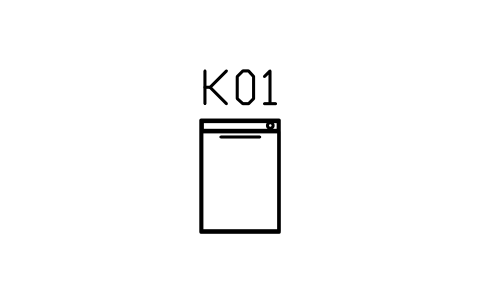
Dishwasher 600, front view
ARCH_KITEL_DISHWASHERAttributes
TAGAPPLIANCE_TYPEPOWER_KWVOLTAGEWATER_SUPPLYWIDTH_MMDEPTH_MMMANUFACTURERMODELREMARKSDESC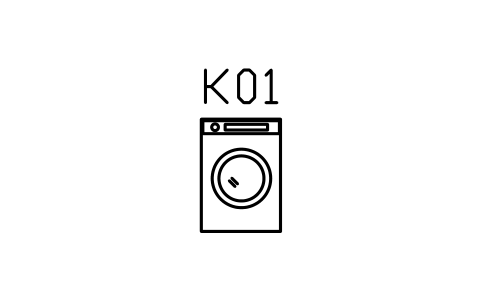
Washing machine, front view
ARCH_KITEL_WASHERAttributes
TAGAPPLIANCE_TYPEPOWER_KWVOLTAGEWATER_SUPPLYWIDTH_MMDEPTH_MMMANUFACTURERMODELREMARKSDESC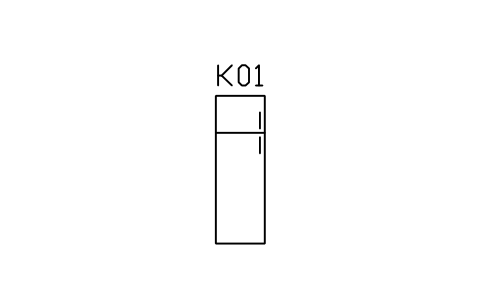
Refrigerator, single door 600 x 1800
ARCH_KITEL_FRIDGE1Attributes
TAGAPPLIANCE_TYPEPOWER_KWVOLTAGEWATER_SUPPLYWIDTH_MMDEPTH_MMMANUFACTURERMODELREMARKSDESC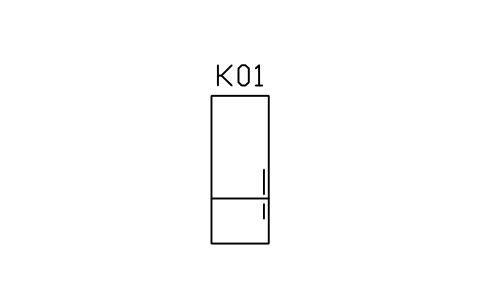
Refrigerator, two doors 700 x 1800
ARCH_KITEL_FRIDGE2Attributes
TAGAPPLIANCE_TYPEPOWER_KWVOLTAGEWATER_SUPPLYWIDTH_MMDEPTH_MMMANUFACTURERMODELREMARKSDESC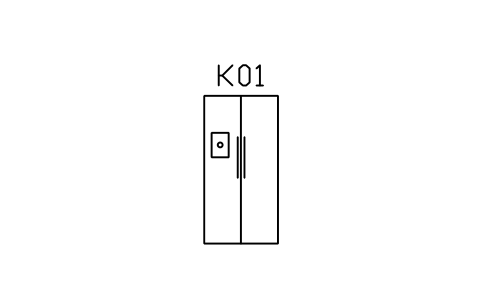
Refrigerator, side-by-side 900
ARCH_KITEL_FRIDGE_SBSAttributes
TAGAPPLIANCE_TYPEPOWER_KWVOLTAGEWATER_SUPPLYWIDTH_MMDEPTH_MMMANUFACTURERMODELREMARKSDESC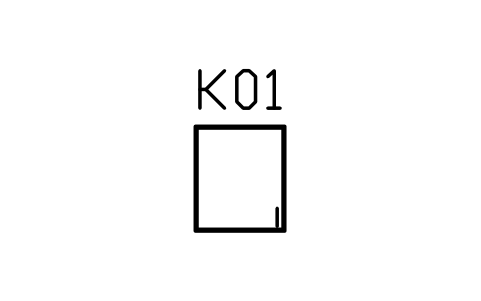
Wall cabinet 600, one door
ARCH_KITEL_WALL600Attributes
TAGWIDTH_MMDEPTH_MMHEIGHT_MMDOOR_TYPEFINISHMANUFACTURERMODELQTYREMARKSDESC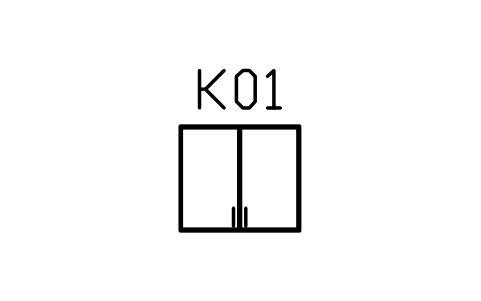
Wall cabinet 800, two doors
ARCH_KITEL_WALL800Attributes
TAGWIDTH_MMDEPTH_MMHEIGHT_MMDOOR_TYPEFINISHMANUFACTURERMODELQTYREMARKSDESC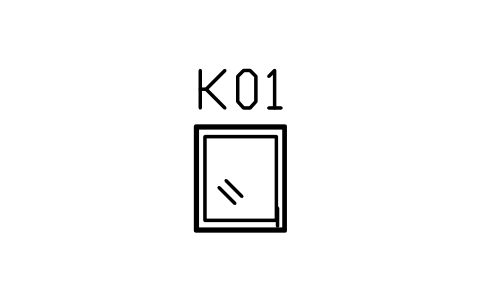
Wall cabinet 600, glazed door
ARCH_KITEL_WALL_GLASSAttributes
TAGWIDTH_MMDEPTH_MMHEIGHT_MMDOOR_TYPEFINISHMANUFACTURERMODELQTYREMARKSDESC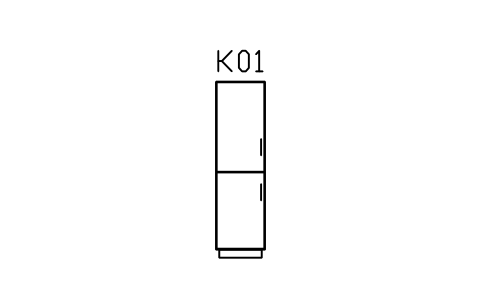
Tall larder unit 600 x 2150
ARCH_KITEL_TALL600Attributes
TAGWIDTH_MMDEPTH_MMHEIGHT_MMDOOR_TYPEFINISHMANUFACTURERMODELQTYREMARKSDESC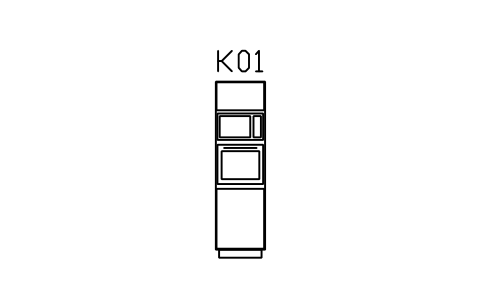
Tall unit with oven and microwave
ARCH_KITEL_TALL_OVENAttributes
TAGWIDTH_MMDEPTH_MMHEIGHT_MMDOOR_TYPEFINISHMANUFACTURERMODELQTYREMARKSDESC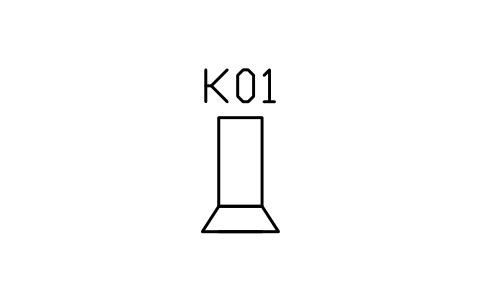
Extractor hood, chimney type
ARCH_KITEL_HOOD_CHIMNEYAttributes
TAGAPPLIANCE_TYPEPOWER_KWVOLTAGEWATER_SUPPLYWIDTH_MMDEPTH_MMMANUFACTURERMODELREMARKSDESC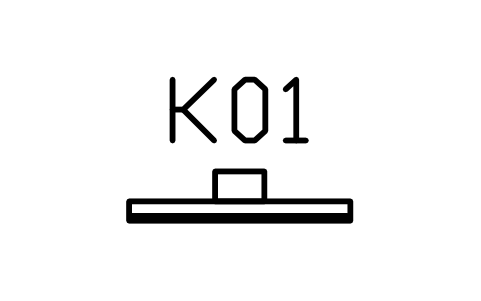
Extractor hood, slim 900
ARCH_KITEL_HOOD_SLIMAttributes
TAGAPPLIANCE_TYPEPOWER_KWVOLTAGEWATER_SUPPLYWIDTH_MMDEPTH_MMMANUFACTURERMODELREMARKSDESC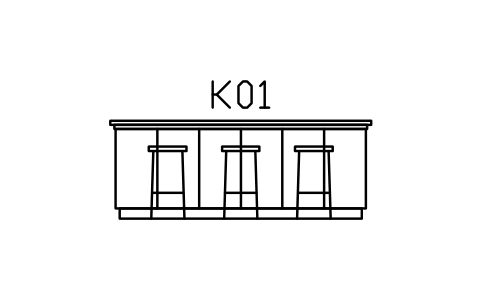
Kitchen island with stools, front
ARCH_KITEL_ISLANDAttributes
TAGWIDTH_MMDEPTH_MMHEIGHT_MMDOOR_TYPEFINISHMANUFACTURERMODELQTYREMARKSDESC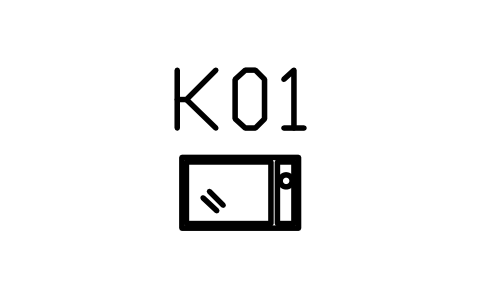
Microwave oven, front view
ARCH_KITEL_MICROWAVEAttributes
TAGAPPLIANCE_TYPEPOWER_KWVOLTAGEWATER_SUPPLYWIDTH_MMDEPTH_MMMANUFACTURERMODELREMARKSDESC
Missing a symbol? Tell us which one.
Attributes for parts lists
Every block has a visible tag (WC1, WB1, SH1 for fixtures, K01 for kitchen units and appliances). The data you put on a schedule are invisible attributes: FIXTURE_TYPE, WATER_SUPPLY, DRAIN_SIZE, MOUNTING and MATERIAL for sanitary fixtures; APPLIANCE_TYPE, POWER_KW, VOLTAGE and WATER_SUPPLY for appliances; WIDTH_MM, DEPTH_MM, HEIGHT_MM and DOOR_TYPE for kitchen units; MANUFACTURER and MODEL for all of them.
Drawing marks carry their values in visible attributes: the grid axis, the level, the room name, number and area, the section and sheet numbers. Export the blocks of all drawings to Excel with BlockSync to build a door, window or furniture schedule, check it and write the changes back.
How to use the library
- Unzip the file and open the DWG. Copy the symbols you need into your plan, or drag the blocks in from DesignCenter (ADCENTER).
- Insert the blocks at scale 1 in model space; they are drawn at real size in millimetres. The catalog in the file shows them at 1:100.
- A door is inserted at its hinge point on the wall centre line and a window at its left reveal. Use MIRROR or a different X scale for another hand or width, and record the real size in the attributes. Electrical, fire safety, accessibility and sign symbols are inserted at their centre, drawn at the size they have on a 1:100 plan.
- Drawing marks and tags are sized for 1:100 (text height 250 mm); scale them by your drawing scale. Double-click a block (or run EATTEDIT) to fill in the tag and the schedule data.
About the drawing conventions
There is no single standard for architectural plan symbols: doors, windows, stairs and furniture are drawn in broadly similar ways, but details such as the swing arc, the window lines or the stair arrow differ between countries and offices.
These symbols are our own drawings after common architectural drafting conventions, and the library is not certified against any standard. Check them against your office or client drafting standard and change the blocks if yours differ.
Frequently asked questions
- Are these symbols to a drawing standard?
- No. There is no binding standard for architectural plan symbols. They follow common conventions and can be changed to match your office standard.
- Which units are the blocks in?
- Millimetres, at real size. Insert them at scale 1 in a model space that is in millimetres; if your drawing is in metres or inches, scale the blocks on insertion (0.001 or 0.03937).
- Can I use the symbols in commercial projects?
- Yes. They are free to use and modify in your own projects, including commercial ones. They are provided as is, without warranty.
- How do I make a door or furniture schedule from the drawings?
- Export the door, window or furniture blocks of all drawings to Excel with BlockSync: one row per block with its tag and attributes. Fill in the sizes and finishes in Excel and write them back in one run, with preview and backup.
- Can I change a symbol or add attributes?
- Yes. Open the DWG, edit a block with BEDIT to change it or add attributes, and save. To update drawings that already contain the block, run ATTSYNC or replace the block. Make a backup first: attribute values can be lost if ATTSYNC is used carelessly.
Count the symbols and build a parts list
Because ratings and part numbers are attributes, the symbols of a whole project can be counted and listed without opening the drawings. Export the blocks to Excel, total them with a pivot table and write corrections back in one run, with preview and backup.
See how to count blocks with BlockSync