
Free AutoCAD floor plan and architectural symbols (DWG): doors and windows in plan and elevation, walls, furniture, floor and wall finishes, electrical, fire safety
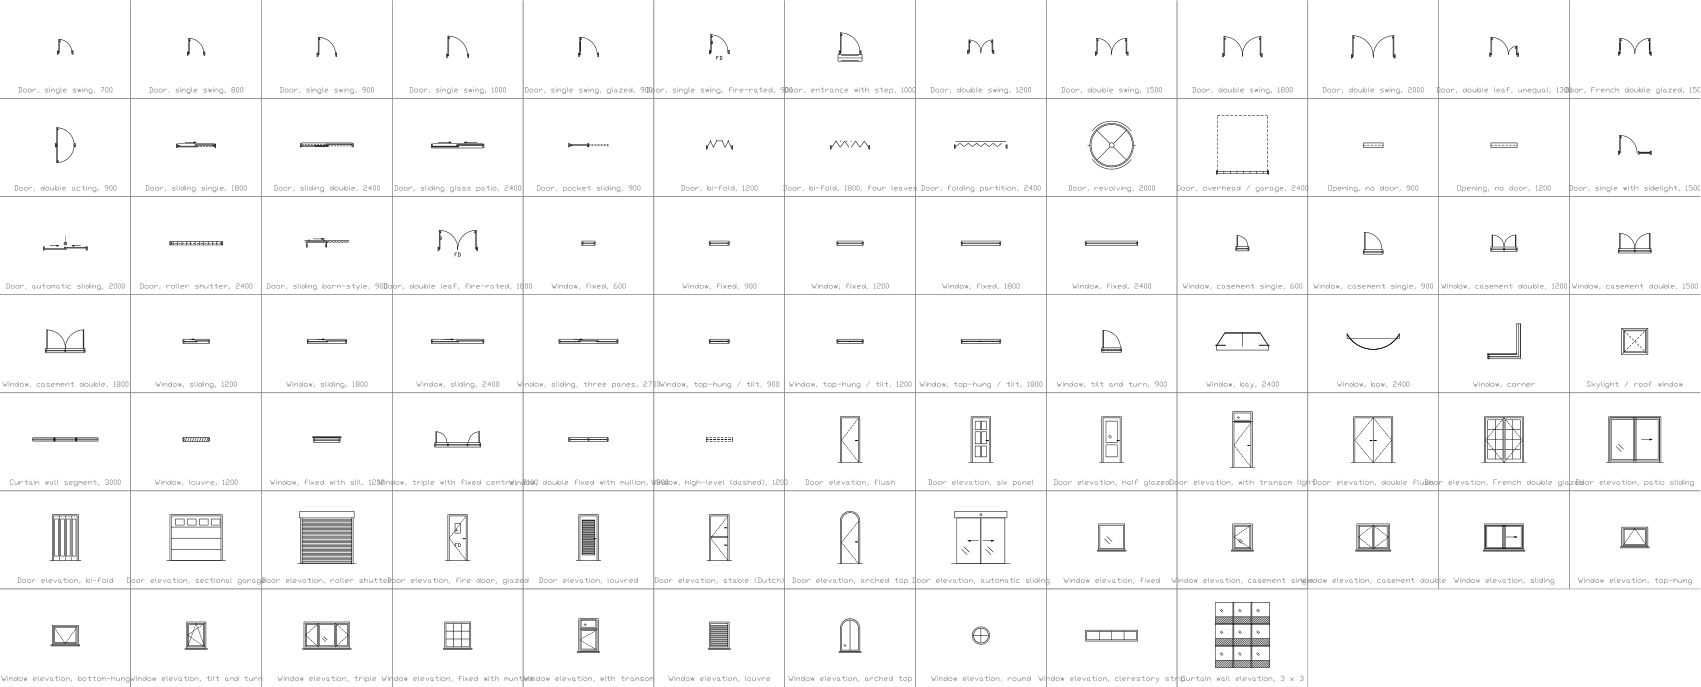
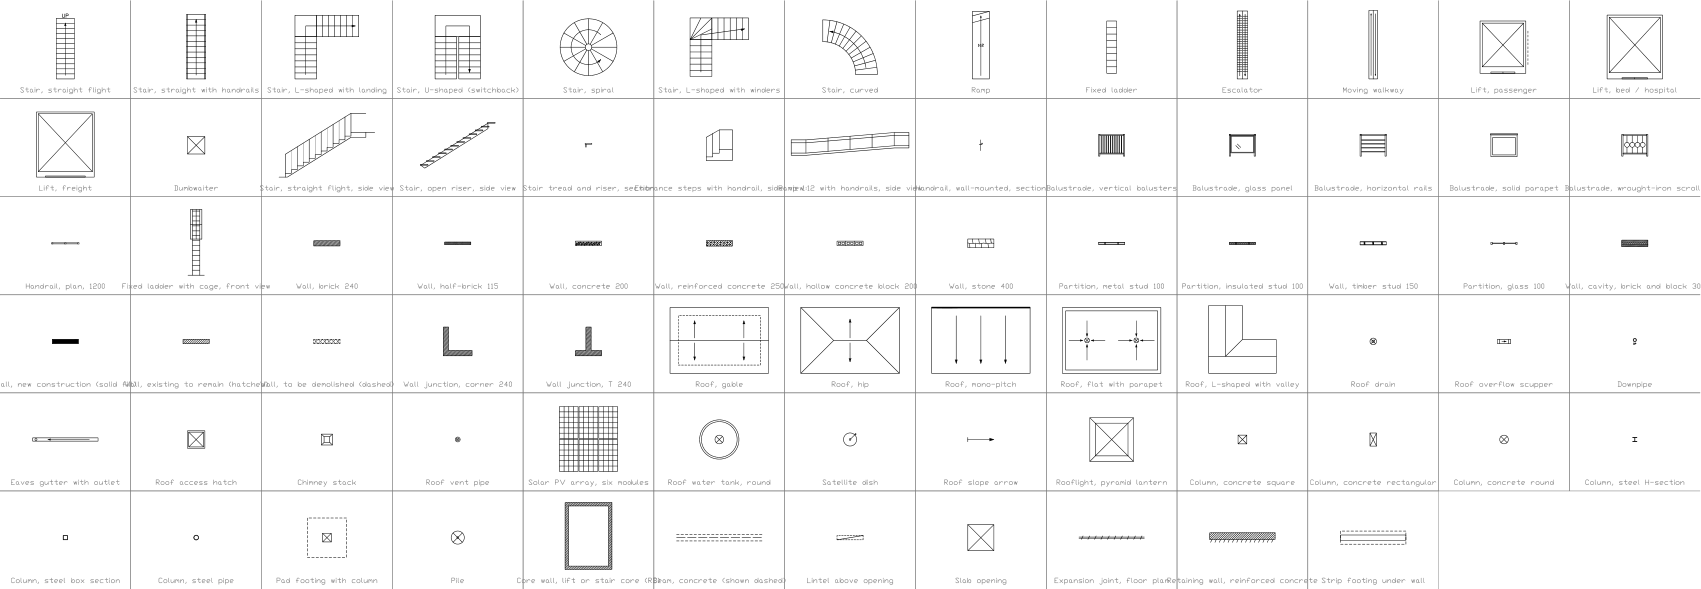
Architectural plan symbols: 627 ready-made AutoCAD blocks (DWG), free to download and use in your own projects, as a ZIP or one symbol at a time.
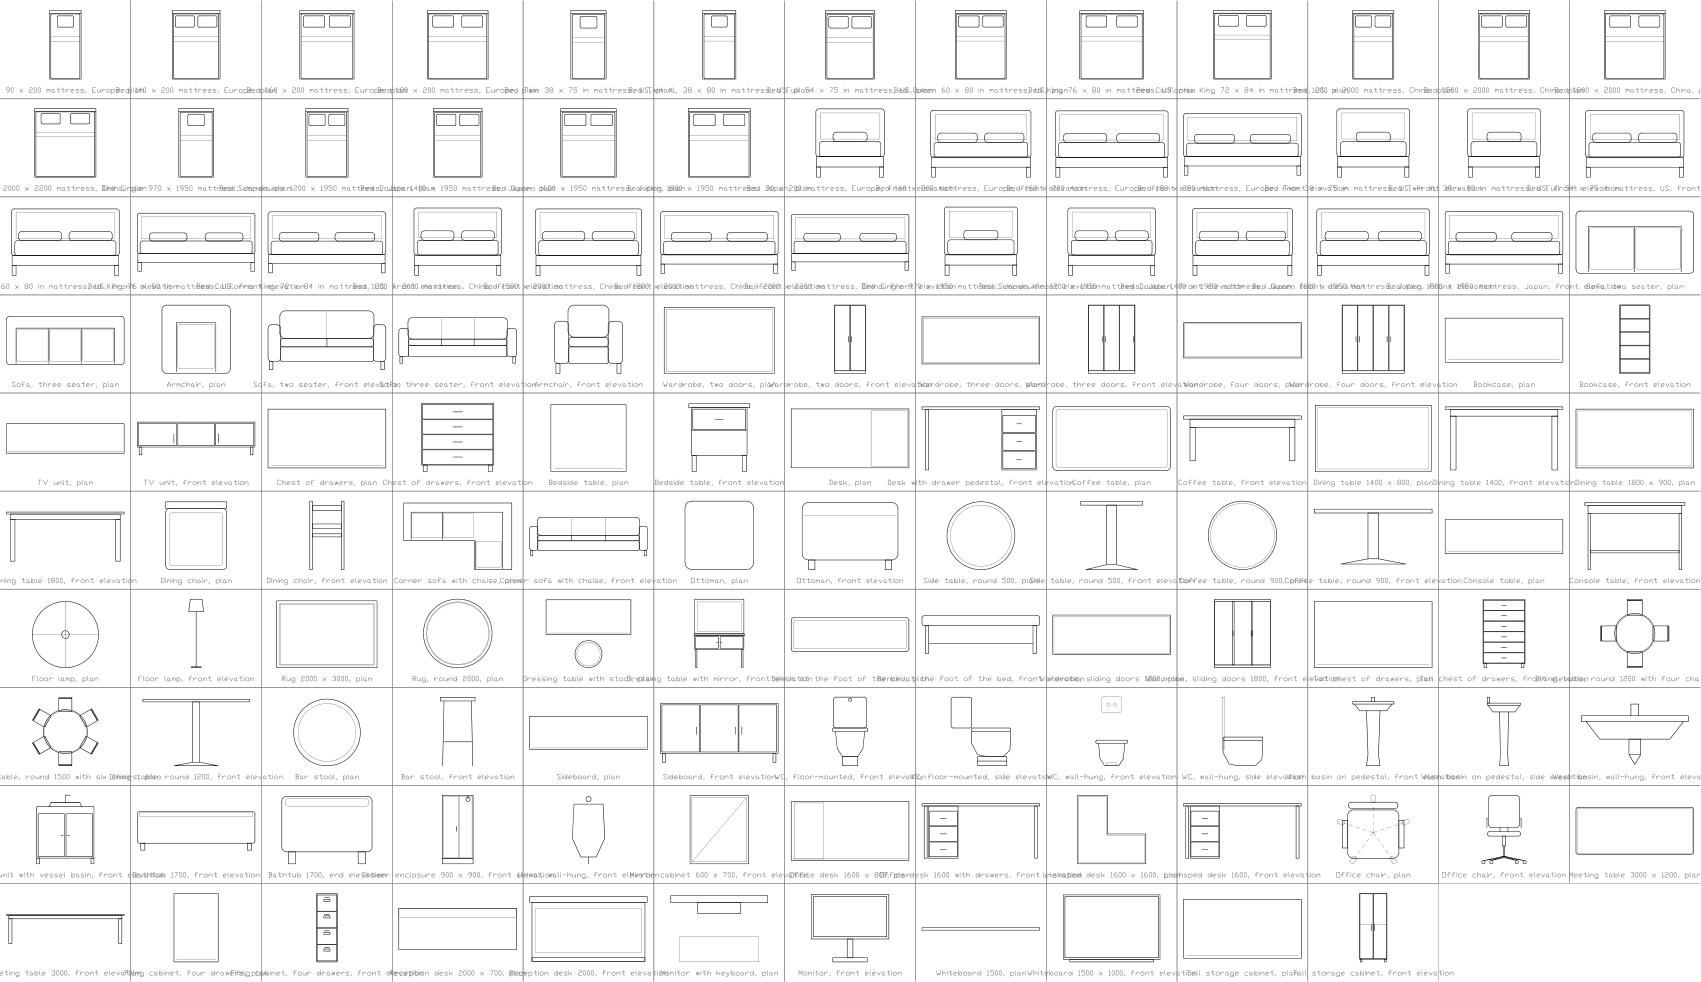
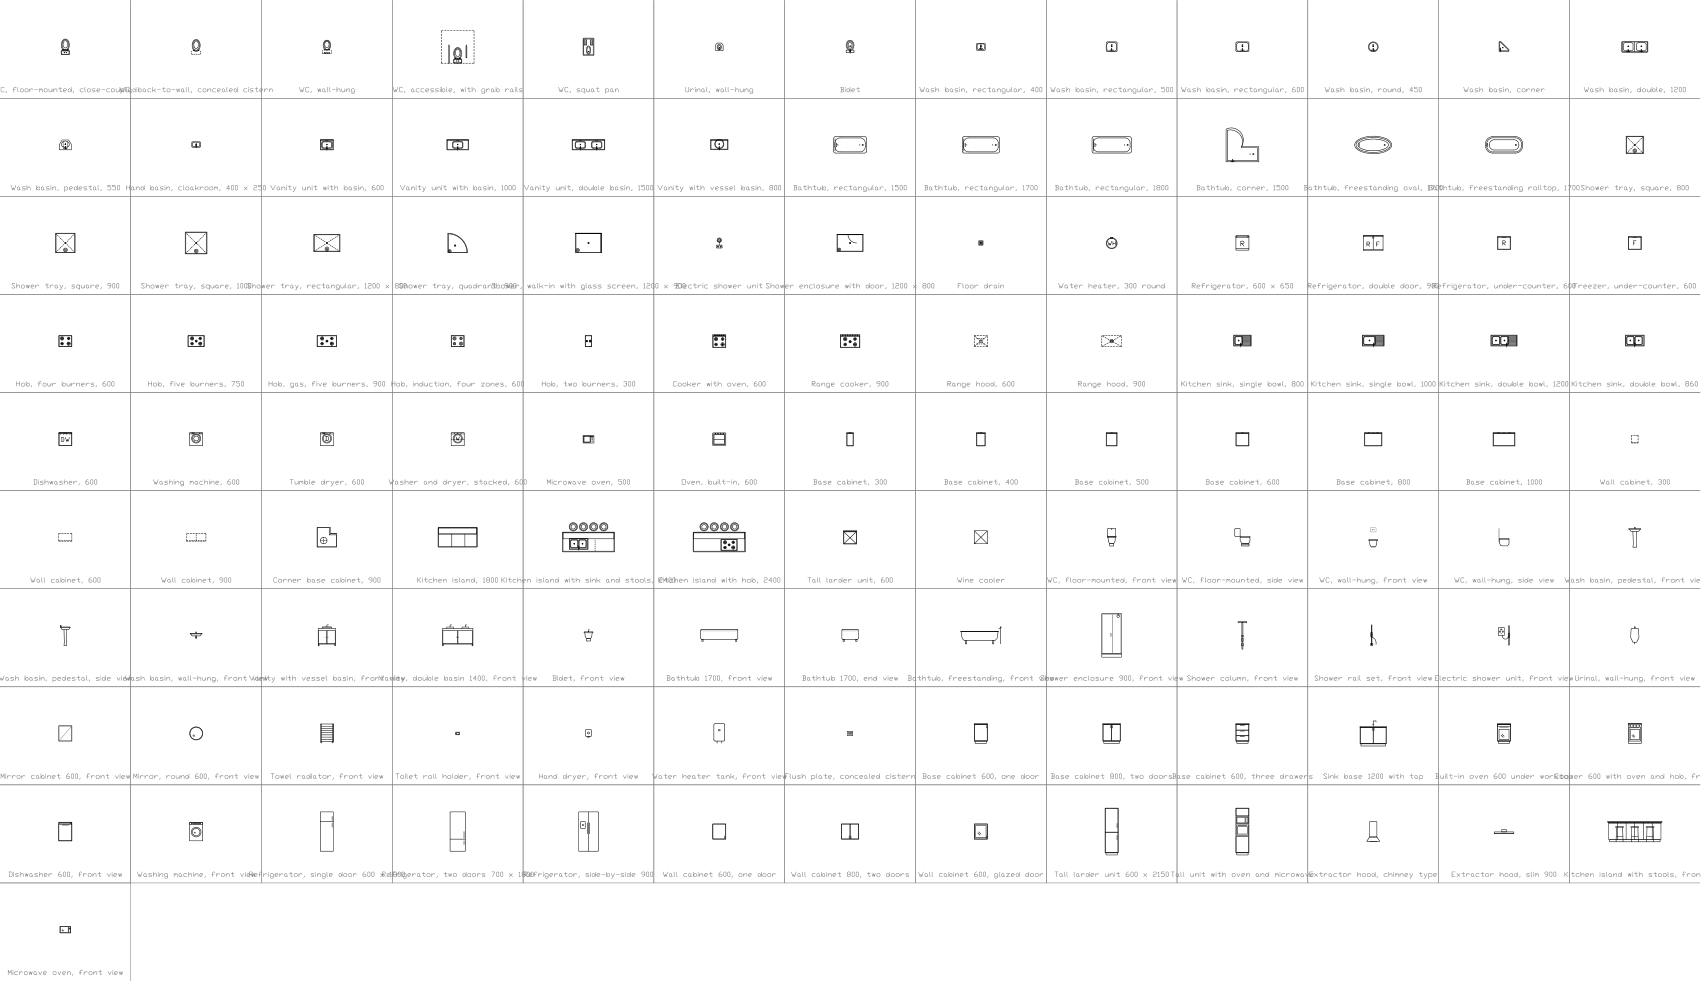
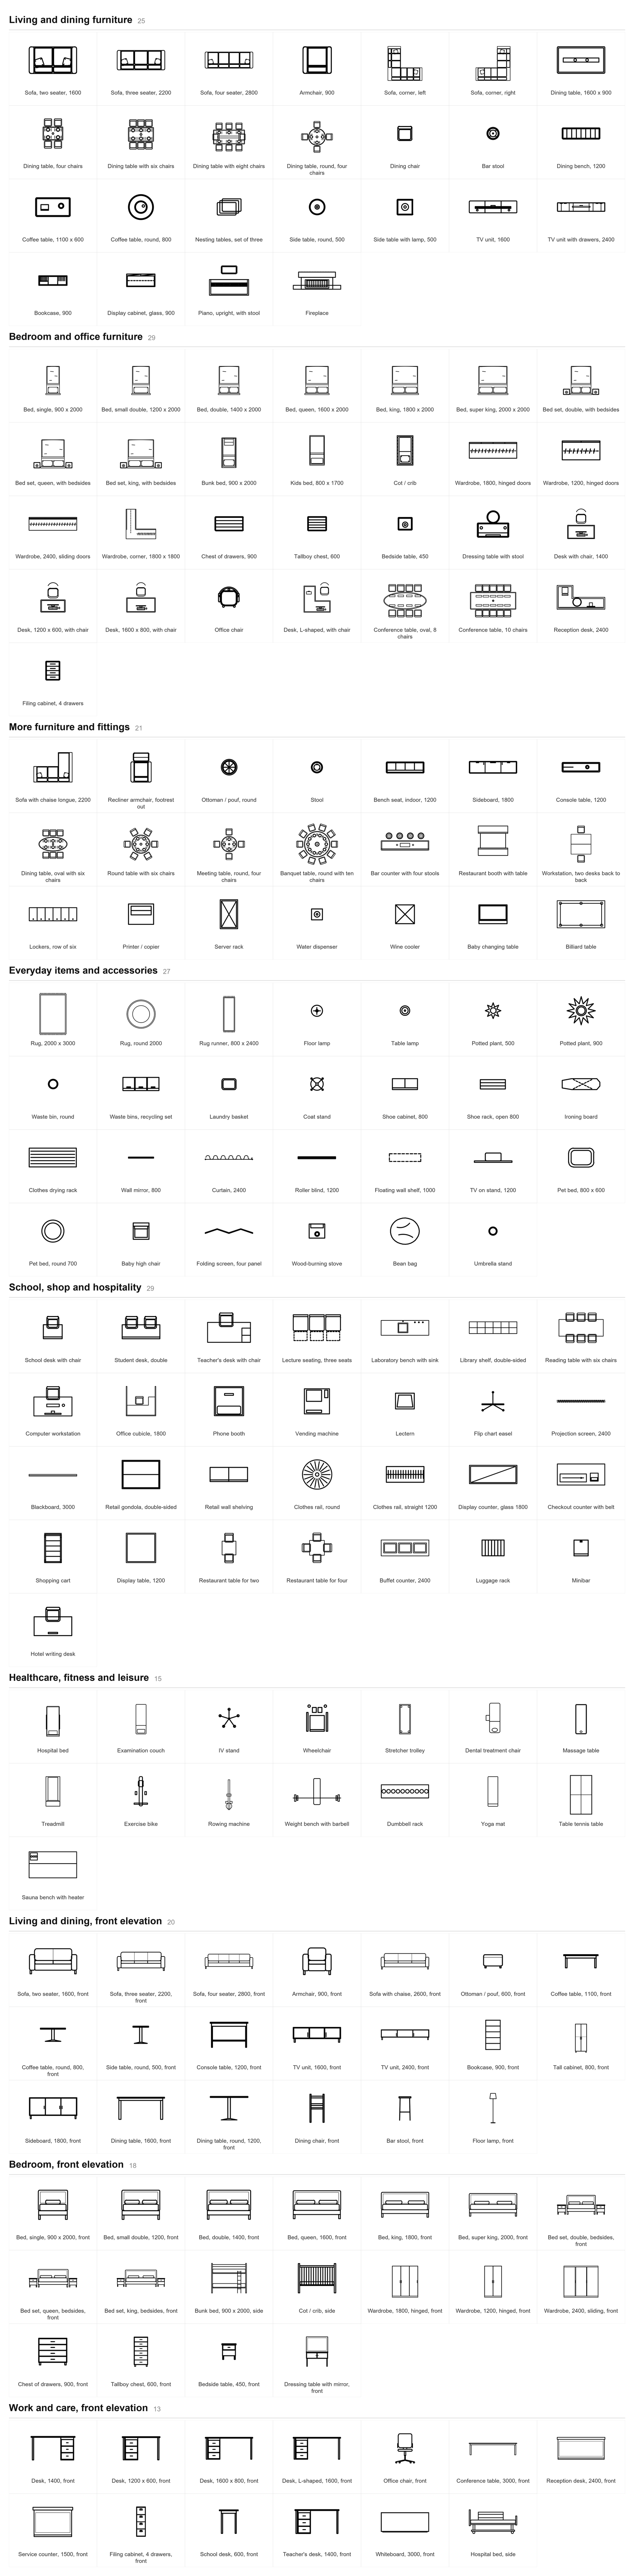
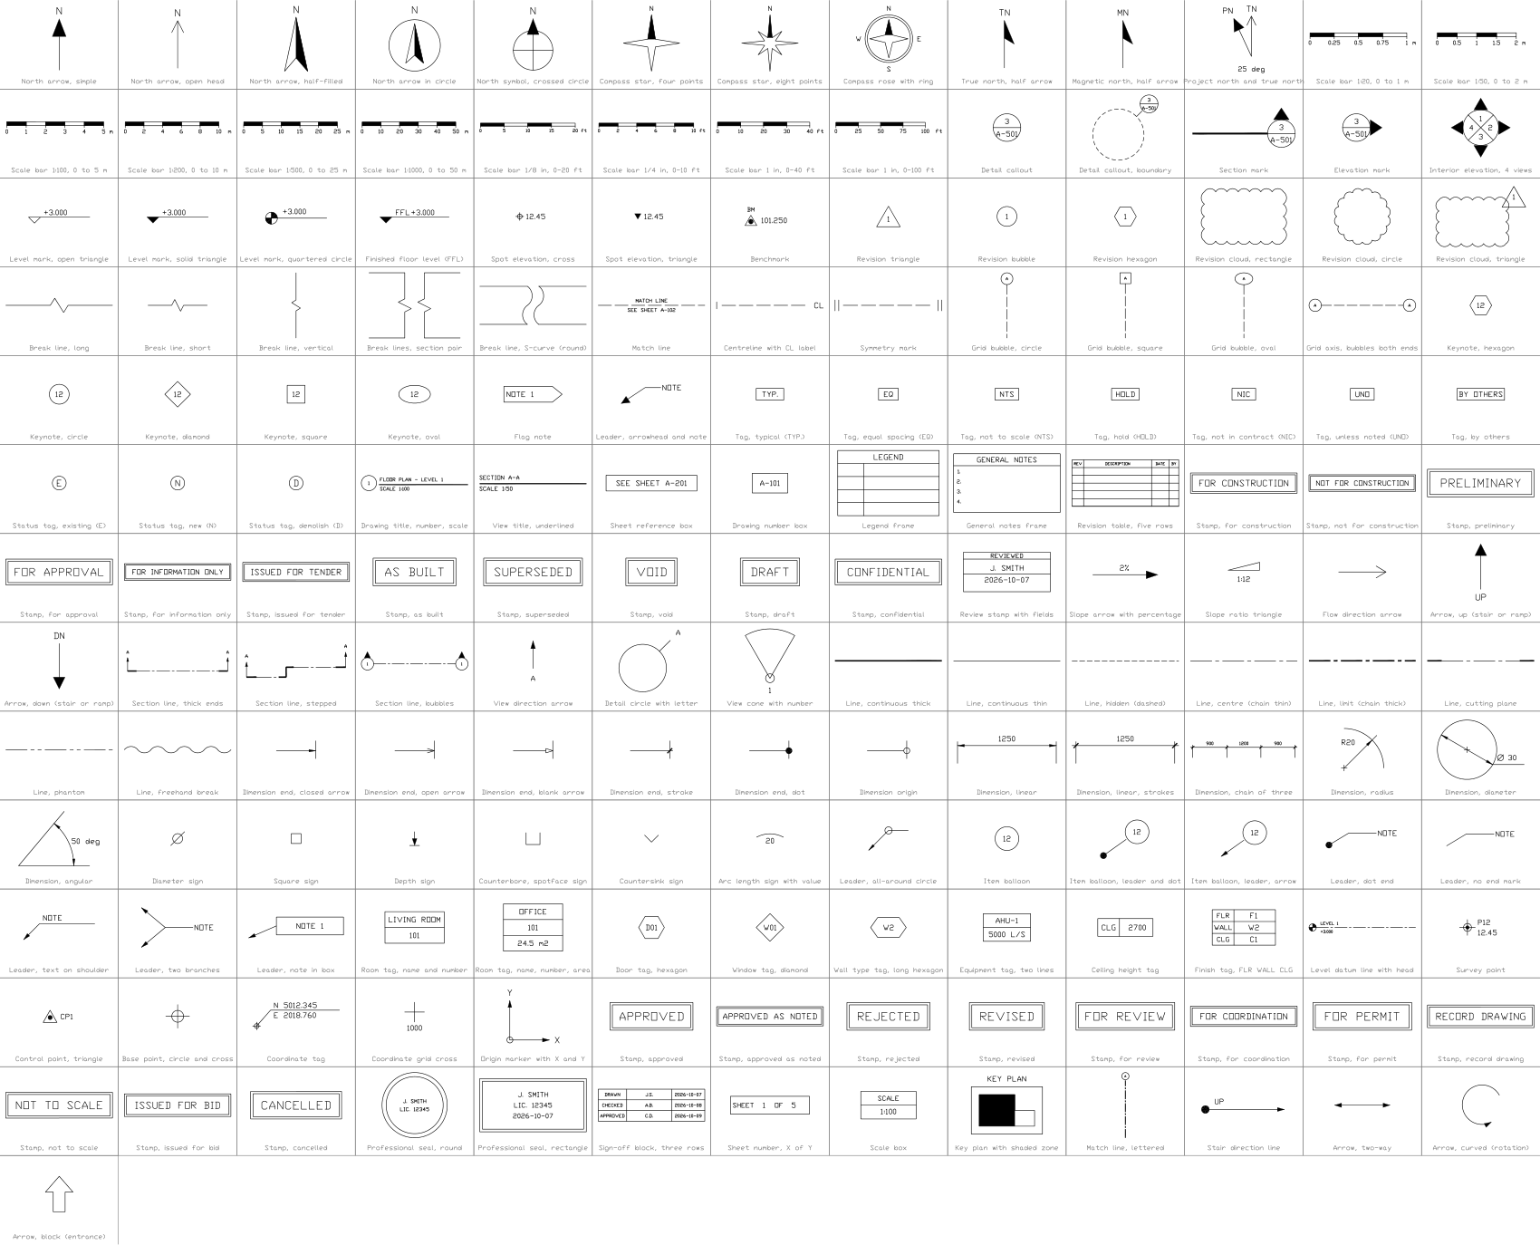
627 architectural symbols as ready-to-use AutoCAD blocks at real size in millimetres: doors and windows in plan and in elevation, wall and partition constructions (brick, concrete, block, stud, glass, cavity, and new, existing and demolished walls), stairs, ramps and lifts, roof plans with ridges, hips, valleys, drains and solar arrays, sanitary fixtures, kitchen and laundry appliances, living, dining, bedroom and office furniture, everyday items such as rugs, lamps, plants, bins and curtains, school, shop and hospitality furniture, healthcare and fitness equipment, sockets, switches and luminaires, fire alarm and fire fighting equipment, exit signs, wheelchair and accessibility symbols, building services such as air conditioners, radiators, meters and drainage items, columns, beams, cores and footings, trees and vehicles, and the usual drawing marks and tags. Door and window numbers, sizes, materials, finishes and manufacturer data sit in attributes, so door, window and furniture schedules can be read straight from the drawings. Bathroom fixtures and kitchen units are also drawn in elevation, and there are stair and railing details: stairs and ramps in side view, balustrades and handrails. Furniture is drawn in detail, with cushions, pillows, place settings and bedside tables, and many pieces come in several sizes. Doors, windows, sanitary fixtures and kitchen units are drawn in detail too and come in several sizes, named in the block and prefilled in the attributes. Floor tiles and paving, wood floors and herringbone parquet, brick and block walls, cladding, wallpaper patterns and the usual materials in section (earth, gravel, concrete, timber, insulation, steel, glass) are ready as 1200 mm panels drawn with thin lines, with a finish code and the schedule data in attributes.
Version 1.3 · updated October 25, 2026 · Check out what's changed
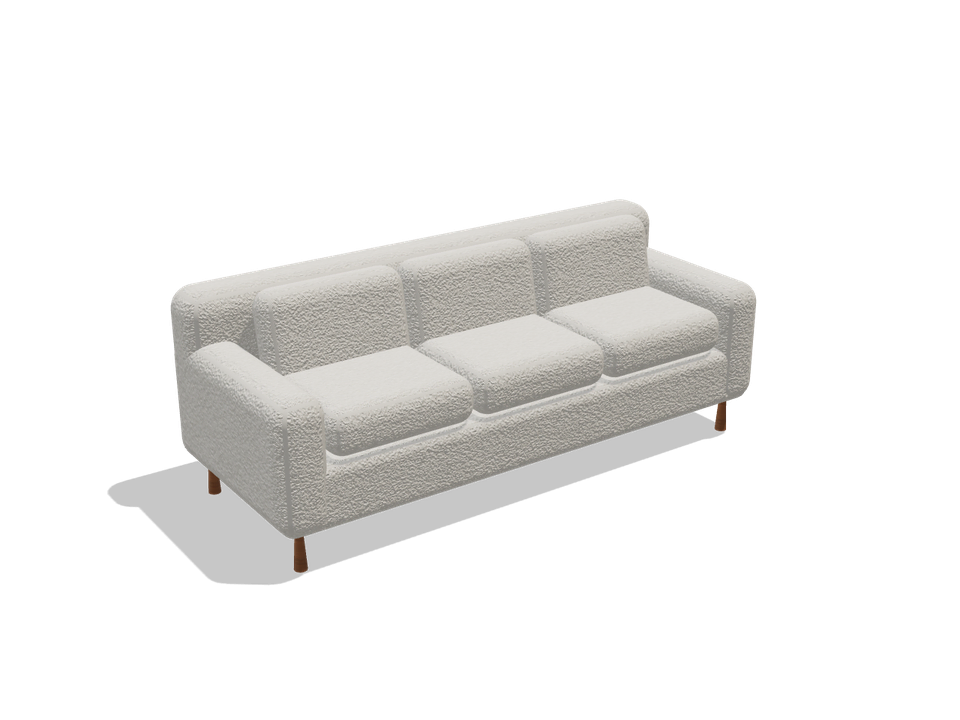
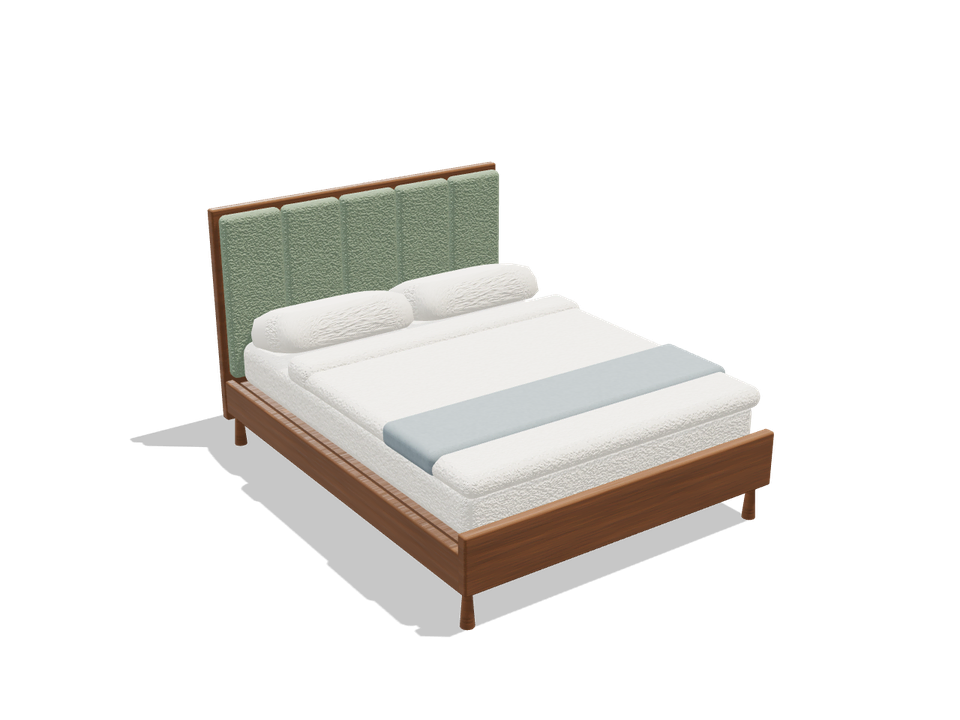
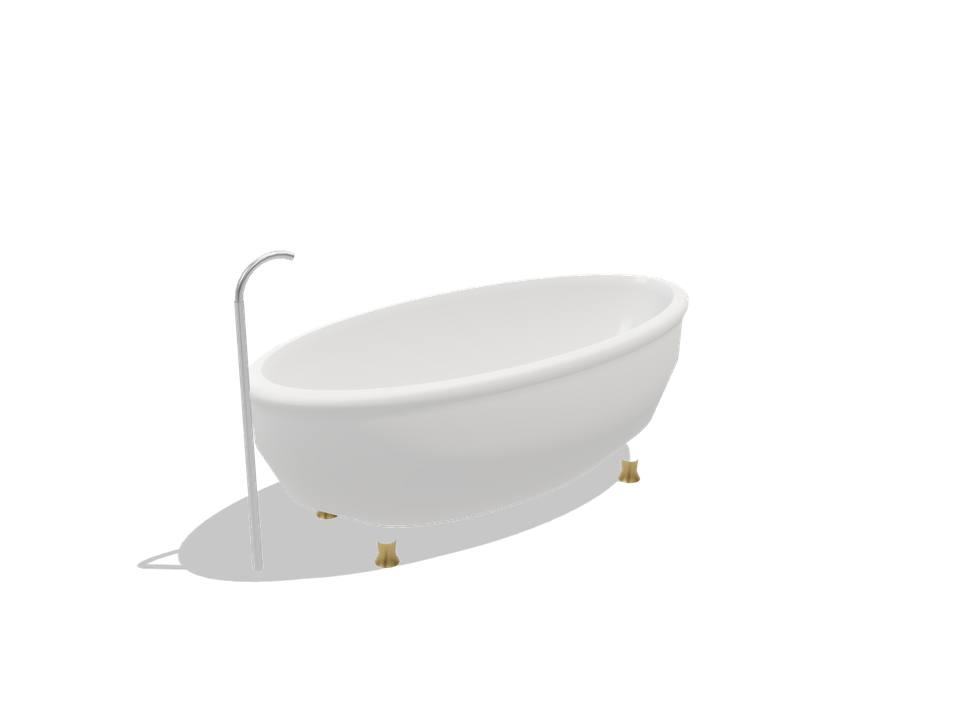
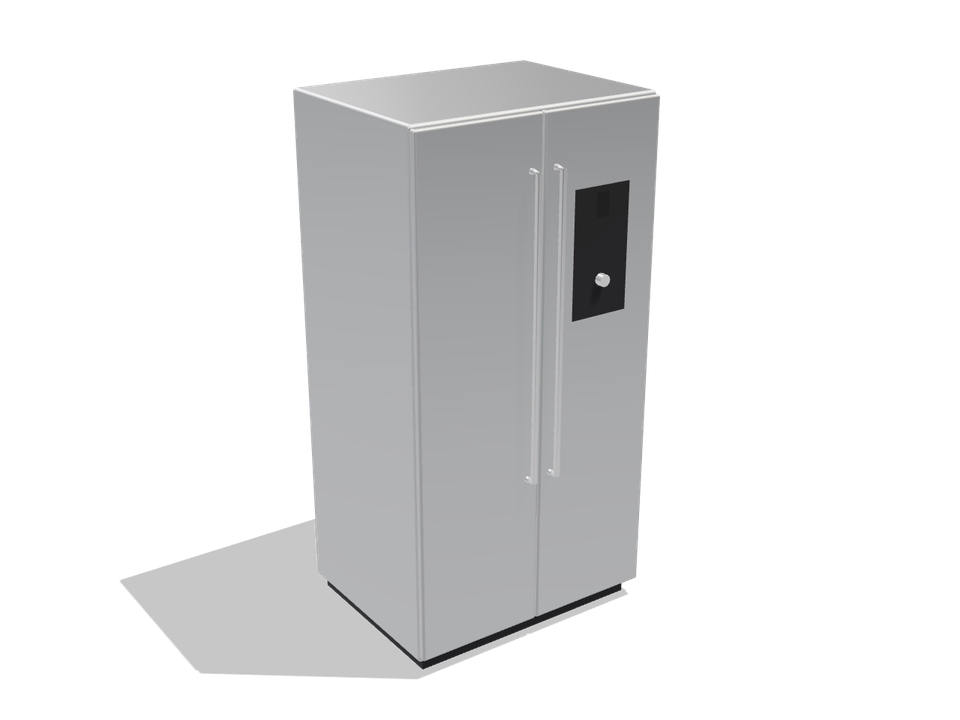
 3D views of 428 symbolsSee how the symbols of this library look as 3D objects: furniture, fixtures, doors and more.Browse the 3D views
Using AutoCAD 2017 or an earlier version? Download the 2010 format
Copyright CADXChange. Use and modify the symbols freely in your own drawings and projects, including commercial ones; credit and a link are needed only when you publish them. Please do not redistribute or resell the library. Each ZIP holds one plain DWG file in AutoCAD 2018 format and a README; no add-in needed. Provided as is, without warranty. Library terms (CXL-1.0)
Only need one topic? These selections contain the same blocks:
Sample drawings made with this library
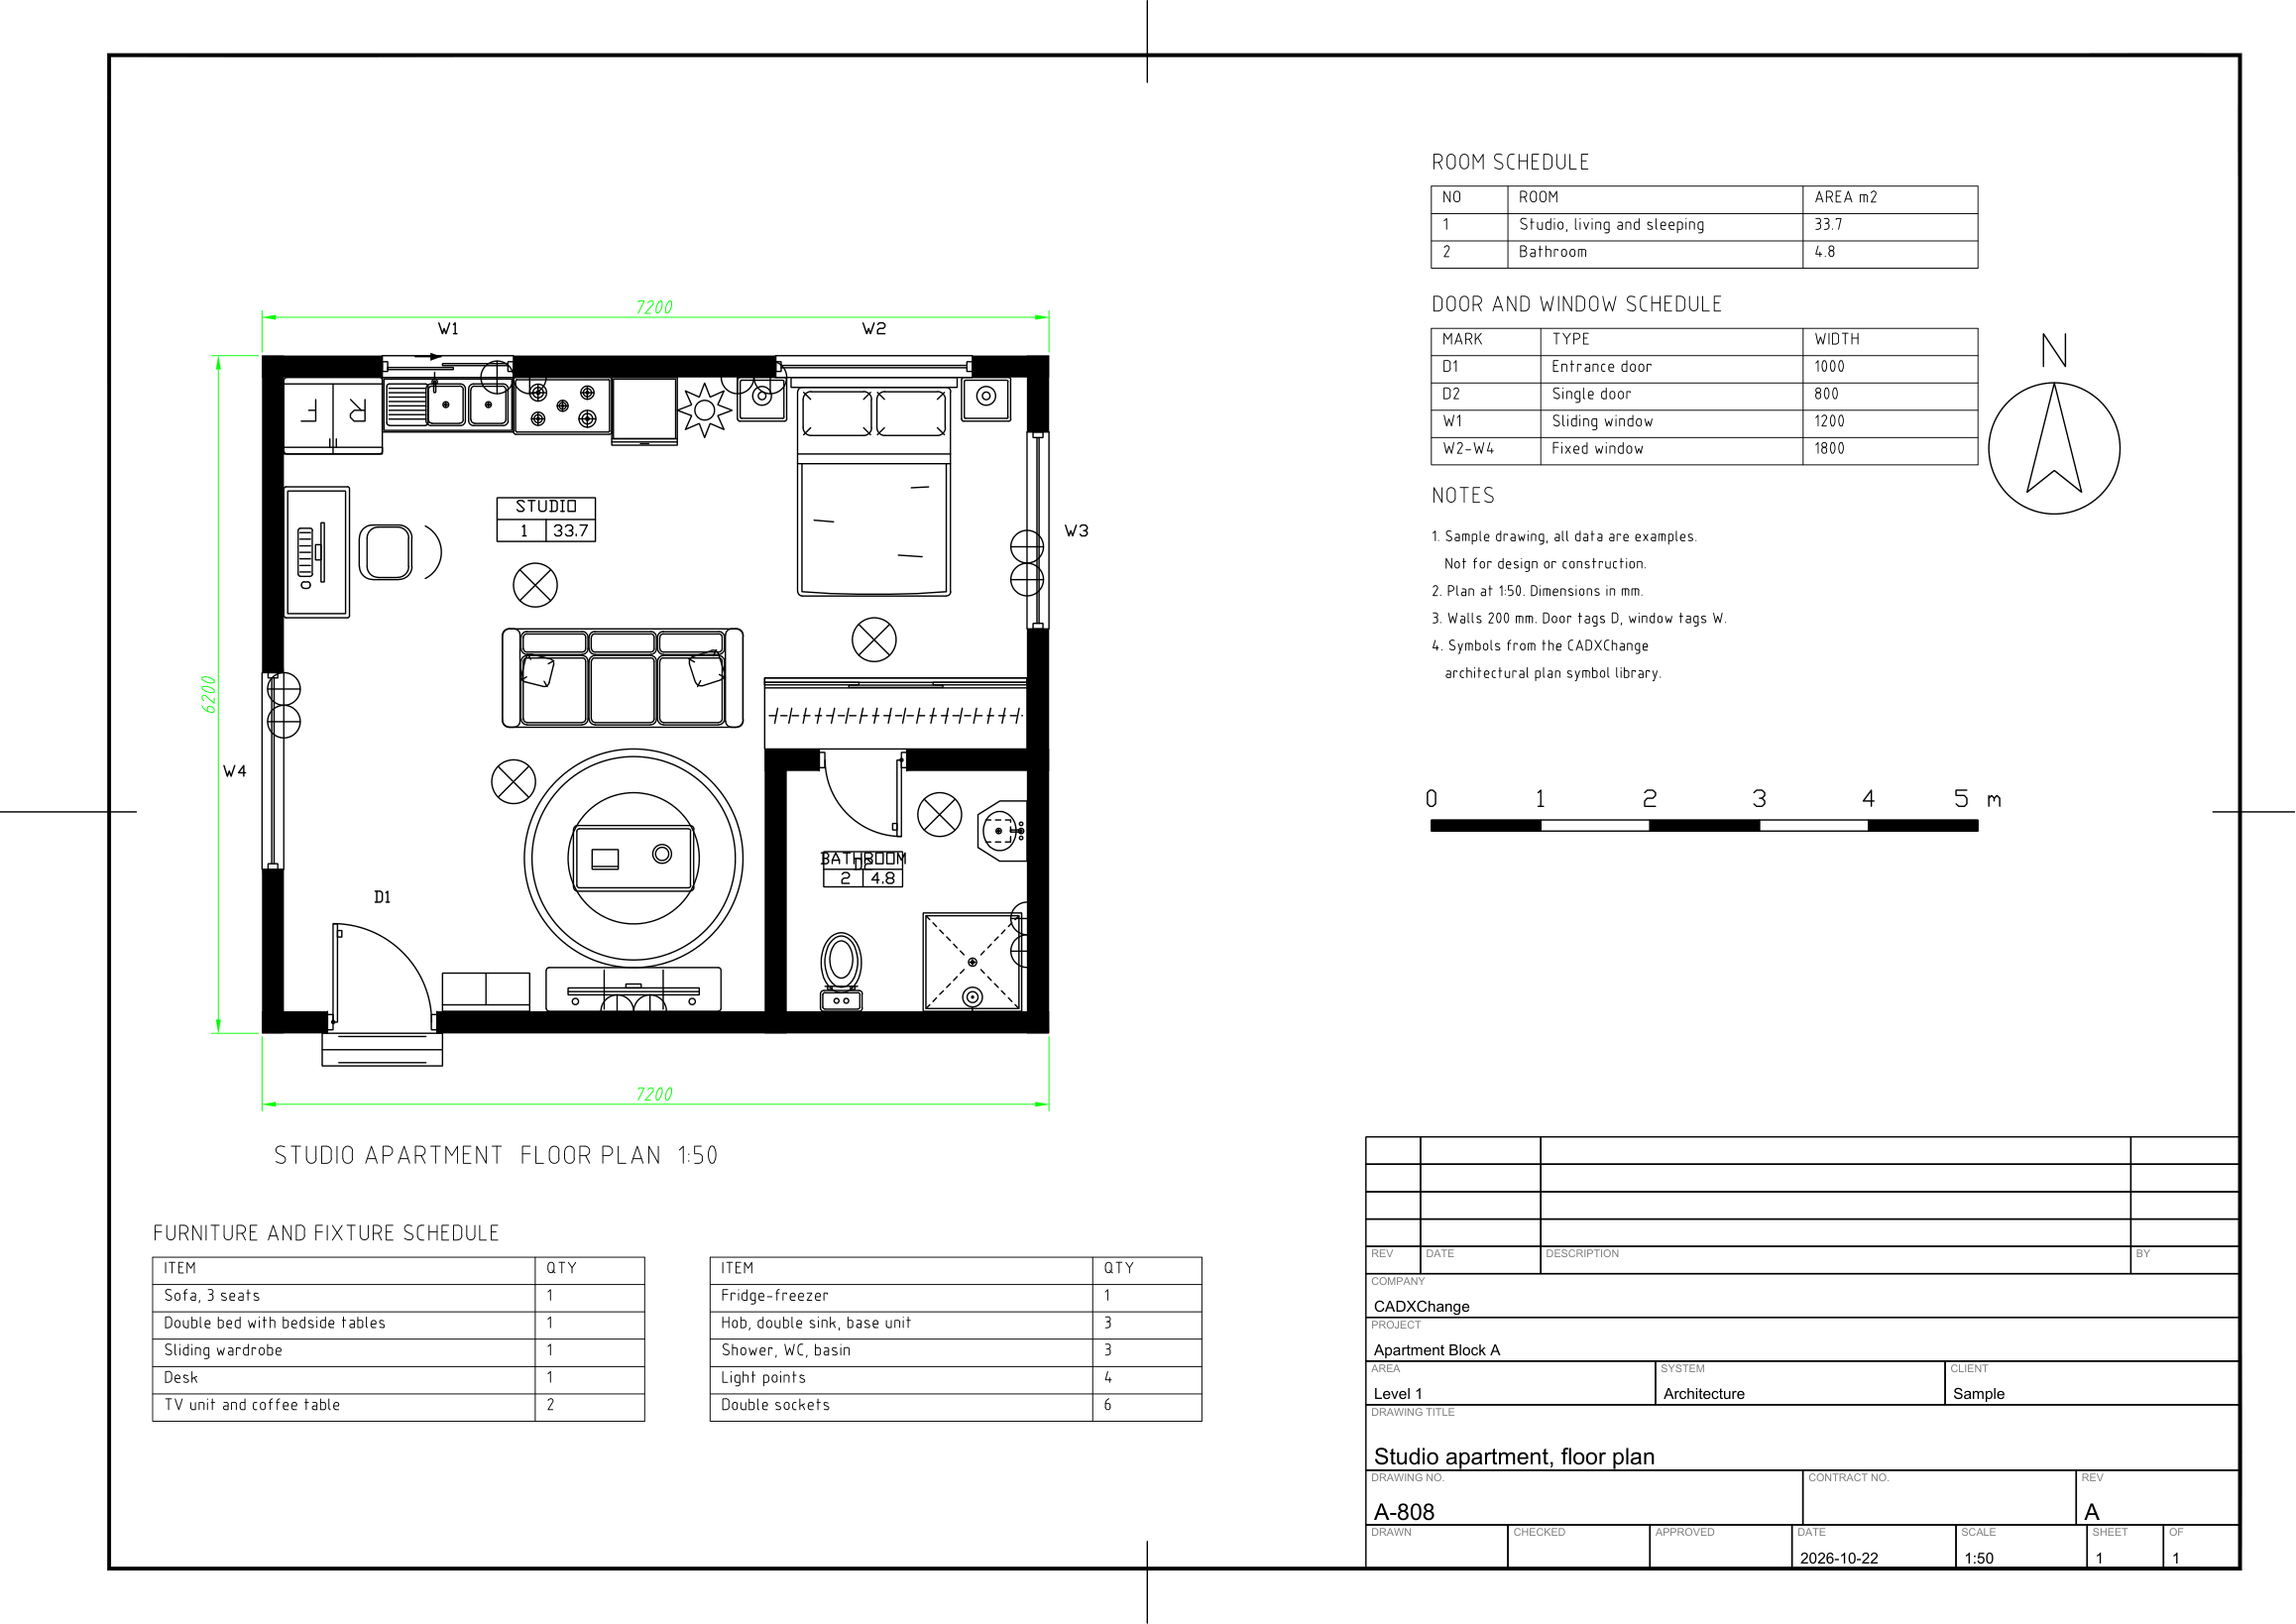 Sample drawingApartment floor plans
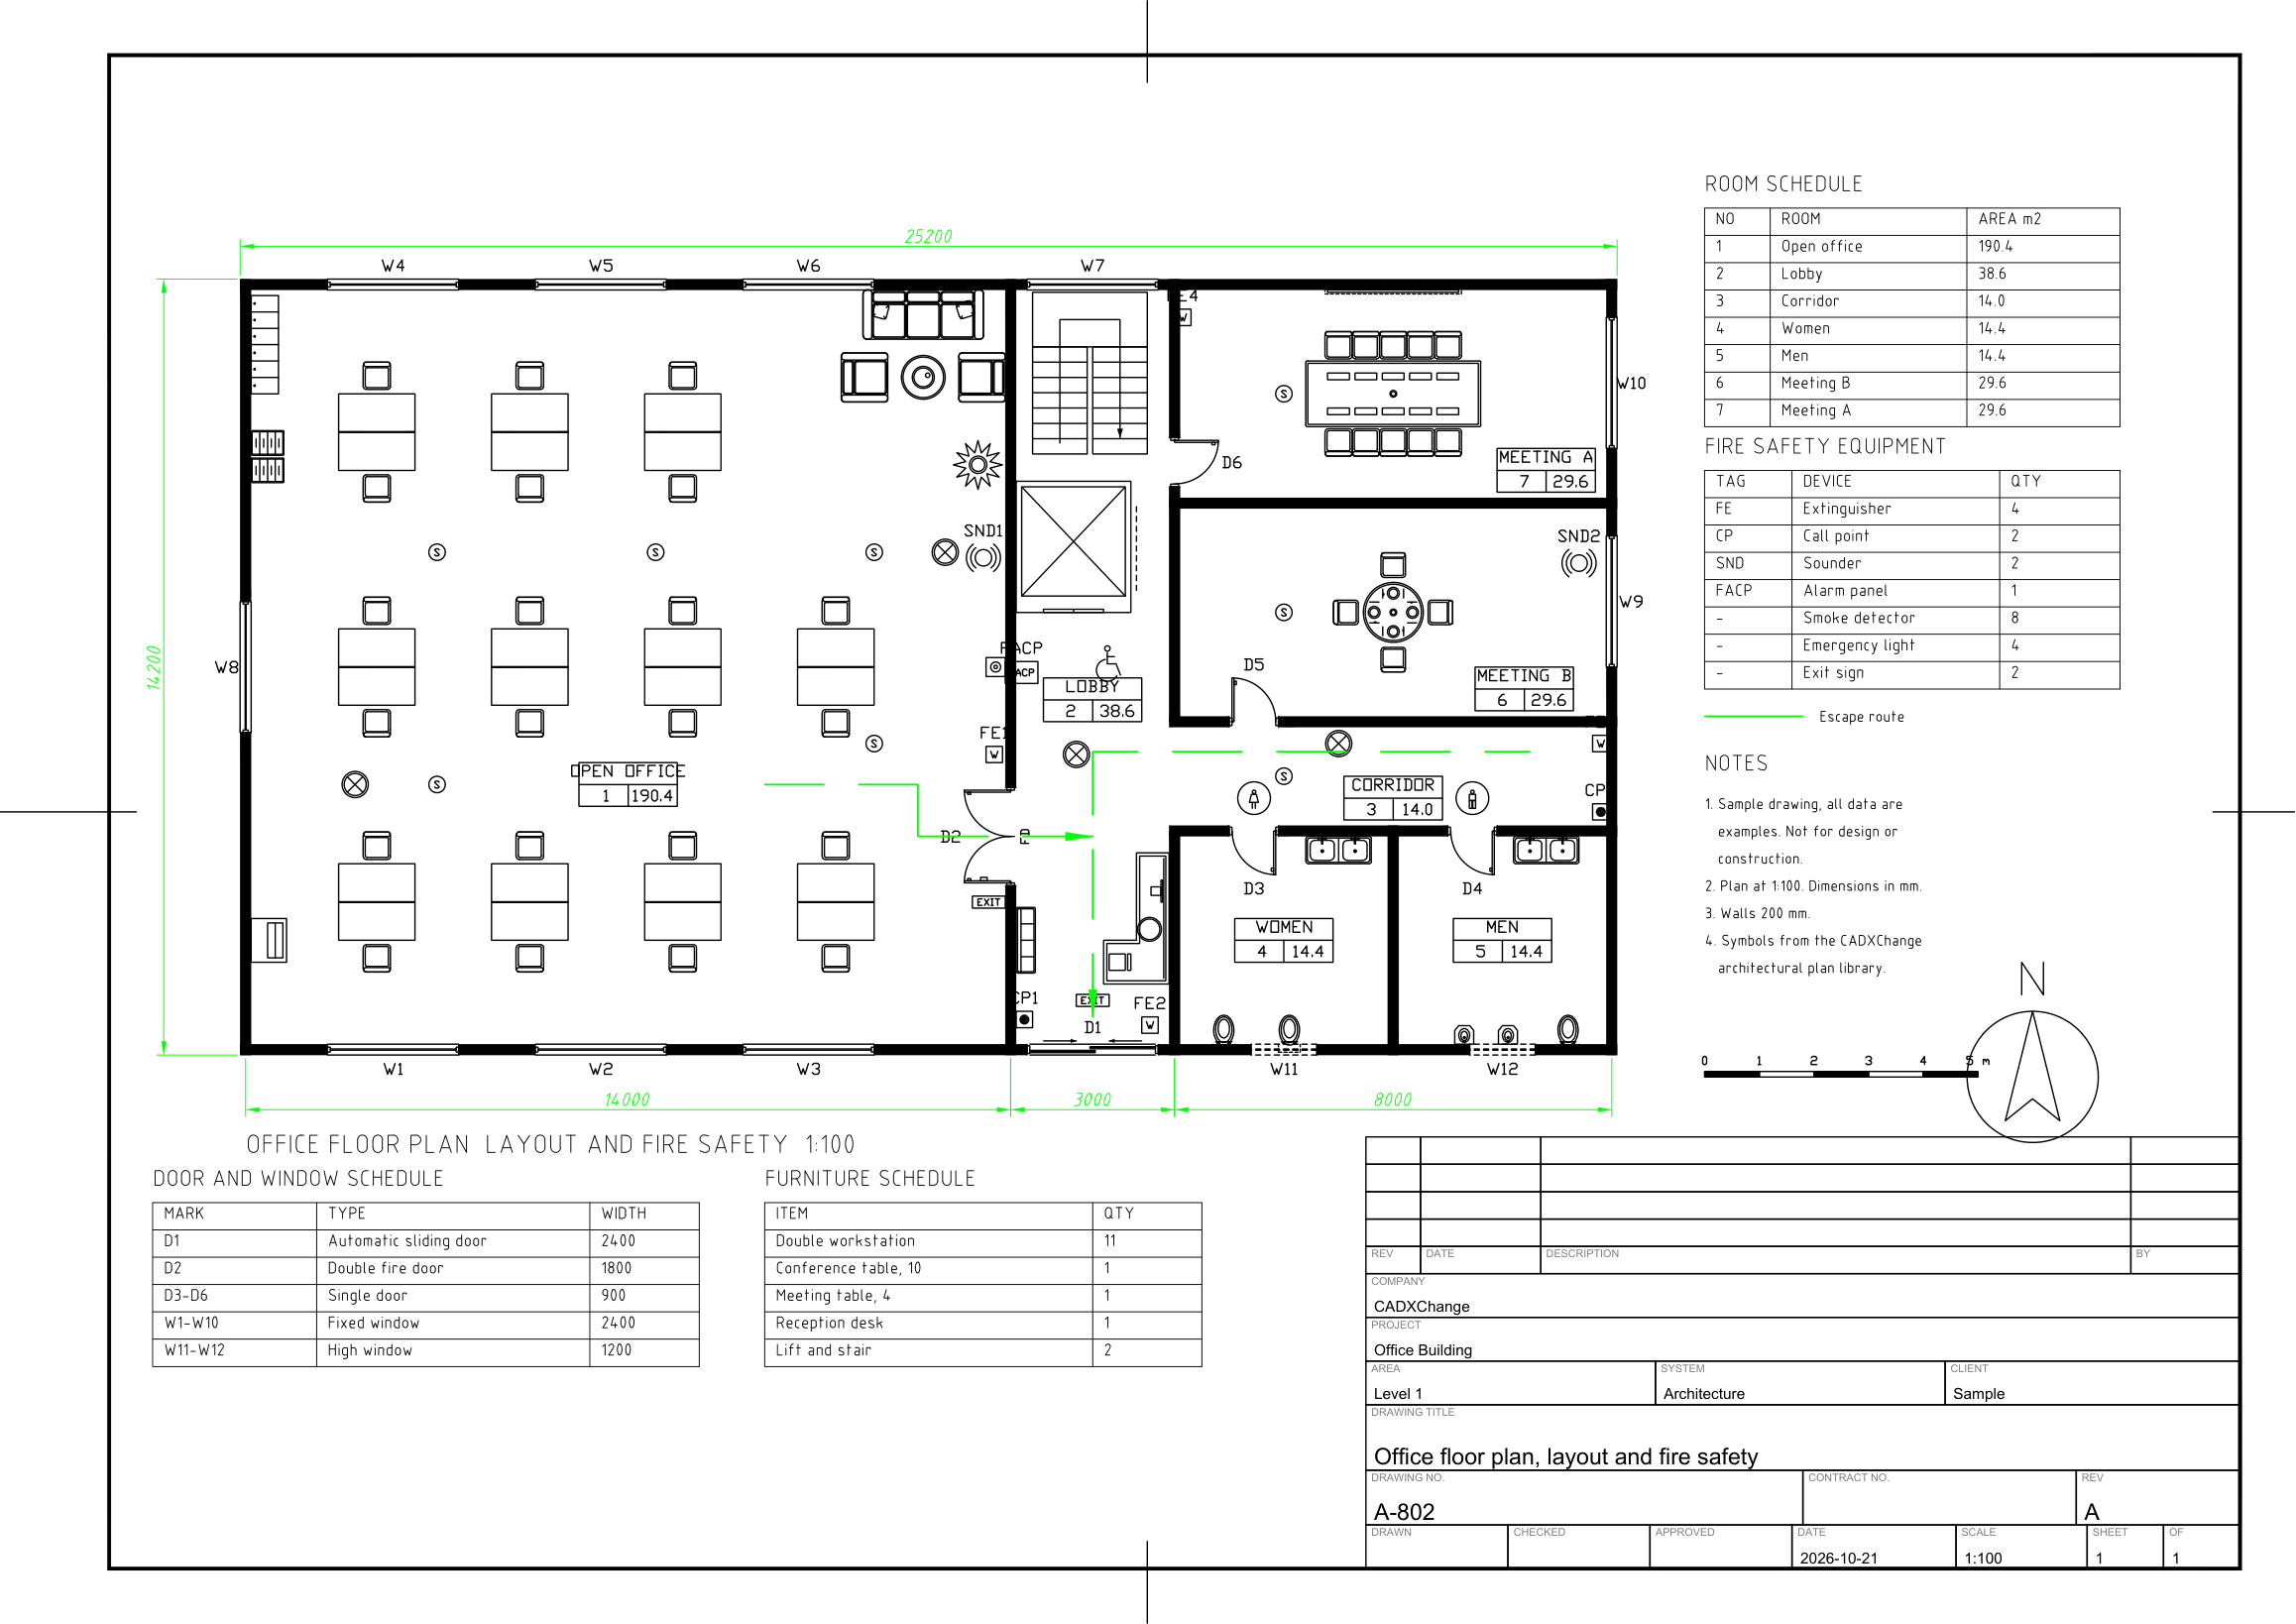 Sample drawingOffice floor plan with fire safety
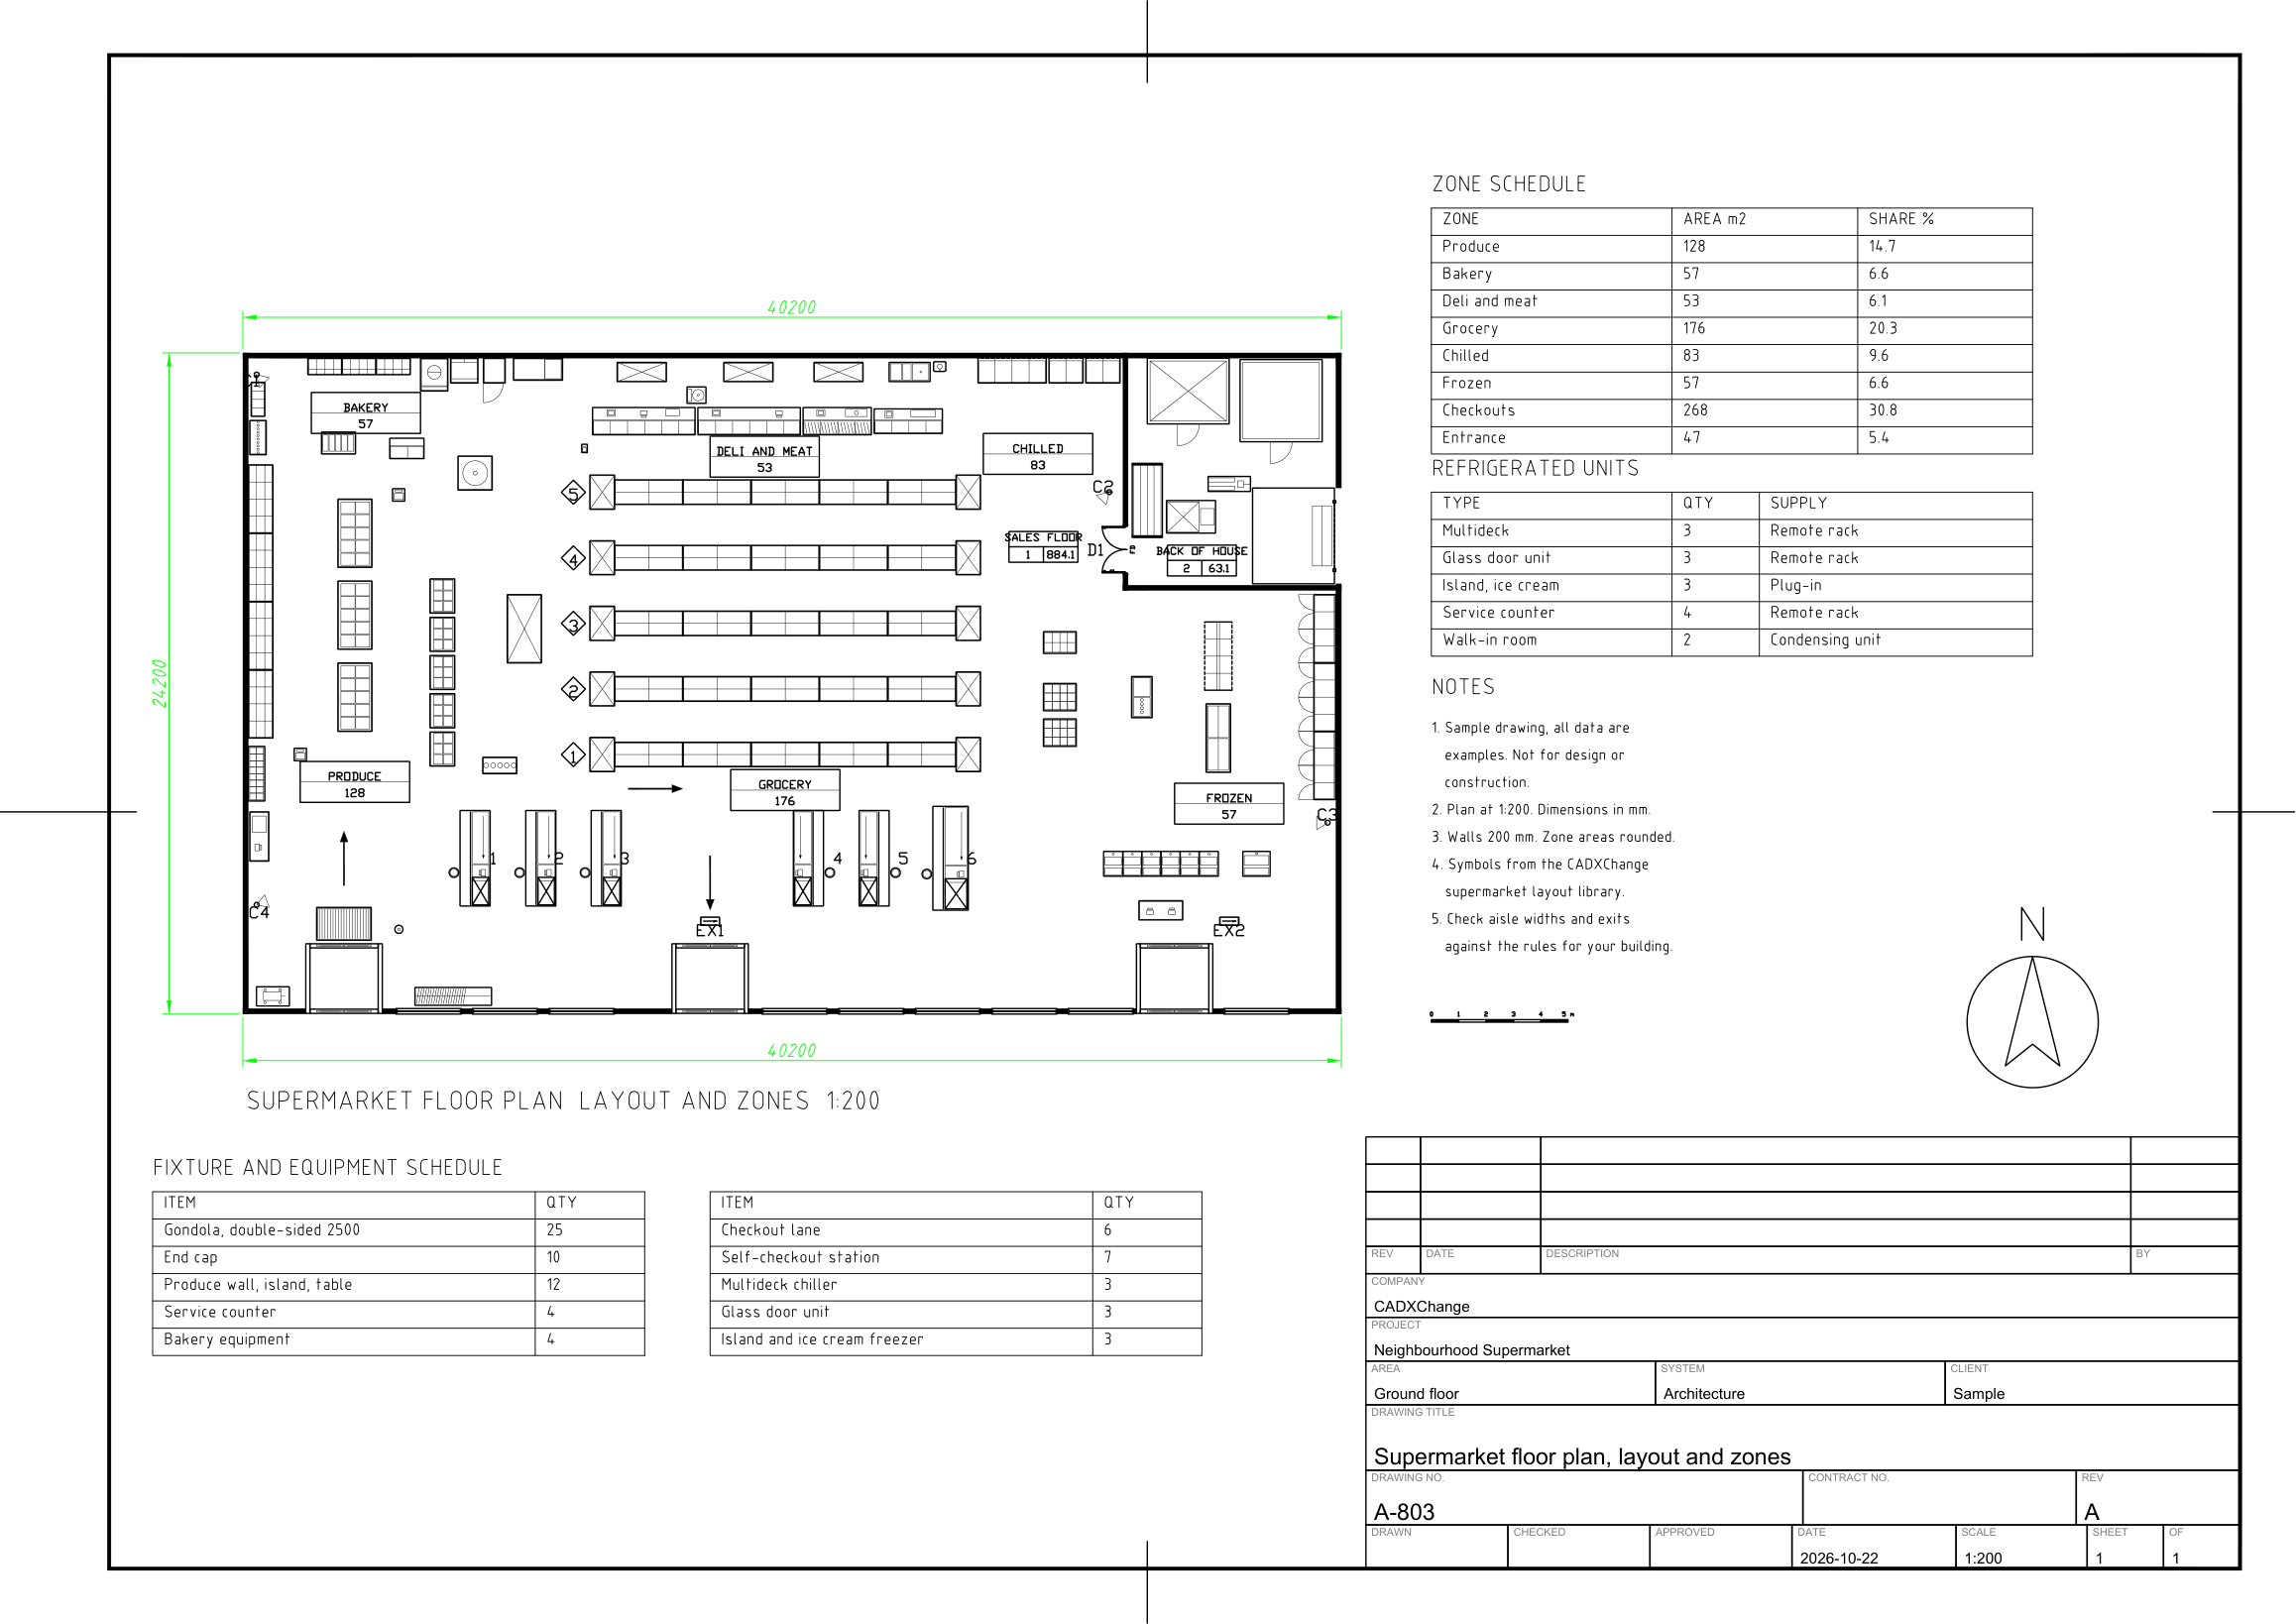 Sample drawingSupermarket floor plan
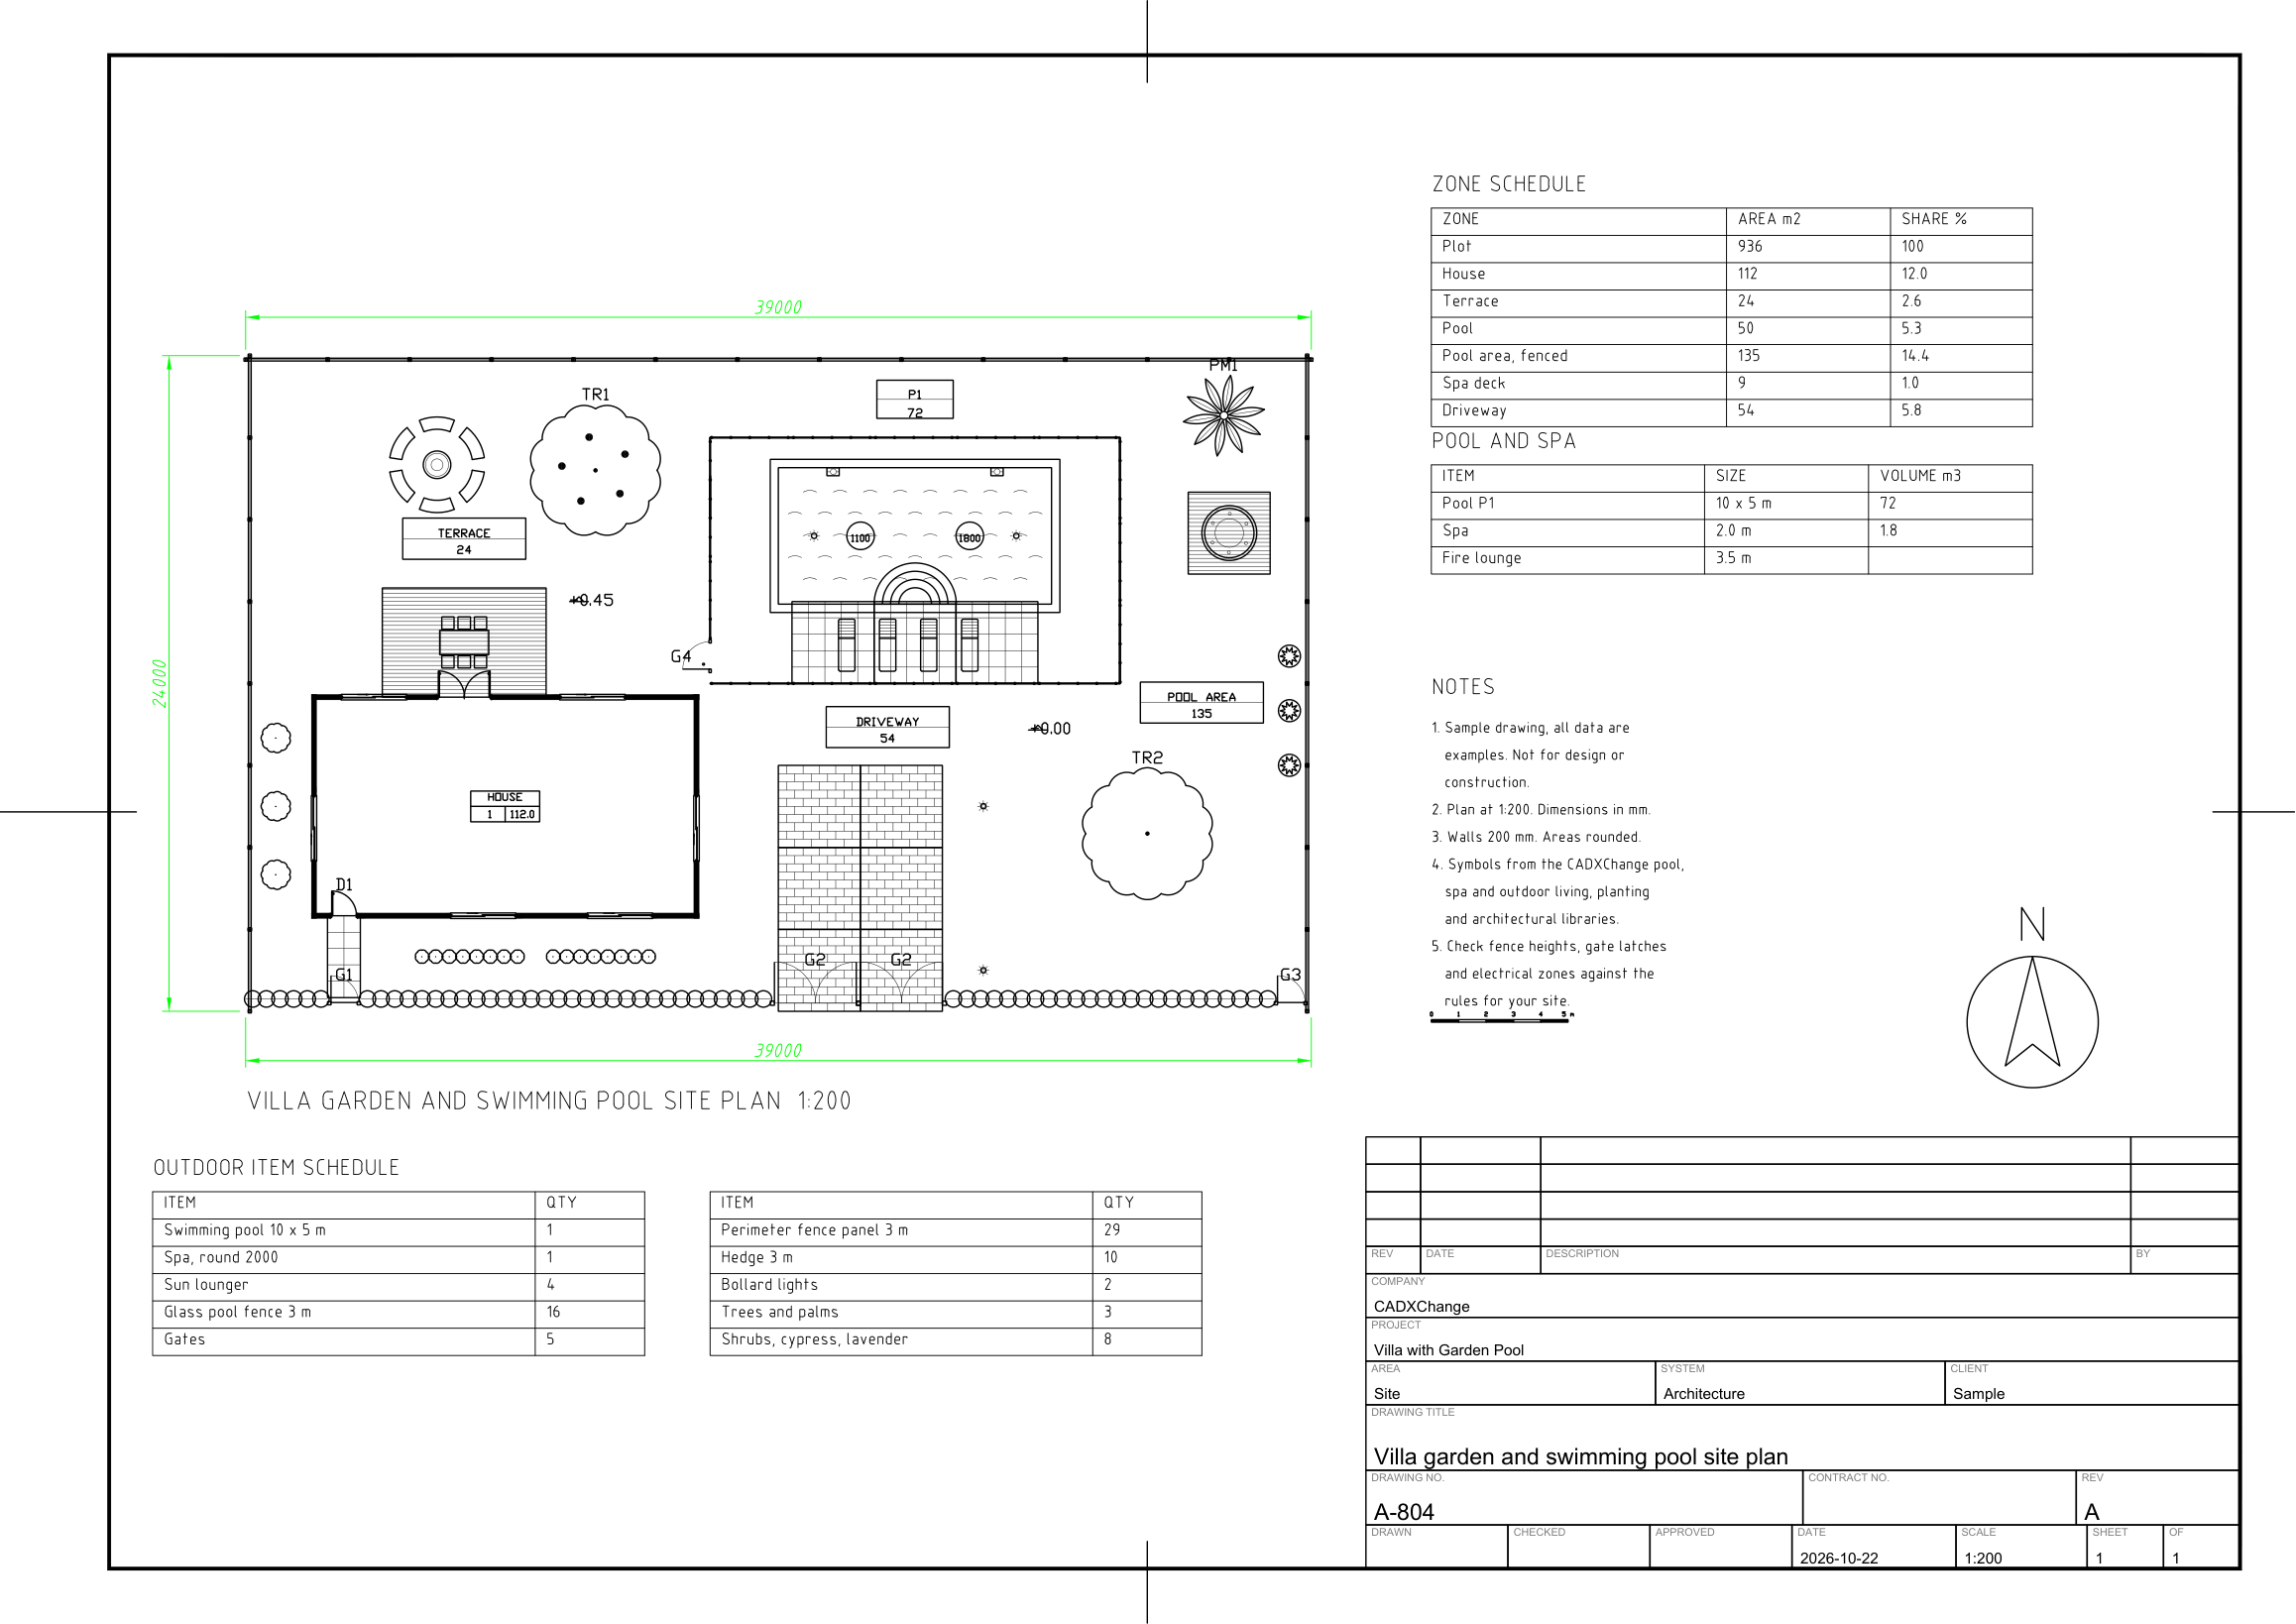 Sample drawingVilla garden and swimming pool site plan
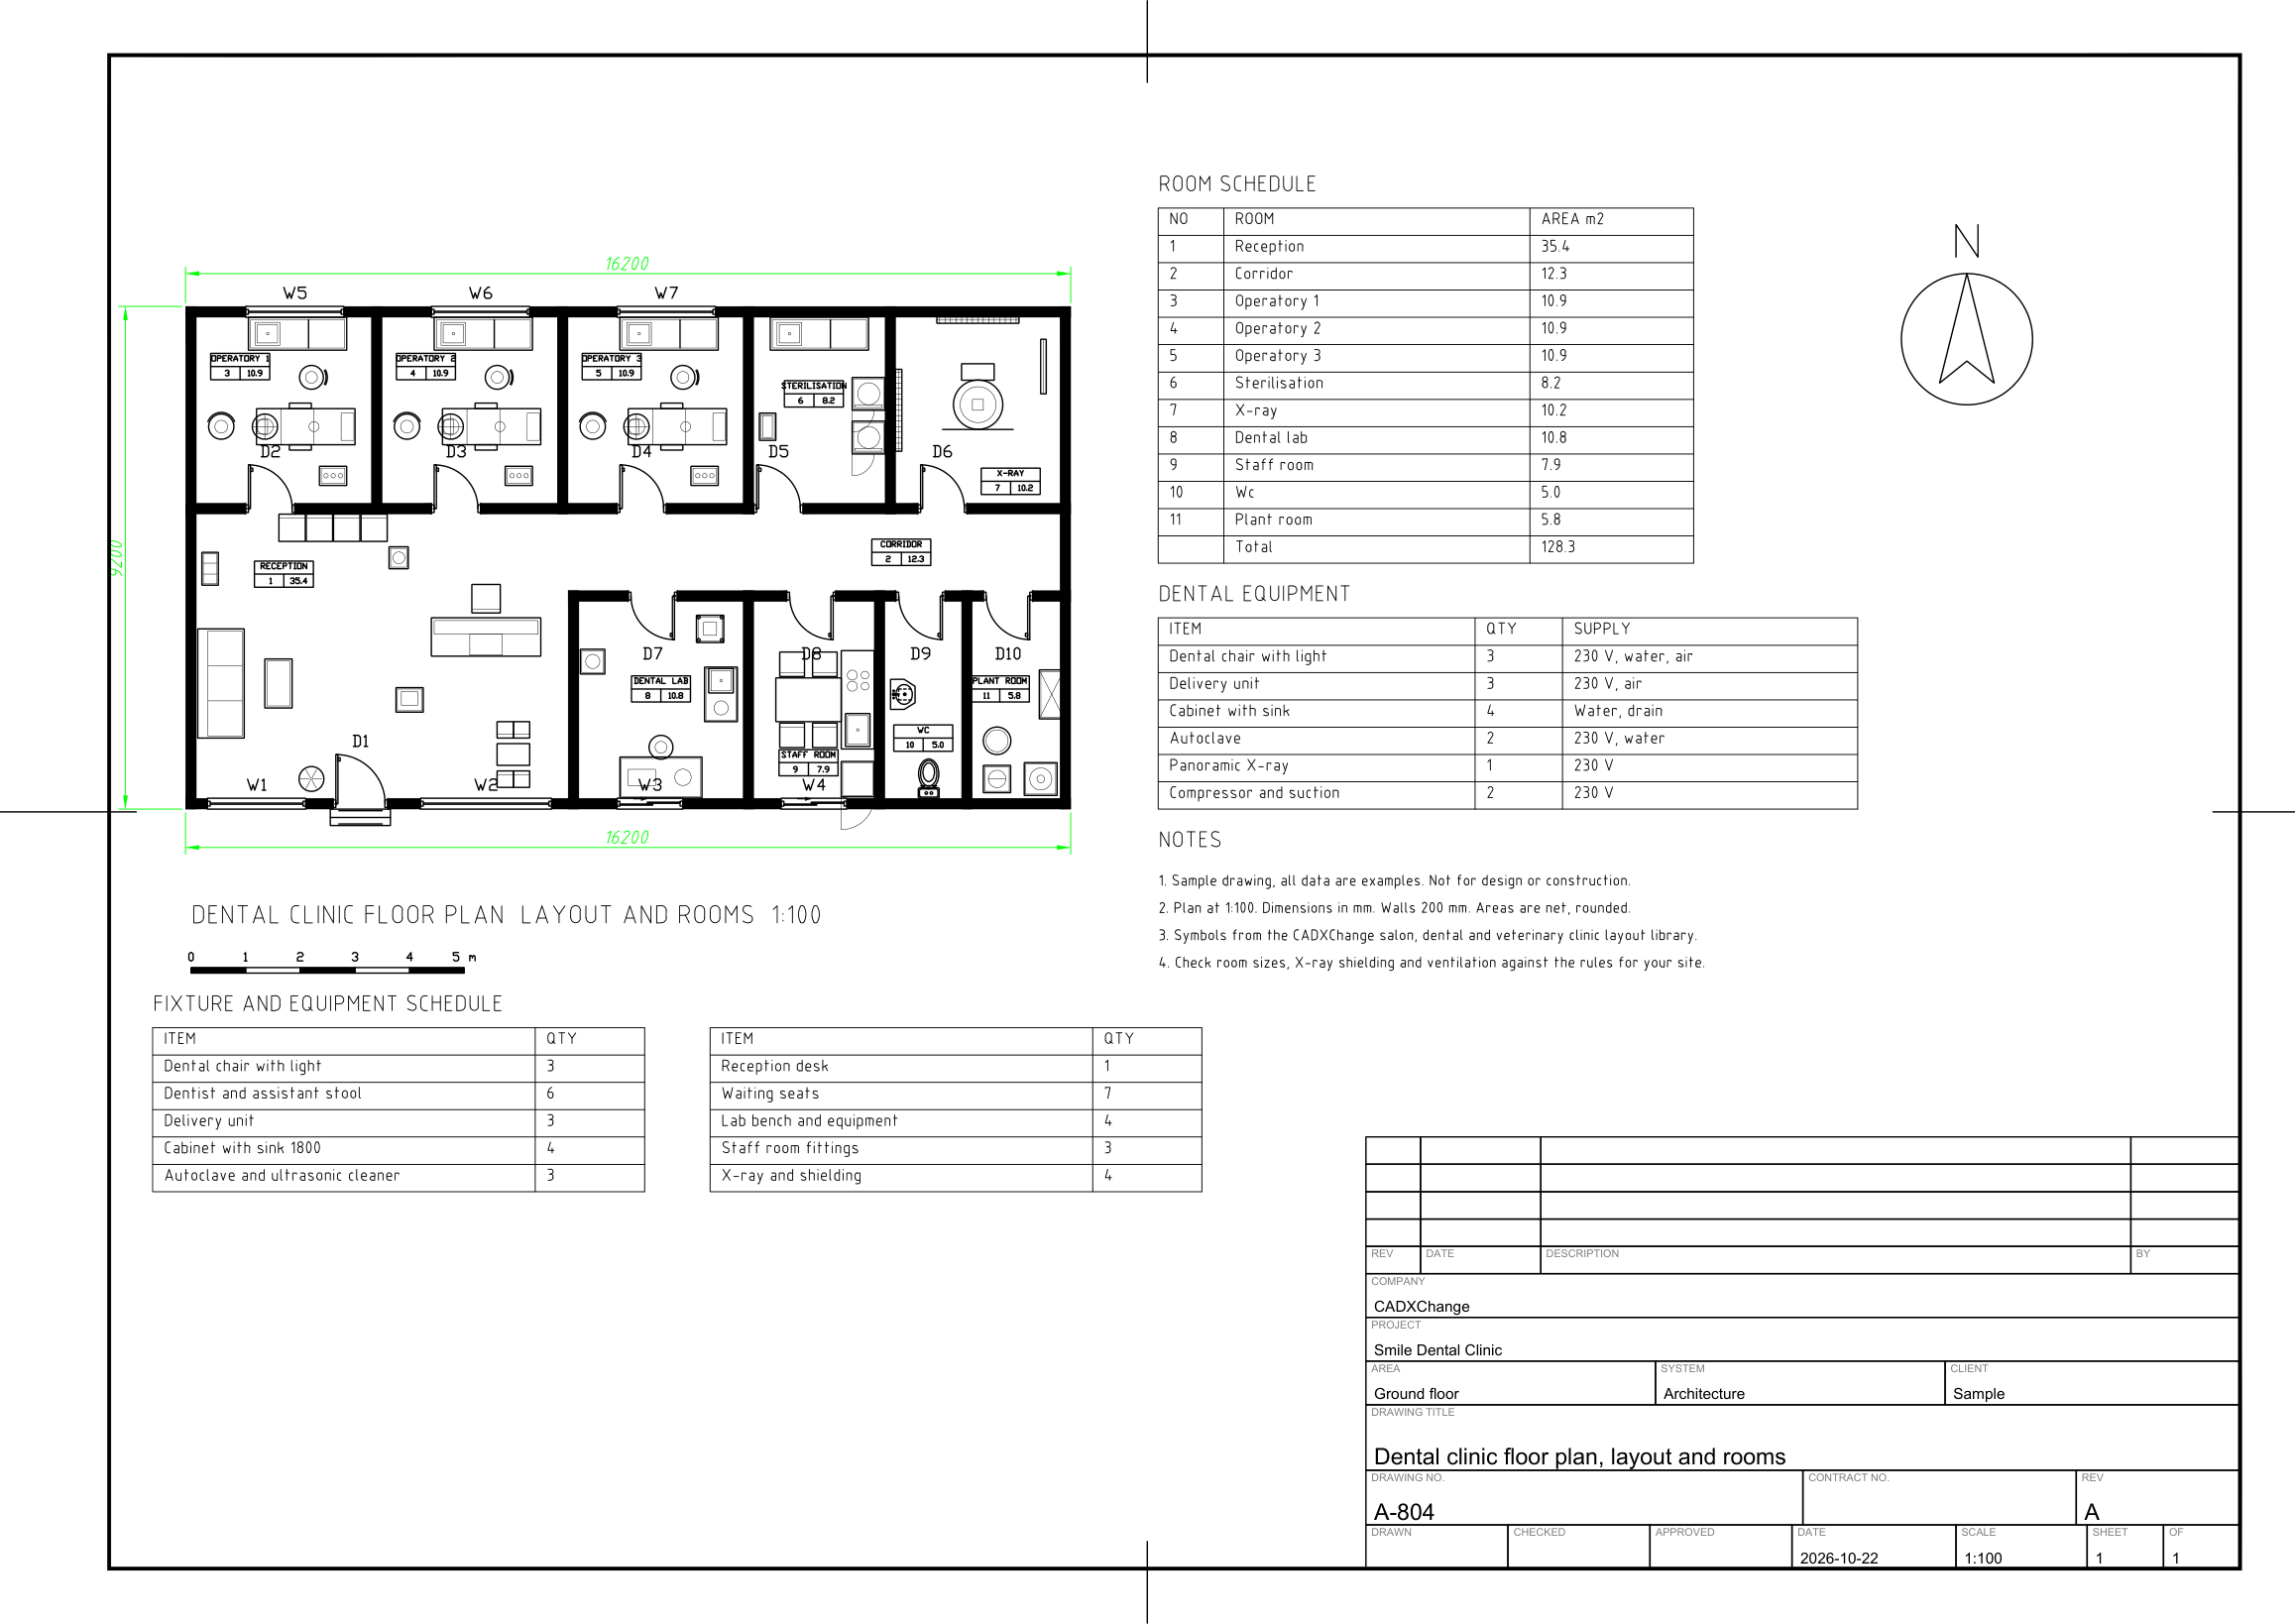 Sample drawingDental clinic floor plan
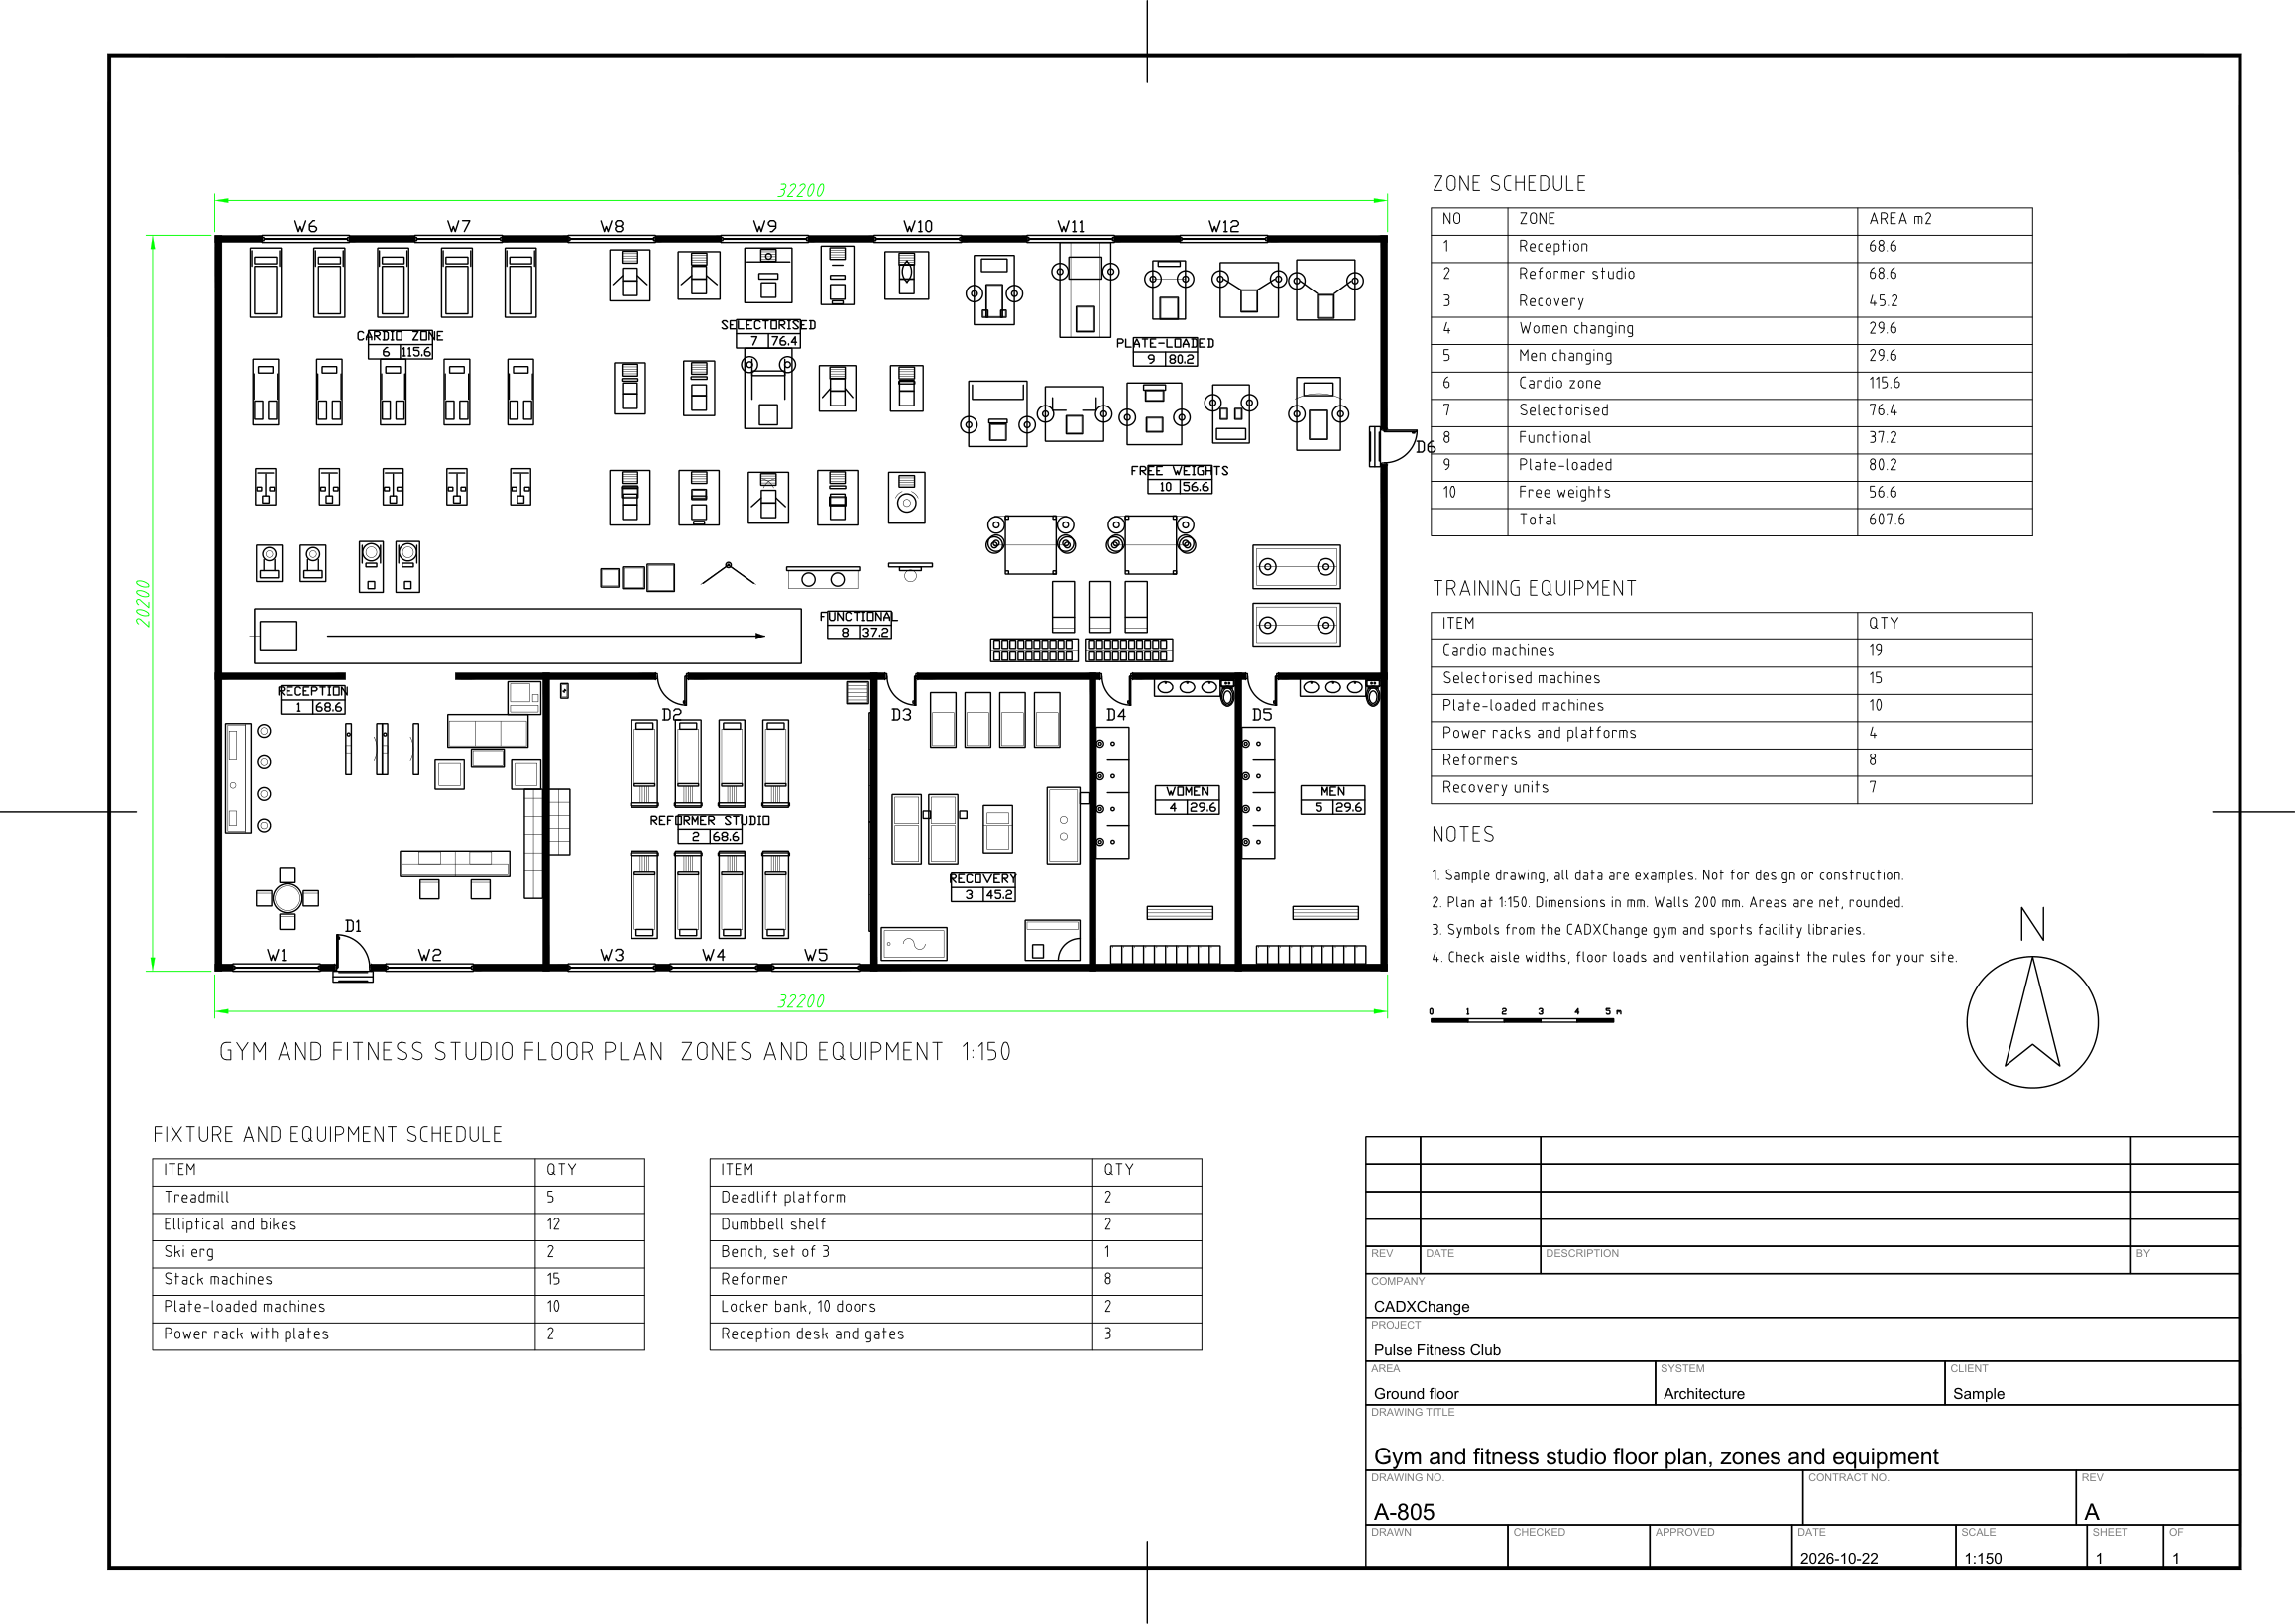 Sample drawingGym and fitness club floor plan
Show all 20 sample drawingsShow fewer
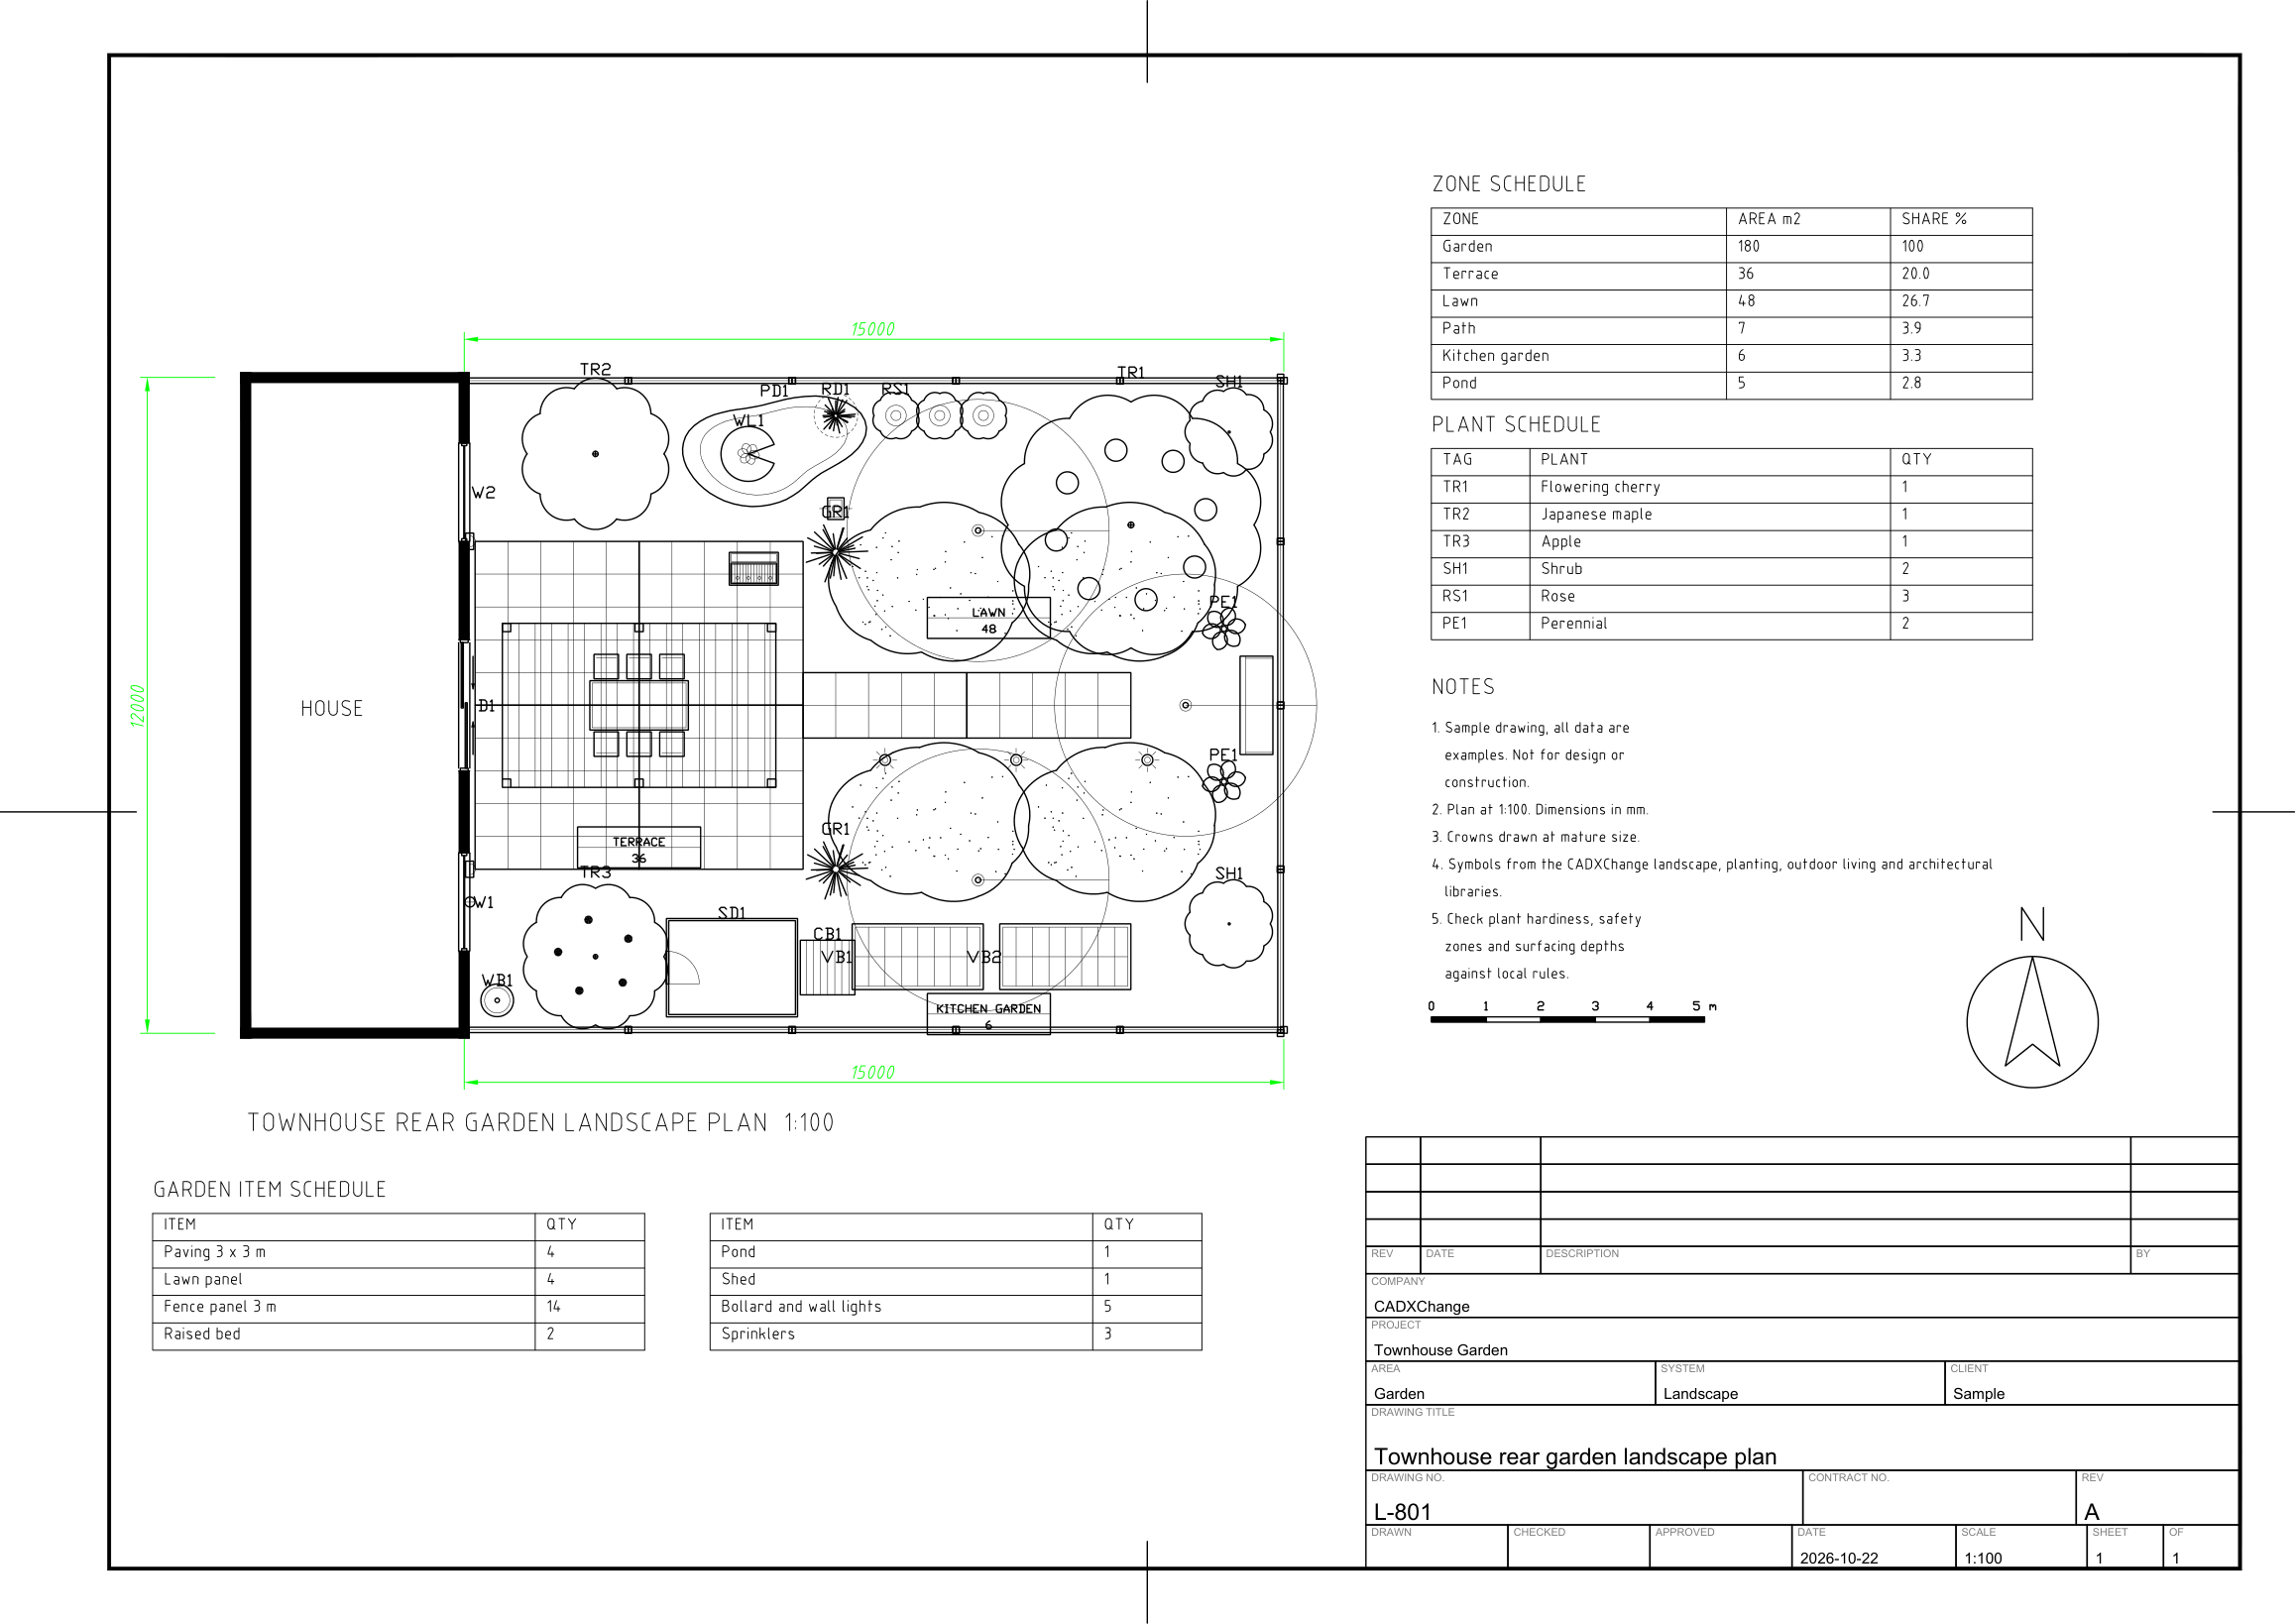 Sample drawingGarden and landscape plans
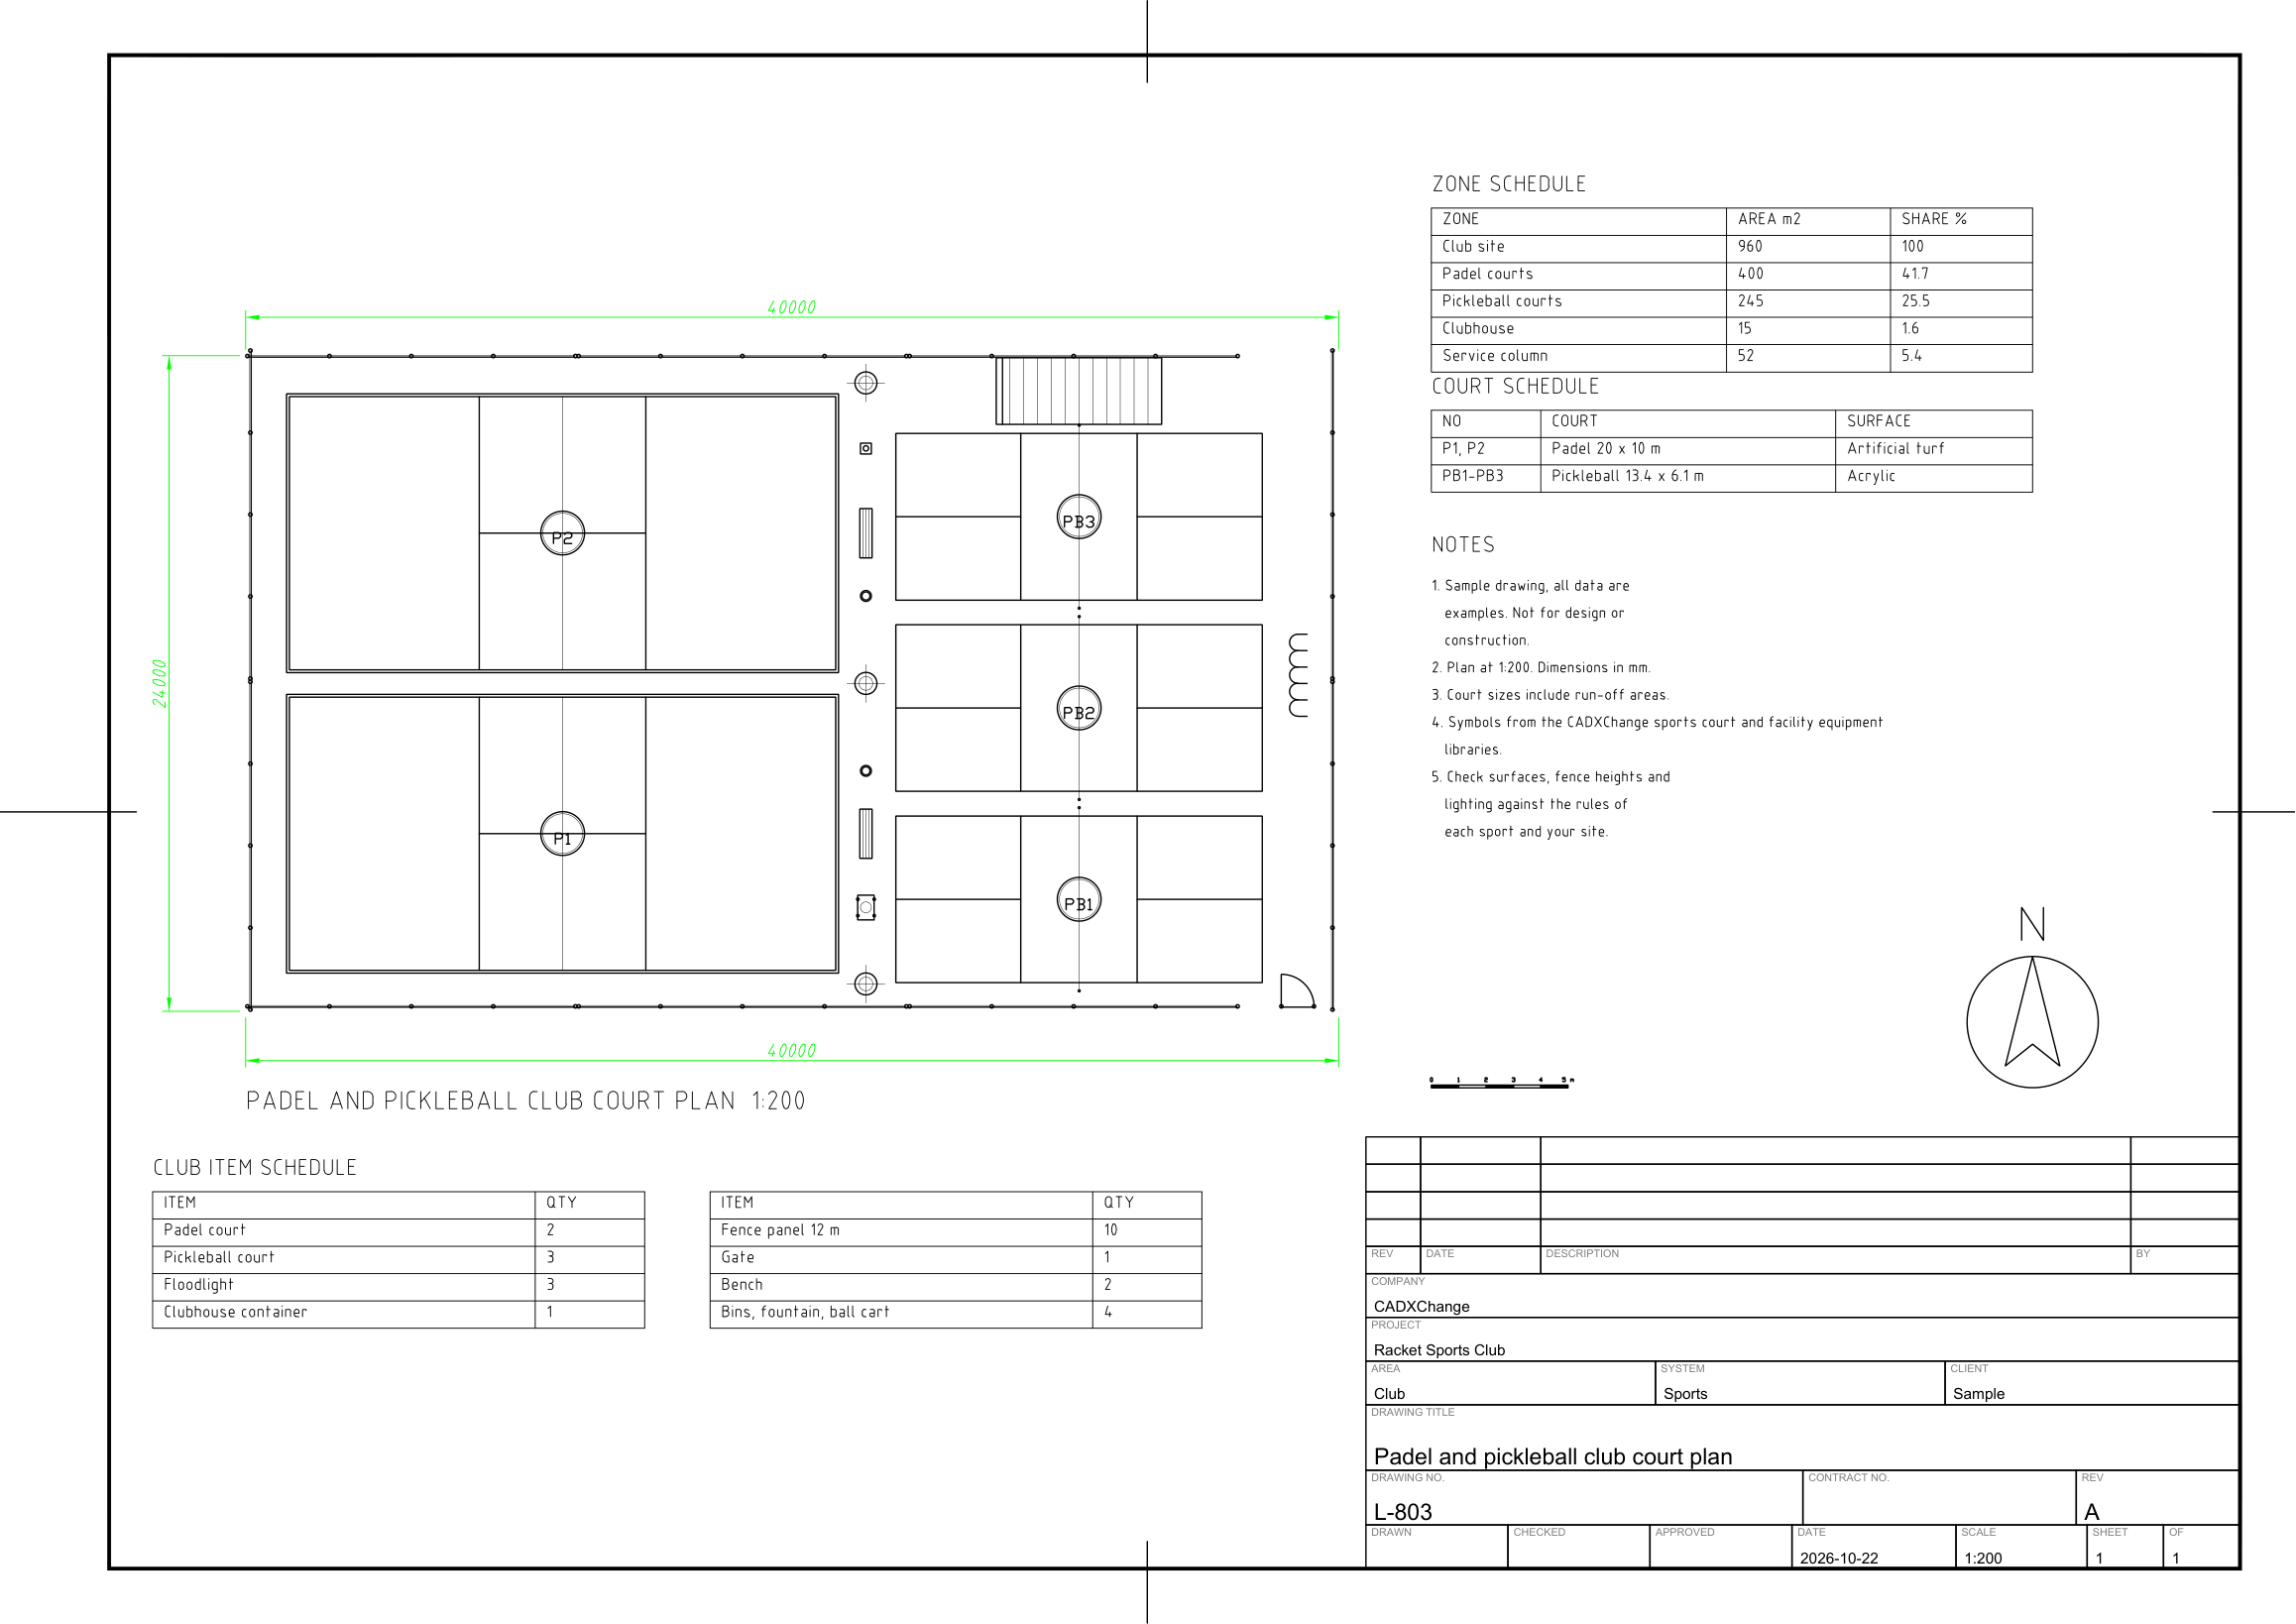 Sample drawingSports court plan
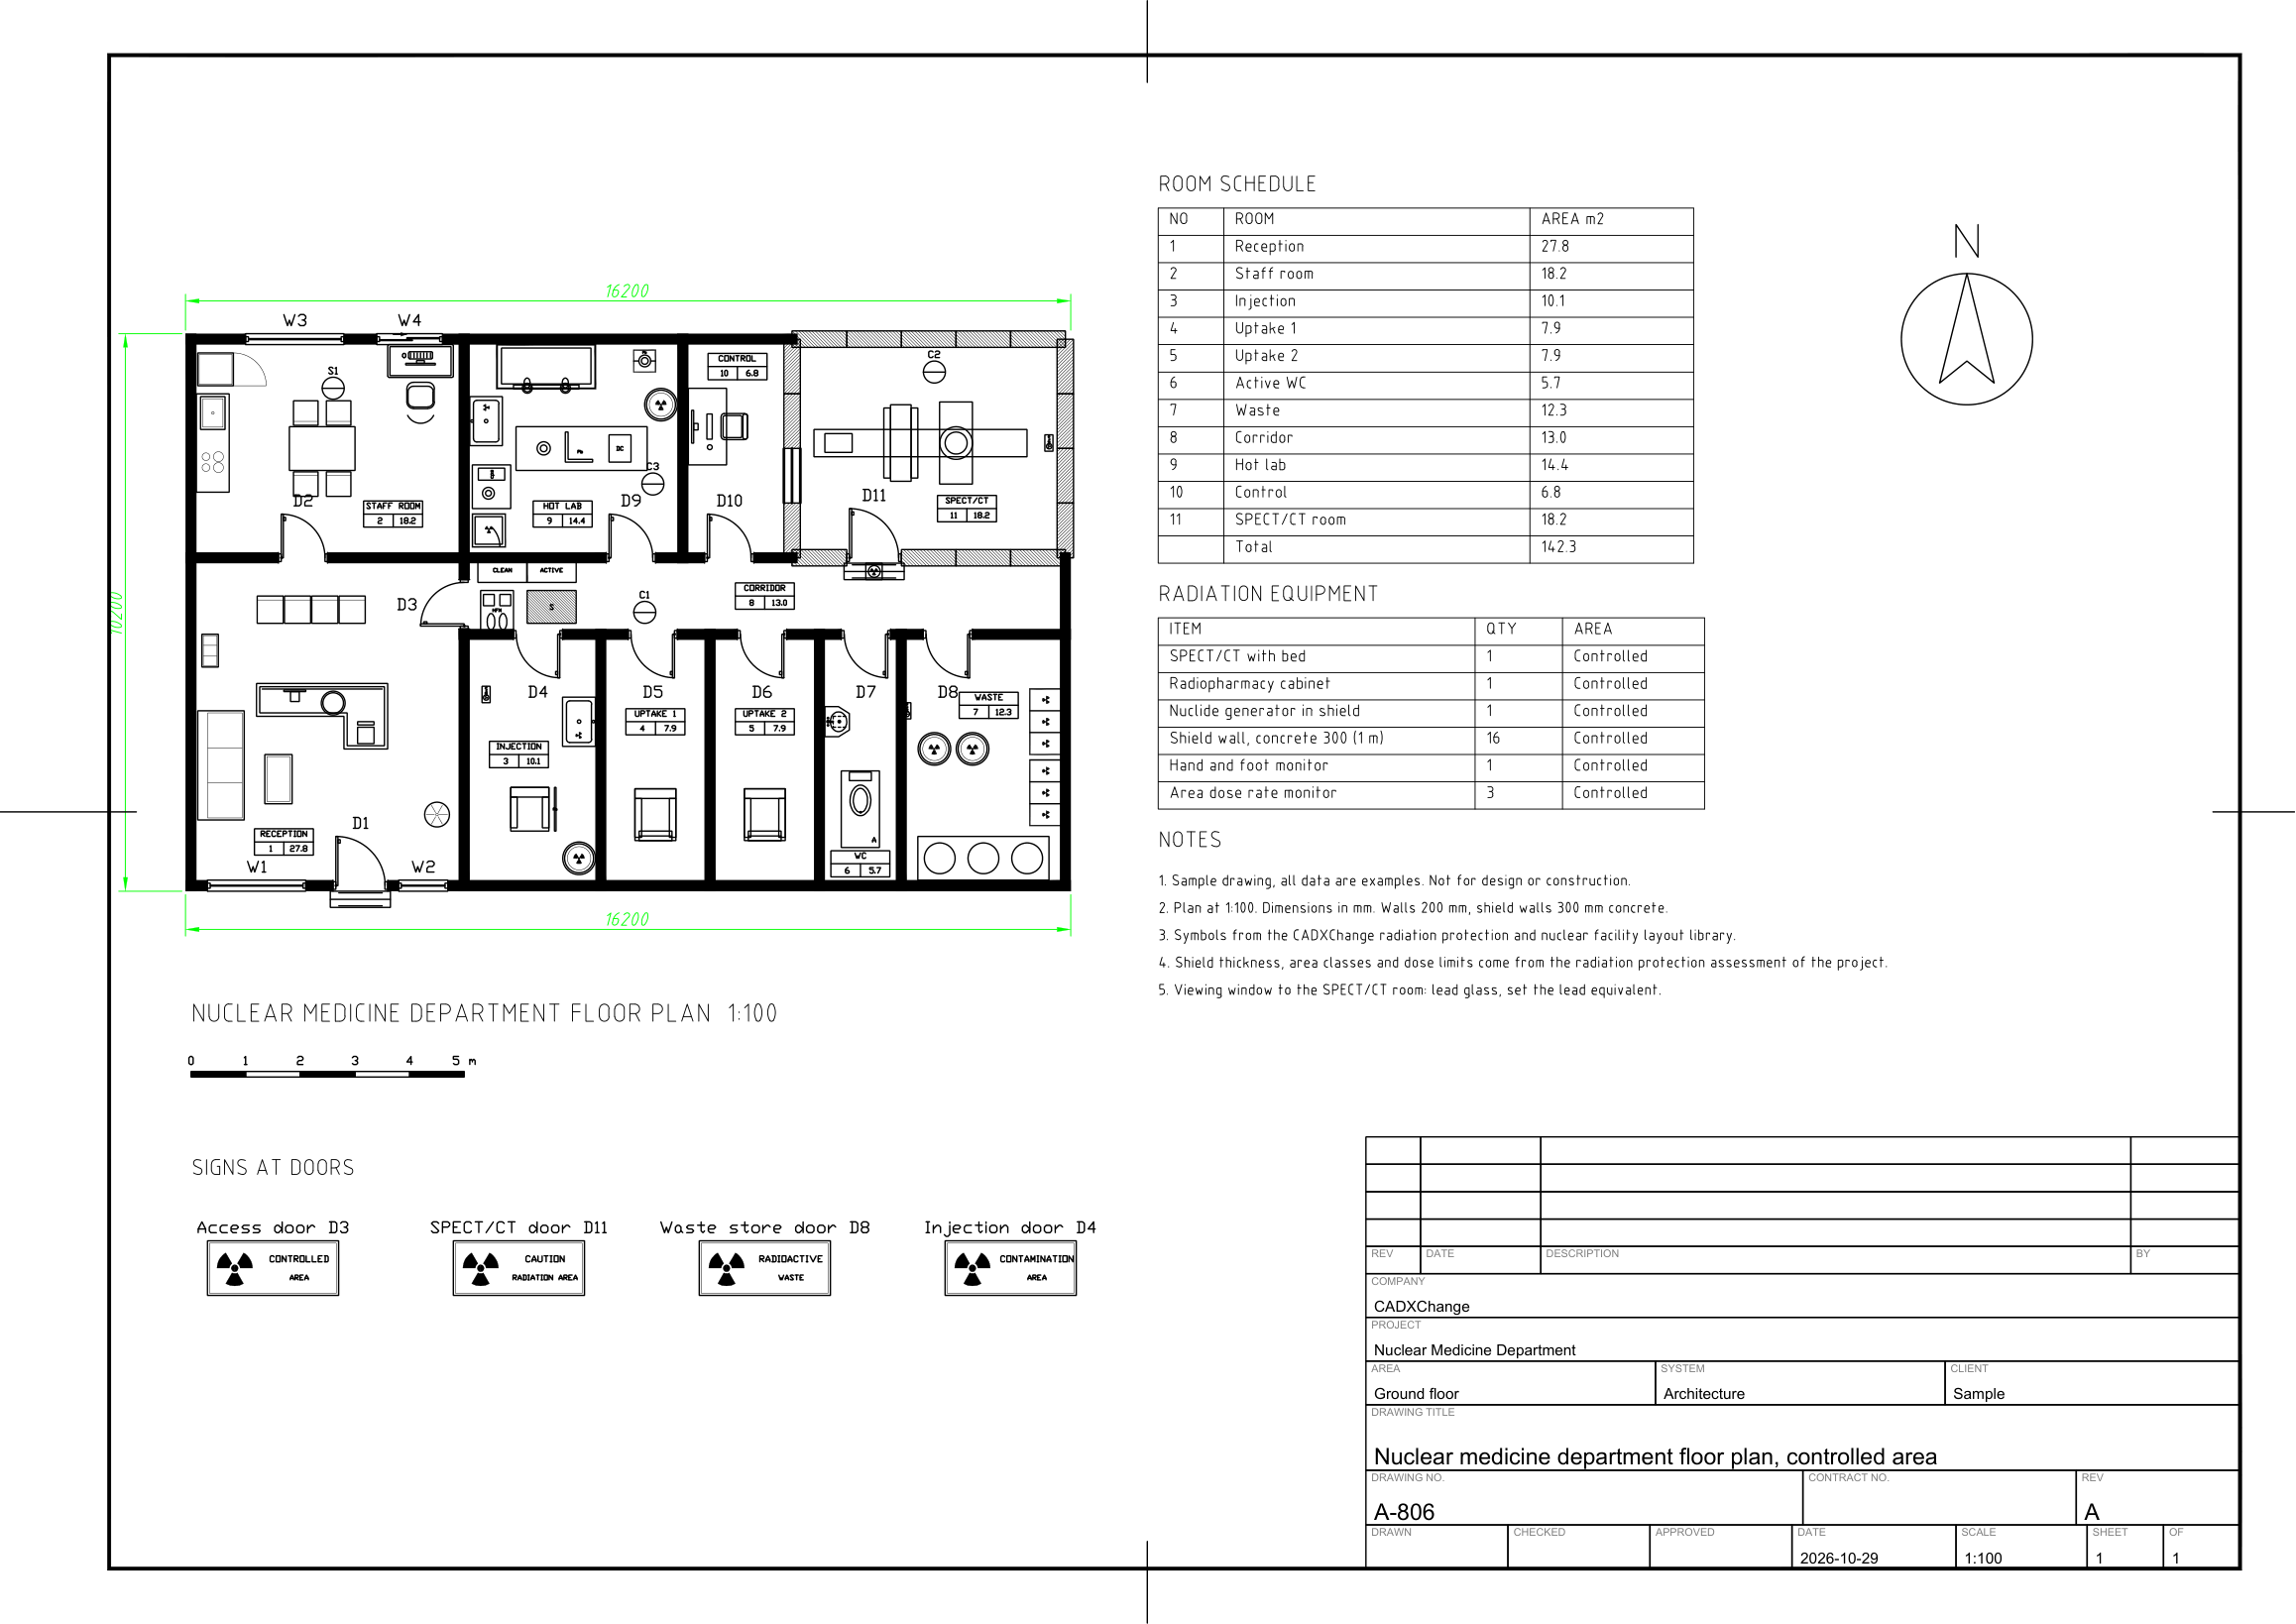 Sample drawingNuclear medicine department floor plan
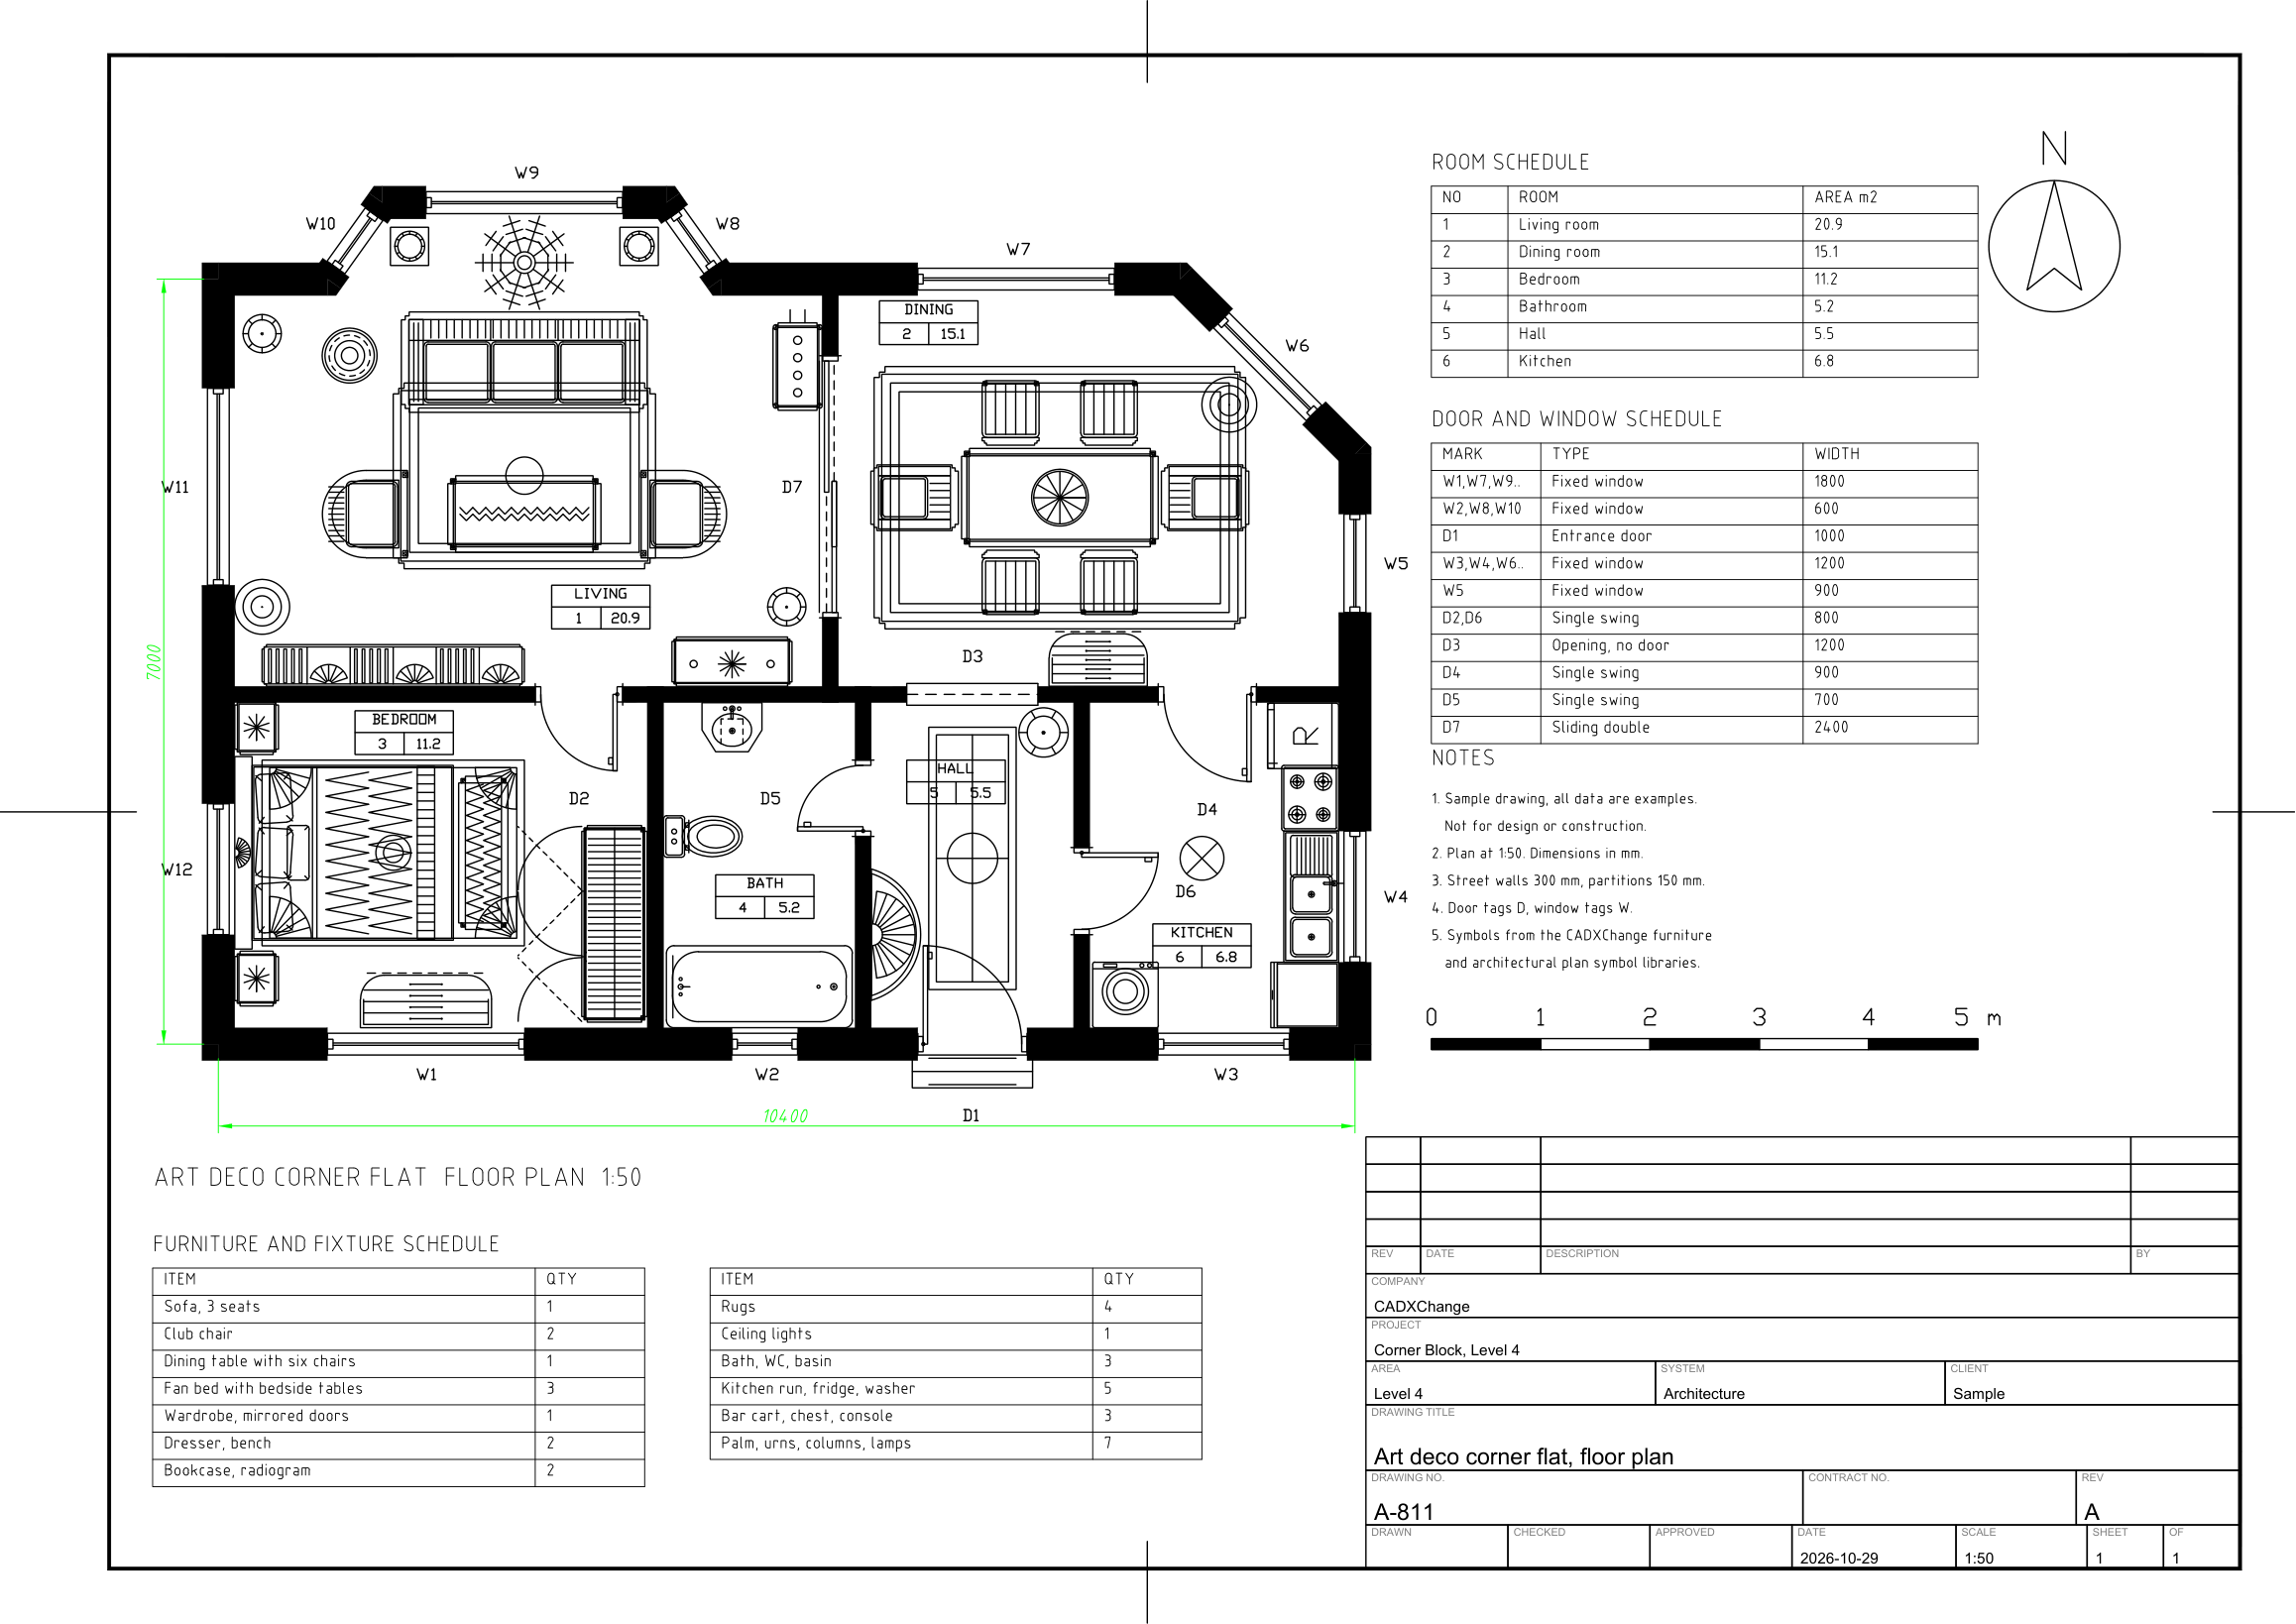 Sample drawingArt deco home floor plans
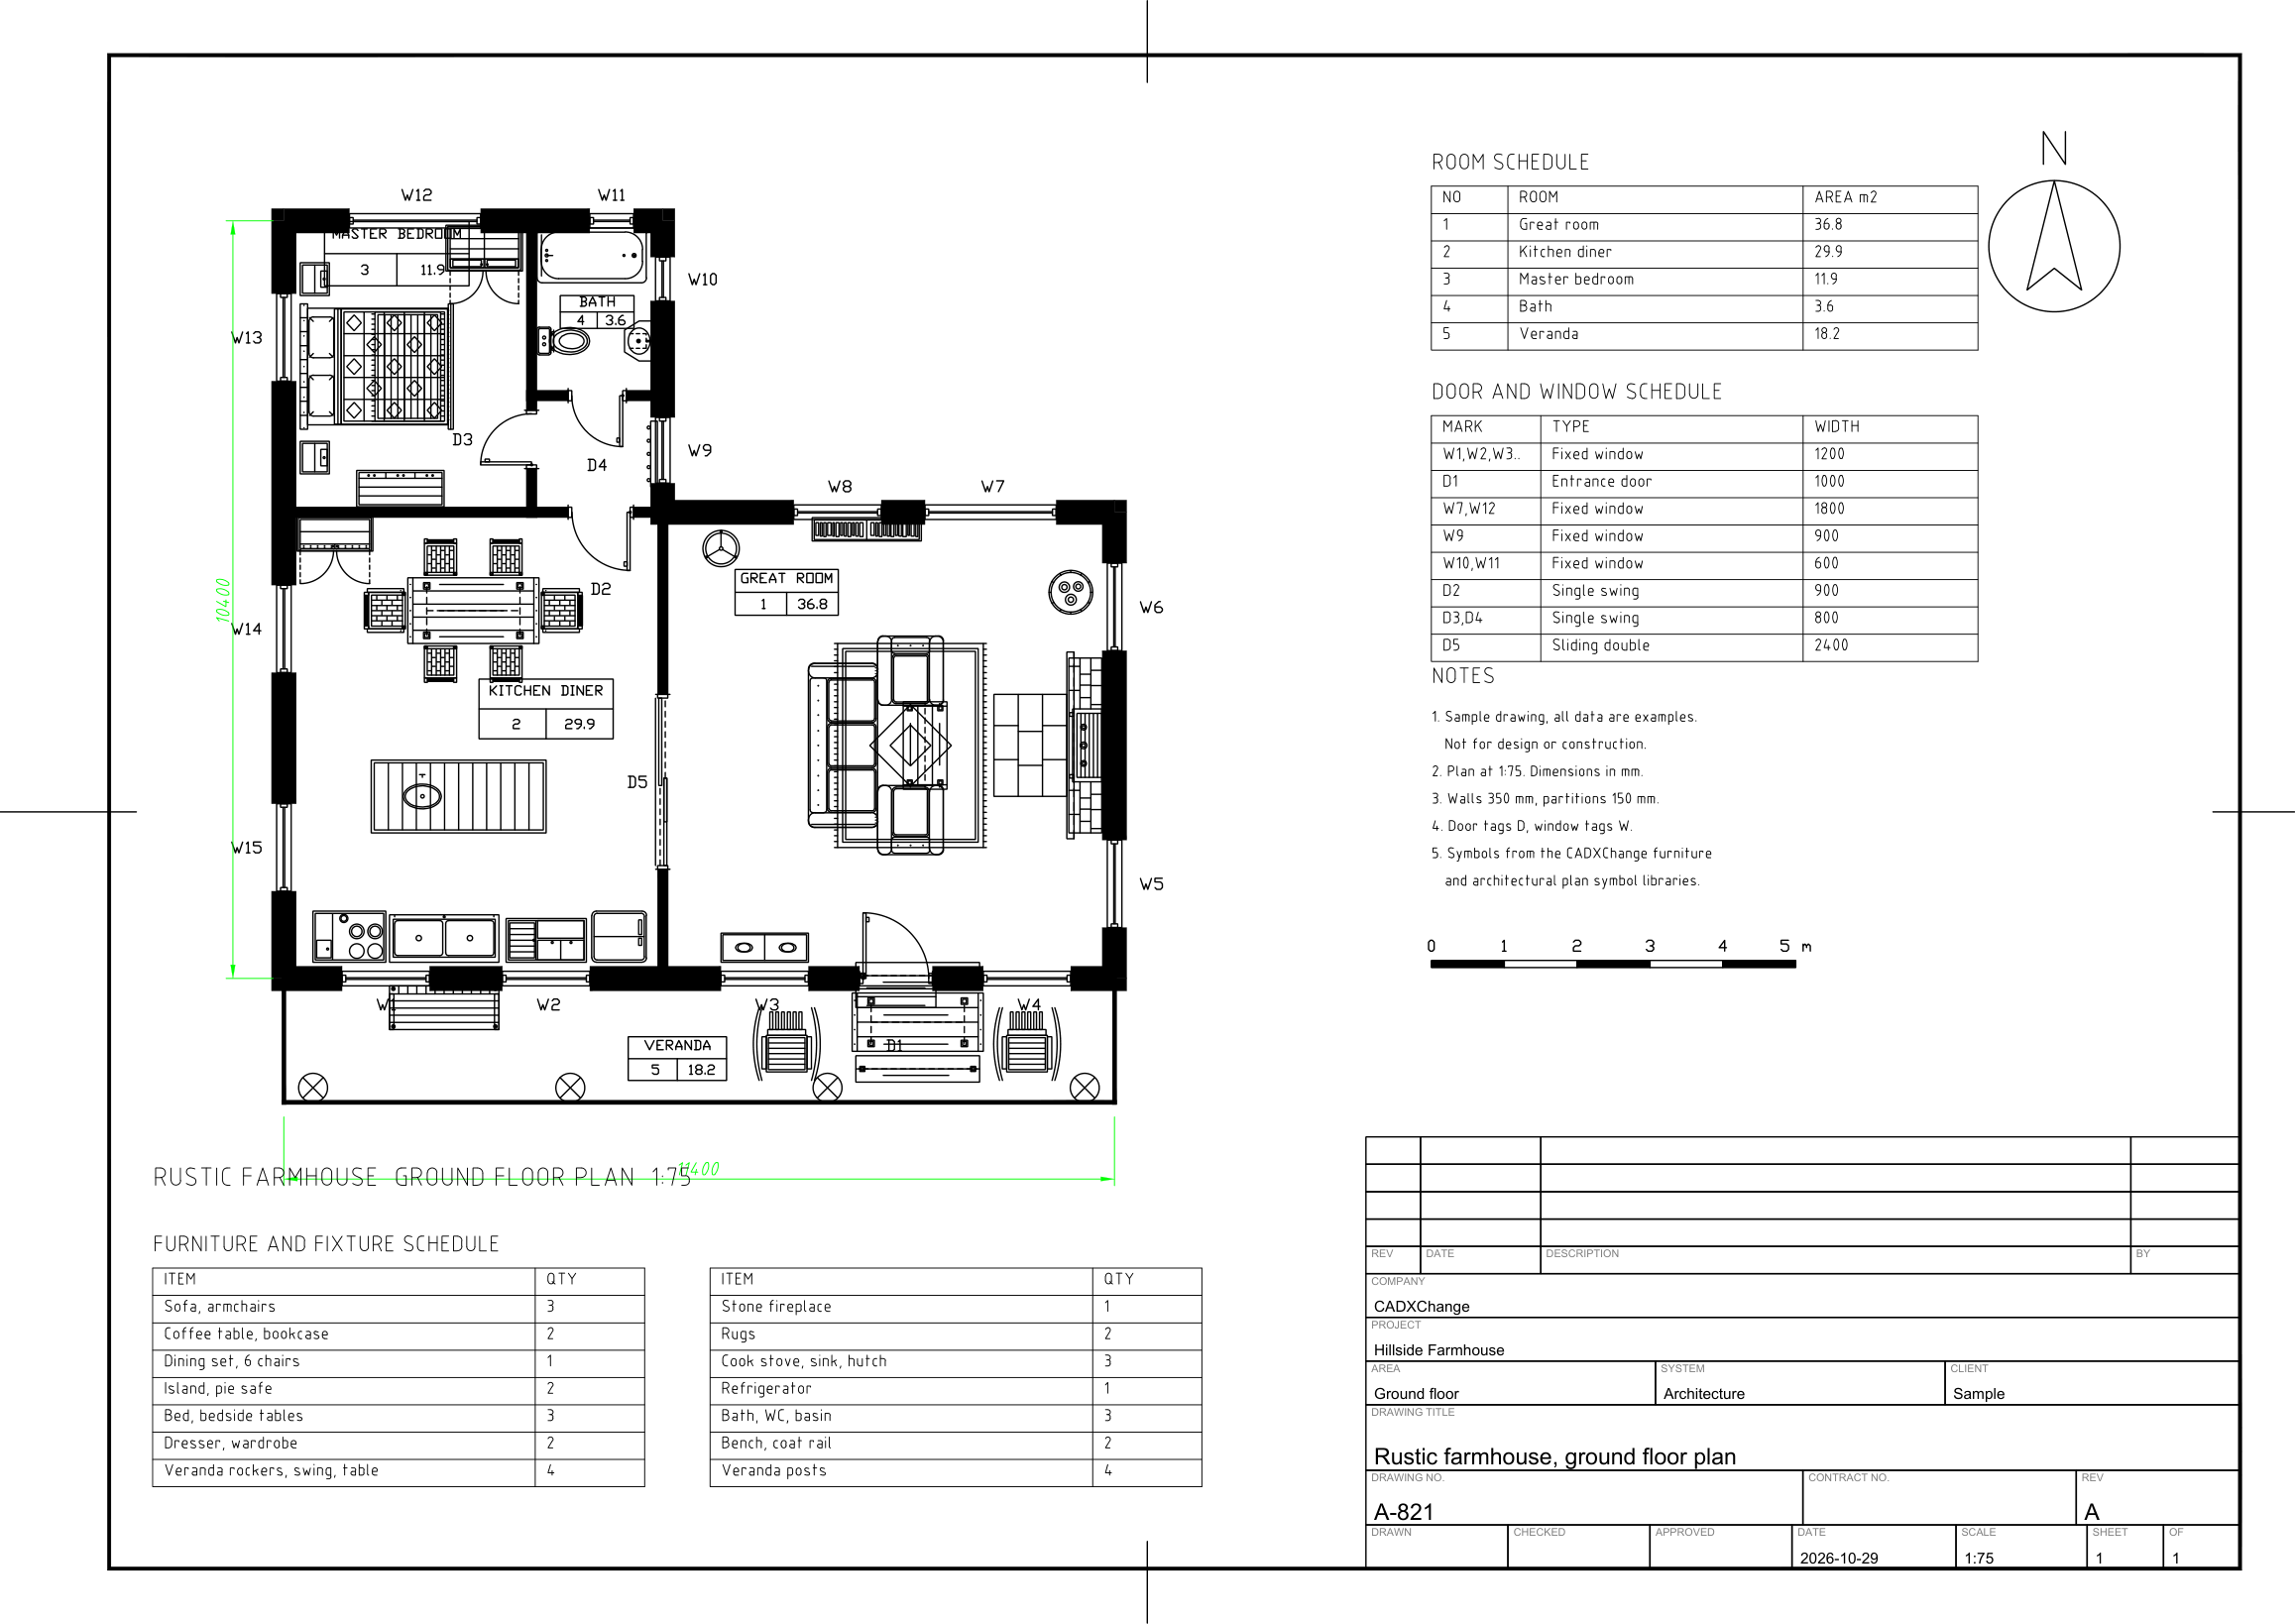 Sample drawingRustic home floor plans
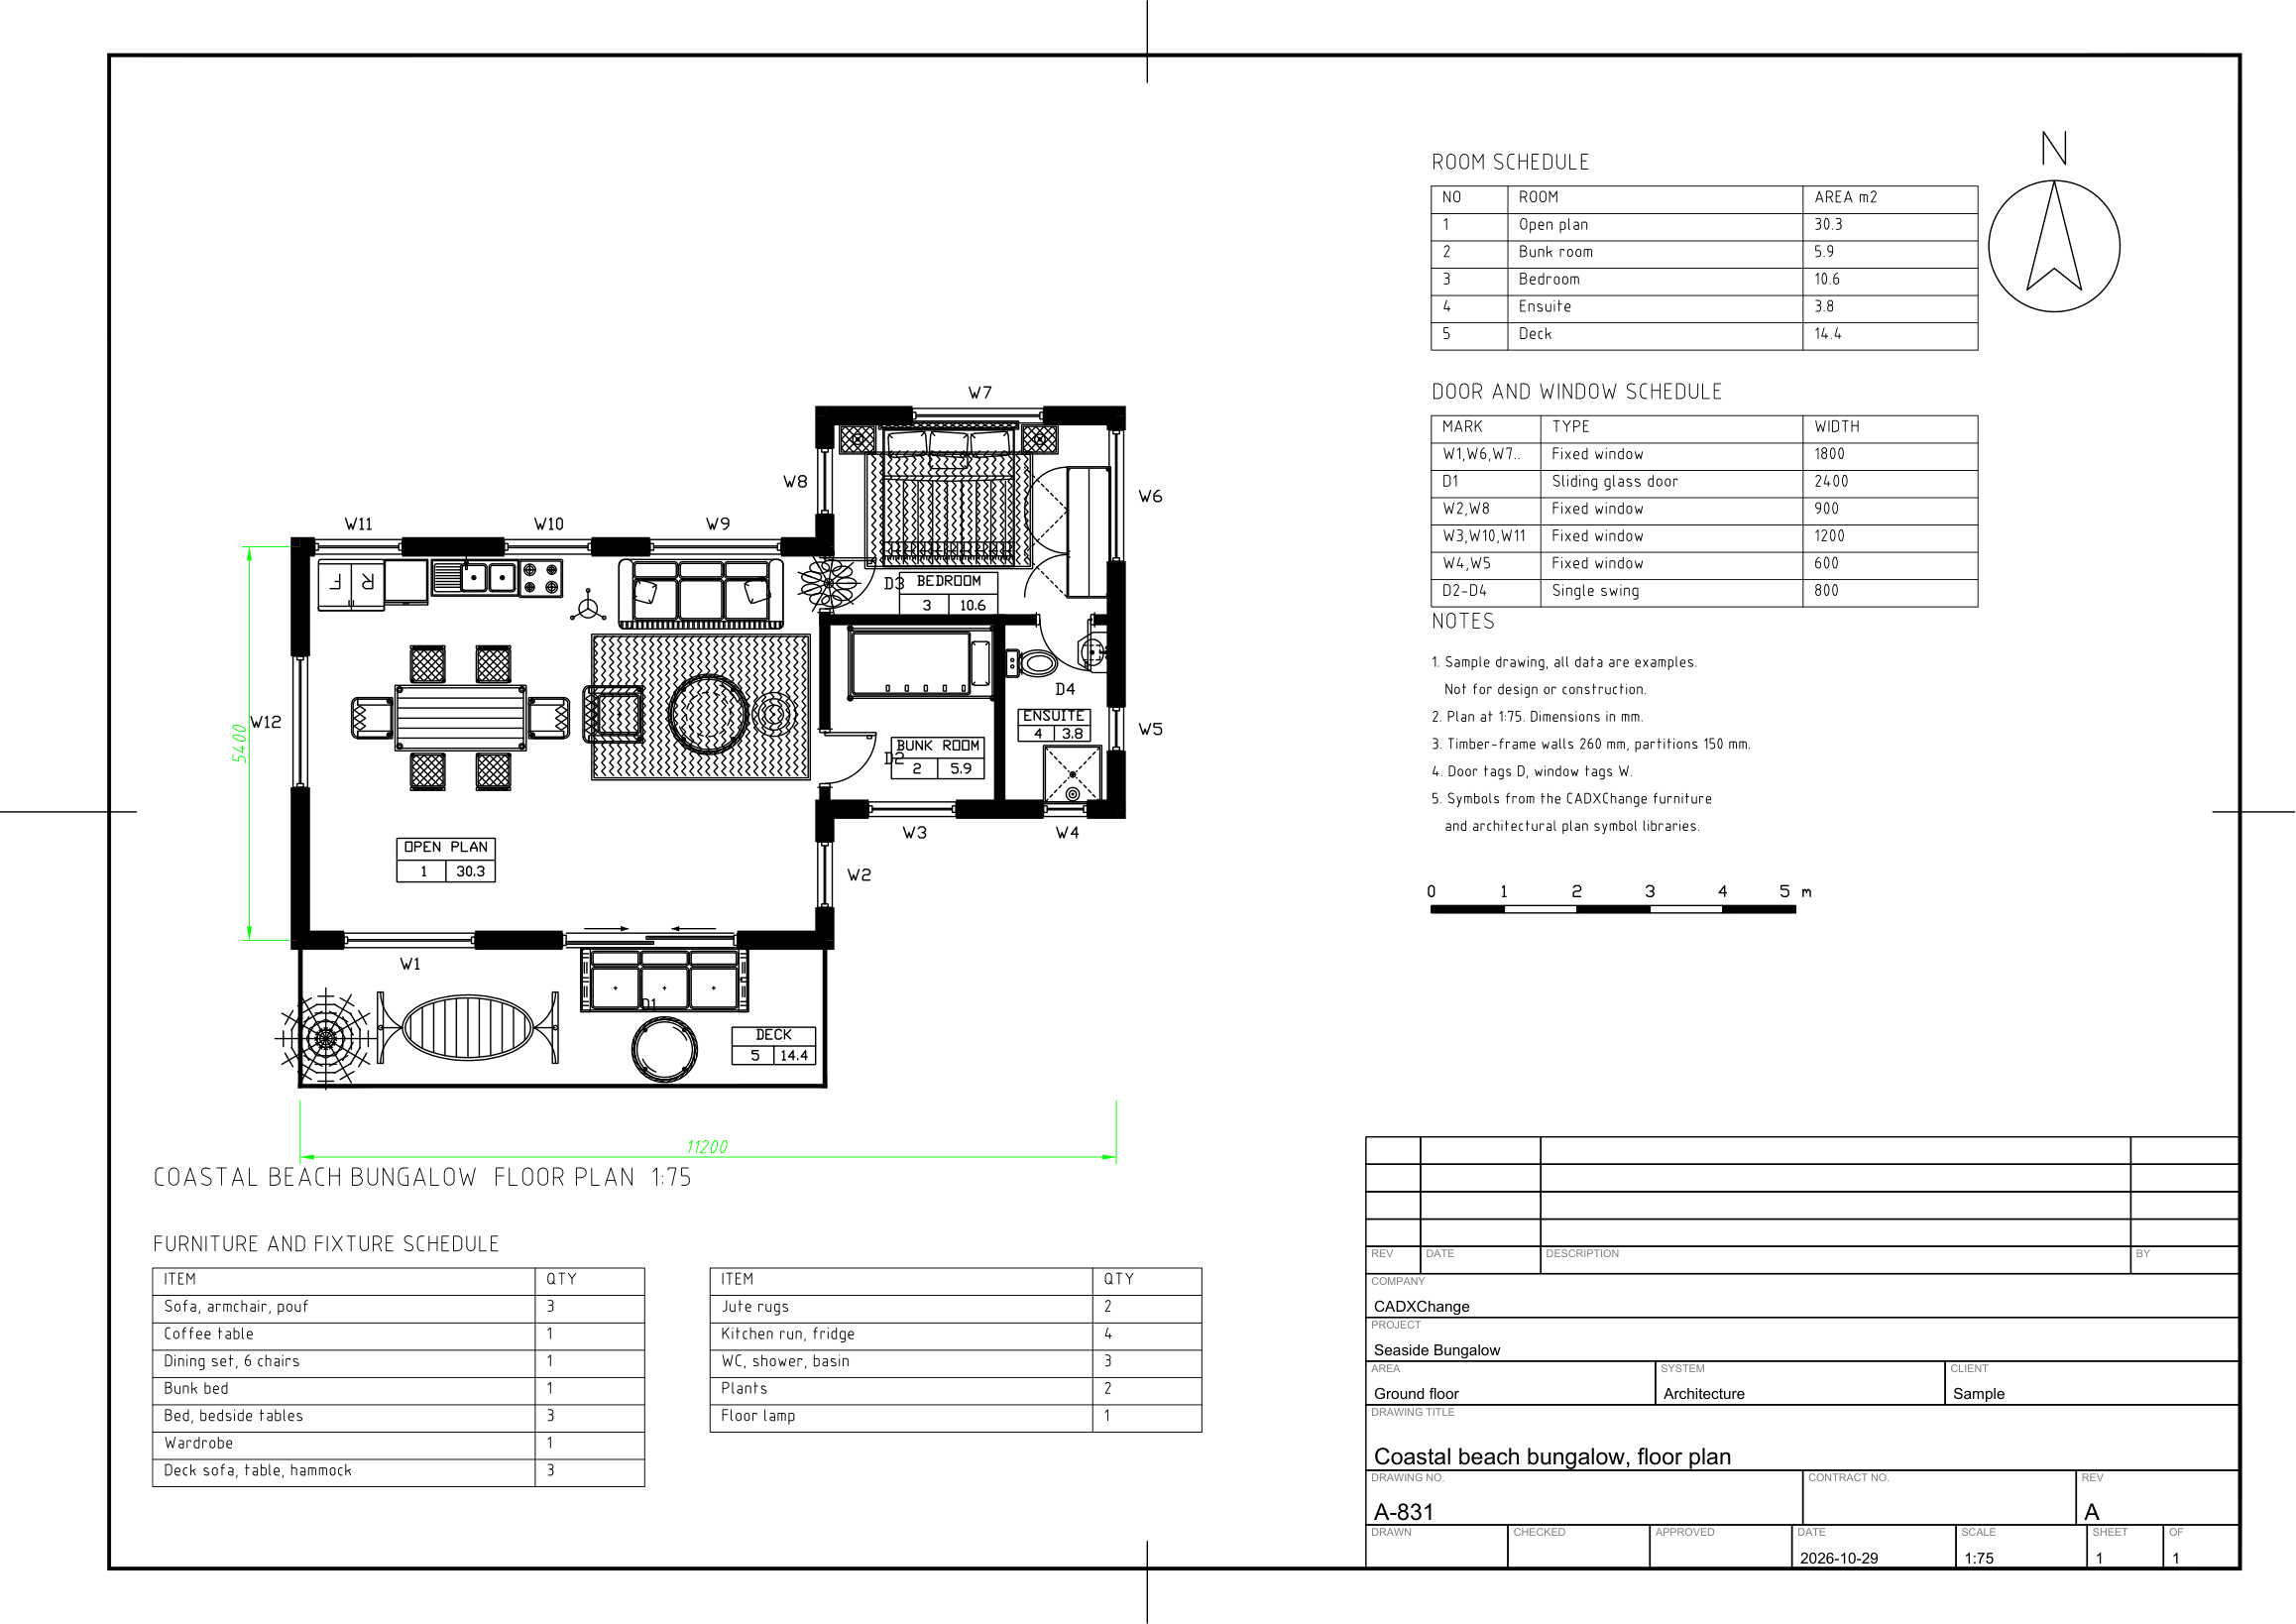 Sample drawingCoastal and boho home floor plans
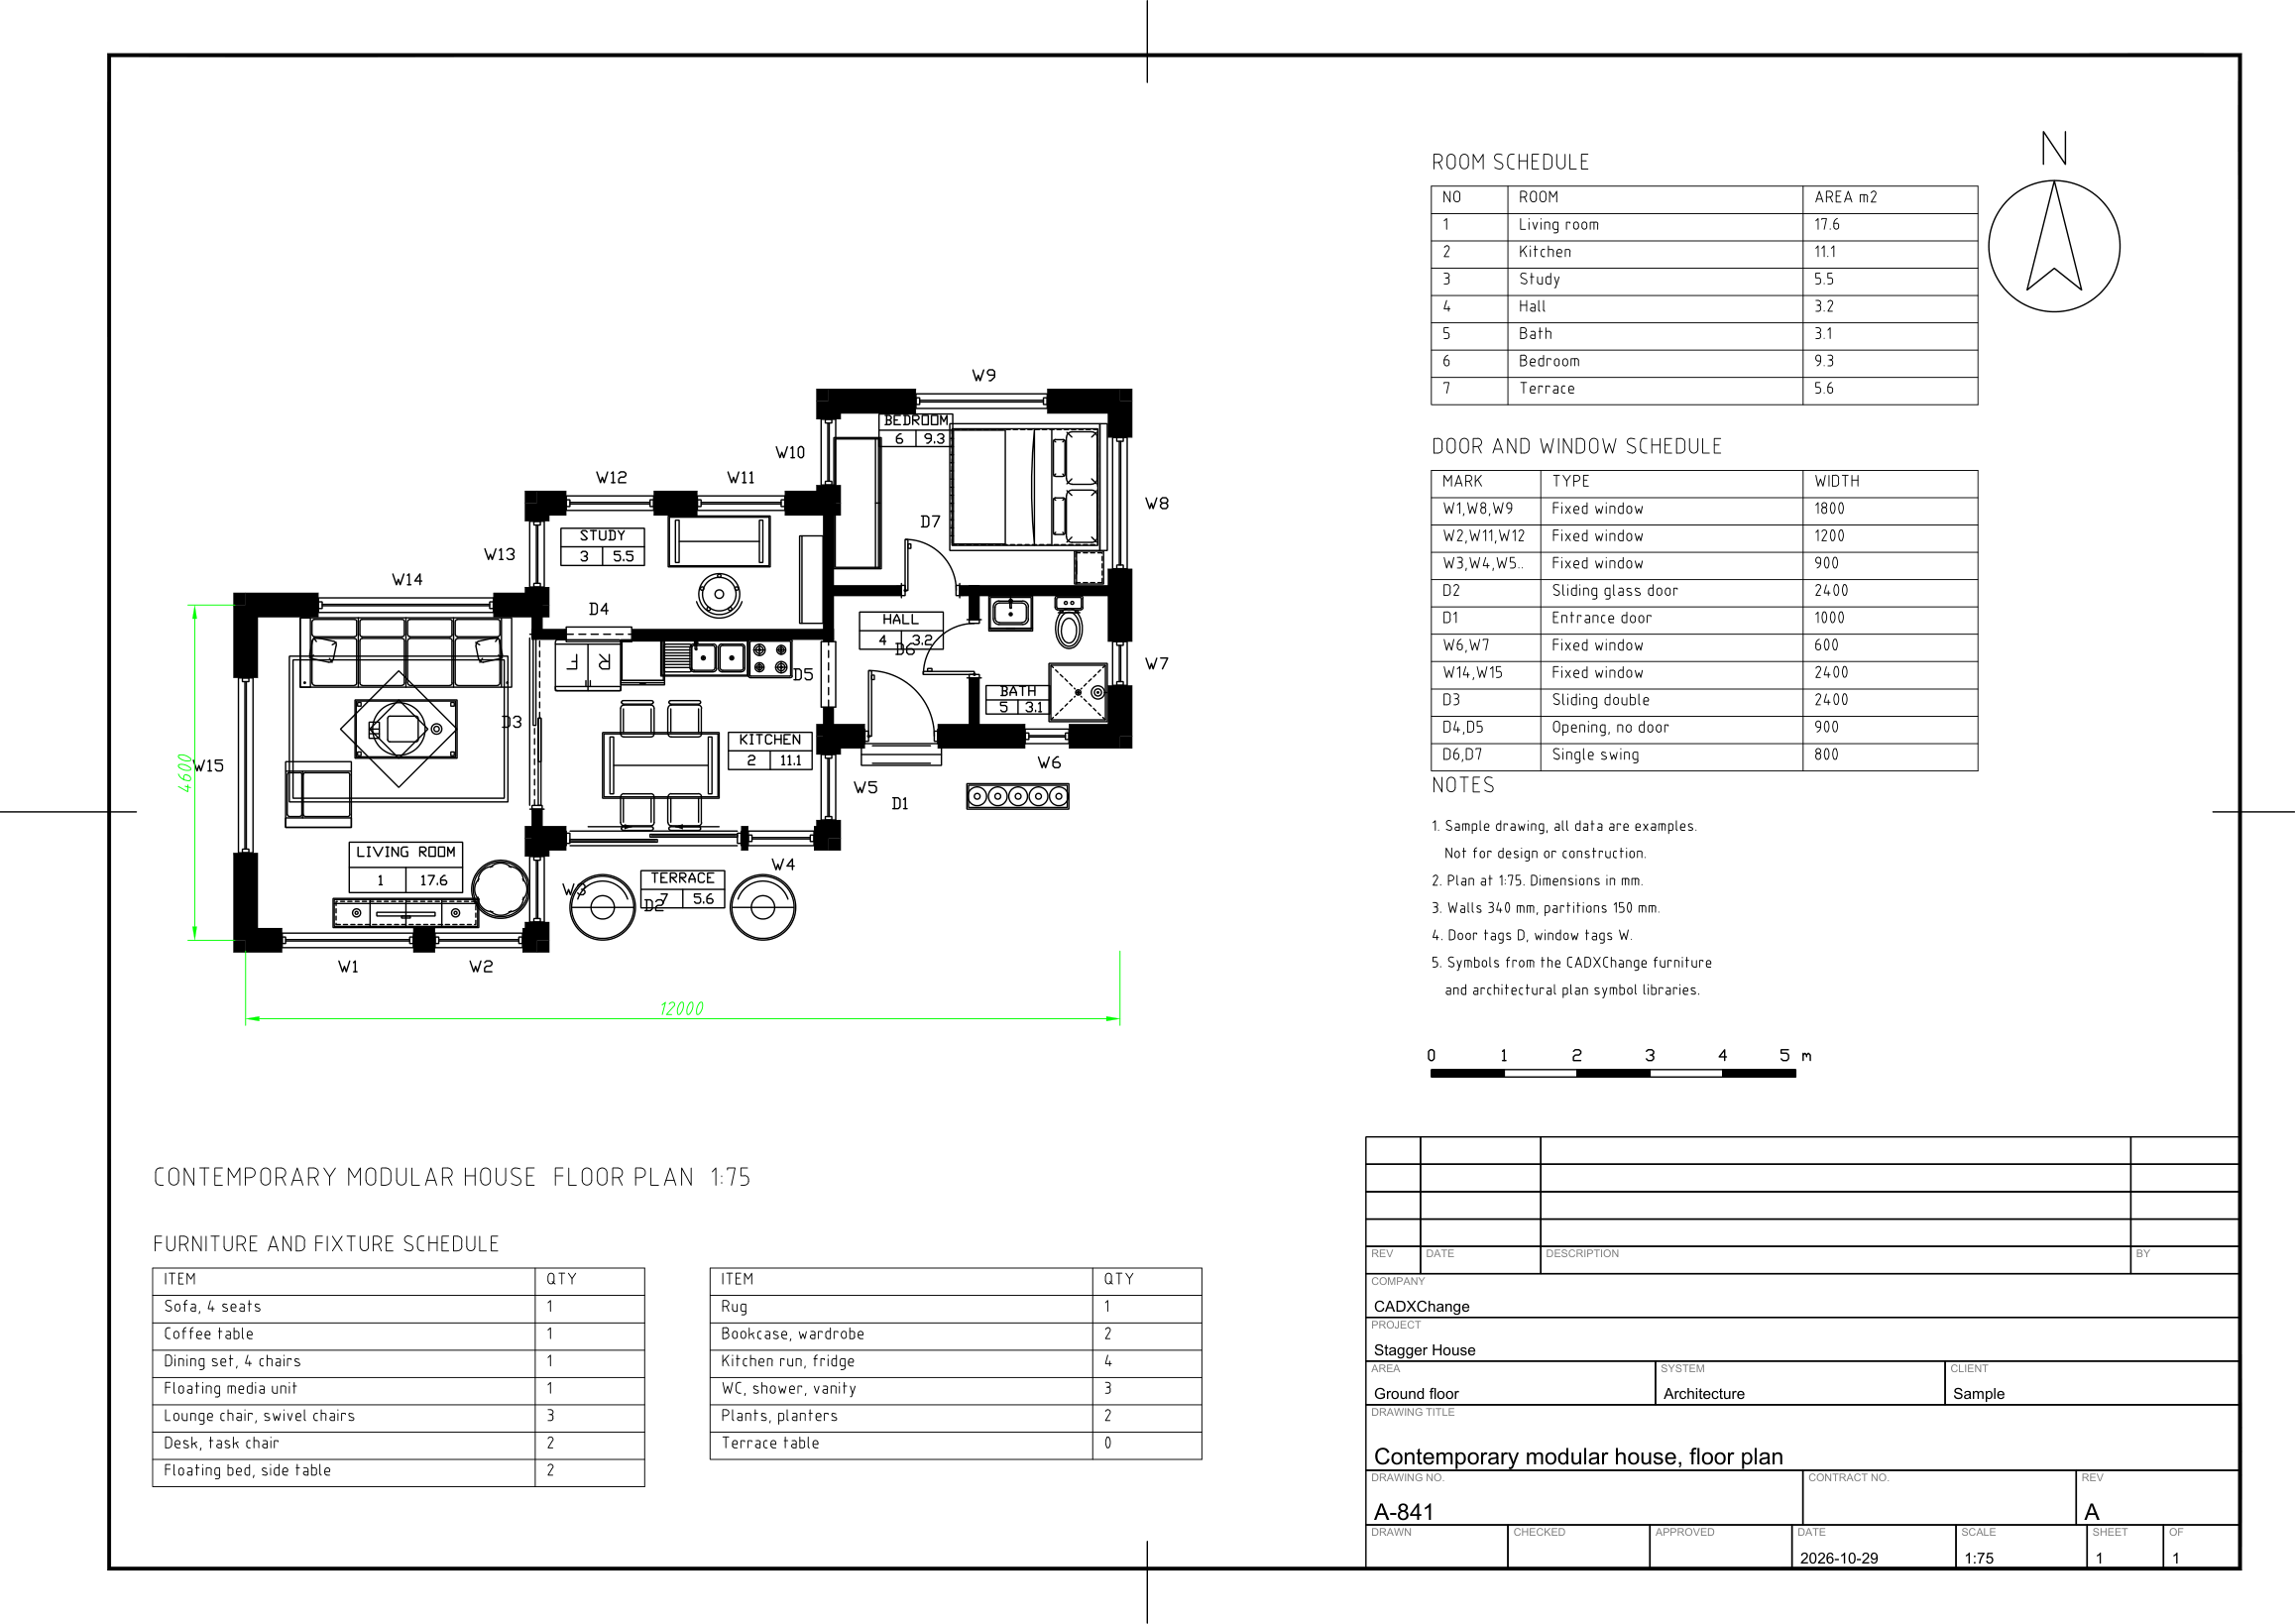 Sample drawingContemporary modular home floor plans
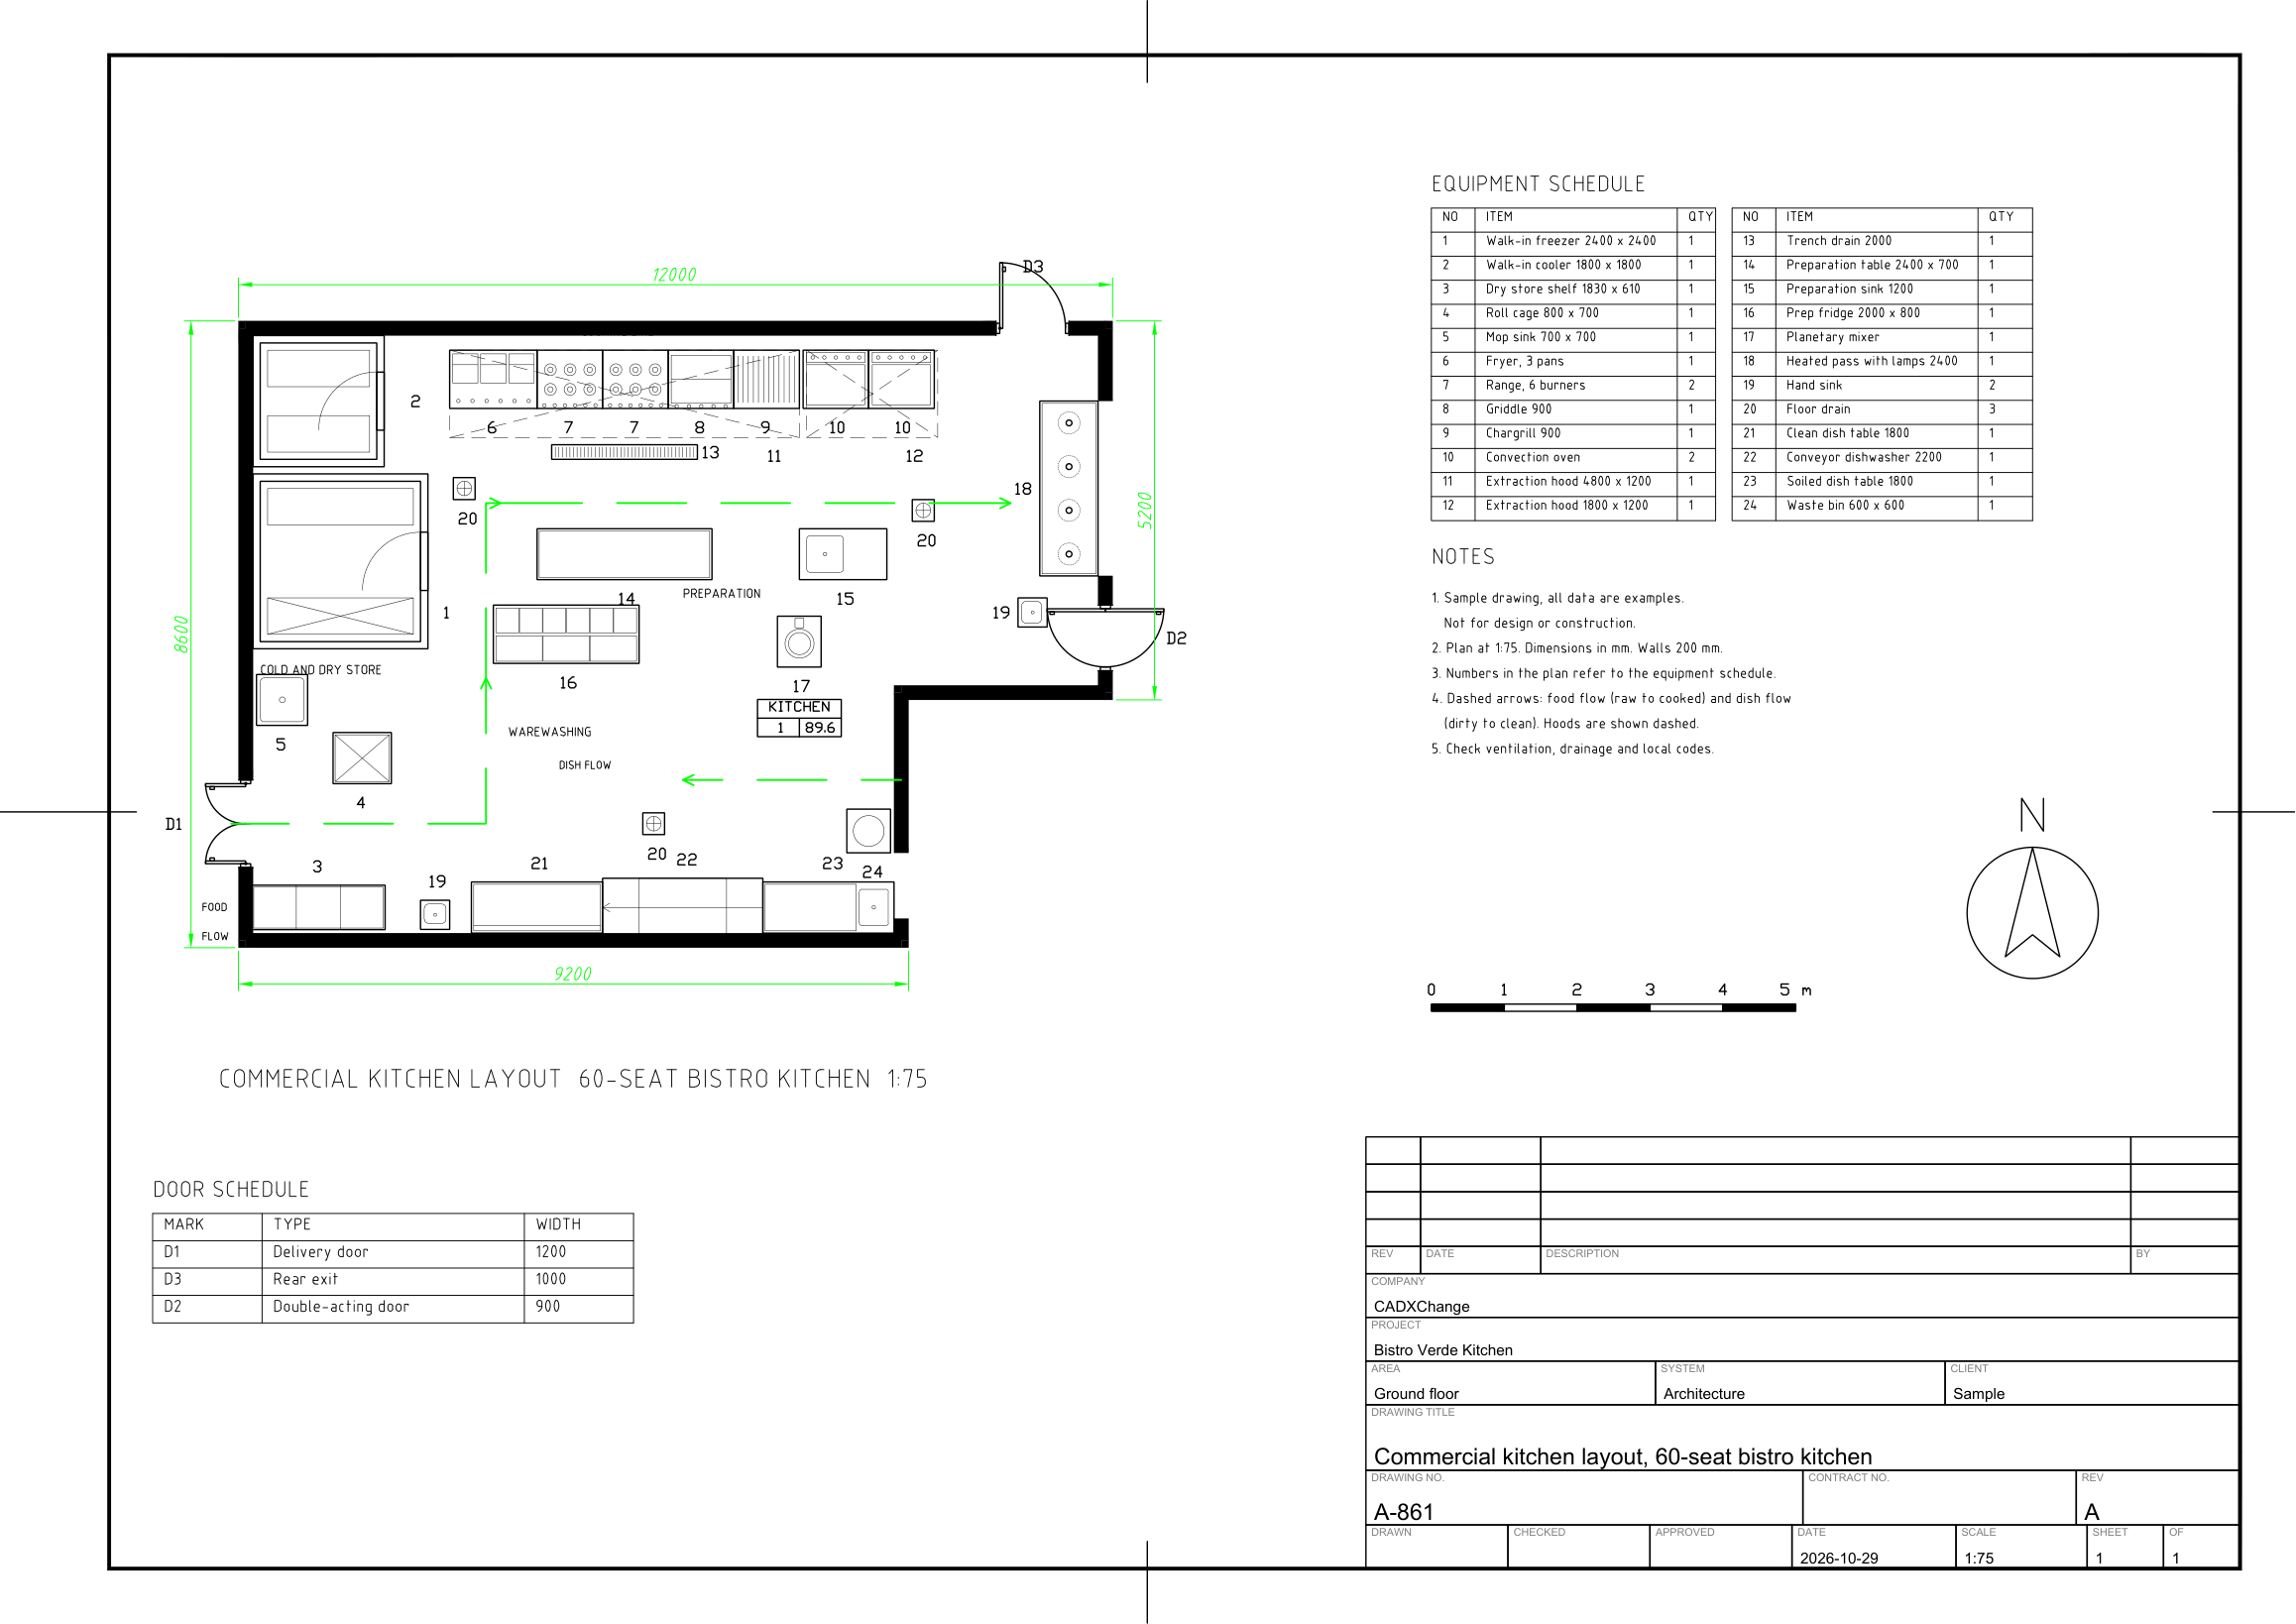 Sample drawingCommercial kitchen layouts
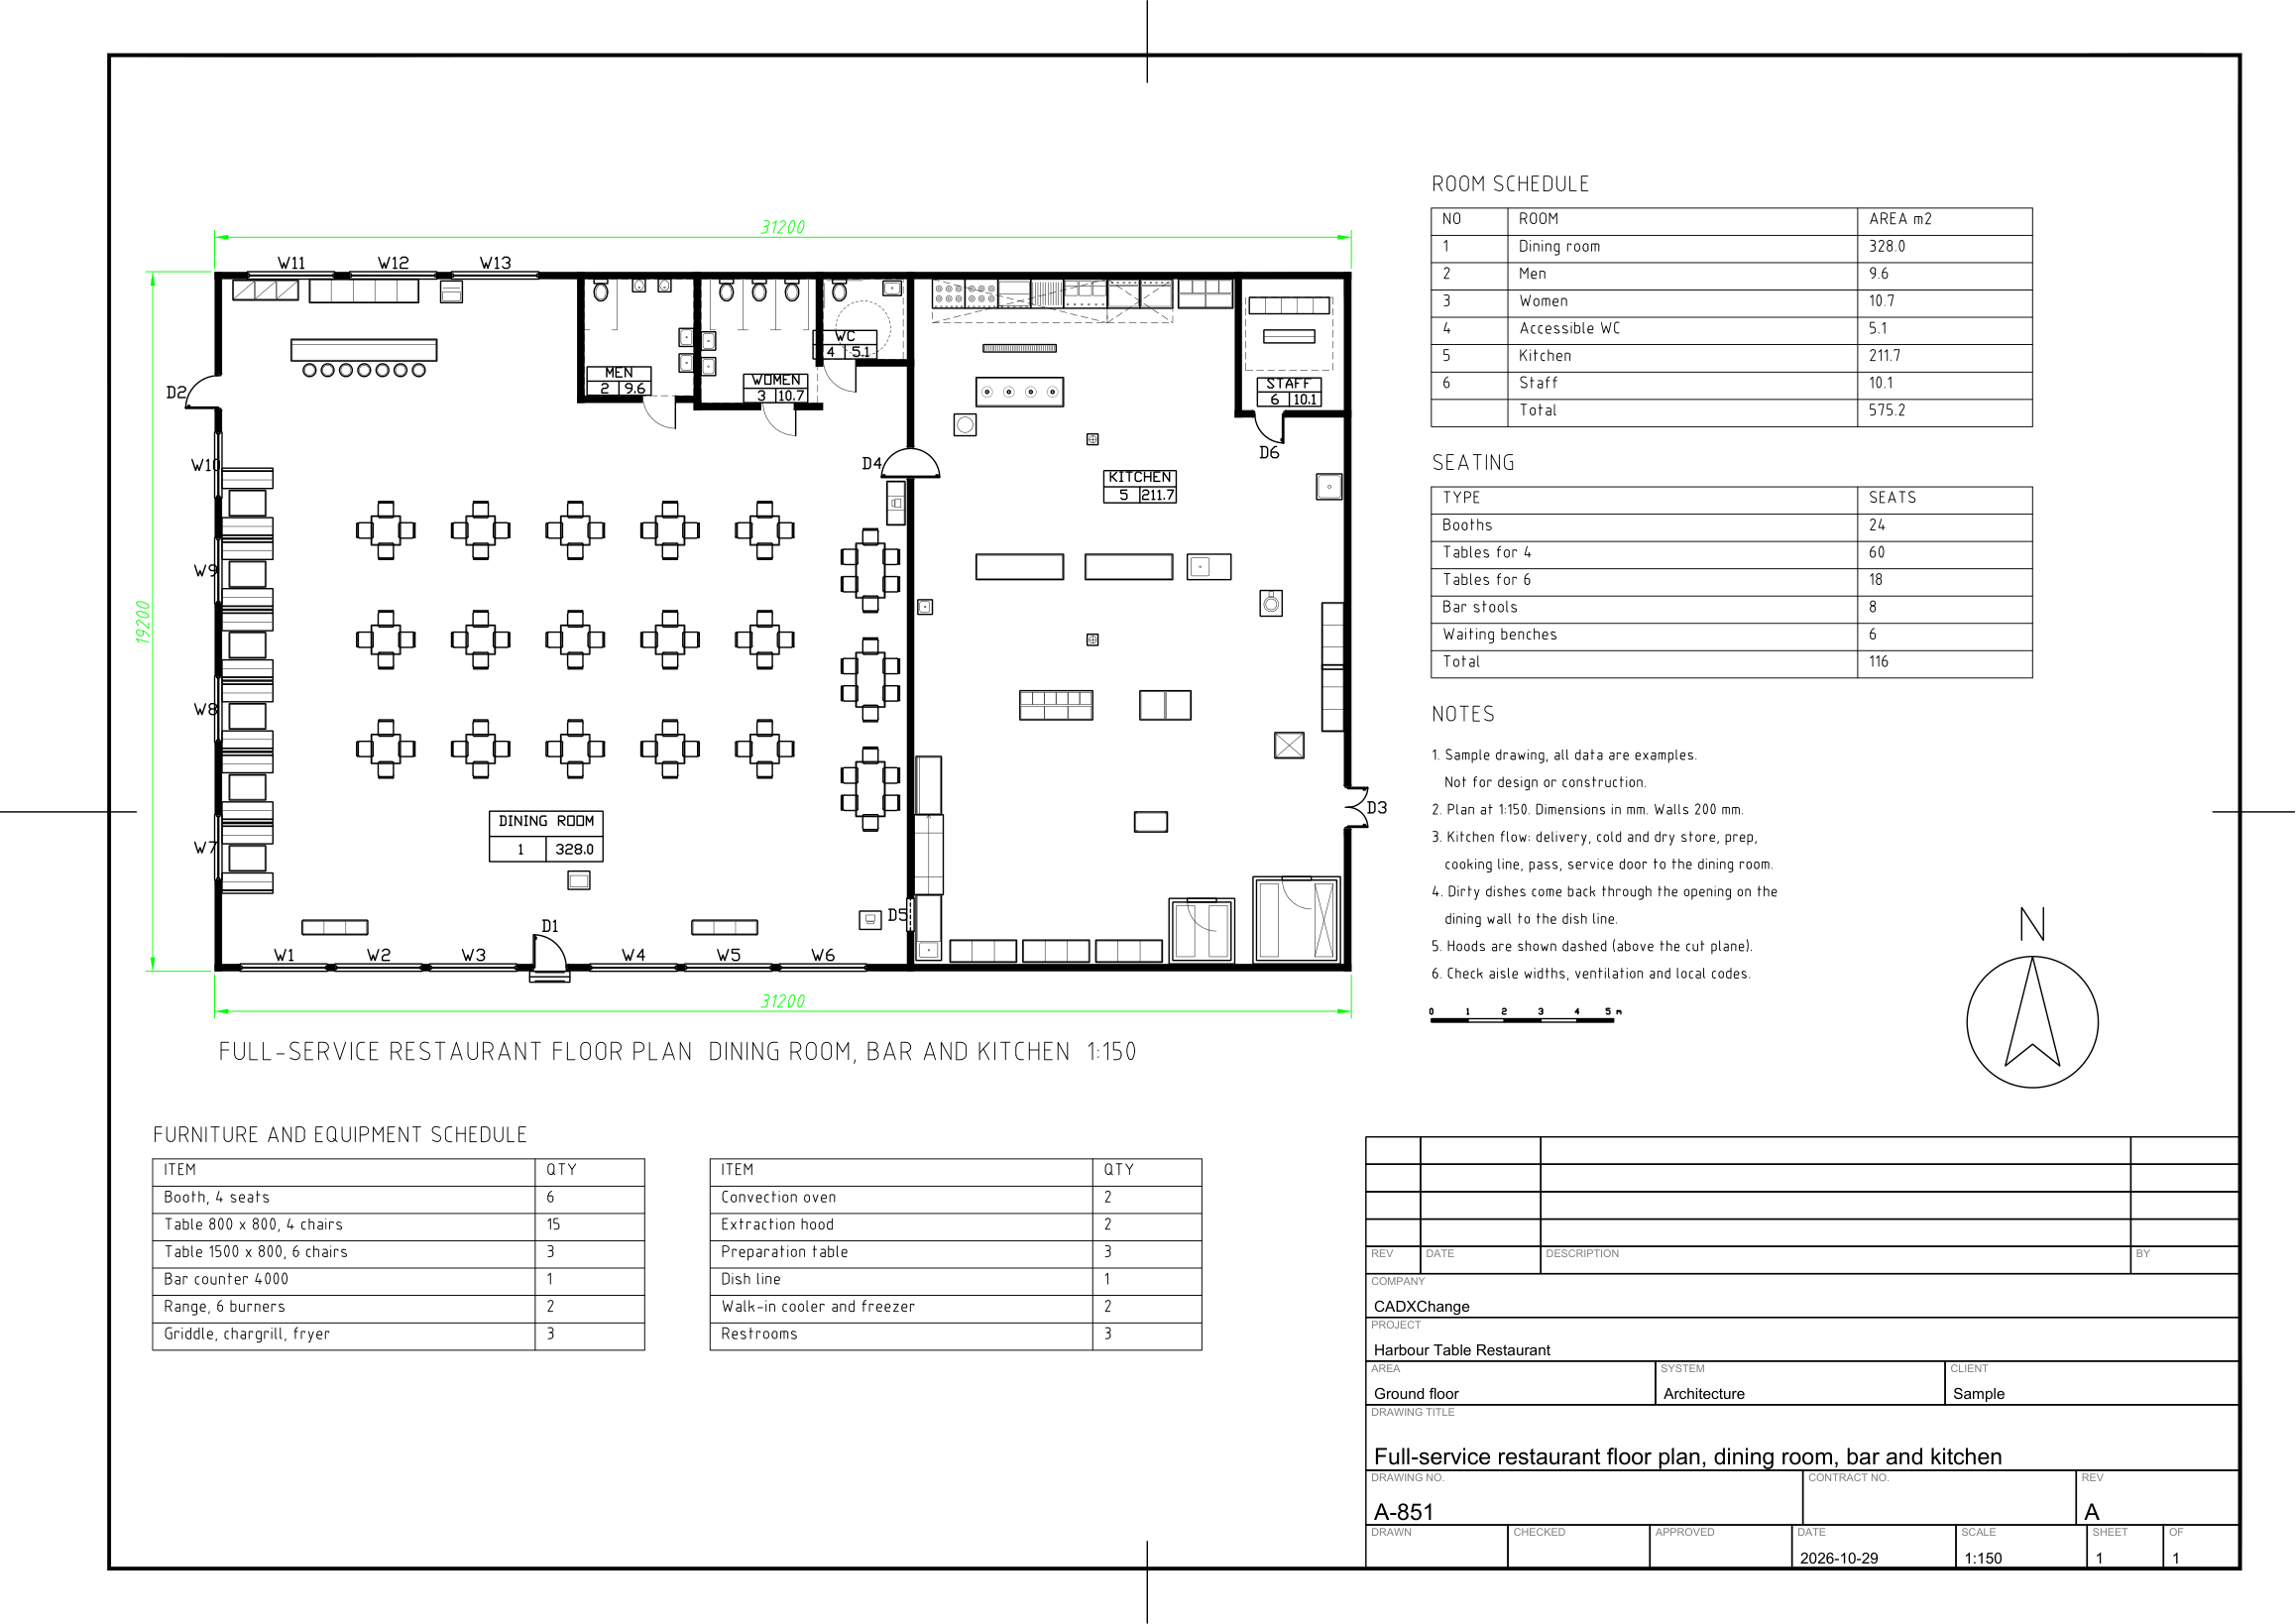 Sample drawingRestaurant floor plans
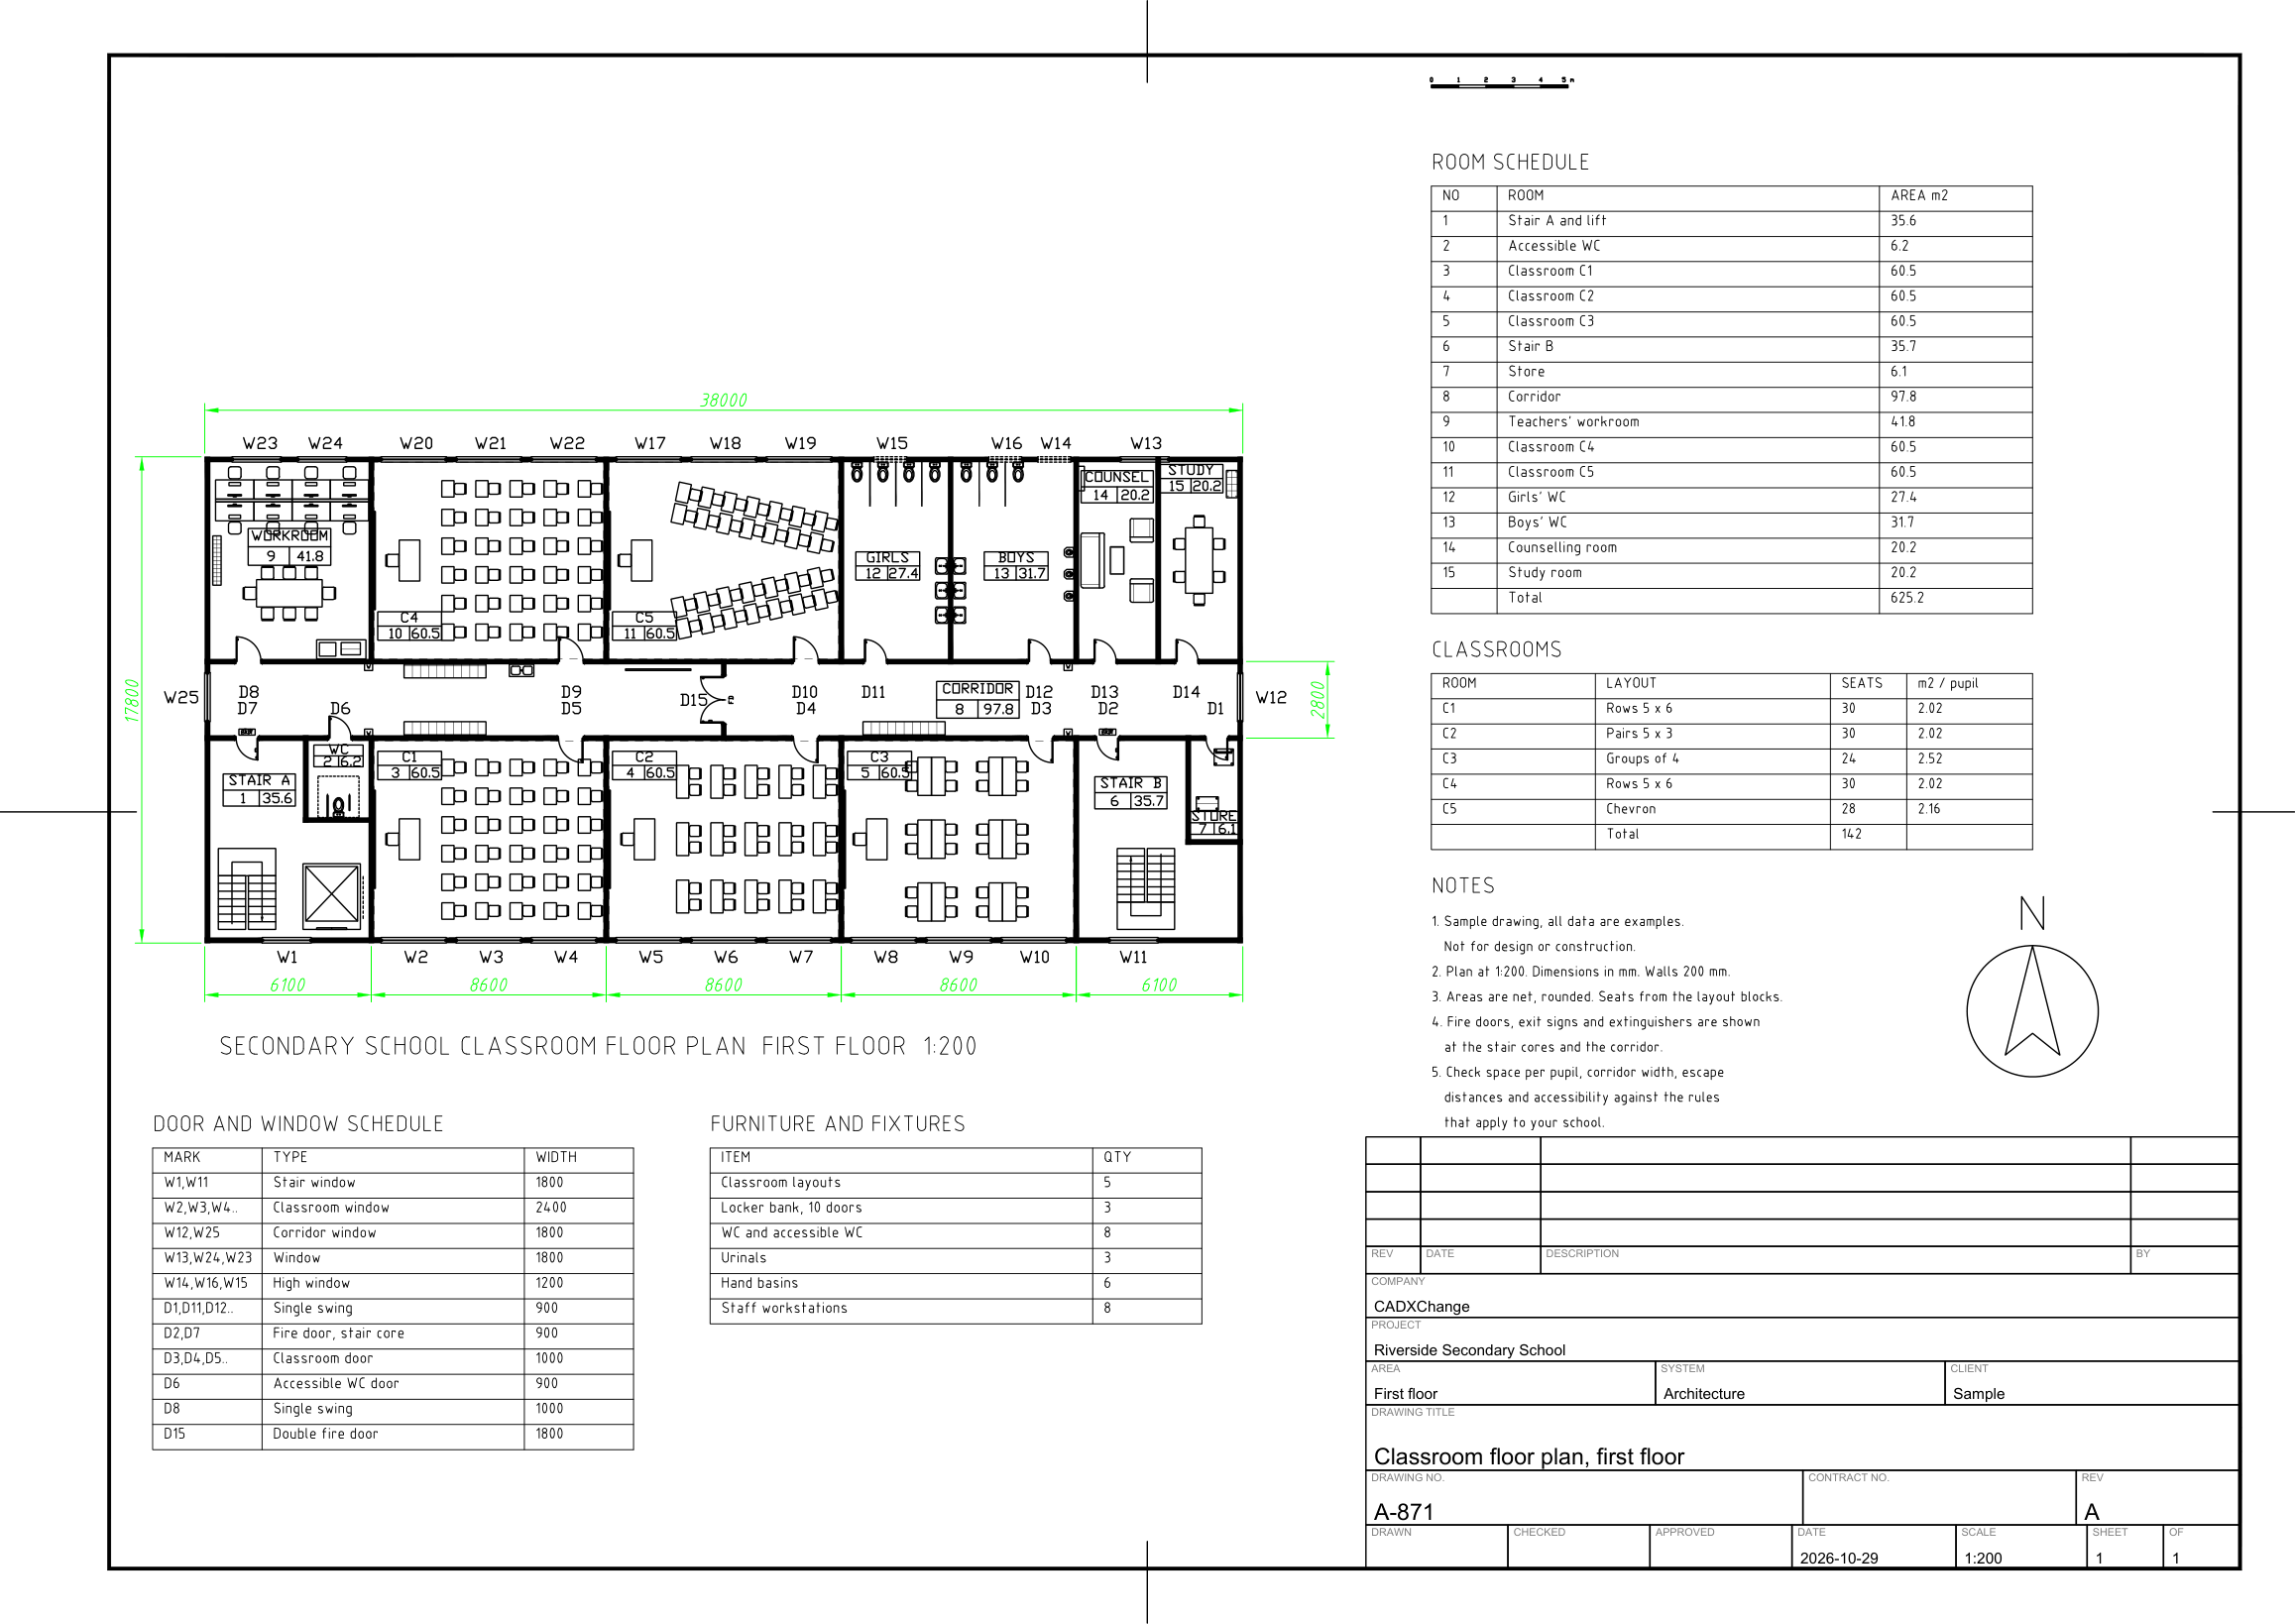 Sample drawingSchool floor plans
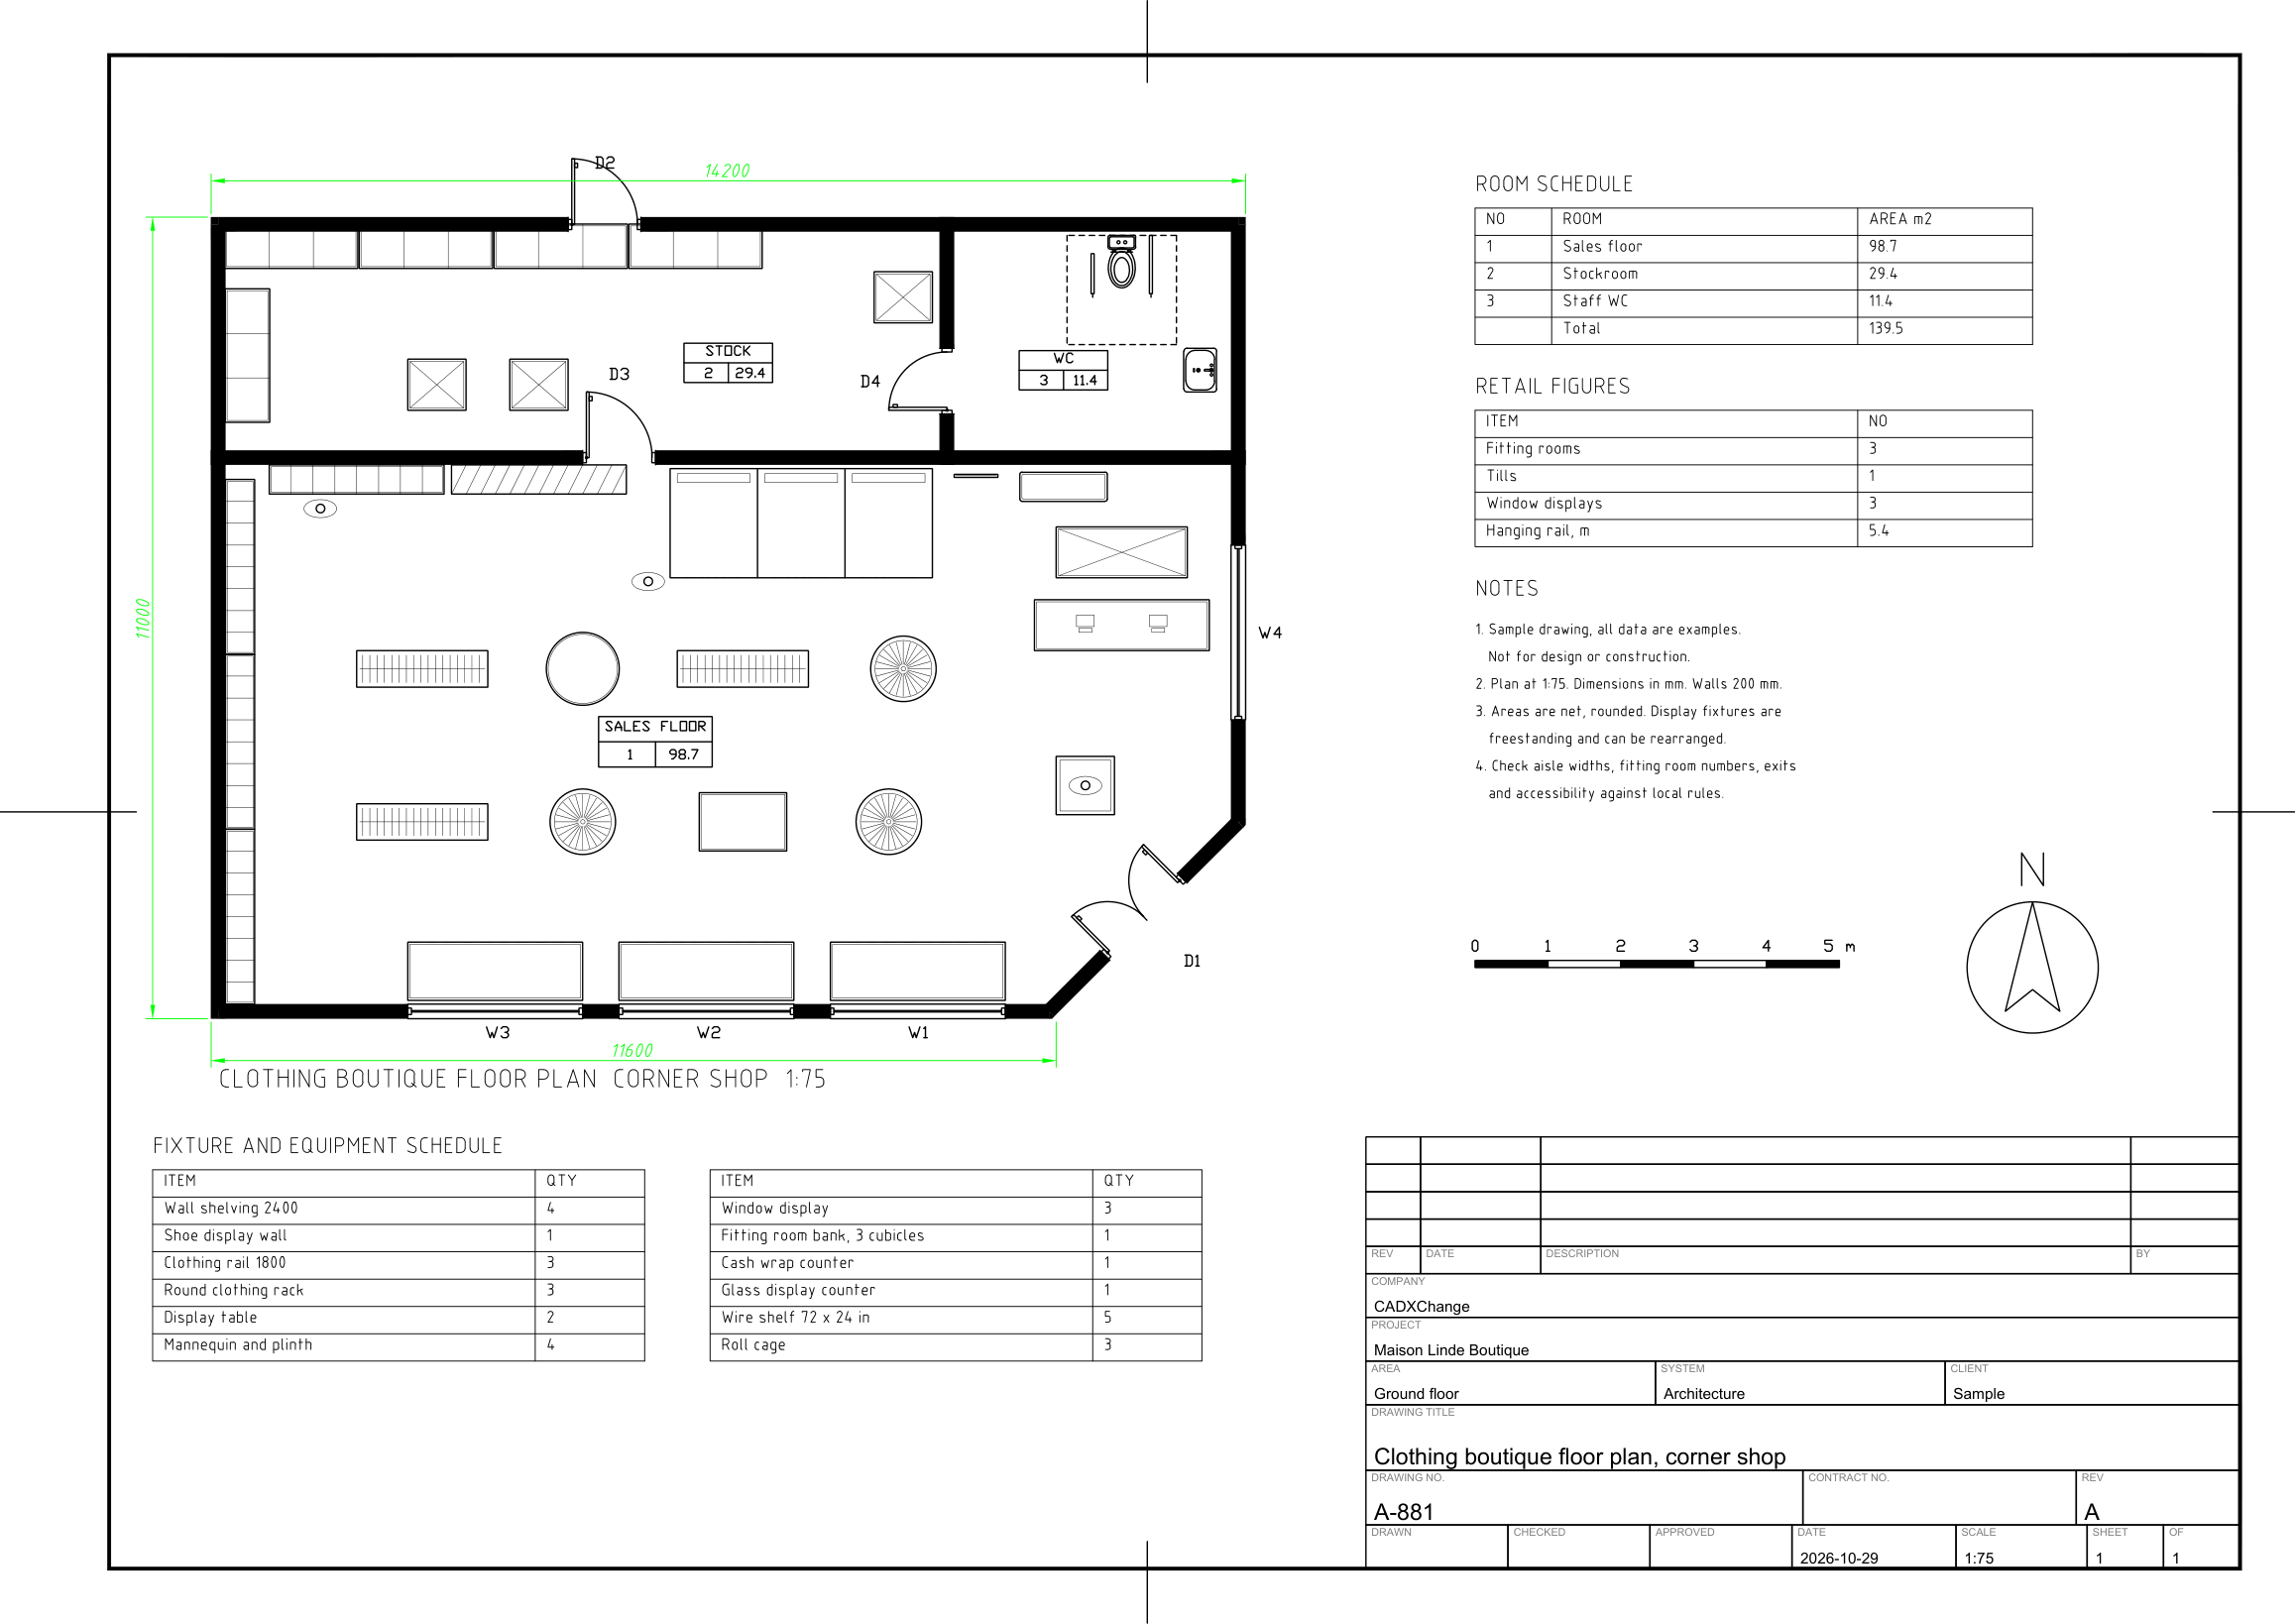 Sample drawingClothing store floor plans
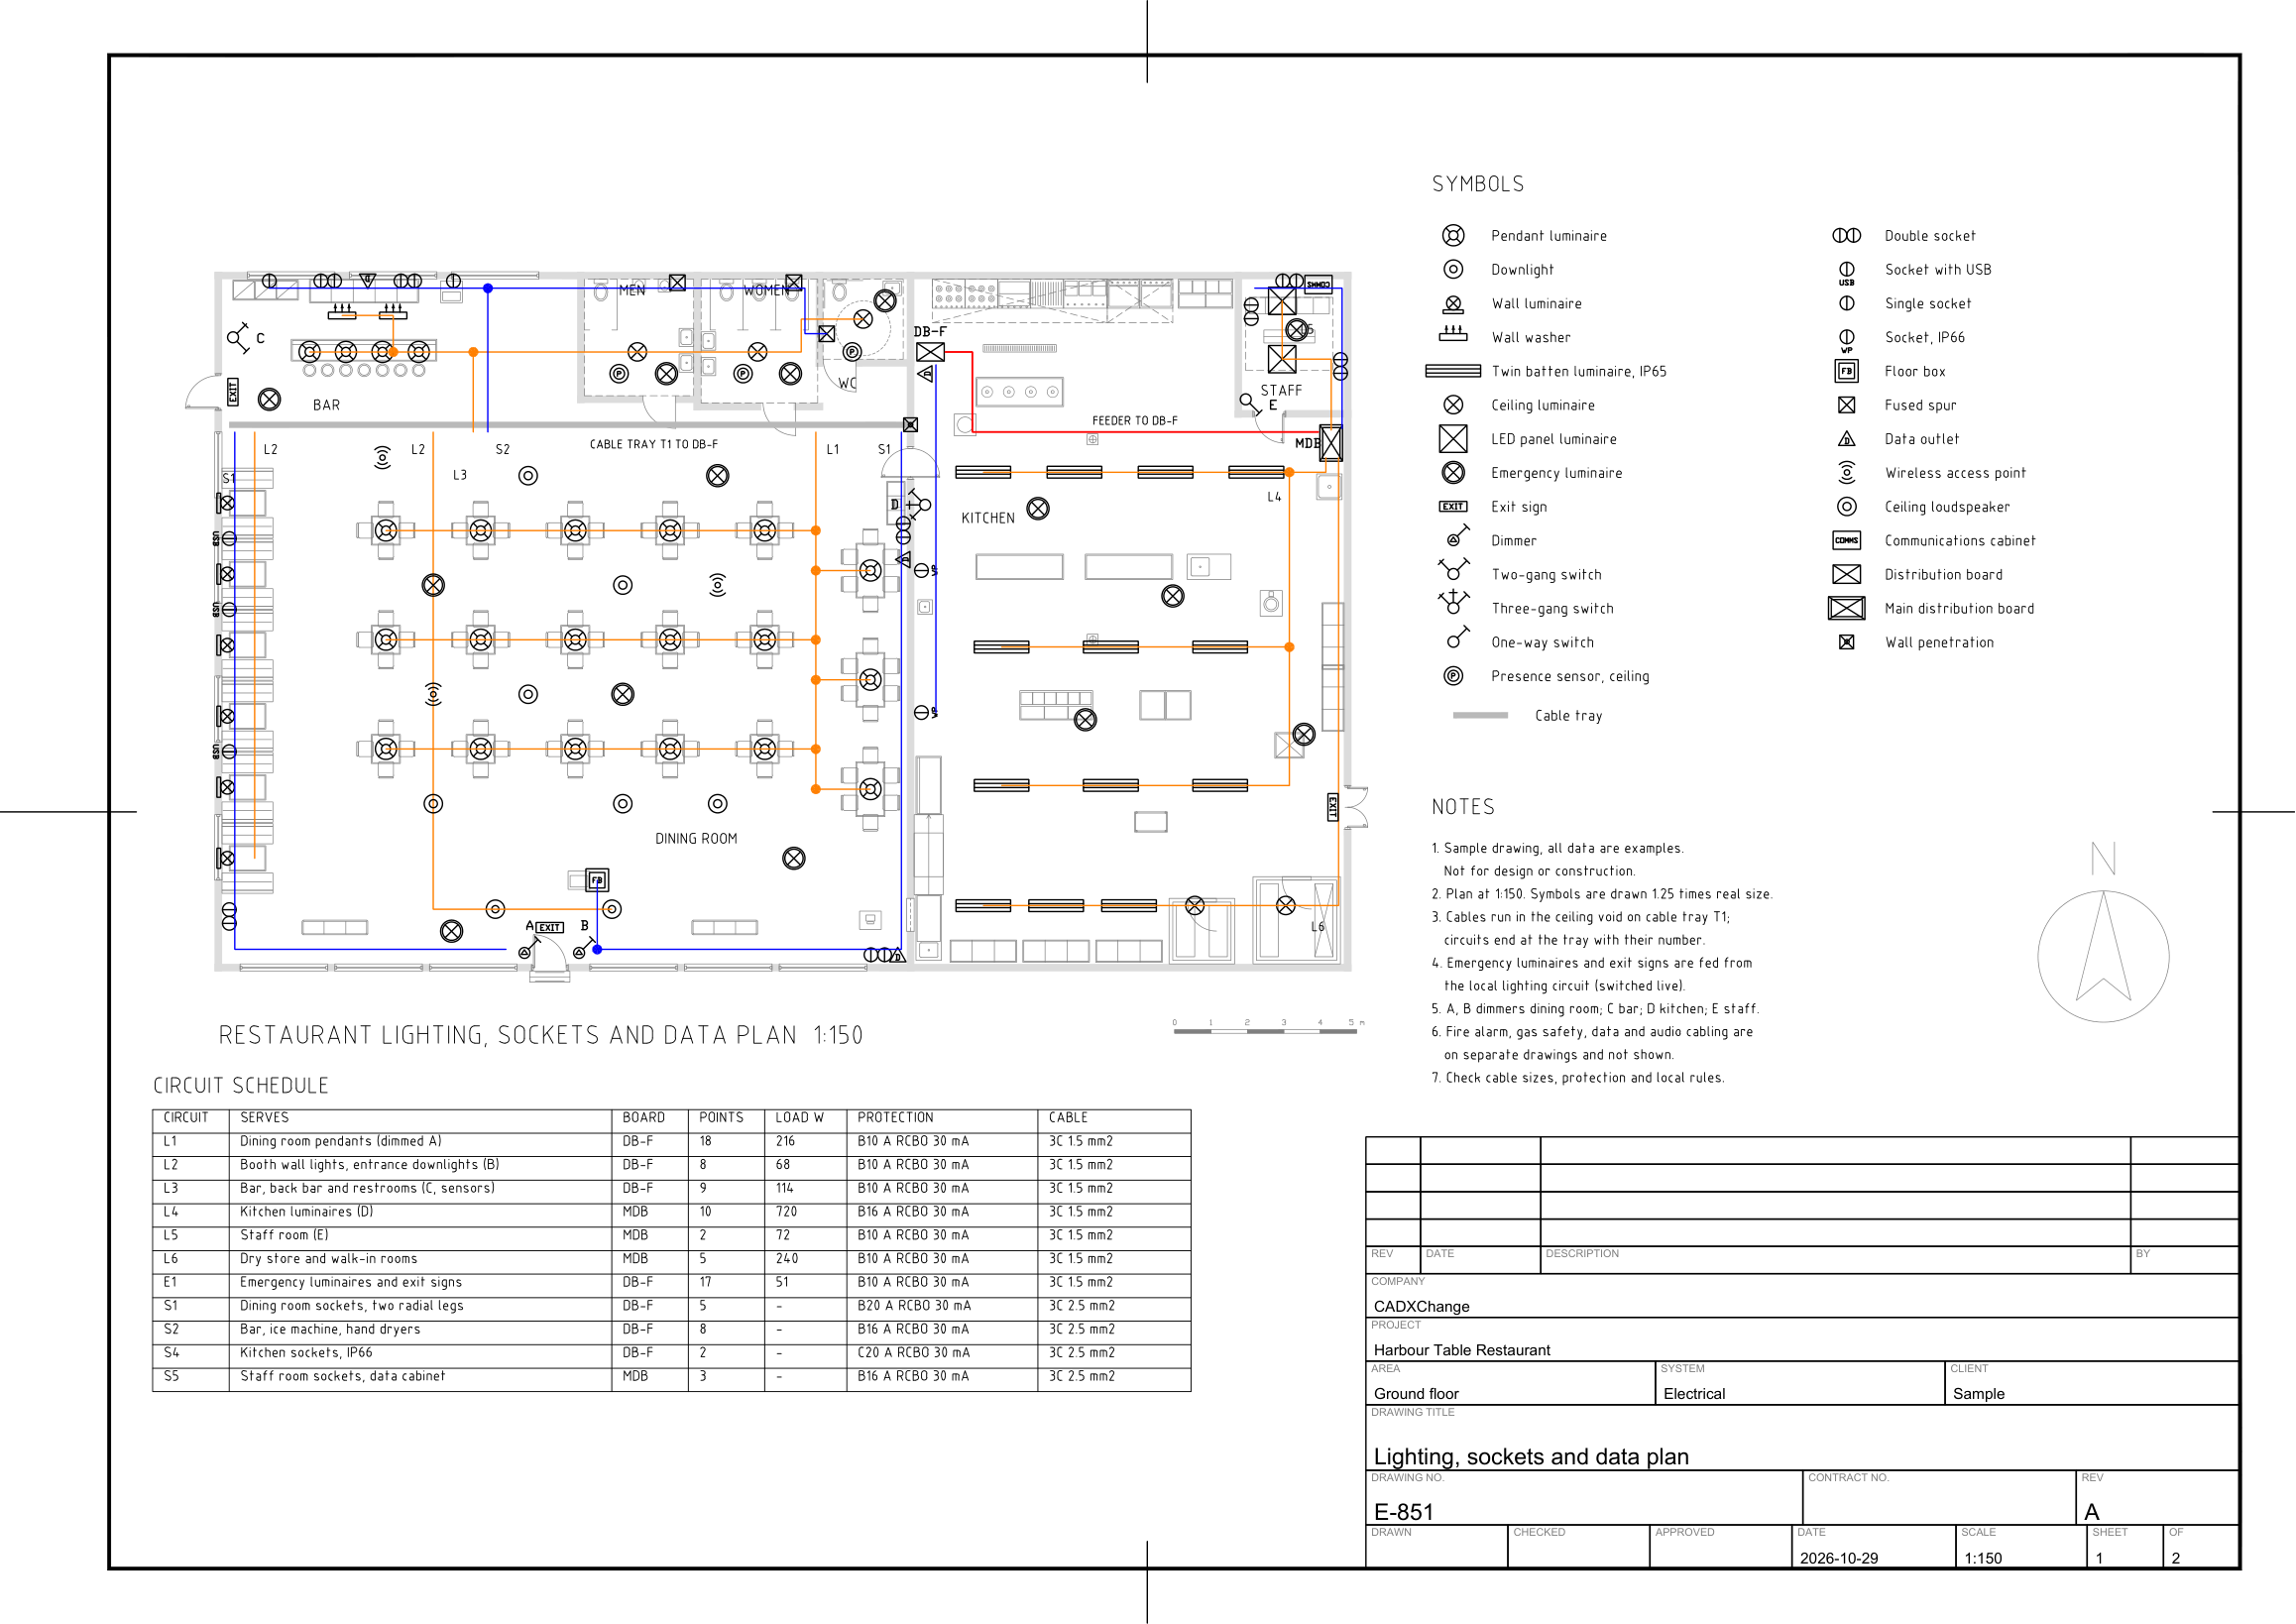 Sample drawingRestaurant electrical plans
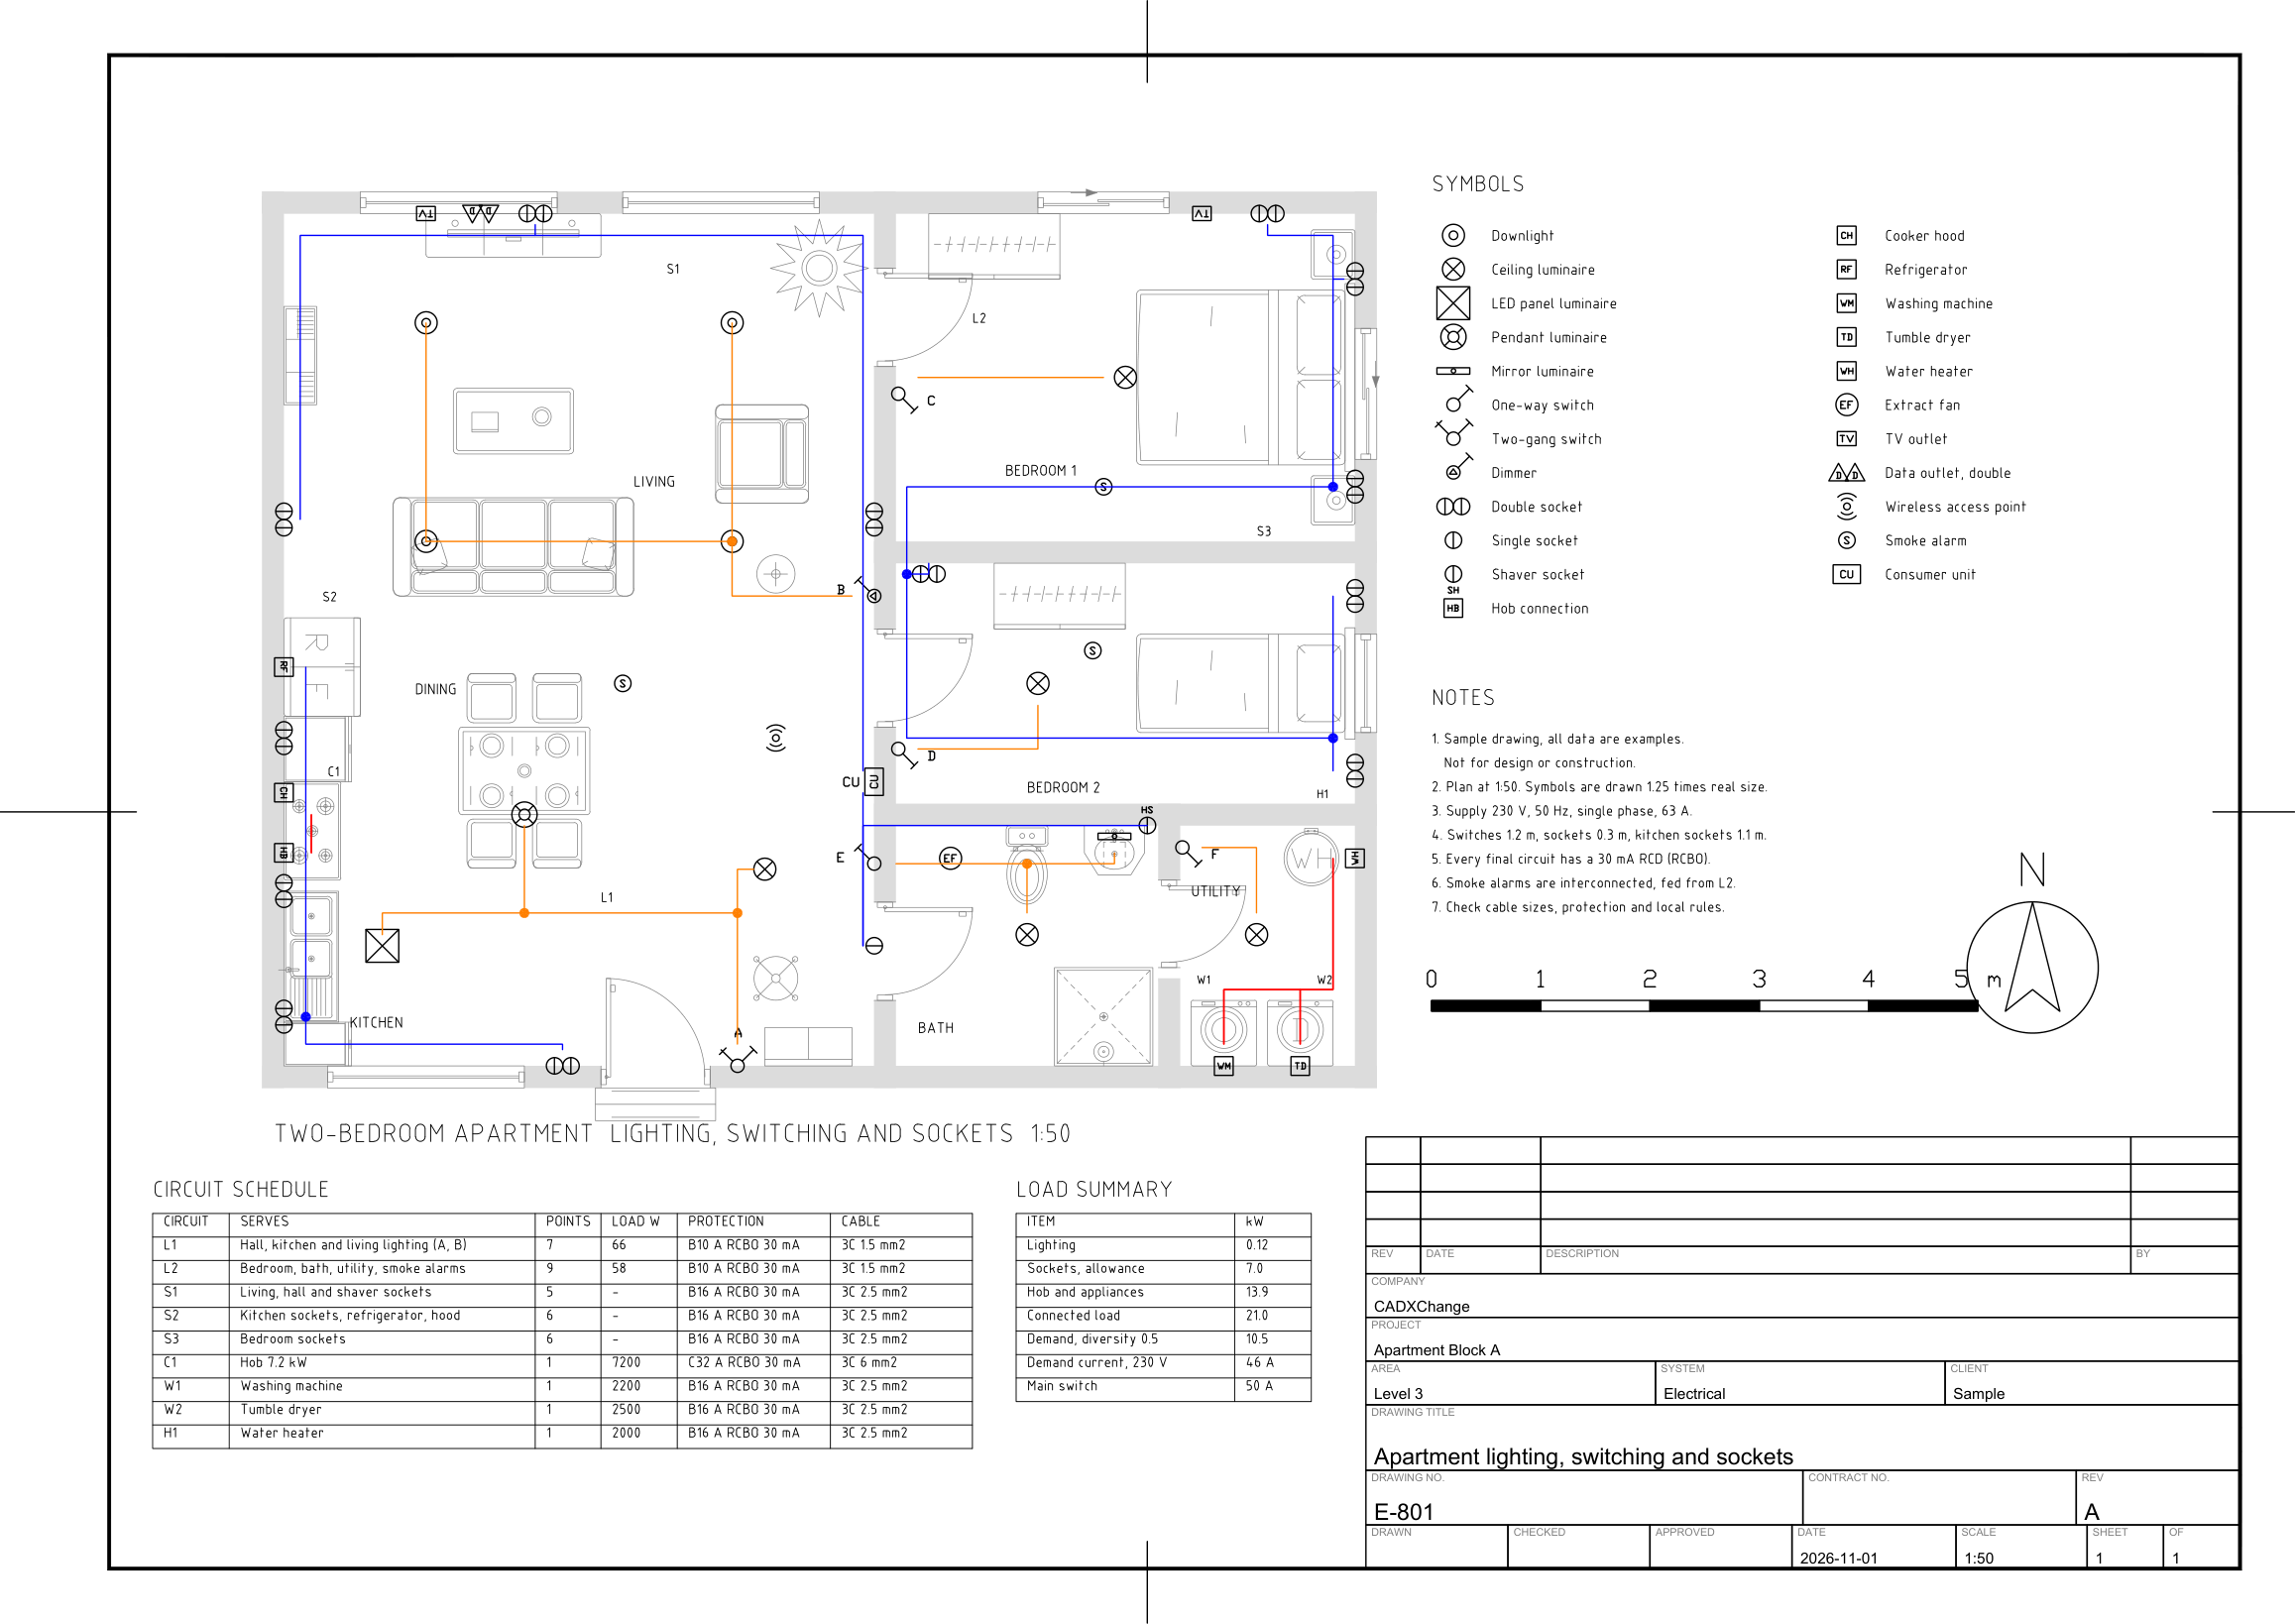 Sample drawingLighting and power plans
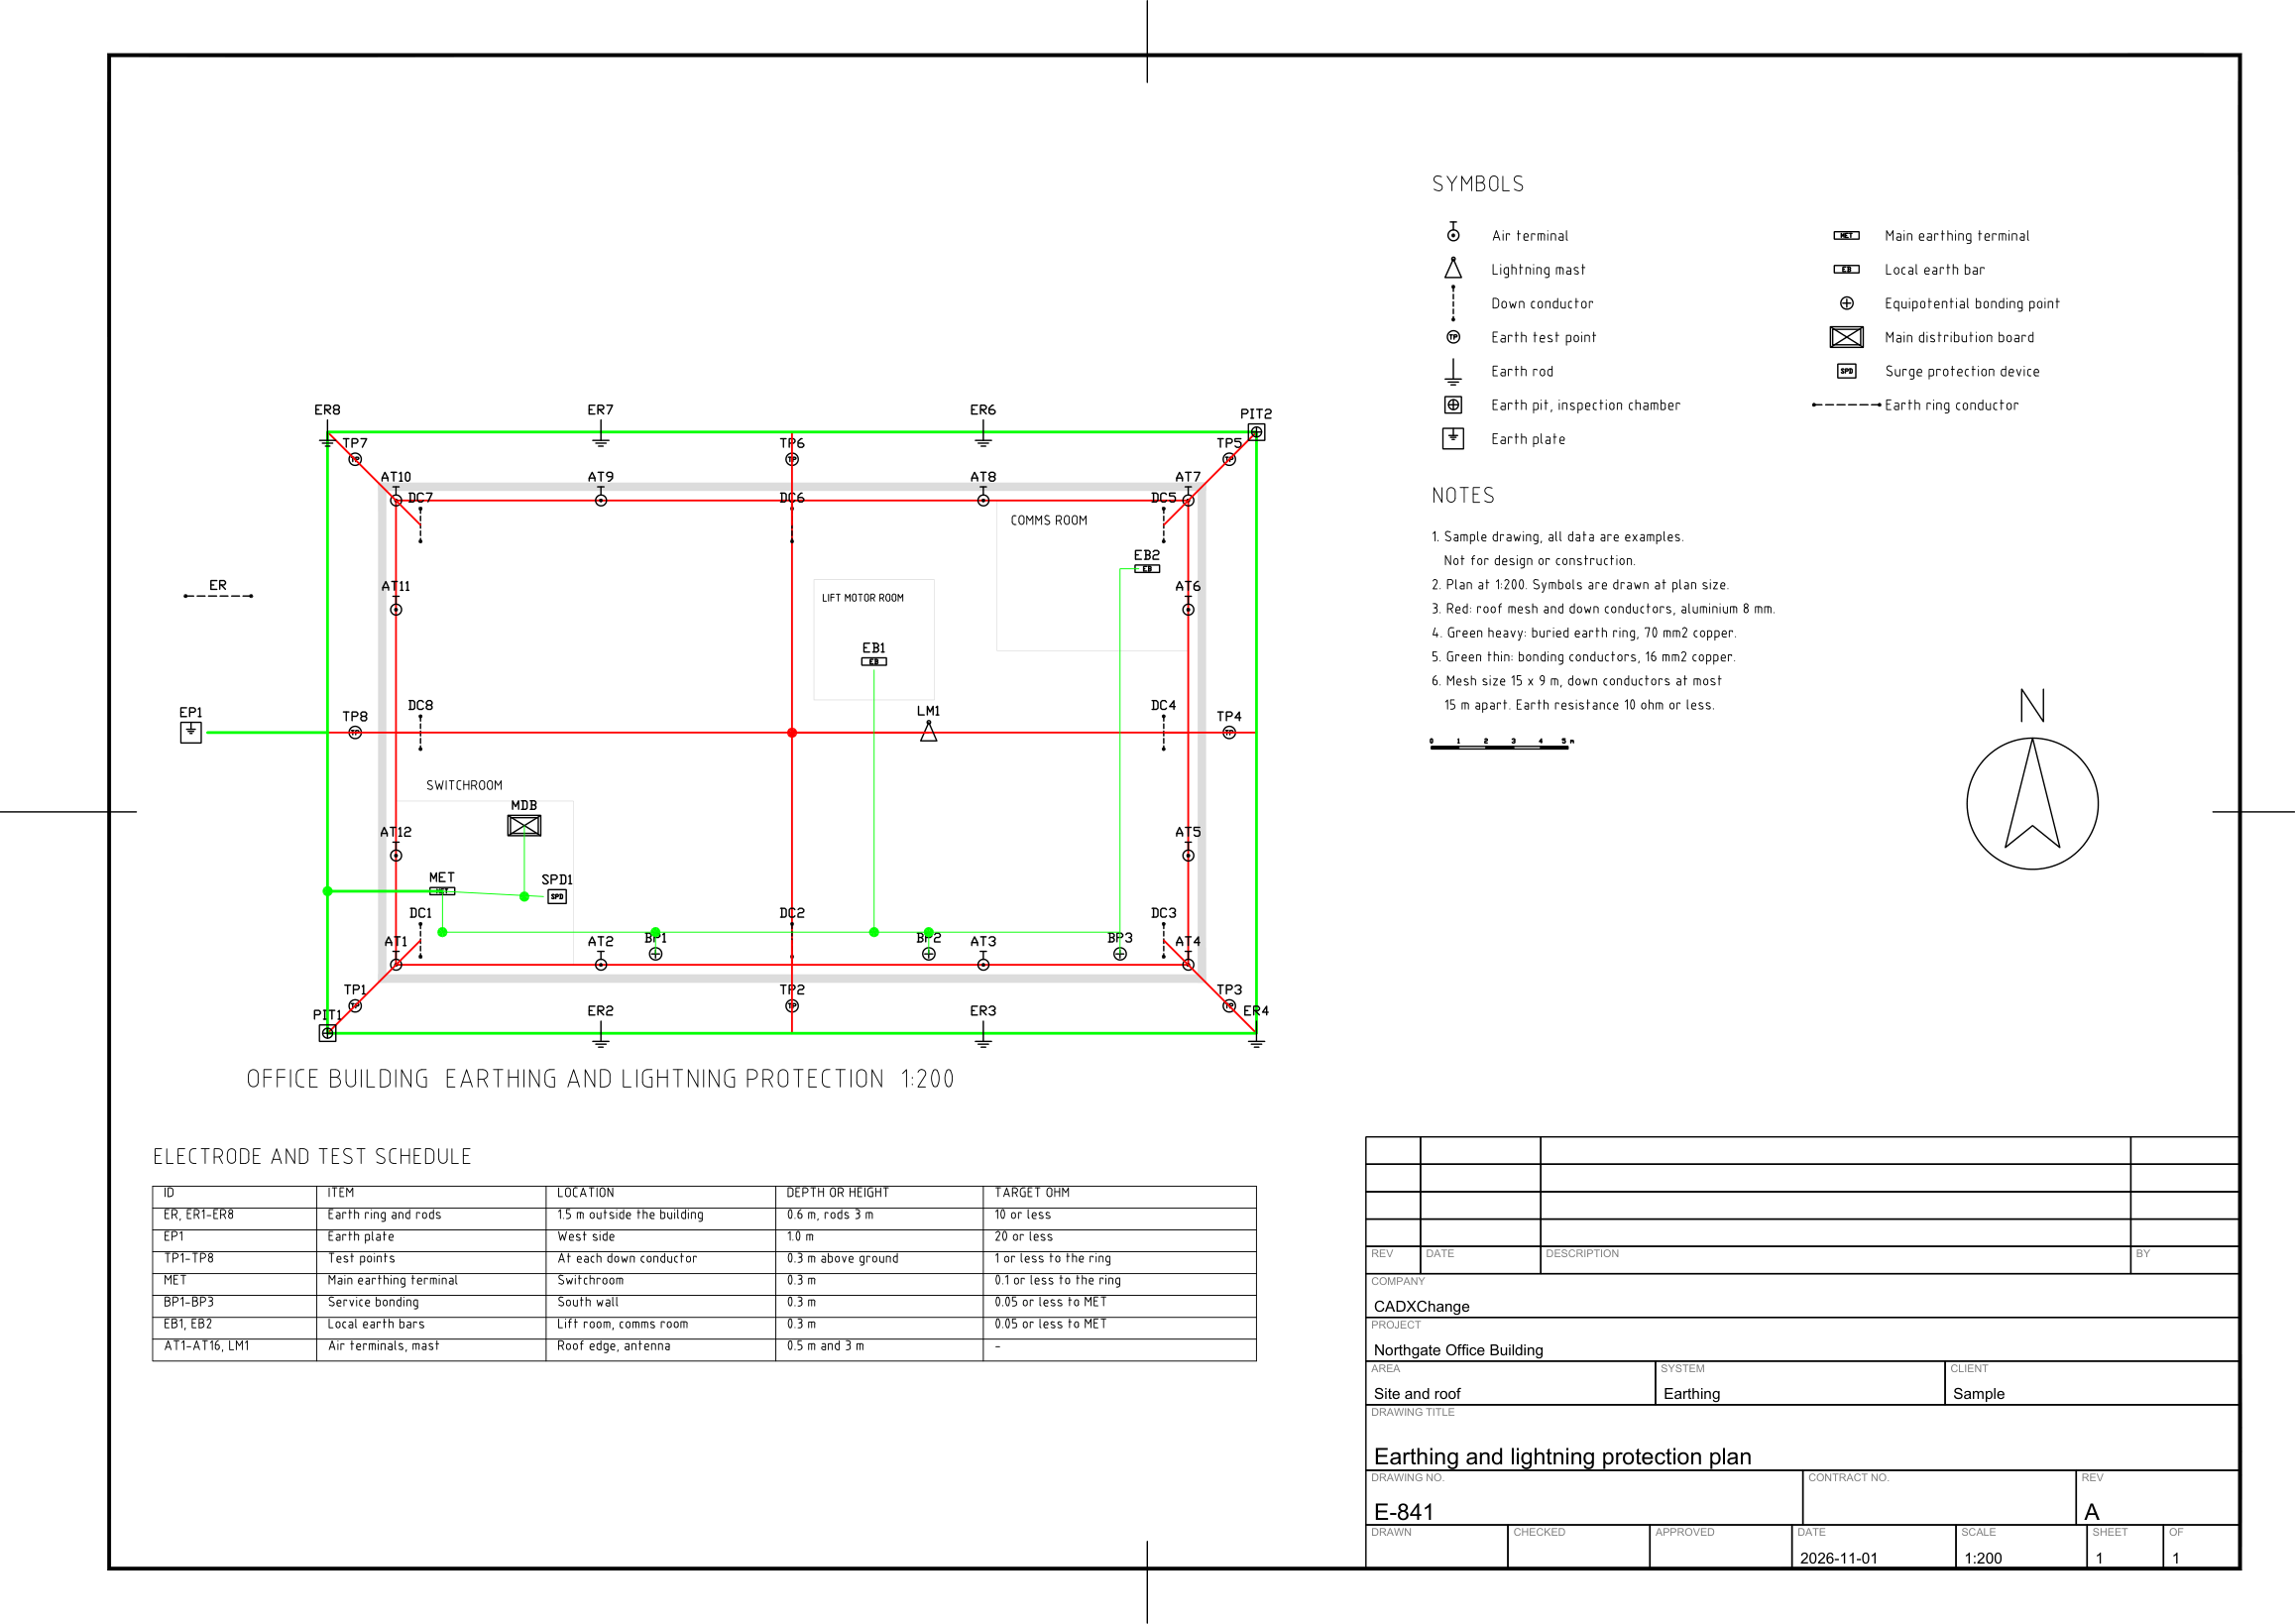 Sample drawingEarthing and lightning protection plan
Related symbol libraries
All 627 symbols
627 of 627 symbols
Door, single swing, 700
ARCH_DOOR_SINGLE_700Attributes
TAGWIDTH_MMHEIGHT_MMDOOR_TYPEMATERIALFIRE_RATINGFINISHHARDWARE_SETMANUFACTURERMODELREMARKSDESCDoor, single swing, 800
ARCH_DOOR_SINGLE_800Attributes
TAGWIDTH_MMHEIGHT_MMDOOR_TYPEMATERIALFIRE_RATINGFINISHHARDWARE_SETMANUFACTURERMODELREMARKSDESCDoor, single swing, 900
ARCH_DOOR_SINGLEAttributes
TAGWIDTH_MMHEIGHT_MMDOOR_TYPEMATERIALFIRE_RATINGFINISHHARDWARE_SETMANUFACTURERMODELREMARKSDESCDoor, single swing, 1000
ARCH_DOOR_SINGLE_1000Attributes
TAGWIDTH_MMHEIGHT_MMDOOR_TYPEMATERIALFIRE_RATINGFINISHHARDWARE_SETMANUFACTURERMODELREMARKSDESCDoor, single swing, glazed, 900
ARCH_DOOR_SINGLE_GLAZEDAttributes
TAGWIDTH_MMHEIGHT_MMDOOR_TYPEMATERIALFIRE_RATINGFINISHHARDWARE_SETMANUFACTURERMODELREMARKSDESCDoor, single swing, fire-rated, 900
ARCH_DOOR_SINGLE_FIREAttributes
TAGWIDTH_MMHEIGHT_MMDOOR_TYPEMATERIALFIRE_RATINGFINISHHARDWARE_SETMANUFACTURERMODELREMARKSDESCDoor, entrance with step, 1000
ARCH_DOOR_ENTRANCEAttributes
TAGWIDTH_MMHEIGHT_MMDOOR_TYPEMATERIALFIRE_RATINGFINISHHARDWARE_SETMANUFACTURERMODELREMARKSDESCDoor, double swing, 1200
ARCH_DOOR_DOUBLE_1200Attributes
TAGWIDTH_MMHEIGHT_MMDOOR_TYPEMATERIALFIRE_RATINGFINISHHARDWARE_SETMANUFACTURERMODELREMARKSDESCDoor, double swing, 1500
ARCH_DOOR_DOUBLE_1500Attributes
TAGWIDTH_MMHEIGHT_MMDOOR_TYPEMATERIALFIRE_RATINGFINISHHARDWARE_SETMANUFACTURERMODELREMARKSDESCDoor, double swing, 1800
ARCH_DOOR_DOUBLEAttributes
TAGWIDTH_MMHEIGHT_MMDOOR_TYPEMATERIALFIRE_RATINGFINISHHARDWARE_SETMANUFACTURERMODELREMARKSDESCDoor, double swing, 2000
ARCH_DOOR_DOUBLE_2000Attributes
TAGWIDTH_MMHEIGHT_MMDOOR_TYPEMATERIALFIRE_RATINGFINISHHARDWARE_SETMANUFACTURERMODELREMARKSDESCDoor, double leaf, unequal, 1300
ARCH_DOOR_UNEQUALAttributes
TAGWIDTH_MMHEIGHT_MMDOOR_TYPEMATERIALFIRE_RATINGFINISHHARDWARE_SETMANUFACTURERMODELREMARKSDESCDoor, French double glazed, 1500
ARCH_DOOR_FRENCHAttributes
TAGWIDTH_MMHEIGHT_MMDOOR_TYPEMATERIALFIRE_RATINGFINISHHARDWARE_SETMANUFACTURERMODELREMARKSDESCDoor, double acting, 900
ARCH_DOOR_DOUBLE_ACTINGAttributes
TAGWIDTH_MMHEIGHT_MMDOOR_TYPEMATERIALFIRE_RATINGFINISHHARDWARE_SETMANUFACTURERMODELREMARKSDESCDoor, sliding single, 1800
ARCH_DOOR_SLIDINGAttributes
TAGWIDTH_MMHEIGHT_MMDOOR_TYPEMATERIALFIRE_RATINGFINISHHARDWARE_SETMANUFACTURERMODELREMARKSDESCDoor, sliding double, 2400
ARCH_DOOR_SLIDING_DOUBLEAttributes
TAGWIDTH_MMHEIGHT_MMDOOR_TYPEMATERIALFIRE_RATINGFINISHHARDWARE_SETMANUFACTURERMODELREMARKSDESCDoor, sliding glass patio, 2400
ARCH_DOOR_SLIDING_GLASSAttributes
TAGWIDTH_MMHEIGHT_MMDOOR_TYPEMATERIALFIRE_RATINGFINISHHARDWARE_SETMANUFACTURERMODELREMARKSDESCDoor, pocket sliding, 900
ARCH_DOOR_POCKETAttributes
TAGWIDTH_MMHEIGHT_MMDOOR_TYPEMATERIALFIRE_RATINGFINISHHARDWARE_SETMANUFACTURERMODELREMARKSDESCDoor, bi-fold, 1200
ARCH_DOOR_BIFOLDAttributes
TAGWIDTH_MMHEIGHT_MMDOOR_TYPEMATERIALFIRE_RATINGFINISHHARDWARE_SETMANUFACTURERMODELREMARKSDESCDoor, bi-fold, 1800, four leaves
ARCH_DOOR_BIFOLD_1800Attributes
TAGWIDTH_MMHEIGHT_MMDOOR_TYPEMATERIALFIRE_RATINGFINISHHARDWARE_SETMANUFACTURERMODELREMARKSDESCDoor, folding partition, 2400
ARCH_DOOR_FOLDINGAttributes
TAGWIDTH_MMHEIGHT_MMDOOR_TYPEMATERIALFIRE_RATINGFINISHHARDWARE_SETMANUFACTURERMODELREMARKSDESCDoor, revolving, 2000
ARCH_DOOR_REVOLVINGAttributes
TAGWIDTH_MMHEIGHT_MMDOOR_TYPEMATERIALFIRE_RATINGFINISHHARDWARE_SETMANUFACTURERMODELREMARKSDESCDoor, overhead / garage, 2400
ARCH_DOOR_OVERHEADAttributes
TAGWIDTH_MMHEIGHT_MMDOOR_TYPEMATERIALFIRE_RATINGFINISHHARDWARE_SETMANUFACTURERMODELREMARKSDESCOpening, no door, 900
ARCH_DOOR_OPENINGAttributes
TAGWIDTH_MMHEIGHT_MMDOOR_TYPEMATERIALFIRE_RATINGFINISHHARDWARE_SETMANUFACTURERMODELREMARKSDESCOpening, no door, 1200
ARCH_DOOR_OPENING_1200Attributes
TAGWIDTH_MMHEIGHT_MMDOOR_TYPEMATERIALFIRE_RATINGFINISHHARDWARE_SETMANUFACTURERMODELREMARKSDESCDoor, single with sidelight, 1500
ARCH_DOOR_SIDELIGHTAttributes
TAGWIDTH_MMHEIGHT_MMDOOR_TYPEMATERIALFIRE_RATINGFINISHHARDWARE_SETMANUFACTURERMODELREMARKSDESCDoor, automatic sliding, 2000
ARCH_DOOR_AUTOMATICAttributes
TAGWIDTH_MMHEIGHT_MMDOOR_TYPEMATERIALFIRE_RATINGFINISHHARDWARE_SETMANUFACTURERMODELREMARKSDESCDoor, roller shutter, 2400
ARCH_DOOR_SHUTTERAttributes
TAGWIDTH_MMHEIGHT_MMDOOR_TYPEMATERIALFIRE_RATINGFINISHHARDWARE_SETMANUFACTURERMODELREMARKSDESCDoor, sliding barn-style, 900
ARCH_DOOR_BARNAttributes
TAGWIDTH_MMHEIGHT_MMDOOR_TYPEMATERIALFIRE_RATINGFINISHHARDWARE_SETMANUFACTURERMODELREMARKSDESCDoor, double leaf, fire-rated, 1800
ARCH_DOOR_DOUBLE_FIREAttributes
TAGWIDTH_MMHEIGHT_MMDOOR_TYPEMATERIALFIRE_RATINGFINISHHARDWARE_SETMANUFACTURERMODELREMARKSDESCWindow, fixed, 600
ARCH_WINDOW_FIXED_600Attributes
TAGWIDTH_MMHEIGHT_MMSILL_HEIGHT_MMGLAZINGFRAME_MATERIALU_VALUEFIRE_RATINGMANUFACTURERMODELREMARKSDESCWindow, fixed, 900
ARCH_WINDOW_FIXED_900Attributes
TAGWIDTH_MMHEIGHT_MMSILL_HEIGHT_MMGLAZINGFRAME_MATERIALU_VALUEFIRE_RATINGMANUFACTURERMODELREMARKSDESCWindow, fixed, 1200
ARCH_WINDOW_FIXEDAttributes
TAGWIDTH_MMHEIGHT_MMSILL_HEIGHT_MMGLAZINGFRAME_MATERIALU_VALUEFIRE_RATINGMANUFACTURERMODELREMARKSDESCWindow, fixed, 1800
ARCH_WINDOW_FIXED_1800Attributes
TAGWIDTH_MMHEIGHT_MMSILL_HEIGHT_MMGLAZINGFRAME_MATERIALU_VALUEFIRE_RATINGMANUFACTURERMODELREMARKSDESCWindow, fixed, 2400
ARCH_WINDOW_FIXED_2400Attributes
TAGWIDTH_MMHEIGHT_MMSILL_HEIGHT_MMGLAZINGFRAME_MATERIALU_VALUEFIRE_RATINGMANUFACTURERMODELREMARKSDESCWindow, casement single, 600
ARCH_WINDOW_CASEMENT_600Attributes
TAGWIDTH_MMHEIGHT_MMSILL_HEIGHT_MMGLAZINGFRAME_MATERIALU_VALUEFIRE_RATINGMANUFACTURERMODELREMARKSDESCWindow, casement single, 900
ARCH_WINDOW_CASEMENTAttributes
TAGWIDTH_MMHEIGHT_MMSILL_HEIGHT_MMGLAZINGFRAME_MATERIALU_VALUEFIRE_RATINGMANUFACTURERMODELREMARKSDESCWindow, casement double, 1200
ARCH_WINDOW_CASEMENT_DOUBLE_1200Attributes
TAGWIDTH_MMHEIGHT_MMSILL_HEIGHT_MMGLAZINGFRAME_MATERIALU_VALUEFIRE_RATINGMANUFACTURERMODELREMARKSDESCWindow, casement double, 1500
ARCH_WINDOW_CASEMENT_DOUBLEAttributes
TAGWIDTH_MMHEIGHT_MMSILL_HEIGHT_MMGLAZINGFRAME_MATERIALU_VALUEFIRE_RATINGMANUFACTURERMODELREMARKSDESCWindow, casement double, 1800
ARCH_WINDOW_CASEMENT_DOUBLE_1800Attributes
TAGWIDTH_MMHEIGHT_MMSILL_HEIGHT_MMGLAZINGFRAME_MATERIALU_VALUEFIRE_RATINGMANUFACTURERMODELREMARKSDESCWindow, sliding, 1200
ARCH_WINDOW_SLIDING_1200Attributes
TAGWIDTH_MMHEIGHT_MMSILL_HEIGHT_MMGLAZINGFRAME_MATERIALU_VALUEFIRE_RATINGMANUFACTURERMODELREMARKSDESCWindow, sliding, 1800
ARCH_WINDOW_SLIDINGAttributes
TAGWIDTH_MMHEIGHT_MMSILL_HEIGHT_MMGLAZINGFRAME_MATERIALU_VALUEFIRE_RATINGMANUFACTURERMODELREMARKSDESCWindow, sliding, 2400
ARCH_WINDOW_SLIDING_2400Attributes
TAGWIDTH_MMHEIGHT_MMSILL_HEIGHT_MMGLAZINGFRAME_MATERIALU_VALUEFIRE_RATINGMANUFACTURERMODELREMARKSDESCWindow, sliding, three panes, 2700
ARCH_WINDOW_SLIDING_3Attributes
TAGWIDTH_MMHEIGHT_MMSILL_HEIGHT_MMGLAZINGFRAME_MATERIALU_VALUEFIRE_RATINGMANUFACTURERMODELREMARKSDESCWindow, top-hung / tilt, 900
ARCH_WINDOW_TOPHUNG_900Attributes
TAGWIDTH_MMHEIGHT_MMSILL_HEIGHT_MMGLAZINGFRAME_MATERIALU_VALUEFIRE_RATINGMANUFACTURERMODELREMARKSDESCWindow, top-hung / tilt, 1200
ARCH_WINDOW_TOPHUNGAttributes
TAGWIDTH_MMHEIGHT_MMSILL_HEIGHT_MMGLAZINGFRAME_MATERIALU_VALUEFIRE_RATINGMANUFACTURERMODELREMARKSDESCWindow, top-hung / tilt, 1800
ARCH_WINDOW_TOPHUNG_1800Attributes
TAGWIDTH_MMHEIGHT_MMSILL_HEIGHT_MMGLAZINGFRAME_MATERIALU_VALUEFIRE_RATINGMANUFACTURERMODELREMARKSDESCWindow, tilt and turn, 900
ARCH_WINDOW_TILTTURNAttributes
TAGWIDTH_MMHEIGHT_MMSILL_HEIGHT_MMGLAZINGFRAME_MATERIALU_VALUEFIRE_RATINGMANUFACTURERMODELREMARKSDESCWindow, bay, 2400
ARCH_WINDOW_BAYAttributes
TAGWIDTH_MMHEIGHT_MMSILL_HEIGHT_MMGLAZINGFRAME_MATERIALU_VALUEFIRE_RATINGMANUFACTURERMODELREMARKSDESCWindow, bow, 2400
ARCH_WINDOW_BOWAttributes
TAGWIDTH_MMHEIGHT_MMSILL_HEIGHT_MMGLAZINGFRAME_MATERIALU_VALUEFIRE_RATINGMANUFACTURERMODELREMARKSDESCWindow, corner
ARCH_WINDOW_CORNERAttributes
TAGWIDTH_MMHEIGHT_MMSILL_HEIGHT_MMGLAZINGFRAME_MATERIALU_VALUEFIRE_RATINGMANUFACTURERMODELREMARKSDESCSkylight / roof window
ARCH_WINDOW_SKYLIGHTAttributes
TAGWIDTH_MMHEIGHT_MMSILL_HEIGHT_MMGLAZINGFRAME_MATERIALU_VALUEFIRE_RATINGMANUFACTURERMODELREMARKSDESCCurtain wall segment, 3000
ARCH_WINDOW_CURTAINAttributes
TAGWIDTH_MMHEIGHT_MMSILL_HEIGHT_MMGLAZINGFRAME_MATERIALU_VALUEFIRE_RATINGMANUFACTURERMODELREMARKSDESCWindow, louvre, 1200
ARCH_WINDOW_LOUVREAttributes
TAGWIDTH_MMHEIGHT_MMSILL_HEIGHT_MMGLAZINGFRAME_MATERIALU_VALUEFIRE_RATINGMANUFACTURERMODELREMARKSDESCWindow, fixed with sill, 1200
ARCH_WINDOW_SILLAttributes
TAGWIDTH_MMHEIGHT_MMSILL_HEIGHT_MMGLAZINGFRAME_MATERIALU_VALUEFIRE_RATINGMANUFACTURERMODELREMARKSDESCWindow, triple with fixed centre, 2100
ARCH_WINDOW_TRIPLEAttributes
TAGWIDTH_MMHEIGHT_MMSILL_HEIGHT_MMGLAZINGFRAME_MATERIALU_VALUEFIRE_RATINGMANUFACTURERMODELREMARKSDESCWindow, double fixed with mullion, 1800
ARCH_WINDOW_DOUBLE_FIXEDAttributes
TAGWIDTH_MMHEIGHT_MMSILL_HEIGHT_MMGLAZINGFRAME_MATERIALU_VALUEFIRE_RATINGMANUFACTURERMODELREMARKSDESCWindow, high-level (dashed), 1200
ARCH_WINDOW_HIGHAttributes
TAGWIDTH_MMHEIGHT_MMSILL_HEIGHT_MMGLAZINGFRAME_MATERIALU_VALUEFIRE_RATINGMANUFACTURERMODELREMARKSDESCStair, straight flight
ARCH_STAIR_STRAIGHTAttributes
TAGNUM_RISERSRISER_MMTREAD_MMWIDTH_MMFROM_LEVELTO_LEVELMATERIALFINISHREMARKSDESCStair, straight with handrails
ARCH_STAIR_STRAIGHT_RAILAttributes
TAGNUM_RISERSRISER_MMTREAD_MMWIDTH_MMFROM_LEVELTO_LEVELMATERIALFINISHREMARKSDESCStair, L-shaped with landing
ARCH_STAIR_LAttributes
TAGNUM_RISERSRISER_MMTREAD_MMWIDTH_MMFROM_LEVELTO_LEVELMATERIALFINISHREMARKSDESCStair, U-shaped (switchback)
ARCH_STAIR_UAttributes
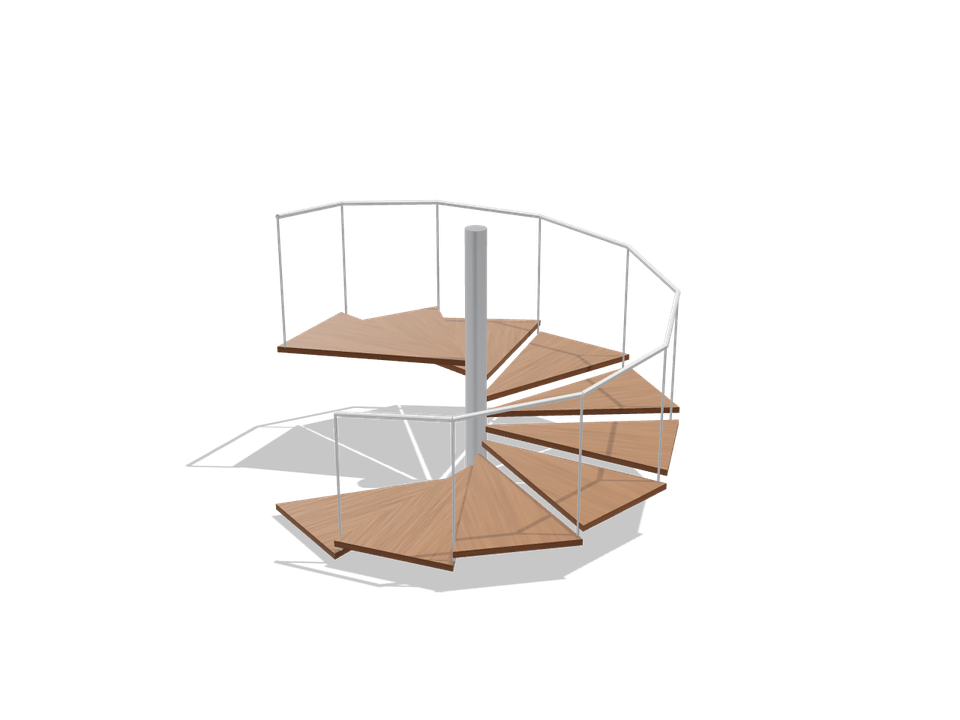
TAGNUM_RISERSRISER_MMTREAD_MMWIDTH_MMFROM_LEVELTO_LEVELMATERIALFINISHREMARKSDESCStair, spiral
ARCH_STAIR_SPIRALAttributes
TAGNUM_RISERSRISER_MMTREAD_MMWIDTH_MMFROM_LEVELTO_LEVELMATERIALFINISHREMARKSDESCStair, L-shaped with winders
ARCH_STAIR_WINDERAttributes
TAGNUM_RISERSRISER_MMTREAD_MMWIDTH_MMFROM_LEVELTO_LEVELMATERIALFINISHREMARKSDESCStair, curved
ARCH_STAIR_CURVEDAttributes
TAGNUM_RISERSRISER_MMTREAD_MMWIDTH_MMFROM_LEVELTO_LEVELMATERIALFINISHREMARKSDESCEscalator
ARCH_ESCALATORAttributes
TAGCAPACITY_KGPERSONSSPEED_MSSTOPSDOOR_TYPEMANUFACTURERMODELREMARKSDESCMoving walkway
ARCH_TRAVELATORAttributes
TAGCAPACITY_KGPERSONSSPEED_MSSTOPSDOOR_TYPEMANUFACTURERMODELREMARKSDESCLift, passenger
ARCH_LIFT_PASSENGERAttributes
TAGCAPACITY_KGPERSONSSPEED_MSSTOPSDOOR_TYPEMANUFACTURERMODELREMARKSDESCLift, bed / hospital
ARCH_LIFT_HOSPITALAttributes
TAGCAPACITY_KGPERSONSSPEED_MSSTOPSDOOR_TYPEMANUFACTURERMODELREMARKSDESCLift, freight
ARCH_LIFT_FREIGHTAttributes
TAGCAPACITY_KGPERSONSSPEED_MSSTOPSDOOR_TYPEMANUFACTURERMODELREMARKSDESCDumbwaiter
ARCH_LIFT_DUMBWAITERAttributes
TAGCAPACITY_KGPERSONSSPEED_MSSTOPSDOOR_TYPEMANUFACTURERMODELREMARKSDESCWC, floor-mounted, close-coupled
ARCH_WCAttributes
TAGFIXTURE_TYPEWATER_SUPPLYDRAIN_SIZEMOUNTINGWIDTH_MMDEPTH_MMMATERIALMANUFACTURERMODELREMARKSDESCWC, back-to-wall, concealed cistern
ARCH_WC_BACKAttributes
TAGFIXTURE_TYPEWATER_SUPPLYDRAIN_SIZEMOUNTINGWIDTH_MMDEPTH_MMMATERIALMANUFACTURERMODELREMARKSDESCWC, wall-hung
ARCH_WC_WALLHUNGAttributes
TAGFIXTURE_TYPEWATER_SUPPLYDRAIN_SIZEMOUNTINGWIDTH_MMDEPTH_MMMATERIALMANUFACTURERMODELREMARKSDESCWC, accessible, with grab rails
ARCH_WC_ACCESSIBLEAttributes
TAGFIXTURE_TYPEWATER_SUPPLYDRAIN_SIZEMOUNTINGWIDTH_MMDEPTH_MMMATERIALMANUFACTURERMODELREMARKSDESCWC, squat pan
ARCH_WC_SQUATAttributes
TAGFIXTURE_TYPEWATER_SUPPLYDRAIN_SIZEMOUNTINGWIDTH_MMDEPTH_MMMATERIALMANUFACTURERMODELREMARKSDESCUrinal, wall-hung
ARCH_URINALAttributes
TAGFIXTURE_TYPEWATER_SUPPLYDRAIN_SIZEMOUNTINGWIDTH_MMDEPTH_MMMATERIALMANUFACTURERMODELREMARKSDESCBidet
ARCH_BIDETAttributes
TAGFIXTURE_TYPEWATER_SUPPLYDRAIN_SIZEMOUNTINGWIDTH_MMDEPTH_MMMATERIALMANUFACTURERMODELREMARKSDESCWash basin, rectangular, 400
ARCH_BASIN_RECT_400Attributes
TAGFIXTURE_TYPEWATER_SUPPLYDRAIN_SIZEMOUNTINGWIDTH_MMDEPTH_MMMATERIALMANUFACTURERMODELREMARKSDESCWash basin, rectangular, 500
ARCH_BASIN_RECTAttributes
TAGFIXTURE_TYPEWATER_SUPPLYDRAIN_SIZEMOUNTINGWIDTH_MMDEPTH_MMMATERIALMANUFACTURERMODELREMARKSDESCWash basin, rectangular, 600
ARCH_BASIN_RECT_600Attributes
TAGFIXTURE_TYPEWATER_SUPPLYDRAIN_SIZEMOUNTINGWIDTH_MMDEPTH_MMMATERIALMANUFACTURERMODELREMARKSDESCWash basin, round, 450
ARCH_BASIN_ROUNDAttributes
TAGFIXTURE_TYPEWATER_SUPPLYDRAIN_SIZEMOUNTINGWIDTH_MMDEPTH_MMMATERIALMANUFACTURERMODELREMARKSDESCWash basin, corner
ARCH_BASIN_CORNERAttributes
TAGFIXTURE_TYPEWATER_SUPPLYDRAIN_SIZEMOUNTINGWIDTH_MMDEPTH_MMMATERIALMANUFACTURERMODELREMARKSDESCWash basin, double, 1200
ARCH_BASIN_DOUBLEAttributes
TAGFIXTURE_TYPEWATER_SUPPLYDRAIN_SIZEMOUNTINGWIDTH_MMDEPTH_MMMATERIALMANUFACTURERMODELREMARKSDESCWash basin, pedestal, 550
ARCH_BASIN_PEDESTALAttributes
TAGFIXTURE_TYPEWATER_SUPPLYDRAIN_SIZEMOUNTINGWIDTH_MMDEPTH_MMMATERIALMANUFACTURERMODELREMARKSDESCHand basin, cloakroom, 400 x 250
ARCH_BASIN_SMALLAttributes
TAGFIXTURE_TYPEWATER_SUPPLYDRAIN_SIZEMOUNTINGWIDTH_MMDEPTH_MMMATERIALMANUFACTURERMODELREMARKSDESCVanity unit with basin, 600
ARCH_VANITY_600Attributes
TAGFIXTURE_TYPEWATER_SUPPLYDRAIN_SIZEMOUNTINGWIDTH_MMDEPTH_MMMATERIALMANUFACTURERMODELREMARKSDESCVanity unit with basin, 1000
ARCH_VANITY_1000Attributes
TAGFIXTURE_TYPEWATER_SUPPLYDRAIN_SIZEMOUNTINGWIDTH_MMDEPTH_MMMATERIALMANUFACTURERMODELREMARKSDESCVanity unit, double basin, 1500
ARCH_VANITY_1500Attributes
TAGFIXTURE_TYPEWATER_SUPPLYDRAIN_SIZEMOUNTINGWIDTH_MMDEPTH_MMMATERIALMANUFACTURERMODELREMARKSDESCVanity with vessel basin, 800
ARCH_VANITY_VESSELAttributes
TAGFIXTURE_TYPEWATER_SUPPLYDRAIN_SIZEMOUNTINGWIDTH_MMDEPTH_MMMATERIALMANUFACTURERMODELREMARKSDESCBathtub, rectangular, 1500
ARCH_BATH_1500Attributes
TAGFIXTURE_TYPEWATER_SUPPLYDRAIN_SIZEMOUNTINGWIDTH_MMDEPTH_MMMATERIALMANUFACTURERMODELREMARKSDESCBathtub, rectangular, 1700
ARCH_BATHAttributes
TAGFIXTURE_TYPEWATER_SUPPLYDRAIN_SIZEMOUNTINGWIDTH_MMDEPTH_MMMATERIALMANUFACTURERMODELREMARKSDESCBathtub, rectangular, 1800
ARCH_BATH_1800Attributes
TAGFIXTURE_TYPEWATER_SUPPLYDRAIN_SIZEMOUNTINGWIDTH_MMDEPTH_MMMATERIALMANUFACTURERMODELREMARKSDESCBathtub, corner, 1500
ARCH_BATH_CORNERAttributes
TAGFIXTURE_TYPEWATER_SUPPLYDRAIN_SIZEMOUNTINGWIDTH_MMDEPTH_MMMATERIALMANUFACTURERMODELREMARKSDESCBathtub, freestanding oval, 1700
ARCH_BATH_OVALAttributes
TAGFIXTURE_TYPEWATER_SUPPLYDRAIN_SIZEMOUNTINGWIDTH_MMDEPTH_MMMATERIALMANUFACTURERMODELREMARKSDESCBathtub, freestanding rolltop, 1700
ARCH_BATH_FREEAttributes
TAGFIXTURE_TYPEWATER_SUPPLYDRAIN_SIZEMOUNTINGWIDTH_MMDEPTH_MMMATERIALMANUFACTURERMODELREMARKSDESCShower tray, square, 800
ARCH_SHOWER_TRAY_800Attributes
TAGFIXTURE_TYPEWATER_SUPPLYDRAIN_SIZEMOUNTINGWIDTH_MMDEPTH_MMMATERIALMANUFACTURERMODELREMARKSDESCShower tray, square, 900
ARCH_SHOWER_TRAYAttributes
TAGFIXTURE_TYPEWATER_SUPPLYDRAIN_SIZEMOUNTINGWIDTH_MMDEPTH_MMMATERIALMANUFACTURERMODELREMARKSDESCShower tray, square, 1000
ARCH_SHOWER_TRAY_1000Attributes
TAGFIXTURE_TYPEWATER_SUPPLYDRAIN_SIZEMOUNTINGWIDTH_MMDEPTH_MMMATERIALMANUFACTURERMODELREMARKSDESCShower tray, rectangular, 1200 x 800
ARCH_SHOWER_TRAY_1200Attributes
TAGFIXTURE_TYPEWATER_SUPPLYDRAIN_SIZEMOUNTINGWIDTH_MMDEPTH_MMMATERIALMANUFACTURERMODELREMARKSDESCShower tray, quadrant, 900
ARCH_SHOWER_CORNERAttributes
TAGFIXTURE_TYPEWATER_SUPPLYDRAIN_SIZEMOUNTINGWIDTH_MMDEPTH_MMMATERIALMANUFACTURERMODELREMARKSDESCShower, walk-in with glass screen, 1200 x 900
ARCH_SHOWER_WALKINAttributes
TAGFIXTURE_TYPEWATER_SUPPLYDRAIN_SIZEMOUNTINGWIDTH_MMDEPTH_MMMATERIALMANUFACTURERMODELREMARKSDESCElectric shower unit
ARCH_SHOWER_ELECTRICAttributes
TAGFIXTURE_TYPEWATER_SUPPLYDRAIN_SIZEMOUNTINGWIDTH_MMDEPTH_MMMATERIALMANUFACTURERMODELREMARKSDESCShower enclosure with door, 1200 x 800
ARCH_SHOWER_ENCLOSUREAttributes
TAGFIXTURE_TYPEWATER_SUPPLYDRAIN_SIZEMOUNTINGWIDTH_MMDEPTH_MMMATERIALMANUFACTURERMODELREMARKSDESCWater heater, 300 round
ARCH_WATER_HEATERAttributes
TAGAPPLIANCE_TYPEPOWER_KWVOLTAGEWATER_SUPPLYWIDTH_MMDEPTH_MMMANUFACTURERMODELREMARKSDESCRefrigerator, 600 x 650
ARCH_FRIDGEAttributes
TAGAPPLIANCE_TYPEPOWER_KWVOLTAGEWATER_SUPPLYWIDTH_MMDEPTH_MMMANUFACTURERMODELREMARKSDESCRefrigerator, double door, 900
ARCH_FRIDGE_FREEZERAttributes
TAGAPPLIANCE_TYPEPOWER_KWVOLTAGEWATER_SUPPLYWIDTH_MMDEPTH_MMMANUFACTURERMODELREMARKSDESCRefrigerator, under-counter, 600
ARCH_FRIDGE_UNDERAttributes
TAGAPPLIANCE_TYPEPOWER_KWVOLTAGEWATER_SUPPLYWIDTH_MMDEPTH_MMMANUFACTURERMODELREMARKSDESCFreezer, under-counter, 600
ARCH_FREEZER_UNDERAttributes
TAGAPPLIANCE_TYPEPOWER_KWVOLTAGEWATER_SUPPLYWIDTH_MMDEPTH_MMMANUFACTURERMODELREMARKSDESCHob, four burners, 600
ARCH_HOBAttributes
TAGAPPLIANCE_TYPEPOWER_KWVOLTAGEWATER_SUPPLYWIDTH_MMDEPTH_MMMANUFACTURERMODELREMARKSDESCHob, five burners, 750
ARCH_HOB_5Attributes
TAGAPPLIANCE_TYPEPOWER_KWVOLTAGEWATER_SUPPLYWIDTH_MMDEPTH_MMMANUFACTURERMODELREMARKSDESCHob, gas, five burners, 900
ARCH_HOB_900Attributes
TAGAPPLIANCE_TYPEPOWER_KWVOLTAGEWATER_SUPPLYWIDTH_MMDEPTH_MMMANUFACTURERMODELREMARKSDESCHob, induction, four zones, 600
ARCH_HOB_INDUCTIONAttributes
TAGAPPLIANCE_TYPEPOWER_KWVOLTAGEWATER_SUPPLYWIDTH_MMDEPTH_MMMANUFACTURERMODELREMARKSDESCHob, two burners, 300
ARCH_HOB_2Attributes
TAGAPPLIANCE_TYPEPOWER_KWVOLTAGEWATER_SUPPLYWIDTH_MMDEPTH_MMMANUFACTURERMODELREMARKSDESCCooker with oven, 600
ARCH_COOKERAttributes
TAGAPPLIANCE_TYPEPOWER_KWVOLTAGEWATER_SUPPLYWIDTH_MMDEPTH_MMMANUFACTURERMODELREMARKSDESCRange cooker, 900
ARCH_COOKER_900Attributes
TAGAPPLIANCE_TYPEPOWER_KWVOLTAGEWATER_SUPPLYWIDTH_MMDEPTH_MMMANUFACTURERMODELREMARKSDESCRange hood, 600
ARCH_HOODAttributes
TAGAPPLIANCE_TYPEPOWER_KWVOLTAGEWATER_SUPPLYWIDTH_MMDEPTH_MMMANUFACTURERMODELREMARKSDESCRange hood, 900
ARCH_HOOD_900Attributes
TAGAPPLIANCE_TYPEPOWER_KWVOLTAGEWATER_SUPPLYWIDTH_MMDEPTH_MMMANUFACTURERMODELREMARKSDESCKitchen sink, single bowl, 800
ARCH_SINK_SINGLEAttributes
TAGFIXTURE_TYPEWATER_SUPPLYDRAIN_SIZEMOUNTINGWIDTH_MMDEPTH_MMMATERIALMANUFACTURERMODELREMARKSDESCKitchen sink, single bowl, 1000
ARCH_SINK_SINGLE_1000Attributes
TAGFIXTURE_TYPEWATER_SUPPLYDRAIN_SIZEMOUNTINGWIDTH_MMDEPTH_MMMATERIALMANUFACTURERMODELREMARKSDESCKitchen sink, double bowl, 1200
ARCH_SINK_DOUBLEAttributes
TAGFIXTURE_TYPEWATER_SUPPLYDRAIN_SIZEMOUNTINGWIDTH_MMDEPTH_MMMATERIALMANUFACTURERMODELREMARKSDESCKitchen sink, double bowl, 860
ARCH_SINK_DOUBLE_NODRAINAttributes
TAGFIXTURE_TYPEWATER_SUPPLYDRAIN_SIZEMOUNTINGWIDTH_MMDEPTH_MMMATERIALMANUFACTURERMODELREMARKSDESCDishwasher, 600
ARCH_DISHWASHERAttributes
TAGAPPLIANCE_TYPEPOWER_KWVOLTAGEWATER_SUPPLYWIDTH_MMDEPTH_MMMANUFACTURERMODELREMARKSDESCWashing machine, 600
ARCH_WASHERAttributes
TAGAPPLIANCE_TYPEPOWER_KWVOLTAGEWATER_SUPPLYWIDTH_MMDEPTH_MMMANUFACTURERMODELREMARKSDESCTumble dryer, 600
ARCH_DRYERAttributes
TAGAPPLIANCE_TYPEPOWER_KWVOLTAGEWATER_SUPPLYWIDTH_MMDEPTH_MMMANUFACTURERMODELREMARKSDESCWasher and dryer, stacked, 600
ARCH_WASHER_DRYERAttributes
TAGAPPLIANCE_TYPEPOWER_KWVOLTAGEWATER_SUPPLYWIDTH_MMDEPTH_MMMANUFACTURERMODELREMARKSDESCMicrowave oven, 500
ARCH_MICROWAVEAttributes
TAGAPPLIANCE_TYPEPOWER_KWVOLTAGEWATER_SUPPLYWIDTH_MMDEPTH_MMMANUFACTURERMODELREMARKSDESCOven, built-in, 600
ARCH_OVEN_BUILTINAttributes
TAGAPPLIANCE_TYPEPOWER_KWVOLTAGEWATER_SUPPLYWIDTH_MMDEPTH_MMMANUFACTURERMODELREMARKSDESCKitchen island with sink and stools, 2400
ARCH_ISLAND_SINKAttributes
TAGWIDTH_MMDEPTH_MMDOOR_TYPEFINISHREMARKSDESCSofa, two seater, 1600
ARCH_SOFA_2Attributes
TAGDESCRIPTIONWIDTH_MMDEPTH_MMHEIGHT_MMMATERIALFINISHQTYMANUFACTURERMODELREMARKSDESCSofa, three seater, 2200
ARCH_SOFA_3Attributes
TAGDESCRIPTIONWIDTH_MMDEPTH_MMHEIGHT_MMMATERIALFINISHQTYMANUFACTURERMODELREMARKSDESCSofa, four seater, 2800
ARCH_SOFA_4Attributes
TAGDESCRIPTIONWIDTH_MMDEPTH_MMHEIGHT_MMMATERIALFINISHQTYMANUFACTURERMODELREMARKSDESCArmchair, 900
ARCH_ARMCHAIRAttributes
TAGDESCRIPTIONWIDTH_MMDEPTH_MMHEIGHT_MMMATERIALFINISHQTYMANUFACTURERMODELREMARKSDESCSofa, corner, left
ARCH_SOFA_CORNERAttributes
TAGDESCRIPTIONWIDTH_MMDEPTH_MMHEIGHT_MMMATERIALFINISHQTYMANUFACTURERMODELREMARKSDESCSofa, corner, right
ARCH_SOFA_CORNER_RAttributes
TAGDESCRIPTIONWIDTH_MMDEPTH_MMHEIGHT_MMMATERIALFINISHQTYMANUFACTURERMODELREMARKSDESCDining table, 1600 x 900
ARCH_DINING_TABLE_RECTAttributes
TAGDESCRIPTIONWIDTH_MMDEPTH_MMHEIGHT_MMMATERIALFINISHQTYMANUFACTURERMODELREMARKSDESCDining table, four chairs
ARCH_DINING_TABLE_4Attributes
TAGDESCRIPTIONWIDTH_MMDEPTH_MMHEIGHT_MMMATERIALFINISHQTYMANUFACTURERMODELREMARKSDESCDining table with six chairs
ARCH_DINING_SET_6Attributes
TAGDESCRIPTIONWIDTH_MMDEPTH_MMHEIGHT_MMMATERIALFINISHQTYMANUFACTURERMODELREMARKSDESCDining table with eight chairs
ARCH_DINING_SET_8Attributes
TAGDESCRIPTIONWIDTH_MMDEPTH_MMHEIGHT_MMMATERIALFINISHQTYMANUFACTURERMODELREMARKSDESCDining table, round, four chairs
ARCH_DINING_TABLE_ROUNDAttributes
TAGDESCRIPTIONWIDTH_MMDEPTH_MMHEIGHT_MMMATERIALFINISHQTYMANUFACTURERMODELREMARKSDESCDining chair
ARCH_CHAIRAttributes
TAGDESCRIPTIONWIDTH_MMDEPTH_MMHEIGHT_MMMATERIALFINISHQTYMANUFACTURERMODELREMARKSDESCBar stool
ARCH_BAR_STOOLAttributes
TAGDESCRIPTIONWIDTH_MMDEPTH_MMHEIGHT_MMMATERIALFINISHQTYMANUFACTURERMODELREMARKSDESCDining bench, 1200
ARCH_BENCH_DININGAttributes
TAGDESCRIPTIONWIDTH_MMDEPTH_MMHEIGHT_MMMATERIALFINISHQTYMANUFACTURERMODELREMARKSDESCCoffee table, 1100 x 600
ARCH_COFFEE_TABLEAttributes
TAGDESCRIPTIONWIDTH_MMDEPTH_MMHEIGHT_MMMATERIALFINISHQTYMANUFACTURERMODELREMARKSDESCCoffee table, round, 800
ARCH_COFFEE_TABLE_ROUNDAttributes
TAGDESCRIPTIONWIDTH_MMDEPTH_MMHEIGHT_MMMATERIALFINISHQTYMANUFACTURERMODELREMARKSDESCNesting tables, set of three
ARCH_COFFEE_NESTAttributes
TAGDESCRIPTIONWIDTH_MMDEPTH_MMHEIGHT_MMMATERIALFINISHQTYMANUFACTURERMODELREMARKSDESCSide table, round, 500
ARCH_SIDE_TABLEAttributes
TAGDESCRIPTIONWIDTH_MMDEPTH_MMHEIGHT_MMMATERIALFINISHQTYMANUFACTURERMODELREMARKSDESCSide table with lamp, 500
ARCH_SIDE_TABLE_SQAttributes
TAGDESCRIPTIONWIDTH_MMDEPTH_MMHEIGHT_MMMATERIALFINISHQTYMANUFACTURERMODELREMARKSDESCTV unit, 1600
ARCH_TV_UNITAttributes
TAGDESCRIPTIONWIDTH_MMDEPTH_MMHEIGHT_MMMATERIALFINISHQTYMANUFACTURERMODELREMARKSDESCTV unit with drawers, 2400
ARCH_TV_UNIT_LONGAttributes
TAGDESCRIPTIONWIDTH_MMDEPTH_MMHEIGHT_MMMATERIALFINISHQTYMANUFACTURERMODELREMARKSDESCBookcase, 900
ARCH_BOOKCASEAttributes
TAGDESCRIPTIONWIDTH_MMDEPTH_MMHEIGHT_MMMATERIALFINISHQTYMANUFACTURERMODELREMARKSDESCDisplay cabinet, glass, 900
ARCH_DISPLAY_CABINETAttributes
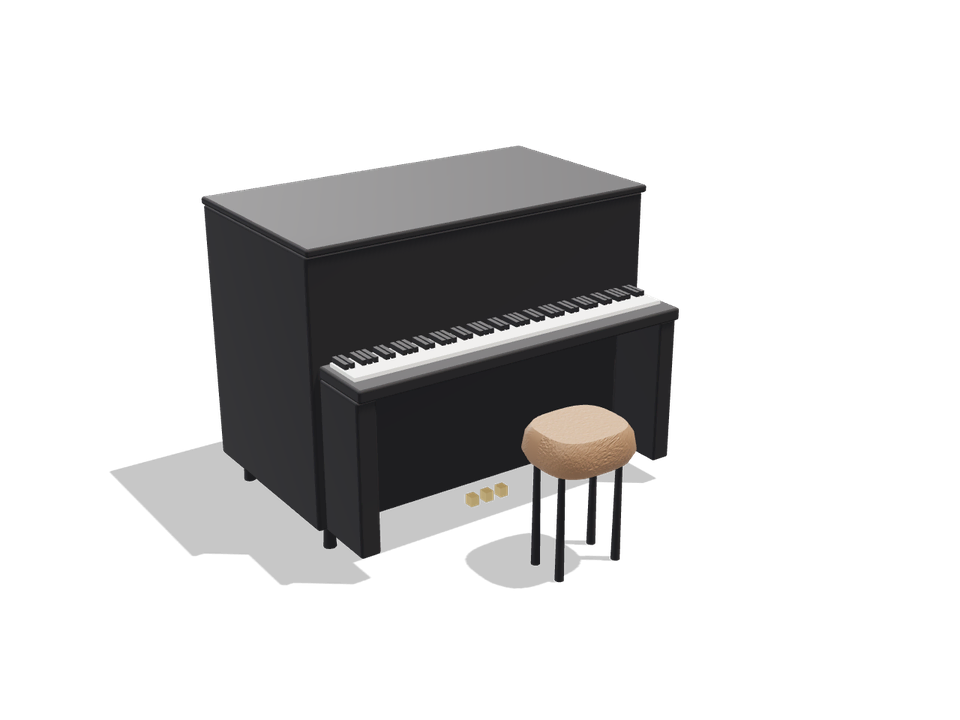
TAGDESCRIPTIONWIDTH_MMDEPTH_MMHEIGHT_MMMATERIALFINISHQTYMANUFACTURERMODELREMARKSDESCPiano, upright, with stool
ARCH_PIANO_UPRIGHTAttributes
TAGDESCRIPTIONWIDTH_MMDEPTH_MMHEIGHT_MMMATERIALFINISHQTYMANUFACTURERMODELREMARKSDESCBed, single, 900 x 2000
ARCH_BED_SINGLEAttributes
TAGDESCRIPTIONWIDTH_MMDEPTH_MMHEIGHT_MMMATERIALFINISHQTYMANUFACTURERMODELREMARKSDESCBed, small double, 1200 x 2000
ARCH_BED_SINGLE_120Attributes
TAGDESCRIPTIONWIDTH_MMDEPTH_MMHEIGHT_MMMATERIALFINISHQTYMANUFACTURERMODELREMARKSDESCBed, double, 1400 x 2000
ARCH_BED_DOUBLEAttributes
TAGDESCRIPTIONWIDTH_MMDEPTH_MMHEIGHT_MMMATERIALFINISHQTYMANUFACTURERMODELREMARKSDESCBed, queen, 1600 x 2000
ARCH_BED_QUEENAttributes
TAGDESCRIPTIONWIDTH_MMDEPTH_MMHEIGHT_MMMATERIALFINISHQTYMANUFACTURERMODELREMARKSDESCBed, king, 1800 x 2000
ARCH_BED_KINGAttributes
TAGDESCRIPTIONWIDTH_MMDEPTH_MMHEIGHT_MMMATERIALFINISHQTYMANUFACTURERMODELREMARKSDESCBed, super king, 2000 x 2000
ARCH_BED_KING_200Attributes
TAGDESCRIPTIONWIDTH_MMDEPTH_MMHEIGHT_MMMATERIALFINISHQTYMANUFACTURERMODELREMARKSDESCBed set, double, with bedsides
ARCH_BED_SET_DOUBLEAttributes
TAGDESCRIPTIONWIDTH_MMDEPTH_MMHEIGHT_MMMATERIALFINISHQTYMANUFACTURERMODELREMARKSDESCBed set, queen, with bedsides
ARCH_BED_SET_QUEENAttributes
TAGDESCRIPTIONWIDTH_MMDEPTH_MMHEIGHT_MMMATERIALFINISHQTYMANUFACTURERMODELREMARKSDESCBed set, king, with bedsides
ARCH_BED_SET_KINGAttributes
TAGDESCRIPTIONWIDTH_MMDEPTH_MMHEIGHT_MMMATERIALFINISHQTYMANUFACTURERMODELREMARKSDESCBunk bed, 900 x 2000
ARCH_BED_BUNKAttributes
TAGDESCRIPTIONWIDTH_MMDEPTH_MMHEIGHT_MMMATERIALFINISHQTYMANUFACTURERMODELREMARKSDESCKids bed, 800 x 1700
ARCH_BED_KIDSAttributes
TAGDESCRIPTIONWIDTH_MMDEPTH_MMHEIGHT_MMMATERIALFINISHQTYMANUFACTURERMODELREMARKSDESCCot / crib
ARCH_CRIBAttributes
TAGDESCRIPTIONWIDTH_MMDEPTH_MMHEIGHT_MMMATERIALFINISHQTYMANUFACTURERMODELREMARKSDESCWardrobe, 1800, hinged doors
ARCH_WARDROBEAttributes
TAGDESCRIPTIONWIDTH_MMDEPTH_MMHEIGHT_MMMATERIALFINISHQTYMANUFACTURERMODELREMARKSDESCWardrobe, 1200, hinged doors
ARCH_WARDROBE_1200Attributes
TAGDESCRIPTIONWIDTH_MMDEPTH_MMHEIGHT_MMMATERIALFINISHQTYMANUFACTURERMODELREMARKSDESCWardrobe, 2400, sliding doors
ARCH_WARDROBE_SLIDINGAttributes
TAGDESCRIPTIONWIDTH_MMDEPTH_MMHEIGHT_MMMATERIALFINISHQTYMANUFACTURERMODELREMARKSDESCWardrobe, corner, 1800 x 1800
ARCH_WARDROBE_CORNERAttributes
TAGDESCRIPTIONWIDTH_MMDEPTH_MMHEIGHT_MMMATERIALFINISHQTYMANUFACTURERMODELREMARKSDESCChest of drawers, 900
ARCH_CHESTAttributes
TAGDESCRIPTIONWIDTH_MMDEPTH_MMHEIGHT_MMMATERIALFINISHQTYMANUFACTURERMODELREMARKSDESCTallboy chest, 600
ARCH_CHEST_TALLAttributes
TAGDESCRIPTIONWIDTH_MMDEPTH_MMHEIGHT_MMMATERIALFINISHQTYMANUFACTURERMODELREMARKSDESCBedside table, 450
ARCH_BEDSIDEAttributes
TAGDESCRIPTIONWIDTH_MMDEPTH_MMHEIGHT_MMMATERIALFINISHQTYMANUFACTURERMODELREMARKSDESCDressing table with stool
ARCH_DRESSING_TABLEAttributes
TAGDESCRIPTIONWIDTH_MMDEPTH_MMHEIGHT_MMMATERIALFINISHQTYMANUFACTURERMODELREMARKSDESCDesk with chair, 1400
ARCH_DESKAttributes
TAGDESCRIPTIONWIDTH_MMDEPTH_MMHEIGHT_MMMATERIALFINISHQTYMANUFACTURERMODELREMARKSDESCDesk, 1200 x 600, with chair
ARCH_DESK_1200Attributes
TAGDESCRIPTIONWIDTH_MMDEPTH_MMHEIGHT_MMMATERIALFINISHQTYMANUFACTURERMODELREMARKSDESCDesk, 1600 x 800, with chair
ARCH_DESK_1600Attributes
TAGDESCRIPTIONWIDTH_MMDEPTH_MMHEIGHT_MMMATERIALFINISHQTYMANUFACTURERMODELREMARKSDESCOffice chair
ARCH_OFFICE_CHAIRAttributes
TAGDESCRIPTIONWIDTH_MMDEPTH_MMHEIGHT_MMMATERIALFINISHQTYMANUFACTURERMODELREMARKSDESCDesk, L-shaped, with chair
ARCH_DESK_LAttributes
TAGDESCRIPTIONWIDTH_MMDEPTH_MMHEIGHT_MMMATERIALFINISHQTYMANUFACTURERMODELREMARKSDESCConference table, oval, 8 chairs
ARCH_CONFERENCE_8Attributes
TAGDESCRIPTIONWIDTH_MMDEPTH_MMHEIGHT_MMMATERIALFINISHQTYMANUFACTURERMODELREMARKSDESCConference table, 10 chairs
ARCH_CONFERENCE_RECT_10Attributes
TAGDESCRIPTIONWIDTH_MMDEPTH_MMHEIGHT_MMMATERIALFINISHQTYMANUFACTURERMODELREMARKSDESCReception desk, 2400
ARCH_RECEPTIONAttributes
TAGDESCRIPTIONWIDTH_MMDEPTH_MMHEIGHT_MMMATERIALFINISHQTYMANUFACTURERMODELREMARKSDESCFiling cabinet, 4 drawers
ARCH_FILING_CABINETAttributes
TAGDESCRIPTIONWIDTH_MMDEPTH_MMHEIGHT_MMMATERIALFINISHQTYMANUFACTURERMODELREMARKSDESCTree, deciduous
ARCH_TREEAttributes
TAGBOTANICAL_NAMECOMMON_NAMEHEIGHT_MSPREAD_MTRUNK_DIAMETER_MMSTATUSQTYREMARKSDESCTree, coniferous
ARCH_TREE_CONIFERAttributes
TAGBOTANICAL_NAMECOMMON_NAMEHEIGHT_MSPREAD_MTRUNK_DIAMETER_MMSTATUSQTYREMARKSDESCTree, palm
ARCH_TREE_PALMAttributes
TAGBOTANICAL_NAMECOMMON_NAMEHEIGHT_MSPREAD_MTRUNK_DIAMETER_MMSTATUSQTYREMARKSDESCShrub
ARCH_SHRUBAttributes
TAGBOTANICAL_NAMECOMMON_NAMEHEIGHT_MSPREAD_MTRUNK_DIAMETER_MMSTATUSQTYREMARKSDESCShrub, large cluster
ARCH_SHRUB_LARGEAttributes
TAGBOTANICAL_NAMECOMMON_NAMEHEIGHT_MSPREAD_MTRUNK_DIAMETER_MMSTATUSQTYREMARKSDESCColumn, concrete square
ARCH_COLUMN_SQUAREAttributes
TAGSECTIONMATERIALMARKBASE_LEVELTOP_LEVELREMARKSDESCColumn, concrete rectangular
ARCH_COLUMN_RECTAttributes
TAGSECTIONMATERIALMARKBASE_LEVELTOP_LEVELREMARKSDESCColumn, concrete round
ARCH_COLUMN_ROUNDAttributes
TAGSECTIONMATERIALMARKBASE_LEVELTOP_LEVELREMARKSDESCColumn, steel box section
ARCH_COLUMN_BOXAttributes
TAGSECTIONMATERIALMARKBASE_LEVELTOP_LEVELREMARKSDESC
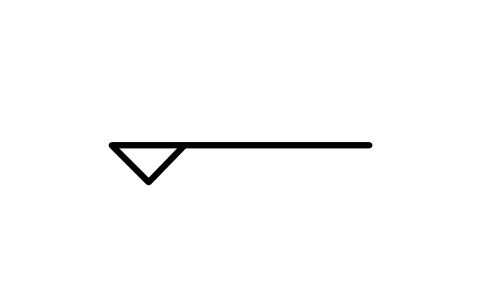

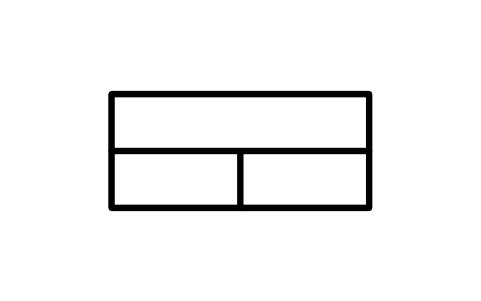
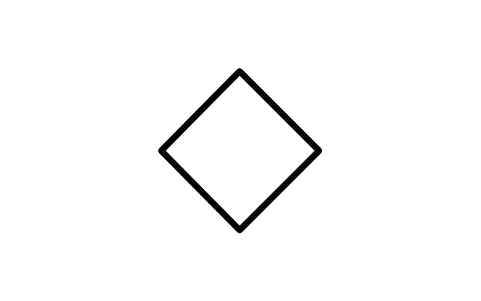
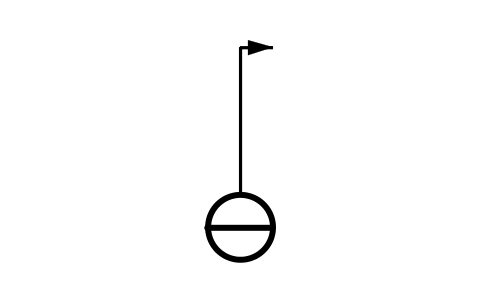
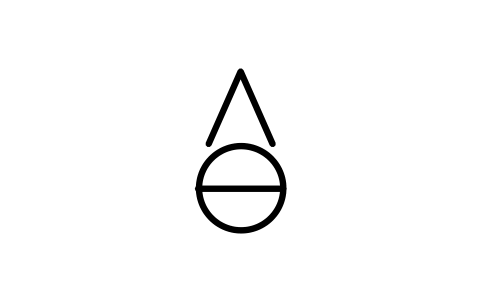
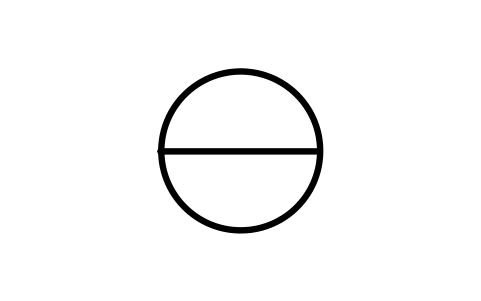
Room tag
ARCH_TAG_ROOMAttributes
ROOM_NAMEROOM_NOAREA_M2FINISH_FLOORFINISH_WALLFINISH_CEILINGOCCUPANCYDESC

Socket outlet, single
ARCH_SOCKET_SINGLEAttributes
TAGCIRCUITMOUNTING_HEIGHT_MMRATINGTYPEMANUFACTURERMODELREMARKSDESCSocket outlet, double
ARCH_SOCKET_DOUBLEAttributes
TAGCIRCUITMOUNTING_HEIGHT_MMRATINGTYPEMANUFACTURERMODELREMARKSDESCSocket outlet, floor-mounted
ARCH_SOCKET_FLOORAttributes
TAGCIRCUITMOUNTING_HEIGHT_MMRATINGTYPEMANUFACTURERMODELREMARKSDESCSocket outlet, weatherproof
ARCH_SOCKET_WEATHERPROOFAttributes
TAGCIRCUITMOUNTING_HEIGHT_MMRATINGTYPEMANUFACTURERMODELREMARKSDESCData outlet
ARCH_OUTLET_DATAAttributes
TAGCIRCUITMOUNTING_HEIGHT_MMRATINGTYPEMANUFACTURERMODELREMARKSDESCTelephone outlet
ARCH_OUTLET_TELEPHONEAttributes
TAGCIRCUITMOUNTING_HEIGHT_MMRATINGTYPEMANUFACTURERMODELREMARKSDESCTV / antenna outlet
ARCH_OUTLET_TVAttributes
TAGCIRCUITMOUNTING_HEIGHT_MMRATINGTYPEMANUFACTURERMODELREMARKSDESCSwitch, one-way
ARCH_SWITCH_ONE_WAYAttributes
TAGCIRCUITMOUNTING_HEIGHT_MMRATINGTYPEMANUFACTURERMODELREMARKSDESCSwitch, two-way
ARCH_SWITCH_TWO_WAYAttributes
TAGCIRCUITMOUNTING_HEIGHT_MMRATINGTYPEMANUFACTURERMODELREMARKSDESCSwitch, dimmer
ARCH_SWITCH_DIMMERAttributes
TAGCIRCUITMOUNTING_HEIGHT_MMRATINGTYPEMANUFACTURERMODELREMARKSDESCSwitch, two-gang
ARCH_SWITCH_TWO_GANGAttributes
TAGCIRCUITMOUNTING_HEIGHT_MMRATINGTYPEMANUFACTURERMODELREMARKSDESCPresence / motion sensor
ARCH_SENSOR_PIRAttributes
TAGCIRCUITMOUNTING_HEIGHT_MMRATINGTYPEMANUFACTURERMODELREMARKSDESCRoom thermostat
ARCH_THERMOSTATAttributes
TAGCIRCUITMOUNTING_HEIGHT_MMRATINGTYPEMANUFACTURERMODELREMARKSDESCLight, ceiling
ARCH_LIGHT_CEILINGAttributes
TAGLUMINAIRE_TYPELUMENSPOWER_WCIRCUITMOUNTING_HEIGHT_MMCONTROLMANUFACTURERMODELREMARKSDESCLight, wall
ARCH_LIGHT_WALLAttributes
TAGLUMINAIRE_TYPELUMENSPOWER_WCIRCUITMOUNTING_HEIGHT_MMCONTROLMANUFACTURERMODELREMARKSDESCDownlight, recessed
ARCH_LIGHT_DOWNLIGHTAttributes
TAGLUMINAIRE_TYPELUMENSPOWER_WCIRCUITMOUNTING_HEIGHT_MMCONTROLMANUFACTURERMODELREMARKSDESCLight, pendant
ARCH_LIGHT_PENDANTAttributes
TAGLUMINAIRE_TYPELUMENSPOWER_WCIRCUITMOUNTING_HEIGHT_MMCONTROLMANUFACTURERMODELREMARKSDESCLight, linear / batten
ARCH_LIGHT_BATTENAttributes
TAGLUMINAIRE_TYPELUMENSPOWER_WCIRCUITMOUNTING_HEIGHT_MMCONTROLMANUFACTURERMODELREMARKSDESCLight, LED panel 600 x 600
ARCH_LIGHT_PANELAttributes
TAGLUMINAIRE_TYPELUMENSPOWER_WCIRCUITMOUNTING_HEIGHT_MMCONTROLMANUFACTURERMODELREMARKSDESCTrack light with three spots
ARCH_LIGHT_TRACKAttributes
TAGLUMINAIRE_TYPELUMENSPOWER_WCIRCUITMOUNTING_HEIGHT_MMCONTROLMANUFACTURERMODELREMARKSDESCCeiling fan
ARCH_FAN_CEILINGAttributes
TAGLUMINAIRE_TYPELUMENSPOWER_WCIRCUITMOUNTING_HEIGHT_MMCONTROLMANUFACTURERMODELREMARKSDESCDistribution board
ARCH_DISTRIBUTION_BOARDAttributes
TAGCIRCUITMOUNTING_HEIGHT_MMRATINGTYPEMANUFACTURERMODELREMARKSDESCElectricity meter
ARCH_METER_ELECTRICAttributes
TAGCIRCUITMOUNTING_HEIGHT_MMRATINGTYPEMANUFACTURERMODELREMARKSDESCJunction box
ARCH_JUNCTION_BOXAttributes
TAGCIRCUITMOUNTING_HEIGHT_MMRATINGTYPEMANUFACTURERMODELREMARKSDESCDoor entry panel / intercom
ARCH_INTERCOMAttributes
TAGCIRCUITMOUNTING_HEIGHT_MMRATINGTYPEMANUFACTURERMODELREMARKSDESCDoorbell / chime
ARCH_DOORBELLAttributes
TAGCIRCUITMOUNTING_HEIGHT_MMRATINGTYPEMANUFACTURERMODELREMARKSDESCCCTV camera
ARCH_CCTV_CAMERAAttributes
TAGCIRCUITMOUNTING_HEIGHT_MMRATINGTYPEMANUFACTURERMODELREMARKSDESCEV charging point
ARCH_EV_CHARGERAttributes
TAGCIRCUITMOUNTING_HEIGHT_MMRATINGTYPEMANUFACTURERMODELREMARKSDESCFire extinguisher, water
ARCH_FIRE_EXTINGUISHER_WATERAttributes
TAGDEVICE_TYPEZONEADDRESSLOCATIONMOUNTING_HEIGHT_MMMANUFACTURERMODELNEXT_INSPECTIONREMARKSDESCFire extinguisher, CO2
ARCH_FIRE_EXTINGUISHER_CO2Attributes
TAGDEVICE_TYPEZONEADDRESSLOCATIONMOUNTING_HEIGHT_MMMANUFACTURERMODELNEXT_INSPECTIONREMARKSDESCFire extinguisher, powder
ARCH_FIRE_EXTINGUISHER_POWDERAttributes
TAGDEVICE_TYPEZONEADDRESSLOCATIONMOUNTING_HEIGHT_MMMANUFACTURERMODELNEXT_INSPECTIONREMARKSDESCFire blanket
ARCH_FIRE_BLANKETAttributes
TAGDEVICE_TYPEZONEADDRESSLOCATIONMOUNTING_HEIGHT_MMMANUFACTURERMODELNEXT_INSPECTIONREMARKSDESCFire hose reel
ARCH_HOSE_REELAttributes
TAGDEVICE_TYPEZONEADDRESSLOCATIONMOUNTING_HEIGHT_MMMANUFACTURERMODELNEXT_INSPECTIONREMARKSDESCDry riser inlet
ARCH_DRY_RISER_INLETAttributes
TAGDEVICE_TYPEZONEADDRESSLOCATIONMOUNTING_HEIGHT_MMMANUFACTURERMODELNEXT_INSPECTIONREMARKSDESCWet riser outlet
ARCH_WET_RISER_OUTLETAttributes
TAGDEVICE_TYPEZONEADDRESSLOCATIONMOUNTING_HEIGHT_MMMANUFACTURERMODELNEXT_INSPECTIONREMARKSDESCManual call point
ARCH_CALL_POINTAttributes
TAGDEVICE_TYPEZONEADDRESSLOCATIONMOUNTING_HEIGHT_MMMANUFACTURERMODELNEXT_INSPECTIONREMARKSDESCSmoke detector
ARCH_DETECTOR_SMOKEAttributes
TAGDEVICE_TYPEZONEADDRESSLOCATIONMOUNTING_HEIGHT_MMMANUFACTURERMODELNEXT_INSPECTIONREMARKSDESCHeat detector
ARCH_DETECTOR_HEATAttributes
TAGDEVICE_TYPEZONEADDRESSLOCATIONMOUNTING_HEIGHT_MMMANUFACTURERMODELNEXT_INSPECTIONREMARKSDESCSmoke and heat detector
ARCH_DETECTOR_MULTIAttributes
TAGDEVICE_TYPEZONEADDRESSLOCATIONMOUNTING_HEIGHT_MMMANUFACTURERMODELNEXT_INSPECTIONREMARKSDESCBeam detector pair
ARCH_DETECTOR_BEAMAttributes
TAGDEVICE_TYPEZONEADDRESSLOCATIONMOUNTING_HEIGHT_MMMANUFACTURERMODELNEXT_INSPECTIONREMARKSDESCAlarm sounder / bell
ARCH_SOUNDERAttributes
TAGDEVICE_TYPEZONEADDRESSLOCATIONMOUNTING_HEIGHT_MMMANUFACTURERMODELNEXT_INSPECTIONREMARKSDESCFire alarm control panel
ARCH_ALARM_PANELAttributes
TAGDEVICE_TYPEZONEADDRESSLOCATIONMOUNTING_HEIGHT_MMMANUFACTURERMODELNEXT_INSPECTIONREMARKSDESCSprinkler head, pendent
ARCH_SPRINKLER_PENDENTAttributes
TAGDEVICE_TYPEZONEADDRESSLOCATIONMOUNTING_HEIGHT_MMMANUFACTURERMODELNEXT_INSPECTIONREMARKSDESCSprinkler head, upright
ARCH_SPRINKLER_UPRIGHTAttributes
TAGDEVICE_TYPEZONEADDRESSLOCATIONMOUNTING_HEIGHT_MMMANUFACTURERMODELNEXT_INSPECTIONREMARKSDESCExit sign
ARCH_EXIT_SIGNAttributes
TAGDEVICE_TYPEZONEADDRESSLOCATIONMOUNTING_HEIGHT_MMMANUFACTURERMODELNEXT_INSPECTIONREMARKSDESCExit sign, arrow left
ARCH_EXIT_SIGN_LEFTAttributes
TAGDEVICE_TYPEZONEADDRESSLOCATIONMOUNTING_HEIGHT_MMMANUFACTURERMODELNEXT_INSPECTIONREMARKSDESCExit sign, arrow right
ARCH_EXIT_SIGN_RIGHTAttributes
TAGDEVICE_TYPEZONEADDRESSLOCATIONMOUNTING_HEIGHT_MMMANUFACTURERMODELNEXT_INSPECTIONREMARKSDESCEmergency light
ARCH_EMERGENCY_LIGHTAttributes
TAGDEVICE_TYPEZONEADDRESSLOCATIONMOUNTING_HEIGHT_MMMANUFACTURERMODELNEXT_INSPECTIONREMARKSDESCFirst aid point
ARCH_FIRST_AIDAttributes
TAGDEVICE_TYPEZONEADDRESSLOCATIONMOUNTING_HEIGHT_MMMANUFACTURERMODELNEXT_INSPECTIONREMARKSDESCDefibrillator (AED)
ARCH_DEFIBRILLATORAttributes
TAGDEVICE_TYPEZONEADDRESSLOCATIONMOUNTING_HEIGHT_MMMANUFACTURERMODELNEXT_INSPECTIONREMARKSDESCAssembly point
ARCH_ASSEMBLY_POINTAttributes
TAGDEVICE_TYPEZONEADDRESSLOCATIONMOUNTING_HEIGHT_MMMANUFACTURERMODELNEXT_INSPECTIONREMARKSDESC
Evacuation route arrow
ARCH_EVAC_ROUTEAttributes
TAGDEVICE_TYPEZONEADDRESSLOCATIONMOUNTING_HEIGHT_MMMANUFACTURERMODELNEXT_INSPECTIONREMARKSDESC
Smoke vent (AOV)
ARCH_SMOKE_VENTAttributes
TAGDEVICE_TYPEZONEADDRESSLOCATIONMOUNTING_HEIGHT_MMMANUFACTURERMODELNEXT_INSPECTIONREMARKSDESCAccessibility symbol (wheelchair)
ARCH_ISA_WHEELCHAIRAttributes
TAGDESCRIPTIONSIZESTANDARDQTYREMARKSDESC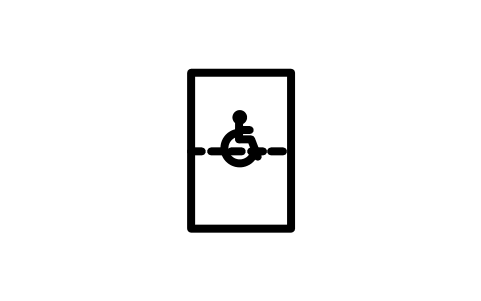
Wheelchair clear space, 900 x 1400
ARCH_WHEELCHAIR_SPACEAttributes
TAGDESCRIPTIONSIZESTANDARDQTYREMARKSDESC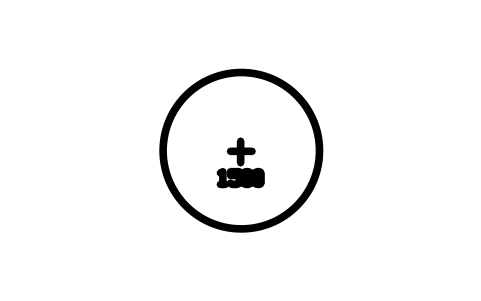
Wheelchair turning circle, 1500
ARCH_TURNING_CIRCLE_1500Attributes
TAGDESCRIPTIONSIZESTANDARDQTYREMARKSDESC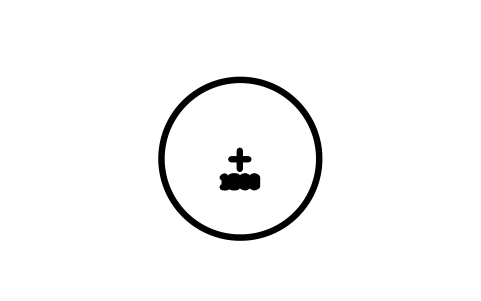
Wheelchair turning circle, 1800
ARCH_TURNING_CIRCLE_1800Attributes
TAGDESCRIPTIONSIZESTANDARDQTYREMARKSDESCParking bay, accessible with aisle
ARCH_PARKING_ACCESSIBLEAttributes
TAGDESCRIPTIONSIZESTANDARDQTYREMARKSDESCTactile paving, warning (blister)
ARCH_TACTILE_WARNINGAttributes
TAGDESCRIPTIONSIZESTANDARDQTYREMARKSDESCTactile paving, guidance (bars)
ARCH_TACTILE_GUIDANCEAttributes
TAGDESCRIPTIONSIZESTANDARDQTYREMARKSDESCSofa with chaise longue, 2200
ARCH_SOFA_CHAISEAttributes
TAGDESCRIPTIONWIDTH_MMDEPTH_MMHEIGHT_MMMATERIALFINISHQTYMANUFACTURERMODELREMARKSDESCRecliner armchair, footrest out
ARCH_RECLINERAttributes
TAGDESCRIPTIONWIDTH_MMDEPTH_MMHEIGHT_MMMATERIALFINISHQTYMANUFACTURERMODELREMARKSDESCOttoman / pouf, round
ARCH_OTTOMANAttributes
TAGDESCRIPTIONWIDTH_MMDEPTH_MMHEIGHT_MMMATERIALFINISHQTYMANUFACTURERMODELREMARKSDESCStool
ARCH_STOOLAttributes
TAGDESCRIPTIONWIDTH_MMDEPTH_MMHEIGHT_MMMATERIALFINISHQTYMANUFACTURERMODELREMARKSDESCBench seat, indoor, 1200
ARCH_BENCH_SEATAttributes
TAGDESCRIPTIONWIDTH_MMDEPTH_MMHEIGHT_MMMATERIALFINISHQTYMANUFACTURERMODELREMARKSDESCSideboard, 1800
ARCH_SIDEBOARDAttributes
TAGDESCRIPTIONWIDTH_MMDEPTH_MMHEIGHT_MMMATERIALFINISHQTYMANUFACTURERMODELREMARKSDESCConsole table, 1200
ARCH_CONSOLE_TABLEAttributes
TAGDESCRIPTIONWIDTH_MMDEPTH_MMHEIGHT_MMMATERIALFINISHQTYMANUFACTURERMODELREMARKSDESCDining table, oval with six chairs
ARCH_DINING_OVAL_6Attributes
TAGDESCRIPTIONWIDTH_MMDEPTH_MMHEIGHT_MMMATERIALFINISHQTYMANUFACTURERMODELREMARKSDESCRound table with six chairs
ARCH_TABLE_ROUND_6Attributes
TAGDESCRIPTIONWIDTH_MMDEPTH_MMHEIGHT_MMMATERIALFINISHQTYMANUFACTURERMODELREMARKSDESCMeeting table, round, four chairs
ARCH_TABLE_MEETING_4Attributes
TAGDESCRIPTIONWIDTH_MMDEPTH_MMHEIGHT_MMMATERIALFINISHQTYMANUFACTURERMODELREMARKSDESCBanquet table, round with ten chairs
ARCH_BANQUET_10Attributes
TAGDESCRIPTIONWIDTH_MMDEPTH_MMHEIGHT_MMMATERIALFINISHQTYMANUFACTURERMODELREMARKSDESCBar counter with four stools
ARCH_BAR_COUNTERAttributes
TAGDESCRIPTIONWIDTH_MMDEPTH_MMHEIGHT_MMMATERIALFINISHQTYMANUFACTURERMODELREMARKSDESCRestaurant booth with table
ARCH_BOOTHAttributes
TAGDESCRIPTIONWIDTH_MMDEPTH_MMHEIGHT_MMMATERIALFINISHQTYMANUFACTURERMODELREMARKSDESCWorkstation, two desks back to back
ARCH_WORKSTATION_2Attributes
TAGDESCRIPTIONWIDTH_MMDEPTH_MMHEIGHT_MMMATERIALFINISHQTYMANUFACTURERMODELREMARKSDESCLockers, row of six
ARCH_LOCKERS_6Attributes
TAGDESCRIPTIONWIDTH_MMDEPTH_MMHEIGHT_MMMATERIALFINISHQTYMANUFACTURERMODELREMARKSDESCPrinter / copier
ARCH_PRINTERAttributes
TAGDESCRIPTIONWIDTH_MMDEPTH_MMHEIGHT_MMMATERIALFINISHQTYMANUFACTURERMODELREMARKSDESCServer rack
ARCH_SERVER_RACKAttributes
TAGDESCRIPTIONWIDTH_MMDEPTH_MMHEIGHT_MMMATERIALFINISHQTYMANUFACTURERMODELREMARKSDESCWater dispenser
ARCH_WATER_DISPENSERAttributes
TAGDESCRIPTIONWIDTH_MMDEPTH_MMHEIGHT_MMMATERIALFINISHQTYMANUFACTURERMODELREMARKSDESCWine cooler
ARCH_WINE_COOLERAttributes
TAGDESCRIPTIONWIDTH_MMDEPTH_MMHEIGHT_MMMATERIALFINISHQTYMANUFACTURERMODELREMARKSDESCBaby changing table
ARCH_BABY_CHANGINGAttributes
TAGDESCRIPTIONWIDTH_MMDEPTH_MMHEIGHT_MMMATERIALFINISHQTYMANUFACTURERMODELREMARKSDESCBilliard table
ARCH_POOL_TABLEAttributes
TAGDESCRIPTIONWIDTH_MMDEPTH_MMHEIGHT_MMMATERIALFINISHQTYMANUFACTURERMODELREMARKSDESC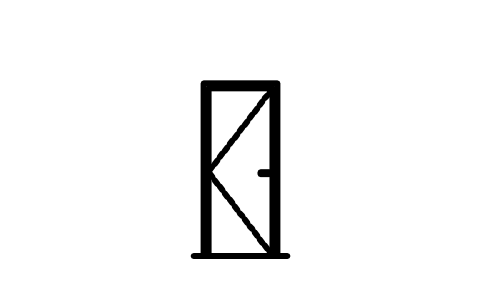
Door elevation, flush
ARCH_ELEV_DOOR_FLUSHAttributes
TAGWIDTH_MMHEIGHT_MMDOOR_TYPEMATERIALFIRE_RATINGFINISHHARDWARE_SETMANUFACTURERMODELREMARKSDESC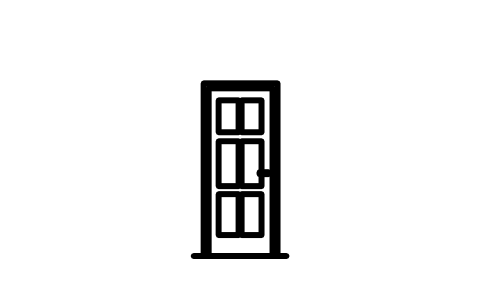
Door elevation, six panel
ARCH_ELEV_DOOR_PANELAttributes
TAGWIDTH_MMHEIGHT_MMDOOR_TYPEMATERIALFIRE_RATINGFINISHHARDWARE_SETMANUFACTURERMODELREMARKSDESC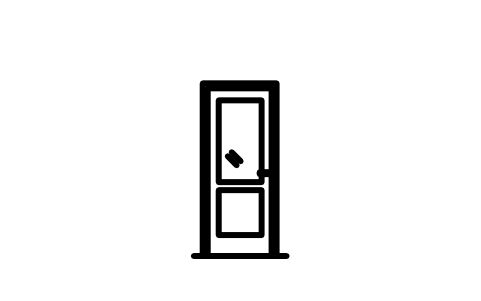
Door elevation, half glazed
ARCH_ELEV_DOOR_GLAZEDAttributes
TAGWIDTH_MMHEIGHT_MMDOOR_TYPEMATERIALFIRE_RATINGFINISHHARDWARE_SETMANUFACTURERMODELREMARKSDESC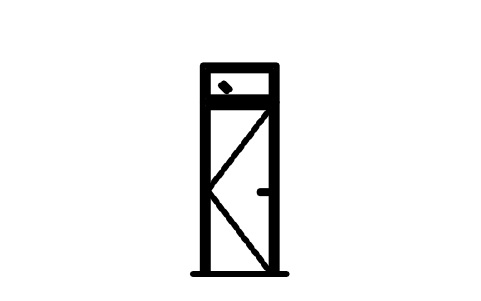
Door elevation, with transom light
ARCH_ELEV_DOOR_FANLIGHTAttributes
TAGWIDTH_MMHEIGHT_MMDOOR_TYPEMATERIALFIRE_RATINGFINISHHARDWARE_SETMANUFACTURERMODELREMARKSDESC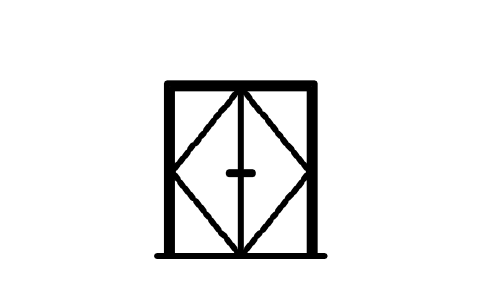
Door elevation, double flush
ARCH_ELEV_DOOR_DOUBLEAttributes
TAGWIDTH_MMHEIGHT_MMDOOR_TYPEMATERIALFIRE_RATINGFINISHHARDWARE_SETMANUFACTURERMODELREMARKSDESC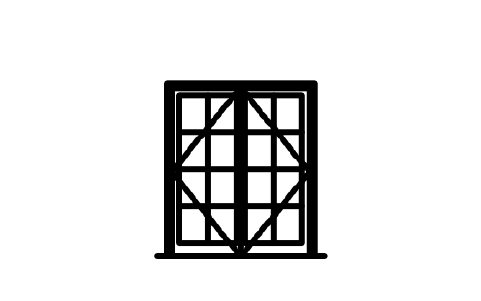
Door elevation, French double glazed
ARCH_ELEV_DOOR_FRENCHAttributes
TAGWIDTH_MMHEIGHT_MMDOOR_TYPEMATERIALFIRE_RATINGFINISHHARDWARE_SETMANUFACTURERMODELREMARKSDESC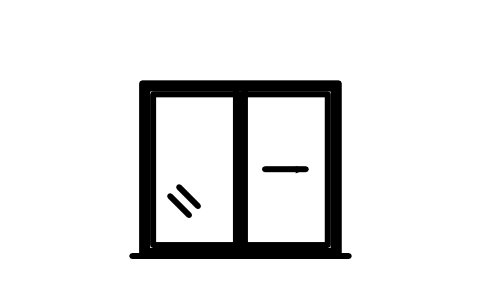
Door elevation, patio sliding
ARCH_ELEV_DOOR_PATIOAttributes
TAGWIDTH_MMHEIGHT_MMDOOR_TYPEMATERIALFIRE_RATINGFINISHHARDWARE_SETMANUFACTURERMODELREMARKSDESC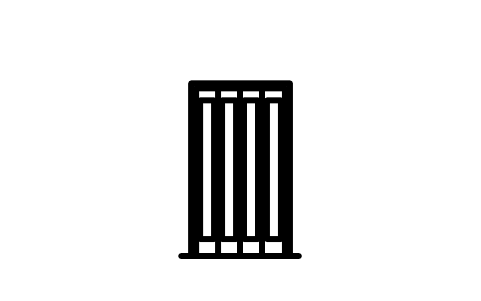
Door elevation, bi-fold
ARCH_ELEV_DOOR_BIFOLDAttributes
TAGWIDTH_MMHEIGHT_MMDOOR_TYPEMATERIALFIRE_RATINGFINISHHARDWARE_SETMANUFACTURERMODELREMARKSDESC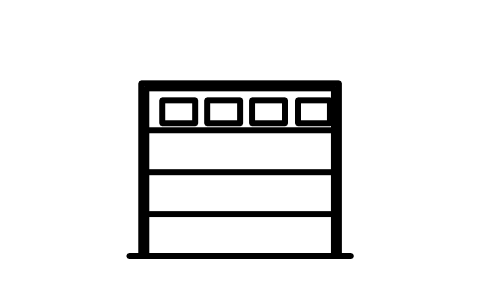
Door elevation, sectional garage
ARCH_ELEV_DOOR_GARAGEAttributes
TAGWIDTH_MMHEIGHT_MMDOOR_TYPEMATERIALFIRE_RATINGFINISHHARDWARE_SETMANUFACTURERMODELREMARKSDESC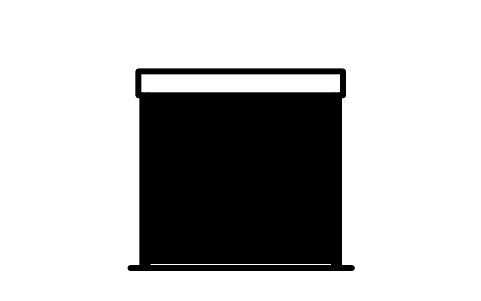
Door elevation, roller shutter
ARCH_ELEV_DOOR_SHUTTERAttributes
TAGWIDTH_MMHEIGHT_MMDOOR_TYPEMATERIALFIRE_RATINGFINISHHARDWARE_SETMANUFACTURERMODELREMARKSDESC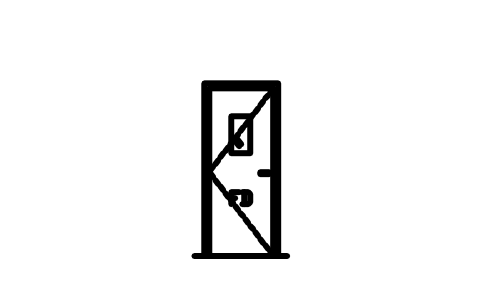
Door elevation, fire door, glazed
ARCH_ELEV_DOOR_FIREAttributes
TAGWIDTH_MMHEIGHT_MMDOOR_TYPEMATERIALFIRE_RATINGFINISHHARDWARE_SETMANUFACTURERMODELREMARKSDESC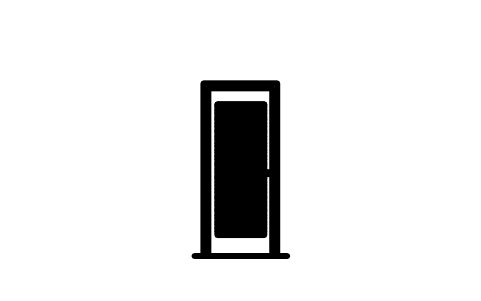
Door elevation, louvred
ARCH_ELEV_DOOR_LOUVREAttributes
TAGWIDTH_MMHEIGHT_MMDOOR_TYPEMATERIALFIRE_RATINGFINISHHARDWARE_SETMANUFACTURERMODELREMARKSDESC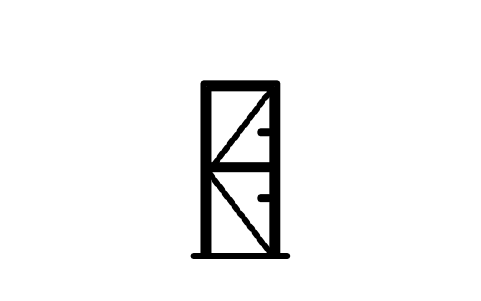
Door elevation, stable (Dutch)
ARCH_ELEV_DOOR_DUTCHAttributes
TAGWIDTH_MMHEIGHT_MMDOOR_TYPEMATERIALFIRE_RATINGFINISHHARDWARE_SETMANUFACTURERMODELREMARKSDESC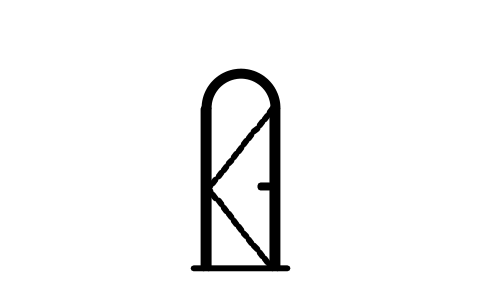
Door elevation, arched top
ARCH_ELEV_DOOR_ARCHAttributes
TAGWIDTH_MMHEIGHT_MMDOOR_TYPEMATERIALFIRE_RATINGFINISHHARDWARE_SETMANUFACTURERMODELREMARKSDESC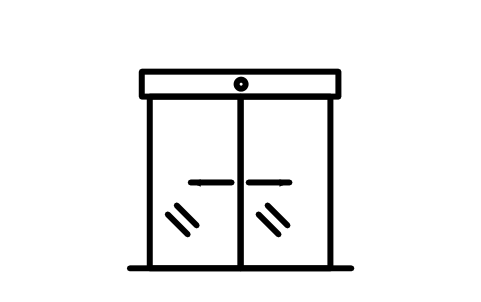
Door elevation, automatic sliding
ARCH_ELEV_DOOR_AUTOAttributes
TAGWIDTH_MMHEIGHT_MMDOOR_TYPEMATERIALFIRE_RATINGFINISHHARDWARE_SETMANUFACTURERMODELREMARKSDESC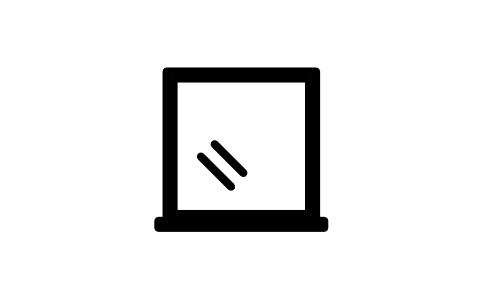
Window elevation, fixed
ARCH_ELEV_WIN_FIXEDAttributes
TAGWIDTH_MMHEIGHT_MMSILL_HEIGHT_MMGLAZINGFRAME_MATERIALU_VALUEFIRE_RATINGMANUFACTURERMODELREMARKSDESC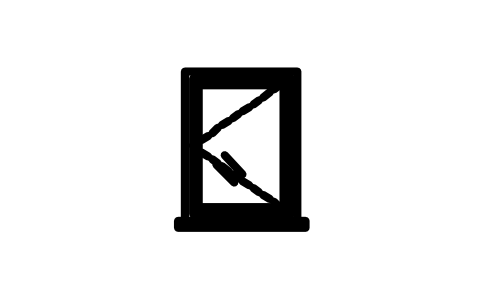
Window elevation, casement single
ARCH_ELEV_WIN_CASEMENTAttributes
TAGWIDTH_MMHEIGHT_MMSILL_HEIGHT_MMGLAZINGFRAME_MATERIALU_VALUEFIRE_RATINGMANUFACTURERMODELREMARKSDESC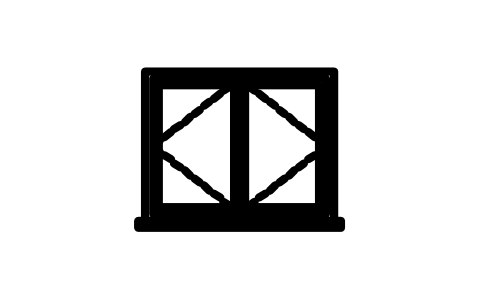
Window elevation, casement double
ARCH_ELEV_WIN_CASEMENT2Attributes
TAGWIDTH_MMHEIGHT_MMSILL_HEIGHT_MMGLAZINGFRAME_MATERIALU_VALUEFIRE_RATINGMANUFACTURERMODELREMARKSDESC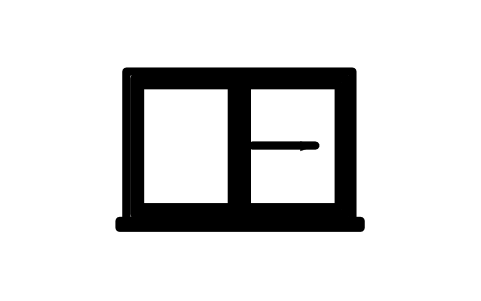
Window elevation, sliding
ARCH_ELEV_WIN_SLIDINGAttributes
TAGWIDTH_MMHEIGHT_MMSILL_HEIGHT_MMGLAZINGFRAME_MATERIALU_VALUEFIRE_RATINGMANUFACTURERMODELREMARKSDESC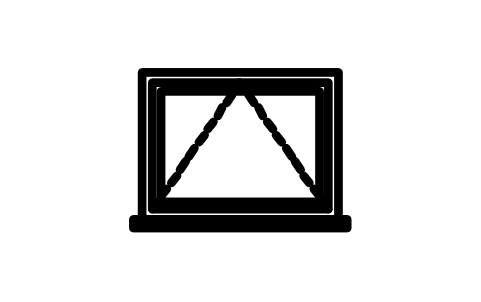
Window elevation, top-hung
ARCH_ELEV_WIN_TOPHUNGAttributes
TAGWIDTH_MMHEIGHT_MMSILL_HEIGHT_MMGLAZINGFRAME_MATERIALU_VALUEFIRE_RATINGMANUFACTURERMODELREMARKSDESC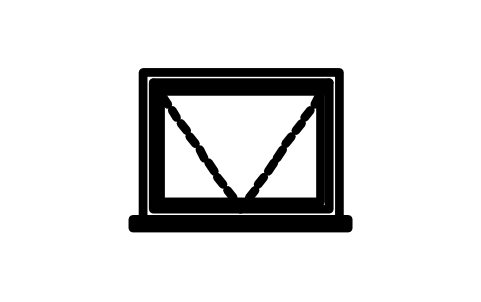
Window elevation, bottom-hung
ARCH_ELEV_WIN_BOTTOMHUNGAttributes
TAGWIDTH_MMHEIGHT_MMSILL_HEIGHT_MMGLAZINGFRAME_MATERIALU_VALUEFIRE_RATINGMANUFACTURERMODELREMARKSDESC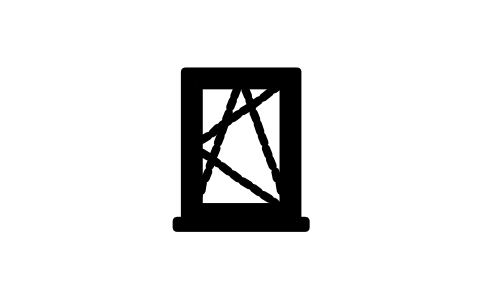
Window elevation, tilt and turn
ARCH_ELEV_WIN_TILTTURNAttributes
TAGWIDTH_MMHEIGHT_MMSILL_HEIGHT_MMGLAZINGFRAME_MATERIALU_VALUEFIRE_RATINGMANUFACTURERMODELREMARKSDESC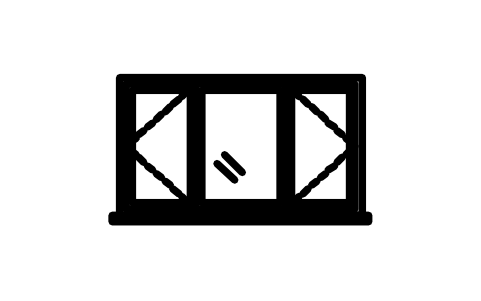
Window elevation, triple
ARCH_ELEV_WIN_TRIPLEAttributes
TAGWIDTH_MMHEIGHT_MMSILL_HEIGHT_MMGLAZINGFRAME_MATERIALU_VALUEFIRE_RATINGMANUFACTURERMODELREMARKSDESC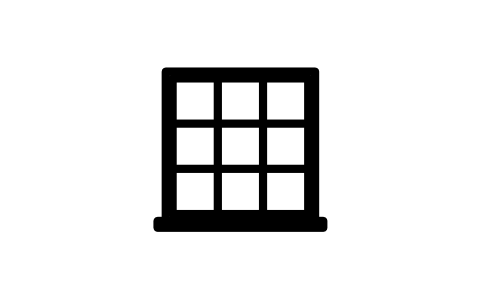
Window elevation, fixed with muntins
ARCH_ELEV_WIN_GRIDAttributes
TAGWIDTH_MMHEIGHT_MMSILL_HEIGHT_MMGLAZINGFRAME_MATERIALU_VALUEFIRE_RATINGMANUFACTURERMODELREMARKSDESC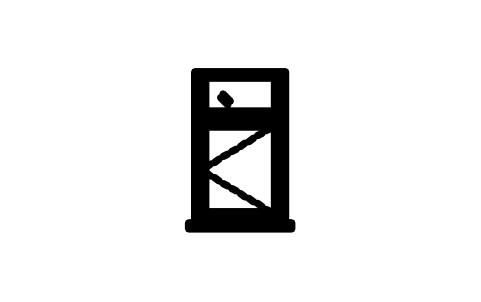
Window elevation, with transom
ARCH_ELEV_WIN_TRANSOMAttributes
TAGWIDTH_MMHEIGHT_MMSILL_HEIGHT_MMGLAZINGFRAME_MATERIALU_VALUEFIRE_RATINGMANUFACTURERMODELREMARKSDESC
Window elevation, louvre
ARCH_ELEV_WIN_LOUVREAttributes
TAGWIDTH_MMHEIGHT_MMSILL_HEIGHT_MMGLAZINGFRAME_MATERIALU_VALUEFIRE_RATINGMANUFACTURERMODELREMARKSDESC
Window elevation, arched top
ARCH_ELEV_WIN_ARCHAttributes
TAGWIDTH_MMHEIGHT_MMSILL_HEIGHT_MMGLAZINGFRAME_MATERIALU_VALUEFIRE_RATINGMANUFACTURERMODELREMARKSDESC
Window elevation, round
ARCH_ELEV_WIN_ROUNDAttributes
TAGWIDTH_MMHEIGHT_MMSILL_HEIGHT_MMGLAZINGFRAME_MATERIALU_VALUEFIRE_RATINGMANUFACTURERMODELREMARKSDESC
Window elevation, clerestory strip
ARCH_ELEV_WIN_STRIPAttributes
TAGWIDTH_MMHEIGHT_MMSILL_HEIGHT_MMGLAZINGFRAME_MATERIALU_VALUEFIRE_RATINGMANUFACTURERMODELREMARKSDESC
Curtain wall elevation, 3 x 3
ARCH_ELEV_CURTAINAttributes
TAGWIDTH_MMHEIGHT_MMGLAZINGMULLIONSPANDRELU_VALUEREMARKSDESC
Wall, brick 240
ARCH_WALL_BRICK_240Attributes
TAGWALL_TYPETHICKNESS_MMMATERIALFIRE_RATINGSOUND_RW_DBU_VALUEFINISHREMARKSDESC
Wall, half-brick 115
ARCH_WALL_BRICK_115Attributes
TAGWALL_TYPETHICKNESS_MMMATERIALFIRE_RATINGSOUND_RW_DBU_VALUEFINISHREMARKSDESC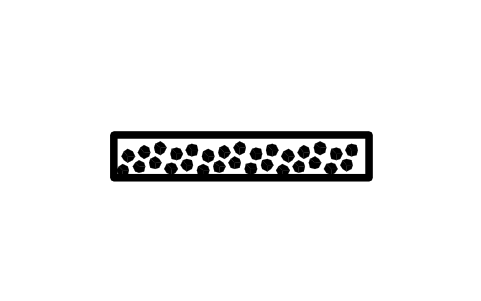
Wall, concrete 200
ARCH_WALL_CONCRETEAttributes
TAGWALL_TYPETHICKNESS_MMMATERIALFIRE_RATINGSOUND_RW_DBU_VALUEFINISHREMARKSDESC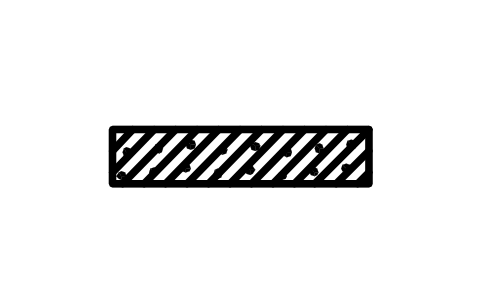
Wall, reinforced concrete 250
ARCH_WALL_RCAttributes
TAGWALL_TYPETHICKNESS_MMMATERIALFIRE_RATINGSOUND_RW_DBU_VALUEFINISHREMARKSDESC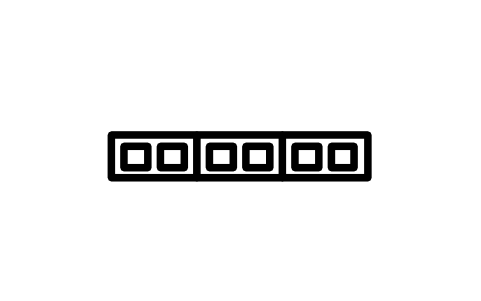
Wall, hollow concrete block 200
ARCH_WALL_BLOCKAttributes
TAGWALL_TYPETHICKNESS_MMMATERIALFIRE_RATINGSOUND_RW_DBU_VALUEFINISHREMARKSDESC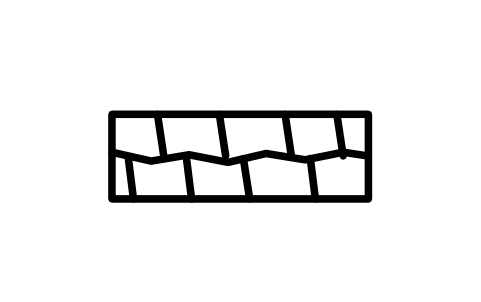
Wall, stone 400
ARCH_WALL_STONEAttributes
TAGWALL_TYPETHICKNESS_MMMATERIALFIRE_RATINGSOUND_RW_DBU_VALUEFINISHREMARKSDESC
Partition, metal stud 100
ARCH_WALL_STUDAttributes
TAGWALL_TYPETHICKNESS_MMMATERIALFIRE_RATINGSOUND_RW_DBU_VALUEFINISHREMARKSDESC
Partition, insulated stud 100
ARCH_WALL_STUD_INSULAttributes
TAGWALL_TYPETHICKNESS_MMMATERIALFIRE_RATINGSOUND_RW_DBU_VALUEFINISHREMARKSDESC
Wall, timber stud 150
ARCH_WALL_TIMBERAttributes
TAGWALL_TYPETHICKNESS_MMMATERIALFIRE_RATINGSOUND_RW_DBU_VALUEFINISHREMARKSDESC
Partition, glass 100
ARCH_WALL_GLASSAttributes
TAGWALL_TYPETHICKNESS_MMMATERIALFIRE_RATINGSOUND_RW_DBU_VALUEFINISHREMARKSDESC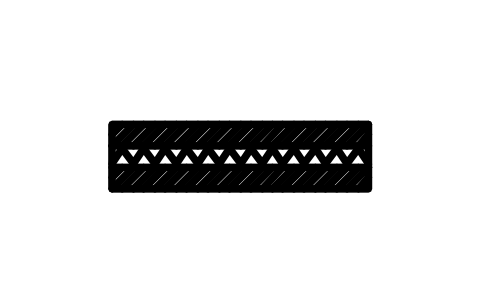
Wall, cavity, brick and block 300
ARCH_WALL_CAVITYAttributes
TAGWALL_TYPETHICKNESS_MMMATERIALFIRE_RATINGSOUND_RW_DBU_VALUEFINISHREMARKSDESC
Wall, new construction (solid fill)
ARCH_WALL_NEWAttributes
TAGWALL_TYPETHICKNESS_MMMATERIALFIRE_RATINGSOUND_RW_DBU_VALUEFINISHREMARKSDESC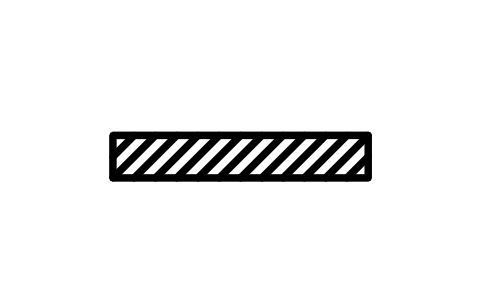
Wall, existing to remain (hatched)
ARCH_WALL_EXISTINGAttributes
TAGWALL_TYPETHICKNESS_MMMATERIALFIRE_RATINGSOUND_RW_DBU_VALUEFINISHREMARKSDESC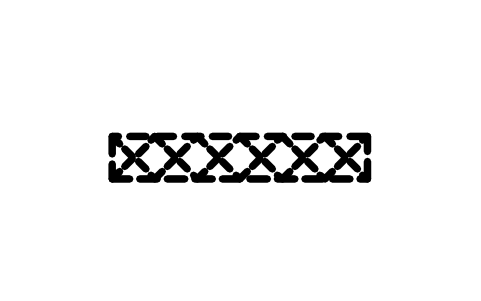
Wall, to be demolished (dashed)
ARCH_WALL_DEMOLISHAttributes
TAGWALL_TYPETHICKNESS_MMMATERIALFIRE_RATINGSOUND_RW_DBU_VALUEFINISHREMARKSDESC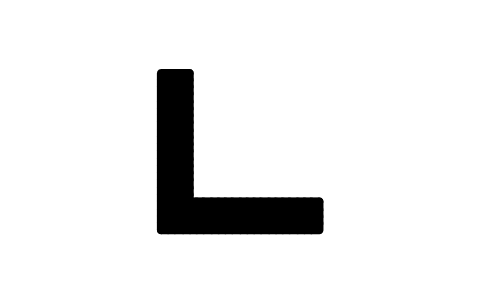
Wall junction, corner 240
ARCH_WALL_CORNERAttributes
TAGWALL_TYPETHICKNESS_MMMATERIALFIRE_RATINGSOUND_RW_DBU_VALUEFINISHREMARKSDESC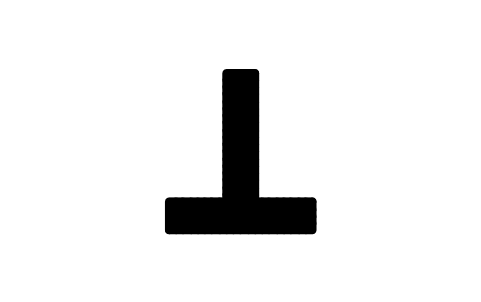
Wall junction, T 240
ARCH_WALL_TEEAttributes
TAGWALL_TYPETHICKNESS_MMMATERIALFIRE_RATINGSOUND_RW_DBU_VALUEFINISHREMARKSDESCRoof, flat with parapet
ARCH_ROOF_FLATAttributes
TAGROOF_TYPEPITCH_DEGCOVERINGINSULATIONAREA_M2REMARKSDESCRoof, L-shaped with valley
ARCH_ROOF_LAttributes
TAGROOF_TYPEPITCH_DEGCOVERINGINSULATIONAREA_M2REMARKSDESCRoof overflow scupper
ARCH_ROOF_SCUPPERAttributes
TAGDESCRIPTIONSIZEMATERIALMANUFACTURERMODELQTYREMARKSDESCEaves gutter with outlet
ARCH_ROOF_GUTTERAttributes
TAGDESCRIPTIONSIZEMATERIALMANUFACTURERMODELQTYREMARKSDESCSolar PV array, six modules
ARCH_ROOF_SOLARAttributes
TAGDESCRIPTIONSIZEMATERIALMANUFACTURERMODELQTYREMARKSDESCRoof water tank, round
ARCH_ROOF_TANKAttributes
TAGDESCRIPTIONSIZEMATERIALMANUFACTURERMODELQTYREMARKSDESCRooflight, pyramid lantern
ARCH_ROOF_LANTERNAttributes
TAGDESCRIPTIONSIZEMATERIALMANUFACTURERMODELQTYREMARKSDESCAir conditioner, indoor wall unit
ARCH_SVC_AC_SPLITAttributes
TAGDESCRIPTIONCAPACITYSIZESERVICEMANUFACTURERMODELQTYREMARKSDESCAir conditioner, cassette 4-way
ARCH_SVC_AC_CASSETTEAttributes
TAGDESCRIPTIONCAPACITYSIZESERVICEMANUFACTURERMODELQTYREMARKSDESCFan coil unit, ceiling ducted
ARCH_SVC_FCU_DUCTEDAttributes
TAGDESCRIPTIONCAPACITYSIZESERVICEMANUFACTURERMODELQTYREMARKSDESCAir conditioner, floor cabinet
ARCH_SVC_AC_FLOORAttributes
TAGDESCRIPTIONCAPACITYSIZESERVICEMANUFACTURERMODELQTYREMARKSDESCAir conditioner, outdoor unit
ARCH_SVC_AC_OUTDOORAttributes
TAGDESCRIPTIONCAPACITYSIZESERVICEMANUFACTURERMODELQTYREMARKSDESCRadiator, panel
ARCH_SVC_RADIATORAttributes
TAGDESCRIPTIONCAPACITYSIZESERVICEMANUFACTURERMODELQTYREMARKSDESCUnderfloor heating manifold
ARCH_SVC_UFH_MANIFOLDAttributes
TAGDESCRIPTIONCAPACITYSIZESERVICEMANUFACTURERMODELQTYREMARKSDESCUnderfloor heating zone, serpentine
ARCH_SVC_UFH_ZONEAttributes
TAGDESCRIPTIONCAPACITYSIZESERVICEMANUFACTURERMODELQTYREMARKSDESCBoiler, wall-hung
ARCH_SVC_BOILERAttributes
TAGDESCRIPTIONCAPACITYSIZESERVICEMANUFACTURERMODELQTYREMARKSDESCGas meter
ARCH_SVC_GAS_METERAttributes
TAGDESCRIPTIONCAPACITYSIZESERVICEMANUFACTURERMODELQTYREMARKSDESCWater meter
ARCH_SVC_WATER_METERAttributes
TAGDESCRIPTIONCAPACITYSIZESERVICEMANUFACTURERMODELQTYREMARKSDESCHose bib (outside tap)
ARCH_SVC_HOSE_BIBAttributes
TAGDESCRIPTIONCAPACITYSIZESERVICEMANUFACTURERMODELQTYREMARKSDESCDrain cleanout
ARCH_SVC_CLEANOUTAttributes
TAGDESCRIPTIONCAPACITYSIZESERVICEMANUFACTURERMODELQTYREMARKSDESCGrease trap
ARCH_SVC_GREASE_TRAPAttributes
TAGDESCRIPTIONCAPACITYSIZESERVICEMANUFACTURERMODELQTYREMARKSDESCSeptic tank, two chambers
ARCH_SVC_SEPTICAttributes
TAGDESCRIPTIONCAPACITYSIZESERVICEMANUFACTURERMODELQTYREMARKSDESCPump, circulating
ARCH_SVC_PUMPAttributes
TAGDESCRIPTIONCAPACITYSIZESERVICEMANUFACTURERMODELQTYREMARKSDESCSoil stack
ARCH_SVC_SOIL_STACKAttributes
TAGDESCRIPTIONCAPACITYSIZESERVICEMANUFACTURERMODELQTYREMARKSDESCWater storage tank, rectangular
ARCH_SVC_WATER_TANKAttributes
TAGDESCRIPTIONCAPACITYSIZESERVICEMANUFACTURERMODELQTYREMARKSDESCCore wall, lift or stair core (RC)
ARCH_STRUCT_CORE_WALLAttributes
TAGSECTIONMATERIALMARKBASE_LEVELTOP_LEVELREMARKSDESCRetaining wall, reinforced concrete
ARCH_STRUCT_RETAINING_WALLAttributes
TAGWALL_TYPETHICKNESS_MMMATERIALFIRE_RATINGSOUND_RW_DBU_VALUEFINISHREMARKSDESCStrip footing under wall
ARCH_STRUCT_STRIP_FOOTINGAttributes
TAGWIDTH_MMDEPTH_MMREINFORCEMENTBEARING_LEVELREMARKSDESCRug, 2000 x 3000
ARCH_ITEM_RUGAttributes
TAGDESCRIPTIONWIDTH_MMDEPTH_MMHEIGHT_MMMATERIALFINISHQTYMANUFACTURERMODELREMARKSDESCRug, round 2000
ARCH_ITEM_RUG_ROUNDAttributes
TAGDESCRIPTIONWIDTH_MMDEPTH_MMHEIGHT_MMMATERIALFINISHQTYMANUFACTURERMODELREMARKSDESCRug runner, 800 x 2400
ARCH_ITEM_RUG_RUNNERAttributes
TAGDESCRIPTIONWIDTH_MMDEPTH_MMHEIGHT_MMMATERIALFINISHQTYMANUFACTURERMODELREMARKSDESCFloor lamp
ARCH_ITEM_FLOOR_LAMPAttributes
TAGDESCRIPTIONWIDTH_MMDEPTH_MMHEIGHT_MMMATERIALFINISHQTYMANUFACTURERMODELREMARKSDESCTable lamp
ARCH_ITEM_TABLE_LAMPAttributes
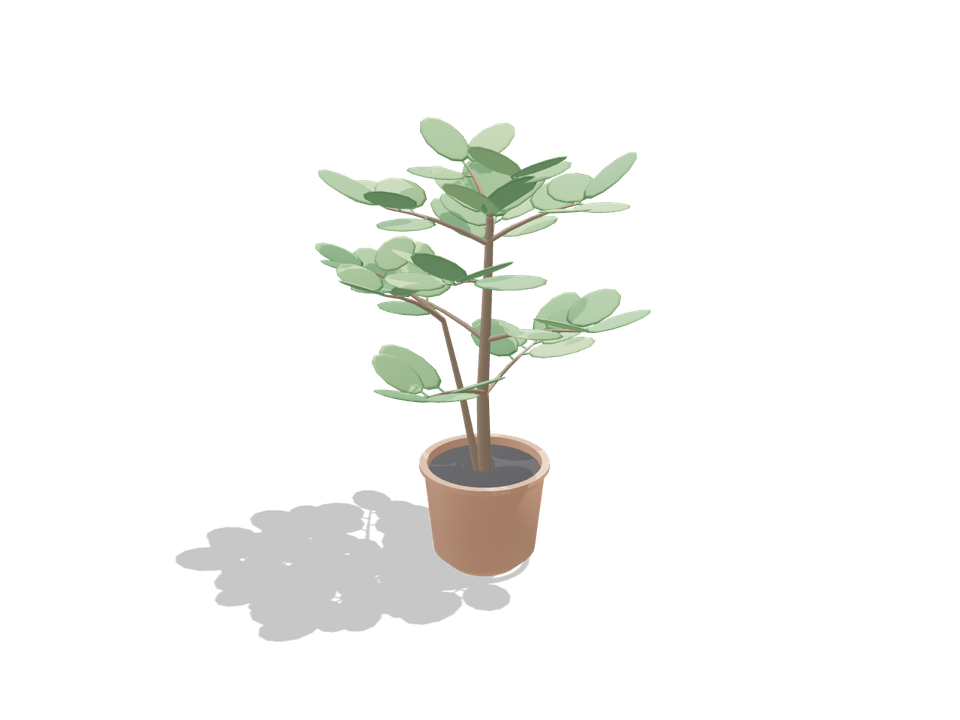
TAGDESCRIPTIONWIDTH_MMDEPTH_MMHEIGHT_MMMATERIALFINISHQTYMANUFACTURERMODELREMARKSDESCPotted plant, 500
ARCH_ITEM_PLANT_SMALLAttributes
TAGDESCRIPTIONWIDTH_MMDEPTH_MMHEIGHT_MMMATERIALFINISHQTYMANUFACTURERMODELREMARKSDESCPotted plant, 900
ARCH_ITEM_PLANT_LARGEAttributes
TAGDESCRIPTIONWIDTH_MMDEPTH_MMHEIGHT_MMMATERIALFINISHQTYMANUFACTURERMODELREMARKSDESCWaste bin, round
ARCH_ITEM_BIN_ROUNDAttributes
TAGDESCRIPTIONWIDTH_MMDEPTH_MMHEIGHT_MMMATERIALFINISHQTYMANUFACTURERMODELREMARKSDESCWaste bins, recycling set
ARCH_ITEM_BIN_RECYCLINGAttributes
TAGDESCRIPTIONWIDTH_MMDEPTH_MMHEIGHT_MMMATERIALFINISHQTYMANUFACTURERMODELREMARKSDESCLaundry basket
ARCH_ITEM_LAUNDRY_BASKETAttributes
TAGDESCRIPTIONWIDTH_MMDEPTH_MMHEIGHT_MMMATERIALFINISHQTYMANUFACTURERMODELREMARKSDESCCoat stand
ARCH_ITEM_COAT_STANDAttributes
TAGDESCRIPTIONWIDTH_MMDEPTH_MMHEIGHT_MMMATERIALFINISHQTYMANUFACTURERMODELREMARKSDESCShoe cabinet, 800
ARCH_ITEM_SHOE_CABINETAttributes
TAGDESCRIPTIONWIDTH_MMDEPTH_MMHEIGHT_MMMATERIALFINISHQTYMANUFACTURERMODELREMARKSDESCShoe rack, open 800
ARCH_ITEM_SHOE_RACKAttributes
TAGDESCRIPTIONWIDTH_MMDEPTH_MMHEIGHT_MMMATERIALFINISHQTYMANUFACTURERMODELREMARKSDESCIroning board
ARCH_ITEM_IRONING_BOARDAttributes
TAGDESCRIPTIONWIDTH_MMDEPTH_MMHEIGHT_MMMATERIALFINISHQTYMANUFACTURERMODELREMARKSDESCClothes drying rack
ARCH_ITEM_DRYING_RACKAttributes
TAGDESCRIPTIONWIDTH_MMDEPTH_MMHEIGHT_MMMATERIALFINISHQTYMANUFACTURERMODELREMARKSDESCWall mirror, 800
ARCH_ITEM_MIRRORAttributes
TAGDESCRIPTIONWIDTH_MMDEPTH_MMHEIGHT_MMMATERIALFINISHQTYMANUFACTURERMODELREMARKSDESCCurtain, 2400
ARCH_ITEM_CURTAINAttributes
TAGDESCRIPTIONWIDTH_MMDEPTH_MMHEIGHT_MMMATERIALFINISHQTYMANUFACTURERMODELREMARKSDESCRoller blind, 1200
ARCH_ITEM_BLINDAttributes
TAGDESCRIPTIONWIDTH_MMDEPTH_MMHEIGHT_MMMATERIALFINISHQTYMANUFACTURERMODELREMARKSDESCFloating wall shelf, 1000
ARCH_ITEM_WALL_SHELFAttributes
TAGDESCRIPTIONWIDTH_MMDEPTH_MMHEIGHT_MMMATERIALFINISHQTYMANUFACTURERMODELREMARKSDESCTV on stand, 1200
ARCH_ITEM_TV_STANDAttributes
TAGDESCRIPTIONWIDTH_MMDEPTH_MMHEIGHT_MMMATERIALFINISHQTYMANUFACTURERMODELREMARKSDESCPet bed, 800 x 600
ARCH_ITEM_PET_BEDAttributes
TAGDESCRIPTIONWIDTH_MMDEPTH_MMHEIGHT_MMMATERIALFINISHQTYMANUFACTURERMODELREMARKSDESCPet bed, round 700
ARCH_ITEM_PET_BED_ROUNDAttributes
TAGDESCRIPTIONWIDTH_MMDEPTH_MMHEIGHT_MMMATERIALFINISHQTYMANUFACTURERMODELREMARKSDESCBaby high chair
ARCH_ITEM_HIGH_CHAIRAttributes
TAGDESCRIPTIONWIDTH_MMDEPTH_MMHEIGHT_MMMATERIALFINISHQTYMANUFACTURERMODELREMARKSDESCFolding screen, four panel
ARCH_ITEM_SCREENAttributes
TAGDESCRIPTIONWIDTH_MMDEPTH_MMHEIGHT_MMMATERIALFINISHQTYMANUFACTURERMODELREMARKSDESCWood-burning stove
ARCH_ITEM_WOOD_STOVEAttributes
TAGDESCRIPTIONWIDTH_MMDEPTH_MMHEIGHT_MMMATERIALFINISHQTYMANUFACTURERMODELREMARKSDESCBean bag
ARCH_ITEM_BEAN_BAGAttributes
TAGDESCRIPTIONWIDTH_MMDEPTH_MMHEIGHT_MMMATERIALFINISHQTYMANUFACTURERMODELREMARKSDESCUmbrella stand
ARCH_ITEM_UMBRELLA_STANDAttributes
TAGDESCRIPTIONWIDTH_MMDEPTH_MMHEIGHT_MMMATERIALFINISHQTYMANUFACTURERMODELREMARKSDESCSchool desk with chair
ARCH_WORK_SCHOOL_DESKAttributes
TAGDESCRIPTIONWIDTH_MMDEPTH_MMHEIGHT_MMMATERIALFINISHQTYMANUFACTURERMODELREMARKSDESCStudent desk, double
ARCH_WORK_STUDENT_DESK2Attributes
TAGDESCRIPTIONWIDTH_MMDEPTH_MMHEIGHT_MMMATERIALFINISHQTYMANUFACTURERMODELREMARKSDESCTeacher's desk with chair
ARCH_WORK_TEACHER_DESKAttributes
TAGDESCRIPTIONWIDTH_MMDEPTH_MMHEIGHT_MMMATERIALFINISHQTYMANUFACTURERMODELREMARKSDESCLecture seating, three seats
ARCH_WORK_LECTURE_SEATSAttributes
TAGDESCRIPTIONWIDTH_MMDEPTH_MMHEIGHT_MMMATERIALFINISHQTYMANUFACTURERMODELREMARKSDESCLaboratory bench with sink
ARCH_WORK_LAB_BENCHAttributes
TAGDESCRIPTIONWIDTH_MMDEPTH_MMHEIGHT_MMMATERIALFINISHQTYMANUFACTURERMODELREMARKSDESCLibrary shelf, double-sided
ARCH_WORK_LIBRARY_SHELFAttributes
TAGDESCRIPTIONWIDTH_MMDEPTH_MMHEIGHT_MMMATERIALFINISHQTYMANUFACTURERMODELREMARKSDESCReading table with six chairs
ARCH_WORK_READING_TABLEAttributes
TAGDESCRIPTIONWIDTH_MMDEPTH_MMHEIGHT_MMMATERIALFINISHQTYMANUFACTURERMODELREMARKSDESCComputer workstation
ARCH_WORK_WORKSTATIONAttributes
TAGDESCRIPTIONWIDTH_MMDEPTH_MMHEIGHT_MMMATERIALFINISHQTYMANUFACTURERMODELREMARKSDESCOffice cubicle, 1800
ARCH_WORK_CUBICLEAttributes
TAGDESCRIPTIONWIDTH_MMDEPTH_MMHEIGHT_MMMATERIALFINISHQTYMANUFACTURERMODELREMARKSDESCPhone booth
ARCH_WORK_PHONE_BOOTHAttributes
TAGDESCRIPTIONWIDTH_MMDEPTH_MMHEIGHT_MMMATERIALFINISHQTYMANUFACTURERMODELREMARKSDESCVending machine
ARCH_WORK_VENDINGAttributes
TAGDESCRIPTIONWIDTH_MMDEPTH_MMHEIGHT_MMMATERIALFINISHQTYMANUFACTURERMODELREMARKSDESCLectern
ARCH_WORK_LECTERNAttributes
TAGDESCRIPTIONWIDTH_MMDEPTH_MMHEIGHT_MMMATERIALFINISHQTYMANUFACTURERMODELREMARKSDESCFlip chart easel
ARCH_WORK_FLIPCHARTAttributes
TAGDESCRIPTIONWIDTH_MMDEPTH_MMHEIGHT_MMMATERIALFINISHQTYMANUFACTURERMODELREMARKSDESCProjection screen, 2400
ARCH_WORK_PROJ_SCREENAttributes
TAGDESCRIPTIONWIDTH_MMDEPTH_MMHEIGHT_MMMATERIALFINISHQTYMANUFACTURERMODELREMARKSDESCBlackboard, 3000
ARCH_WORK_BLACKBOARDAttributes
TAGDESCRIPTIONWIDTH_MMDEPTH_MMHEIGHT_MMMATERIALFINISHQTYMANUFACTURERMODELREMARKSDESCRetail gondola, double-sided
ARCH_WORK_GONDOLAAttributes
TAGDESCRIPTIONWIDTH_MMDEPTH_MMHEIGHT_MMMATERIALFINISHQTYMANUFACTURERMODELREMARKSDESCRetail wall shelving
ARCH_WORK_WALL_SHELVINGAttributes
TAGDESCRIPTIONWIDTH_MMDEPTH_MMHEIGHT_MMMATERIALFINISHQTYMANUFACTURERMODELREMARKSDESCClothes rail, round
ARCH_WORK_RAIL_ROUNDAttributes
TAGDESCRIPTIONWIDTH_MMDEPTH_MMHEIGHT_MMMATERIALFINISHQTYMANUFACTURERMODELREMARKSDESCClothes rail, straight 1200
ARCH_WORK_RAIL_STRAIGHTAttributes
TAGDESCRIPTIONWIDTH_MMDEPTH_MMHEIGHT_MMMATERIALFINISHQTYMANUFACTURERMODELREMARKSDESCDisplay counter, glass 1800
ARCH_WORK_DISPLAY_COUNTERAttributes
TAGDESCRIPTIONWIDTH_MMDEPTH_MMHEIGHT_MMMATERIALFINISHQTYMANUFACTURERMODELREMARKSDESCCheckout counter with belt
ARCH_WORK_CHECKOUTAttributes
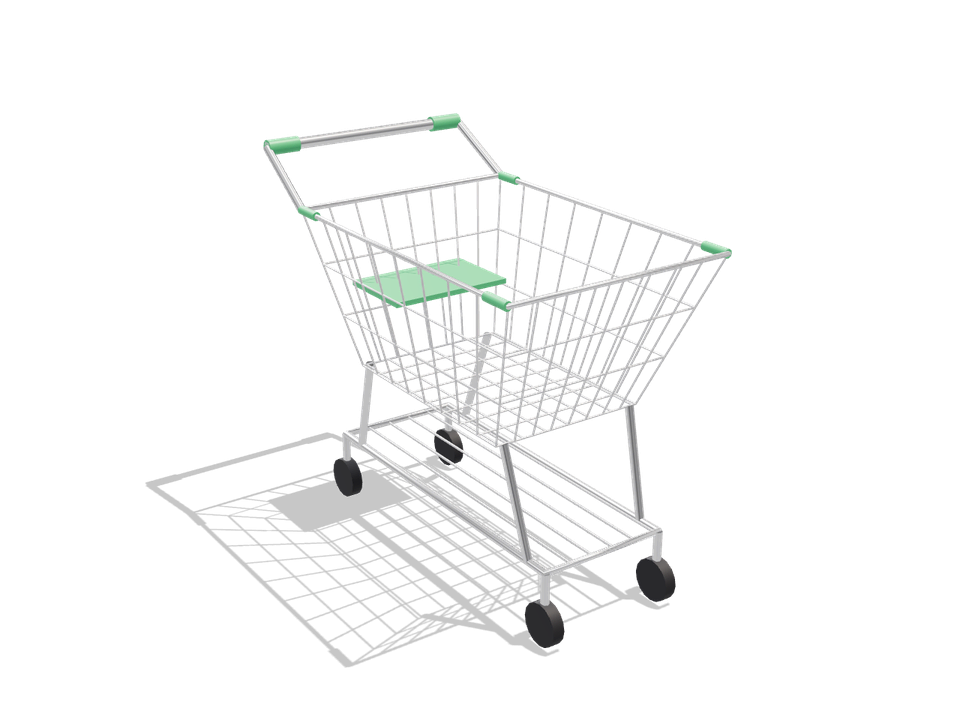
TAGDESCRIPTIONWIDTH_MMDEPTH_MMHEIGHT_MMMATERIALFINISHQTYMANUFACTURERMODELREMARKSDESCShopping cart
ARCH_WORK_SHOPPING_CARTAttributes
TAGDESCRIPTIONWIDTH_MMDEPTH_MMHEIGHT_MMMATERIALFINISHQTYMANUFACTURERMODELREMARKSDESCDisplay table, 1200
ARCH_WORK_DISPLAY_TABLEAttributes
TAGDESCRIPTIONWIDTH_MMDEPTH_MMHEIGHT_MMMATERIALFINISHQTYMANUFACTURERMODELREMARKSDESCRestaurant table for two
ARCH_WORK_TABLE_2Attributes
TAGDESCRIPTIONWIDTH_MMDEPTH_MMHEIGHT_MMMATERIALFINISHQTYMANUFACTURERMODELREMARKSDESCRestaurant table for four
ARCH_WORK_TABLE_4Attributes
TAGDESCRIPTIONWIDTH_MMDEPTH_MMHEIGHT_MMMATERIALFINISHQTYMANUFACTURERMODELREMARKSDESCBuffet counter, 2400
ARCH_WORK_BUFFETAttributes
TAGDESCRIPTIONWIDTH_MMDEPTH_MMHEIGHT_MMMATERIALFINISHQTYMANUFACTURERMODELREMARKSDESCLuggage rack
ARCH_WORK_LUGGAGE_RACKAttributes
TAGDESCRIPTIONWIDTH_MMDEPTH_MMHEIGHT_MMMATERIALFINISHQTYMANUFACTURERMODELREMARKSDESCMinibar
ARCH_WORK_MINIBARAttributes
TAGDESCRIPTIONWIDTH_MMDEPTH_MMHEIGHT_MMMATERIALFINISHQTYMANUFACTURERMODELREMARKSDESCHotel writing desk
ARCH_WORK_HOTEL_DESKAttributes
TAGDESCRIPTIONWIDTH_MMDEPTH_MMHEIGHT_MMMATERIALFINISHQTYMANUFACTURERMODELREMARKSDESCHospital bed
ARCH_CARE_HOSPITAL_BEDAttributes
TAGDESCRIPTIONWIDTH_MMDEPTH_MMHEIGHT_MMMATERIALFINISHQTYMANUFACTURERMODELREMARKSDESCExamination couch
ARCH_CARE_EXAM_COUCHAttributes
TAGDESCRIPTIONWIDTH_MMDEPTH_MMHEIGHT_MMMATERIALFINISHQTYMANUFACTURERMODELREMARKSDESCIV stand
ARCH_CARE_IV_STANDAttributes
TAGDESCRIPTIONWIDTH_MMDEPTH_MMHEIGHT_MMMATERIALFINISHQTYMANUFACTURERMODELREMARKSDESCWheelchair
ARCH_CARE_WHEELCHAIRAttributes
TAGDESCRIPTIONWIDTH_MMDEPTH_MMHEIGHT_MMMATERIALFINISHQTYMANUFACTURERMODELREMARKSDESCStretcher trolley
ARCH_CARE_STRETCHERAttributes
TAGDESCRIPTIONWIDTH_MMDEPTH_MMHEIGHT_MMMATERIALFINISHQTYMANUFACTURERMODELREMARKSDESCDental treatment chair
ARCH_CARE_DENTAL_CHAIRAttributes
TAGDESCRIPTIONWIDTH_MMDEPTH_MMHEIGHT_MMMATERIALFINISHQTYMANUFACTURERMODELREMARKSDESCMassage table
ARCH_CARE_MASSAGE_TABLEAttributes
TAGDESCRIPTIONWIDTH_MMDEPTH_MMHEIGHT_MMMATERIALFINISHQTYMANUFACTURERMODELREMARKSDESCTreadmill
ARCH_CARE_TREADMILLAttributes
TAGDESCRIPTIONWIDTH_MMDEPTH_MMHEIGHT_MMMATERIALFINISHQTYMANUFACTURERMODELREMARKSDESCExercise bike
ARCH_CARE_EXERCISE_BIKEAttributes
TAGDESCRIPTIONWIDTH_MMDEPTH_MMHEIGHT_MMMATERIALFINISHQTYMANUFACTURERMODELREMARKSDESCRowing machine
ARCH_CARE_ROWINGAttributes
TAGDESCRIPTIONWIDTH_MMDEPTH_MMHEIGHT_MMMATERIALFINISHQTYMANUFACTURERMODELREMARKSDESCWeight bench with barbell
ARCH_CARE_WEIGHT_BENCHAttributes
TAGDESCRIPTIONWIDTH_MMDEPTH_MMHEIGHT_MMMATERIALFINISHQTYMANUFACTURERMODELREMARKSDESCDumbbell rack
ARCH_CARE_DUMBBELL_RACKAttributes
TAGDESCRIPTIONWIDTH_MMDEPTH_MMHEIGHT_MMMATERIALFINISHQTYMANUFACTURERMODELREMARKSDESCYoga mat
ARCH_CARE_YOGA_MATAttributes
TAGDESCRIPTIONWIDTH_MMDEPTH_MMHEIGHT_MMMATERIALFINISHQTYMANUFACTURERMODELREMARKSDESCTable tennis table
ARCH_CARE_TABLE_TENNISAttributes
TAGDESCRIPTIONWIDTH_MMDEPTH_MMHEIGHT_MMMATERIALFINISHQTYMANUFACTURERMODELREMARKSDESCSauna bench with heater
ARCH_CARE_SAUNA_BENCHAttributes
TAGDESCRIPTIONWIDTH_MMDEPTH_MMHEIGHT_MMMATERIALFINISHQTYMANUFACTURERMODELREMARKSDESC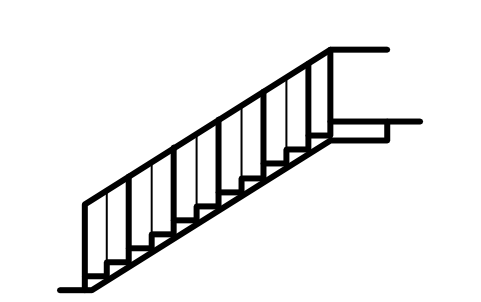
Stair, straight flight, side view
ARCH_STAIRDET_SIDEAttributes
TAGNUM_RISERSRISER_MMTREAD_MMWIDTH_MMFROM_LEVELTO_LEVELMATERIALFINISHREMARKSDESC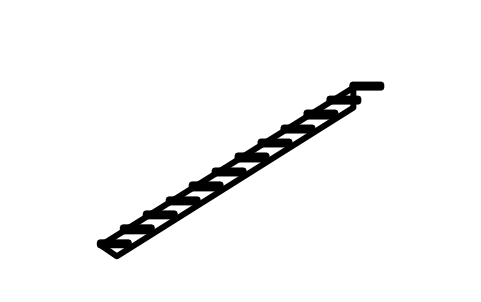
Stair, open riser, side view
ARCH_STAIRDET_OPEN_RISERAttributes
TAGNUM_RISERSRISER_MMTREAD_MMWIDTH_MMFROM_LEVELTO_LEVELMATERIALFINISHREMARKSDESC
Stair tread and riser, section
ARCH_STAIRDET_TREADAttributes
TAGNUM_RISERSRISER_MMTREAD_MMWIDTH_MMFROM_LEVELTO_LEVELMATERIALFINISHREMARKSDESC
Entrance steps with handrail, side view
ARCH_STAIRDET_ENTRANCEAttributes
TAGNUM_RISERSRISER_MMTREAD_MMWIDTH_MMFROM_LEVELTO_LEVELMATERIALFINISHREMARKSDESC
Ramp 1:12 with handrails, side view
ARCH_STAIRDET_RAMPAttributes
TAGSLOPE_PERCENTRISE_MMLENGTH_MMWIDTH_MMREMARKSDESC
Handrail, wall-mounted, section
ARCH_STAIRDET_HANDRAIL_WALLAttributes
TAGHEIGHT_MMMATERIALPOST_SPACING_MMINFILLFINISHMANUFACTURERMODELREMARKSDESC
Balustrade, vertical balusters
ARCH_RAIL_BALUSTERSAttributes
TAGHEIGHT_MMMATERIALPOST_SPACING_MMINFILLFINISHMANUFACTURERMODELREMARKSDESC
Balustrade, glass panel
ARCH_RAIL_GLASSAttributes
TAGHEIGHT_MMMATERIALPOST_SPACING_MMINFILLFINISHMANUFACTURERMODELREMARKSDESC
Balustrade, horizontal rails
ARCH_RAIL_CABLEAttributes
TAGHEIGHT_MMMATERIALPOST_SPACING_MMINFILLFINISHMANUFACTURERMODELREMARKSDESC
Balustrade, solid parapet
ARCH_RAIL_SOLIDAttributes
TAGHEIGHT_MMMATERIALPOST_SPACING_MMINFILLFINISHMANUFACTURERMODELREMARKSDESC
Balustrade, wrought-iron scrolls
ARCH_RAIL_SCROLLAttributes
TAGHEIGHT_MMMATERIALPOST_SPACING_MMINFILLFINISHMANUFACTURERMODELREMARKSDESC
Handrail, plan, 1200
ARCH_RAIL_PLANAttributes
TAGHEIGHT_MMMATERIALPOST_SPACING_MMINFILLFINISHMANUFACTURERMODELREMARKSDESC
Fixed ladder with cage, front view
ARCH_STAIRDET_LADDER_CAGEAttributes
TAGHEIGHT_MMWIDTH_MMMATERIALREMARKSDESC
WC, floor-mounted, front view
ARCH_ELEV_WC_FRONTAttributes
TAGFIXTURE_TYPEWATER_SUPPLYDRAIN_SIZEMOUNTINGMATERIALMANUFACTURERMODELREMARKSDESC
WC, floor-mounted, side view
ARCH_ELEV_WC_SIDEAttributes
TAGFIXTURE_TYPEWATER_SUPPLYDRAIN_SIZEMOUNTINGMATERIALMANUFACTURERMODELREMARKSDESC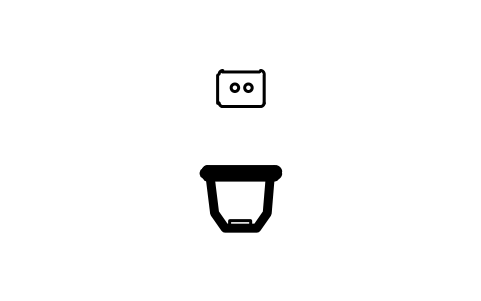
WC, wall-hung, front view
ARCH_ELEV_WC_HUNG_FRONTAttributes
TAGFIXTURE_TYPEWATER_SUPPLYDRAIN_SIZEMOUNTINGMATERIALMANUFACTURERMODELREMARKSDESC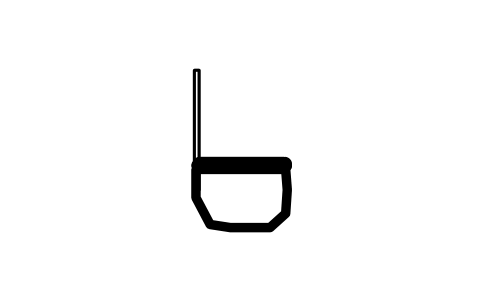
WC, wall-hung, side view
ARCH_ELEV_WC_HUNG_SIDEAttributes
TAGFIXTURE_TYPEWATER_SUPPLYDRAIN_SIZEMOUNTINGMATERIALMANUFACTURERMODELREMARKSDESC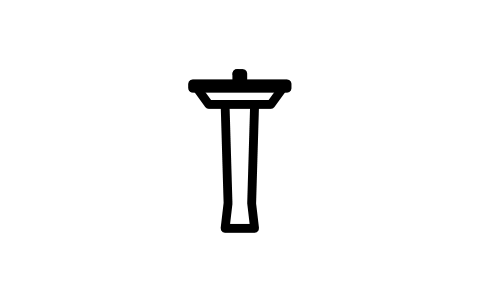
Wash basin, pedestal, front view
ARCH_ELEV_BASIN_PED_FRONTAttributes
TAGFIXTURE_TYPEWATER_SUPPLYDRAIN_SIZEMOUNTINGMATERIALMANUFACTURERMODELREMARKSDESC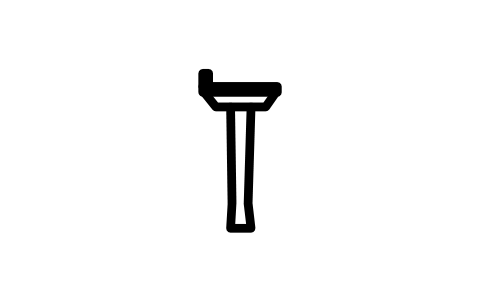
Wash basin, pedestal, side view
ARCH_ELEV_BASIN_PED_SIDEAttributes
TAGFIXTURE_TYPEWATER_SUPPLYDRAIN_SIZEMOUNTINGMATERIALMANUFACTURERMODELREMARKSDESC
Wash basin, wall-hung, front view
ARCH_ELEV_BASIN_HUNG_FRONTAttributes
TAGFIXTURE_TYPEWATER_SUPPLYDRAIN_SIZEMOUNTINGMATERIALMANUFACTURERMODELREMARKSDESC
Vanity with vessel basin, front view
ARCH_ELEV_VANITY_FRONTAttributes
TAGFIXTURE_TYPEWATER_SUPPLYDRAIN_SIZEMOUNTINGMATERIALMANUFACTURERMODELREMARKSDESC
Vanity, double basin 1400, front view
ARCH_ELEV_VANITY_DOUBLEAttributes
TAGFIXTURE_TYPEWATER_SUPPLYDRAIN_SIZEMOUNTINGMATERIALMANUFACTURERMODELREMARKSDESC
Bidet, front view
ARCH_ELEV_BIDET_FRONTAttributes
TAGFIXTURE_TYPEWATER_SUPPLYDRAIN_SIZEMOUNTINGMATERIALMANUFACTURERMODELREMARKSDESC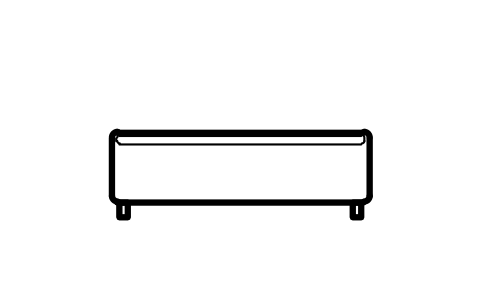
Bathtub 1700, front view
ARCH_ELEV_BATH_FRONTAttributes
TAGFIXTURE_TYPEWATER_SUPPLYDRAIN_SIZEMOUNTINGMATERIALMANUFACTURERMODELREMARKSDESC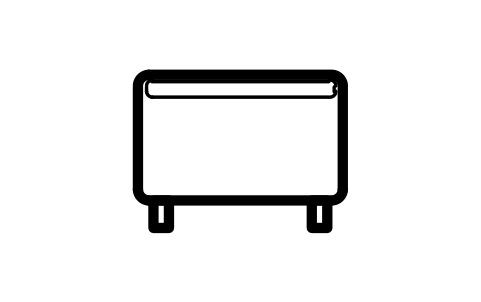
Bathtub 1700, end view
ARCH_ELEV_BATH_ENDAttributes
TAGFIXTURE_TYPEWATER_SUPPLYDRAIN_SIZEMOUNTINGMATERIALMANUFACTURERMODELREMARKSDESC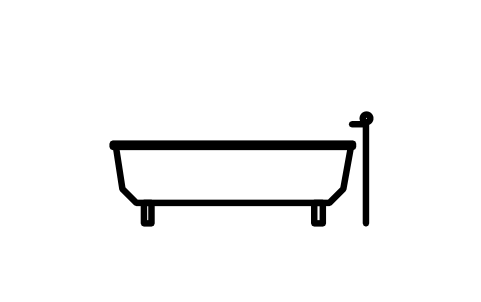
Bathtub, freestanding, front view
ARCH_ELEV_BATH_FREEAttributes
TAGFIXTURE_TYPEWATER_SUPPLYDRAIN_SIZEMOUNTINGMATERIALMANUFACTURERMODELREMARKSDESC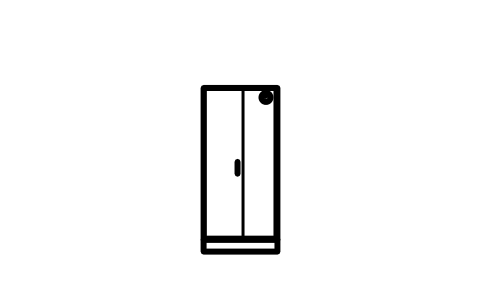
Shower enclosure 900, front view
ARCH_ELEV_SHOWER_FRONTAttributes
TAGFIXTURE_TYPEWATER_SUPPLYDRAIN_SIZEMOUNTINGMATERIALMANUFACTURERMODELREMARKSDESC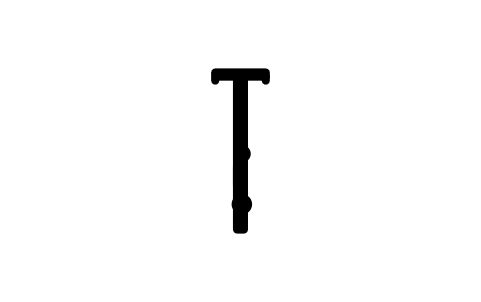
Shower column, front view
ARCH_ELEV_SHOWER_COLUMNAttributes
TAGFIXTURE_TYPEWATER_SUPPLYDRAIN_SIZEMOUNTINGMATERIALMANUFACTURERMODELREMARKSDESC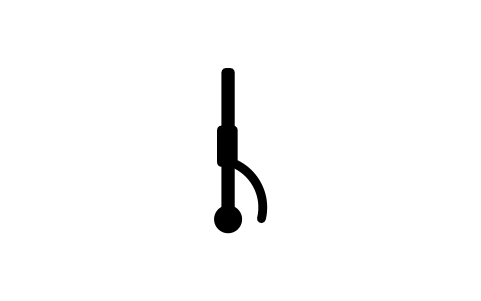
Shower rail set, front view
ARCH_ELEV_SHOWER_RAILAttributes
TAGFIXTURE_TYPEWATER_SUPPLYDRAIN_SIZEMOUNTINGMATERIALMANUFACTURERMODELREMARKSDESC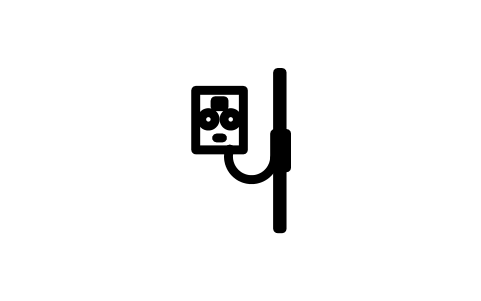
Electric shower unit, front view
ARCH_ELEV_SHOWER_ELECTRICAttributes
TAGFIXTURE_TYPEWATER_SUPPLYDRAIN_SIZEMOUNTINGMATERIALMANUFACTURERMODELREMARKSDESC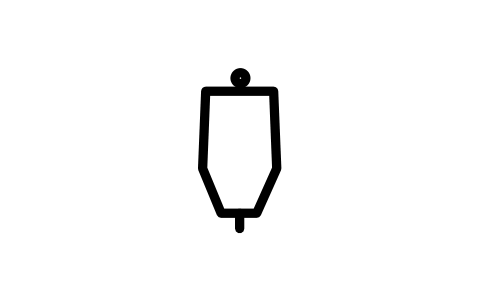
Urinal, wall-hung, front view
ARCH_ELEV_URINAL_FRONTAttributes
TAGFIXTURE_TYPEWATER_SUPPLYDRAIN_SIZEMOUNTINGMATERIALMANUFACTURERMODELREMARKSDESC
Mirror cabinet 600, front view
ARCH_ELEV_MIRROR_CABINETAttributes
TAGFIXTURE_TYPEWATER_SUPPLYDRAIN_SIZEMOUNTINGMATERIALMANUFACTURERMODELREMARKSDESC
Mirror, round 600, front view
ARCH_ELEV_MIRROR_ROUNDAttributes
TAGFIXTURE_TYPEWATER_SUPPLYDRAIN_SIZEMOUNTINGMATERIALMANUFACTURERMODELREMARKSDESC
Towel radiator, front view
ARCH_ELEV_TOWEL_RADIATORAttributes
TAGFIXTURE_TYPEWATER_SUPPLYDRAIN_SIZEMOUNTINGMATERIALMANUFACTURERMODELREMARKSDESC
Toilet roll holder, front view
ARCH_ELEV_TOILET_ROLLAttributes
TAGFIXTURE_TYPEWATER_SUPPLYDRAIN_SIZEMOUNTINGMATERIALMANUFACTURERMODELREMARKSDESC
Hand dryer, front view
ARCH_ELEV_HAND_DRYERAttributes
TAGFIXTURE_TYPEWATER_SUPPLYDRAIN_SIZEMOUNTINGMATERIALMANUFACTURERMODELREMARKSDESC
Water heater tank, front view
ARCH_ELEV_WATER_HEATERAttributes
TAGFIXTURE_TYPEWATER_SUPPLYDRAIN_SIZEMOUNTINGMATERIALMANUFACTURERMODELREMARKSDESC
Flush plate, concealed cistern
ARCH_ELEV_FLUSH_PLATEAttributes
TAGFIXTURE_TYPEWATER_SUPPLYDRAIN_SIZEMOUNTINGMATERIALMANUFACTURERMODELREMARKSDESC
Base cabinet 600, one door
ARCH_KITEL_BASE600Attributes
TAGWIDTH_MMDEPTH_MMHEIGHT_MMDOOR_TYPEFINISHMANUFACTURERMODELQTYREMARKSDESC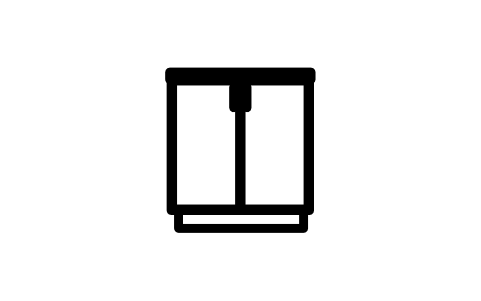
Base cabinet 800, two doors
ARCH_KITEL_BASE800Attributes
TAGWIDTH_MMDEPTH_MMHEIGHT_MMDOOR_TYPEFINISHMANUFACTURERMODELQTYREMARKSDESC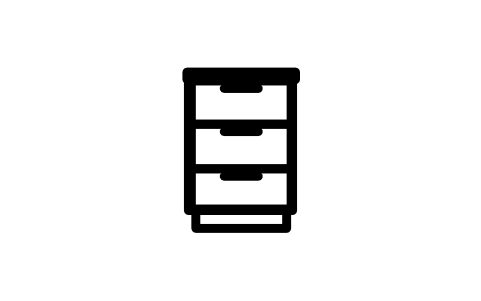
Base cabinet 600, three drawers
ARCH_KITEL_DRAWERS600Attributes
TAGWIDTH_MMDEPTH_MMHEIGHT_MMDOOR_TYPEFINISHMANUFACTURERMODELQTYREMARKSDESC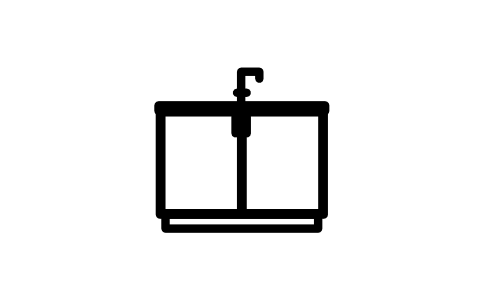
Sink base 1200 with tap
ARCH_KITEL_SINK1200Attributes
TAGWIDTH_MMDEPTH_MMHEIGHT_MMDOOR_TYPEFINISHMANUFACTURERMODELQTYREMARKSDESC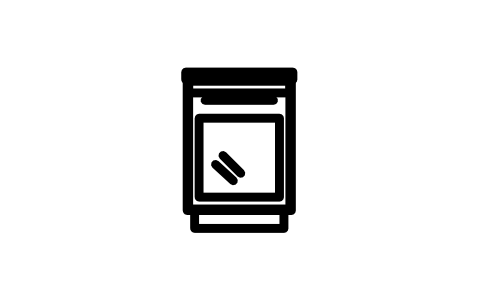
Built-in oven 600 under worktop
ARCH_KITEL_OVEN_UNDERAttributes
TAGWIDTH_MMDEPTH_MMHEIGHT_MMDOOR_TYPEFINISHMANUFACTURERMODELQTYREMARKSDESC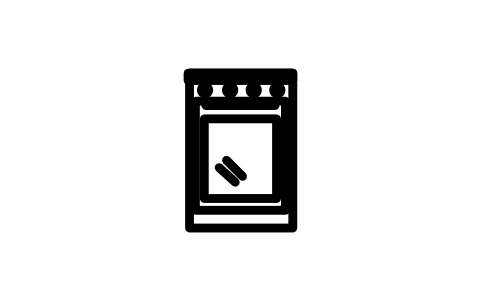
Cooker 600 with oven and hob, front
ARCH_KITEL_COOKERAttributes
TAGAPPLIANCE_TYPEPOWER_KWVOLTAGEWATER_SUPPLYWIDTH_MMDEPTH_MMMANUFACTURERMODELREMARKSDESC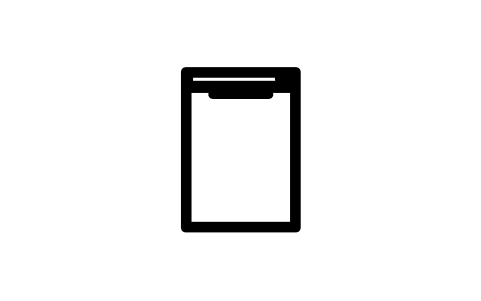
Dishwasher 600, front view
ARCH_KITEL_DISHWASHERAttributes
TAGAPPLIANCE_TYPEPOWER_KWVOLTAGEWATER_SUPPLYWIDTH_MMDEPTH_MMMANUFACTURERMODELREMARKSDESC
Washing machine, front view
ARCH_KITEL_WASHERAttributes
TAGAPPLIANCE_TYPEPOWER_KWVOLTAGEWATER_SUPPLYWIDTH_MMDEPTH_MMMANUFACTURERMODELREMARKSDESC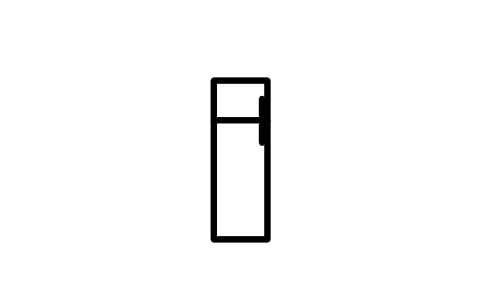
Refrigerator, single door 600 x 1800
ARCH_KITEL_FRIDGE1Attributes
TAGAPPLIANCE_TYPEPOWER_KWVOLTAGEWATER_SUPPLYWIDTH_MMDEPTH_MMMANUFACTURERMODELREMARKSDESC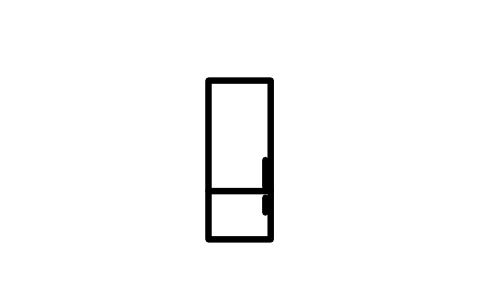
Refrigerator, two doors 700 x 1800
ARCH_KITEL_FRIDGE2Attributes
TAGAPPLIANCE_TYPEPOWER_KWVOLTAGEWATER_SUPPLYWIDTH_MMDEPTH_MMMANUFACTURERMODELREMARKSDESC
Refrigerator, side-by-side 900
ARCH_KITEL_FRIDGE_SBSAttributes
TAGAPPLIANCE_TYPEPOWER_KWVOLTAGEWATER_SUPPLYWIDTH_MMDEPTH_MMMANUFACTURERMODELREMARKSDESC
Wall cabinet 600, one door
ARCH_KITEL_WALL600Attributes
TAGWIDTH_MMDEPTH_MMHEIGHT_MMDOOR_TYPEFINISHMANUFACTURERMODELQTYREMARKSDESC
Wall cabinet 800, two doors
ARCH_KITEL_WALL800Attributes
TAGWIDTH_MMDEPTH_MMHEIGHT_MMDOOR_TYPEFINISHMANUFACTURERMODELQTYREMARKSDESC
Wall cabinet 600, glazed door
ARCH_KITEL_WALL_GLASSAttributes
TAGWIDTH_MMDEPTH_MMHEIGHT_MMDOOR_TYPEFINISHMANUFACTURERMODELQTYREMARKSDESC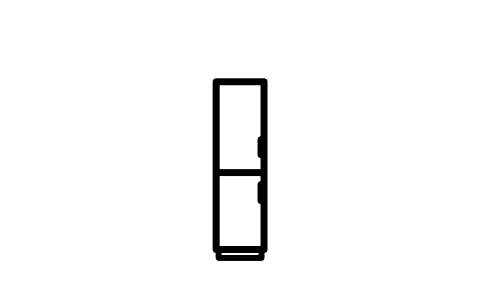
Tall larder unit 600 x 2150
ARCH_KITEL_TALL600Attributes
TAGWIDTH_MMDEPTH_MMHEIGHT_MMDOOR_TYPEFINISHMANUFACTURERMODELQTYREMARKSDESC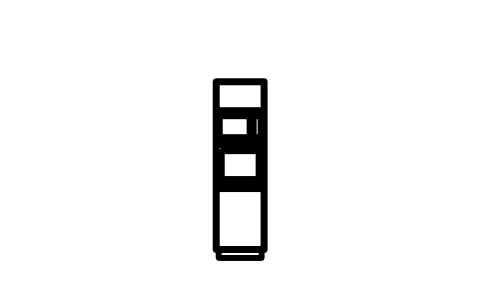
Tall unit with oven and microwave
ARCH_KITEL_TALL_OVENAttributes
TAGWIDTH_MMDEPTH_MMHEIGHT_MMDOOR_TYPEFINISHMANUFACTURERMODELQTYREMARKSDESC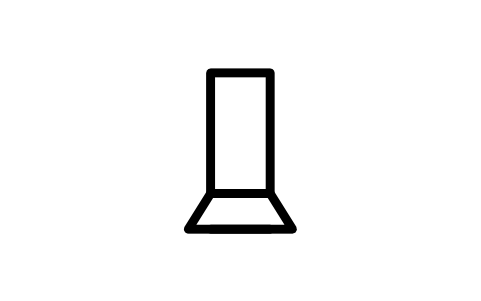
Extractor hood, chimney type
ARCH_KITEL_HOOD_CHIMNEYAttributes
TAGAPPLIANCE_TYPEPOWER_KWVOLTAGEWATER_SUPPLYWIDTH_MMDEPTH_MMMANUFACTURERMODELREMARKSDESC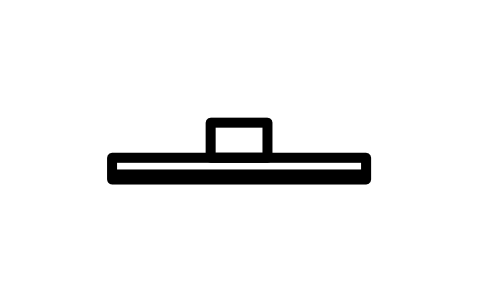
Extractor hood, slim 900
ARCH_KITEL_HOOD_SLIMAttributes
TAGAPPLIANCE_TYPEPOWER_KWVOLTAGEWATER_SUPPLYWIDTH_MMDEPTH_MMMANUFACTURERMODELREMARKSDESC
Kitchen island with stools, front
ARCH_KITEL_ISLANDAttributes
TAGWIDTH_MMDEPTH_MMHEIGHT_MMDOOR_TYPEFINISHMANUFACTURERMODELQTYREMARKSDESC
Microwave oven, front view
ARCH_KITEL_MICROWAVEAttributes
TAGAPPLIANCE_TYPEPOWER_KWVOLTAGEWATER_SUPPLYWIDTH_MMDEPTH_MMMANUFACTURERMODELREMARKSDESC- New in 1.3
Tile, square 300
ARCH_FIN_TILE_300Attributes
TAGDESCRIPTIONMATERIALMODULE_MMCOLOURAREA_M2MANUFACTURERMODELREMARKSDESC - New in 1.3
Tile, square 600
ARCH_FIN_TILE_600Attributes
TAGDESCRIPTIONMATERIALMODULE_MMCOLOURAREA_M2MANUFACTURERMODELREMARKSDESC - New in 1.3
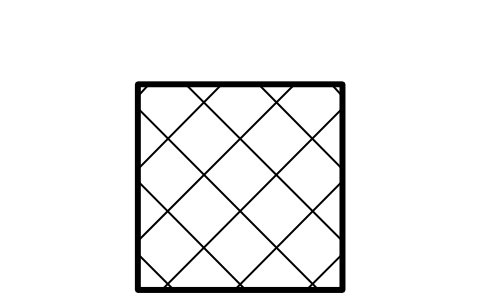
Tile, diagonal 300
ARCH_FIN_TILE_DIAG_300Attributes
TAGDESCRIPTIONMATERIALMODULE_MMCOLOURAREA_M2MANUFACTURERMODELREMARKSDESC - New in 1.3
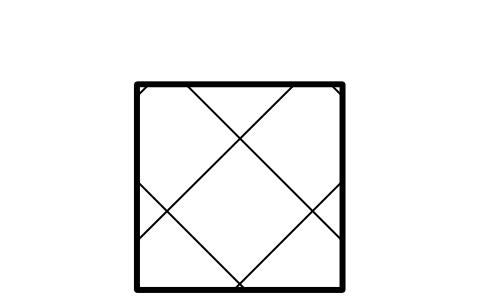
Tile, diagonal 600
ARCH_FIN_TILE_DIAG_600Attributes
TAGDESCRIPTIONMATERIALMODULE_MMCOLOURAREA_M2MANUFACTURERMODELREMARKSDESC - New in 1.3
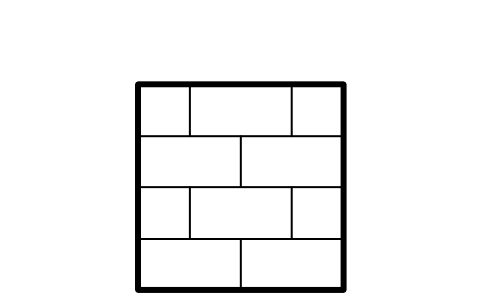
Tile, 600 x 300 running bond
ARCH_FIN_TILE_BONDAttributes
TAGDESCRIPTIONMATERIALMODULE_MMCOLOURAREA_M2MANUFACTURERMODELREMARKSDESC - New in 1.3
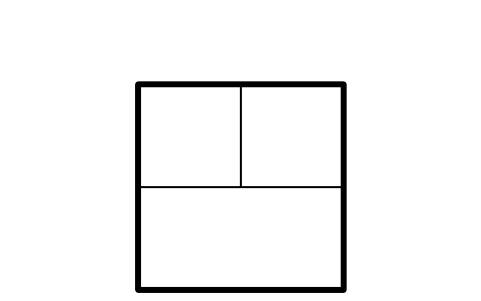
Tile, large format 1200 x 600
ARCH_FIN_TILE_LARGEAttributes
TAGDESCRIPTIONMATERIALMODULE_MMCOLOURAREA_M2MANUFACTURERMODELREMARKSDESC - New in 1.3
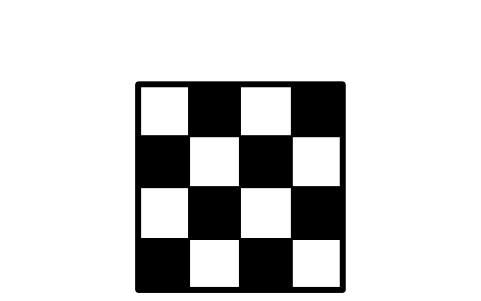
Tile, checkerboard 300
ARCH_FIN_TILE_CHECKAttributes
TAGDESCRIPTIONMATERIALMODULE_MMCOLOURAREA_M2MANUFACTURERMODELREMARKSDESC - New in 1.3
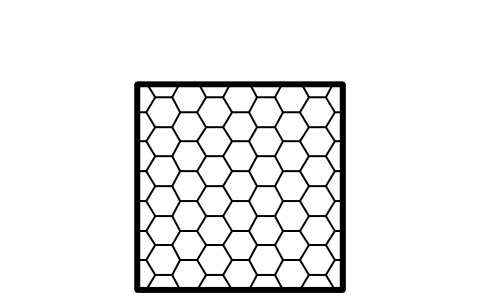
Tile, hexagonal 200
ARCH_FIN_TILE_HEXAttributes
TAGDESCRIPTIONMATERIALMODULE_MMCOLOURAREA_M2MANUFACTURERMODELREMARKSDESC - New in 1.3
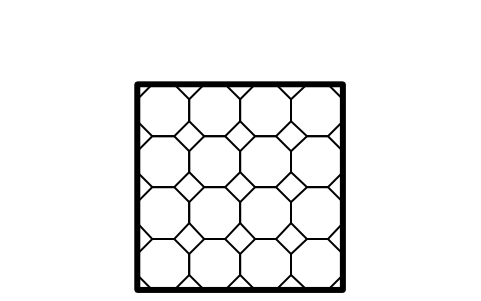
Tile, octagon and diamond 300
ARCH_FIN_TILE_OCTAttributes
TAGDESCRIPTIONMATERIALMODULE_MMCOLOURAREA_M2MANUFACTURERMODELREMARKSDESC - New in 1.3
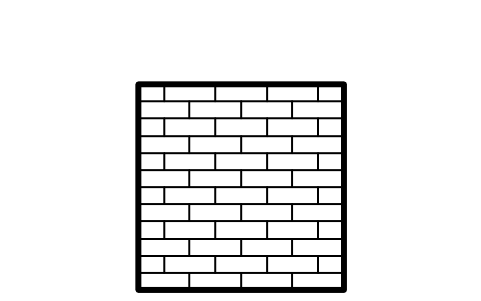
Tile, brick bond 300 x 100
ARCH_FIN_TILE_SUBWAYAttributes
TAGDESCRIPTIONMATERIALMODULE_MMCOLOURAREA_M2MANUFACTURERMODELREMARKSDESC - New in 1.3
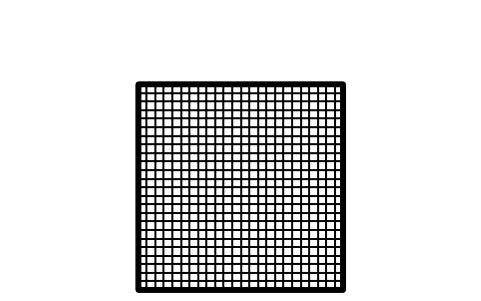
Tile, mosaic 50
ARCH_FIN_TILE_MOSAICAttributes
TAGDESCRIPTIONMATERIALMODULE_MMCOLOURAREA_M2MANUFACTURERMODELREMARKSDESC - New in 1.3
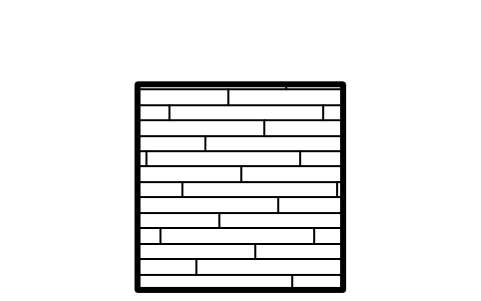
Wood floor, strips 90
ARCH_FIN_WOOD_STRIPAttributes
TAGDESCRIPTIONMATERIALMODULE_MMCOLOURAREA_M2MANUFACTURERMODELREMARKSDESC - New in 1.3
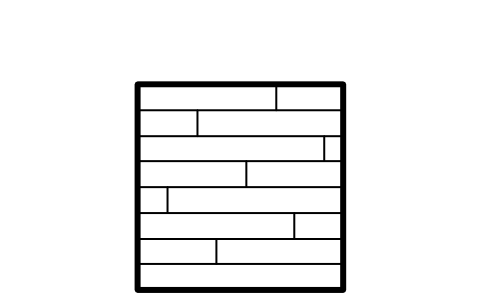
Wood floor, boards 150
ARCH_FIN_WOOD_BOARDAttributes
TAGDESCRIPTIONMATERIALMODULE_MMCOLOURAREA_M2MANUFACTURERMODELREMARKSDESC - New in 1.3
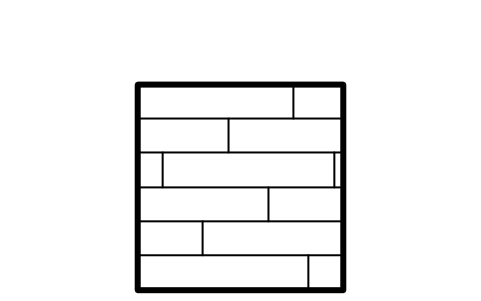
Wood floor, wide planks 200
ARCH_FIN_WOOD_PLANKAttributes
TAGDESCRIPTIONMATERIALMODULE_MMCOLOURAREA_M2MANUFACTURERMODELREMARKSDESC - New in 1.3
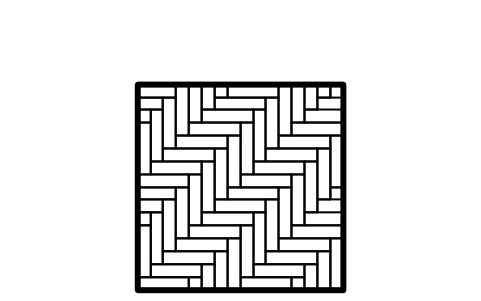
Parquet, herringbone
ARCH_FIN_HERRINGAttributes
TAGDESCRIPTIONMATERIALMODULE_MMCOLOURAREA_M2MANUFACTURERMODELREMARKSDESC - New in 1.3
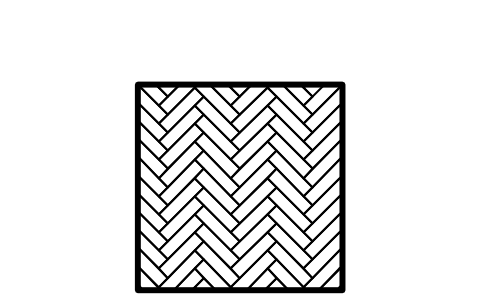
Parquet, herringbone diagonal
ARCH_FIN_HERRING_DIAGAttributes
TAGDESCRIPTIONMATERIALMODULE_MMCOLOURAREA_M2MANUFACTURERMODELREMARKSDESC - New in 1.3
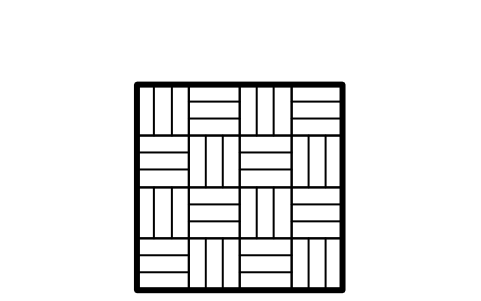
Parquet, basket weave 300
ARCH_FIN_BASKETAttributes
TAGDESCRIPTIONMATERIALMODULE_MMCOLOURAREA_M2MANUFACTURERMODELREMARKSDESC - New in 1.3
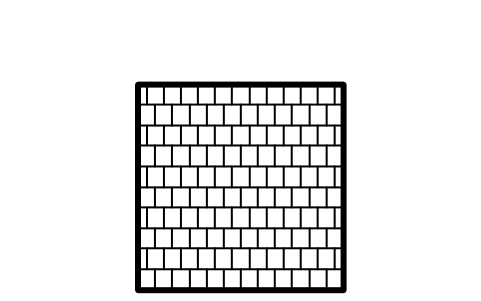
Paving, setts 100 x 120
ARCH_FIN_SETTAttributes
TAGDESCRIPTIONMATERIALMODULE_MMCOLOURAREA_M2MANUFACTURERMODELREMARKSDESC - New in 1.3
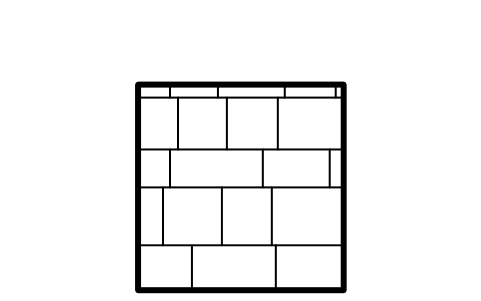
Paving, random flagstone
ARCH_FIN_SLAB_RANDOMAttributes
TAGDESCRIPTIONMATERIALMODULE_MMCOLOURAREA_M2MANUFACTURERMODELREMARKSDESC - New in 1.3
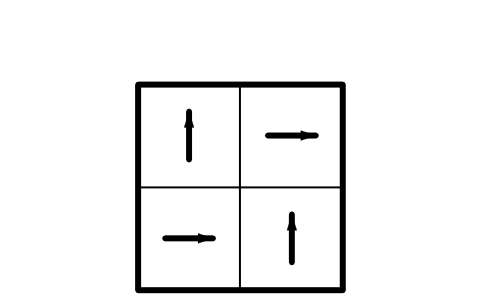
Carpet tile 600 with direction
ARCH_FIN_CARPET_TILEAttributes
TAGDESCRIPTIONMATERIALMODULE_MMCOLOURAREA_M2MANUFACTURERMODELREMARKSDESC - New in 1.3
Terrazzo, chips
ARCH_FIN_TERRAZZOAttributes
TAGDESCRIPTIONMATERIALMODULE_MMCOLOURAREA_M2MANUFACTURERMODELREMARKSDESC - New in 1.3
Concrete floor, saw-cut joints 600
ARCH_FIN_CONCRETE_CUTAttributes
TAGDESCRIPTIONMATERIALMODULE_MMCOLOURAREA_M2MANUFACTURERMODELREMARKSDESC - New in 1.3
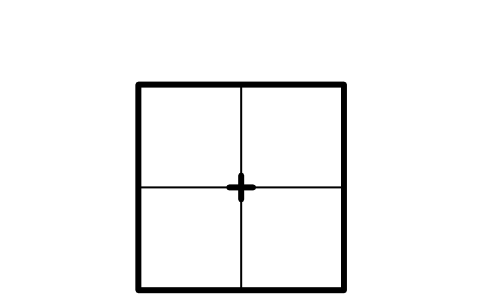
Raised access floor 600
ARCH_FIN_ACCESS_FLOORAttributes
TAGDESCRIPTIONMATERIALMODULE_MMCOLOURAREA_M2MANUFACTURERMODELREMARKSDESC - New in 1.3
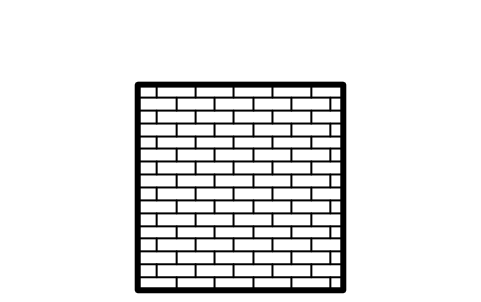
Brick, stretcher bond
ARCH_FIN_BRICK_STRETCHERAttributes
TAGDESCRIPTIONMATERIALMODULE_MMCOLOURAREA_M2MANUFACTURERMODELREMARKSDESC - New in 1.3
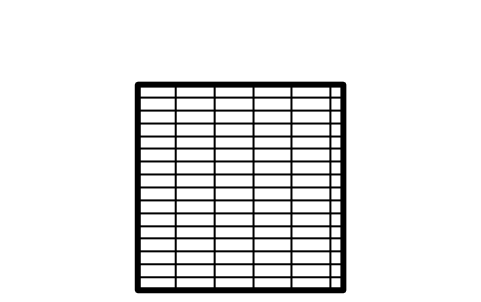
Brick, stack bond
ARCH_FIN_BRICK_STACKAttributes
TAGDESCRIPTIONMATERIALMODULE_MMCOLOURAREA_M2MANUFACTURERMODELREMARKSDESC - New in 1.3
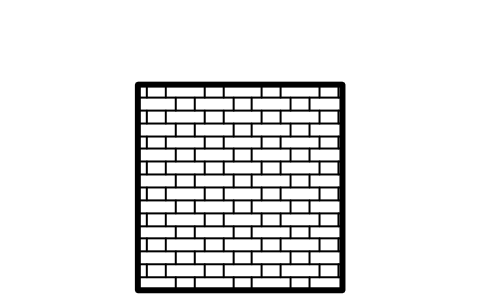
Brick, Flemish bond
ARCH_FIN_BRICK_FLEMISHAttributes
TAGDESCRIPTIONMATERIALMODULE_MMCOLOURAREA_M2MANUFACTURERMODELREMARKSDESC - New in 1.3
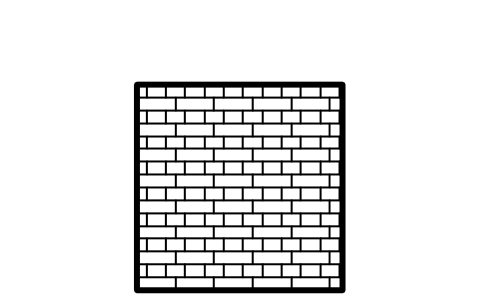
Brick, English bond
ARCH_FIN_BRICK_ENGLISHAttributes
TAGDESCRIPTIONMATERIALMODULE_MMCOLOURAREA_M2MANUFACTURERMODELREMARKSDESC - New in 1.3
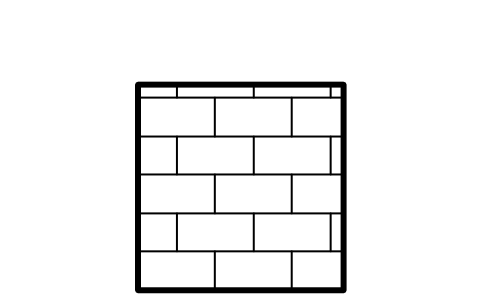
Blockwork 450 x 225
ARCH_FIN_BLOCK_450Attributes
TAGDESCRIPTIONMATERIALMODULE_MMCOLOURAREA_M2MANUFACTURERMODELREMARKSDESC - New in 1.3
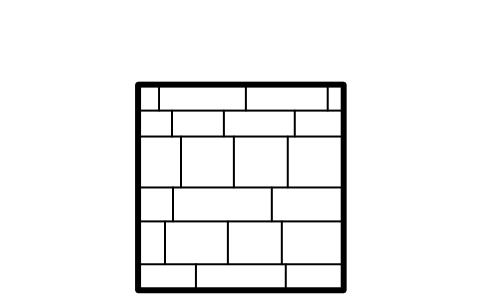
Stone, coursed ashlar
ARCH_FIN_STONE_ASHLARAttributes
TAGDESCRIPTIONMATERIALMODULE_MMCOLOURAREA_M2MANUFACTURERMODELREMARKSDESC - New in 1.3
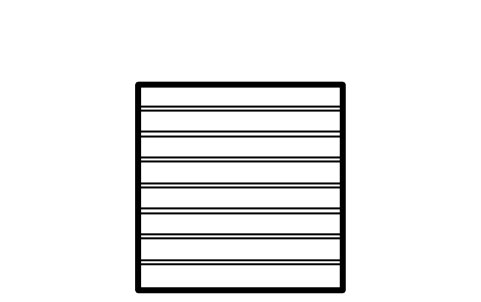
Cladding, timber horizontal 150
ARCH_FIN_CLAD_SHIPLAPAttributes
TAGDESCRIPTIONMATERIALMODULE_MMCOLOURAREA_M2MANUFACTURERMODELREMARKSDESC - New in 1.3
Cladding, board and batten
ARCH_FIN_CLAD_BATTENAttributes
TAGDESCRIPTIONMATERIALMODULE_MMCOLOURAREA_M2MANUFACTURERMODELREMARKSDESC - New in 1.3
Cladding, vertical slats 50
ARCH_FIN_CLAD_SLATAttributes
TAGDESCRIPTIONMATERIALMODULE_MMCOLOURAREA_M2MANUFACTURERMODELREMARKSDESC - New in 1.3
Cladding, corrugated sheet
ARCH_FIN_CLAD_CORRUGATEDAttributes
TAGDESCRIPTIONMATERIALMODULE_MMCOLOURAREA_M2MANUFACTURERMODELREMARKSDESC - New in 1.3
Cladding, standing seam 400
ARCH_FIN_CLAD_SEAMAttributes
TAGDESCRIPTIONMATERIALMODULE_MMCOLOURAREA_M2MANUFACTURERMODELREMARKSDESC - New in 1.3
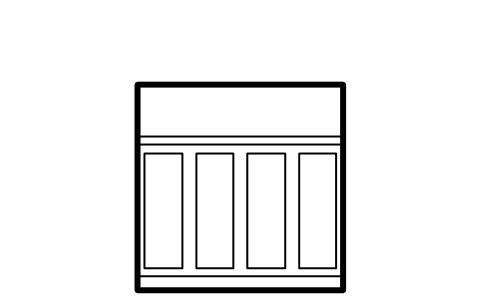
Panelling, wainscot with rail
ARCH_FIN_WAINSCOTAttributes
TAGDESCRIPTIONMATERIALMODULE_MMCOLOURAREA_M2MANUFACTURERMODELREMARKSDESC - New in 1.3
Wallpaper, stripes 60
ARCH_FIN_PAPER_STRIPEAttributes
TAGDESCRIPTIONMATERIALMODULE_MMCOLOURAREA_M2MANUFACTURERMODELREMARKSDESC - New in 1.3
Wallpaper, pinstripe
ARCH_FIN_PAPER_PINAttributes
TAGDESCRIPTIONMATERIALMODULE_MMCOLOURAREA_M2MANUFACTURERMODELREMARKSDESC - New in 1.3
Wallpaper, wide stripes
ARCH_FIN_PAPER_WIDEAttributes
TAGDESCRIPTIONMATERIALMODULE_MMCOLOURAREA_M2MANUFACTURERMODELREMARKSDESC - New in 1.3
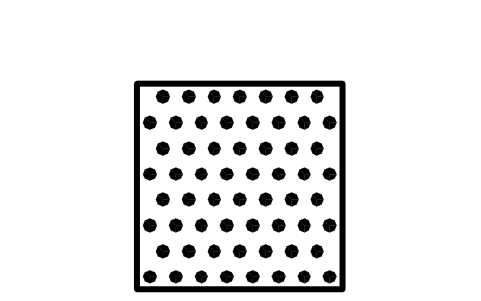
Wallpaper, polka dots
ARCH_FIN_PAPER_DOTSAttributes
TAGDESCRIPTIONMATERIALMODULE_MMCOLOURAREA_M2MANUFACTURERMODELREMARKSDESC - New in 1.3
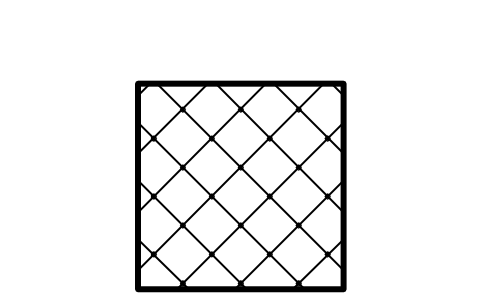
Wallpaper, trellis
ARCH_FIN_PAPER_TRELLISAttributes
TAGDESCRIPTIONMATERIALMODULE_MMCOLOURAREA_M2MANUFACTURERMODELREMARKSDESC - New in 1.3
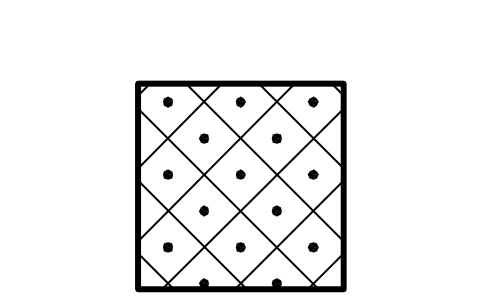
Wallpaper, diamonds with dots
ARCH_FIN_PAPER_DIAMONDAttributes
TAGDESCRIPTIONMATERIALMODULE_MMCOLOURAREA_M2MANUFACTURERMODELREMARKSDESC - New in 1.3
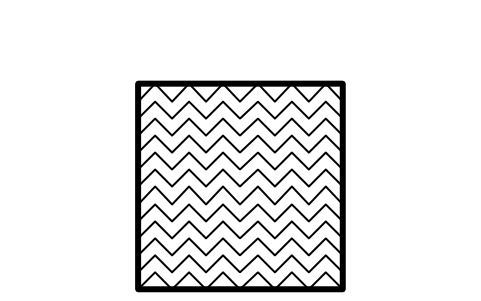
Wallpaper, chevron
ARCH_FIN_PAPER_CHEVRONAttributes
TAGDESCRIPTIONMATERIALMODULE_MMCOLOURAREA_M2MANUFACTURERMODELREMARKSDESC - New in 1.3
Wallpaper, scallops
ARCH_FIN_PAPER_SCALLOPAttributes
TAGDESCRIPTIONMATERIALMODULE_MMCOLOURAREA_M2MANUFACTURERMODELREMARKSDESC - New in 1.3
Wallpaper, overlapping circles
ARCH_FIN_PAPER_CIRCLESAttributes
TAGDESCRIPTIONMATERIALMODULE_MMCOLOURAREA_M2MANUFACTURERMODELREMARKSDESC - New in 1.3
Wallpaper, art deco fans
ARCH_FIN_PAPER_FANAttributes
TAGDESCRIPTIONMATERIALMODULE_MMCOLOURAREA_M2MANUFACTURERMODELREMARKSDESC - New in 1.3
Wallpaper, honeycomb
ARCH_FIN_PAPER_HONEYAttributes
TAGDESCRIPTIONMATERIALMODULE_MMCOLOURAREA_M2MANUFACTURERMODELREMARKSDESC - New in 1.3
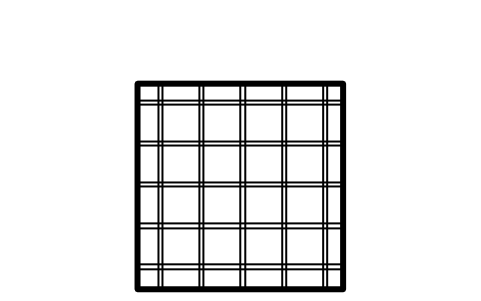
Wallpaper, plaid
ARCH_FIN_PAPER_PLAIDAttributes
TAGDESCRIPTIONMATERIALMODULE_MMCOLOURAREA_M2MANUFACTURERMODELREMARKSDESC - New in 1.3
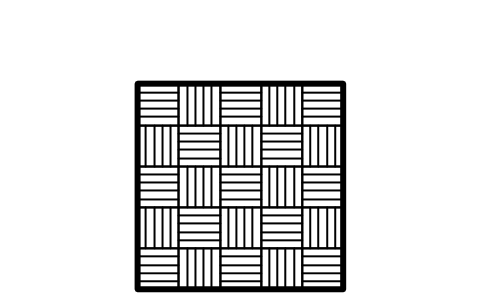
Wallpaper, woven squares
ARCH_FIN_PAPER_WEAVEAttributes
TAGDESCRIPTIONMATERIALMODULE_MMCOLOURAREA_M2MANUFACTURERMODELREMARKSDESC - New in 1.3
Earth, undisturbed
ARCH_MAT_EARTHAttributes
TAGDESCRIPTIONMATERIALTHICKNESS_MMTHERMAL_LAMBDAMANUFACTURERMODELREMARKSDESC - New in 1.3
Fill, compacted
ARCH_MAT_FILLAttributes
TAGDESCRIPTIONMATERIALTHICKNESS_MMTHERMAL_LAMBDAMANUFACTURERMODELREMARKSDESC - New in 1.3
Gravel and hardcore
ARCH_MAT_GRAVELAttributes
TAGDESCRIPTIONMATERIALTHICKNESS_MMTHERMAL_LAMBDAMANUFACTURERMODELREMARKSDESC - New in 1.3
Sand and blinding
ARCH_MAT_SANDAttributes
TAGDESCRIPTIONMATERIALTHICKNESS_MMTHERMAL_LAMBDAMANUFACTURERMODELREMARKSDESC - New in 1.3
Concrete
ARCH_MAT_CONCRETEAttributes
TAGDESCRIPTIONMATERIALTHICKNESS_MMTHERMAL_LAMBDAMANUFACTURERMODELREMARKSDESC - New in 1.3
Concrete, reinforced
ARCH_MAT_CONCRETE_RCAttributes
TAGDESCRIPTIONMATERIALTHICKNESS_MMTHERMAL_LAMBDAMANUFACTURERMODELREMARKSDESC - New in 1.3
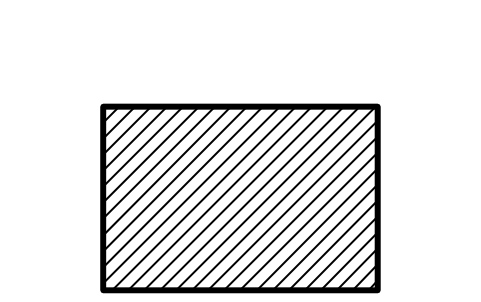
Brickwork, section
ARCH_MAT_BRICKAttributes
TAGDESCRIPTIONMATERIALTHICKNESS_MMTHERMAL_LAMBDAMANUFACTURERMODELREMARKSDESC - New in 1.3
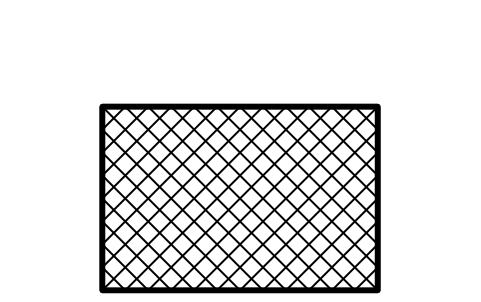
Blockwork, section
ARCH_MAT_BLOCKAttributes
TAGDESCRIPTIONMATERIALTHICKNESS_MMTHERMAL_LAMBDAMANUFACTURERMODELREMARKSDESC - New in 1.3
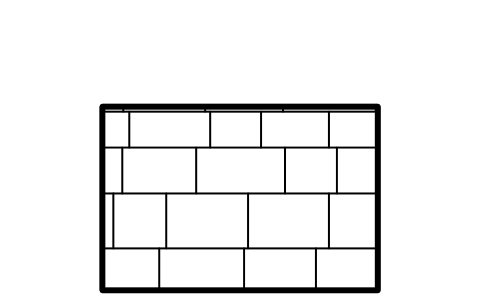
Stone masonry, section
ARCH_MAT_STONEAttributes
TAGDESCRIPTIONMATERIALTHICKNESS_MMTHERMAL_LAMBDAMANUFACTURERMODELREMARKSDESC - New in 1.3
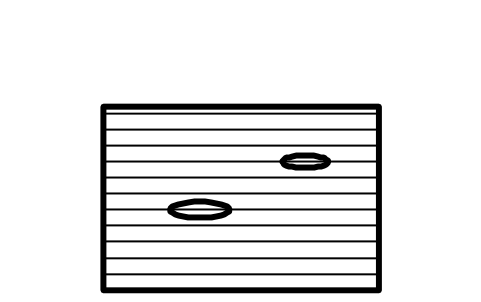
Timber, along the grain
ARCH_MAT_TIMBER_GRAINAttributes
TAGDESCRIPTIONMATERIALTHICKNESS_MMTHERMAL_LAMBDAMANUFACTURERMODELREMARKSDESC - New in 1.3
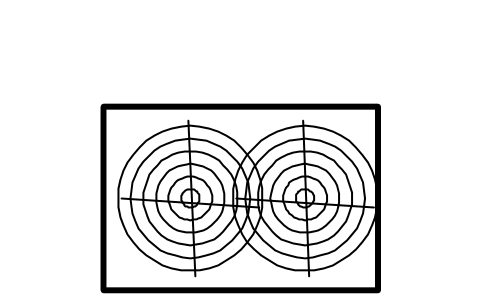
Timber, across the grain
ARCH_MAT_TIMBER_ENDAttributes
TAGDESCRIPTIONMATERIALTHICKNESS_MMTHERMAL_LAMBDAMANUFACTURERMODELREMARKSDESC - New in 1.3
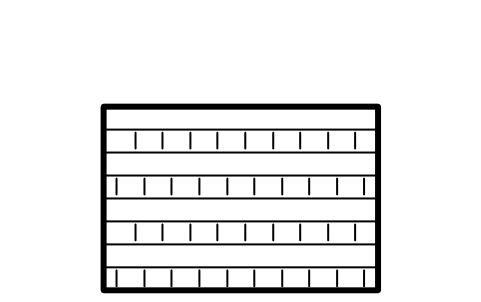
Plywood and board
ARCH_MAT_PLYWOODAttributes
TAGDESCRIPTIONMATERIALTHICKNESS_MMTHERMAL_LAMBDAMANUFACTURERMODELREMARKSDESC - New in 1.3
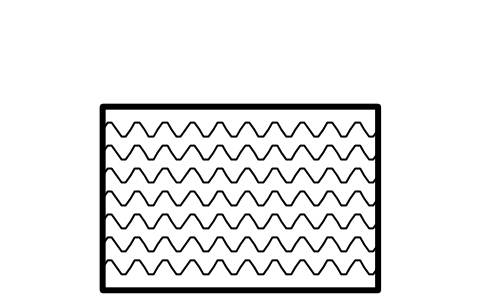
Insulation, mineral wool
ARCH_MAT_INSUL_WOOLAttributes
TAGDESCRIPTIONMATERIALTHICKNESS_MMTHERMAL_LAMBDAMANUFACTURERMODELREMARKSDESC - New in 1.3
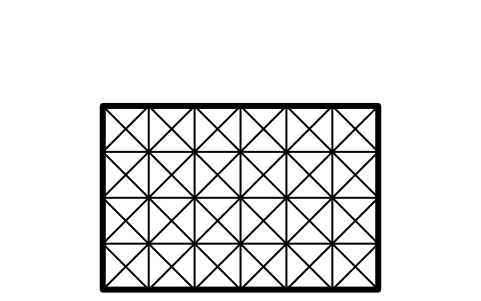
Insulation, rigid board
ARCH_MAT_INSUL_RIGIDAttributes
TAGDESCRIPTIONMATERIALTHICKNESS_MMTHERMAL_LAMBDAMANUFACTURERMODELREMARKSDESC - New in 1.3
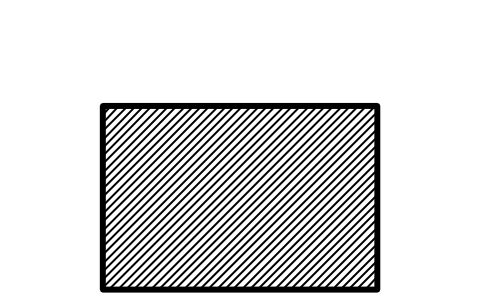
Steel, section
ARCH_MAT_STEELAttributes
TAGDESCRIPTIONMATERIALTHICKNESS_MMTHERMAL_LAMBDAMANUFACTURERMODELREMARKSDESC - New in 1.3
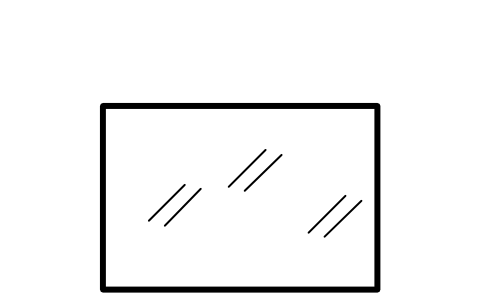
Glass, section
ARCH_MAT_GLASSAttributes
TAGDESCRIPTIONMATERIALTHICKNESS_MMTHERMAL_LAMBDAMANUFACTURERMODELREMARKSDESC - New in 1.3
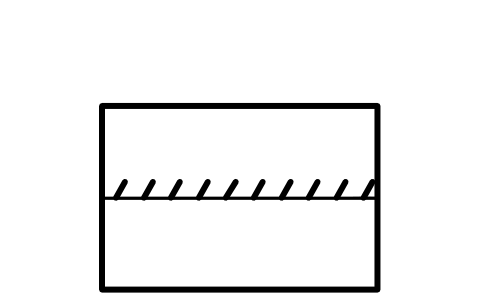
Membrane, waterproofing
ARCH_MAT_MEMBRANEAttributes
TAGDESCRIPTIONMATERIALTHICKNESS_MMTHERMAL_LAMBDAMANUFACTURERMODELREMARKSDESC - New in 1.3
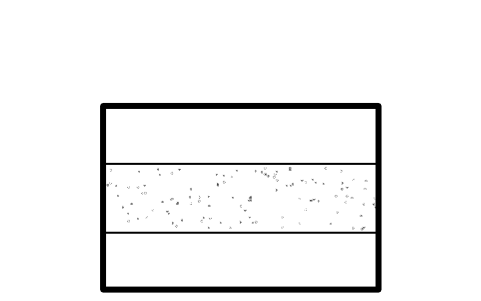
Plaster and render
ARCH_MAT_PLASTERAttributes
TAGDESCRIPTIONMATERIALTHICKNESS_MMTHERMAL_LAMBDAMANUFACTURERMODELREMARKSDESC - New in 1.3

- New in 1.3
- New in 1.3
- New in 1.3

- New in 1.3
- New in 1.3
- New in 1.3
- New in 1.3

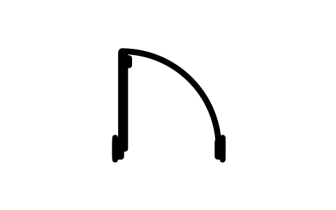
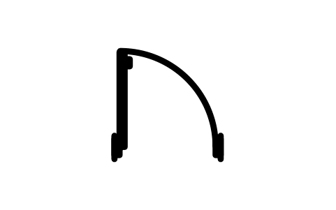
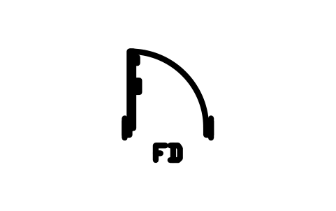
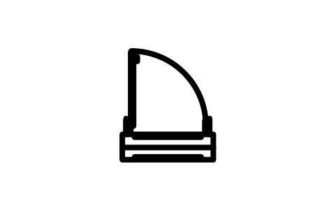
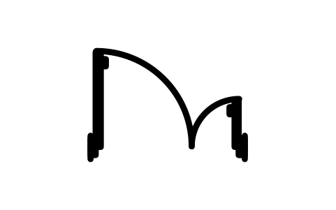
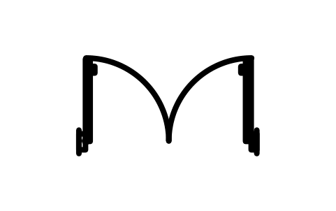
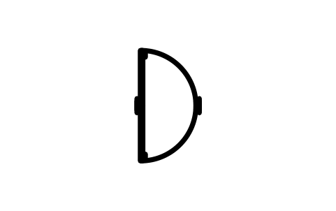
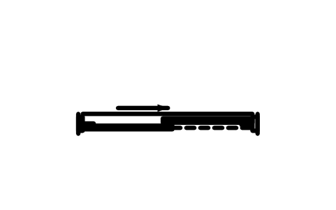
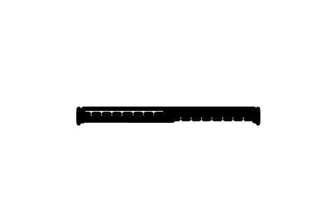
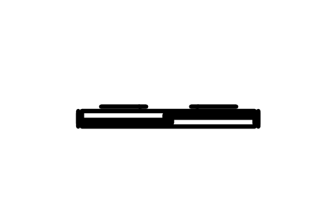
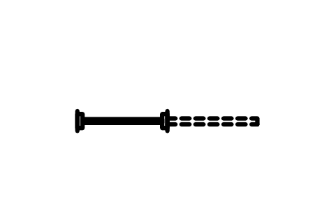
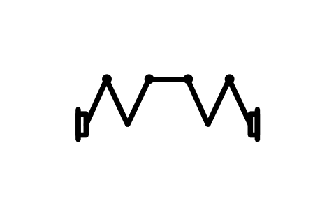
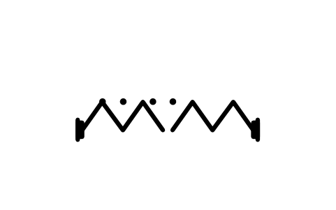
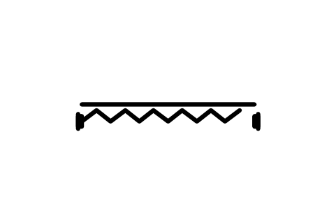
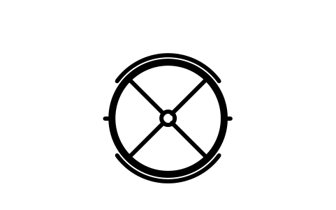
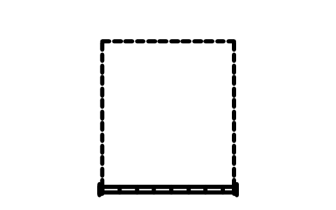
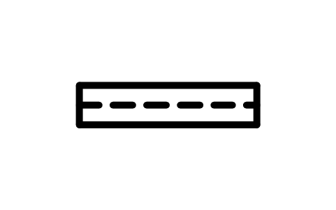
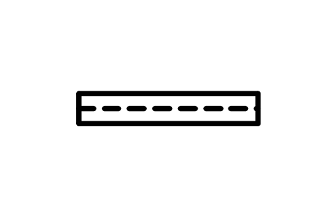
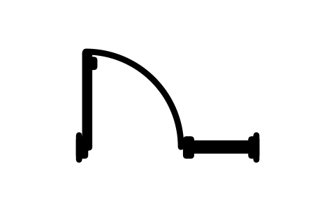
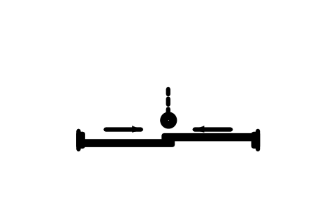
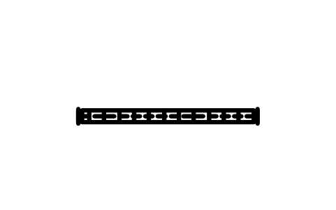
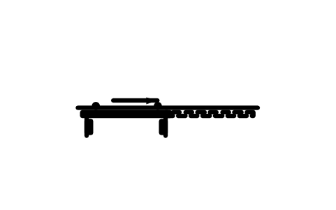
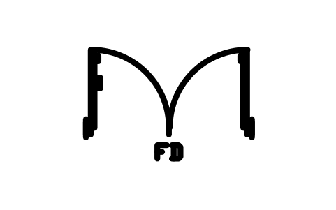
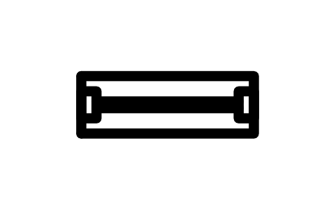
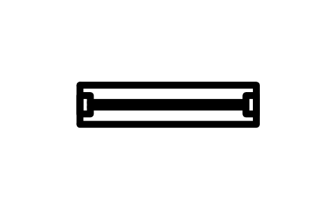
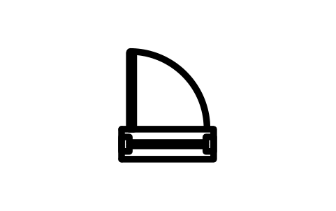
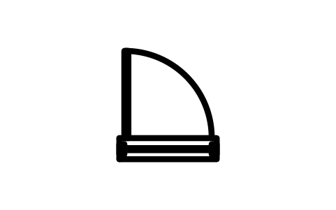
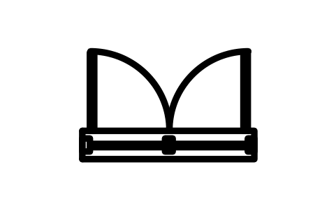
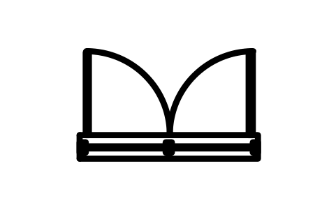
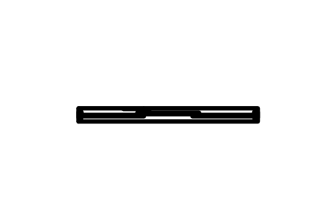
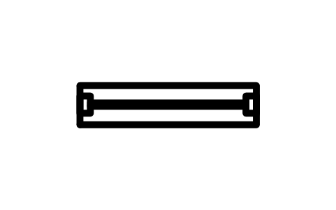
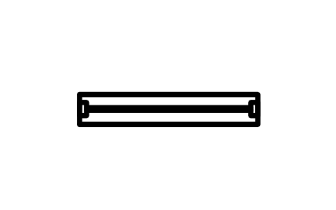
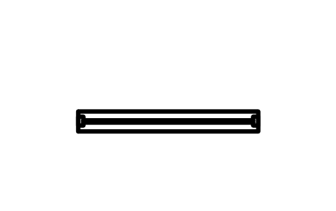
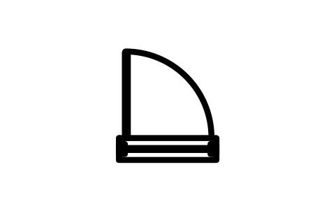
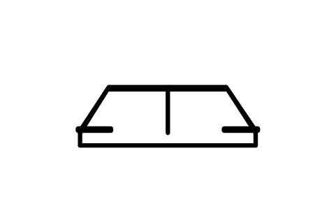
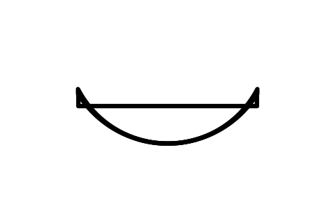
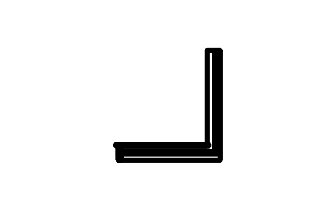
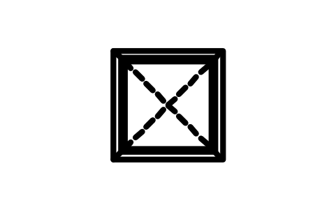
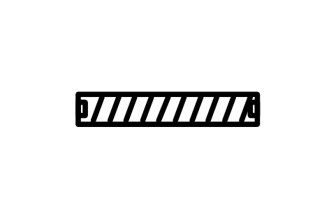
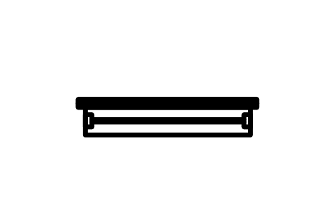
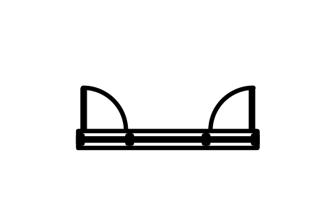
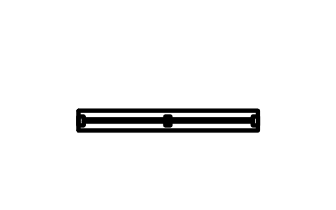
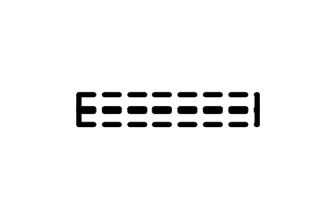
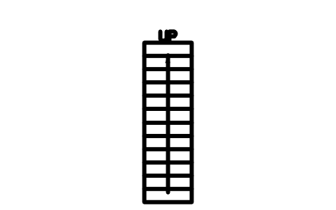
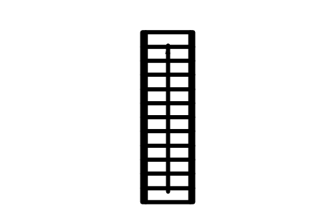
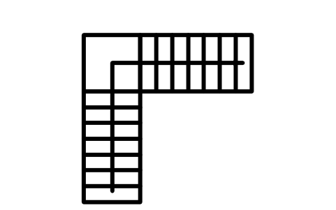
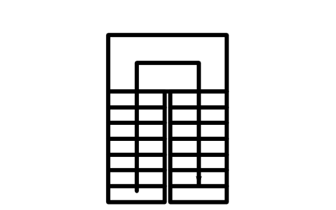
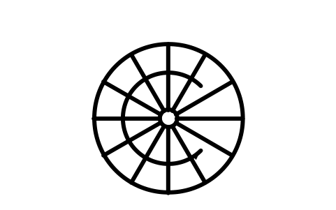
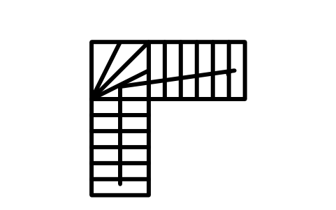
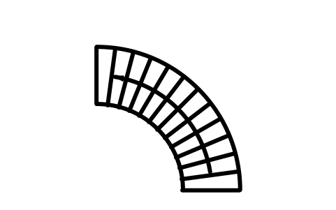
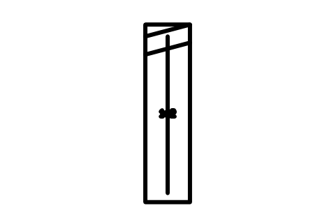
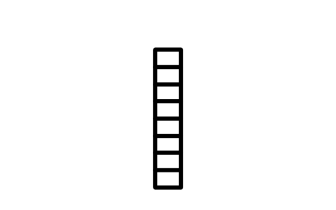
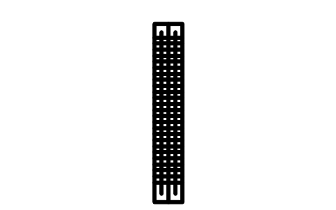
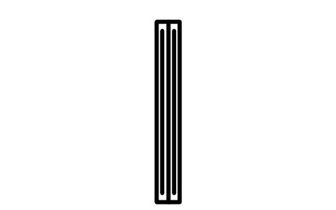
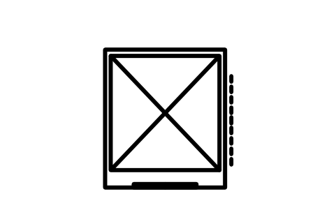
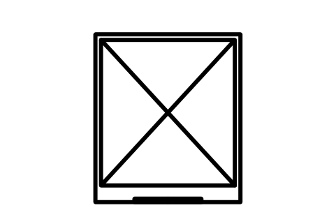
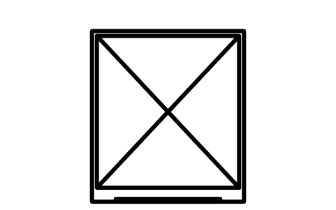

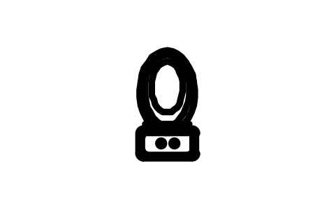
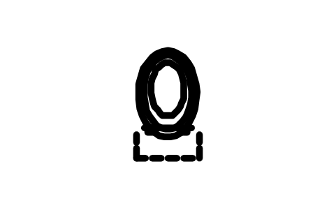
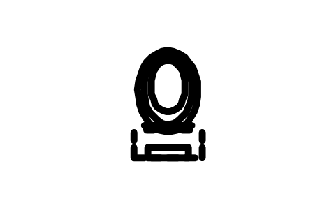


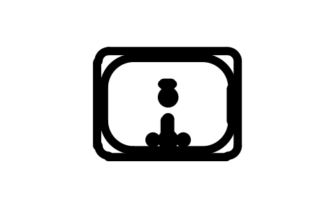

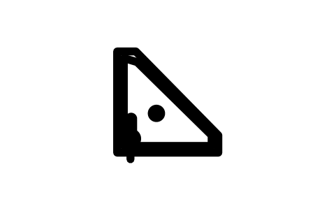
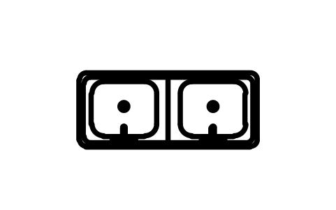
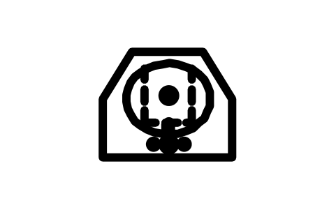

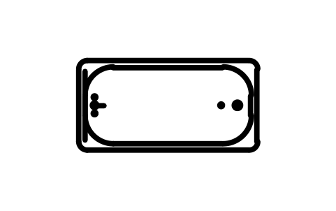
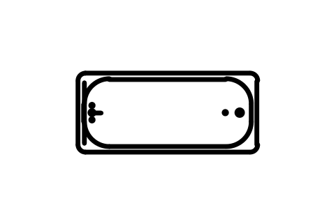
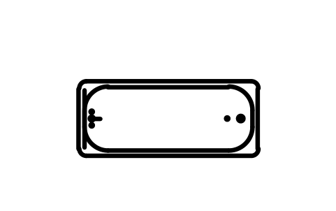
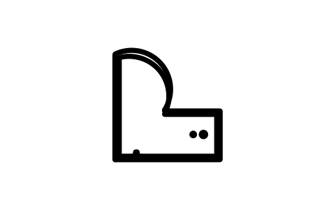
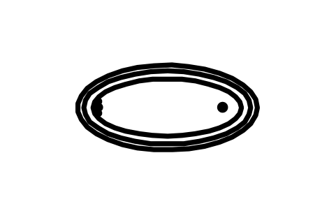
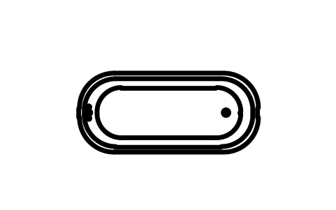
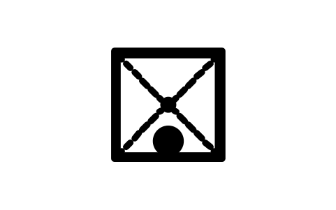
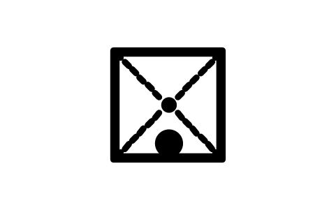

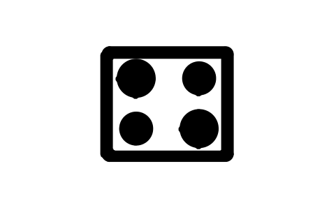
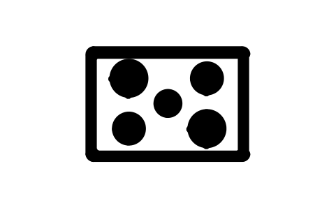
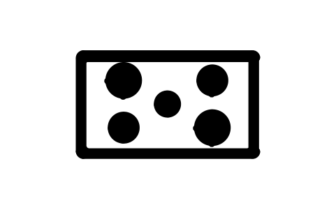
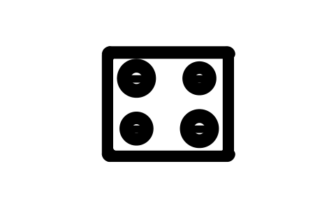
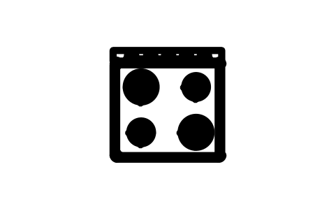
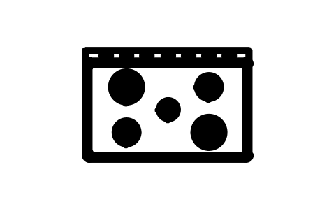
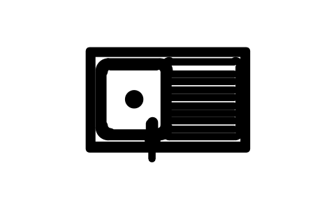
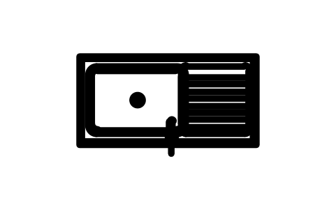
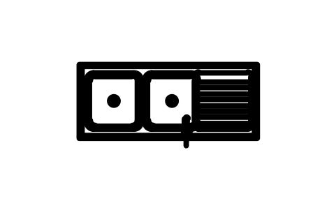
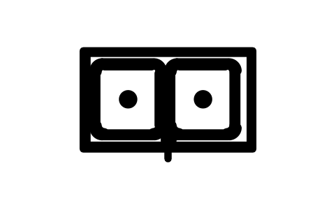




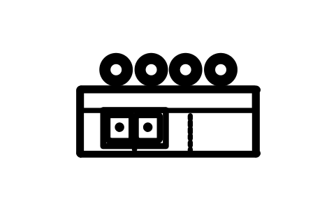
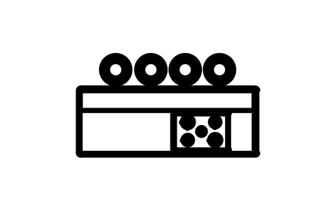

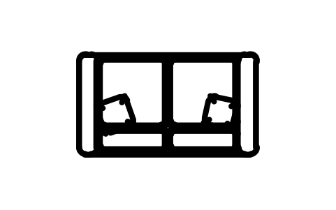
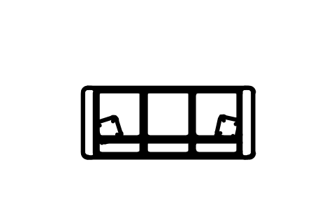
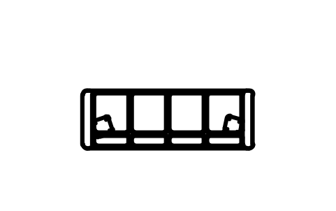
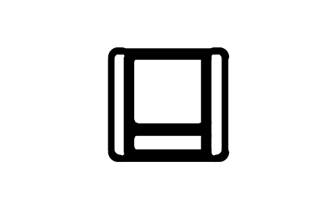
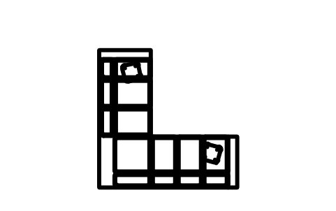
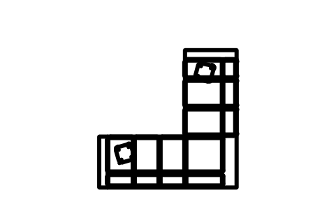
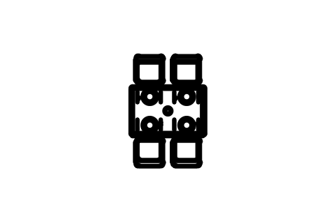
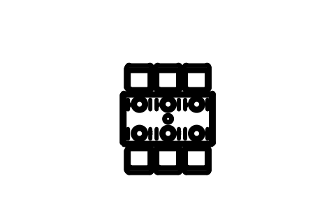
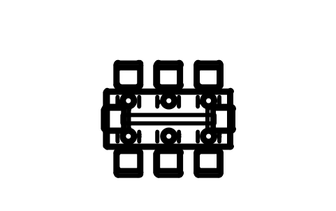
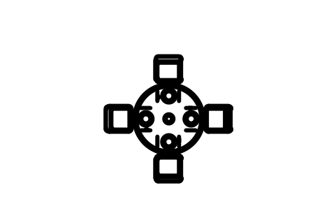




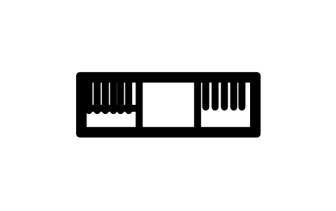
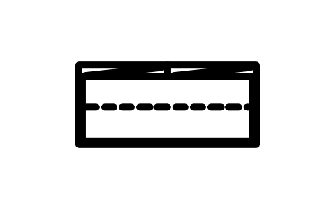
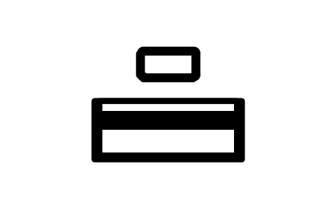
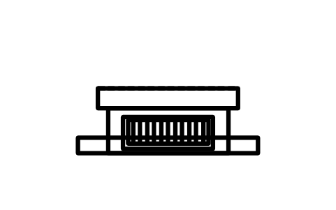
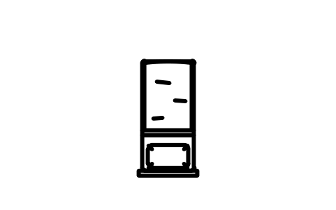
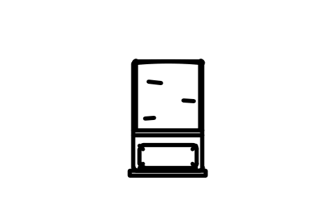
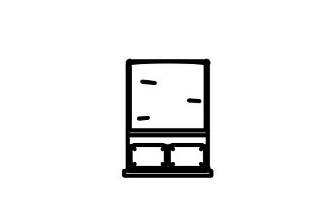
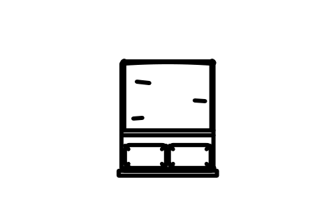
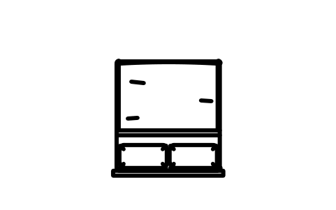
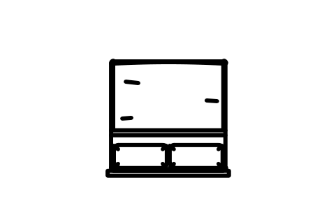
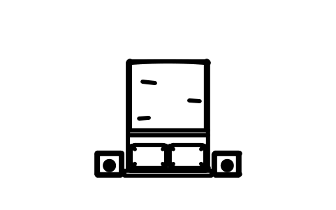
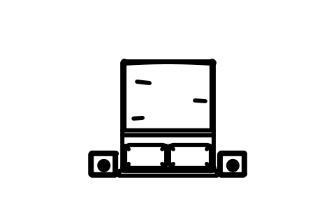
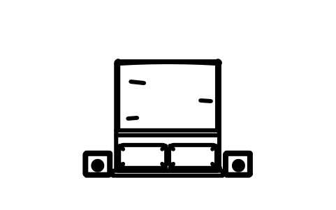
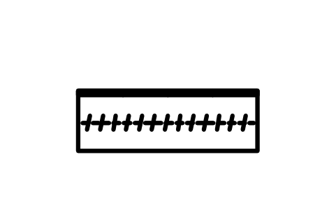
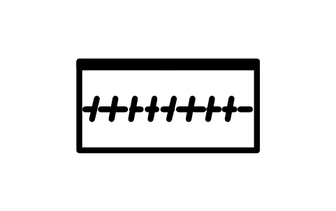
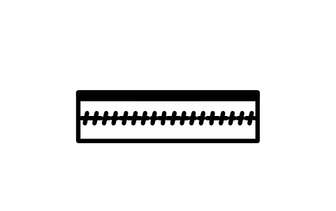
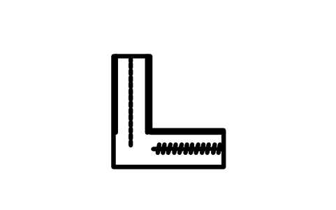


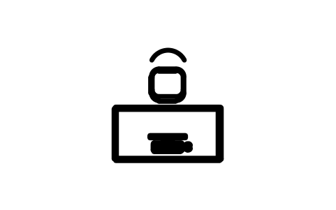
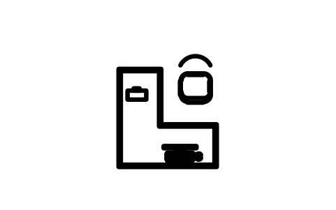
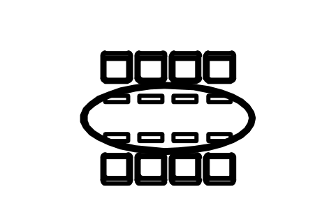


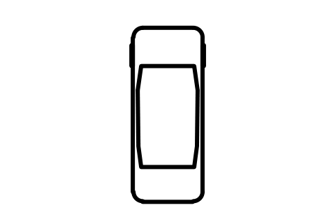
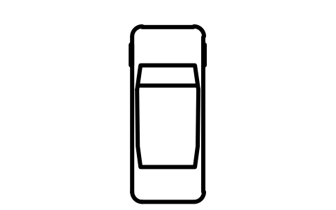
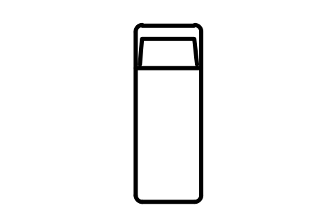
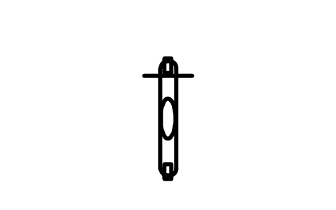
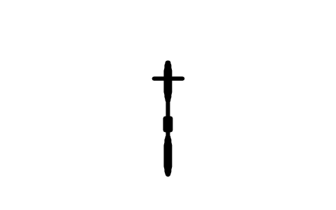
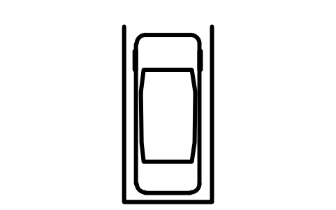
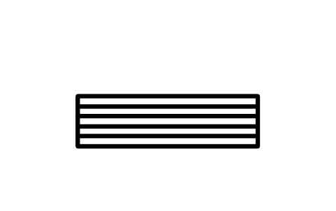


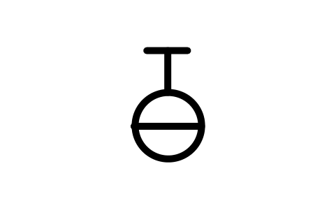

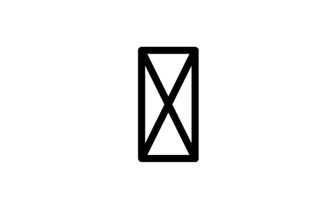



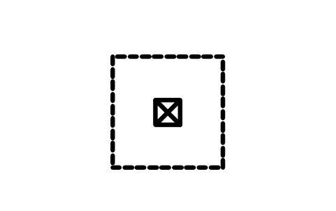



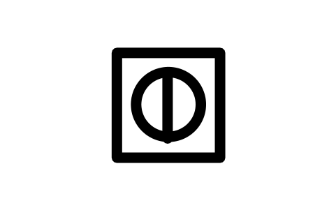






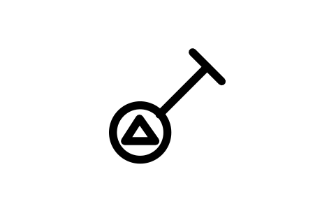




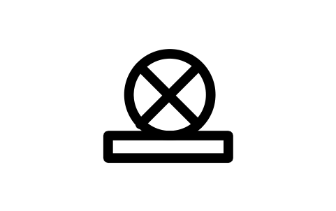




















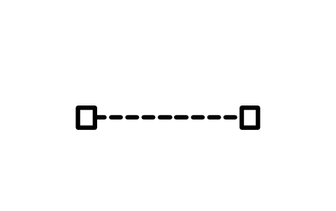














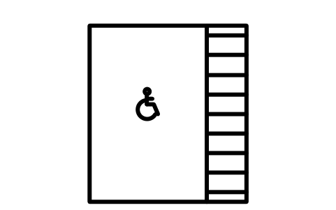
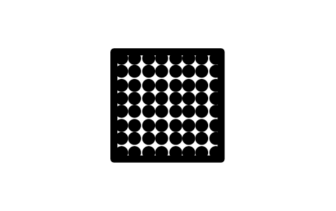
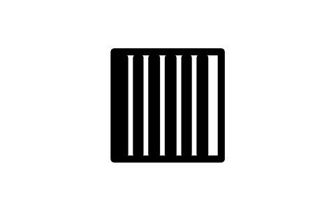






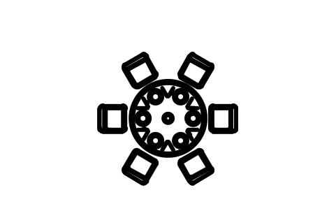
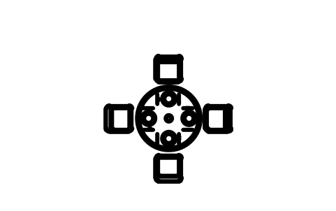

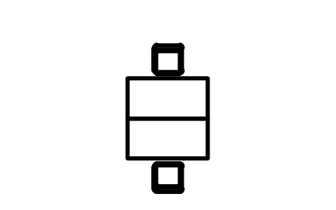
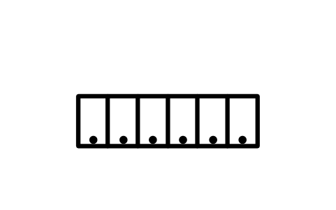
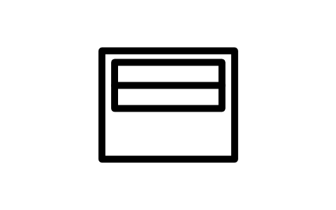
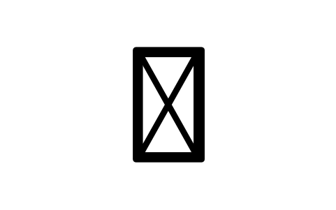


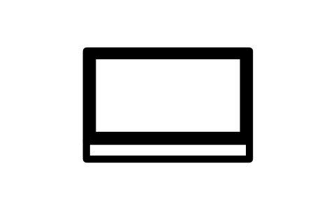
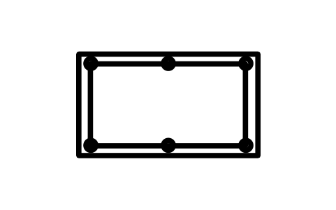
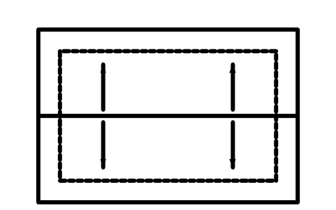
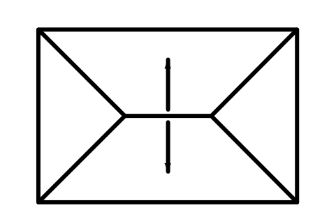
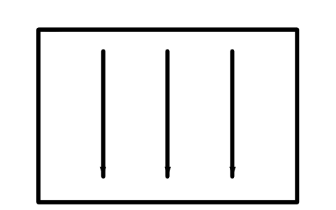
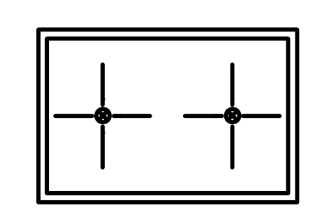
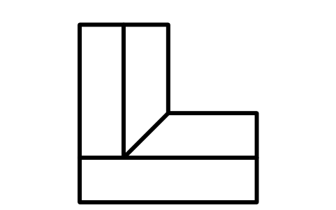





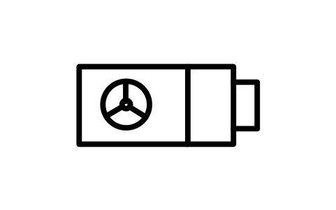
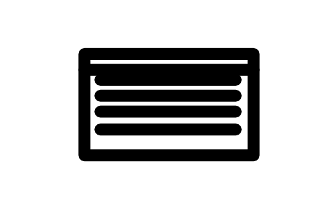
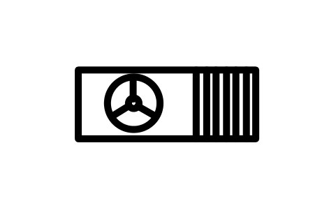
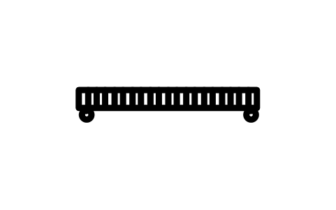






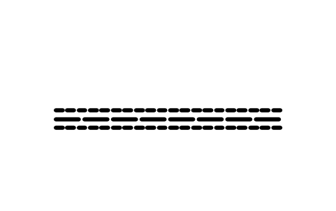
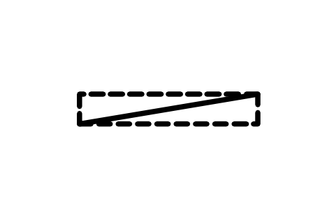

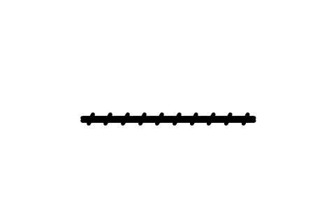
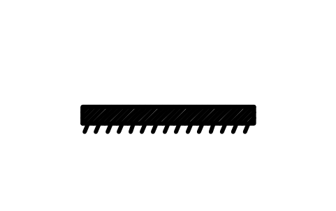
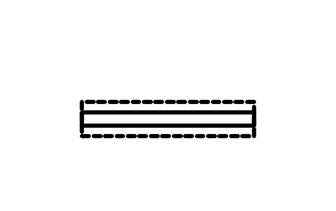
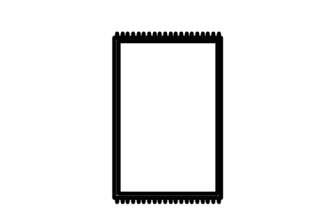

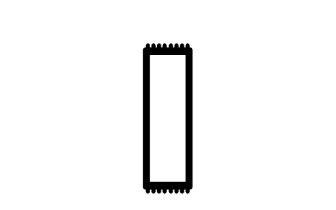





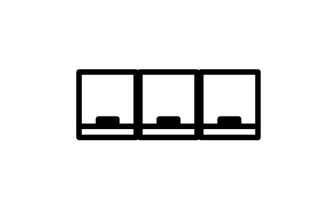

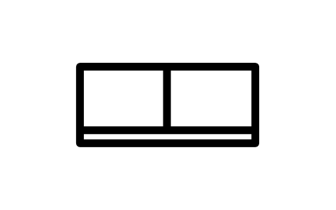
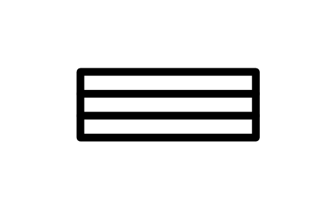
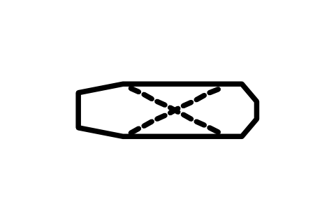
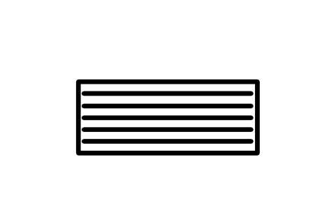
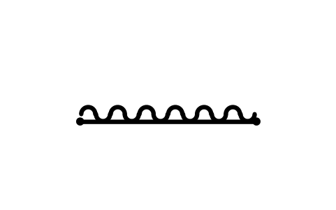
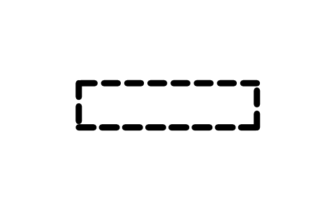
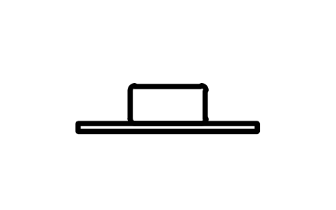





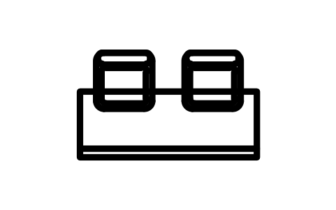
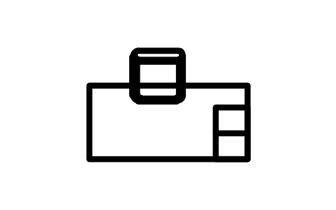
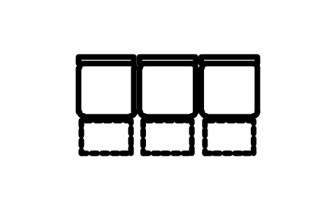
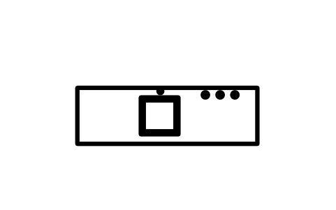
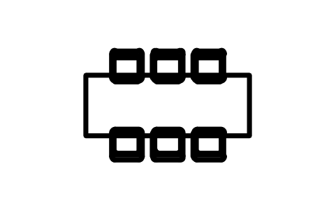
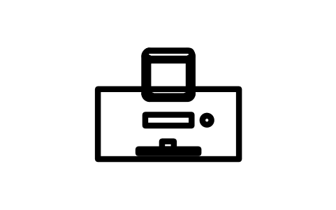
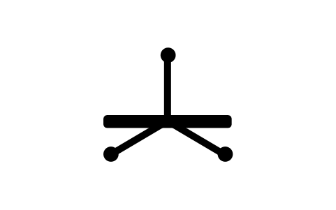


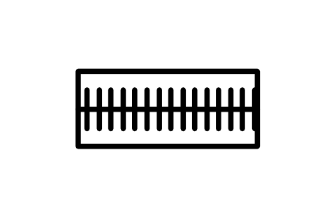
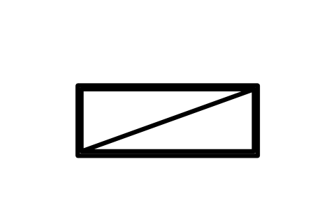
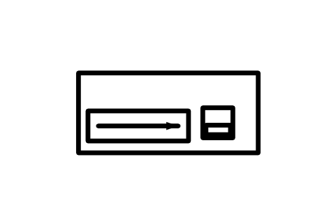
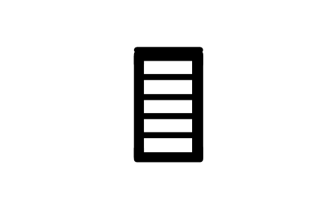
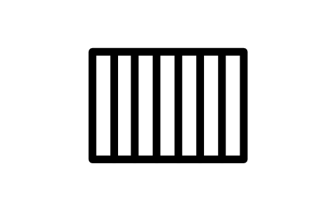


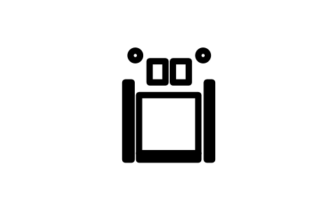
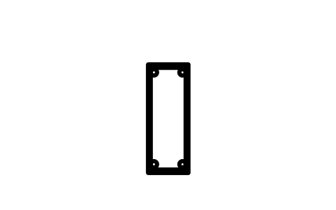
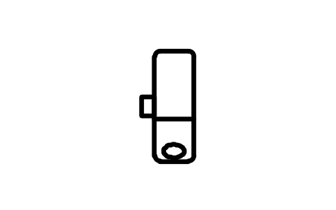
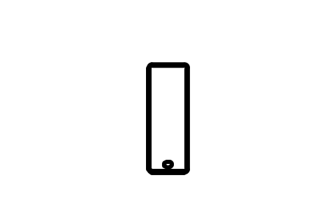
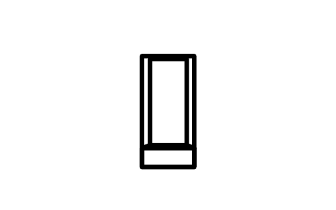
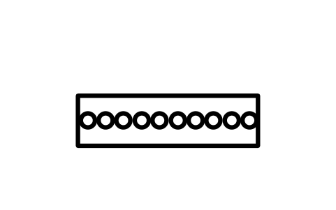
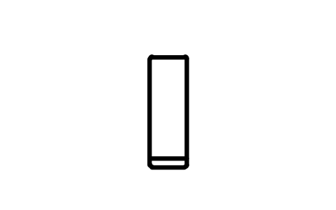
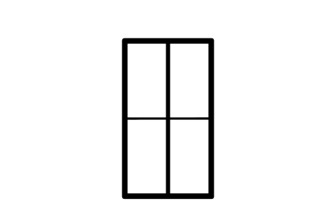
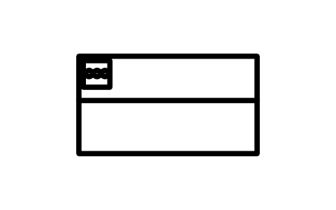
Missing a symbol? Tell us which one.
Attributes for parts lists
Every block has a visible tag next to the symbol (for example D01 for a door, W01 for a window, F01 for a piece of furniture). The data you put on a schedule are invisible attributes: WIDTH_MM, HEIGHT_MM, DOOR_TYPE, MATERIAL, FIRE_RATING and FINISH for doors; SILL_HEIGHT_MM, GLAZING and U_VALUE for windows; NUM_RISERS, RISER_MM and TREAD_MM for stairs; CIRCUIT, MOUNTING_HEIGHT_MM and RATING for sockets and switches; LUMENS and POWER_W for luminaires; ZONE, ADDRESS and NEXT_INSPECTION for fire safety devices; and DESCRIPTION, QTY, MANUFACTURER and MODEL for furniture and fixtures.
Drawing marks carry their values in visible attributes: the grid axis, the level, the room name, number and area, the section and sheet numbers.
How to use the library
- Unzip the file and open the DWG. Copy the symbols you need into your plan, or drag the blocks in from DesignCenter (ADCENTER).
- Insert the blocks at scale 1 in model space; they are drawn at real size in millimetres. The catalog in the file shows them at 1:100.
- A door is inserted at its hinge point on the wall centre line and a window at its left reveal. Use MIRROR or a different X scale for another hand or width, and record the real size in the attributes. Electrical, fire safety, accessibility and sign symbols are inserted at their centre, drawn at the size they have on a 1:100 plan.
- Drawing marks and tags are sized for 1:100 (text height 250 mm); scale them by your drawing scale. Double-click a block (or run EATTEDIT) to fill in the tag and the schedule data. Finish panels and material swatches are 1200 mm squares (1200 x 800 mm in section) with the insertion point at the lower-left corner; scale the block to the area you want to show and put the finish code in the tag.
About the drawing conventions
There is no single standard for architectural plan symbols: doors, windows, stairs and furniture are drawn in broadly similar ways, but details such as the swing arc, the window lines or the stair arrow differ between countries and offices.
These symbols are our own drawings after common architectural drafting conventions, and the library is not certified against any standard. Check them against your office or client drafting standard and change the blocks if yours differ.
What changed in each version
Version 1.3 · October 25, 2026
New: floor tiles and paving, wood floors and parquet, wall finishes and cladding, wallpaper patterns, materials in section, and more drawing marks (finish tags, ceiling height, slope arrows, fire compartment lines). The catalog sheet now has a heading for every group, long names run over two lines and small symbols are enlarged.
New symbols (74)
Tile, square 300 · Tile, square 600 · Tile, diagonal 300 · Tile, diagonal 600 · Tile, 600 x 300 running bond · Tile, large format 1200 x 600 · Tile, checkerboard 300 · Tile, hexagonal 200 · Tile, octagon and diamond 300 · Tile, brick bond 300 x 100 · Tile, mosaic 50 · Wood floor, strips 90 · Wood floor, boards 150 · Wood floor, wide planks 200 · Parquet, herringbone · Parquet, herringbone diagonal · Parquet, basket weave 300 · Paving, setts 100 x 120 · Paving, random flagstone · Carpet tile 600 with direction · Terrazzo, chips · Concrete floor, saw-cut joints 600 · Raised access floor 600 · Brick, stretcher bond · Brick, stack bond · Brick, Flemish bond · Brick, English bond · Blockwork 450 x 225 · Stone, coursed ashlar · Cladding, timber horizontal 150 · Cladding, board and batten · Cladding, vertical slats 50 · Cladding, corrugated sheet · Cladding, standing seam 400 · Panelling, wainscot with rail · Wallpaper, stripes 60 · Wallpaper, pinstripe · Wallpaper, wide stripes · Wallpaper, polka dots · Wallpaper, trellis · 34 more
Version 1.2 · October 20, 2026
Doors, windows, sanitary fixtures and kitchen units are drawn in more detail and come in more sizes: doors and windows in several widths with frame, leaf, swing arc and handle; baths, shower trays, vanity units, hobs, sinks and cabinets with taps, drains, bowls and burners. New: glazed, entrance and French doors, accessible WC, walk-in shower, induction hob, built-in oven, tall unit and islands with sink or hob.
New symbols (62)
Door, single swing, 700 · Door, single swing, 800 · Door, single swing, 1000 · Door, single swing, glazed, 900 · Door, entrance with step, 1000 · Door, double swing, 1200 · Door, double swing, 1500 · Door, double swing, 2000 · Door, French double glazed, 1500 · Door, sliding glass patio, 2400 · Door, bi-fold, 1800, four leaves · Opening, no door, 1200 · Window, fixed, 600 · Window, fixed, 900 · Window, fixed, 1800 · Window, fixed, 2400 · Window, casement single, 600 · Window, casement double, 1200 · Window, casement double, 1800 · Window, sliding, 1200 · Window, sliding, 2400 · Window, sliding, three panes, 2700 · Window, top-hung / tilt, 900 · Window, top-hung / tilt, 1800 · WC, back-to-wall, concealed cistern · WC, accessible, with grab rails · Wash basin, rectangular, 400 · Wash basin, rectangular, 600 · Hand basin, cloakroom, 400 x 250 · Vanity unit with basin, 600 · Vanity unit with basin, 1000 · Vanity unit, double basin, 1500 · Vanity with vessel basin, 800 · Bathtub, rectangular, 1500 · Bathtub, rectangular, 1800 · Bathtub, freestanding rolltop, 1700 · Shower tray, square, 800 · Shower tray, square, 1000 · Shower tray, rectangular, 1200 x 800 · Shower, walk-in with glass screen, 1200 x 900 · 22 more
Redrawn with more detail (69)
Wash basin, corner · Wash basin, double, 1200 · Wash basin, pedestal, 550 · Wash basin, rectangular, 500 · Wash basin, round, 450 · Bathtub, rectangular, 1700 · Bathtub, corner, 1500 · Bathtub, freestanding oval, 1700 · Bidet · Base cabinet, 600 · Corner base cabinet, 900 · Wall cabinet, 600 · Cooker with oven, 600 · Dishwasher, 600 · Door, automatic sliding, 2000 · Door, sliding barn-style, 900 · Door, bi-fold, 1200 · Door, double swing, 1800 · Door, double acting, 900 · Door, double leaf, fire-rated, 1800 · Door, folding partition, 2400 · Opening, no door, 900 · Door, overhead / garage, 2400 · Door, pocket sliding, 900 · Door, revolving, 2000 · Door, roller shutter, 2400 · Door, single with sidelight, 1500 · Door, single swing, 900 · Door, single swing, fire-rated, 900 · Door, sliding single, 1800 · Door, sliding double, 2400 · Door, double leaf, unequal, 1300 · Tumble dryer, 600 · Curtain wall elevation, 3 x 3 · Floor drain · Refrigerator, 600 x 650 · Refrigerator, double door, 900 · Hob, four burners, 600 · Range hood, 600 · Kitchen island, 1800 · 29 more
Version 1.1 · October 20, 2026
Furniture is drawn in more detail and comes in more sizes: sofas with cushions, beds with pillows, dining tables with place settings, desks with computers. New corner sofas, bed sets, wardrobes and conference tables.
New symbols (25)
Sofa, four seater, 2800 · Sofa, corner, right · Dining table, four chairs · Dining table with eight chairs · Bar stool · Dining bench, 1200 · Coffee table, round, 800 · Nesting tables, set of three · Side table with lamp, 500 · TV unit with drawers, 2400 · Display cabinet, glass, 900 · Bed, small double, 1200 x 2000 · Bed, super king, 2000 x 2000 · Bed set, double, with bedsides · Bed set, queen, with bedsides · Bed set, king, with bedsides · Kids bed, 800 x 1700 · Wardrobe, 1200, hinged doors · Wardrobe, 2400, sliding doors · Wardrobe, corner, 1800 x 1800 · Tallboy chest, 600 · Dressing table with stool · Desk, 1200 x 600, with chair · Desk, 1600 x 800, with chair · Conference table, 10 chairs
Redrawn with more detail (41)
Armchair, 900 · Banquet table, round with ten chairs · Bar counter with four stools · Bedside table, 450 · Bunk bed, 900 x 2000 · Bed, double, 1400 x 2000 · Bed, king, 1800 x 2000 · Bed, queen, 1600 x 2000 · Bed, single, 900 x 2000 · Bench seat, indoor, 1200 · Bookcase, 900 · Dining chair · Chest of drawers, 900 · Coffee table, 1100 x 600 · Conference table, oval, 8 chairs · Console table, 1200 · Cot / crib · Desk with chair, 1400 · Desk, L-shaped, with chair · Dining table, oval with six chairs · Dining table with six chairs · Dining table, 1600 x 900 · Dining table, round, four chairs · Filing cabinet, 4 drawers · Fireplace · Office chair · Ottoman / pouf, round · Piano, upright, with stool · Reception desk, 2400 · Recliner armchair, footrest out · Sideboard, 1800 · Side table, round, 500 · Sofa, two seater, 1600 · Sofa, three seater, 2200 · Sofa with chaise longue, 2200 · Sofa, corner, left · Stool · Meeting table, round, four chairs · Round table with six chairs · TV unit, 1600 · 1 more
Frequently asked questions
- Are these symbols to a drawing standard?
- No. There is no binding standard for architectural plan symbols. They follow common conventions and can be changed to match your office standard.
- Which units are the blocks in?
- Millimetres, at real size. Insert them at scale 1 in a model space that is in millimetres; if your drawing is in metres or inches, scale the blocks on insertion (0.001 or 0.03937).
- Can I use the symbols in commercial projects?
- Yes. They are free to use and modify in your own projects, including commercial ones. They are provided as is, without warranty. Please do not redistribute or resell the library; see the library terms.
- Can I change a symbol or add attributes?
- Yes. Open the DWG, edit a block with BEDIT to change it or add attributes, and save. To update drawings that already contain the block, run ATTSYNC or replace the block. Make a backup first: attribute values can be lost if ATTSYNC is used carelessly.
- Are the floor, wallpaper and material patterns hatches?
- No, they are blocks made of thin lines. Insert one, scale it to the area you want to show and copy it to cover more (ARRAY), or use it as a legend sample next to your finish schedule. For large areas the hatch patterns of your CAD program are the better choice.
- Should I download this library or one of the smaller topic libraries (furniture, doors and windows, bathroom and kitchen, stairs, walls and roofs)?
- This one has everything in a single file. If you need only one topic, the topic library holds the same blocks in a smaller file, and the furniture library adds front elevations of the furniture.
- Where do I find a ready-made set of these symbols for AutoCAD?
- AutoCAD itself ships only a small set of sample blocks, so a full symbol set has to come from a library. Download the ZIP on this page and open the DWG: every symbol is a block. Insert one with INSERT (Blocks palette, Libraries tab, then pick the DWG) or drag it from DesignCenter (ADCENTER). You can also download a single symbol on its own.