
Free home and office furniture for AutoCAD (DWG): beds, sofas, tables, bathroom fixtures and desks, plan and elevation
Home furniture: 128 ready-made AutoCAD blocks (DWG), free to download and use in your own projects, as a ZIP or one symbol at a time.
128 furniture blocks at real size in millimetres, almost every piece in plan and in elevation: beds at the common mattress sizes of Europe, the US, China and Japan, living room furniture (sofas, a corner sofa, tables, rugs, a lamp), bedroom furniture (wardrobes, a dressing table, drawers, a bench), dining room furniture (round and rectangular tables with chairs, a sideboard, bar stools), bathroom fixtures in elevation (WCs, basins, a bathtub, a shower, a urinal) and office furniture (desks, chairs, a meeting table, cabinets, a reception desk). Size, material, finish and manufacturer are attributes, so a furniture schedule can be counted straight from the drawings. TV units and bar stools are included, so a living room or a bar can be furnished from one file.
Version 1.0 · updated October 17, 2026
Using AutoCAD 2017 or an earlier version? Download the 2010 format
Copyright CADXChange. Use and modify the symbols freely in your own drawings and projects, including commercial ones; credit and a link are needed only when you publish them. Please do not redistribute or resell the library. Each ZIP holds one plain DWG file in AutoCAD 2018 format and a README; no add-in needed. Provided as is, without warranty. Library terms (CXL-1.0)
Related symbol libraries
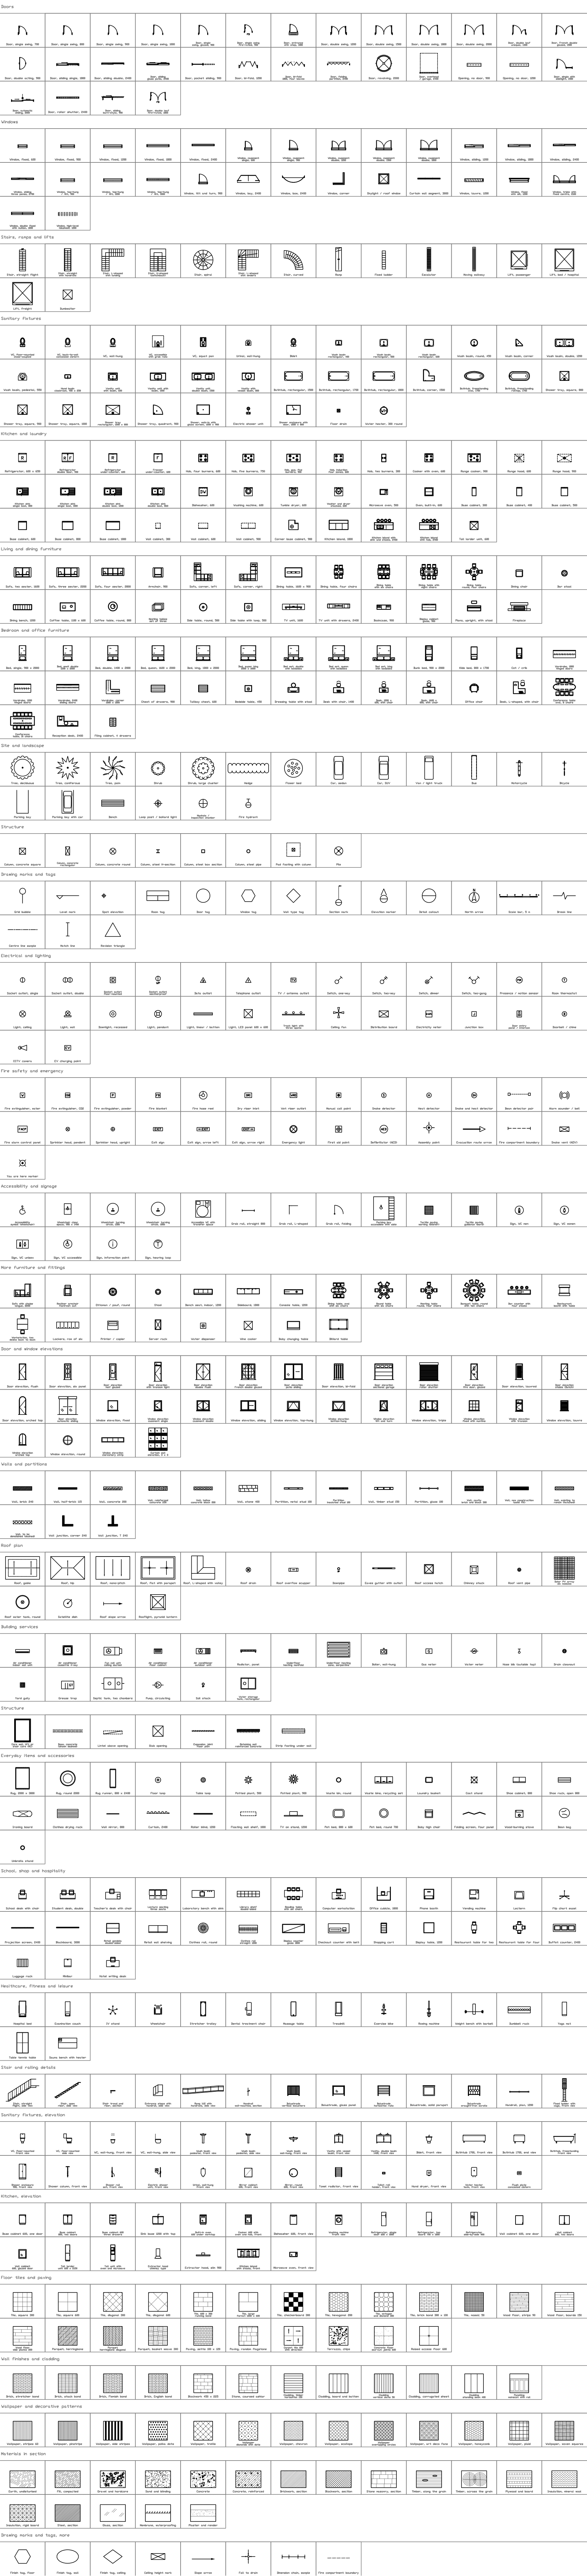
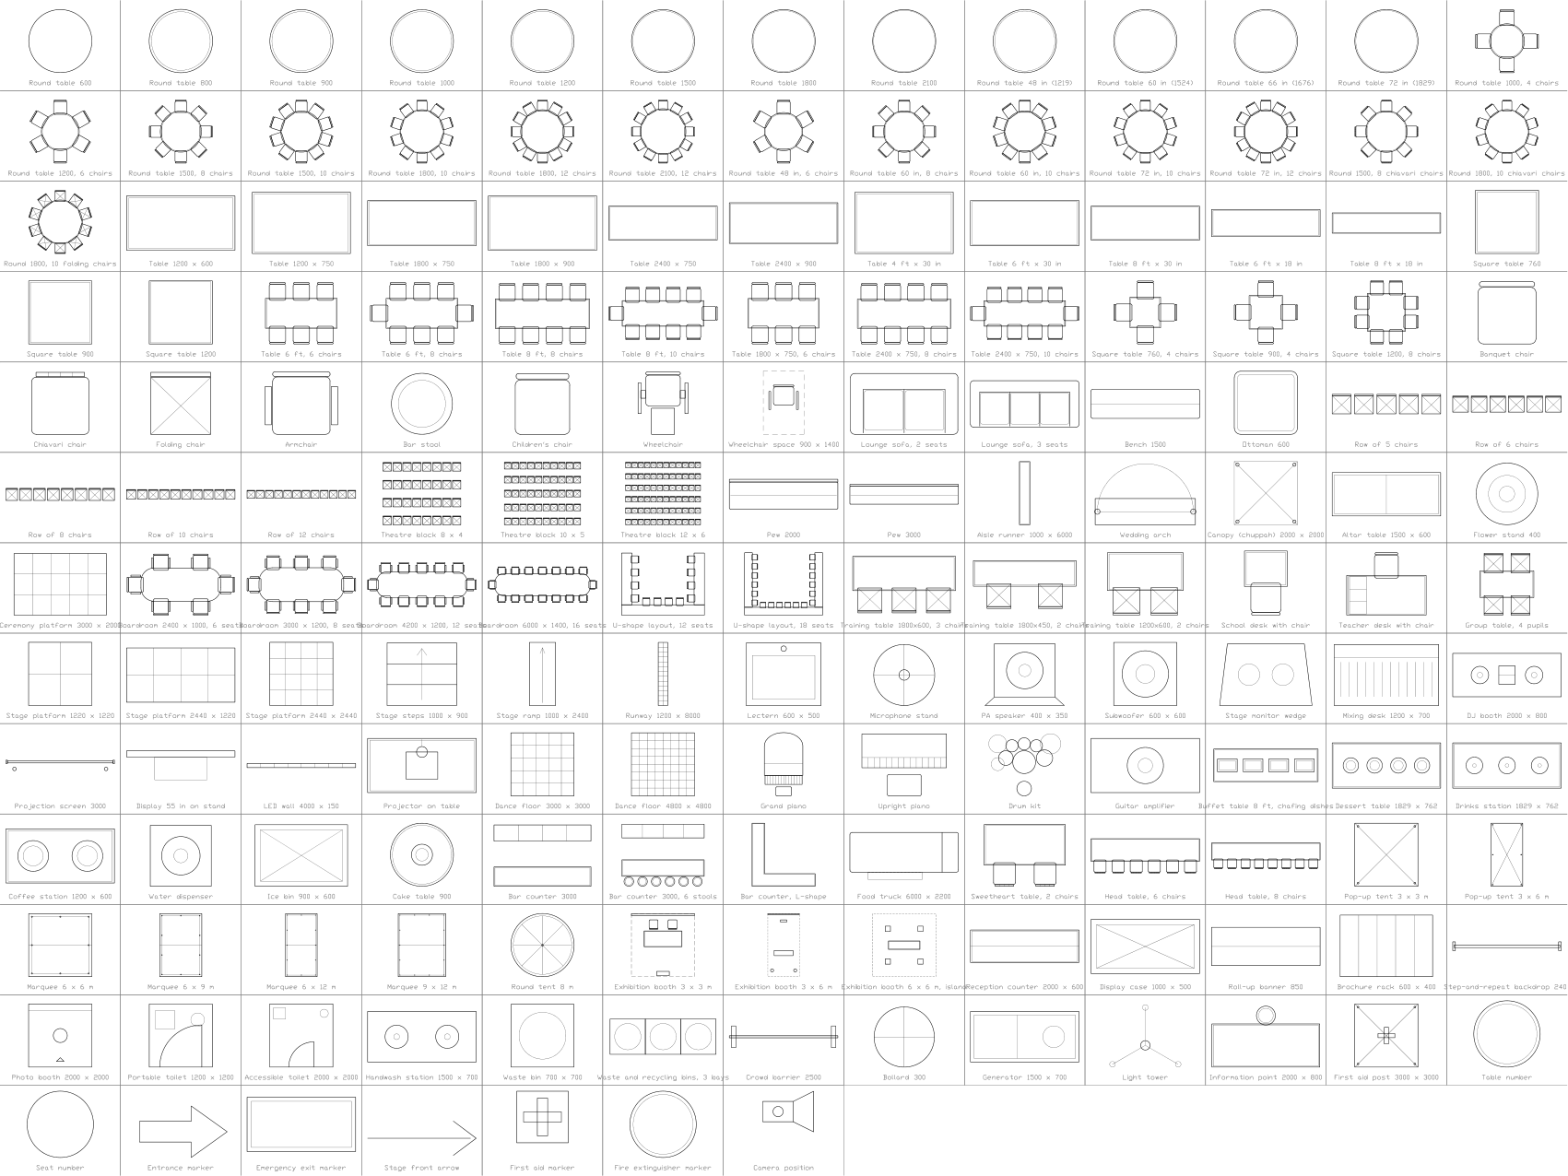

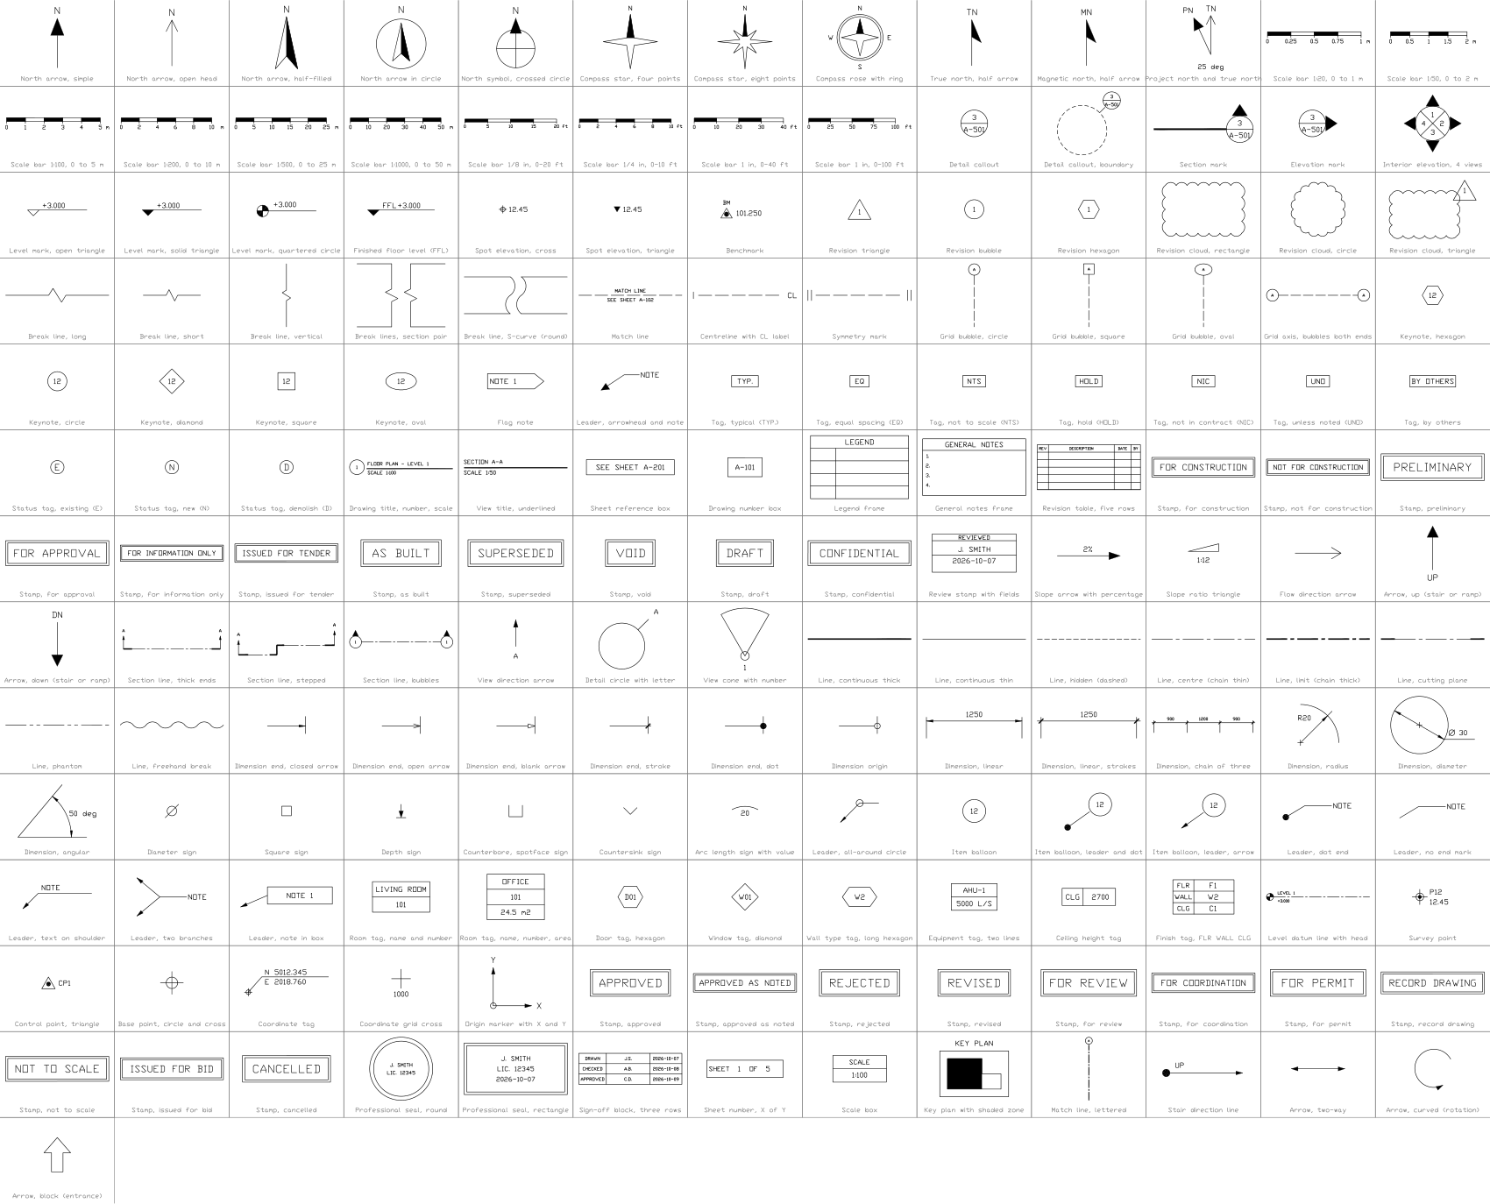

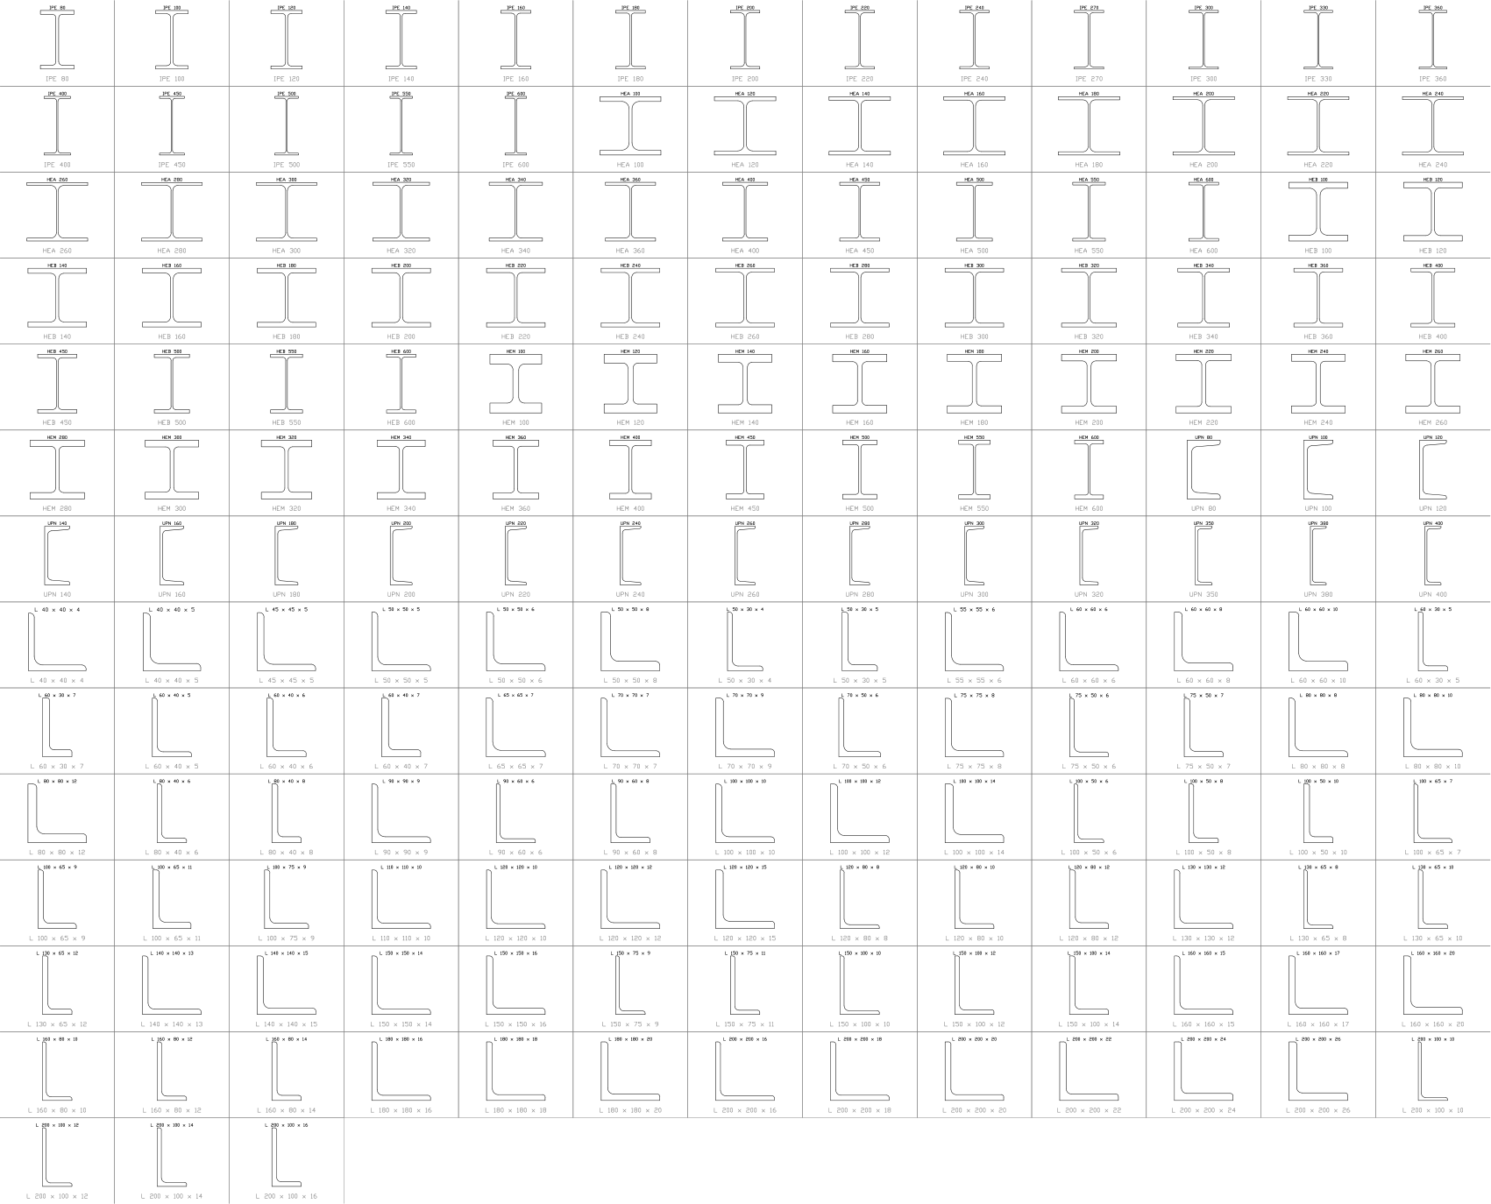
All 128 symbols
128 of 128 symbols
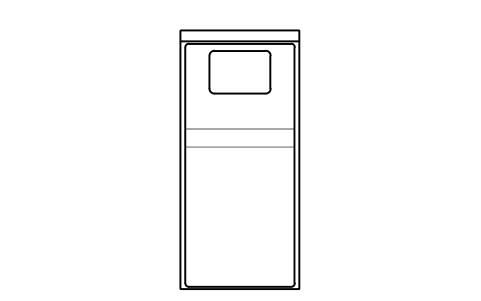
Bed 90 x 200 mattress, Europe, plan
HOM_BED_EU_90X200_PLANAttributes
DESIGNATIONSIZEMATERIALFINISHMANUFACTURERMODELQTYREMARKSDESC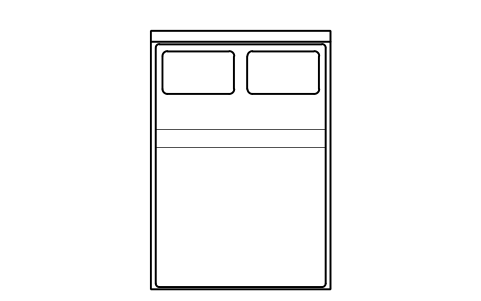
Bed 140 x 200 mattress, Europe, plan
HOM_BED_EU_140X200_PLANAttributes
DESIGNATIONSIZEMATERIALFINISHMANUFACTURERMODELQTYREMARKSDESC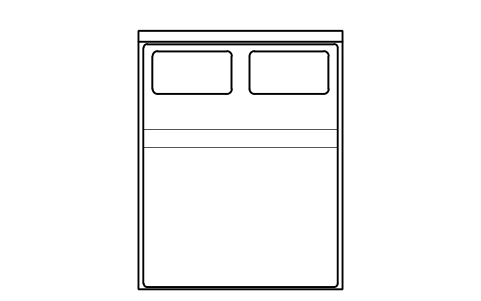
Bed 160 x 200 mattress, Europe, plan
HOM_BED_EU_160X200_PLANAttributes
DESIGNATIONSIZEMATERIALFINISHMANUFACTURERMODELQTYREMARKSDESC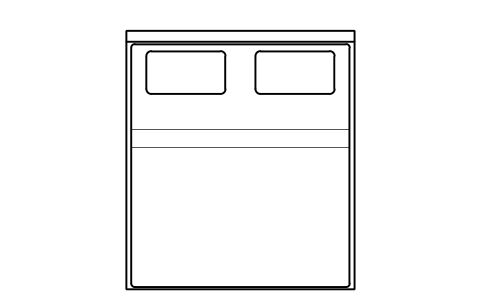
Bed 180 x 200 mattress, Europe, plan
HOM_BED_EU_180X200_PLANAttributes
DESIGNATIONSIZEMATERIALFINISHMANUFACTURERMODELQTYREMARKSDESC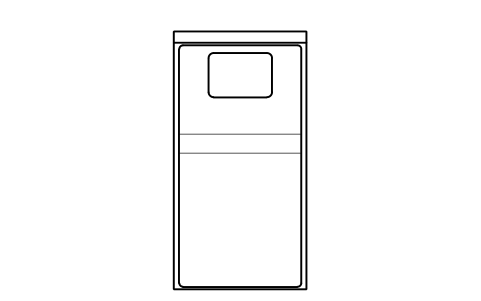
Bed Twin 38 x 75 in mattress, US, plan
HOM_BED_US_Twin_38X75_PLANAttributes
DESIGNATIONSIZEMATERIALFINISHMANUFACTURERMODELQTYREMARKSDESC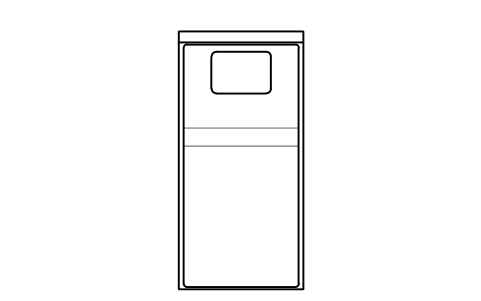
Bed Twin XL 38 x 80 in mattress, US, plan
HOM_BED_US_Twin_XL_38X80_PLANAttributes
DESIGNATIONSIZEMATERIALFINISHMANUFACTURERMODELQTYREMARKSDESC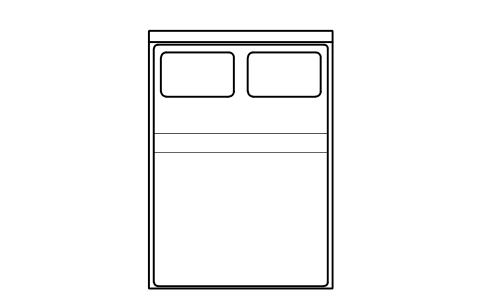
Bed Full 54 x 75 in mattress, US, plan
HOM_BED_US_Full_54X75_PLANAttributes
DESIGNATIONSIZEMATERIALFINISHMANUFACTURERMODELQTYREMARKSDESC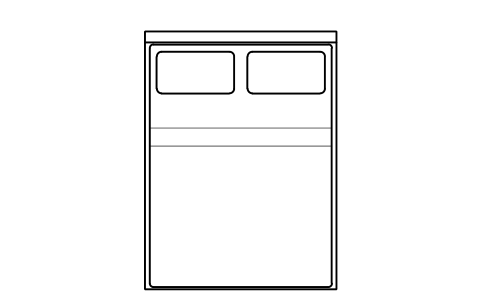
Bed Queen 60 x 80 in mattress, US, plan
HOM_BED_US_Queen_60X80_PLANAttributes
DESIGNATIONSIZEMATERIALFINISHMANUFACTURERMODELQTYREMARKSDESC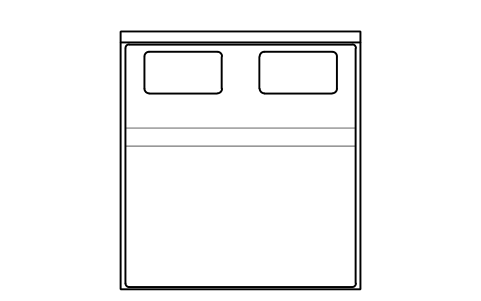
Bed King 76 x 80 in mattress, US, plan
HOM_BED_US_King_76X80_PLANAttributes
DESIGNATIONSIZEMATERIALFINISHMANUFACTURERMODELQTYREMARKSDESC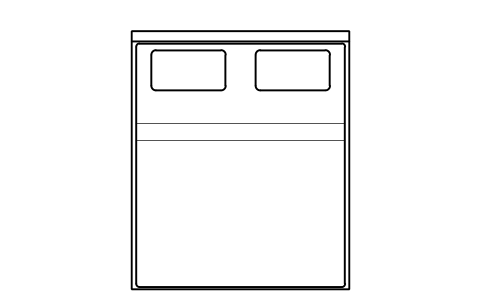
Bed California King 72 x 84 in mattress, US, plan
HOM_BED_US_California_King_72X84_PLANAttributes
DESIGNATIONSIZEMATERIALFINISHMANUFACTURERMODELQTYREMARKSDESC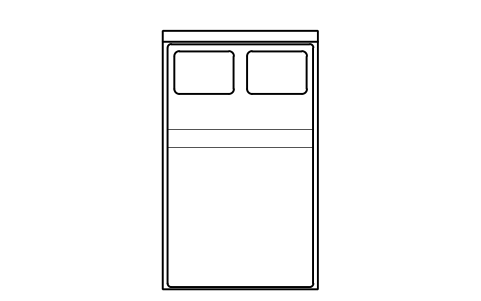
Bed 1200 x 2000 mattress, China, plan
HOM_BED_CN_1200X2000_PLANAttributes
DESIGNATIONSIZEMATERIALFINISHMANUFACTURERMODELQTYREMARKSDESC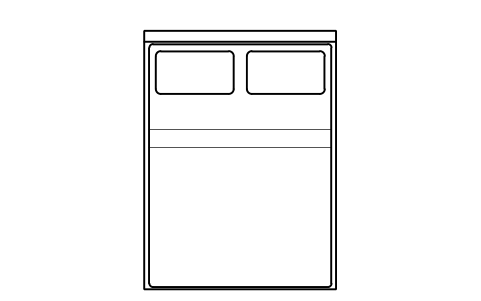
Bed 1500 x 2000 mattress, China, plan
HOM_BED_CN_1500X2000_PLANAttributes
DESIGNATIONSIZEMATERIALFINISHMANUFACTURERMODELQTYREMARKSDESC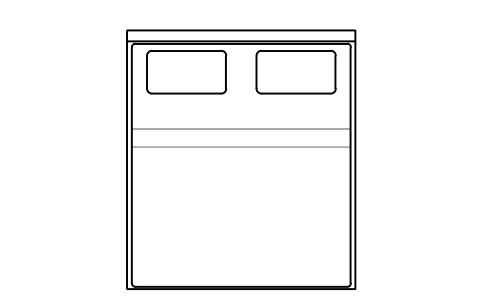
Bed 1800 x 2000 mattress, China, plan
HOM_BED_CN_1800X2000_PLANAttributes
DESIGNATIONSIZEMATERIALFINISHMANUFACTURERMODELQTYREMARKSDESC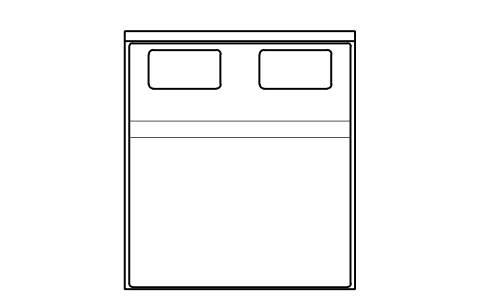
Bed 2000 x 2200 mattress, China, plan
HOM_BED_CN_2000X2200_PLANAttributes
DESIGNATIONSIZEMATERIALFINISHMANUFACTURERMODELQTYREMARKSDESC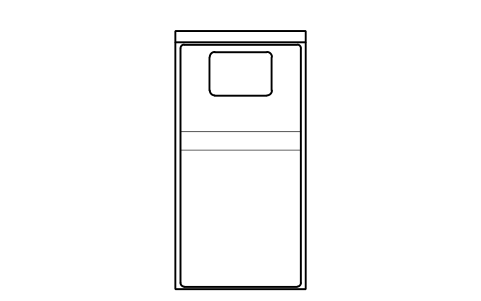
Bed Single 970 x 1950 mattress, Japan, plan
HOM_BED_JP_Single_970X1950_PLANAttributes
DESIGNATIONSIZEMATERIALFINISHMANUFACTURERMODELQTYREMARKSDESC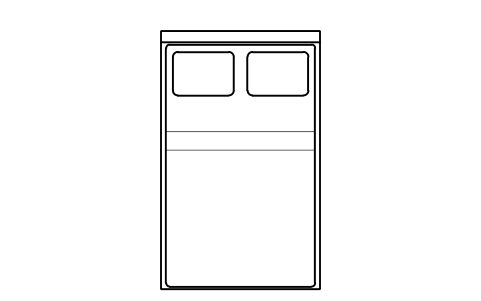
Bed Semi-double 1200 x 1950 mattress, Japan, plan
HOM_BED_JP_Semidouble_1200X1950_PLANAttributes
DESIGNATIONSIZEMATERIALFINISHMANUFACTURERMODELQTYREMARKSDESC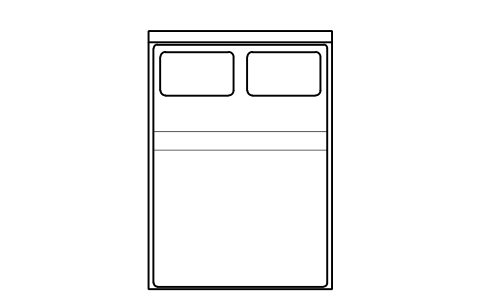
Bed Double 1400 x 1950 mattress, Japan, plan
HOM_BED_JP_Double_1400X1950_PLANAttributes
DESIGNATIONSIZEMATERIALFINISHMANUFACTURERMODELQTYREMARKSDESC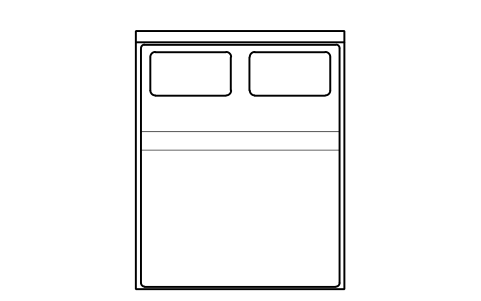
Bed Queen 1600 x 1950 mattress, Japan, plan
HOM_BED_JP_Queen_1600X1950_PLANAttributes
DESIGNATIONSIZEMATERIALFINISHMANUFACTURERMODELQTYREMARKSDESC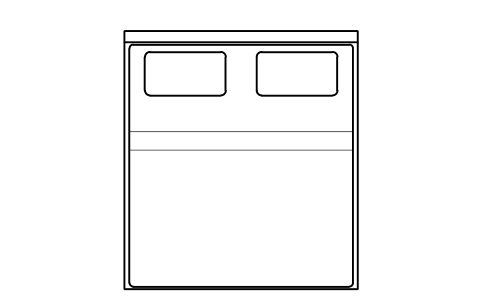
Bed King 1800 x 1950 mattress, Japan, plan
HOM_BED_JP_King_1800X1950_PLANAttributes
DESIGNATIONSIZEMATERIALFINISHMANUFACTURERMODELQTYREMARKSDESC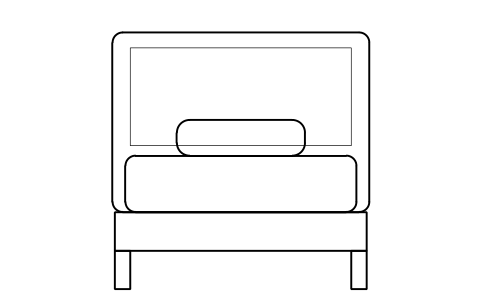
Bed 90 x 200 mattress, Europe, front elevation
HOM_BED_EU_90X200_ELEVAttributes
DESIGNATIONSIZEMATERIALFINISHMANUFACTURERMODELQTYREMARKSDESC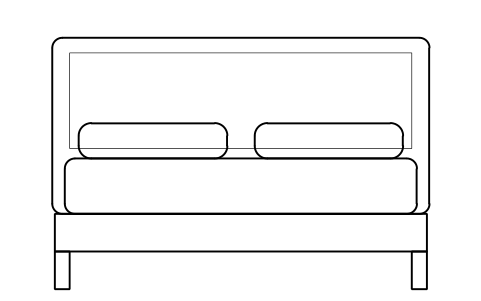
Bed 140 x 200 mattress, Europe, front elevation
HOM_BED_EU_140X200_ELEVAttributes
DESIGNATIONSIZEMATERIALFINISHMANUFACTURERMODELQTYREMARKSDESC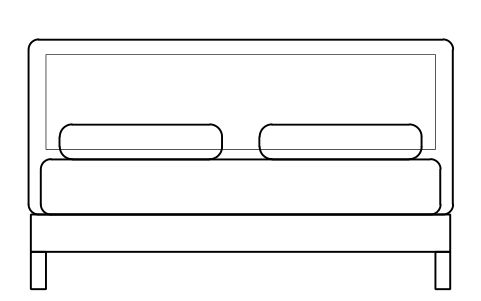
Bed 160 x 200 mattress, Europe, front elevation
HOM_BED_EU_160X200_ELEVAttributes
DESIGNATIONSIZEMATERIALFINISHMANUFACTURERMODELQTYREMARKSDESC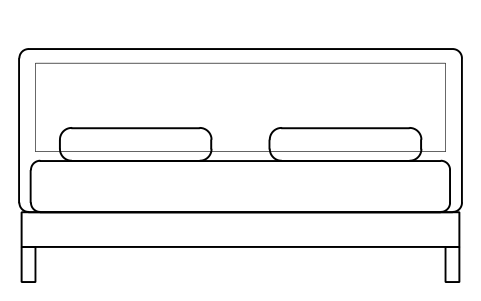
Bed 180 x 200 mattress, Europe, front elevation
HOM_BED_EU_180X200_ELEVAttributes
DESIGNATIONSIZEMATERIALFINISHMANUFACTURERMODELQTYREMARKSDESC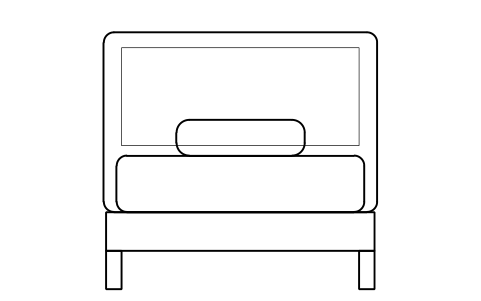
Bed Twin 38 x 75 in mattress, US, front elevation
HOM_BED_US_Twin_38X75_ELEVAttributes
DESIGNATIONSIZEMATERIALFINISHMANUFACTURERMODELQTYREMARKSDESC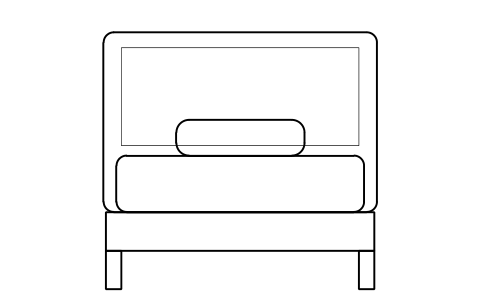
Bed Twin XL 38 x 80 in mattress, US, front elevation
HOM_BED_US_Twin_XL_38X80_ELEVAttributes
DESIGNATIONSIZEMATERIALFINISHMANUFACTURERMODELQTYREMARKSDESC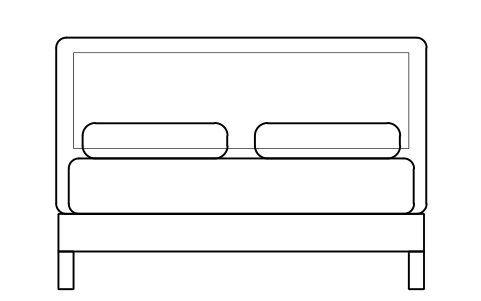
Bed Full 54 x 75 in mattress, US, front elevation
HOM_BED_US_Full_54X75_ELEVAttributes
DESIGNATIONSIZEMATERIALFINISHMANUFACTURERMODELQTYREMARKSDESC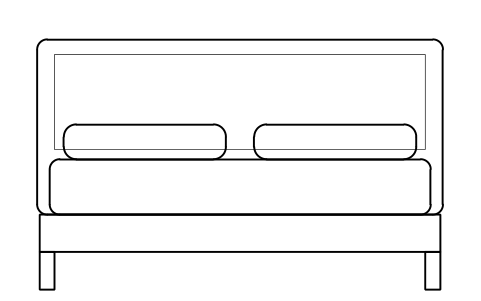
Bed Queen 60 x 80 in mattress, US, front elevation
HOM_BED_US_Queen_60X80_ELEVAttributes
DESIGNATIONSIZEMATERIALFINISHMANUFACTURERMODELQTYREMARKSDESC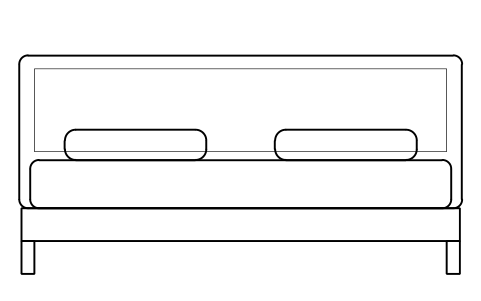
Bed King 76 x 80 in mattress, US, front elevation
HOM_BED_US_King_76X80_ELEVAttributes
DESIGNATIONSIZEMATERIALFINISHMANUFACTURERMODELQTYREMARKSDESC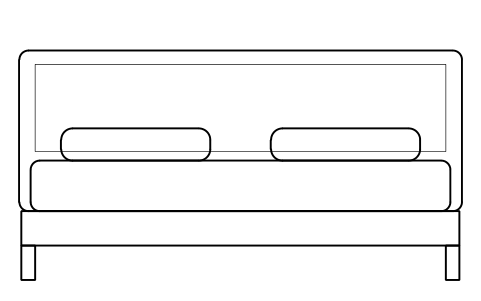
Bed California King 72 x 84 in mattress, US, front elevation
HOM_BED_US_California_King_72X84_ELEVAttributes
DESIGNATIONSIZEMATERIALFINISHMANUFACTURERMODELQTYREMARKSDESC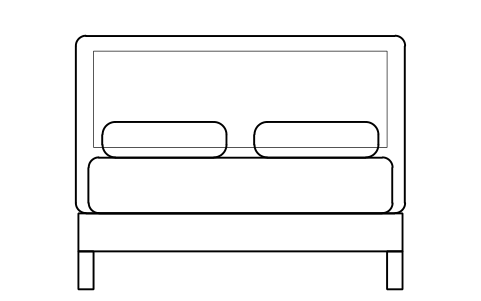
Bed 1200 x 2000 mattress, China, front elevation
HOM_BED_CN_1200X2000_ELEVAttributes
DESIGNATIONSIZEMATERIALFINISHMANUFACTURERMODELQTYREMARKSDESC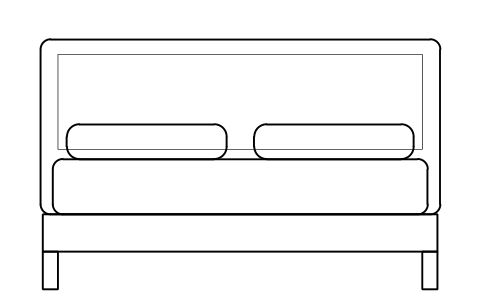
Bed 1500 x 2000 mattress, China, front elevation
HOM_BED_CN_1500X2000_ELEVAttributes
DESIGNATIONSIZEMATERIALFINISHMANUFACTURERMODELQTYREMARKSDESC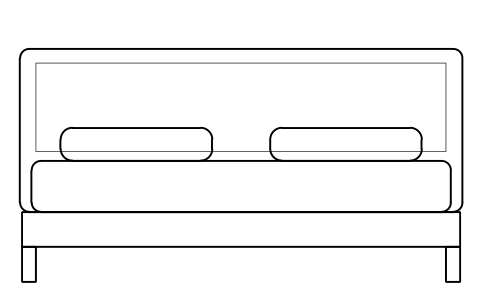
Bed 1800 x 2000 mattress, China, front elevation
HOM_BED_CN_1800X2000_ELEVAttributes
DESIGNATIONSIZEMATERIALFINISHMANUFACTURERMODELQTYREMARKSDESC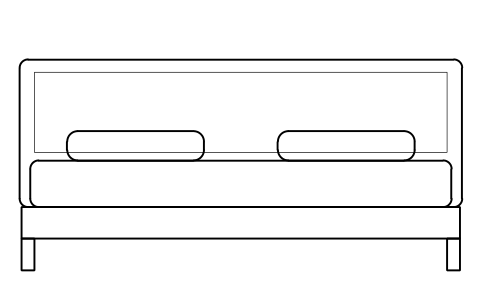
Bed 2000 x 2200 mattress, China, front elevation
HOM_BED_CN_2000X2200_ELEVAttributes
DESIGNATIONSIZEMATERIALFINISHMANUFACTURERMODELQTYREMARKSDESC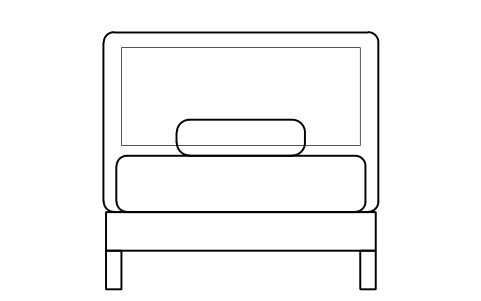
Bed Single 970 x 1950 mattress, Japan, front elevation
HOM_BED_JP_Single_970X1950_ELEVAttributes
DESIGNATIONSIZEMATERIALFINISHMANUFACTURERMODELQTYREMARKSDESC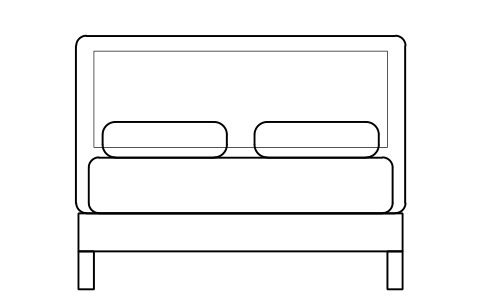
Bed Semi-double 1200 x 1950 mattress, Japan, front elevation
HOM_BED_JP_Semidouble_1200X1950_ELEVAttributes
DESIGNATIONSIZEMATERIALFINISHMANUFACTURERMODELQTYREMARKSDESC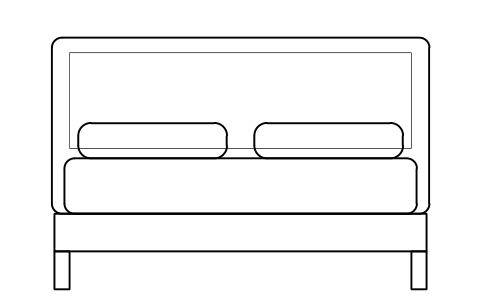
Bed Double 1400 x 1950 mattress, Japan, front elevation
HOM_BED_JP_Double_1400X1950_ELEVAttributes
DESIGNATIONSIZEMATERIALFINISHMANUFACTURERMODELQTYREMARKSDESC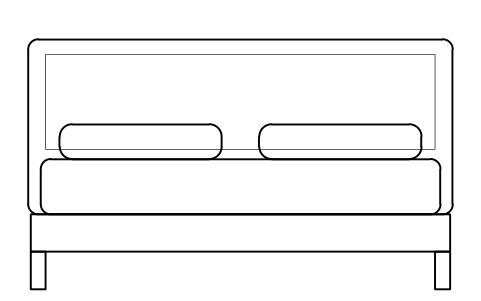
Bed Queen 1600 x 1950 mattress, Japan, front elevation
HOM_BED_JP_Queen_1600X1950_ELEVAttributes
DESIGNATIONSIZEMATERIALFINISHMANUFACTURERMODELQTYREMARKSDESC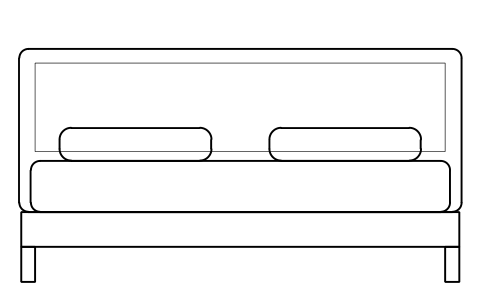
Bed King 1800 x 1950 mattress, Japan, front elevation
HOM_BED_JP_King_1800X1950_ELEVAttributes
DESIGNATIONSIZEMATERIALFINISHMANUFACTURERMODELQTYREMARKSDESC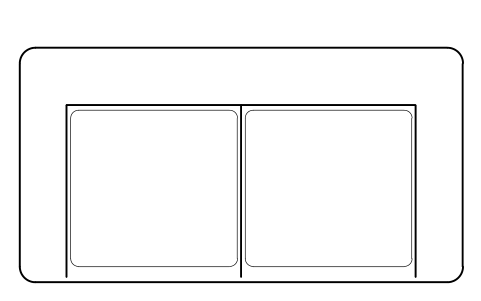
Sofa, two seater, plan
HOM_SOFA_2SEAT_PLANAttributes
DESIGNATIONSIZEMATERIALFINISHMANUFACTURERMODELQTYREMARKSDESC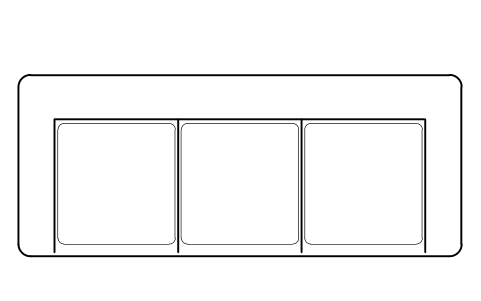
Sofa, three seater, plan
HOM_SOFA_3SEAT_PLANAttributes
DESIGNATIONSIZEMATERIALFINISHMANUFACTURERMODELQTYREMARKSDESC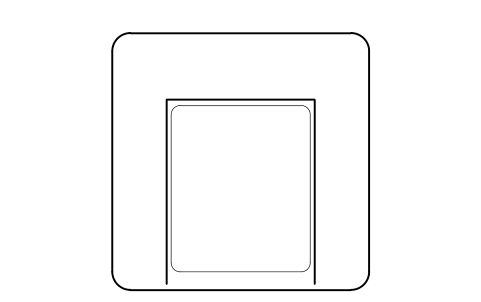
Armchair, plan
HOM_SOFA_ARMCHAIR_PLANAttributes
DESIGNATIONSIZEMATERIALFINISHMANUFACTURERMODELQTYREMARKSDESC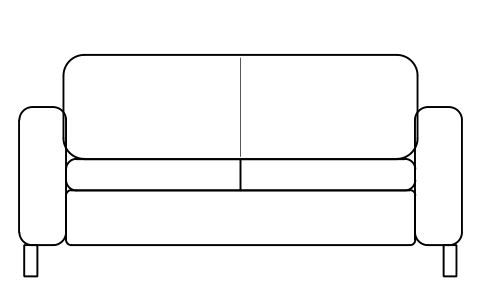
Sofa, two seater, front elevation
HOM_SOFA_2SEAT_ELEVAttributes
DESIGNATIONSIZEMATERIALFINISHMANUFACTURERMODELQTYREMARKSDESC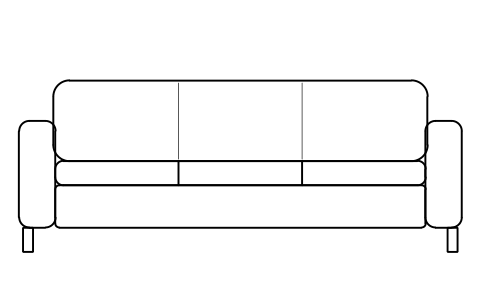
Sofa, three seater, front elevation
HOM_SOFA_3SEAT_ELEVAttributes
DESIGNATIONSIZEMATERIALFINISHMANUFACTURERMODELQTYREMARKSDESC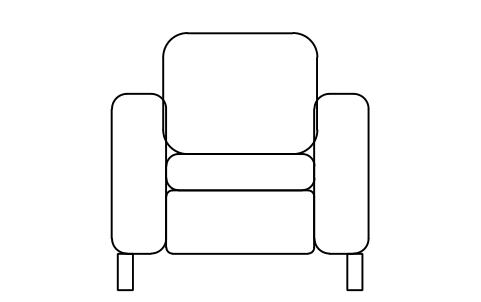
Armchair, front elevation
HOM_SOFA_ARMCHAIR_ELEVAttributes
DESIGNATIONSIZEMATERIALFINISHMANUFACTURERMODELQTYREMARKSDESC
Wardrobe, two doors, plan
HOM_WARDROBE_2DOOR_PLANAttributes
DESIGNATIONSIZEMATERIALFINISHMANUFACTURERMODELQTYREMARKSDESC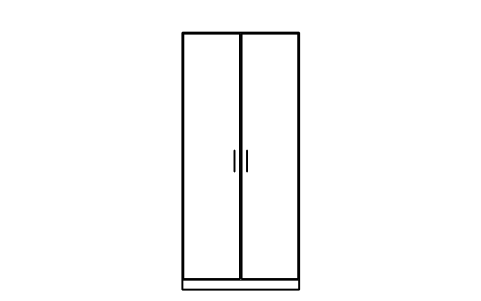
Wardrobe, two doors, front elevation
HOM_WARDROBE_2DOOR_ELEVAttributes
DESIGNATIONSIZEMATERIALFINISHMANUFACTURERMODELQTYREMARKSDESC
Wardrobe, three doors, plan
HOM_WARDROBE_3DOOR_PLANAttributes
DESIGNATIONSIZEMATERIALFINISHMANUFACTURERMODELQTYREMARKSDESC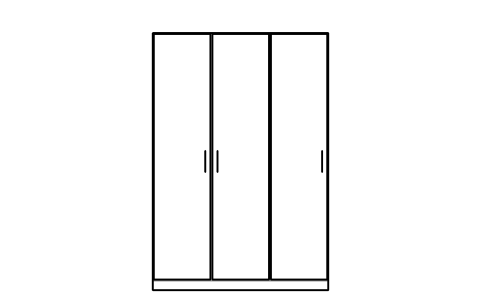
Wardrobe, three doors, front elevation
HOM_WARDROBE_3DOOR_ELEVAttributes
DESIGNATIONSIZEMATERIALFINISHMANUFACTURERMODELQTYREMARKSDESC
Wardrobe, four doors, plan
HOM_WARDROBE_4DOOR_PLANAttributes
DESIGNATIONSIZEMATERIALFINISHMANUFACTURERMODELQTYREMARKSDESC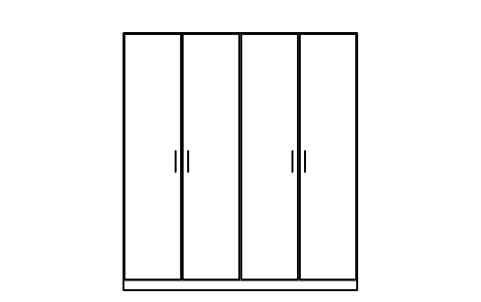
Wardrobe, four doors, front elevation
HOM_WARDROBE_4DOOR_ELEVAttributes
DESIGNATIONSIZEMATERIALFINISHMANUFACTURERMODELQTYREMARKSDESC
Bookcase, plan
HOM_BOOKCASE_PLANAttributes
DESIGNATIONSIZEMATERIALFINISHMANUFACTURERMODELQTYREMARKSDESC
Bookcase, front elevation
HOM_BOOKCASE_ELEVAttributes
DESIGNATIONSIZEMATERIALFINISHMANUFACTURERMODELQTYREMARKSDESC
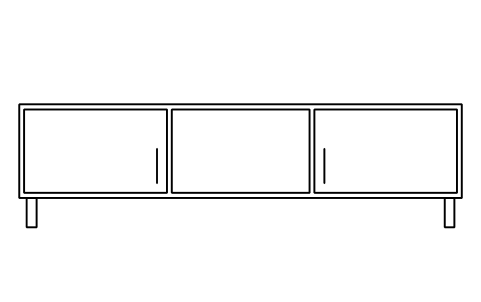
TV unit, front elevation
HOM_TVUNIT_ELEVAttributes
DESIGNATIONSIZEMATERIALFINISHMANUFACTURERMODELQTYREMARKSDESC
Chest of drawers, plan
HOM_DRAWERS_PLANAttributes
DESIGNATIONSIZEMATERIALFINISHMANUFACTURERMODELQTYREMARKSDESC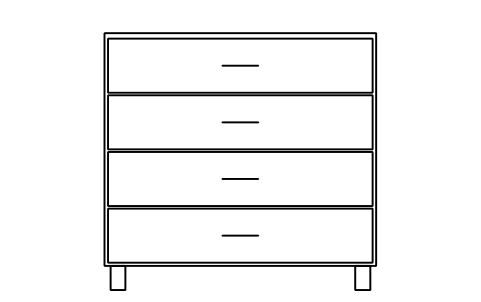
Chest of drawers, front elevation
HOM_DRAWERS_ELEVAttributes
DESIGNATIONSIZEMATERIALFINISHMANUFACTURERMODELQTYREMARKSDESC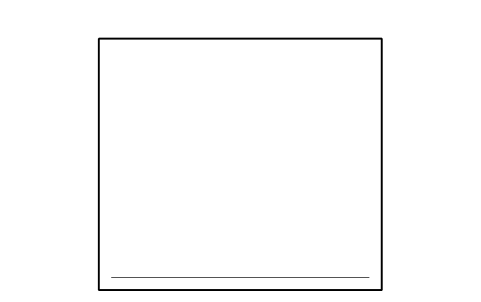
Bedside table, plan
HOM_NIGHTSTAND_PLANAttributes
DESIGNATIONSIZEMATERIALFINISHMANUFACTURERMODELQTYREMARKSDESC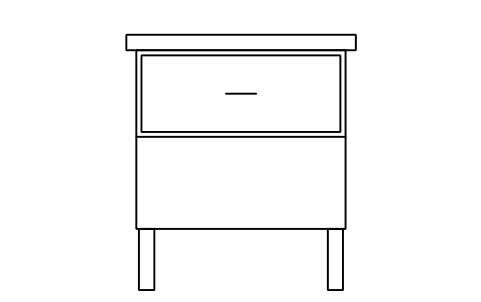
Bedside table, front elevation
HOM_NIGHTSTAND_ELEVAttributes
DESIGNATIONSIZEMATERIALFINISHMANUFACTURERMODELQTYREMARKSDESC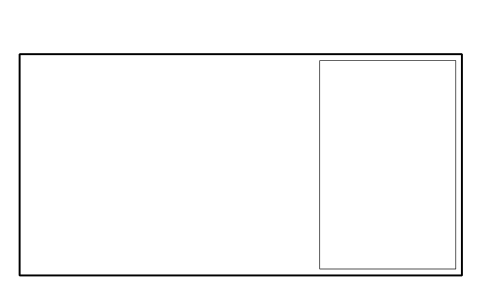
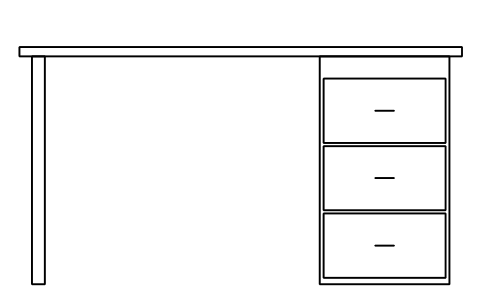
Desk with drawer pedestal, front elevation
HOM_DESK_ELEVAttributes
DESIGNATIONSIZEMATERIALFINISHMANUFACTURERMODELQTYREMARKSDESC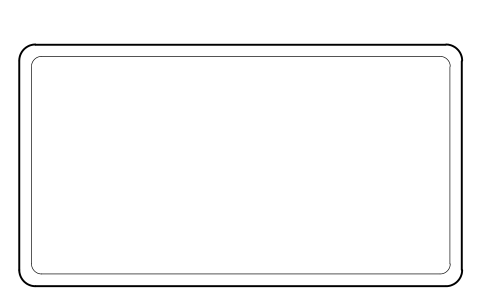
Coffee table, plan
HOM_COFFEETABLE_PLANAttributes
DESIGNATIONSIZEMATERIALFINISHMANUFACTURERMODELQTYREMARKSDESC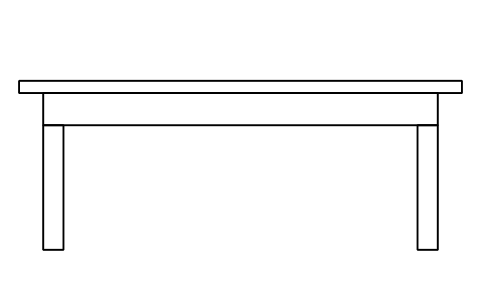
Coffee table, front elevation
HOM_COFFEETABLE_ELEVAttributes
DESIGNATIONSIZEMATERIALFINISHMANUFACTURERMODELQTYREMARKSDESC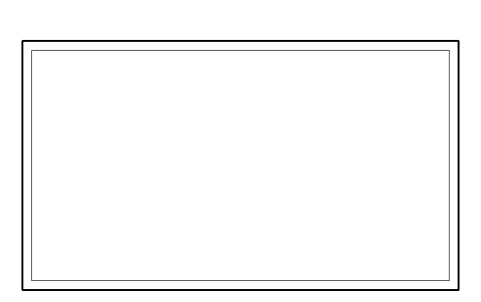
Dining table 1400 x 800, plan
HOM_DININGTABLE_1400_PLANAttributes
DESIGNATIONSIZEMATERIALFINISHMANUFACTURERMODELQTYREMARKSDESC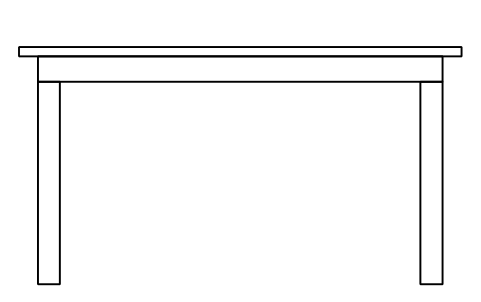
Dining table 1400, front elevation
HOM_DININGTABLE_1400_ELEVAttributes
DESIGNATIONSIZEMATERIALFINISHMANUFACTURERMODELQTYREMARKSDESC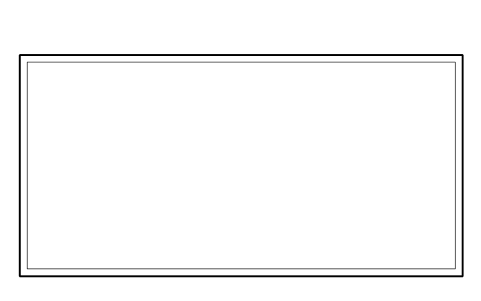
Dining table 1800 x 900, plan
HOM_DININGTABLE_1800_PLANAttributes
DESIGNATIONSIZEMATERIALFINISHMANUFACTURERMODELQTYREMARKSDESC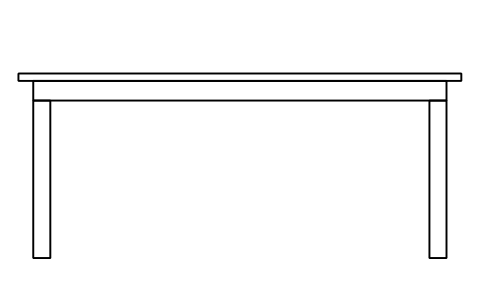
Dining table 1800, front elevation
HOM_DININGTABLE_1800_ELEVAttributes
DESIGNATIONSIZEMATERIALFINISHMANUFACTURERMODELQTYREMARKSDESC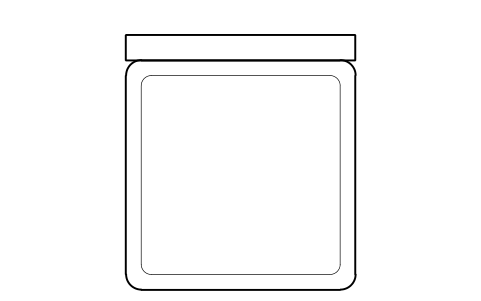
Dining chair, plan
HOM_DININGCHAIR_PLANAttributes
DESIGNATIONSIZEMATERIALFINISHMANUFACTURERMODELQTYREMARKSDESC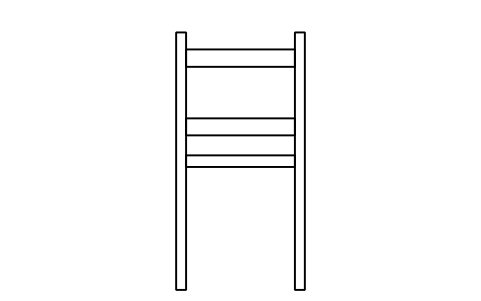
Dining chair, front elevation
HOM_DININGCHAIR_ELEVAttributes
DESIGNATIONSIZEMATERIALFINISHMANUFACTURERMODELQTYREMARKSDESC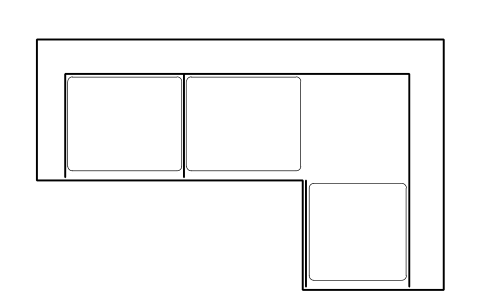
Corner sofa with chaise, plan
HOM_CORNERSOFA_PLANAttributes
DESIGNATIONSIZEMATERIALFINISHMANUFACTURERMODELQTYREMARKSDESC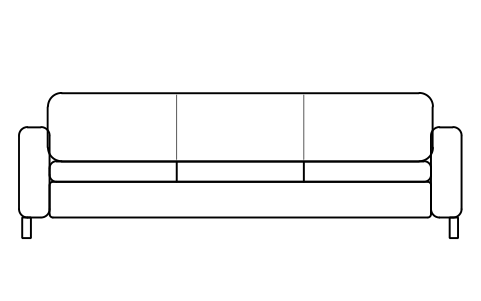
Corner sofa with chaise, front elevation
HOM_CORNERSOFA_ELEVAttributes
DESIGNATIONSIZEMATERIALFINISHMANUFACTURERMODELQTYREMARKSDESC
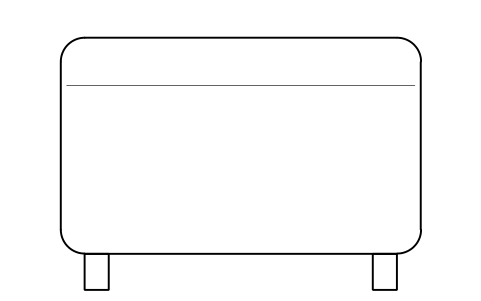
Ottoman, front elevation
HOM_OTTOMAN_ELEVAttributes
DESIGNATIONSIZEMATERIALFINISHMANUFACTURERMODELQTYREMARKSDESC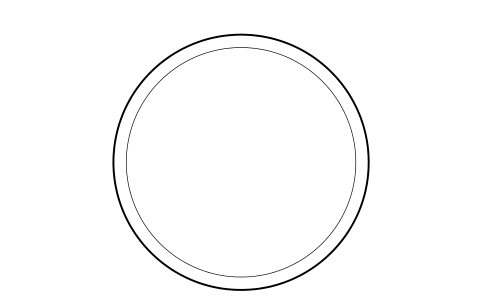
Side table, round 500, plan
HOM_SIDETABLE_ROUND_PLANAttributes
DESIGNATIONSIZEMATERIALFINISHMANUFACTURERMODELQTYREMARKSDESC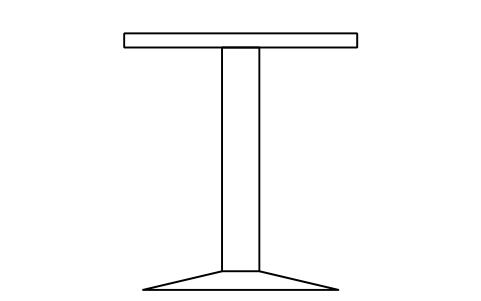
Side table, round 500, front elevation
HOM_SIDETABLE_ROUND_ELEVAttributes
DESIGNATIONSIZEMATERIALFINISHMANUFACTURERMODELQTYREMARKSDESC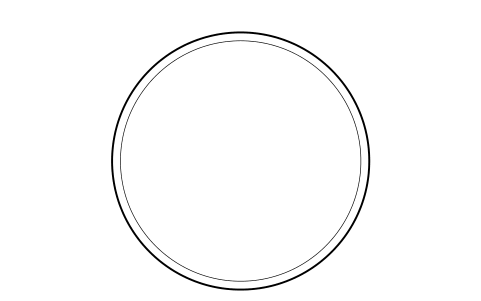
Coffee table, round 900, plan
HOM_COFFEETABLE_ROUND_PLANAttributes
DESIGNATIONSIZEMATERIALFINISHMANUFACTURERMODELQTYREMARKSDESC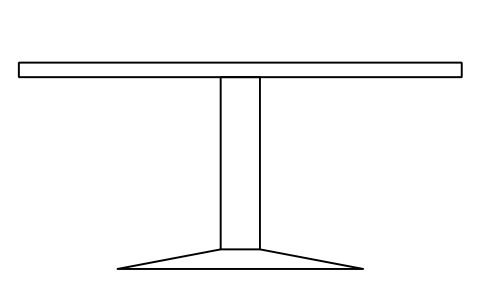
Coffee table, round 900, front elevation
HOM_COFFEETABLE_ROUND_ELEVAttributes
DESIGNATIONSIZEMATERIALFINISHMANUFACTURERMODELQTYREMARKSDESC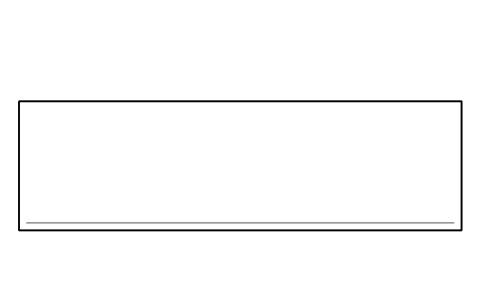
Console table, plan
HOM_CONSOLE_PLANAttributes
DESIGNATIONSIZEMATERIALFINISHMANUFACTURERMODELQTYREMARKSDESC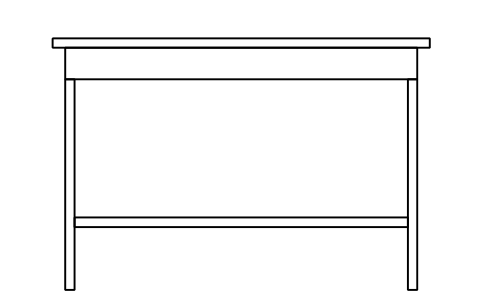
Console table, front elevation
HOM_CONSOLE_ELEVAttributes
DESIGNATIONSIZEMATERIALFINISHMANUFACTURERMODELQTYREMARKSDESC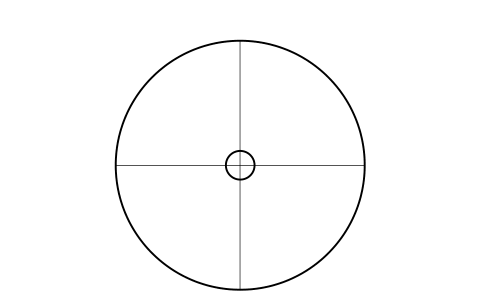
Floor lamp, plan
HOM_FLOORLAMP_PLANAttributes
DESIGNATIONSIZEMATERIALFINISHMANUFACTURERMODELQTYREMARKSDESC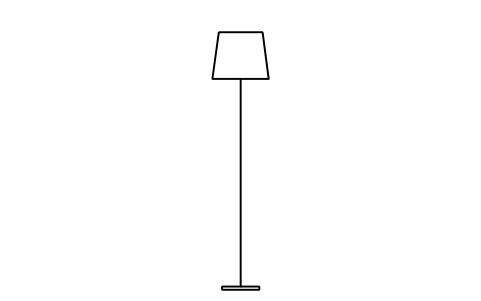
Floor lamp, front elevation
HOM_FLOORLAMP_ELEVAttributes
DESIGNATIONSIZEMATERIALFINISHMANUFACTURERMODELQTYREMARKSDESC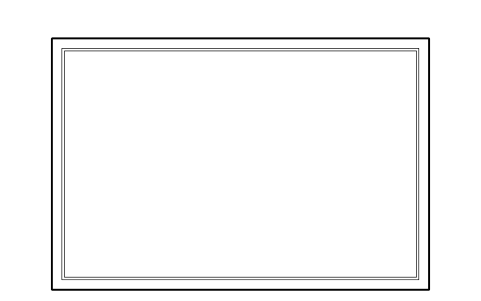
Rug 2000 x 3000, plan
HOM_RUG_2000X3000_PLANAttributes
DESIGNATIONSIZEMATERIALFINISHMANUFACTURERMODELQTYREMARKSDESC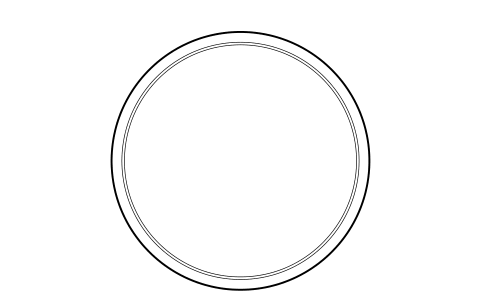
Rug, round 2000, plan
HOM_RUG_ROUND_2000_PLANAttributes
DESIGNATIONSIZEMATERIALFINISHMANUFACTURERMODELQTYREMARKSDESC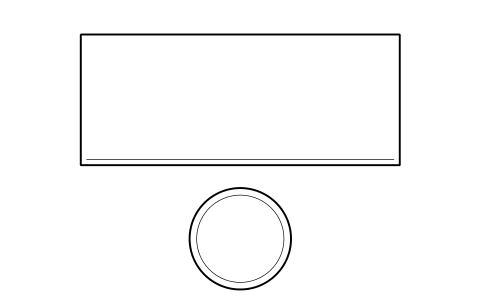
Dressing table with stool, plan
HOM_DRESSINGTABLE_PLANAttributes
DESIGNATIONSIZEMATERIALFINISHMANUFACTURERMODELQTYREMARKSDESC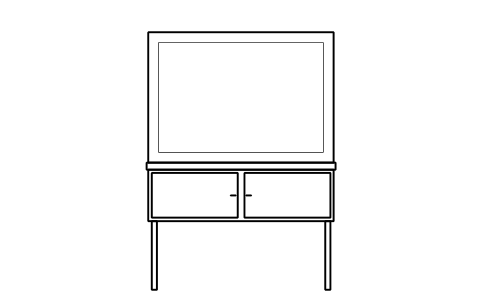
Dressing table with mirror, front elevation
HOM_DRESSINGTABLE_ELEVAttributes
DESIGNATIONSIZEMATERIALFINISHMANUFACTURERMODELQTYREMARKSDESC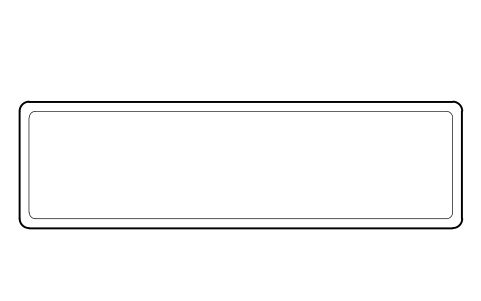
Bench at the foot of the bed, plan
HOM_BEDBENCH_PLANAttributes
DESIGNATIONSIZEMATERIALFINISHMANUFACTURERMODELQTYREMARKSDESC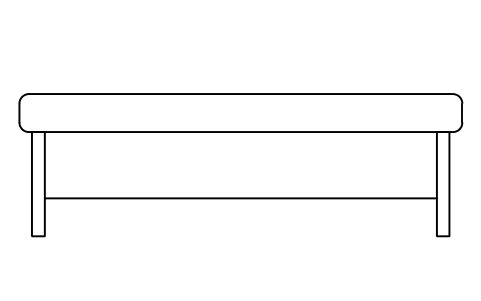
Bench at the foot of the bed, front elevation
HOM_BEDBENCH_ELEVAttributes
DESIGNATIONSIZEMATERIALFINISHMANUFACTURERMODELQTYREMARKSDESC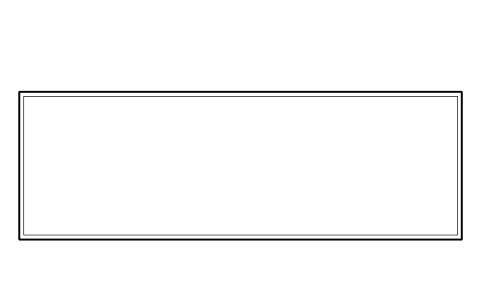
Wardrobe, sliding doors 1800, plan
HOM_WARDROBE_SLIDING_1800_PLANAttributes
DESIGNATIONSIZEMATERIALFINISHMANUFACTURERMODELQTYREMARKSDESC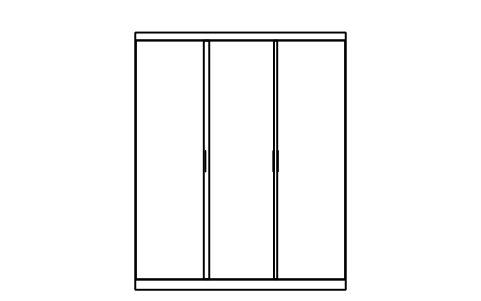
Wardrobe, sliding doors 1800, front elevation
HOM_WARDROBE_SLIDING_1800_ELEVAttributes
DESIGNATIONSIZEMATERIALFINISHMANUFACTURERMODELQTYREMARKSDESC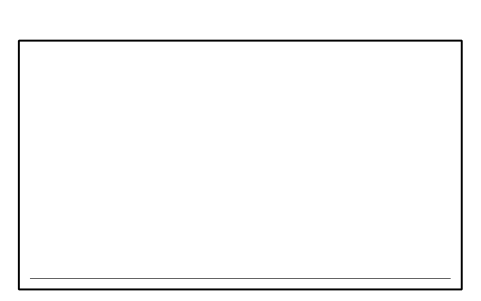
Tall chest of drawers, plan
HOM_TALLBOY_PLANAttributes
DESIGNATIONSIZEMATERIALFINISHMANUFACTURERMODELQTYREMARKSDESC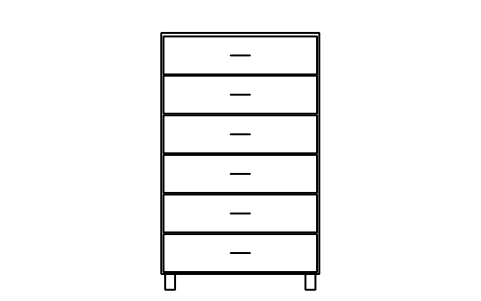
Tall chest of drawers, front elevation
HOM_TALLBOY_ELEVAttributes
DESIGNATIONSIZEMATERIALFINISHMANUFACTURERMODELQTYREMARKSDESC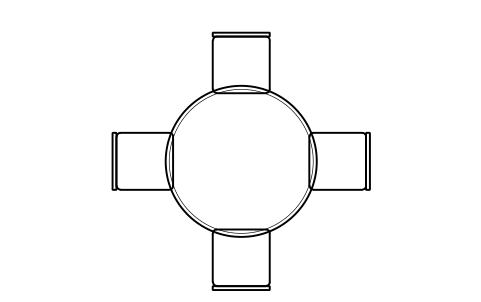
Dining table, round 1200 with four chairs, plan
HOM_DININGTABLE_ROUND_1200_4_PLANAttributes
DESIGNATIONSIZEMATERIALFINISHMANUFACTURERMODELQTYREMARKSDESC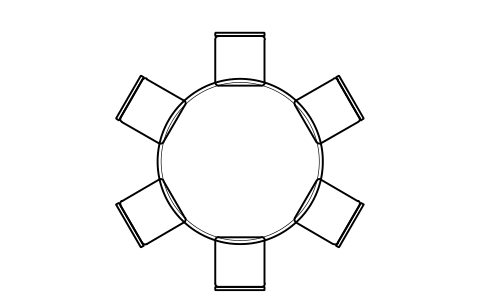
Dining table, round 1500 with six chairs, plan
HOM_DININGTABLE_ROUND_1500_6_PLANAttributes
DESIGNATIONSIZEMATERIALFINISHMANUFACTURERMODELQTYREMARKSDESC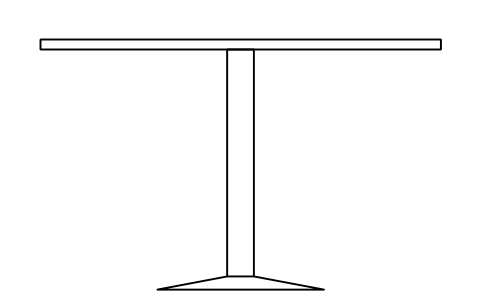
Dining table, round 1200, front elevation
HOM_DININGTABLE_ROUND_1200_ELEVAttributes
DESIGNATIONSIZEMATERIALFINISHMANUFACTURERMODELQTYREMARKSDESC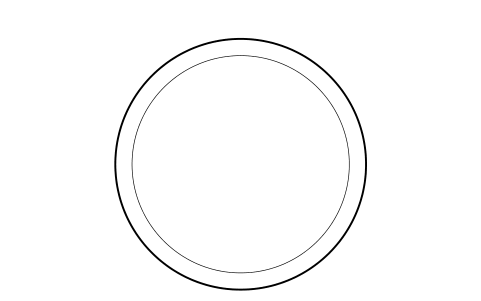
Bar stool, plan
HOM_BARSTOOL_PLANAttributes
DESIGNATIONSIZEMATERIALFINISHMANUFACTURERMODELQTYREMARKSDESC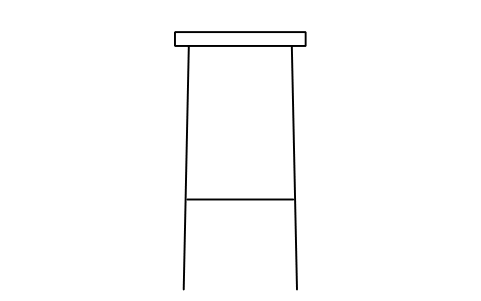
Bar stool, front elevation
HOM_BARSTOOL_ELEVAttributes
DESIGNATIONSIZEMATERIALFINISHMANUFACTURERMODELQTYREMARKSDESC
Sideboard, plan
HOM_SIDEBOARD_PLANAttributes
DESIGNATIONSIZEMATERIALFINISHMANUFACTURERMODELQTYREMARKSDESC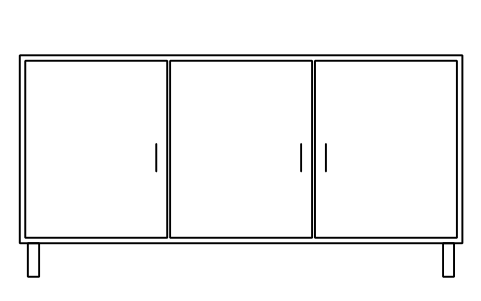
Sideboard, front elevation
HOM_SIDEBOARD_ELEVAttributes
DESIGNATIONSIZEMATERIALFINISHMANUFACTURERMODELQTYREMARKSDESC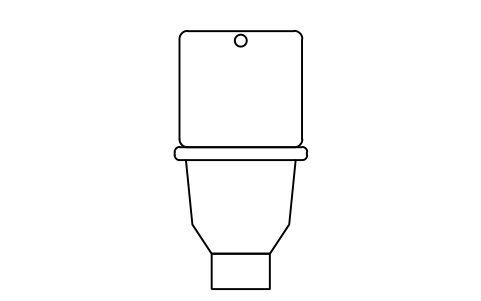
WC, floor-mounted, front elevation
HOM_WC_FLOOR_FRONT_ELEVAttributes
DESIGNATIONSIZEMATERIALFINISHMANUFACTURERMODELQTYREMARKSDESC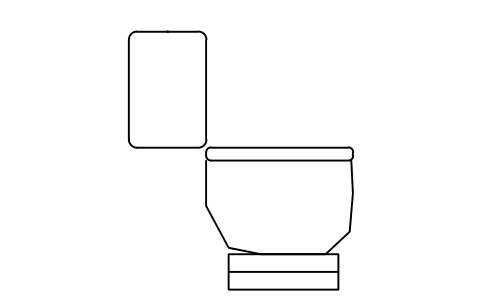
WC, floor-mounted, side elevation
HOM_WC_FLOOR_SIDE_ELEVAttributes
DESIGNATIONSIZEMATERIALFINISHMANUFACTURERMODELQTYREMARKSDESC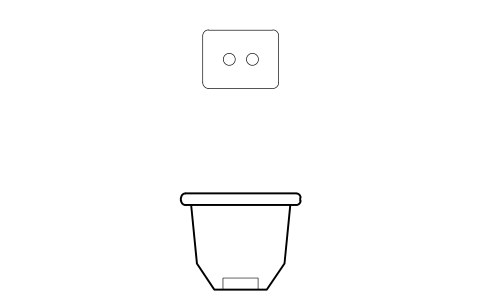
WC, wall-hung, front elevation
HOM_WC_HUNG_FRONT_ELEVAttributes
DESIGNATIONSIZEMATERIALFINISHMANUFACTURERMODELQTYREMARKSDESC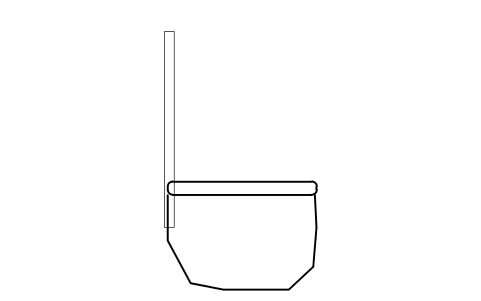
WC, wall-hung, side elevation
HOM_WC_HUNG_SIDE_ELEVAttributes
DESIGNATIONSIZEMATERIALFINISHMANUFACTURERMODELQTYREMARKSDESC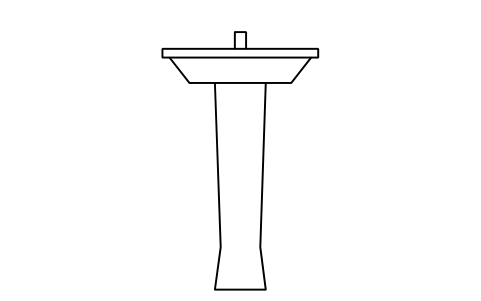
Wash basin on pedestal, front elevation
HOM_BASIN_PEDESTAL_FRONT_ELEVAttributes
DESIGNATIONSIZEMATERIALFINISHMANUFACTURERMODELQTYREMARKSDESC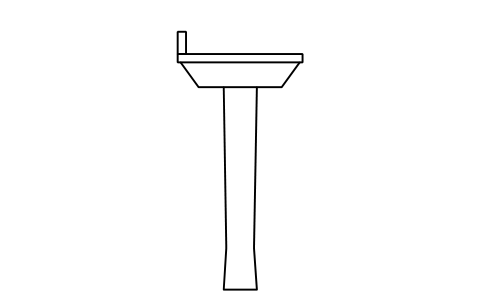
Wash basin on pedestal, side elevation
HOM_BASIN_PEDESTAL_SIDE_ELEVAttributes
DESIGNATIONSIZEMATERIALFINISHMANUFACTURERMODELQTYREMARKSDESC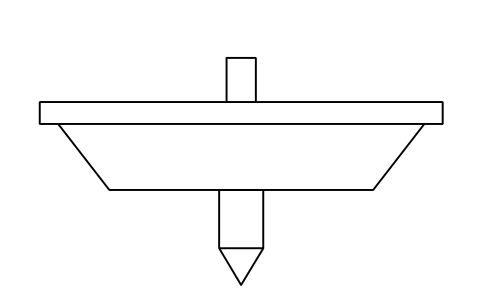
Wash basin, wall-hung, front elevation
HOM_BASIN_HUNG_FRONT_ELEVAttributes
DESIGNATIONSIZEMATERIALFINISHMANUFACTURERMODELQTYREMARKSDESC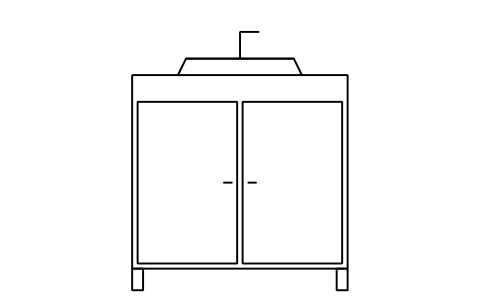
Vanity unit with vessel basin, front elevation
HOM_VANITY_VESSEL_FRONT_ELEVAttributes
DESIGNATIONSIZEMATERIALFINISHMANUFACTURERMODELQTYREMARKSDESC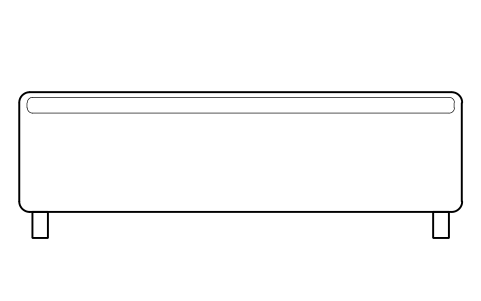
Bathtub 1700, front elevation
HOM_BATH_FRONT_ELEVAttributes
DESIGNATIONSIZEMATERIALFINISHMANUFACTURERMODELQTYREMARKSDESC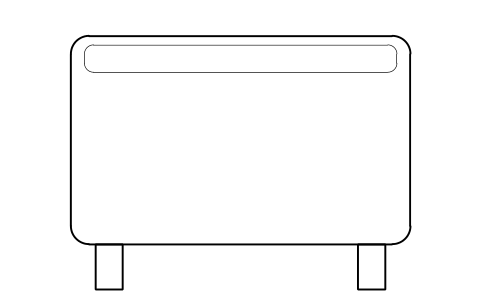
Bathtub 1700, end elevation
HOM_BATH_END_ELEVAttributes
DESIGNATIONSIZEMATERIALFINISHMANUFACTURERMODELQTYREMARKSDESC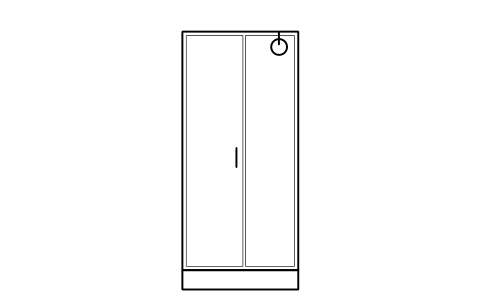
Shower enclosure 900 x 900, front elevation
HOM_SHOWER_FRONT_ELEVAttributes
DESIGNATIONSIZEMATERIALFINISHMANUFACTURERMODELQTYREMARKSDESC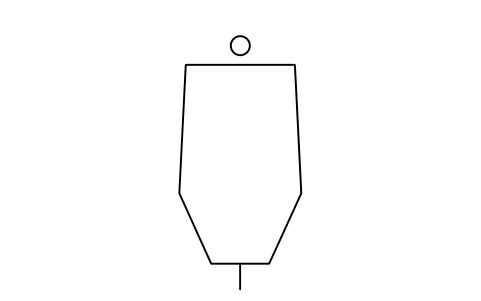
Urinal, wall-hung, front elevation
HOM_URINAL_FRONT_ELEVAttributes
DESIGNATIONSIZEMATERIALFINISHMANUFACTURERMODELQTYREMARKSDESC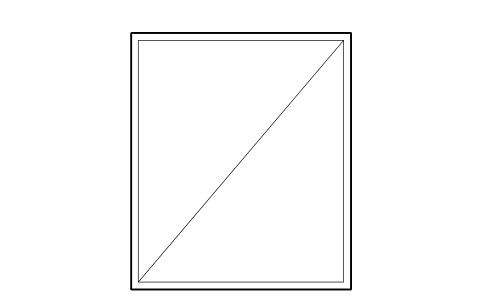
Mirror cabinet 600 x 700, front elevation
HOM_MIRRORCABINET_FRONT_ELEVAttributes
DESIGNATIONSIZEMATERIALFINISHMANUFACTURERMODELQTYREMARKSDESC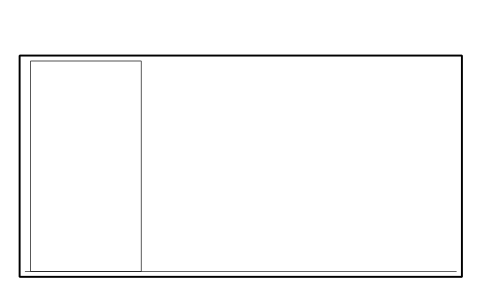
Office desk 1600 x 800, plan
HOM_OFFICEDESK_1600_PLANAttributes
DESIGNATIONSIZEMATERIALFINISHMANUFACTURERMODELQTYREMARKSDESC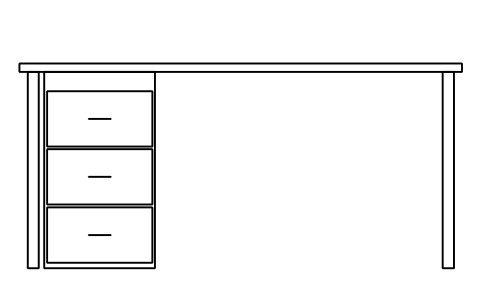
Office desk 1600 with drawers, front elevation
HOM_OFFICEDESK_1600_ELEVAttributes
DESIGNATIONSIZEMATERIALFINISHMANUFACTURERMODELQTYREMARKSDESC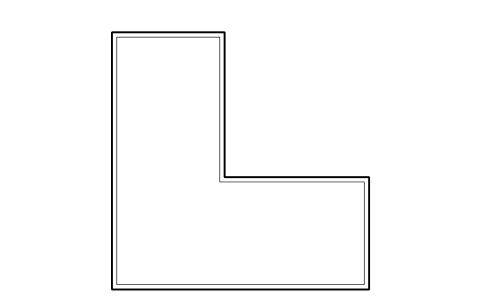
L-shaped desk 1600 x 1600, plan
HOM_LDESK_PLANAttributes
DESIGNATIONSIZEMATERIALFINISHMANUFACTURERMODELQTYREMARKSDESC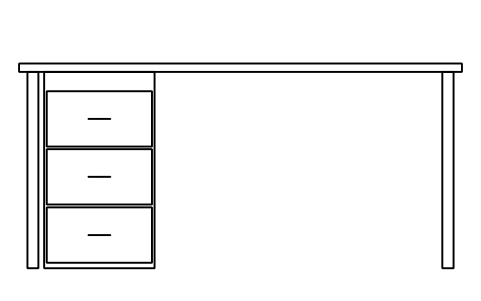
L-shaped desk 1600, front elevation
HOM_LDESK_ELEVAttributes
DESIGNATIONSIZEMATERIALFINISHMANUFACTURERMODELQTYREMARKSDESC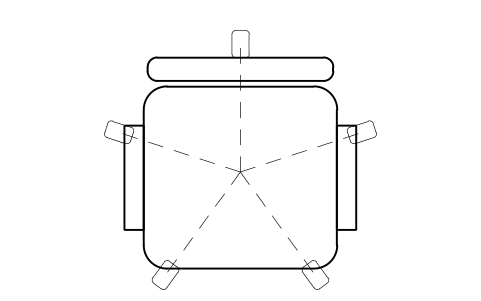
Office chair, plan
HOM_OFFICECHAIR_PLANAttributes
DESIGNATIONSIZEMATERIALFINISHMANUFACTURERMODELQTYREMARKSDESC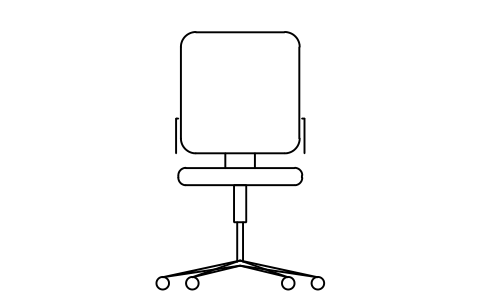
Office chair, front elevation
HOM_OFFICECHAIR_ELEVAttributes
DESIGNATIONSIZEMATERIALFINISHMANUFACTURERMODELQTYREMARKSDESC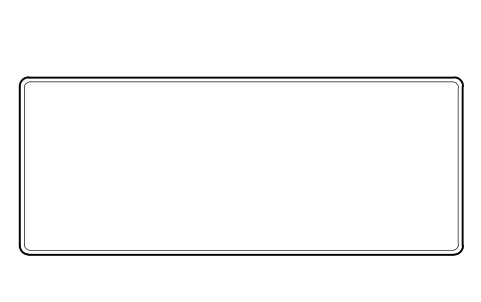
Meeting table 3000 x 1200, plan
HOM_MEETINGTABLE_3000_PLANAttributes
DESIGNATIONSIZEMATERIALFINISHMANUFACTURERMODELQTYREMARKSDESC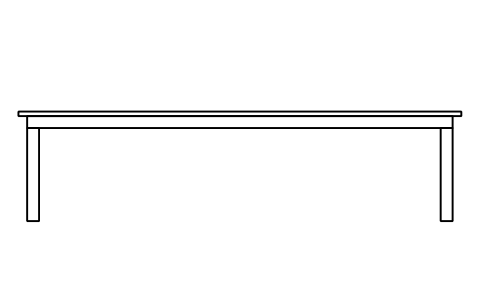
Meeting table 3000, front elevation
HOM_MEETINGTABLE_3000_ELEVAttributes
DESIGNATIONSIZEMATERIALFINISHMANUFACTURERMODELQTYREMARKSDESC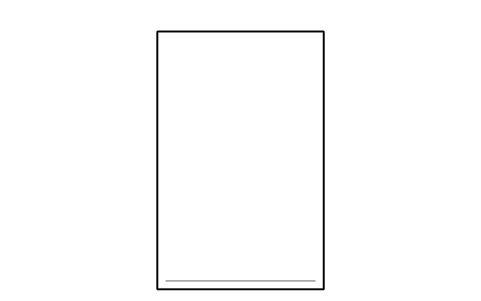
Filing cabinet, four drawers, plan
HOM_FILING_4DRAWER_PLANAttributes
DESIGNATIONSIZEMATERIALFINISHMANUFACTURERMODELQTYREMARKSDESC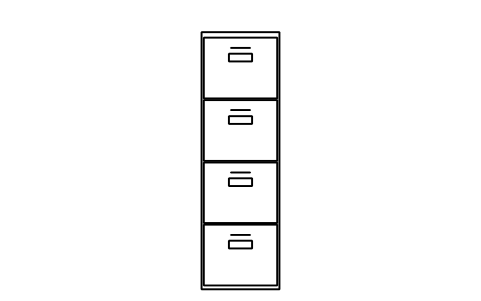
Filing cabinet, four drawers, front elevation
HOM_FILING_4DRAWER_ELEVAttributes
DESIGNATIONSIZEMATERIALFINISHMANUFACTURERMODELQTYREMARKSDESC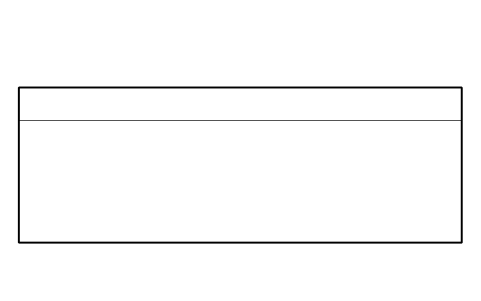
Reception desk 2000 x 700, plan
HOM_RECEPTION_2000_PLANAttributes
DESIGNATIONSIZEMATERIALFINISHMANUFACTURERMODELQTYREMARKSDESC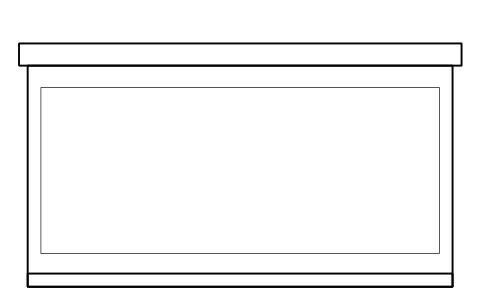
Reception desk 2000, front elevation
HOM_RECEPTION_2000_ELEVAttributes
DESIGNATIONSIZEMATERIALFINISHMANUFACTURERMODELQTYREMARKSDESC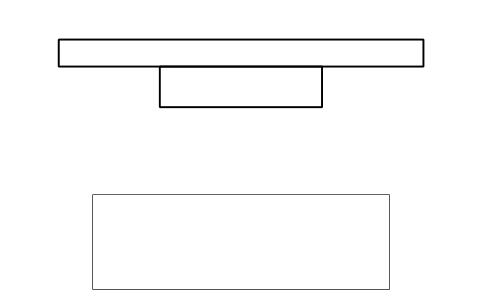
Monitor with keyboard, plan
HOM_MONITOR_PLANAttributes
DESIGNATIONSIZEMATERIALFINISHMANUFACTURERMODELQTYREMARKSDESC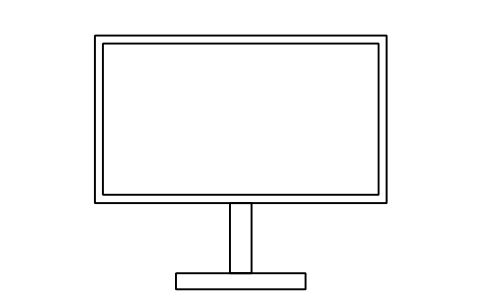
Monitor, front elevation
HOM_MONITOR_ELEVAttributes
DESIGNATIONSIZEMATERIALFINISHMANUFACTURERMODELQTYREMARKSDESC
Whiteboard 1500, plan
HOM_WHITEBOARD_1500_PLANAttributes
DESIGNATIONSIZEMATERIALFINISHMANUFACTURERMODELQTYREMARKSDESC
Whiteboard 1500 x 1000, front elevation
HOM_WHITEBOARD_1500_ELEVAttributes
DESIGNATIONSIZEMATERIALFINISHMANUFACTURERMODELQTYREMARKSDESC
Tall storage cabinet, plan
HOM_TALLCABINET_PLANAttributes
DESIGNATIONSIZEMATERIALFINISHMANUFACTURERMODELQTYREMARKSDESC
Tall storage cabinet, front elevation
HOM_TALLCABINET_ELEVAttributes
DESIGNATIONSIZEMATERIALFINISHMANUFACTURERMODELQTYREMARKSDESC
Missing a symbol? Tell us which one.
Attributes for parts lists
Every block has a visible DESIGNATION attribute (for example Bed 1400 x 2000) above the piece. The data for a furniture schedule are invisible attributes: SIZE, MATERIAL, FINISH, MANUFACTURER, MODEL, QTY and REMARKS.
How to use the library
- Unzip the file and open the DWG. Copy the symbols you need into your plan, or drag the blocks in from DesignCenter (ADCENTER).
- The blocks are drawn at real size in millimetres, 1 drawing unit = 1 mm. Insert them at scale 1 in model space.
- Every piece has a plan block (name ending in _PLAN) and a front elevation block (_ELEV). Plans have the back or headboard towards the top of the screen; elevations stand on the floor line and can be placed straight into a wall elevation.
- The bed blocks are named after the mattress size: Europe 90, 140, 160 and 180 x 200 cm; the US twin, full, queen, king and California king; China 1200 to 2000 mm wide; Japan single to king. The frame and the headboard are drawn around the mattress.
About the sizes
Beds are drawn at the common mattress sizes of four regions. The other pieces have one typical size each, shown in the SIZE attribute, because furniture sizes are not standardised: stretch the block to the size of your piece and update the attribute.
The blocks are our own drawings and show the outline and the main parts of each piece, not a manufacturer's model. Check the sizes against the furniture you specify.
Frequently asked questions
- Are these sizes standard?
- The bed blocks follow the common mattress sizes of Europe, the US, China and Japan. The other furniture has a typical size; sizes vary between manufacturers, so adjust the block to the piece you specify.
- Can I change the size of a piece?
- Yes. Stretch the block with STRETCH or edit it with BEDIT, and update the SIZE attribute. Keep the block name if you want drawings that already use it to follow.
- Can I use the symbols in commercial projects?
- Yes. They are free to use and modify in your own projects, including commercial ones. They are provided as is, without warranty. Please do not redistribute or resell the library; see the library terms.
- Can I change a symbol or add attributes?
- Yes. Open the DWG, edit a block with BEDIT to change it or add attributes, and save. To update drawings that already contain the block, run ATTSYNC or replace the block. Make a backup first: attribute values can be lost if ATTSYNC is used carelessly.
- Where do I find a ready-made set of these symbols for AutoCAD?
- AutoCAD itself ships only a small set of sample blocks, so a full symbol set has to come from a library. Download the ZIP on this page and open the DWG: every symbol is a block. Insert one with INSERT (Blocks palette, Libraries tab, then pick the DWG) or drag it from DesignCenter (ADCENTER). You can also download a single symbol on its own.