
Free AutoCAD annotation symbols (DWG): north arrows, scale bars, section marks, revision clouds, stamps
Drawing annotation symbols: 170 ready-made AutoCAD blocks (DWG), free to download and use in your own projects, as a ZIP or one symbol at a time.
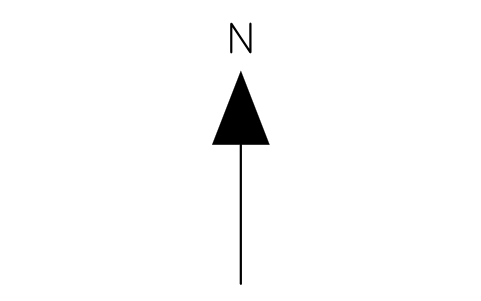
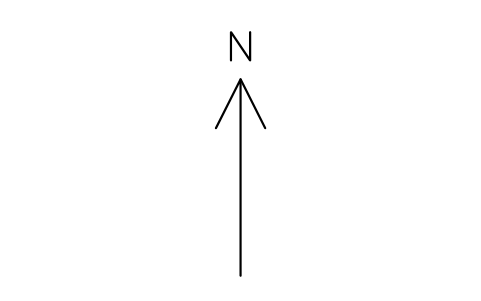
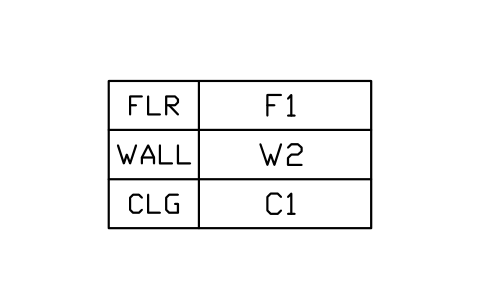
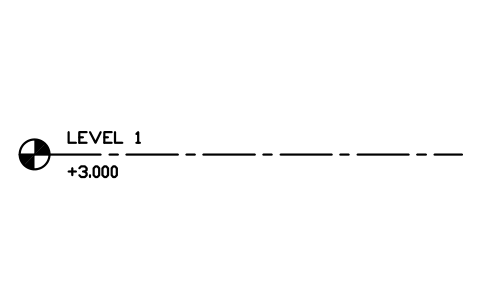
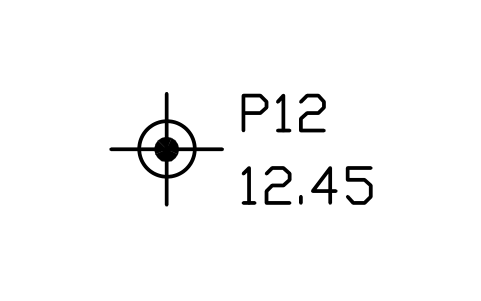
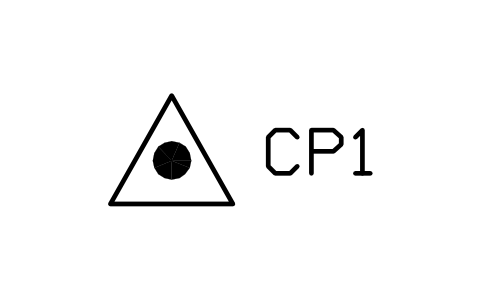
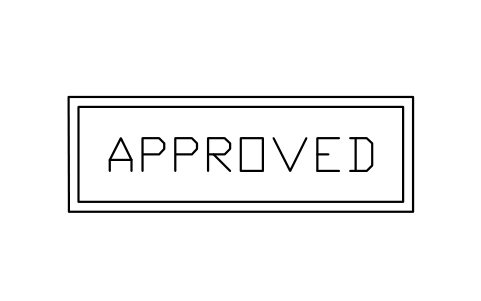
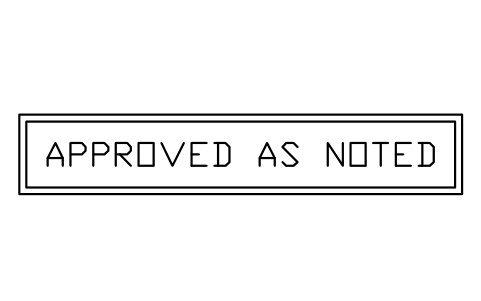
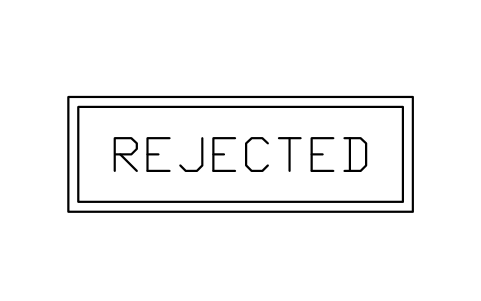
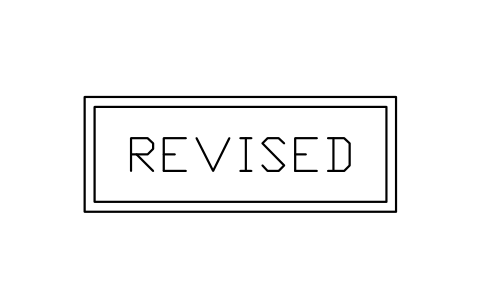
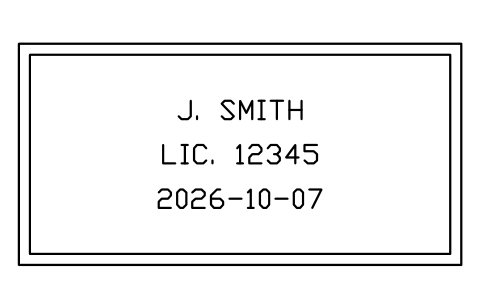
170 drawing annotation symbols as ready-to-use AutoCAD blocks: north arrows and compass roses, graphic scale bars for common metric and imperial scales, section lines and view arrows, section, elevation and detail marks, level and spot elevation marks, revision triangles and clouds, break lines and match lines, line types (thick, hidden, centre, phantom, cutting plane), dimension end marks, dimension samples and dimension signs (diameter, square, depth, counterbore, countersink), leaders and item balloons, room, door, window, wall and finish tags, survey and coordinate marks, grid bubbles, keynotes, drawing titles, legend, revision and sign-off tables, key plans, stamps and professional seals. Numbers, names, levels and revisions sit in attributes, so the marks of a whole drawing set can be read and updated together.
Version 1.1 · updated October 29, 2026 · Check out what's changed
Using AutoCAD 2017 or an earlier version? Download the 2010 format
Copyright CADXChange. Use and modify the symbols freely in your own drawings and projects, including commercial ones; credit and a link are needed only when you publish them. Please do not redistribute or resell the library. Each ZIP holds one plain DWG file in AutoCAD 2018 format and a README; no add-in needed. Provided as is, without warranty. Library terms (CXL-1.0)
Related symbol libraries
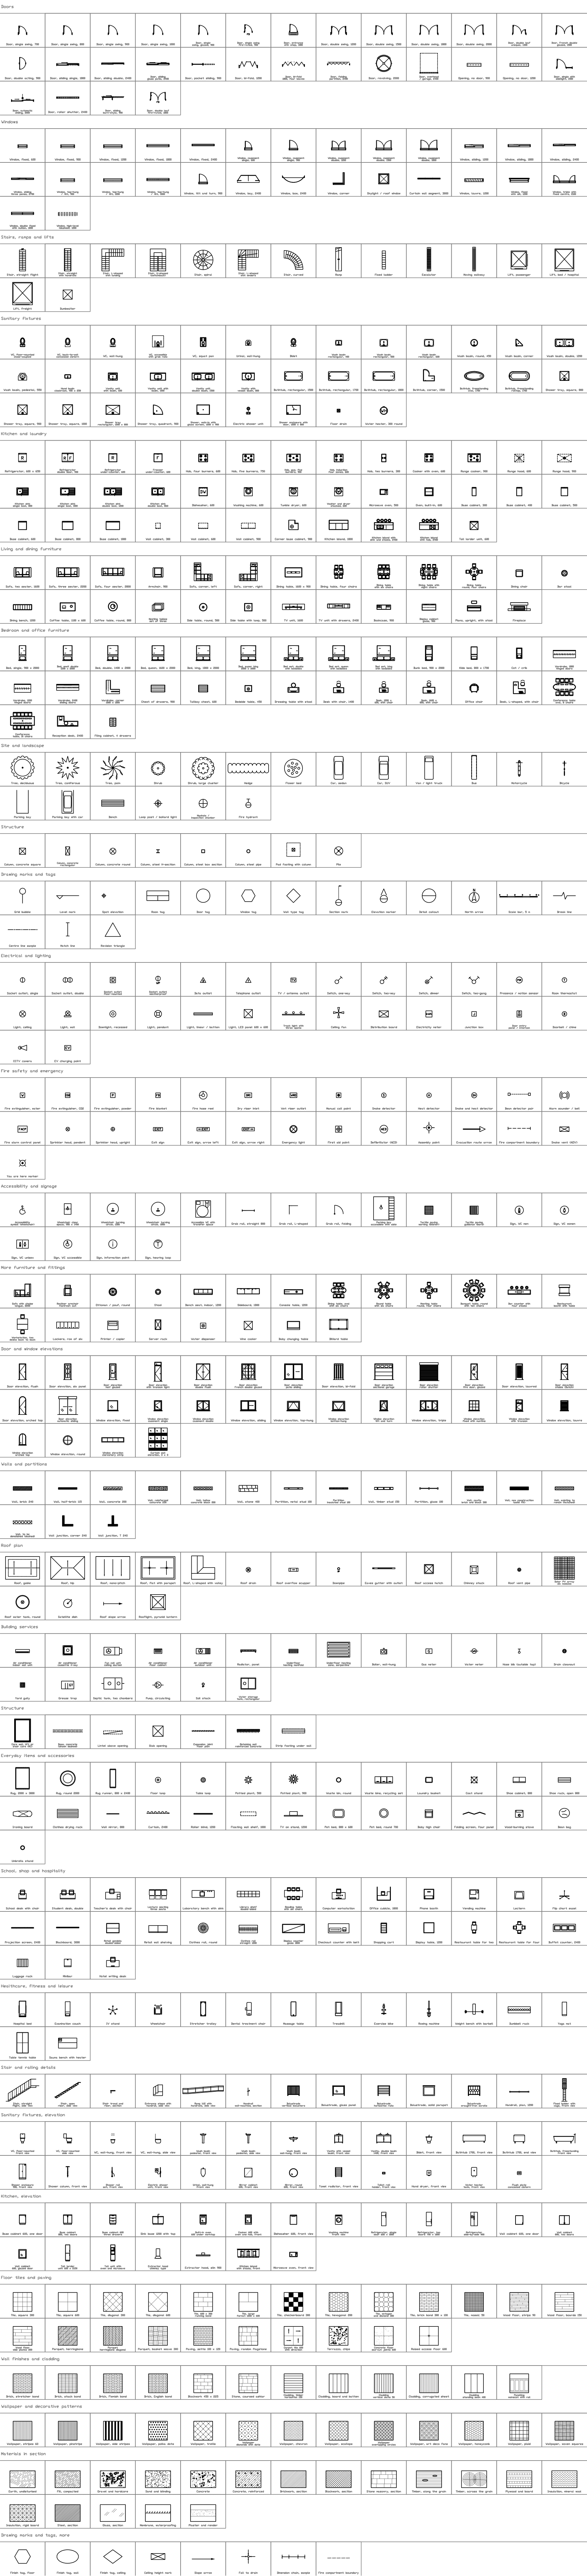
All 170 symbols
170 of 170 symbols
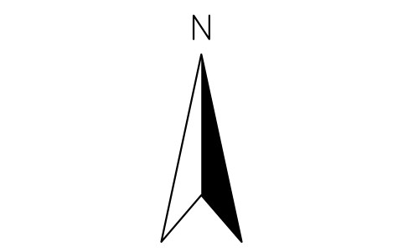
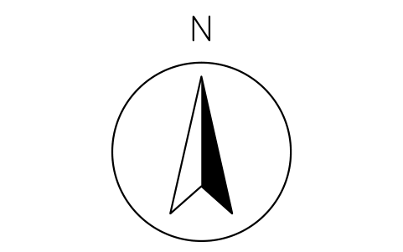
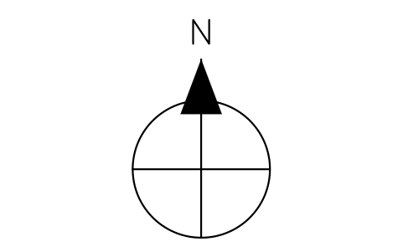
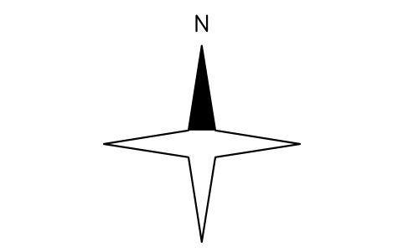
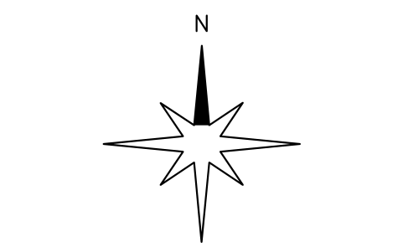
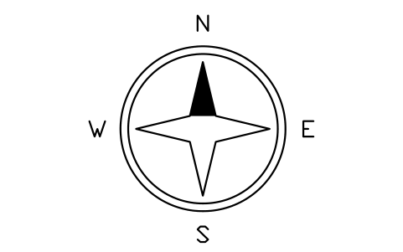
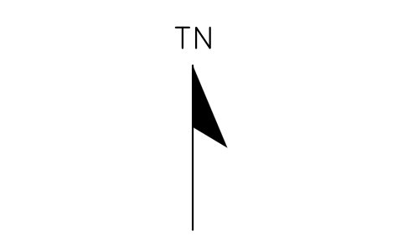
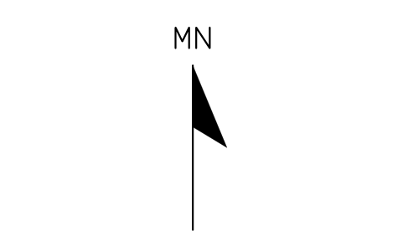
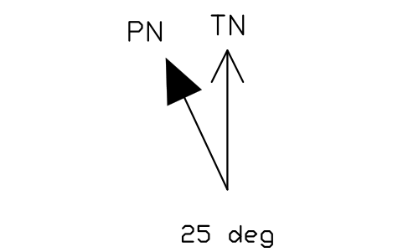
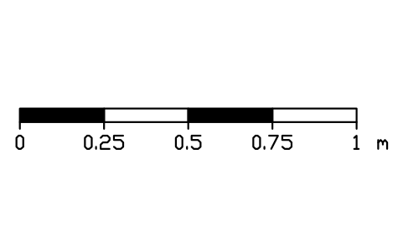
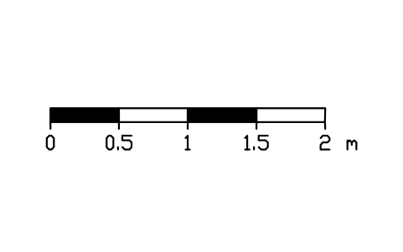
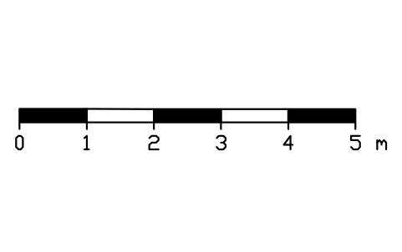
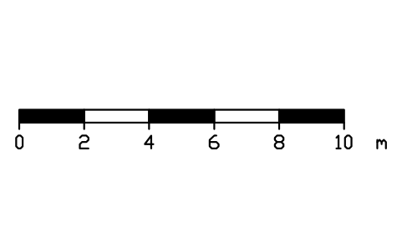
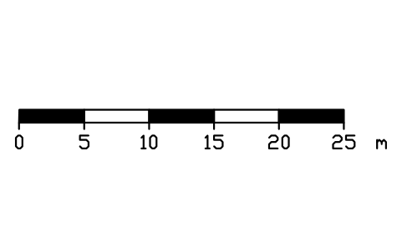
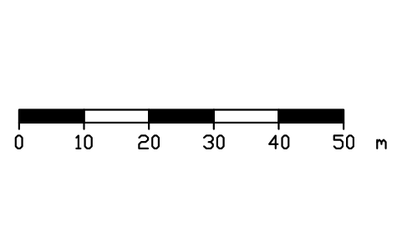
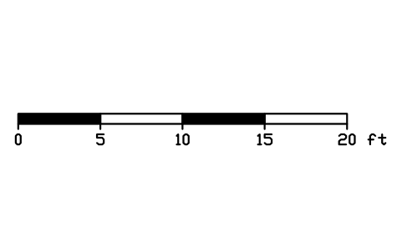
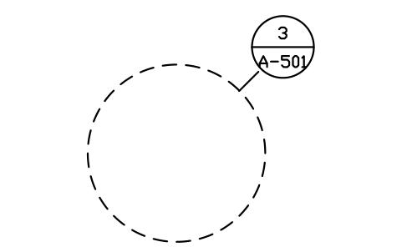
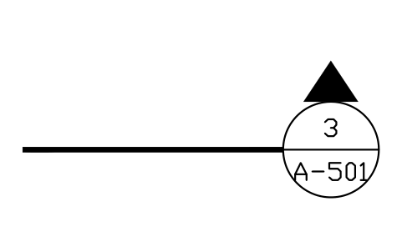
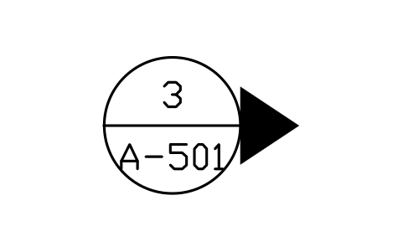
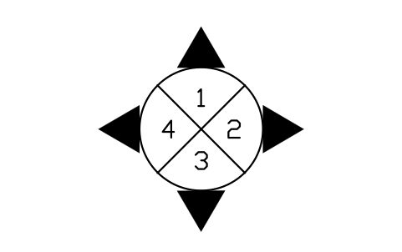
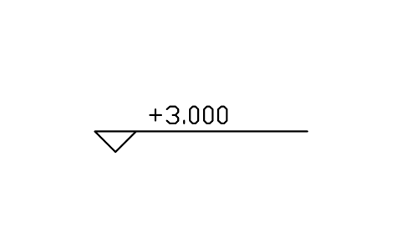
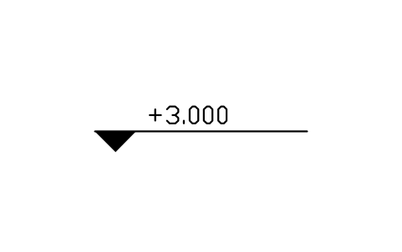
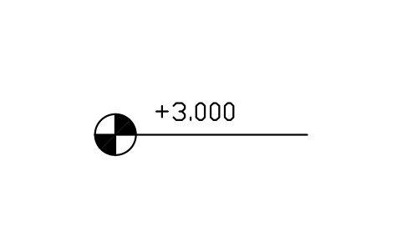
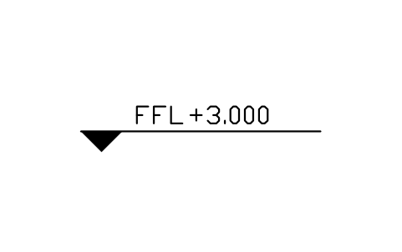
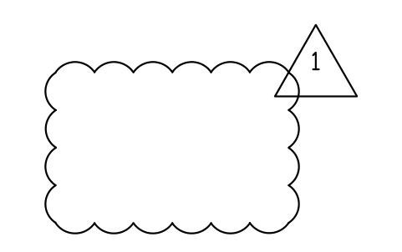
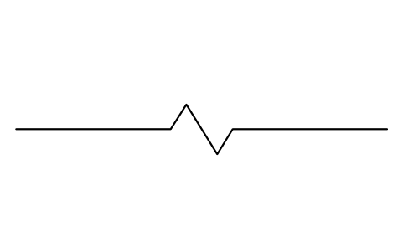
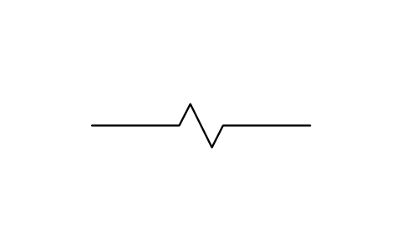
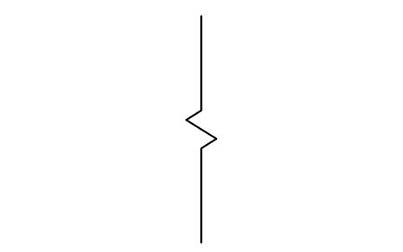
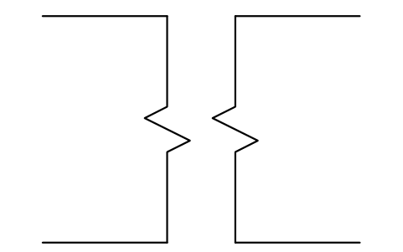
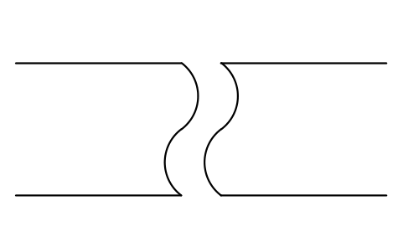
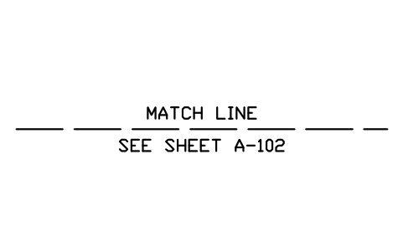
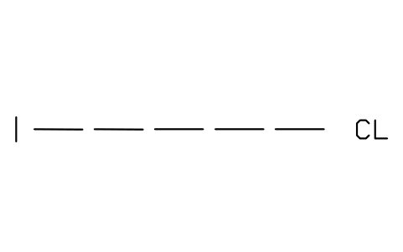
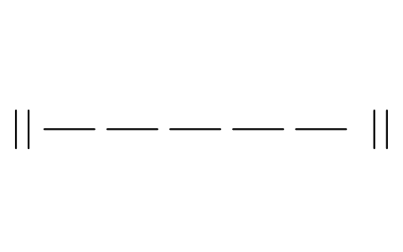
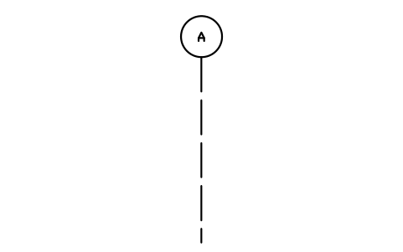
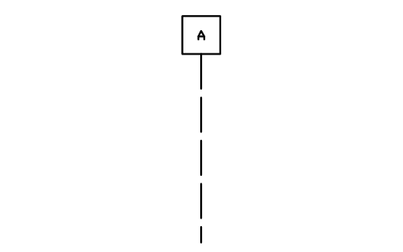
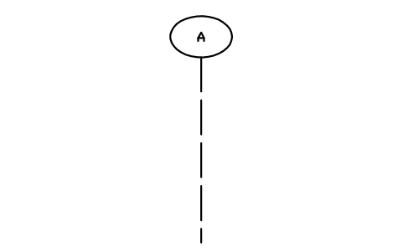
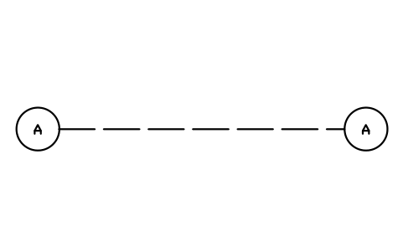
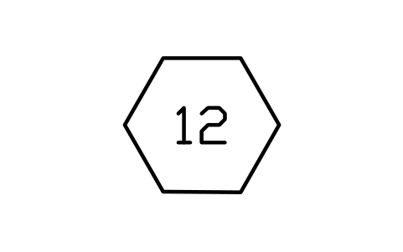
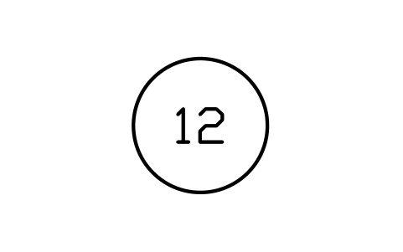
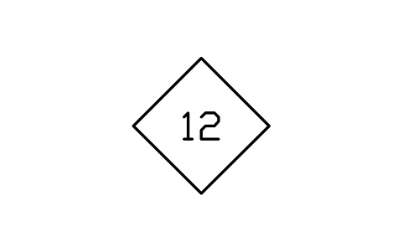
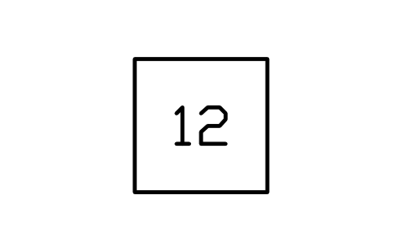
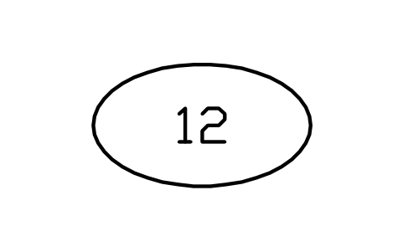
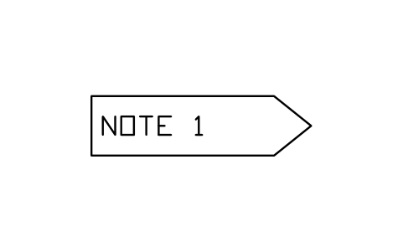
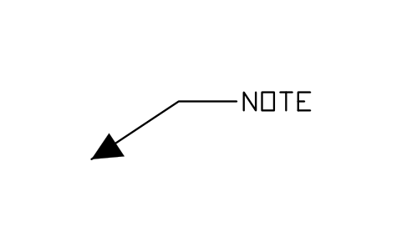
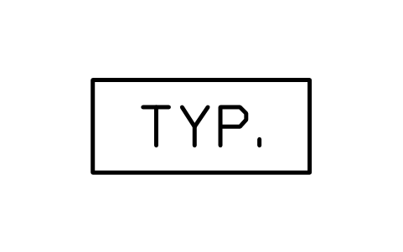
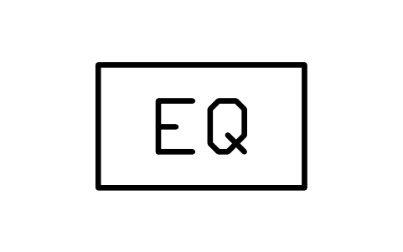
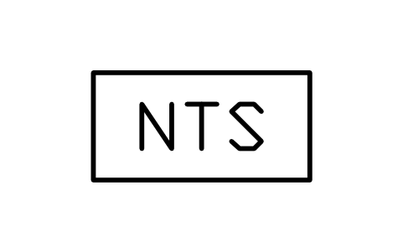
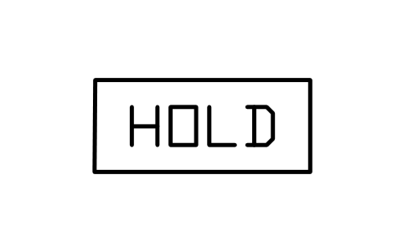


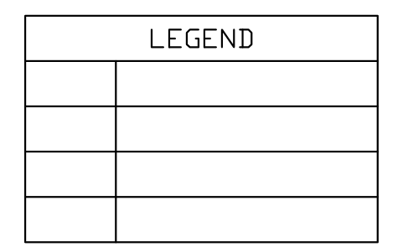
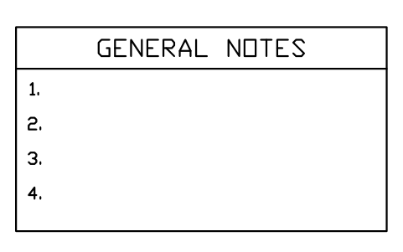
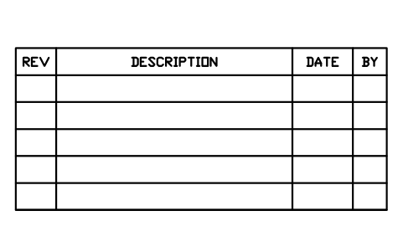
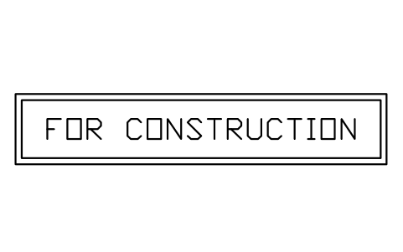
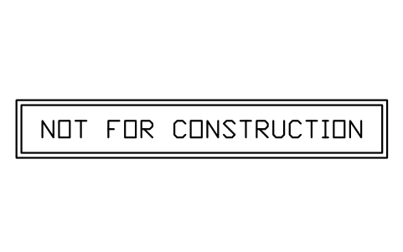
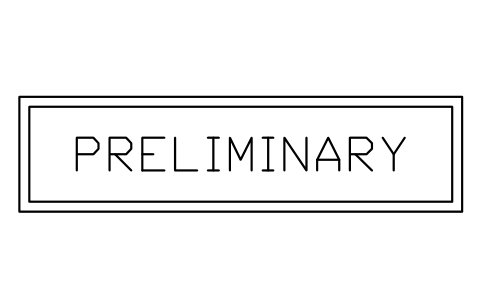
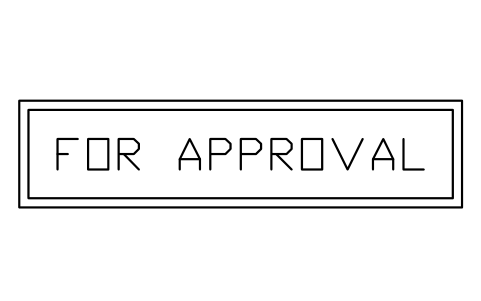
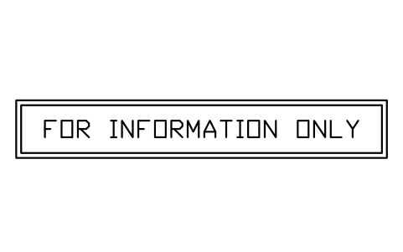
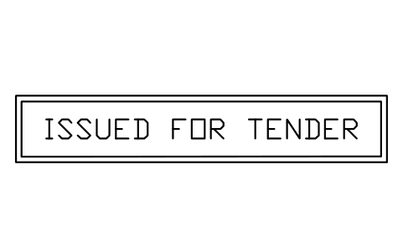
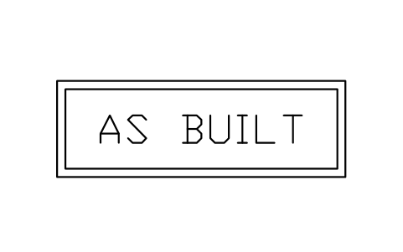
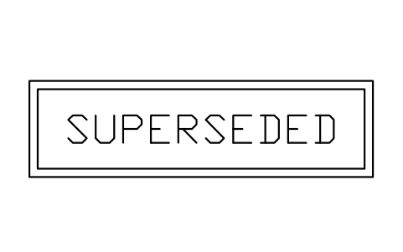
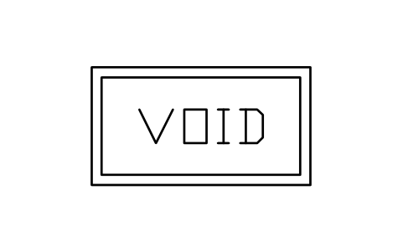
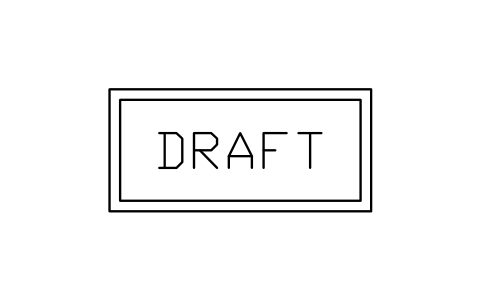
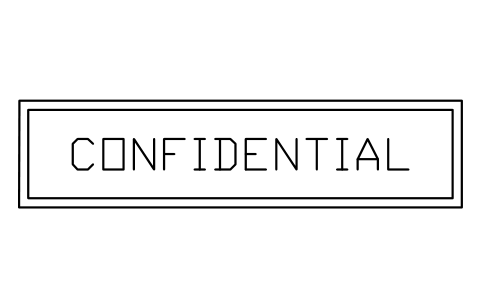
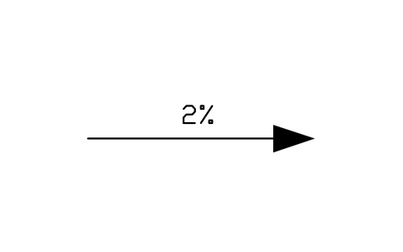
- New in 1.1
- New in 1.1
- New in 1.1
- New in 1.1
- New in 1.1
- New in 1.1
- New in 1.1
- New in 1.1
- New in 1.1
- New in 1.1
- New in 1.1
- New in 1.1
- New in 1.1
- New in 1.1
- New in 1.1
- New in 1.1
- New in 1.1
- New in 1.1
- New in 1.1
- New in 1.1
- New in 1.1
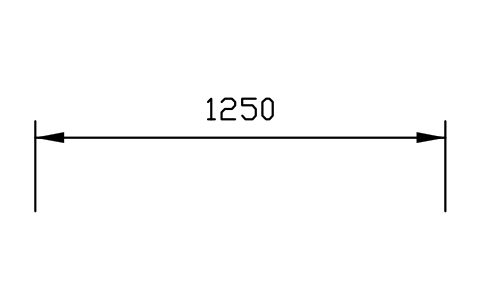
- New in 1.1
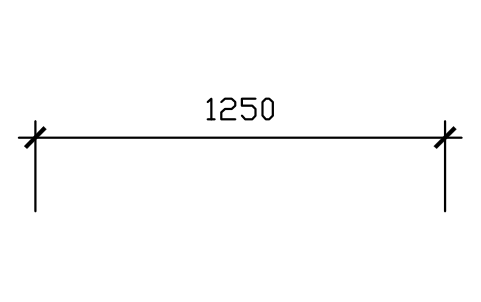
- New in 1.1
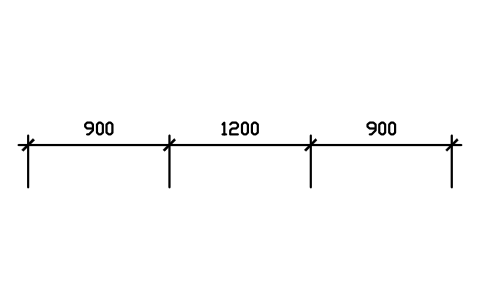
- New in 1.1
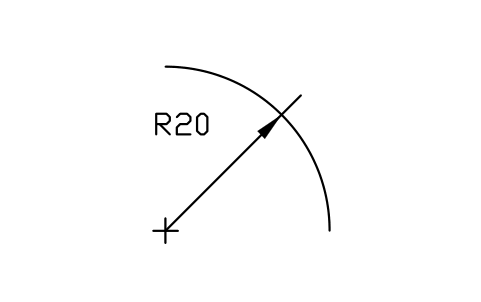
- New in 1.1
- New in 1.1
- New in 1.1
- New in 1.1
- New in 1.1
- New in 1.1
- New in 1.1
- New in 1.1
- New in 1.1
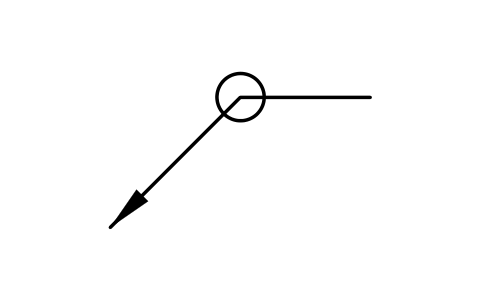
- New in 1.1
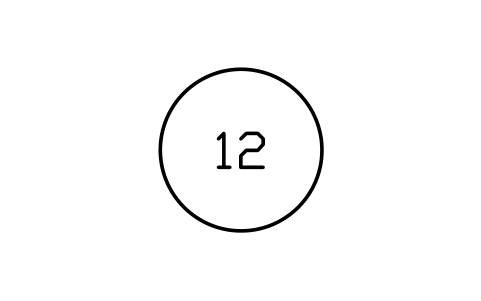
- New in 1.1
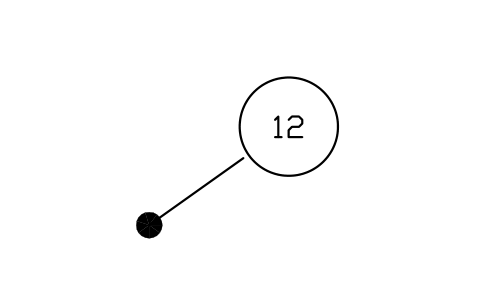
- New in 1.1
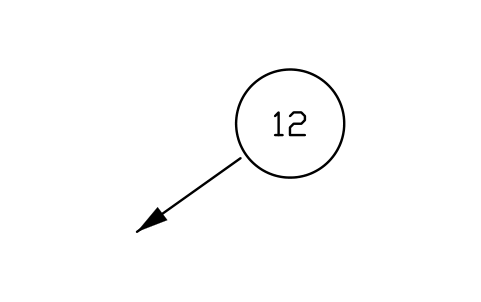
- New in 1.1
- New in 1.1
- New in 1.1
- New in 1.1
- New in 1.1
- New in 1.1
- New in 1.1
- New in 1.1
- New in 1.1
- New in 1.1
- New in 1.1
- New in 1.1
- New in 1.1
- New in 1.1
- New in 1.1
- New in 1.1
- New in 1.1
- New in 1.1
- New in 1.1
- New in 1.1
- New in 1.1
- New in 1.1
- New in 1.1
- New in 1.1
- New in 1.1
- New in 1.1
- New in 1.1
- New in 1.1
- New in 1.1
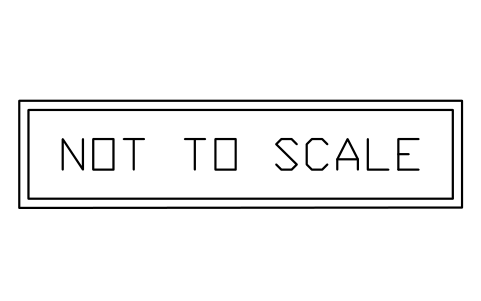
- New in 1.1
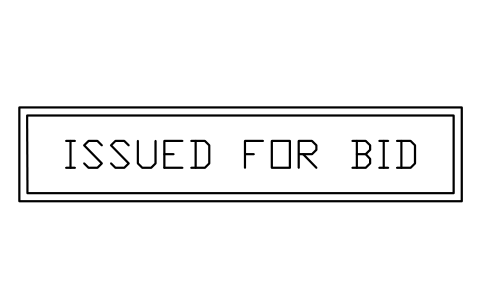
- New in 1.1
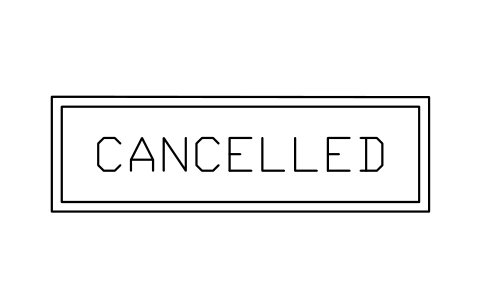
- New in 1.1
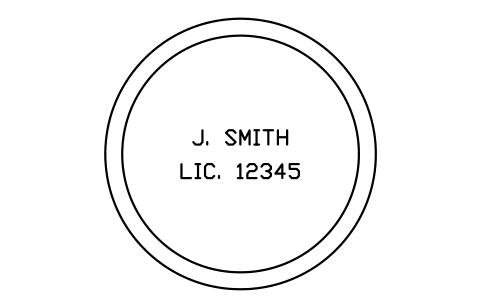
- New in 1.1
- New in 1.1
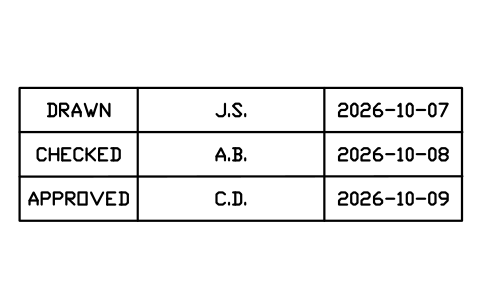
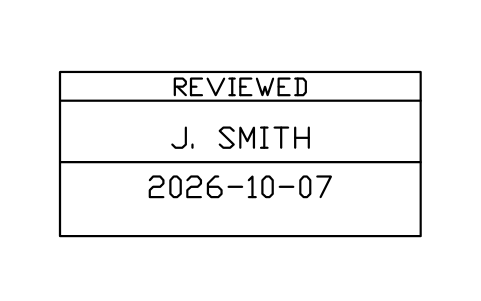
Sign-off block, three rows
ANNO_SIGNOFF_BLOCKAttributes
DRAWN_BYDRAWN_DATECHECKED_BYCHECKED_DATEAPPROVED_BYAPPROVED_DATEDESC - New in 1.1
- New in 1.1
- New in 1.1
- New in 1.1
- New in 1.1
- New in 1.1
- New in 1.1
- New in 1.1
Missing a symbol? Tell us which one.
Attributes for parts lists
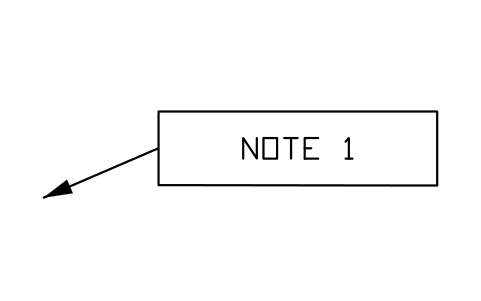
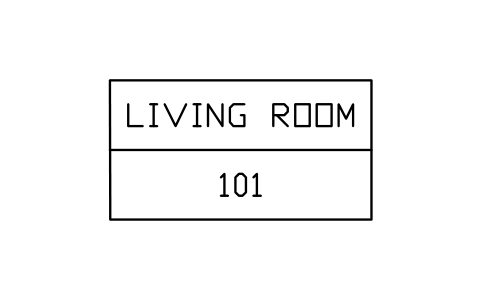
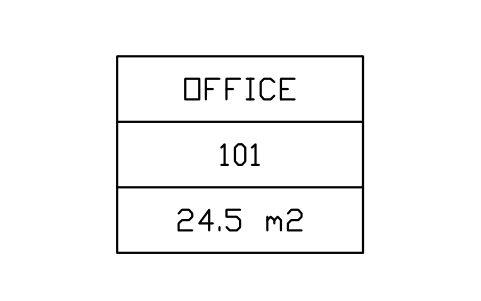
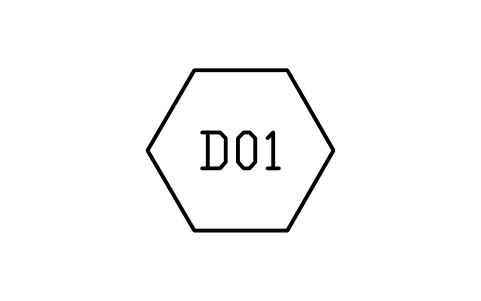
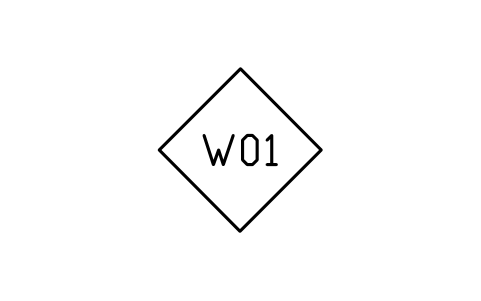
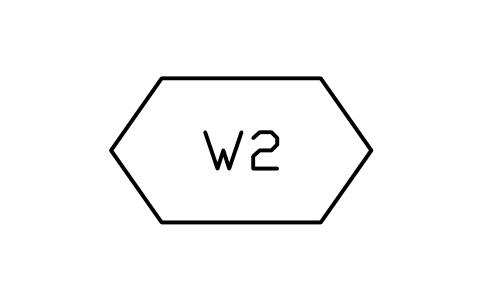
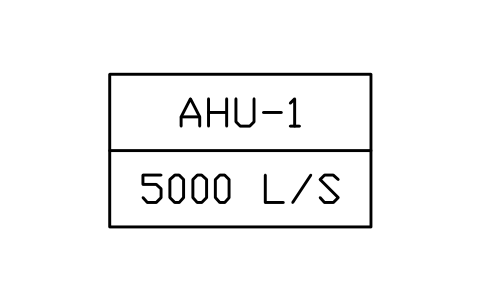
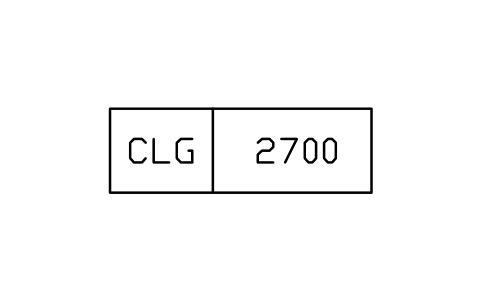
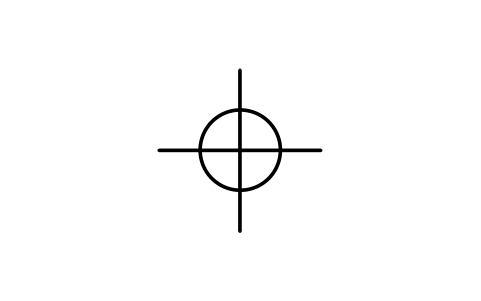
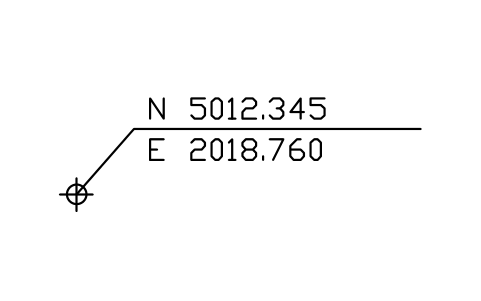
The marks that carry a number or a name have visible attributes inside or next to the shape: DETAIL_NO and SHEET_NO in the callouts, the section letters in section lines, LEVEL and ELEVATION in level marks, REV in revision marks, AXIS in grid bubbles, NOTE_NO and ITEM_NO in keynotes and balloons, ROOM_NAME, ROOM_NO and AREA in room tags, DOOR_NO, WINDOW_NO and WALL_TYPE in the type tags, POINT_NO, NORTHING and EASTING in survey marks, DIM_TEXT in the dimension samples, and NUMBER, TITLE and SCALE in the drawing title. Every block also has an invisible DESC attribute with the name of the symbol.
How to use the library
- Unzip the file and open the DWG. Copy the symbols you need into your plan, or drag the blocks in from DesignCenter (ADCENTER).
- The blocks are drawn at plotted size: 1 unit is 1 mm on the sheet and the text is 2.5 mm high. Insert them in model space at the scale of your drawing (scale 100 for a 1:100 drawing in millimetres) or in a layout at scale 1.
- Each scale bar is drawn for one scale (1:20 to 1:1000, 1/8 in = 1 ft and others), so pick the one that matches your plot scale. Marks and north arrows are inserted at their centre, scale bars and break lines at their left end, titles at the start of the underline.
- Double-click a block (or run EATTEDIT) to fill in the numbers. Revision clouds, break lines, line types, dimension end marks, dimension signs and stamps have no attributes: copy them and scale or stretch them to fit. The dimension samples show the layout only; use a dimension style for real dimensions.
About the drawing conventions
Annotation symbols differ between countries, industries and offices: a section mark, a level mark or a revision cloud can be drawn in several accepted ways, and some marks look different in ISO and in US practice.
These symbols are our own drawings after common drafting conventions, and the library is not certified against any standard. Check them against your office or client standard and change the blocks if yours differ.
What changed in each version
Version 1.1 · October 29, 2026
78 new symbols: section lines and view arrows, line types, dimension end marks, dimension samples and signs, leaders and item balloons, room, door and wall tags, survey marks, more stamps, professional seals and sheet information. Long symbol names were shortened so that they no longer overlap in the catalog.
New symbols (78)
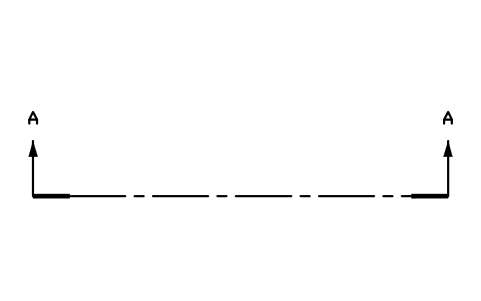
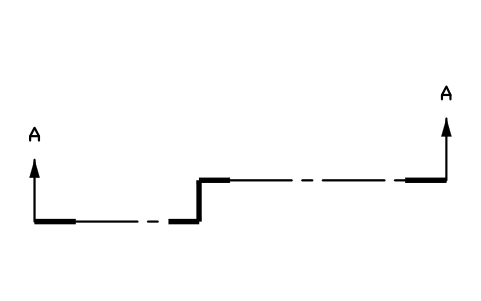
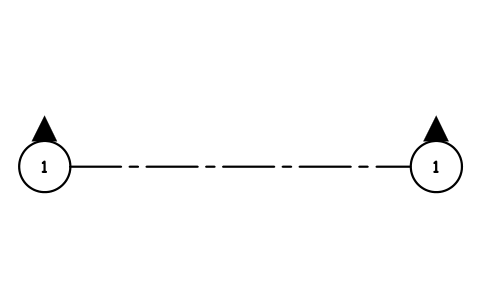
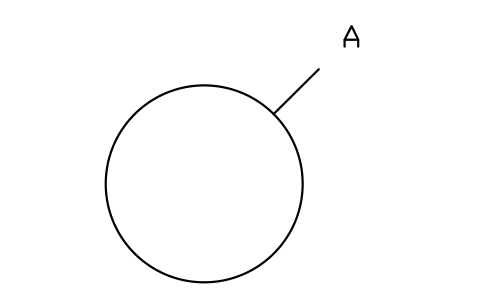
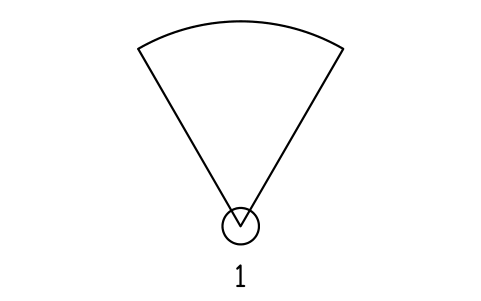
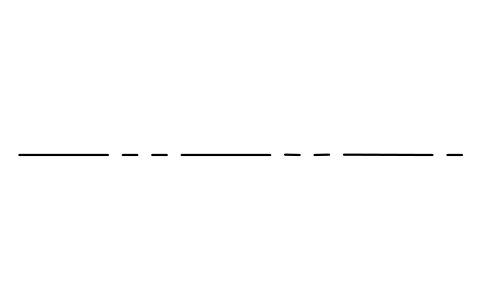
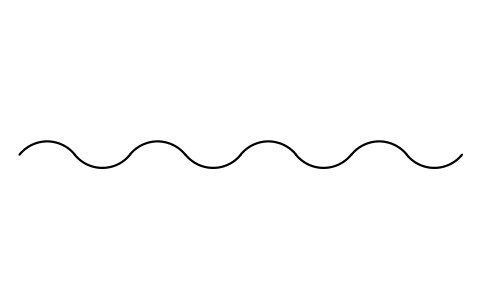
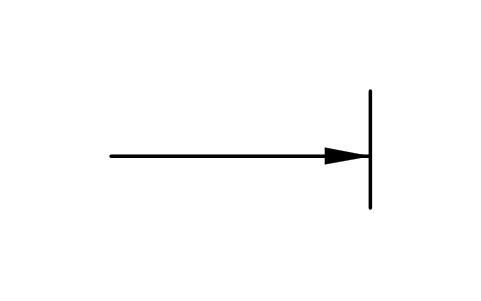
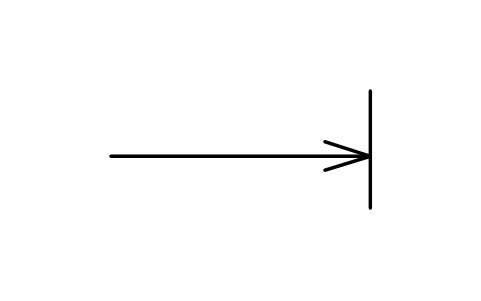
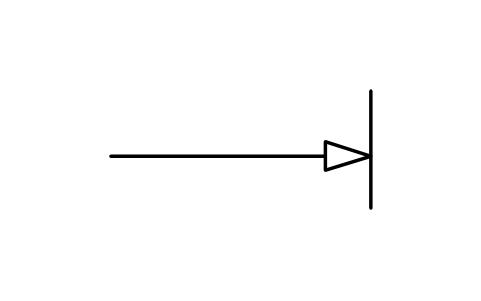
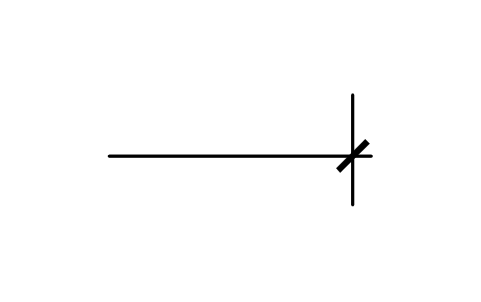
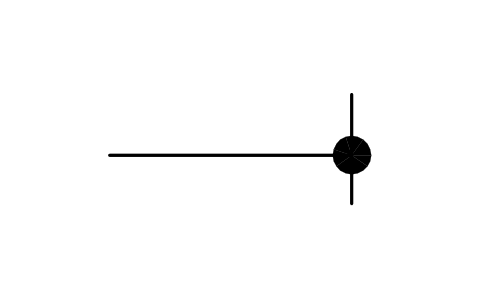
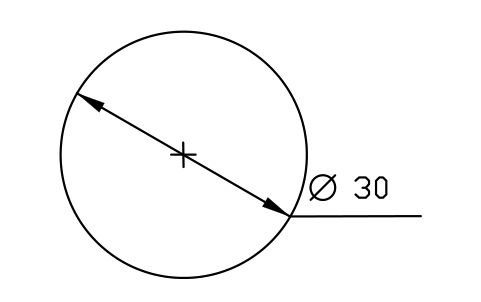
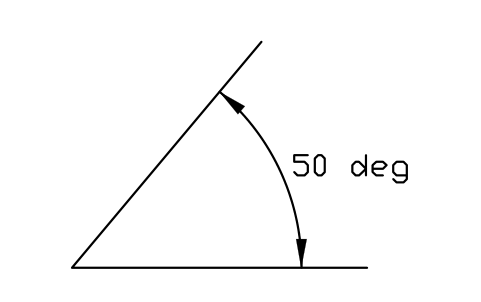
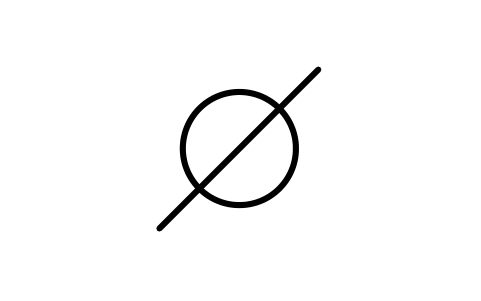
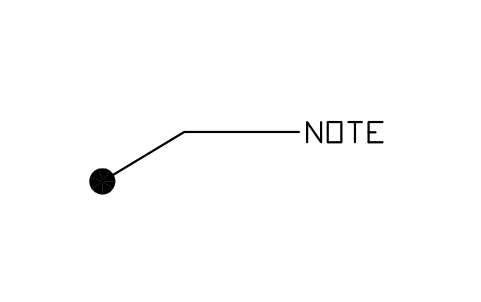
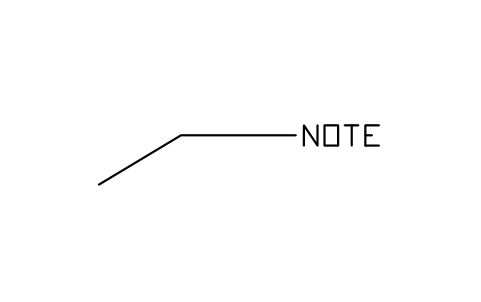
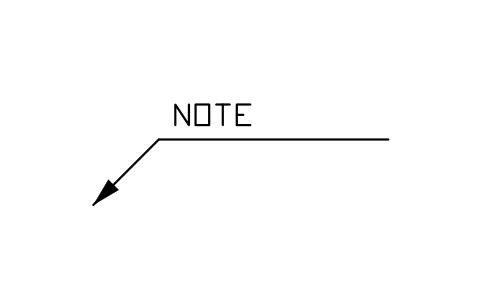
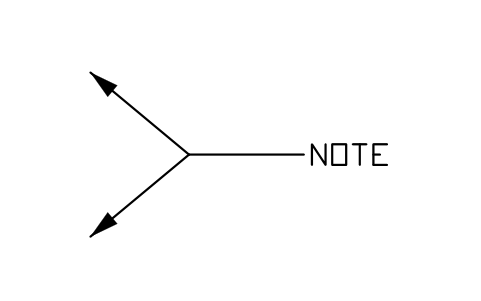
Section line, thick ends · Section line, stepped · Section line, bubbles · View direction arrow · Detail circle with letter · View cone with number · Line, continuous thick · Line, continuous thin · Line, hidden (dashed) · Line, centre (chain thin) · Line, limit (chain thick) · Line, cutting plane · Line, phantom · Line, freehand break · Dimension end, closed arrow · Dimension end, open arrow · Dimension end, blank arrow · Dimension end, stroke · Dimension end, dot · Dimension origin · Dimension, linear · Dimension, linear, strokes · Dimension, chain of three · Dimension, radius · Dimension, diameter · Dimension, angular · Diameter sign · Square sign · Depth sign · Counterbore, spotface sign · Countersink sign · Arc length sign with value · Leader, all-around circle · Item balloon · Item balloon, leader and dot · Item balloon, leader, arrow · Leader, dot end · Leader, no end mark · Leader, text on shoulder · Leader, two branches · 38 more
Frequently asked questions
- Are these symbols to a drawing standard?
- No. They follow common conventions, and there is no single binding standard for annotation symbols. Change the blocks to match your office standard.
- At what scale do I insert the blocks?
- They are drawn at plotted size in millimetres, with 2.5 mm text. In model space insert them at the scale of your drawing (scale 100 for a 1:100 drawing in millimetres), or place them in a layout at scale 1. Choose the scale bar that matches your plot scale.
- Can I use the symbols in commercial projects?
- Yes. They are free to use and modify in your own projects, including commercial ones. They are provided as is, without warranty. Please do not redistribute or resell the library; see the library terms.
- Can I change a symbol or add attributes?
- Yes. Open the DWG, edit a block with BEDIT to change it or add attributes, and save. To update drawings that already contain the block, run ATTSYNC or replace the block. Make a backup first: attribute values can be lost if ATTSYNC is used carelessly.
- Where do I find a ready-made set of these symbols for AutoCAD?
- AutoCAD itself ships only a small set of sample blocks, so a full symbol set has to come from a library. Download the ZIP on this page and open the DWG: every symbol is a block. Insert one with INSERT (Blocks palette, Libraries tab, then pick the DWG) or drag it from DesignCenter (ADCENTER). You can also download a single symbol on its own.