
ResourcesStadium seating and stand layouts
Ramp aisle, 1:8, 8000 symbol (DWG block)
Ramp aisle, 1:8, 8000 is a ready-to-use AutoCAD block named STA_AISLE_RAMP_8 in the Stadium seating and stand layouts, group “Aisles, stairs and ramps”. It carries 9 attributes, 1 of them visible, so it works in equipment lists and DATAEXTRACTION exports.
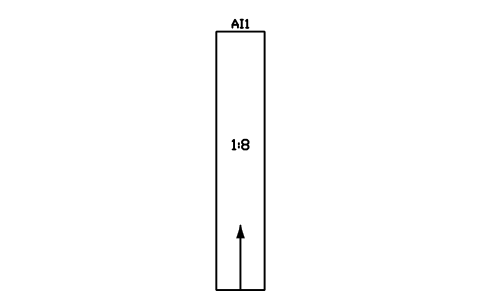
Block details
| Block name | STA_AISLE_RAMP_8 |
|---|---|
| Library | Stadium seating and stand layouts |
| Group | Aisles, stairs and ramps |
| Attributes | 9 attributes, 1 visible |
Attributes
Visible on the drawing: TAG.
Hidden, they carry the data for schedules: ITEM_TYPE, SIZE, MATERIAL, MANUFACTURER, MODEL, QTY, REMARKS, DESC.
How to use it
- Download the ZIP and unzip it. It holds one DWG with the block STA_AISLE_RAMP_8.
- Open the DWG and copy the block into your drawing, or insert it from the DWG with INSERT.
- Double-click a copy to fill in the tag and the other attributes.
The symbol is our own drawing after the common form of Stadium seating and stand layouts, not a certified copy. The library page explains how the symbols relate to the standard.
Names in other languages
The same symbol under its name in the other site languages.
- English
- Ramp aisle, 1:8, 8000
- Simplified Chinese
- 坡道过道, 1:8, 8000
- Traditional Chinese
- 坡道過道, 1:8, 8000
- Japanese
- スロープ通路、1:8、8000
- Korean
- 경사 통로, 1:8, 8000
- German
- Rampengang, 1:8, 8000
- French
- Allée en rampe, 1:8, 8000
- Italian
- Corridoio a rampa, 1:8, 8000
- Spanish
- Pasillo en rampa, 1:8, 8000
More symbols in the group “Aisles, stairs and ramps”
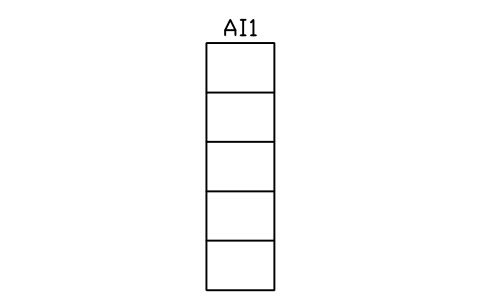 Stair aisle 1100, 5 rows
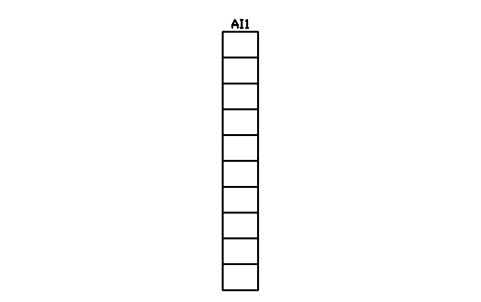 Stair aisle 1100, 10 rows
 Stair aisle 1100, 15 rows
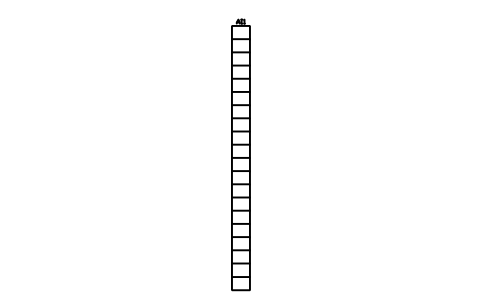 Stair aisle 1100, 20 rows
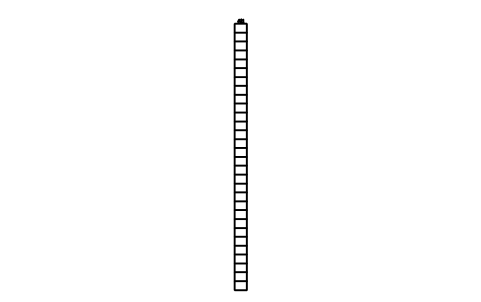 Stair aisle 1100, 30 rows
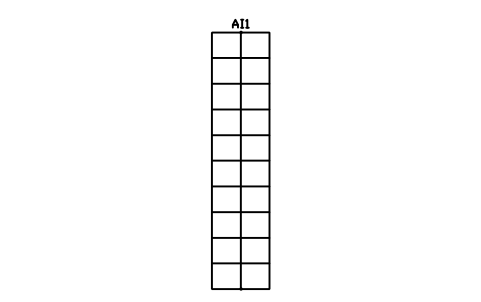 Stair aisle, centre rail, 10 rows
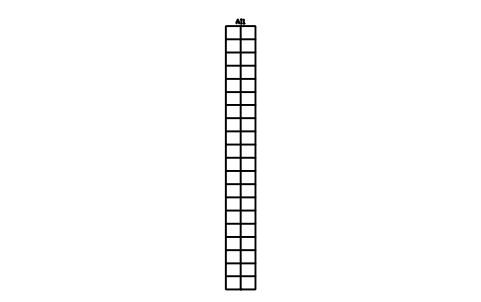 Stair aisle, centre rail, 20 rows
 Cross aisle, 1500 wide, 6000
 Cross aisle, 2400 wide, 6000
 Stair landing, 1100 x 1100
 Aisle handrail, 1100 high, 5000