
ResourcesStadium seating and stand layouts
Tier section, rise 250, going 800, 5 rows symbol (DWG block)
Tier section, rise 250, going 800, 5 rows is a ready-to-use AutoCAD block named STA_SEC_R250_G800 in the Stadium seating and stand layouts, group “Tier sections”. It carries 7 attributes, 1 of them visible, so it works in equipment lists and DATAEXTRACTION exports.
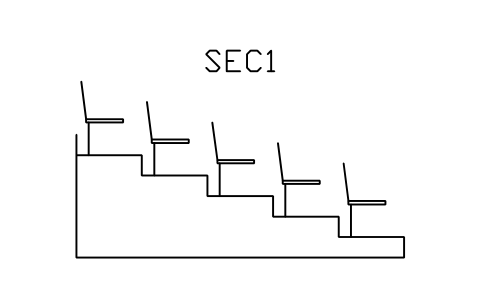
Block details
| Block name | STA_SEC_R250_G800 |
|---|---|
| Library | Stadium seating and stand layouts |
| Group | Tier sections |
| Attributes | 7 attributes, 1 visible |
Attributes
Visible on the drawing: TAG.
Hidden, they carry the data for schedules: SECTION_TYPE, ROWS, RISE_MM, GOING_MM, REMARKS, DESC.
How to use it
- Download the ZIP and unzip it. It holds one DWG with the block STA_SEC_R250_G800.
- Open the DWG and copy the block into your drawing, or insert it from the DWG with INSERT.
- Double-click a copy to fill in the tag and the other attributes.
The symbol is our own drawing after the common form of Stadium seating and stand layouts, not a certified copy. The library page explains how the symbols relate to the standard.
Names in other languages
The same symbol under its name in the other site languages.
- English
- Tier section, rise 250, going 800, 5 rows
- Simplified Chinese
- 看台层剖面, 级高 250, 踏面 800, 5 排
- Traditional Chinese
- 看臺層剖面, 級高 250, 踏面 800, 5 排
- Japanese
- 段床断面、蹴上げ 250、踏面 800、5列
- Korean
- 관람석 단면, 단 높이 250, 디딤판 800, 5열
- German
- Tribünenschnitt, Steigung 250, Auftritt 800, 5 Reihen
- French
- Coupe de gradins, hauteur de marche 250, giron 800, 5 rangs
- Italian
- Sezione di gradinata, alzata 250, pedata 800, 5 file
- Spanish
- Sección de gradas, contrahuella 250, huella 800, 5 filas
More symbols in the group “Tier sections”
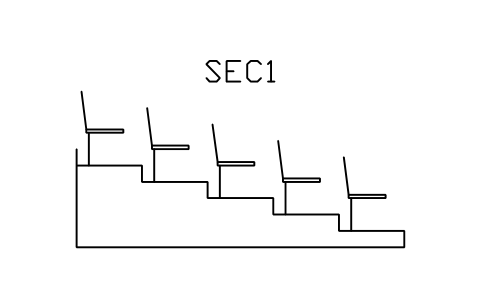 Tier section, rise 200, going 800, 5 rows
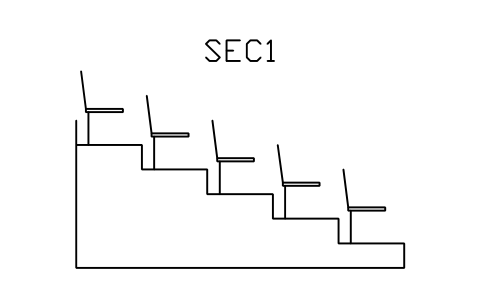 Tier section, rise 300, going 800, 5 rows
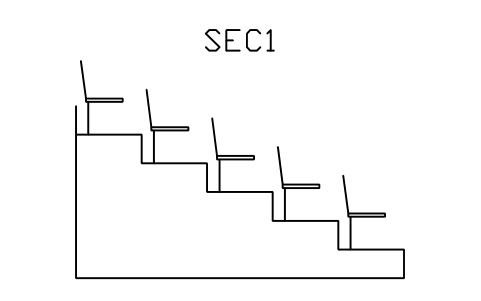 Tier section, rise 350, going 800, 5 rows
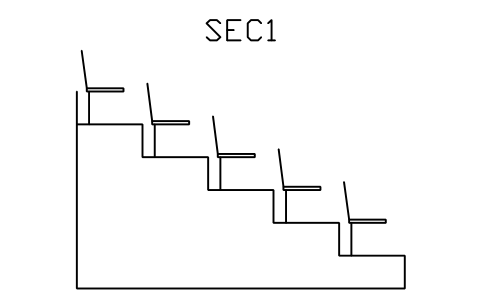 Tier section, rise 400, going 800, 5 rows
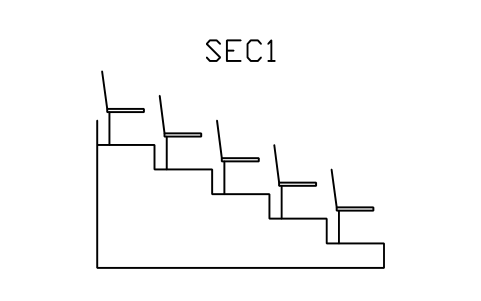 Tier section, rise 300, going 700, 5 rows
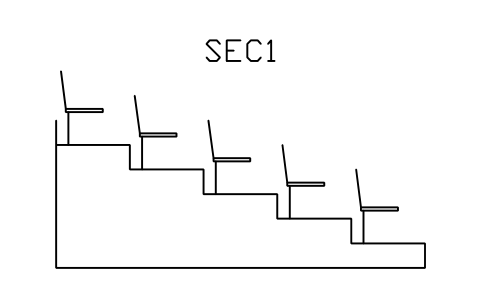 Tier section, rise 300, going 900, 5 rows
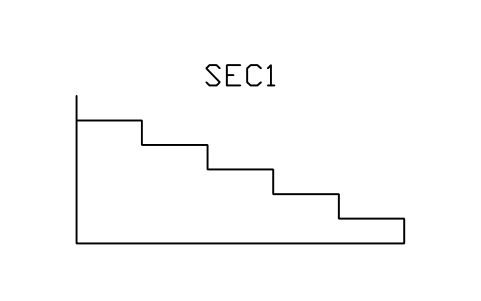 Tier section, rise 300, going 800, no seats
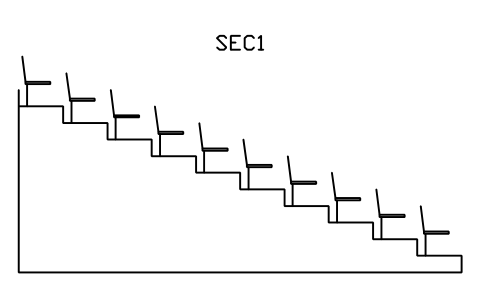 Tier section, rise 300, going 800, 10 rows
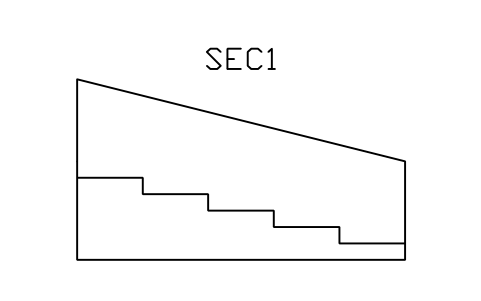 Aisle stair section, rise 200, going 800
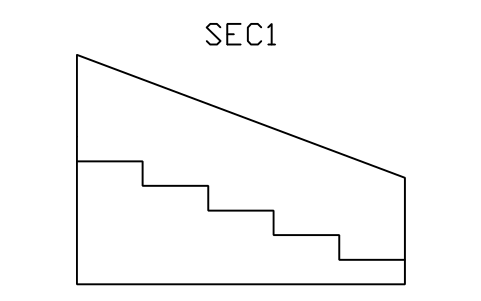 Aisle stair section, rise 300, going 800