
ResourcesRadiation protection and nuclear facility layout
Active bench, absorbent cover 1800 x 750 symbol (DWG block)
Active bench, absorbent cover 1800 x 750 is a ready-to-use AutoCAD block named RAD_ACTIVE_BENCH in the Radiation protection and nuclear facility layout, group “Research reactor and irradiation facilities”. It carries 9 attributes, 1 of them visible, so it works in equipment lists and BlockSync exports.
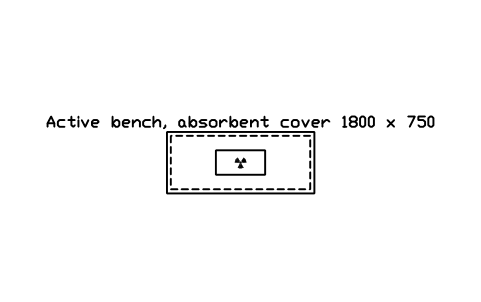
Block details
| Block name | RAD_ACTIVE_BENCH |
|---|---|
| Library | Radiation protection and nuclear facility layout |
| Group | Research reactor and irradiation facilities |
| Attributes | 9 attributes, 1 visible |
Attributes
Visible on the drawing: DESIGNATION.
Hidden, they carry the data for schedules: SIZE, SURFACE, RADIONUCLIDE, MANUFACTURER, MODEL, QTY, REMARKS, DESC.
Export the attributes of every copy in a drawing to Excel with BlockSync, check them and write the corrections back in one run.
How to use it
- Download the ZIP and unzip it. It holds one DWG with the block RAD_ACTIVE_BENCH.
- Open the DWG and copy the block into your drawing, or insert it from the DWG with INSERT.
- Double-click a copy to fill in the tag and the other attributes.
The symbol is our own drawing after the common form of Radiation protection and nuclear facility layout, not a certified copy. The library page explains how the symbols relate to the standard.
Names in other languages
The same symbol under its name in the other site languages.
- English
- Active bench, absorbent cover 1800 x 750
- Simplified Chinese
- 放射性工作台,吸收垫面 1800 x 750
- Traditional Chinese
- 放射性工作臺,吸收墊面 1800 x 750
- Japanese
- 放射性作業台、吸収シート面 1800 x 750
- Korean
- 방사성 작업대, 흡수 시트 상판 1800 x 750
- German
- Aktiver Arbeitstisch, saugfähige Abdeckung 1800 x 750
- French
- Paillasse active, revêtement absorbant 1800 x 750
- Italian
- Banco attivo con copertura assorbente 1800 x 750
- Spanish
- Mesa activa con cubierta absorbente 1800 x 750
More symbols in the group “Research reactor and irradiation facilities”
 Reactor pool, generic 4500 x 2500
 Spent fuel pool with racks 4000 x 2400
 Beam port with shutter 3000
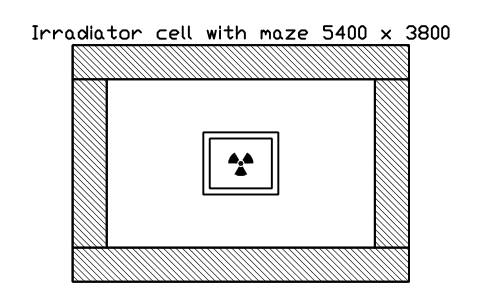 Irradiator cell with maze 5400 x 3800
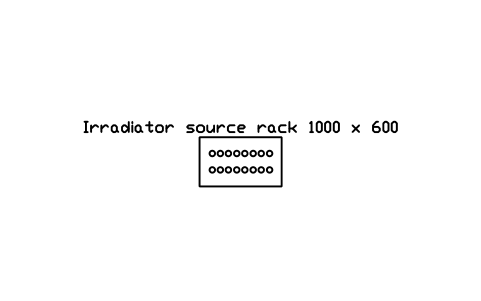 Irradiator source rack 1000 x 600
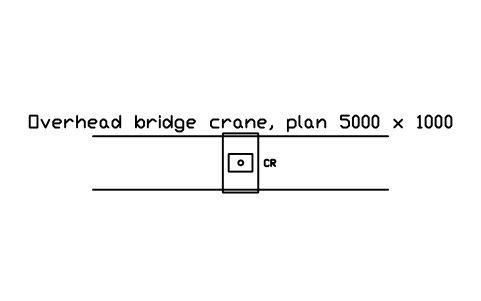 Overhead bridge crane, plan 5000 x 1000
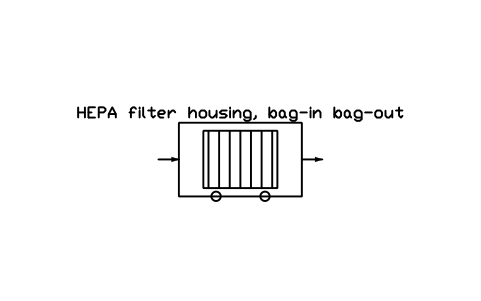 HEPA filter housing, bag-in bag-out
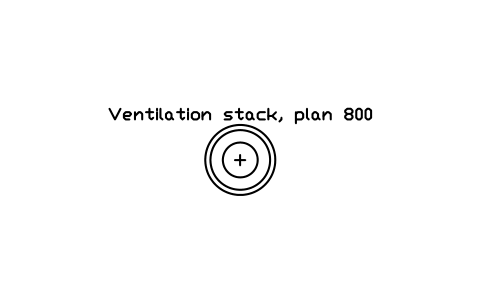 Ventilation stack, plan 800
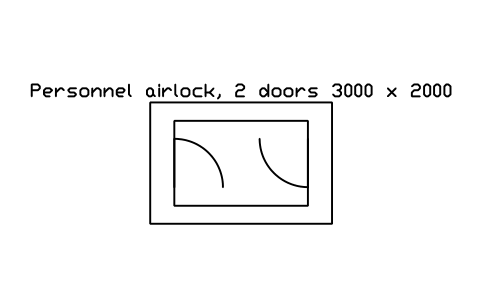 Personnel airlock, 2 doors 3000 x 2000
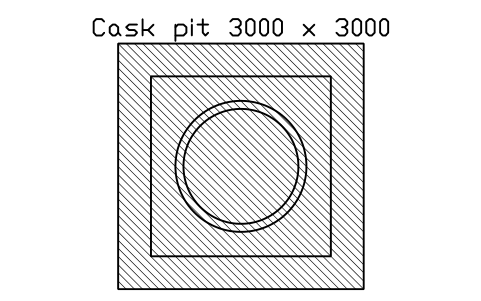 Cask pit 3000 x 3000
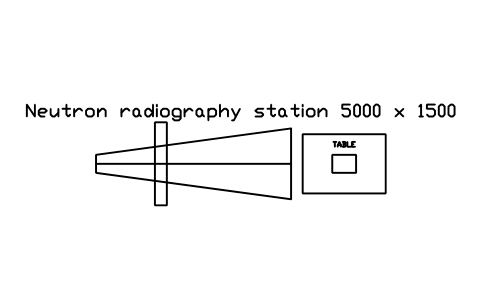 Neutron radiography station 5000 x 1500