
Free AutoCAD surface texture symbols (DWG): Ra, Rz, lay, allowance
Surface texture symbols: 175 ready-made AutoCAD blocks (DWG), free to download and use in your own projects, as a ZIP or one symbol at a time.
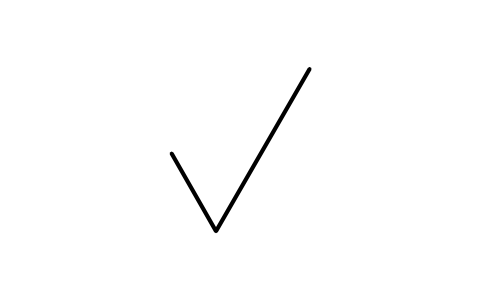
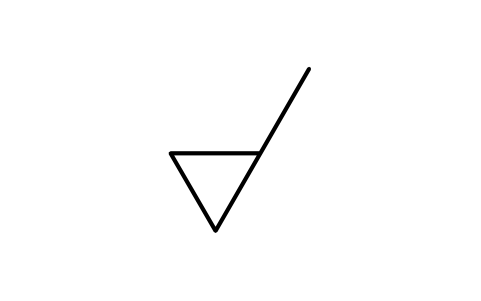
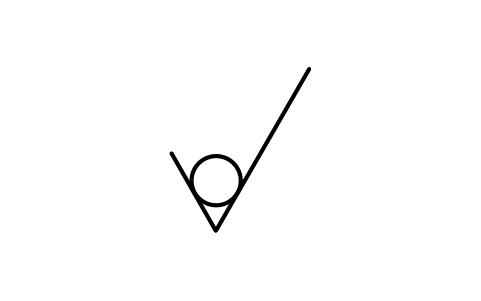
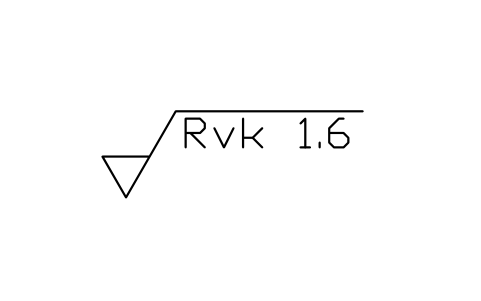
175 surface texture symbols as ready-to-use AutoCAD blocks for mechanical drawings: the basic symbol, the symbols for removal of material required and not permitted, complete symbols and the all-around circle; Ra and Rz roughness values in three forms each; Ramax, Rzmax, Rq, Rt, Rp, Rv, Rc, RSm, Rk, Rpk, Rvk and waviness and primary profile parameters; upper and lower limits, transmission bands and motif examples; the seven direction of lay marks; 30 manufacturing methods and coatings from turned to anodized; machining allowance; leaders with arrow or dot; and the simplified indication for the majority of surfaces.
Using AutoCAD 2017 or an earlier version? Download the 2010 format
Free to use and modify in your own projects, including commercial ones. The ZIP holds one plain DWG file in AutoCAD 2018 format and a README; no add-in needed. Provided as is, without warranty.
Related symbol libraries
Works well with these tools
 Need to count these symbols across your drawings?Export every symbol and its attributes from a whole drawing set to Excel, edit the rows and write them back.See BlockSync
 Revised a symbol and need to know what changed?Compare two revisions of a drawing set block by block and get a report of what was added, removed or modified.See BlockCompare
 Which drawings use this symbol?Search blocks and text across hundreds of drawings at once, then jump straight to the match.See DwgSearch
All 175 symbols
175 of 175 symbols
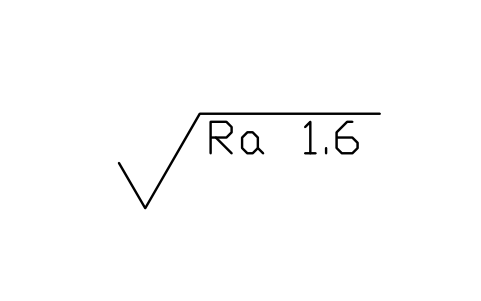
Complete, any process
SUR_COMPLETE_ANYAttributes
REQ_AMETHODALLOWANCESURFACEINSPECTIONREMARKSDESC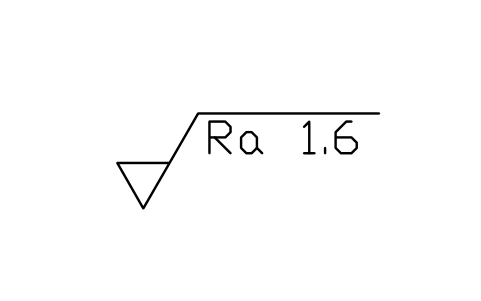
Complete, removal required
SUR_COMPLETE_MRAttributes
REQ_AMETHODALLOWANCESURFACEINSPECTIONREMARKSDESC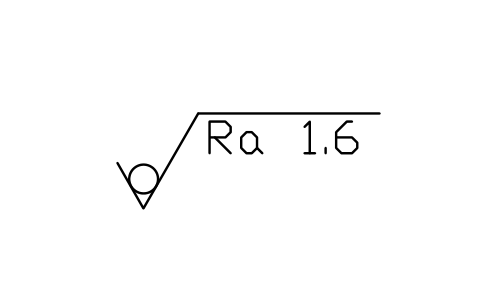
Complete, no removal
SUR_COMPLETE_NRAttributes
REQ_AMETHODALLOWANCESURFACEINSPECTIONREMARKSDESC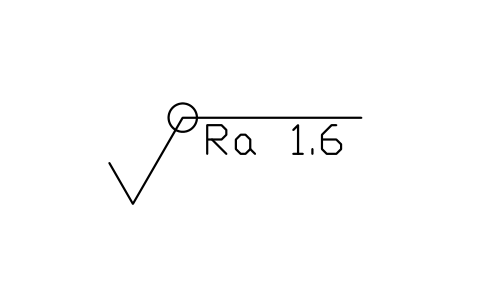
All around, any process
SUR_AROUND_ANYAttributes
REQ_ASURFACEINSPECTIONREMARKSDESC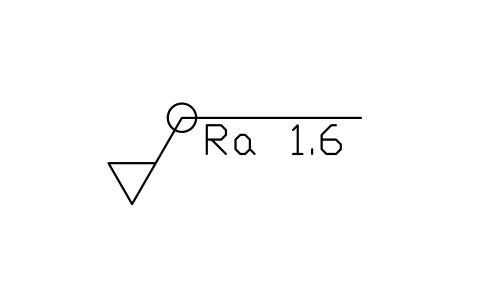
All around, removal required
SUR_AROUND_MRAttributes
REQ_ASURFACEINSPECTIONREMARKSDESC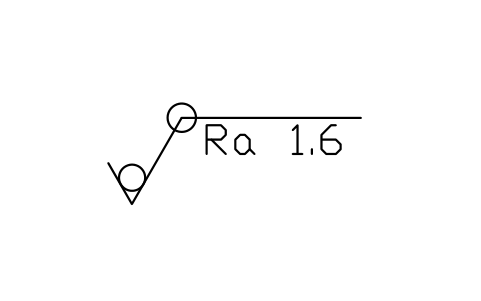
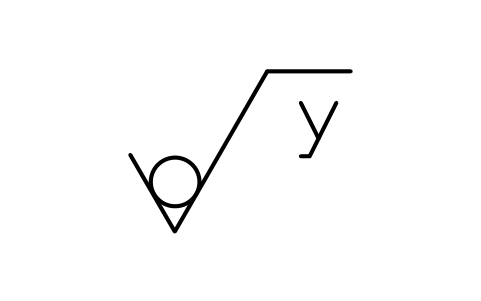
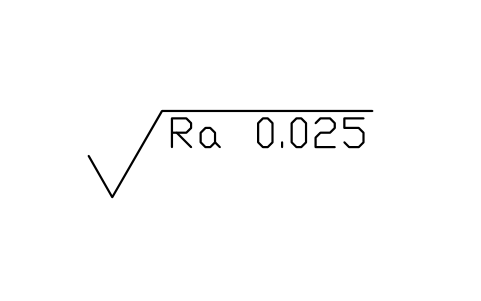
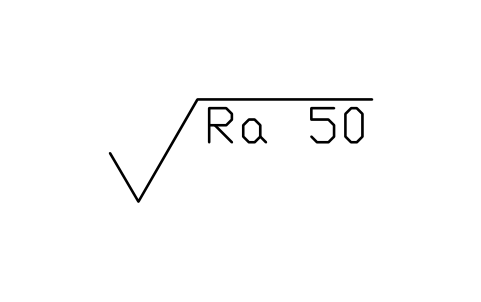
Ra 0.025, any process
SUR_RA_0_025_ANYAttributes
REQ_ASURFACEINSPECTIONREMARKSDESC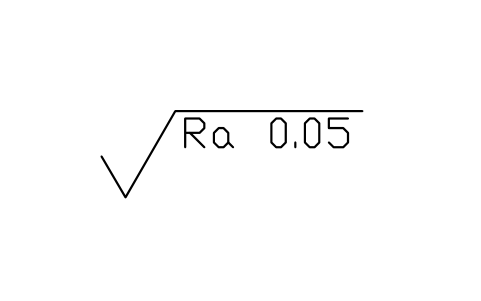
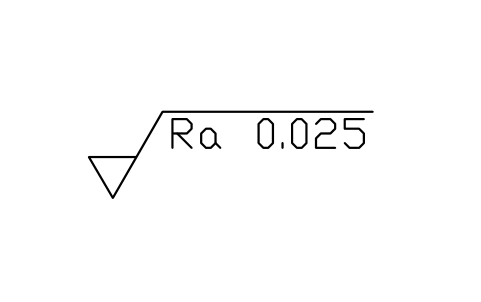
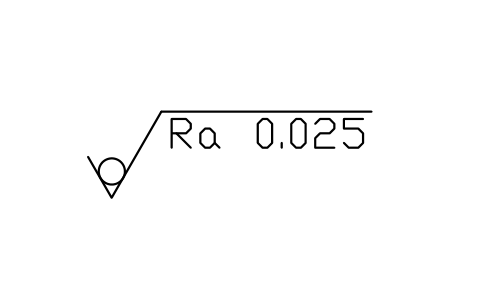
Ra 0.025, removal required
SUR_RA_0_025_MRAttributes
REQ_ASURFACEINSPECTIONREMARKSDESC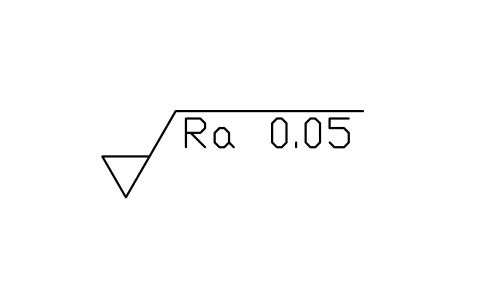
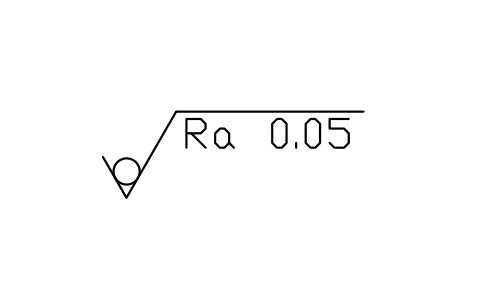
Ra 0.05, removal required
SUR_RA_0_05_MRAttributes
REQ_ASURFACEINSPECTIONREMARKSDESC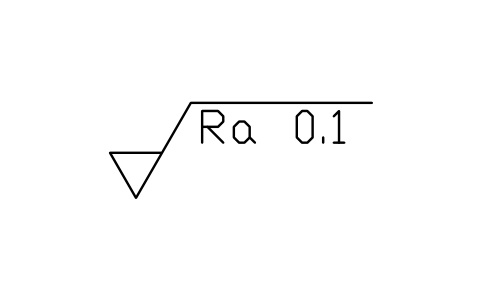
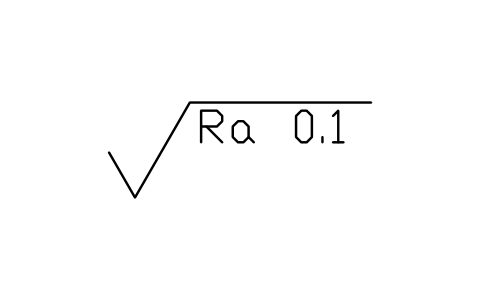
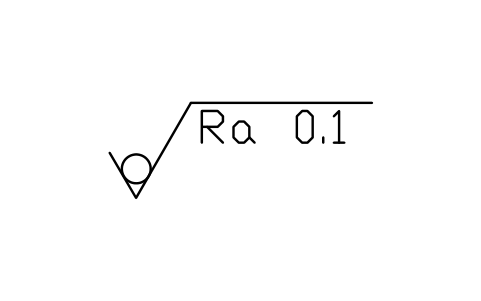
Ra 0.1, removal required
SUR_RA_0_1_MRAttributes
REQ_ASURFACEINSPECTIONREMARKSDESC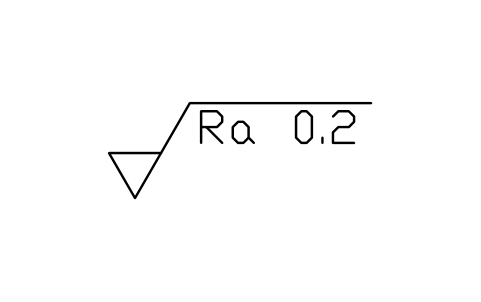
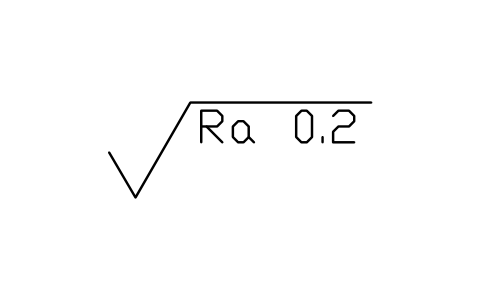
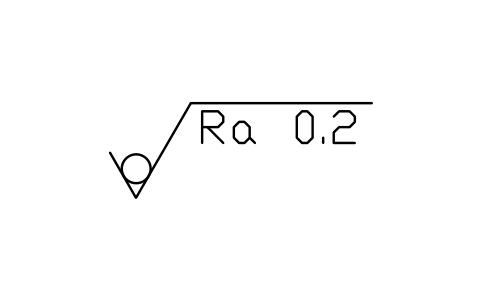
Ra 0.2, removal required
SUR_RA_0_2_MRAttributes
REQ_ASURFACEINSPECTIONREMARKSDESC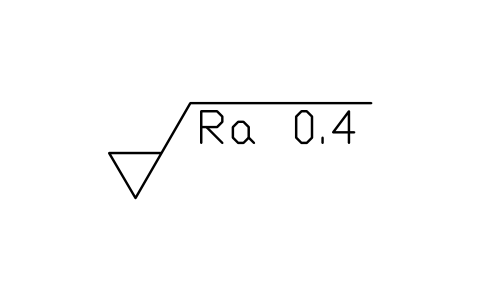
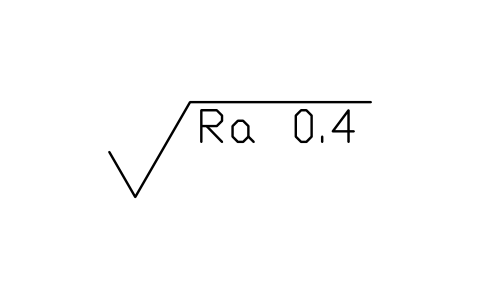
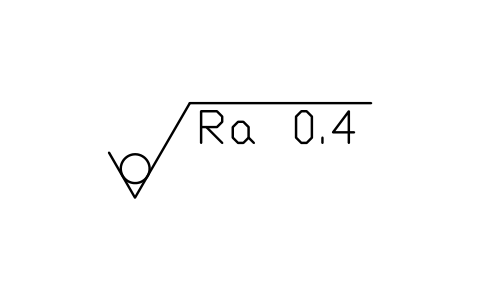
Ra 0.4, removal required
SUR_RA_0_4_MRAttributes
REQ_ASURFACEINSPECTIONREMARKSDESC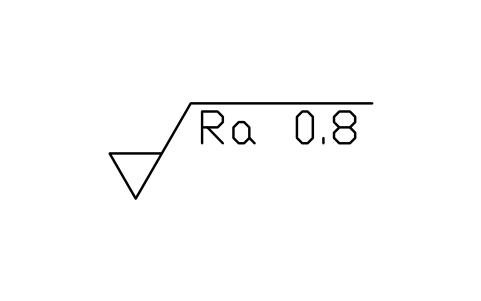
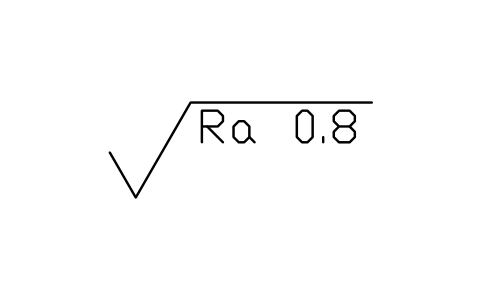
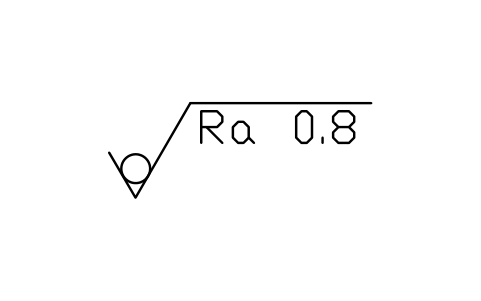
Ra 0.8, removal required
SUR_RA_0_8_MRAttributes
REQ_ASURFACEINSPECTIONREMARKSDESC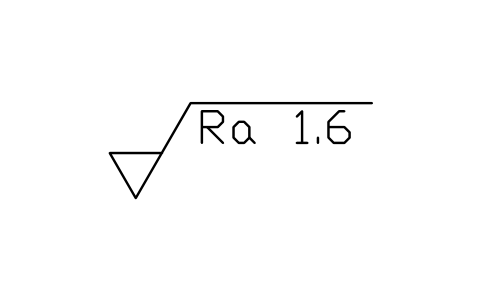
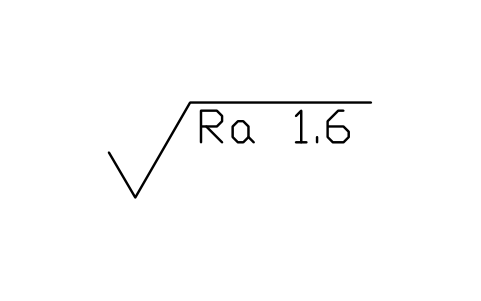
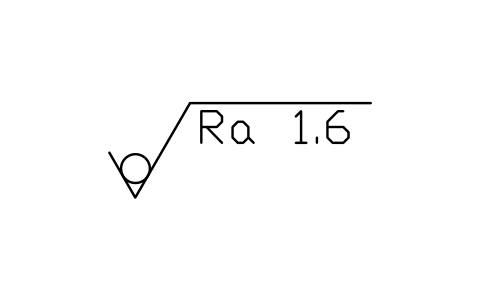
Ra 1.6, removal required
SUR_RA_1_6_MRAttributes
REQ_ASURFACEINSPECTIONREMARKSDESC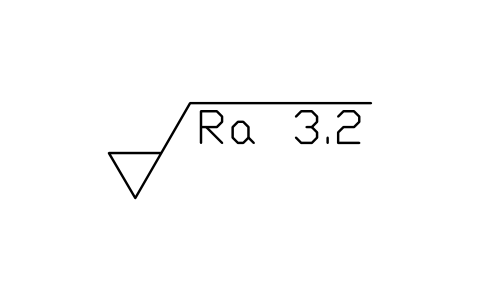
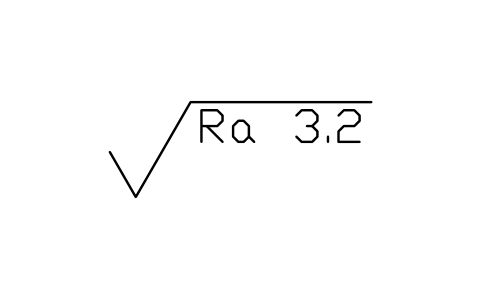
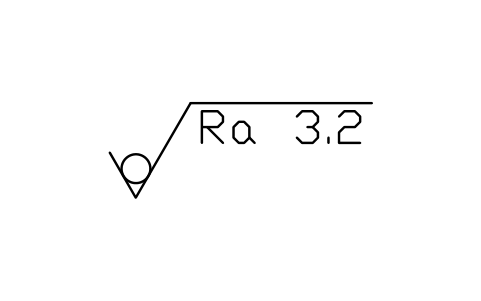
Ra 3.2, removal required
SUR_RA_3_2_MRAttributes
REQ_ASURFACEINSPECTIONREMARKSDESC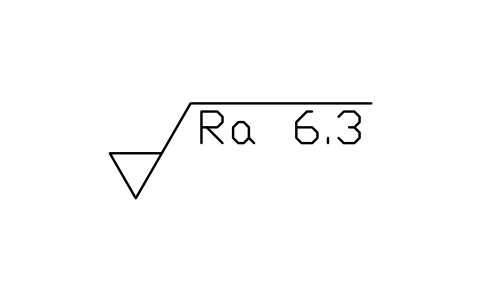
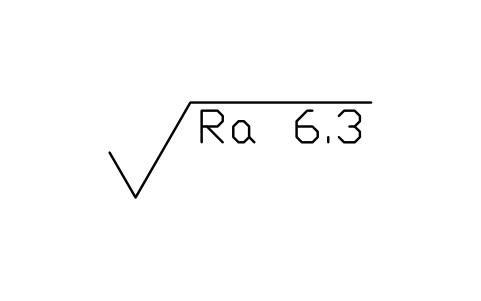
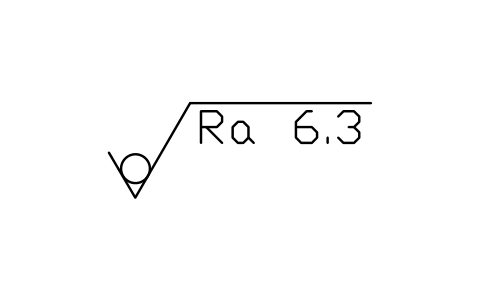
Ra 6.3, removal required
SUR_RA_6_3_MRAttributes
REQ_ASURFACEINSPECTIONREMARKSDESC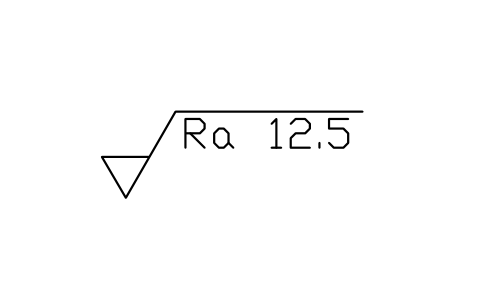
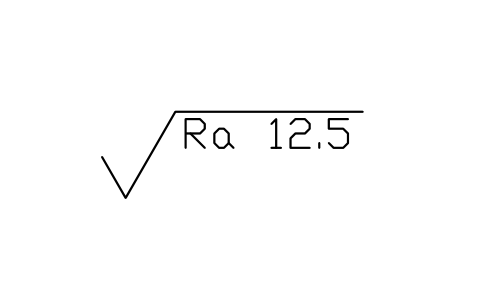
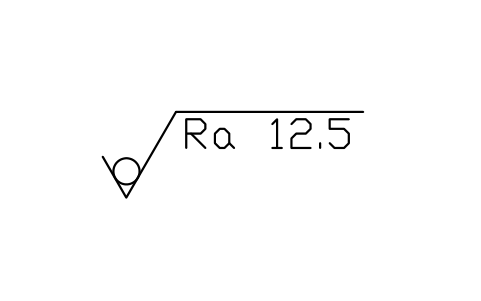
Ra 12.5, removal required
SUR_RA_12_5_MRAttributes
REQ_ASURFACEINSPECTIONREMARKSDESC
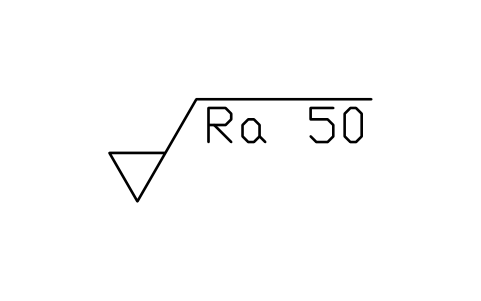
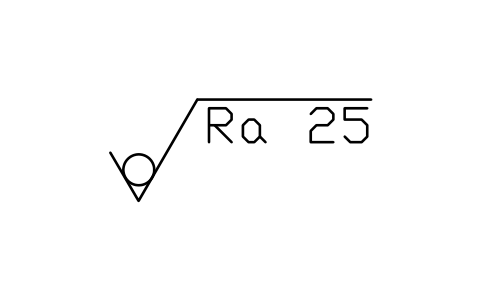
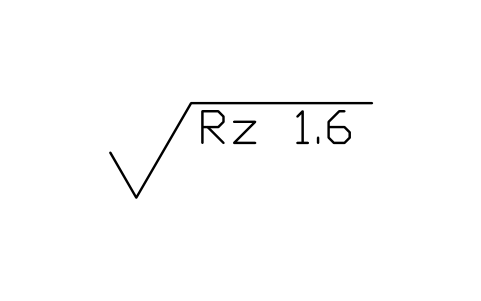
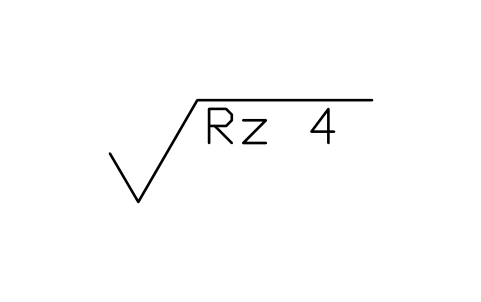
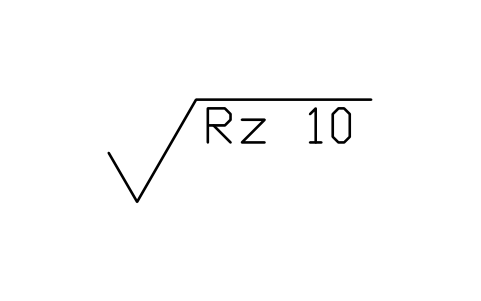
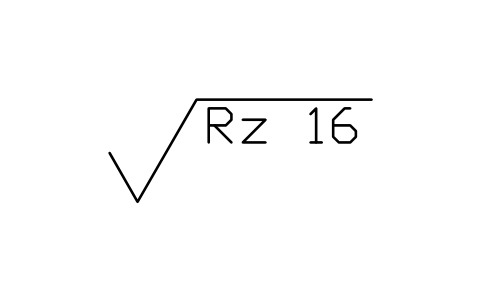
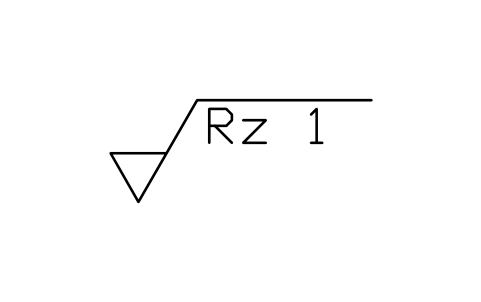
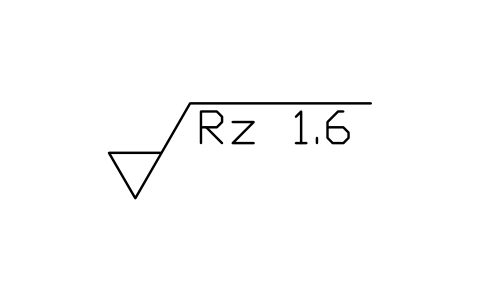
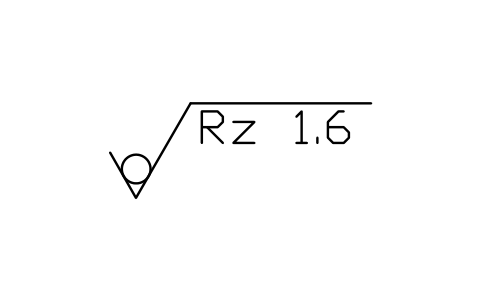
Rz 1.6, removal required
SUR_RZ_1_6_MRAttributes
REQ_ASURFACEINSPECTIONREMARKSDESC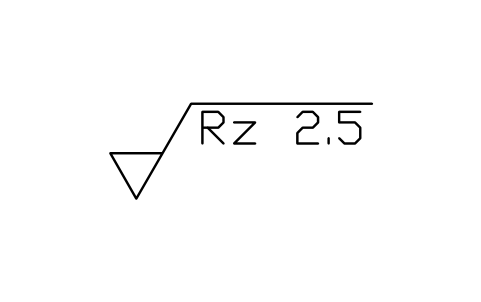
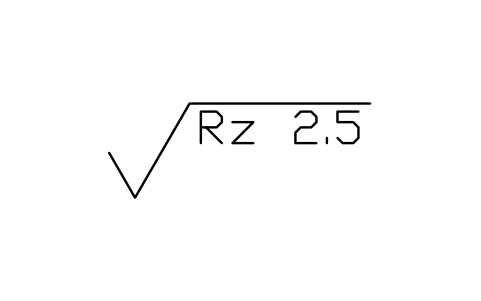
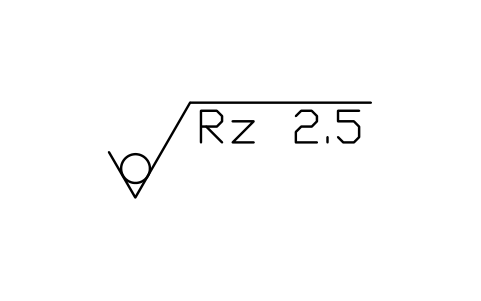
Rz 2.5, removal required
SUR_RZ_2_5_MRAttributes
REQ_ASURFACEINSPECTIONREMARKSDESC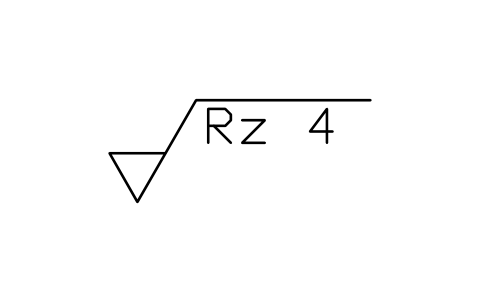
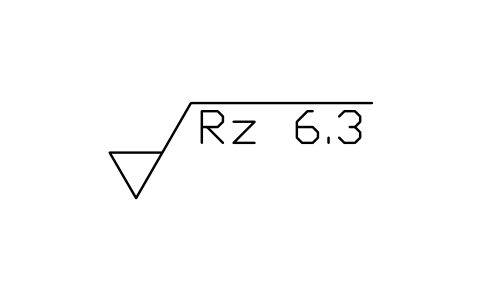
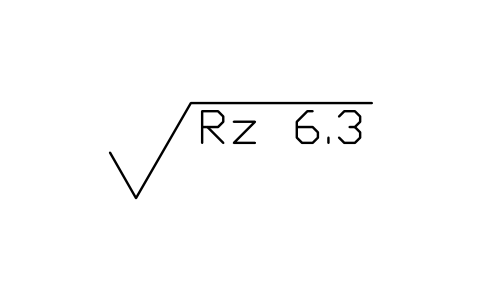
Rz 6.3, removal required
SUR_RZ_6_3_MRAttributes
REQ_ASURFACEINSPECTIONREMARKSDESC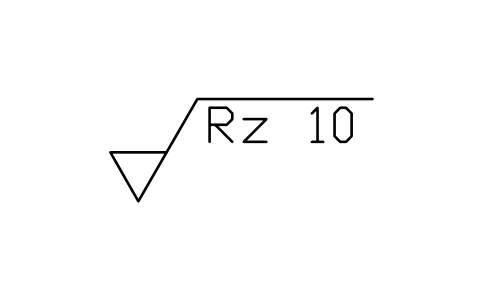
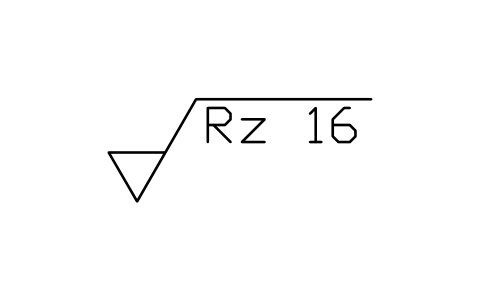
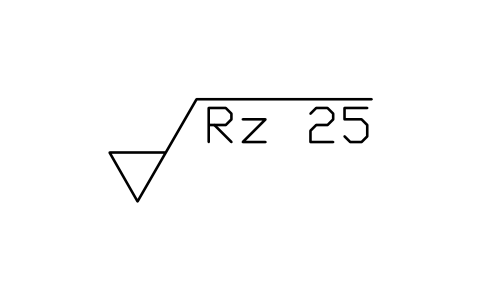
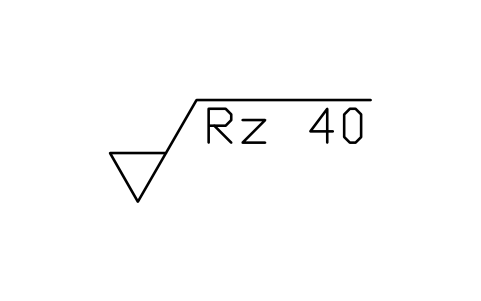
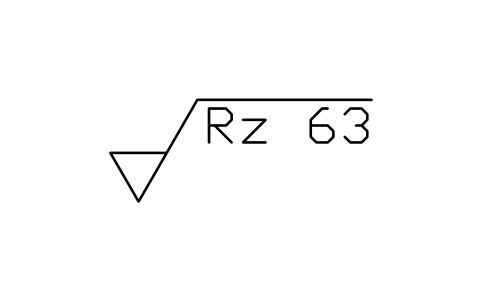
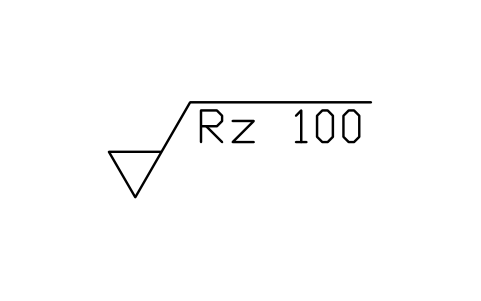
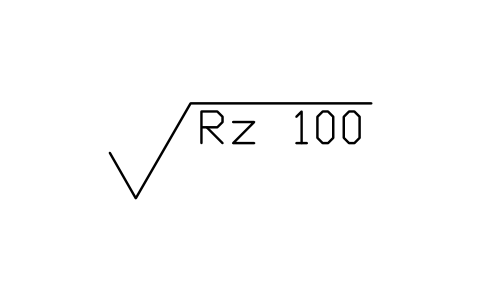
Rz 100, removal required
SUR_RZ_100_MRAttributes
REQ_ASURFACEINSPECTIONREMARKSDESC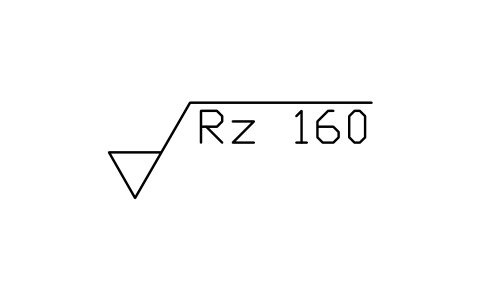
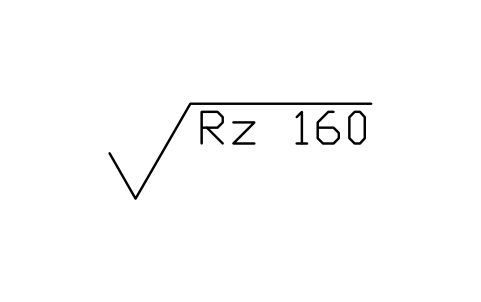
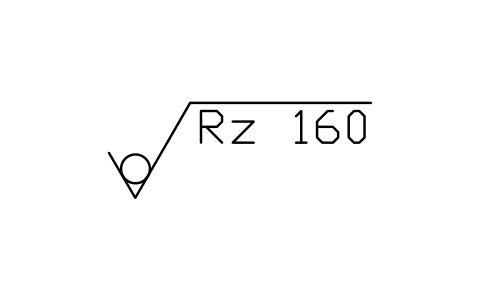
Rz 160, removal required
SUR_RZ_160_MRAttributes
REQ_ASURFACEINSPECTIONREMARKSDESC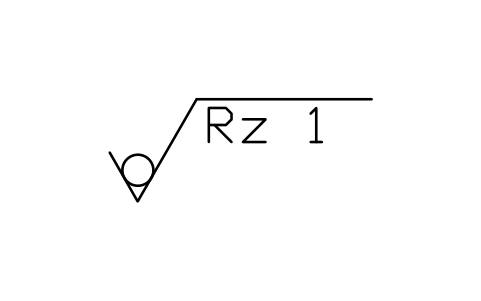
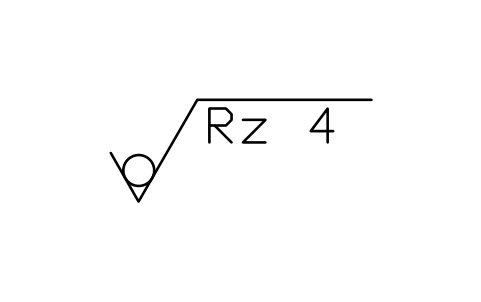
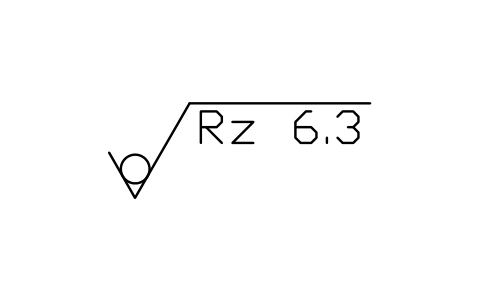
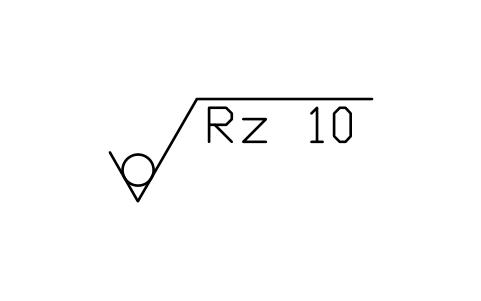
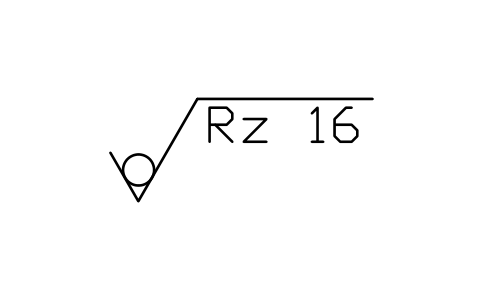
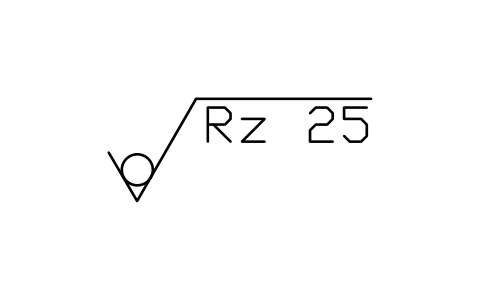
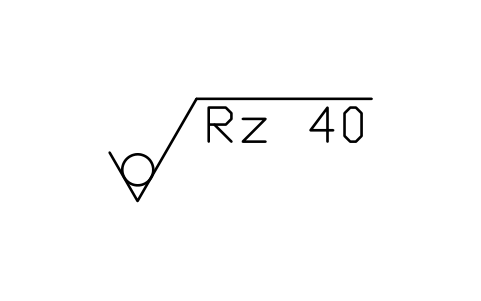
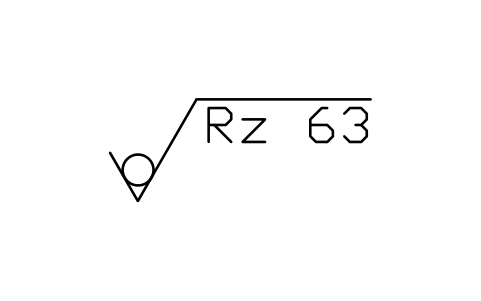
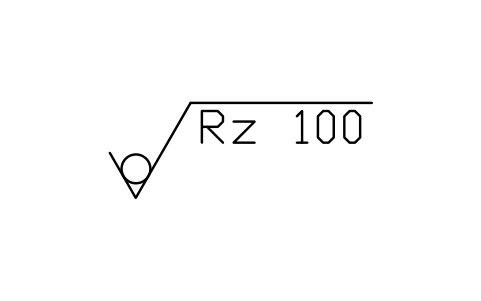
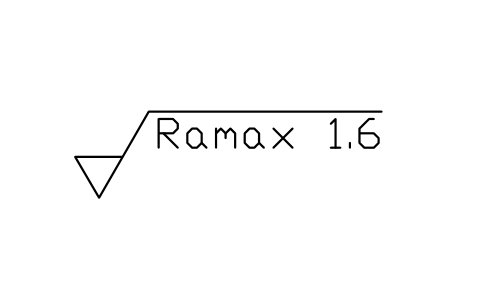
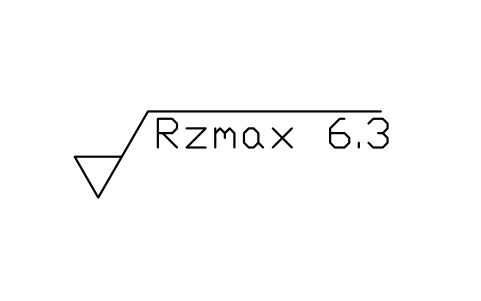
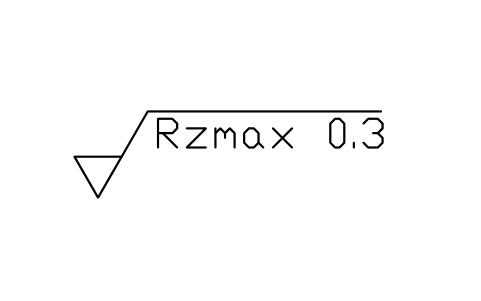
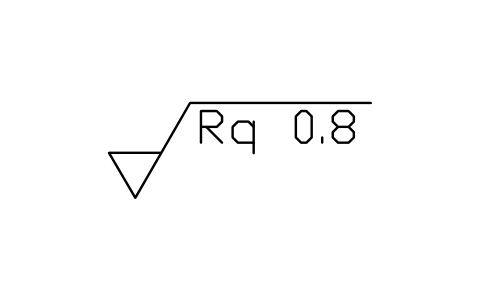
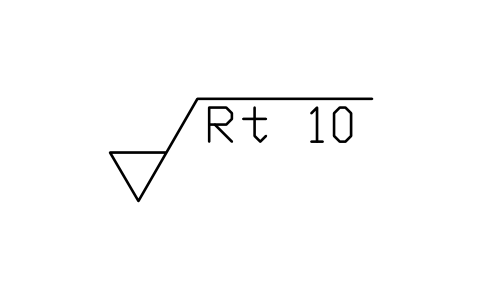
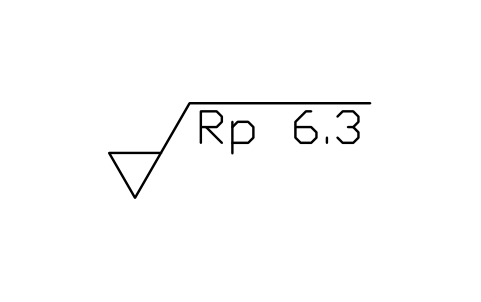
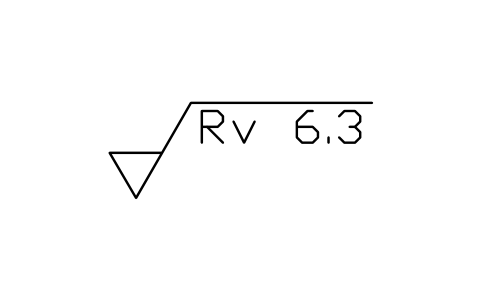
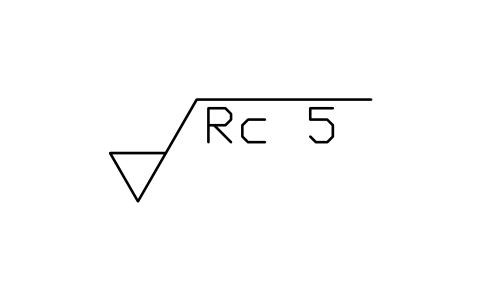
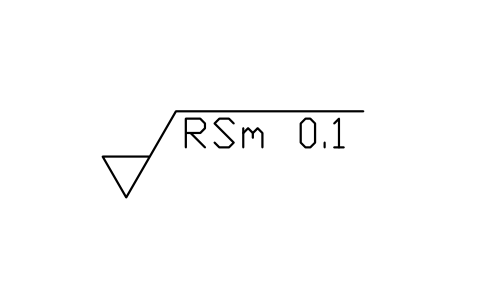
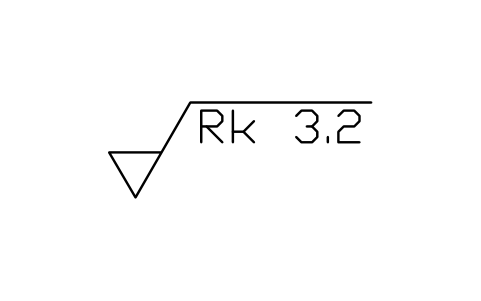
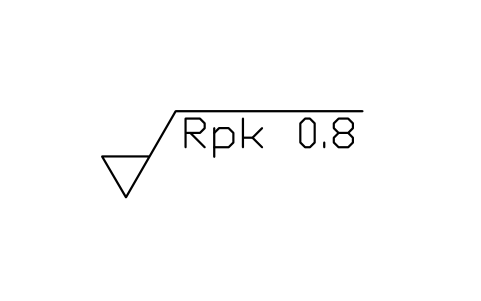
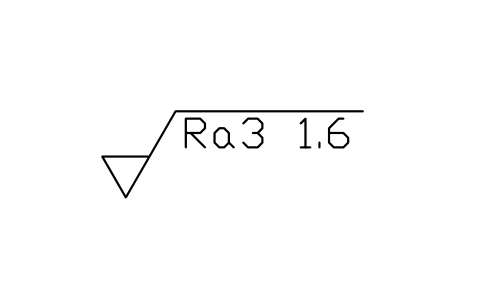
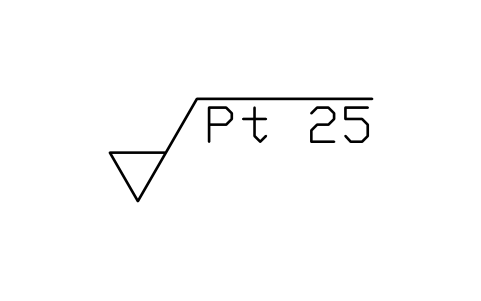
Ra3 1.6, 3 sampling lengths
SUR_RA3_1_6Attributes
REQ_ASURFACEINSPECTIONREMARKSDESC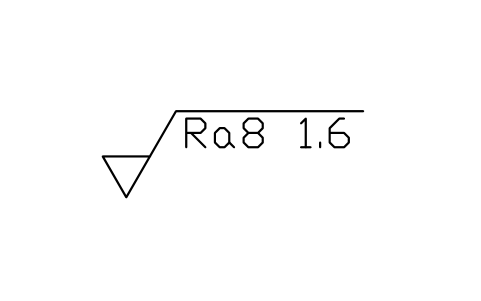
Ra8 1.6, 8 sampling lengths
SUR_RA8_1_6Attributes
REQ_ASURFACEINSPECTIONREMARKSDESC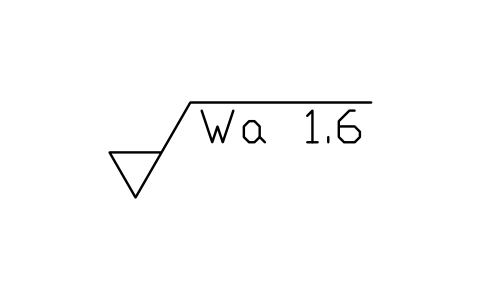
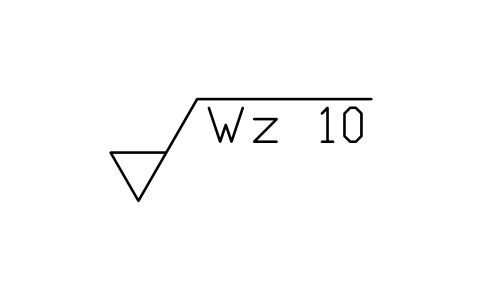
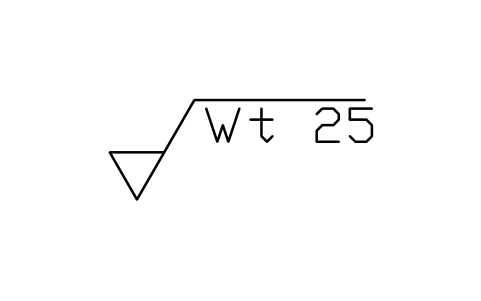
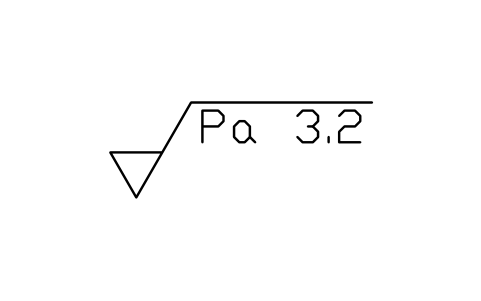
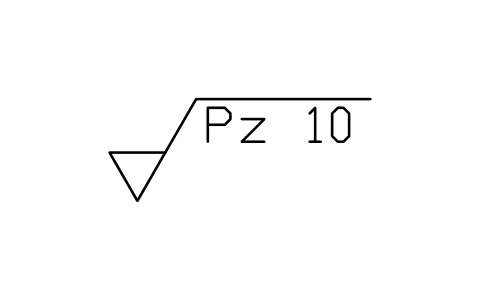
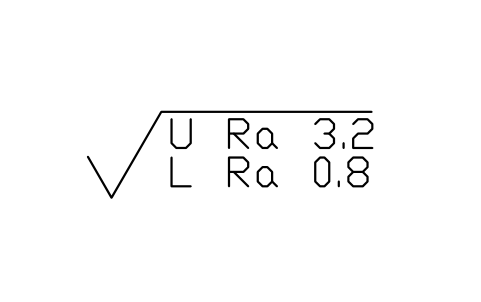
U/L limit, any process
SUR_U_L_ANYAttributes
REQ_AREQ_BSURFACEINSPECTIONREMARKSDESC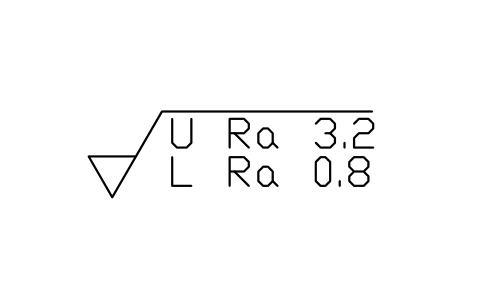
U/L limit, removal required
SUR_U_L_MRAttributes
REQ_AREQ_BSURFACEINSPECTIONREMARKSDESC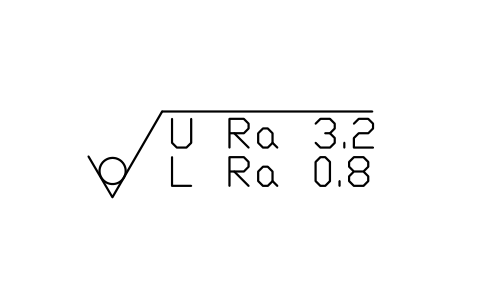
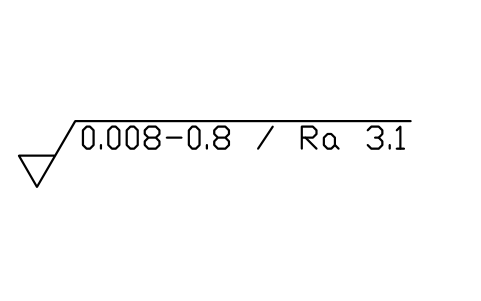
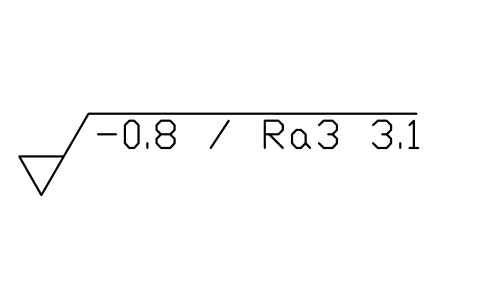
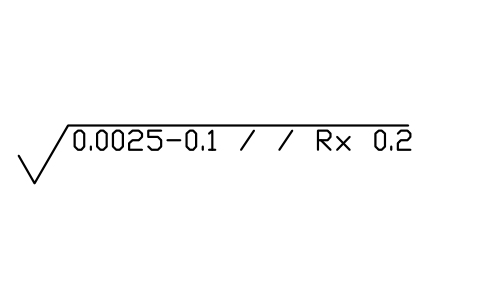
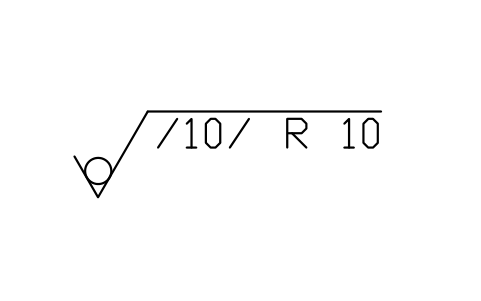
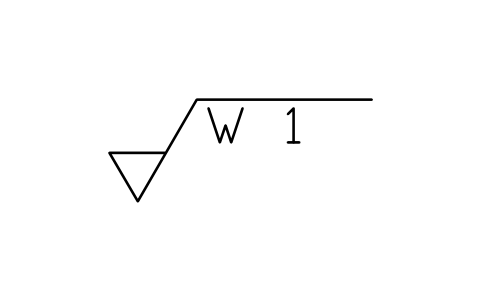
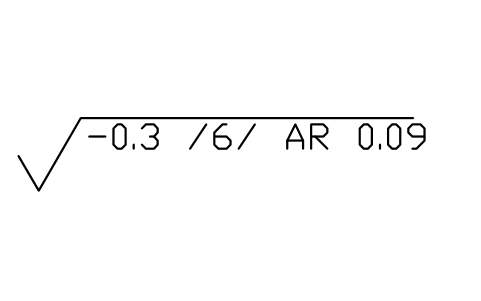
Sampling length 0.8, Ra3
SUR_BAND_SAMPLINGAttributes
REQ_ASURFACEINSPECTIONREMARKSDESC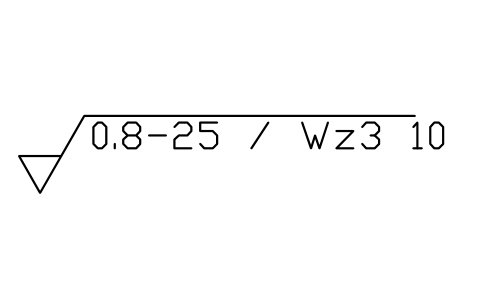
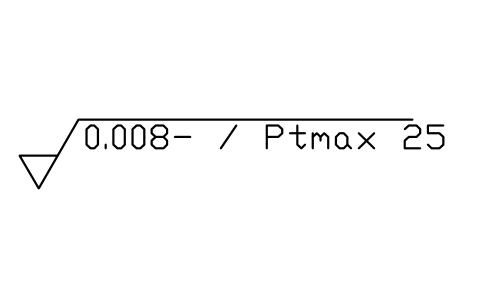
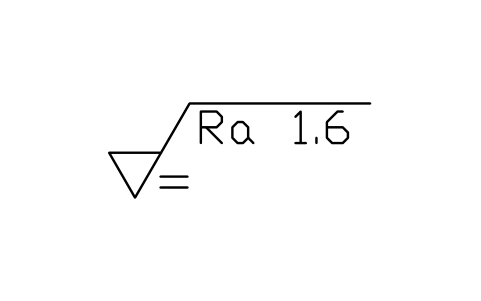
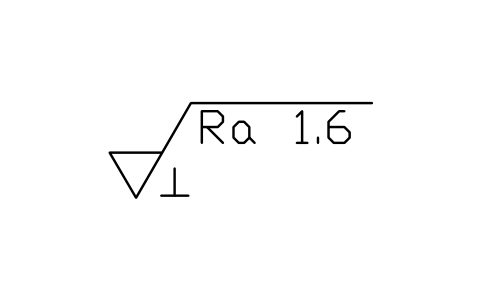
Ra 1.6, lay perpendicular
SUR_LAY_PERPENDICULARAttributes
REQ_ASURFACEINSPECTIONREMARKSDESC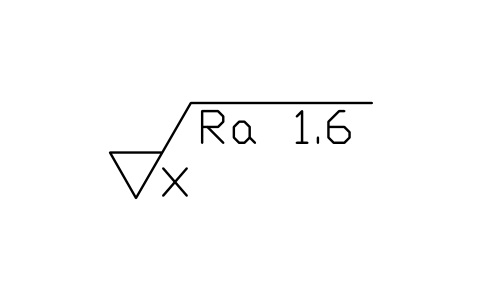
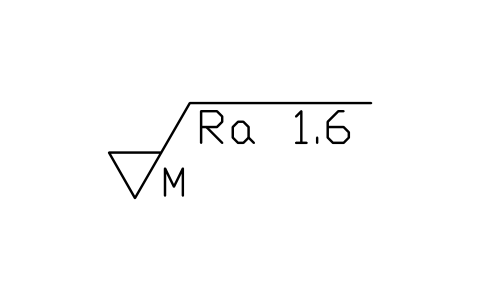
Ra 1.6, lay multidirectional
SUR_LAY_MULTIDIRECTIONALAttributes
REQ_ASURFACEINSPECTIONREMARKSDESC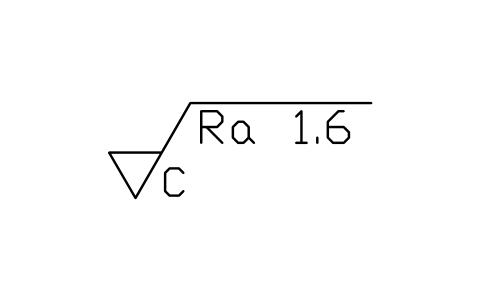
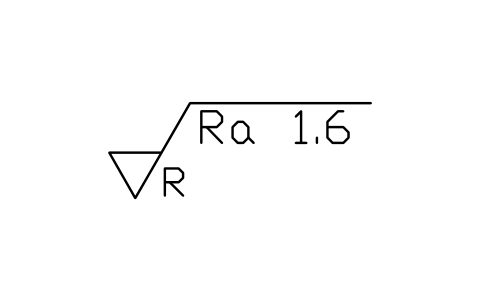
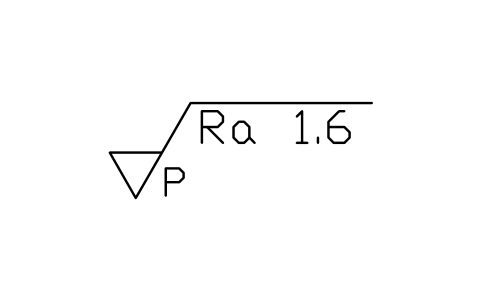
Ra 1.6, lay particulate
SUR_LAY_PARTICULATEAttributes
REQ_ASURFACEINSPECTIONREMARKSDESC
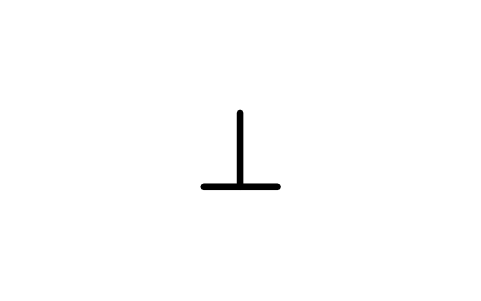
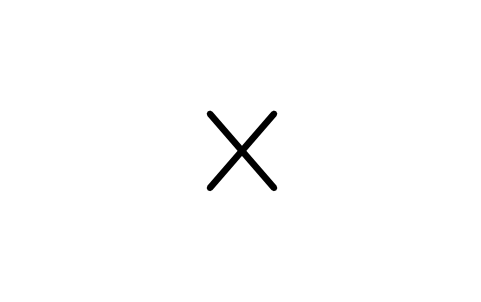
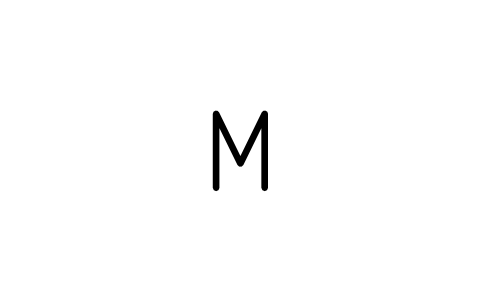
Lay mark, multidirectional
SUR_LAYMARK_MULTIDIRECTIONALAttributes
SURFACEREMARKSDESC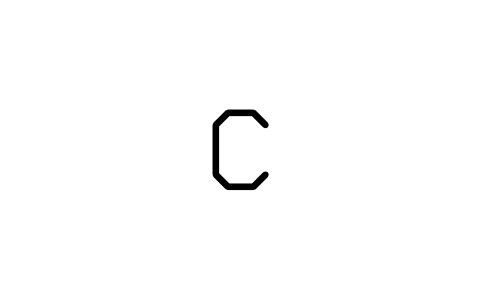
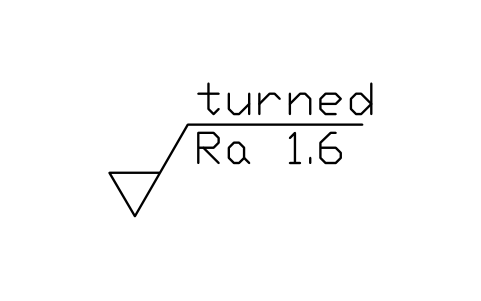
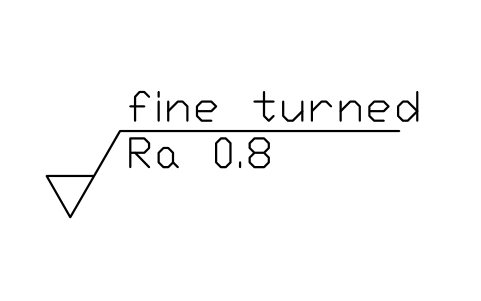
Fine turned, Ra 0.8
SUR_METH_TURNED_FINEAttributes
REQ_AMETHODSURFACEINSPECTIONREMARKSDESC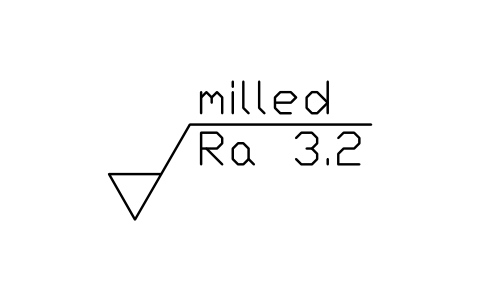
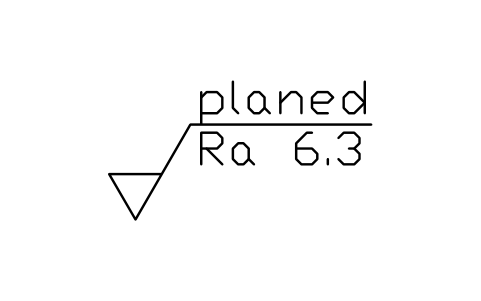
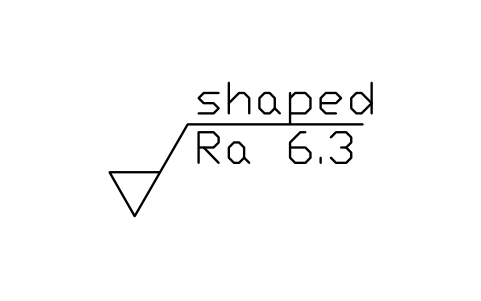
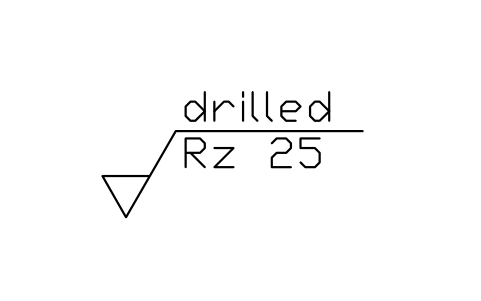
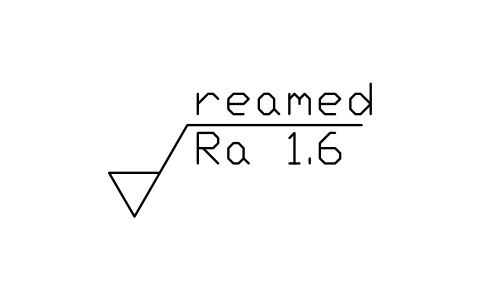
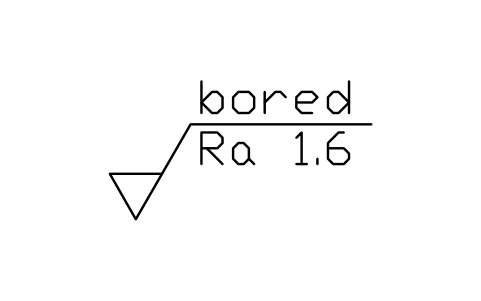
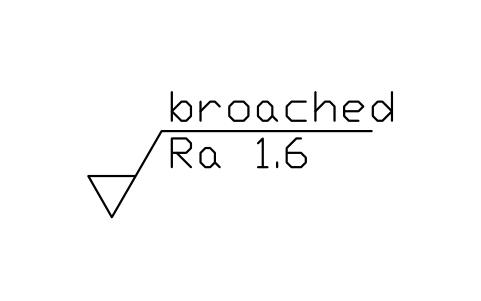
Broached, Ra 1.6
SUR_METH_BROACHEDAttributes
REQ_AMETHODSURFACEINSPECTIONREMARKSDESC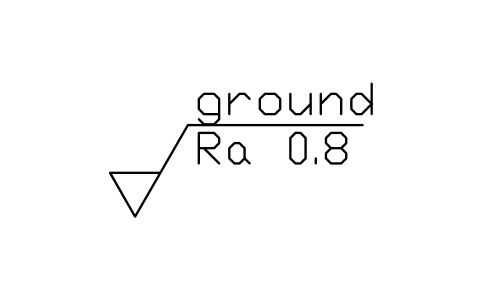
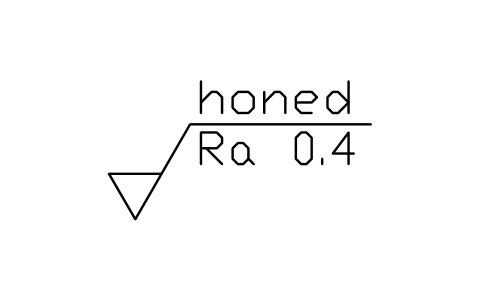
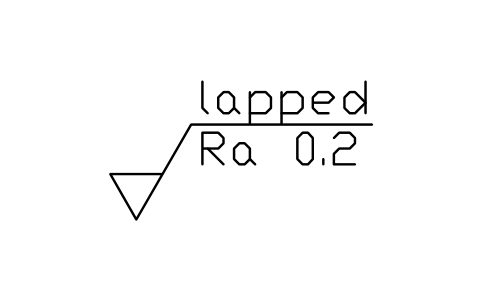
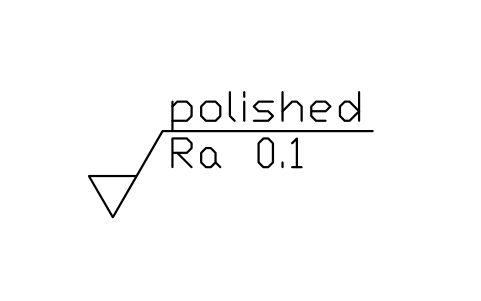
Polished, Ra 0.1
SUR_METH_POLISHEDAttributes
REQ_AMETHODSURFACEINSPECTIONREMARKSDESC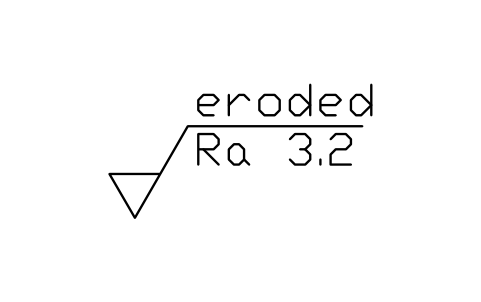
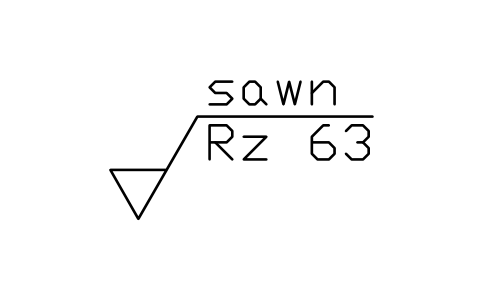
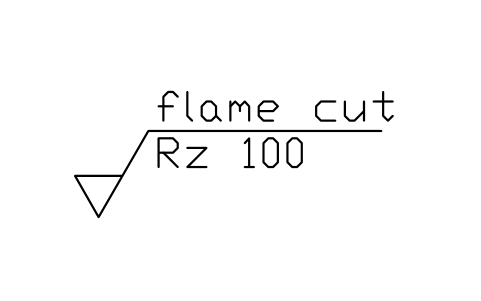
Flame cut, Rz 100
SUR_METH_FLAME_CUTAttributes
REQ_AMETHODSURFACEINSPECTIONREMARKSDESC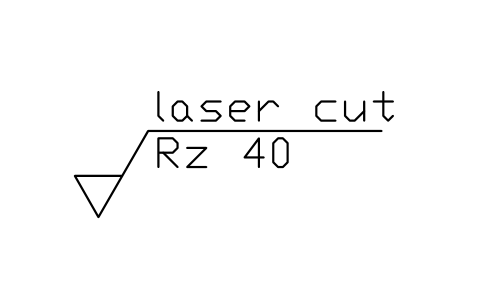
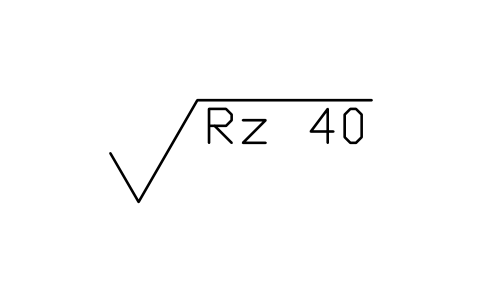
Laser cut, Rz 40
SUR_METH_LASER_CUTAttributes
REQ_AMETHODSURFACEINSPECTIONREMARKSDESC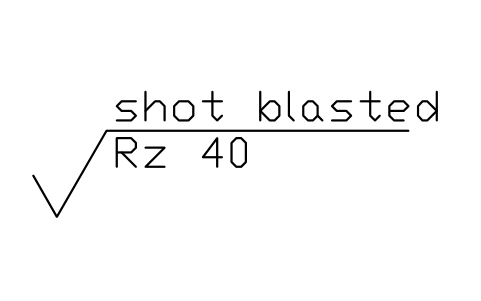
Shot blasted, Rz 40
SUR_METH_BLASTEDAttributes
REQ_AMETHODSURFACEINSPECTIONREMARKSDESC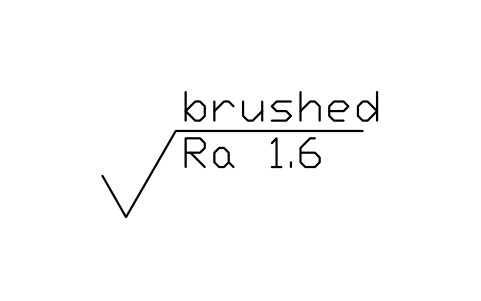
Brushed, Ra 1.6
SUR_METH_BRUSHEDAttributes
REQ_AMETHODSURFACEINSPECTIONREMARKSDESC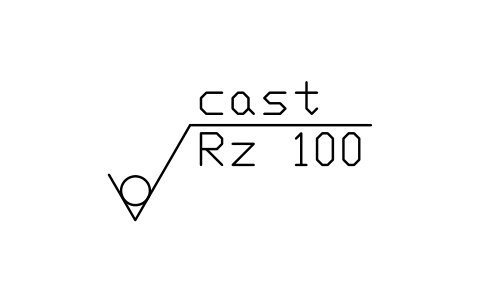
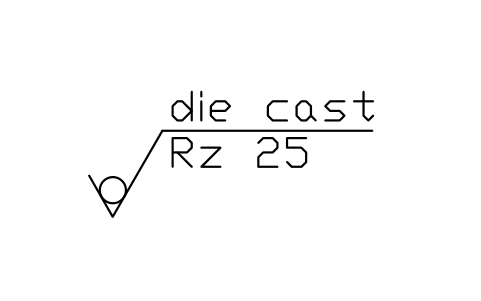
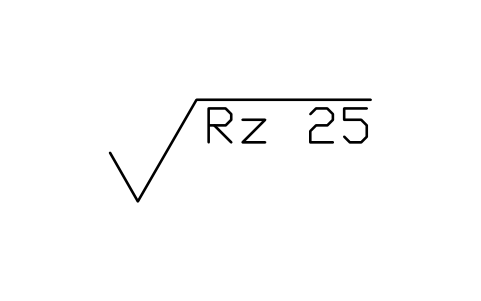
Die cast, Rz 25
SUR_METH_DIE_CASTAttributes
REQ_AMETHODSURFACEINSPECTIONREMARKSDESC
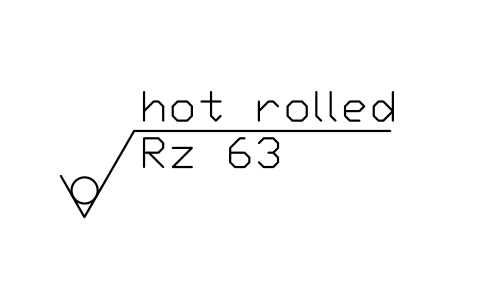
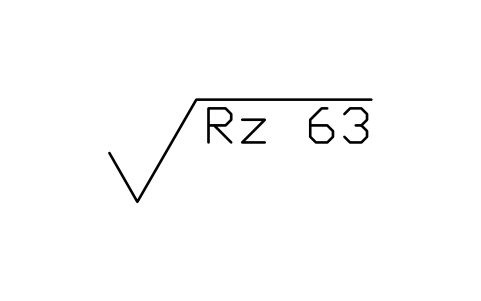
Hot rolled, Rz 63
SUR_METH_ROLLEDAttributes
REQ_AMETHODSURFACEINSPECTIONREMARKSDESC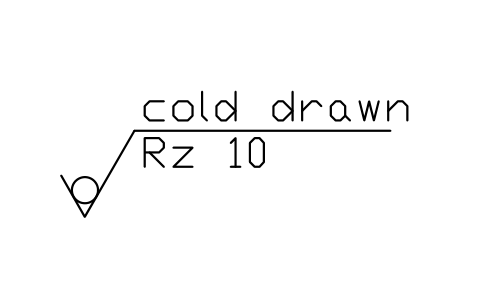
Cold drawn, Rz 10
SUR_METH_DRAWNAttributes
REQ_AMETHODSURFACEINSPECTIONREMARKSDESC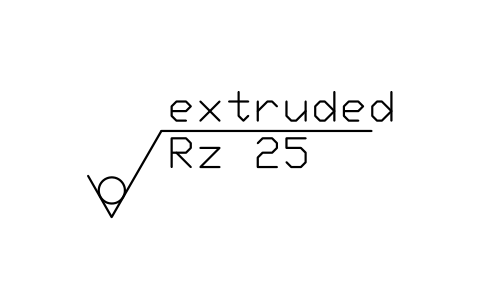
Extruded, Rz 25
SUR_METH_EXTRUDEDAttributes
REQ_AMETHODSURFACEINSPECTIONREMARKSDESC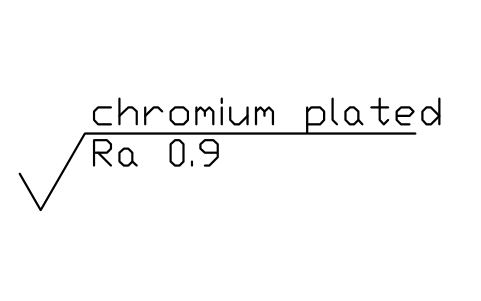
Chromium plated, Ra 0.9
SUR_METH_CHROMEAttributes
REQ_AMETHODSURFACEINSPECTIONREMARKSDESC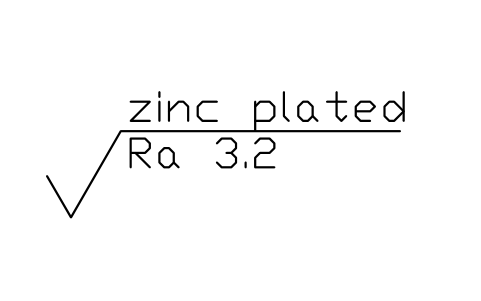
Zinc plated, Ra 3.2
SUR_METH_ZINCAttributes
REQ_AMETHODSURFACEINSPECTIONREMARKSDESC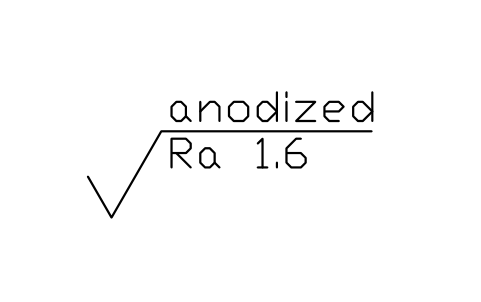
Anodized, Ra 1.6
SUR_METH_ANODIZEDAttributes
REQ_AMETHODSURFACEINSPECTIONREMARKSDESC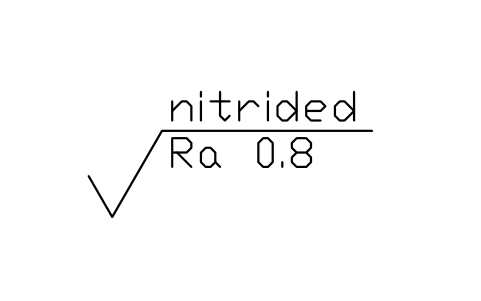
Nitrided, Ra 0.8
SUR_METH_NITRIDEDAttributes
REQ_AMETHODSURFACEINSPECTIONREMARKSDESC
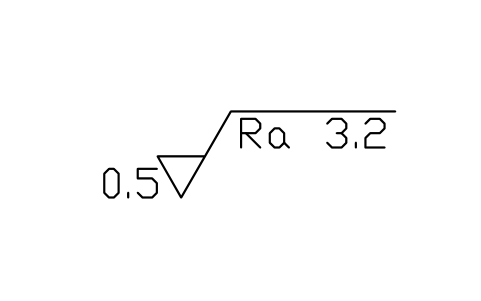
Allowance 0.5 mm, Ra 3.2
SUR_ALLOW_0_5Attributes
REQ_AALLOWANCESURFACEINSPECTIONREMARKSDESC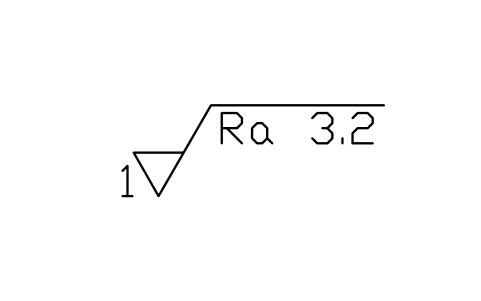
Allowance 1 mm, Ra 3.2
SUR_ALLOW_1Attributes
REQ_AALLOWANCESURFACEINSPECTIONREMARKSDESC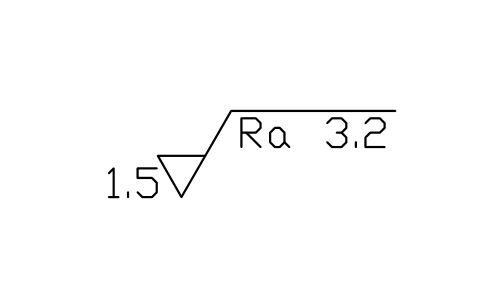
Allowance 1.5 mm, Ra 3.2
SUR_ALLOW_1_5Attributes
REQ_AALLOWANCESURFACEINSPECTIONREMARKSDESC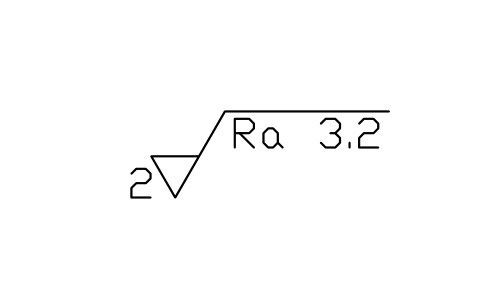
Allowance 2 mm, Ra 3.2
SUR_ALLOW_2Attributes
REQ_AALLOWANCESURFACEINSPECTIONREMARKSDESC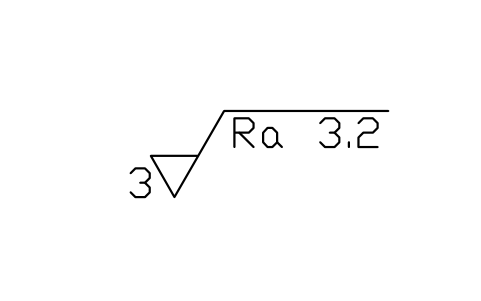
Allowance 3 mm, Ra 3.2
SUR_ALLOW_3Attributes
REQ_AALLOWANCESURFACEINSPECTIONREMARKSDESC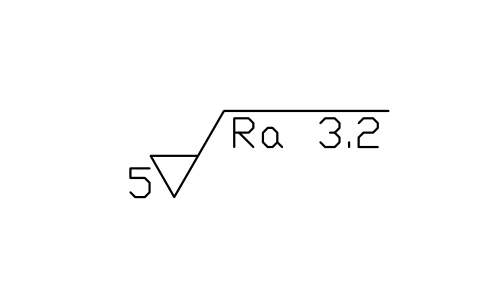
Allowance 5 mm, Ra 3.2
SUR_ALLOW_5Attributes
REQ_AALLOWANCESURFACEINSPECTIONREMARKSDESC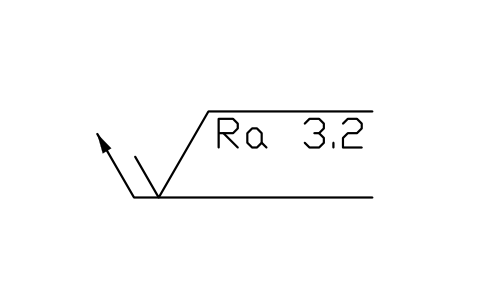
Leader up, any process
SUR_LEADER_UP_ANYAttributes
REQ_ASURFACEINSPECTIONREMARKSDESC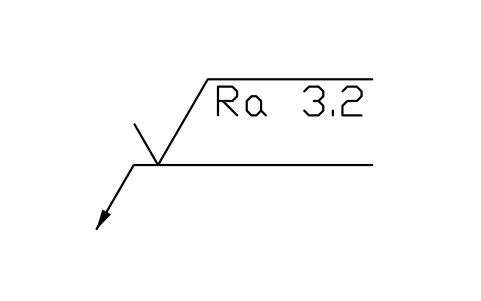
Leader down, any process
SUR_LEADER_DOWN_ANYAttributes
REQ_ASURFACEINSPECTIONREMARKSDESC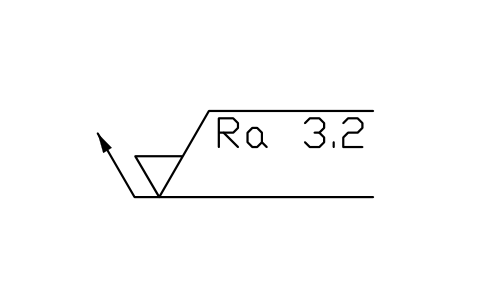
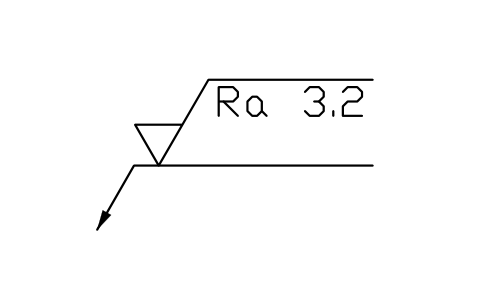
Leader down, removal
SUR_LEADER_DOWN_MRAttributes
REQ_ASURFACEINSPECTIONREMARKSDESC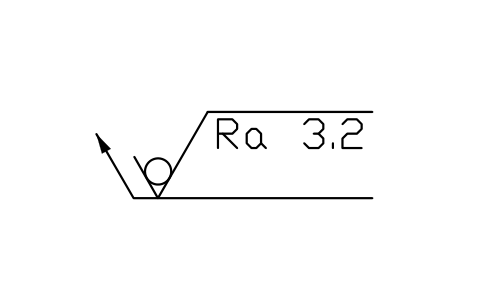
Leader up, no removal
SUR_LEADER_UP_NRAttributes
REQ_ASURFACEINSPECTIONREMARKSDESC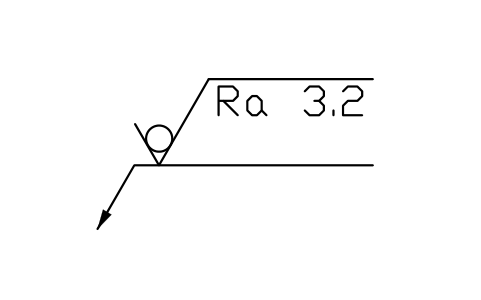
Leader down, no removal
SUR_LEADER_DOWN_NRAttributes
REQ_ASURFACEINSPECTIONREMARKSDESC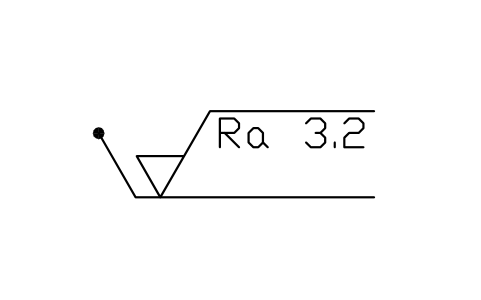
Leader up, dot on surface
SUR_LEADER_UP_DOTAttributes
REQ_ASURFACEINSPECTIONREMARKSDESC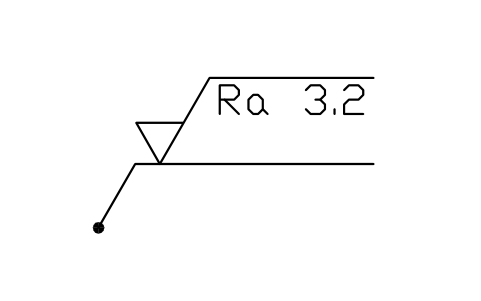
Leader down, dot on surface
SUR_LEADER_DOWN_DOTAttributes
REQ_ASURFACEINSPECTIONREMARKSDESC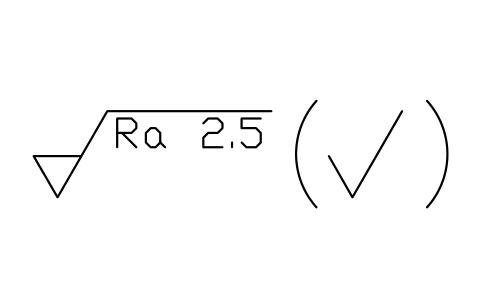
Majority, basic symbol
SUR_MAJORITY_BASICAttributes
REQ_ASURFACEINSPECTIONREMARKSDESC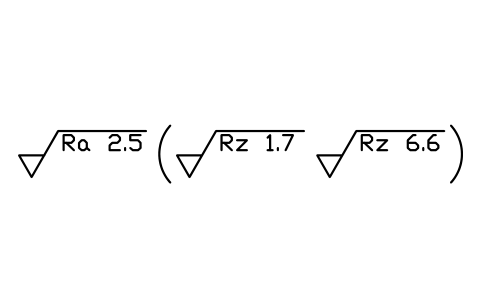
Majority, two exceptions
SUR_MAJORITY_TWOAttributes
REQ_AEXC_1EXC_2SURFACEINSPECTIONREMARKSDESC
Missing a symbol? Tell us which one.
Attributes for parts lists
The visible attributes are the text of the symbol itself, in the positions of the standard: REQ_A and REQ_B (the requirement under the line, for example Ra 1.6 or U Rz 6.3 / L Rz 1.6), METHOD (above the line, for example milled) and ALLOWANCE (to the left, in millimetres). Invisible attributes: SURFACE, INSPECTION and REMARKS.
Export the blocks of a drawing to Excel with BlockSync to list the surface requirements by part, check them against the drawing and write corrections back in one run, with preview and backup.
How to use the library
- Unzip the file and open the DWG. Copy the symbols you need into your plan, or drag the blocks in from DesignCenter (ADCENTER).
- The symbols are drawn at the plotted size in millimetres with text 3.5 mm high (symbol height 5 mm, overall height 10.5 mm, arms at 60 degrees). Insert them at the scale of your drawing, the same way as dimensions and tolerance frames.
- The insertion point is the tip of the symbol, the point that touches the surface: snap it to the outline or to the extension line. Rotate or mirror the block so that the text reads from the bottom or from the right of the sheet. The horizontal line is drawn for the sample text; pull it longer with its grip when your text is longer.
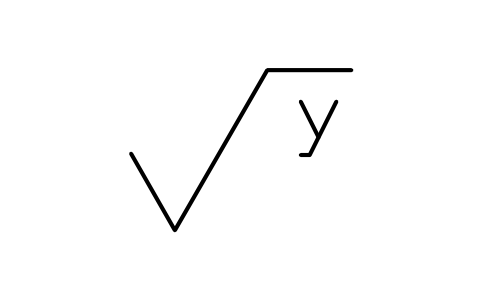
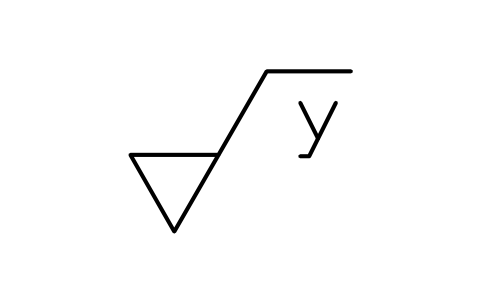
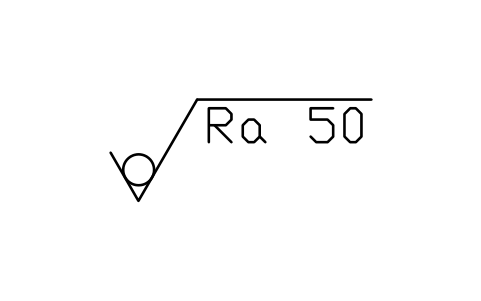
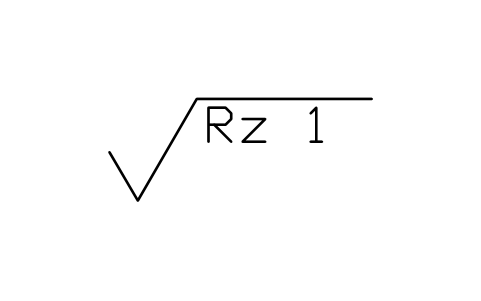
- Every parameter is available in three forms: any manufacturing process (plain V), material removal required (V with a bar) and removal not permitted (V with a circle). Pick the form your drawing needs, then type the value; the sample values follow the usual series (Ra 0.025 to 50, Rz 1 to 160 micrometres).
About the conventions
The graphical symbols, their proportions and the positions a to e follow the indications of ISO 1302 (the 2002 edition), which are also the basis of national standards such as GB/T 131. ISO 21920-1 has taken over from ISO 1302 and keeps the same family of symbols, so check the parameter names against the edition your drawing refers to. Drawings made to ASME Y14.36 arrange the symbol differently; this library follows the ISO arrangement.
The blocks are our own drawings after the proportions of the standard, not copies, and the library is not certified. The values, methods and allowances are samples: the requirement on your drawing is the text you enter.
Frequently asked questions
- Which standard do the symbols follow?
- They follow ISO 1302 (2002 edition): basic, expanded and complete symbols, positions a to e, lay marks, the all-around circle and the simplified indications. National standards that adopt it, such as GB/T 131, use the same arrangement.
- How do I change the roughness value or add a second line?
- Double-click the block and edit REQ_A. For two requirements (for example an upper and a lower limit) use the blocks in the limits group, or type the second line into REQ_B. If the text is longer than the sample, stretch the horizontal line with its grip.
- Can I use the symbols in commercial projects?
- Yes. They are free to use and modify in your own projects, including commercial ones. They are provided as is, without warranty.
- Are the old roughness grade numbers (N1 to N12) included?
- No. ISO 1302 no longer uses them. If a drawing of yours still states a grade, enter it in REQ_A (for example N7) and choose the form of the symbol that matches; the numerical Ra value is the safer statement.
- Can I change a symbol or add attributes?
- Yes. Open the DWG, edit a block with BEDIT to change it or add attributes, and save. To update drawings that already contain the block, run ATTSYNC or replace the block. Make a backup first: attribute values can be lost if ATTSYNC is used carelessly.
- Where do I find a ready-made set of these symbols for AutoCAD?
- AutoCAD itself ships only a small set of sample blocks, so a full symbol set has to come from a library. Download the ZIP on this page and open the DWG: every symbol is a block. Insert one with INSERT (Blocks palette, Libraries tab, then pick the DWG) or drag it from DesignCenter (ADCENTER). You can also download a single symbol on its own.
Count the symbols and build a parts list
Because ratings and part numbers are attributes, the symbols of a whole project can be counted and listed without opening the drawings. Export the blocks to Excel, total them with a pivot table and write corrections back in one run, with preview and backup.
See how to count blocks with BlockSync