ResourcesConcrete wall and foundation section details
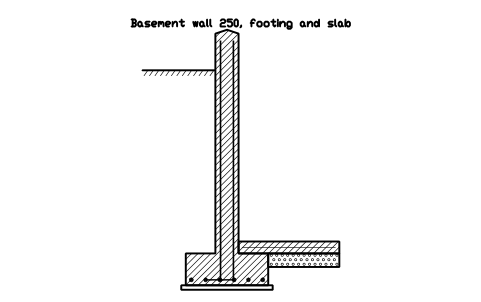
Basement wall 250, footing and slab symbol (DWG block)
Basement wall 250, footing and slab is a ready-to-use AutoCAD block named CWS_BASEMENT_250 in the Concrete wall and foundation section details, group “Basement and retaining walls”. It carries 9 attributes, 1 of them visible, so it works in equipment lists and DATAEXTRACTION exports.
Block details
| Block name | CWS_BASEMENT_250 |
|---|---|
| Library | Concrete wall and foundation section details |
| Group | Basement and retaining walls |
| Attributes | 9 attributes, 1 visible |
Attributes
Visible on the drawing: DESIGNATION.
Hidden, they carry the data for schedules: SIZE, CONCRETE_GRADE, REINFORCEMENT, COVER_MM, FINISH, DETAIL_NO, REMARKS, DESC.
How to use it
- Download the ZIP and unzip it. It holds one DWG with the block CWS_BASEMENT_250.
- Open the DWG and copy the block into your drawing, or insert it from the DWG with INSERT.
- Double-click a copy to fill in the tag and the other attributes.
The symbol is our own drawing after the common form of Concrete wall and foundation section details, not a certified copy. The library page explains how the symbols relate to the standard.
Names in other languages
The same symbol under its name in the other site languages.
- English
- Basement wall 250, footing and slab
- Simplified Chinese
- 地下室墙 250,基础和地坪
- Traditional Chinese
- 地下室牆 250,基礎和地坪
- Japanese
- 地下室壁 250(基礎と土間)
- Korean
- 지하 외벽 250, 기초와 바닥 슬래브
- German
- Kellerwand 250, Fundament und Bodenplatte
- French
- Mur de sous-sol 250, semelle et dallage
- Italian
- Muro interrato 250, fondazione e platea
- Spanish
- Muro de sótano 250, zapata y solera
- Brazilian Portuguese
- Parede de subsolo 250, sapata e laje
- Turkish
- Bodrum duvarı 250, temel ve zemin döşemesi