
ResourcesConcrete wall and foundation section details
Gravity retaining wall 1500 symbol (DWG block)
Gravity retaining wall 1500 is a ready-to-use AutoCAD block named CWS_RETAIN_GRAVITY_1500 in the Concrete wall and foundation section details, group “Basement and retaining walls”. It carries 9 attributes, 1 of them visible, so it works in equipment lists and DATAEXTRACTION exports.
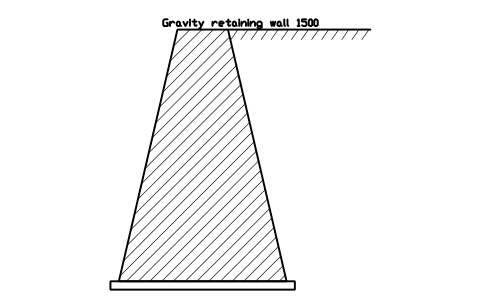
Block details
| Block name | CWS_RETAIN_GRAVITY_1500 |
|---|---|
| Library | Concrete wall and foundation section details |
| Group | Basement and retaining walls |
| Attributes | 9 attributes, 1 visible |
Attributes
Visible on the drawing: DESIGNATION.
Hidden, they carry the data for schedules: SIZE, CONCRETE_GRADE, REINFORCEMENT, COVER_MM, FINISH, DETAIL_NO, REMARKS, DESC.
How to use it
- Download the ZIP and unzip it. It holds one DWG with the block CWS_RETAIN_GRAVITY_1500.
- Open the DWG and copy the block into your drawing, or insert it from the DWG with INSERT.
- Double-click a copy to fill in the tag and the other attributes.
The symbol is our own drawing after the common form of Concrete wall and foundation section details, not a certified copy. The library page explains how the symbols relate to the standard.
Names in other languages
The same symbol under its name in the other site languages.
- English
- Gravity retaining wall 1500
- Simplified Chinese
- 重力式挡墙 1500
- Traditional Chinese
- 重力式擋牆 1500
- Japanese
- 重力式擁壁 1500
- Korean
- 중력식 옹벽 1500
- German
- Schwergewichtsmauer 1500
- French
- Mur-poids 1500
- Italian
- Muro a gravità 1500
- Spanish
- Muro de gravedad 1500
- Brazilian Portuguese
- Muro de arrimo por gravidade 1500
- Turkish
- Ağırlık istinat duvarı 1500
More symbols in the group “Basement and retaining walls”
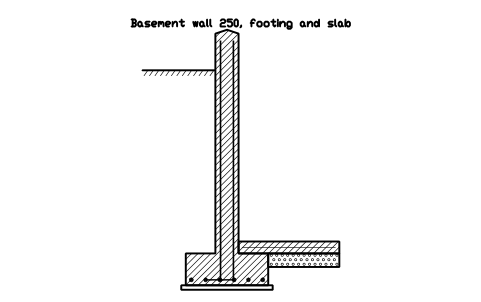 Basement wall 250, footing and slab
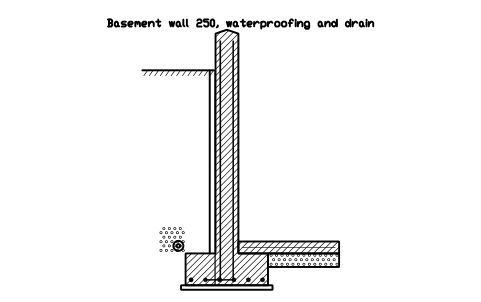 Basement wall 250, waterproofing and drain
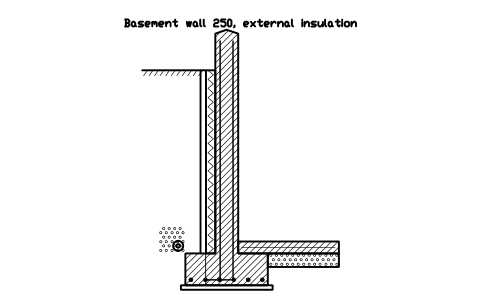 Basement wall 250, external insulation
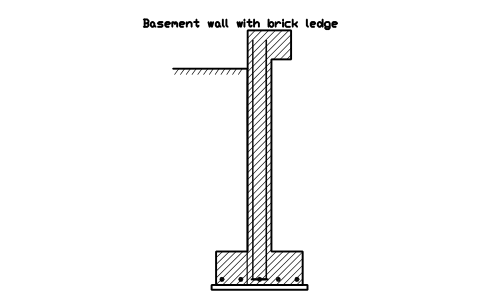 Basement wall with brick ledge
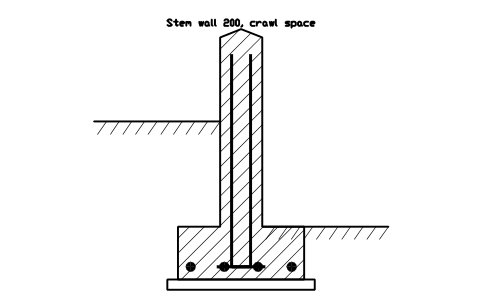 Stem wall 200, crawl space
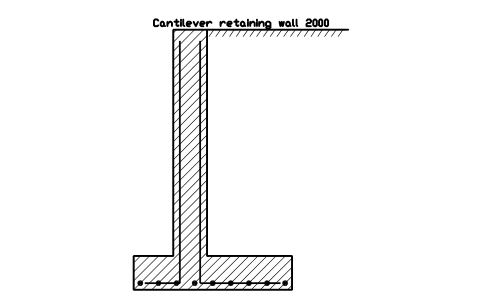 Cantilever retaining wall 2000
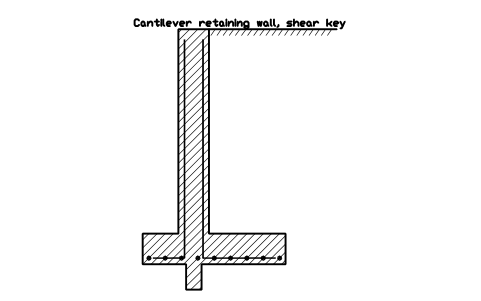 Cantilever retaining wall, shear key
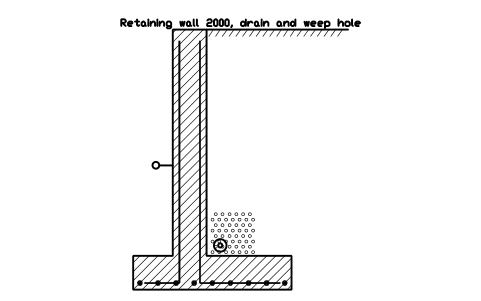 Retaining wall 2000, drain and weep hole
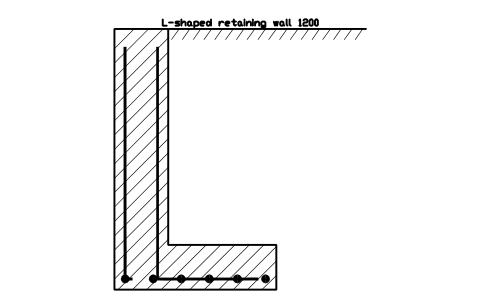 L-shaped retaining wall 1200