
ResourcesConcrete wall and foundation section details
Basement wall with brick ledge symbol (DWG block)
Basement wall with brick ledge is a ready-to-use AutoCAD block named CWS_BASEMENT_LEDGE in the Concrete wall and foundation section details, group “Basement and retaining walls”. It carries 9 attributes, 1 of them visible, so it works in equipment lists and DATAEXTRACTION exports.
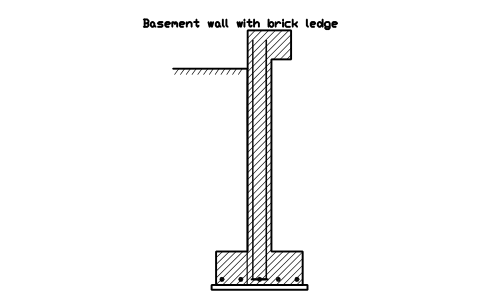
Block details
| Block name | CWS_BASEMENT_LEDGE |
|---|---|
| Library | Concrete wall and foundation section details |
| Group | Basement and retaining walls |
| Attributes | 9 attributes, 1 visible |
Attributes
Visible on the drawing: DESIGNATION.
Hidden, they carry the data for schedules: SIZE, CONCRETE_GRADE, REINFORCEMENT, COVER_MM, FINISH, DETAIL_NO, REMARKS, DESC.
How to use it
- Download the ZIP and unzip it. It holds one DWG with the block CWS_BASEMENT_LEDGE.
- Open the DWG and copy the block into your drawing, or insert it from the DWG with INSERT.
- Double-click a copy to fill in the tag and the other attributes.
The symbol is our own drawing after the common form of Concrete wall and foundation section details, not a certified copy. The library page explains how the symbols relate to the standard.
Names in other languages
The same symbol under its name in the other site languages.
- English
- Basement wall with brick ledge
- Simplified Chinese
- 地下室墙带砖挑台
- Traditional Chinese
- 地下室牆帶磚挑臺
- Japanese
- れんが受け付き地下室壁
- Korean
- 벽돌 받침이 있는 지하 외벽
- German
- Kellerwand mit Mauerwerksauflager
- French
- Mur de sous-sol avec feuillure pour brique
- Italian
- Muro interrato con risega per mattoni
- Spanish
- Muro de sótano con repisa para ladrillo
- Brazilian Portuguese
- Parede de subsolo com apoio para tijolo
- Turkish
- Tuğla altlığı olan bodrum duvarı
More symbols in the group “Basement and retaining walls”
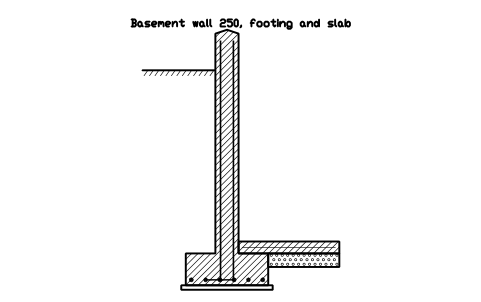 Basement wall 250, footing and slab
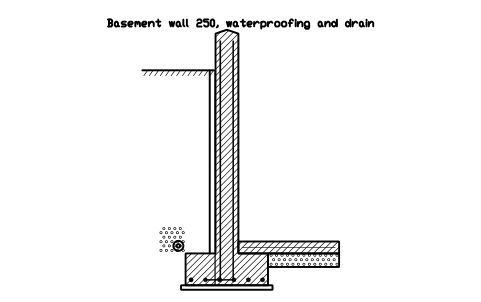 Basement wall 250, waterproofing and drain
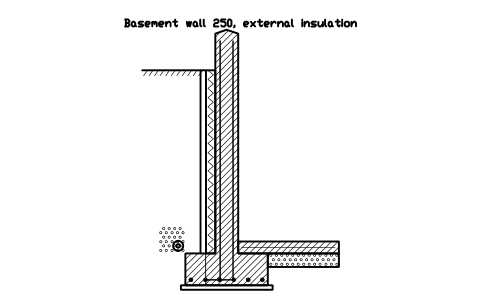 Basement wall 250, external insulation
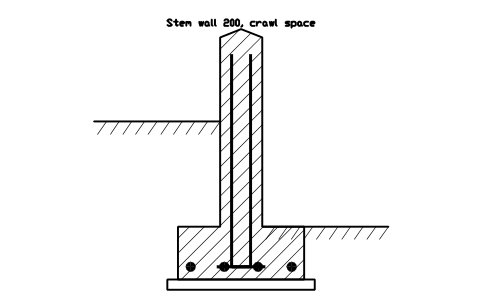 Stem wall 200, crawl space
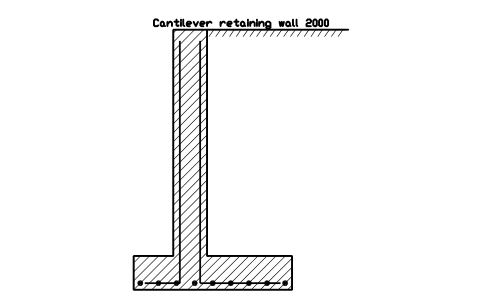 Cantilever retaining wall 2000
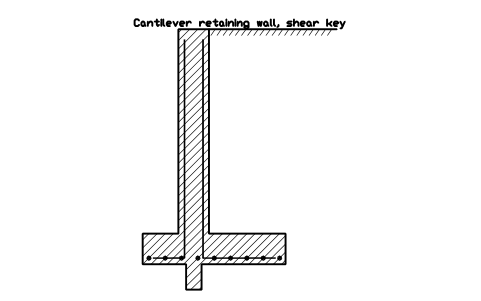 Cantilever retaining wall, shear key
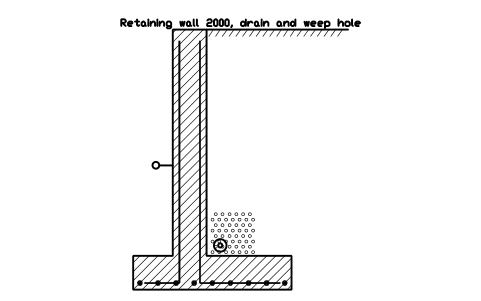 Retaining wall 2000, drain and weep hole
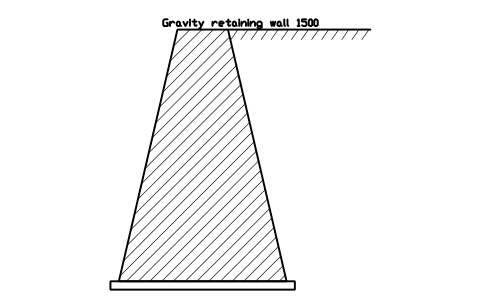 Gravity retaining wall 1500
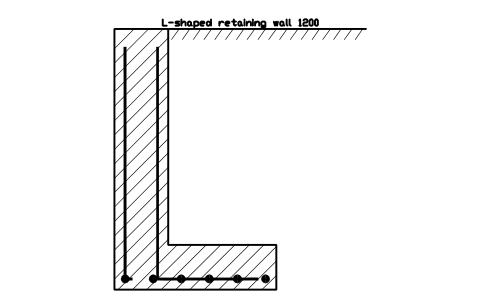 L-shaped retaining wall 1200