
Free construction site layout blocks for AutoCAD (DWG): cranes, plant, cabins, temporary works, traffic and safety
Construction site layout symbols: 172 ready-made AutoCAD blocks (DWG), free to download and use in your own projects, as a ZIP or one symbol at a time.
172 plan blocks for construction site layouts (site logistics and temporary works plans) at real size in millimetres: tower cranes in five jib lengths with the swept radius, crane bases, rail-mounted and self-erecting cranes, mobile cranes with outriggers out (25 to 300 t), crawler cranes, hoists, mast climbers, concrete pumps, placing booms, scissor and boom lifts and telehandlers; plant and vehicles (mini to 50 t excavators, backhoe, dozer, wheel loader, skid steer, rollers, grader, paver, tipper, articulated dump, flatbed, articulated and low loader lorries, mixer truck, bowser, pickup, site dumper, piling rigs, generator, compressor, light tower); site facilities (office, canteen, toilet, shower, meeting, gatehouse and first aid cabins, 20 and 40 ft containers, boom barrier, wheel wash, weighbridge, batching plant, cement silo); temporary works (hoarding, mesh fence, barriers, gates, turnstile, scaffold bays, runs, stair and mobile towers, covered walkway, crash deck, formwork, props, trench box, sheet piles, signboards); materials and storage (laydown and rebar areas, pipes, bricks, blocks, timber, steel, precast, stockpiles, bays, skips, tanks, hazardous store); site services (distribution board, substation, cables, light mast, standpipe, hydrant, temporary water and drains, silt fence, sediment pond, dewatering, masts and cameras); safety and traffic (haul roads, one-way and pedestrian routes, turning area, exclusion and swing zones, overhead line corridor, banksman, muster, fire and first aid points, signs); survey and ground (boundary, building footprint, excavation and ramp, slope, boreholes, trial pits, protected utilities and trees); and zone, plant, phase, grid, level, benchmark, peg, north, radius and viewpoint markers.
Version 1.0 · updated October 17, 2026
Using AutoCAD 2017 or an earlier version? Download the 2010 format
Free to use and modify in your own projects, including commercial ones. The ZIP holds one plain DWG file in AutoCAD 2018 format and a README; no add-in needed. Provided as is, without warranty.
Related symbol libraries
Works well with these tools
 Putting these symbols into 30 drawings?Replace a changed symbol in every drawing in one run, without opening each file.See BlockCopy
 Need to count these symbols across your drawings?Export every symbol and its attributes from a whole drawing set to Excel, edit the rows and write them back.See BlockSync
 Which drawings use this symbol?Search blocks and text across hundreds of drawings at once, then jump straight to the match.See DwgSearch
All 172 symbols
172 of 172 symbols
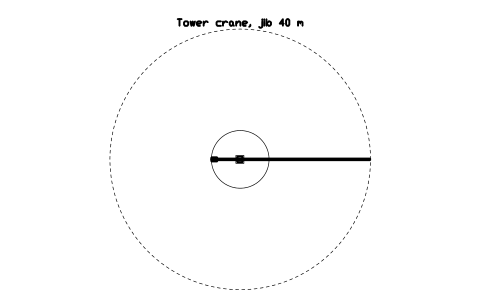
Tower crane, jib 40 m
CSL_TOWER_CRANE_40MAttributes
TAGDESIGNATIONSIZEUNIT_NOJIB_MMAX_LOAD_THEIGHT_MRADIUS_MSUPPLIERMODELQTYREMARKSDESC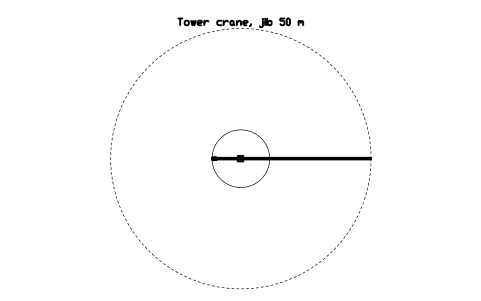
Tower crane, jib 50 m
CSL_TOWER_CRANE_50MAttributes
TAGDESIGNATIONSIZEUNIT_NOJIB_MMAX_LOAD_THEIGHT_MRADIUS_MSUPPLIERMODELQTYREMARKSDESC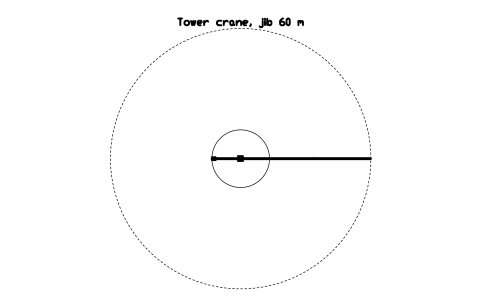
Tower crane, jib 60 m
CSL_TOWER_CRANE_60MAttributes
TAGDESIGNATIONSIZEUNIT_NOJIB_MMAX_LOAD_THEIGHT_MRADIUS_MSUPPLIERMODELQTYREMARKSDESC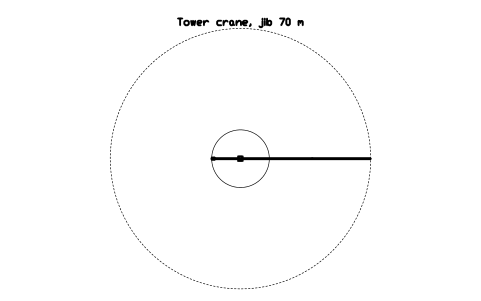
Tower crane, jib 70 m
CSL_TOWER_CRANE_70MAttributes
TAGDESIGNATIONSIZEUNIT_NOJIB_MMAX_LOAD_THEIGHT_MRADIUS_MSUPPLIERMODELQTYREMARKSDESC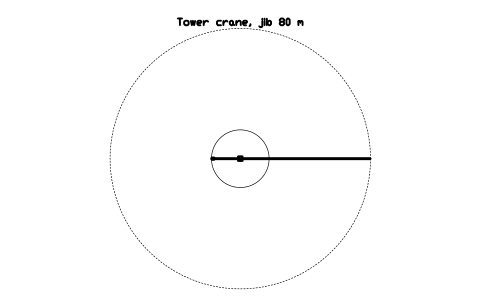
Tower crane, jib 80 m
CSL_TOWER_CRANE_80MAttributes
TAGDESIGNATIONSIZEUNIT_NOJIB_MMAX_LOAD_THEIGHT_MRADIUS_MSUPPLIERMODELQTYREMARKSDESC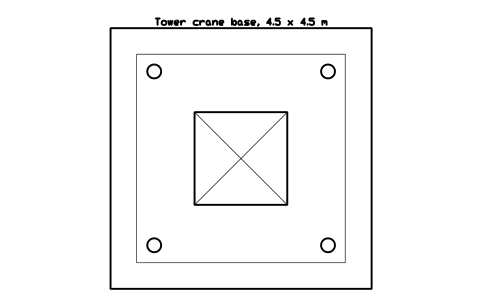
Tower crane base, 4.5 x 4.5 m
CSL_TOWER_CRANE_BASEAttributes
TAGDESIGNATIONSIZEUNIT_NOFOUNDATIONCAPACITYSUPPLIERMODELQTYREMARKSDESC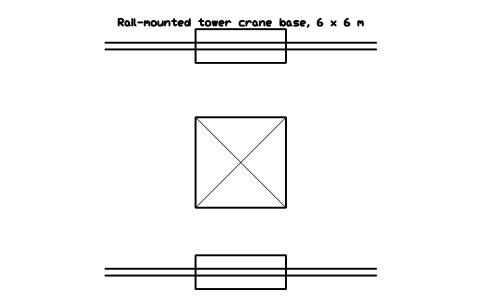
Rail-mounted tower crane base, 6 x 6 m
CSL_TOWER_CRANE_RAILAttributes
TAGDESIGNATIONSIZEUNIT_NOCAPACITYSUPPLIERMODELQTYREMARKSDESC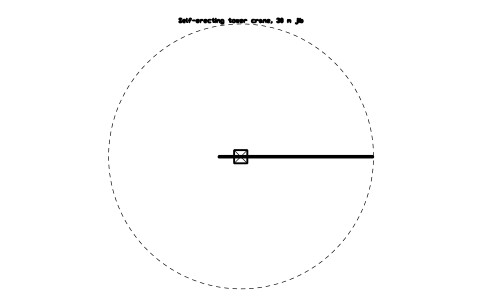
Self-erecting tower crane, 30 m jib
CSL_SELF_ERECTAttributes
TAGDESIGNATIONSIZEUNIT_NOJIB_MCAPACITYSUPPLIERMODELQTYREMARKSDESC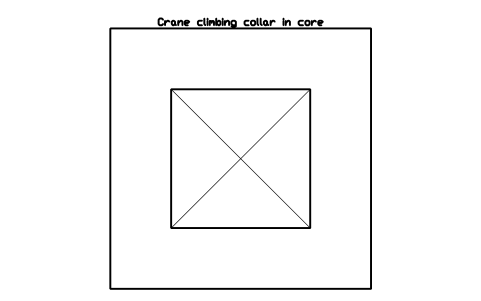
Crane climbing collar in core
CSL_CLIMBING_FRAMEAttributes
TAGDESIGNATIONSIZEUNIT_NOSUPPLIERMODELQTYREMARKSDESC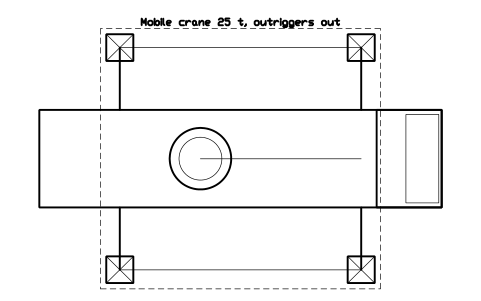
Mobile crane 25 t, outriggers out
CSL_MOBILE_CRANE_25TAttributes
TAGDESIGNATIONSIZEUNIT_NOCAPACITYWEIGHT_KGPLATE_NOSUPPLIERMODELQTYREMARKSDESC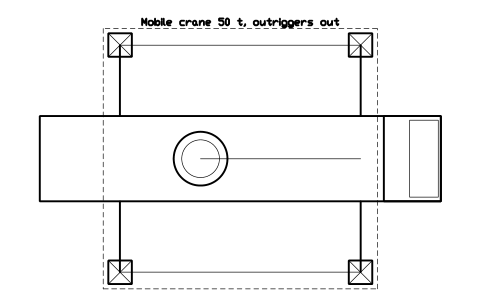
Mobile crane 50 t, outriggers out
CSL_MOBILE_CRANE_50TAttributes
TAGDESIGNATIONSIZEUNIT_NOCAPACITYWEIGHT_KGPLATE_NOSUPPLIERMODELQTYREMARKSDESC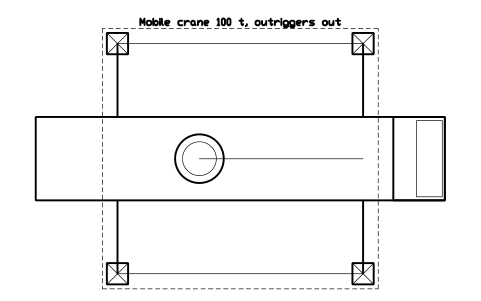
Mobile crane 100 t, outriggers out
CSL_MOBILE_CRANE_100TAttributes
TAGDESIGNATIONSIZEUNIT_NOCAPACITYWEIGHT_KGPLATE_NOSUPPLIERMODELQTYREMARKSDESC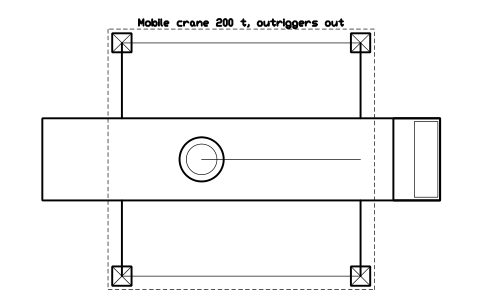
Mobile crane 200 t, outriggers out
CSL_MOBILE_CRANE_200TAttributes
TAGDESIGNATIONSIZEUNIT_NOCAPACITYWEIGHT_KGPLATE_NOSUPPLIERMODELQTYREMARKSDESC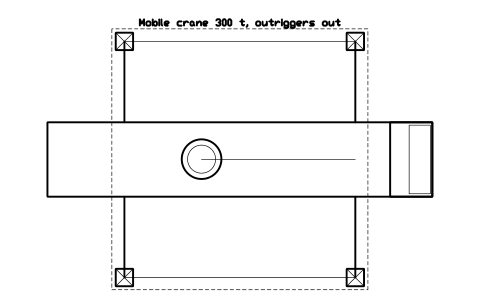
Mobile crane 300 t, outriggers out
CSL_MOBILE_CRANE_300TAttributes
TAGDESIGNATIONSIZEUNIT_NOCAPACITYWEIGHT_KGPLATE_NOSUPPLIERMODELQTYREMARKSDESC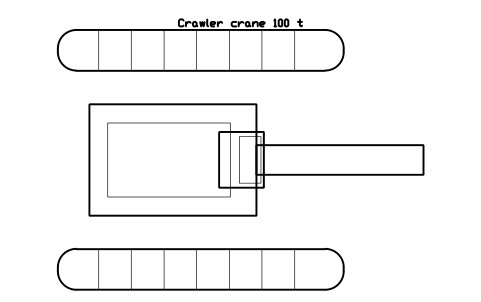
Crawler crane 100 t
CSL_CRAWLER_CRANE_100Attributes
TAGDESIGNATIONSIZEUNIT_NOCAPACITYWEIGHT_KGRADIUS_MSUPPLIERMODELQTYREMARKSDESC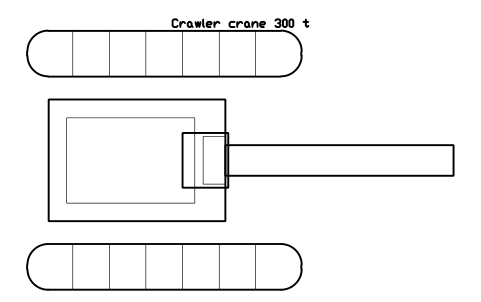
Crawler crane 300 t
CSL_CRAWLER_CRANE_300Attributes
TAGDESIGNATIONSIZEUNIT_NOCAPACITYWEIGHT_KGRADIUS_MSUPPLIERMODELQTYREMARKSDESC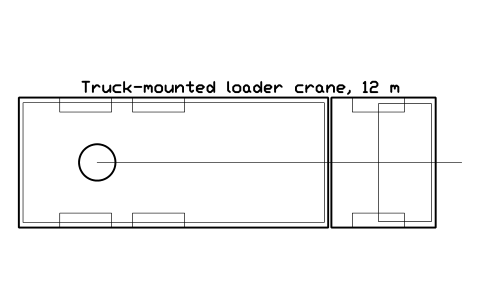
Truck-mounted loader crane, 12 m
CSL_TRUCK_CRANE_ARMAttributes
TAGDESIGNATIONSIZEUNIT_NOCAPACITYPLATE_NOSUPPLIERMODELQTYREMARKSDESC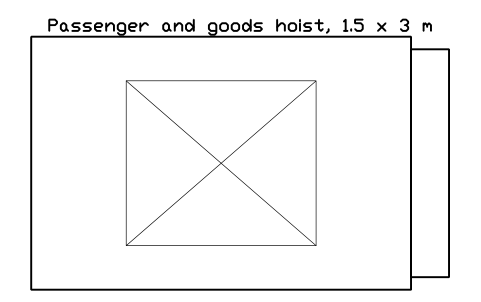
Passenger and goods hoist, 1.5 x 3 m
CSL_HOIST_PERSONAttributes
TAGDESIGNATIONSIZEUNIT_NOCAPACITYLEVELSSUPPLIERMODELQTYREMARKSDESC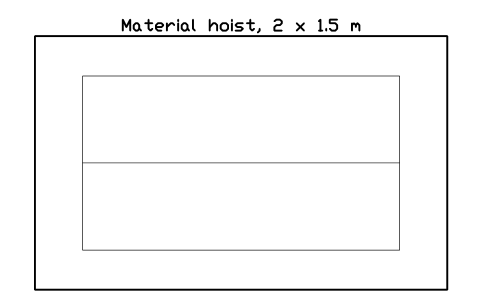
Material hoist, 2 x 1.5 m
CSL_HOIST_MATERIALAttributes
TAGDESIGNATIONSIZEUNIT_NOCAPACITYSUPPLIERMODELQTYREMARKSDESC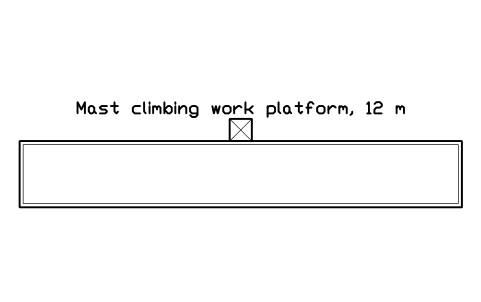
Mast climbing work platform, 12 m
CSL_MAST_CLIMBERAttributes
TAGDESIGNATIONSIZEUNIT_NOCAPACITYSUPPLIERMODELQTYREMARKSDESC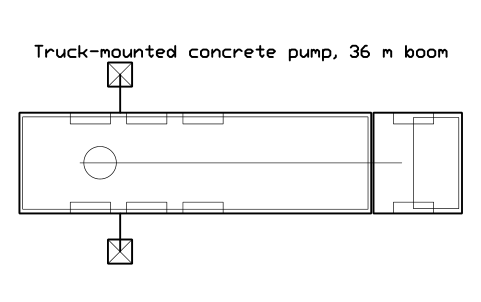
Truck-mounted concrete pump, 36 m boom
CSL_CONCRETE_PUMP_BOOMAttributes
TAGDESIGNATIONSIZEUNIT_NOBOOM_MCAPACITYSUPPLIERMODELQTYREMARKSDESC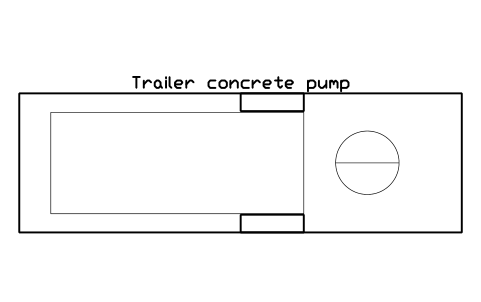
Trailer concrete pump
CSL_STATIONARY_PUMPAttributes
TAGDESIGNATIONSIZEUNIT_NOCAPACITYSUPPLIERMODELQTYREMARKSDESC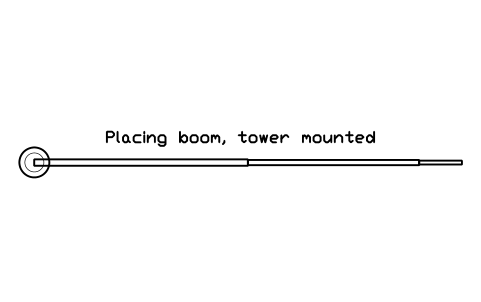
Placing boom, tower mounted
CSL_CONCRETE_PLACING_BOOMAttributes
TAGDESIGNATIONSIZEUNIT_NOBOOM_MSUPPLIERMODELQTYREMARKSDESC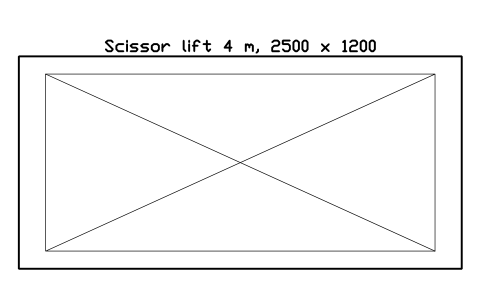
Scissor lift 4 m, 2500 x 1200
CSL_LIFT_SCISSORAttributes
TAGDESIGNATIONSIZEUNIT_NOWORK_HEIGHT_MCAPACITYSUPPLIERMODELQTYREMARKSDESC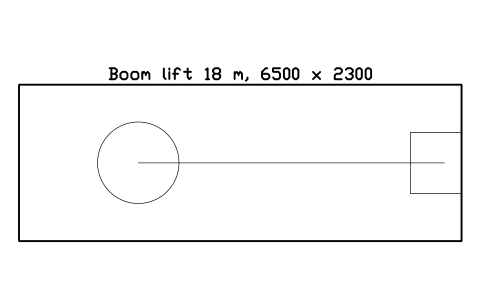
Boom lift 18 m, 6500 x 2300
CSL_LIFT_BOOMAttributes
TAGDESIGNATIONSIZEUNIT_NOWORK_HEIGHT_MCAPACITYSUPPLIERMODELQTYREMARKSDESC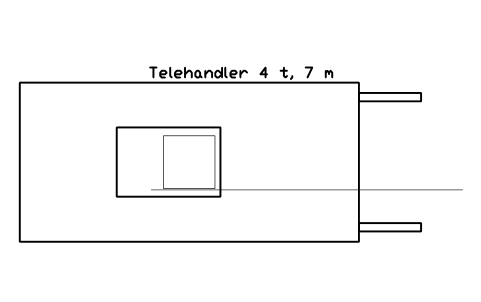
Telehandler 4 t, 7 m
CSL_TELEHANDLERAttributes
TAGDESIGNATIONSIZEUNIT_NOCAPACITYWEIGHT_KGSUPPLIERMODELQTYREMARKSDESC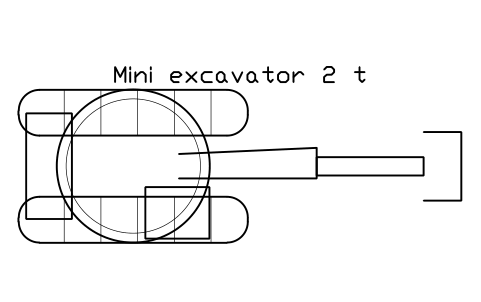
Mini excavator 2 t
CSL_EXC_MINI_2TAttributes
TAGDESIGNATIONSIZEUNIT_NOCAPACITYWEIGHT_KGSUPPLIERMODELQTYREMARKSDESC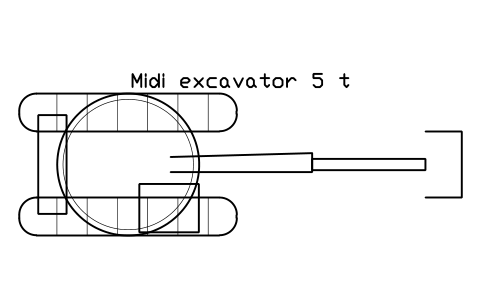
Midi excavator 5 t
CSL_EXC_MINI_5TAttributes
TAGDESIGNATIONSIZEUNIT_NOCAPACITYWEIGHT_KGSUPPLIERMODELQTYREMARKSDESC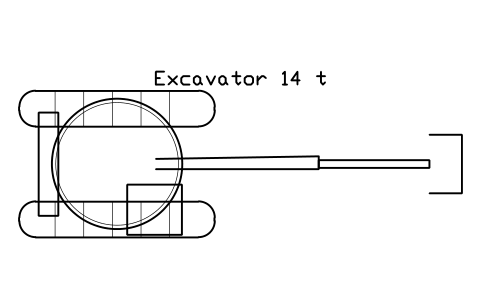
Excavator 14 t
CSL_EXC_14TAttributes
TAGDESIGNATIONSIZEUNIT_NOCAPACITYWEIGHT_KGSUPPLIERMODELQTYREMARKSDESC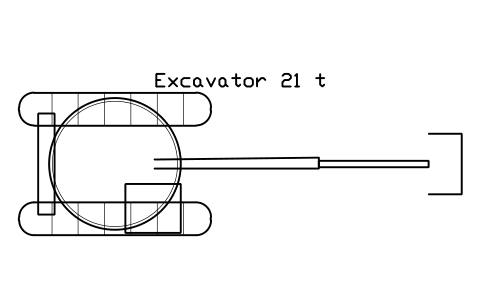
Excavator 21 t
CSL_EXC_21TAttributes
TAGDESIGNATIONSIZEUNIT_NOCAPACITYWEIGHT_KGSUPPLIERMODELQTYREMARKSDESC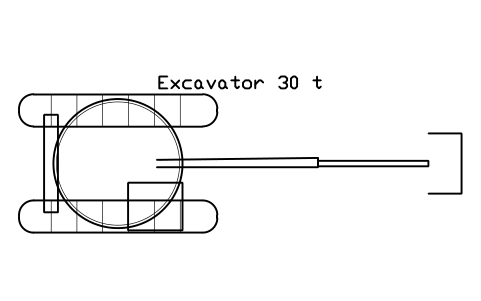
Excavator 30 t
CSL_EXC_30TAttributes
TAGDESIGNATIONSIZEUNIT_NOCAPACITYWEIGHT_KGSUPPLIERMODELQTYREMARKSDESC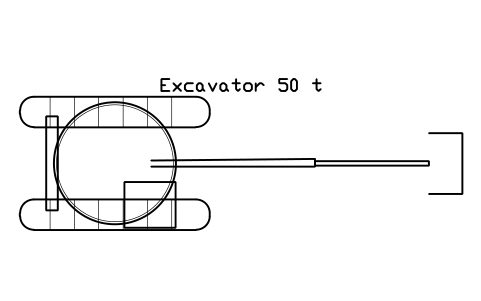
Excavator 50 t
CSL_EXC_50TAttributes
TAGDESIGNATIONSIZEUNIT_NOCAPACITYWEIGHT_KGSUPPLIERMODELQTYREMARKSDESC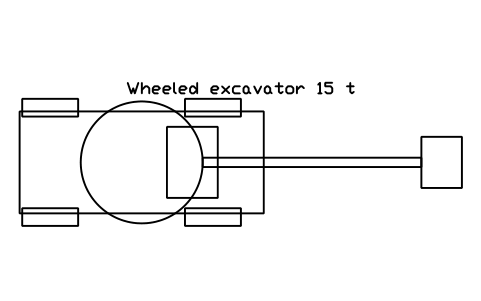
Wheeled excavator 15 t
CSL_EXC_WHEELEDAttributes
TAGDESIGNATIONSIZEUNIT_NOCAPACITYWEIGHT_KGSUPPLIERMODELQTYREMARKSDESC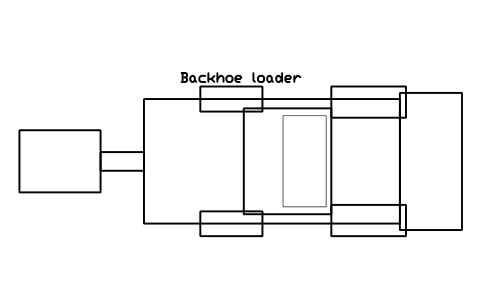
Backhoe loader
CSL_BACKHOEAttributes
TAGDESIGNATIONSIZEUNIT_NOCAPACITYWEIGHT_KGSUPPLIERMODELQTYREMARKSDESC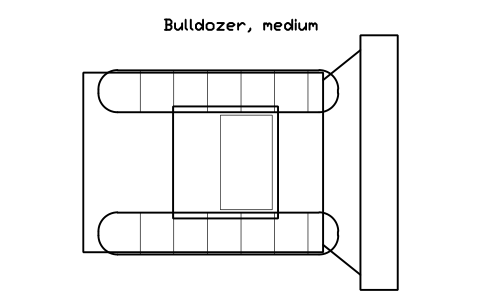
Bulldozer, medium
CSL_DOZER_D6Attributes
TAGDESIGNATIONSIZEUNIT_NOCAPACITYWEIGHT_KGSUPPLIERMODELQTYREMARKSDESC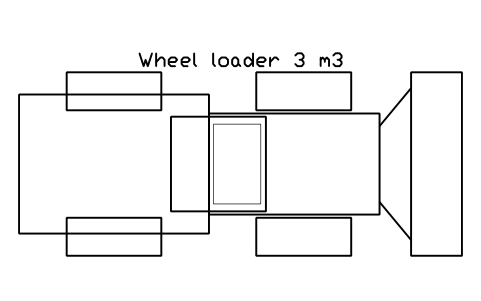
Wheel loader 3 m3
CSL_LOADER_WHEELAttributes
TAGDESIGNATIONSIZEUNIT_NOCAPACITYWEIGHT_KGSUPPLIERMODELQTYREMARKSDESC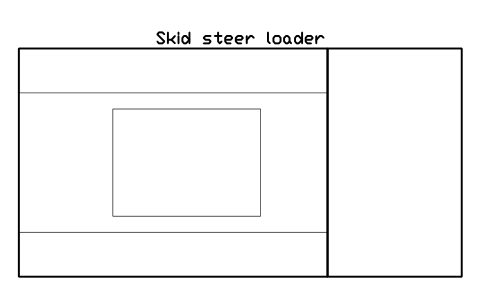
Skid steer loader
CSL_SKID_STEERAttributes
TAGDESIGNATIONSIZEUNIT_NOCAPACITYWEIGHT_KGSUPPLIERMODELQTYREMARKSDESC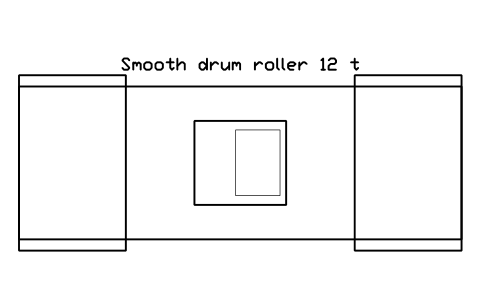
Smooth drum roller 12 t
CSL_ROLLER_SMOOTHAttributes
TAGDESIGNATIONSIZEUNIT_NOCAPACITYWEIGHT_KGSUPPLIERMODELQTYREMARKSDESC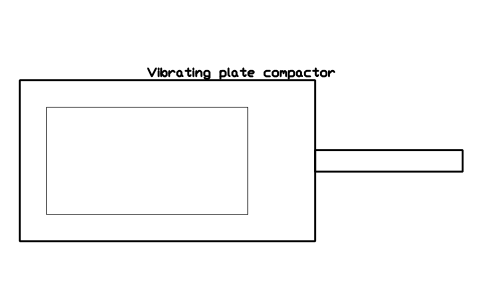
Vibrating plate compactor
CSL_ROLLER_PLATEAttributes
TAGDESIGNATIONSIZEUNIT_NOCAPACITYWEIGHT_KGSUPPLIERMODELQTYREMARKSDESC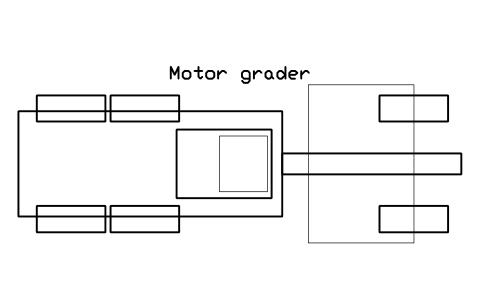
Motor grader
CSL_GRADERAttributes
TAGDESIGNATIONSIZEUNIT_NOCAPACITYWEIGHT_KGSUPPLIERMODELQTYREMARKSDESC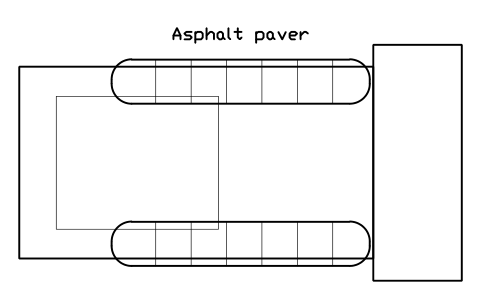
Asphalt paver
CSL_PAVERAttributes
TAGDESIGNATIONSIZEUNIT_NOCAPACITYWEIGHT_KGSUPPLIERMODELQTYREMARKSDESC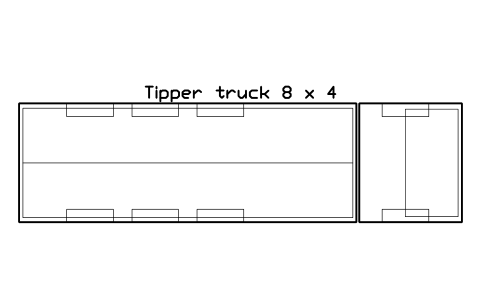
Tipper truck 8 x 4
CSL_TRUCK_DUMP_8X4Attributes
TAGDESIGNATIONSIZEUNIT_NOCAPACITYPLATE_NOSUPPLIERMODELQTYREMARKSDESC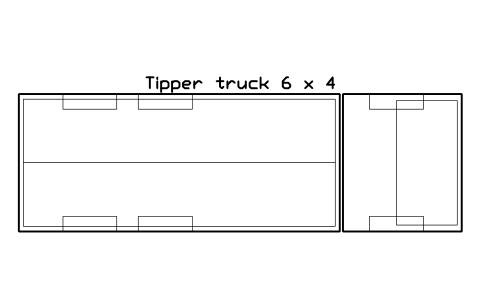
Tipper truck 6 x 4
CSL_TRUCK_DUMP_6X4Attributes
TAGDESIGNATIONSIZEUNIT_NOCAPACITYPLATE_NOSUPPLIERMODELQTYREMARKSDESC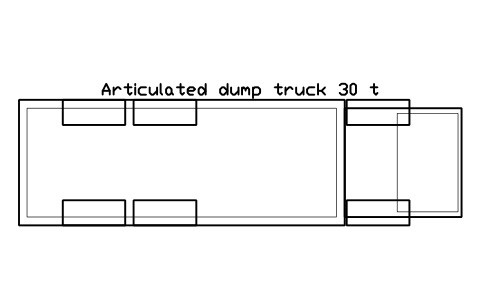
Articulated dump truck 30 t
CSL_TRUCK_ARTIC_DUMPAttributes
TAGDESIGNATIONSIZEUNIT_NOCAPACITYPLATE_NOSUPPLIERMODELQTYREMARKSDESC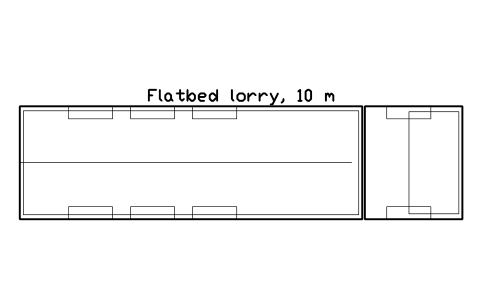
Flatbed lorry, 10 m
CSL_TRUCK_FLATBEDAttributes
TAGDESIGNATIONSIZEUNIT_NOCAPACITYPLATE_NOSUPPLIERMODELQTYREMARKSDESC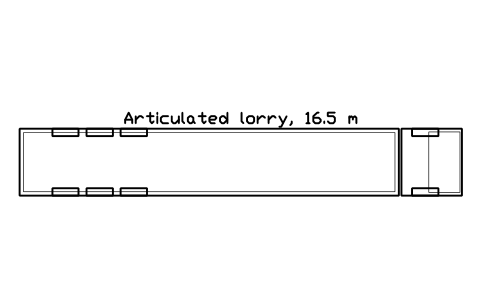
Articulated lorry, 16.5 m
CSL_TRUCK_ARTICAttributes
TAGDESIGNATIONSIZEUNIT_NOCAPACITYPLATE_NOSUPPLIERMODELQTYREMARKSDESC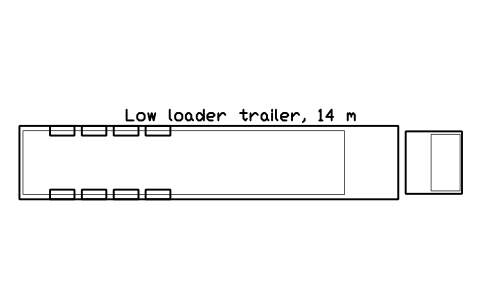
Low loader trailer, 14 m
CSL_TRUCK_LOWLOADERAttributes
TAGDESIGNATIONSIZEUNIT_NOCAPACITYPLATE_NOSUPPLIERMODELQTYREMARKSDESC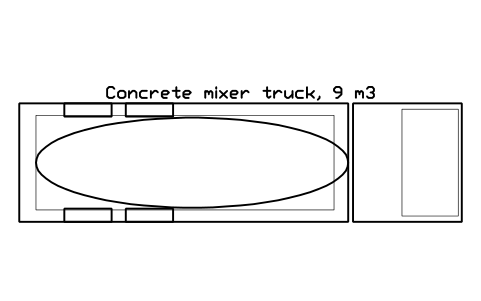
Concrete mixer truck, 9 m3
CSL_MIXER_TRUCKAttributes
TAGDESIGNATIONSIZEUNIT_NOCAPACITYPLATE_NOSUPPLIERMODELQTYREMARKSDESC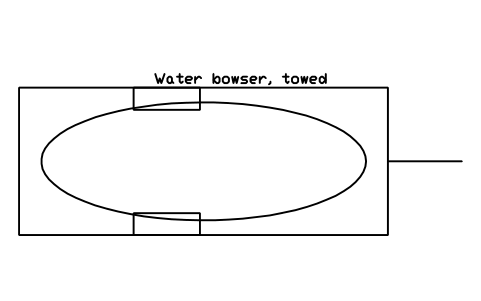
Water bowser, towed
CSL_WATER_BOWSERAttributes
TAGDESIGNATIONSIZEUNIT_NOCAPACITYSUPPLIERMODELQTYREMARKSDESC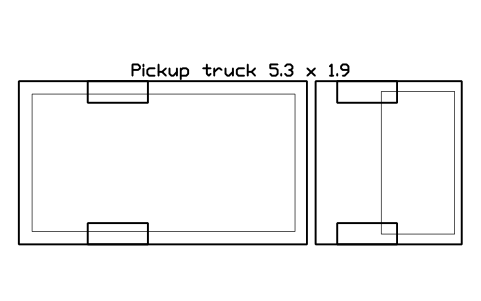
Pickup truck 5.3 x 1.9
CSL_VAN_PICKUPAttributes
TAGDESIGNATIONSIZEUNIT_NOPLATE_NOSUPPLIERMODELQTYREMARKSDESC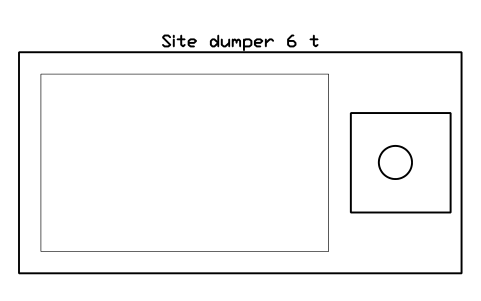
Site dumper 6 t
CSL_DUMPER_SITEAttributes
TAGDESIGNATIONSIZEUNIT_NOCAPACITYWEIGHT_KGSUPPLIERMODELQTYREMARKSDESC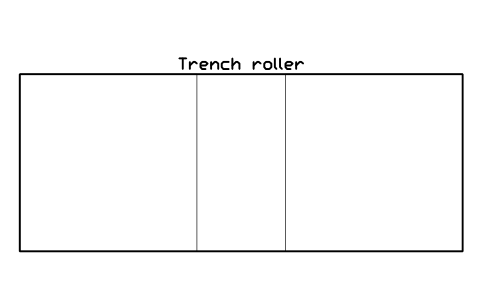
Trench roller
CSL_COMPACTOR_TRENCHAttributes
TAGDESIGNATIONSIZEUNIT_NOCAPACITYSUPPLIERMODELQTYREMARKSDESC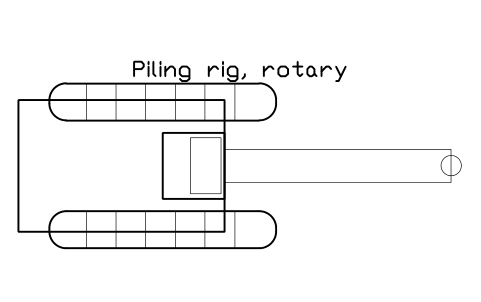
Piling rig, rotary
CSL_DRILL_RIGAttributes
TAGDESIGNATIONSIZEUNIT_NOCAPACITYWEIGHT_KGPILE_DIA_MMSUPPLIERMODELQTYREMARKSDESC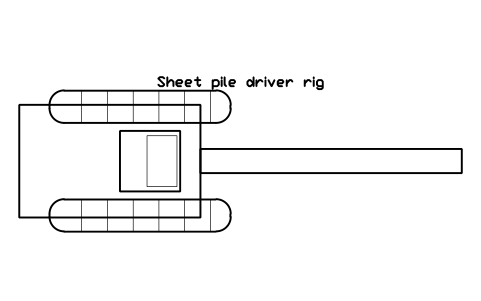
Sheet pile driver rig
CSL_VIBRO_HAMMERAttributes
TAGDESIGNATIONSIZEUNIT_NOCAPACITYWEIGHT_KGSUPPLIERMODELQTYREMARKSDESC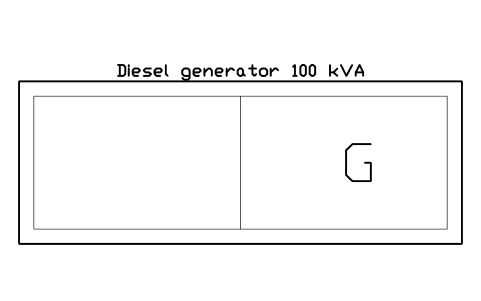
Diesel generator 100 kVA
CSL_GENERATOR_100Attributes
TAGDESIGNATIONSIZEUNIT_NORATING_KVAFUEL_LSUPPLIERMODELQTYREMARKSDESC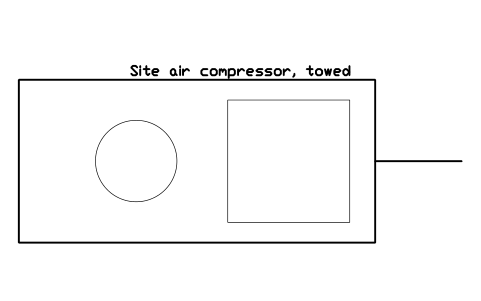
Site air compressor, towed
CSL_COMPRESSOR_SITEAttributes
TAGDESIGNATIONSIZEUNIT_NOFLOW_M3_MINPOWER_KWSUPPLIERMODELQTYREMARKSDESC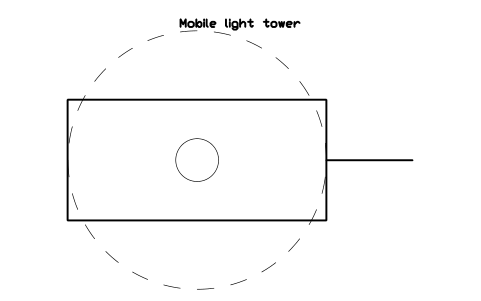
Mobile light tower
CSL_LIGHT_TOWERAttributes
TAGDESIGNATIONSIZEUNIT_NOPOWER_KWSUPPLIERMODELQTYREMARKSDESC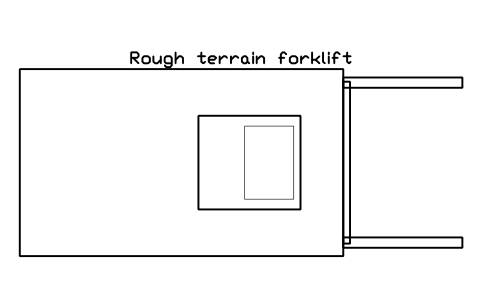
Rough terrain forklift
CSL_FORKLIFT_RTAttributes
TAGDESIGNATIONSIZEUNIT_NOCAPACITYWEIGHT_KGSUPPLIERMODELQTYREMARKSDESC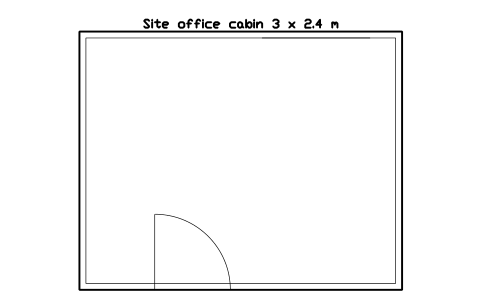
Site office cabin 3 x 2.4 m
CSL_CABIN_3X24Attributes
TAGDESIGNATIONSIZEUNIT_NOOCCUPANTSON_SITE_FROMOFF_SITESUPPLIERMODELQTYREMARKSDESC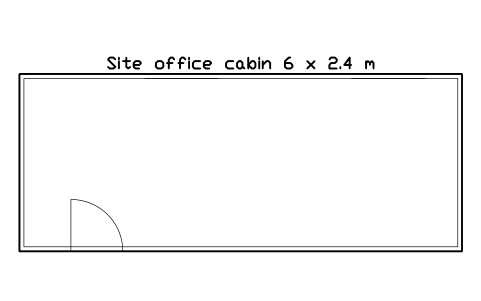
Site office cabin 6 x 2.4 m
CSL_CABIN_6X24Attributes
TAGDESIGNATIONSIZEUNIT_NOOCCUPANTSON_SITE_FROMOFF_SITESUPPLIERMODELQTYREMARKSDESC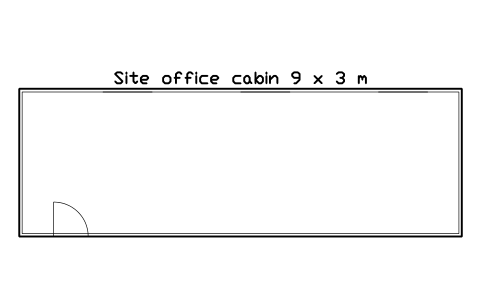
Site office cabin 9 x 3 m
CSL_CABIN_9X30Attributes
TAGDESIGNATIONSIZEUNIT_NOOCCUPANTSON_SITE_FROMOFF_SITESUPPLIERMODELQTYREMARKSDESC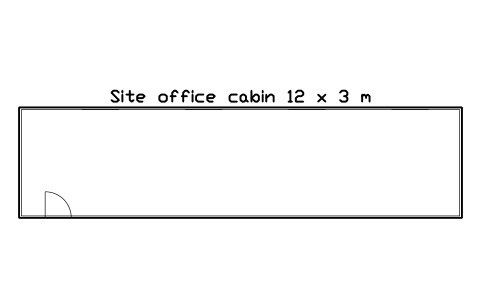
Site office cabin 12 x 3 m
CSL_CABIN_12X30Attributes
TAGDESIGNATIONSIZEUNIT_NOOCCUPANTSON_SITE_FROMOFF_SITESUPPLIERMODELQTYREMARKSDESC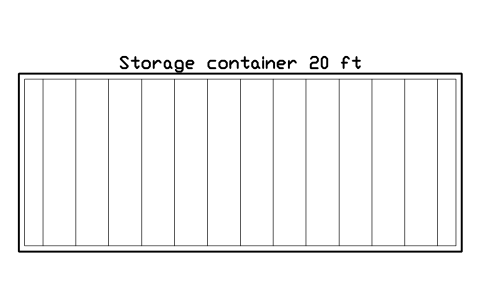
Storage container 20 ft
CSL_CONTAINER_20Attributes
TAGDESIGNATIONSIZEUNIT_NOCAPACITYSUPPLIERMODELQTYREMARKSDESC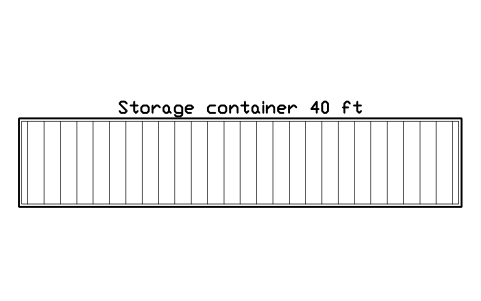
Storage container 40 ft
CSL_CONTAINER_40Attributes
TAGDESIGNATIONSIZEUNIT_NOCAPACITYSUPPLIERMODELQTYREMARKSDESC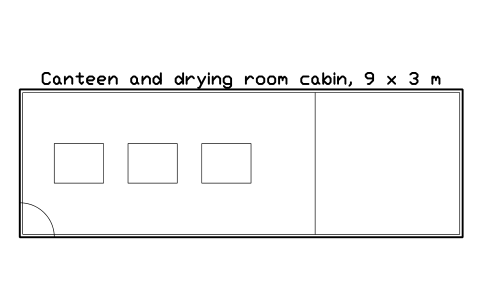
Canteen and drying room cabin, 9 x 3 m
CSL_CANTEENAttributes
TAGDESIGNATIONSIZEUNIT_NOSEATSSUPPLIERMODELQTYREMARKSDESC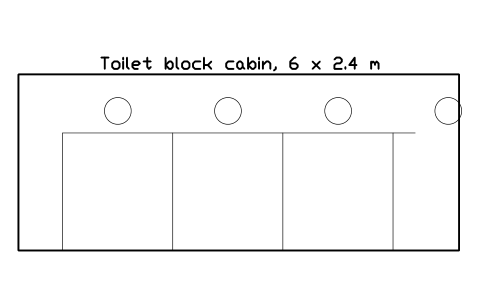
Toilet block cabin, 6 x 2.4 m
CSL_WC_BLOCKAttributes
TAGDESIGNATIONSIZEUNIT_NOCUBICLESSUPPLIERMODELQTYREMARKSDESC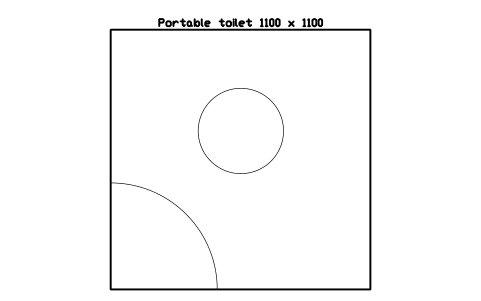
Portable toilet 1100 x 1100
CSL_WC_PORTABLEAttributes
TAGDESIGNATIONSIZEUNIT_NOSUPPLIERMODELQTYREMARKSDESC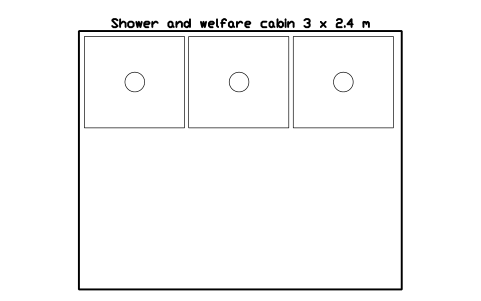
Shower and welfare cabin 3 x 2.4 m
CSL_SHOWER_CABINAttributes
TAGDESIGNATIONSIZEUNIT_NOSUPPLIERMODELQTYREMARKSDESC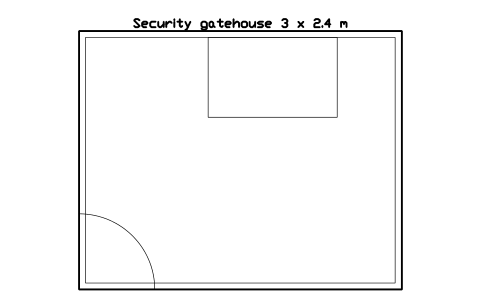
Security gatehouse 3 x 2.4 m
CSL_GATEHOUSEAttributes
TAGDESIGNATIONSIZEUNIT_NOSUPPLIERMODELQTYREMARKSDESC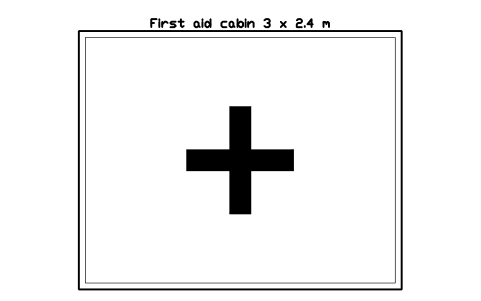
First aid cabin 3 x 2.4 m
CSL_FIRST_AID_CABINAttributes
TAGDESIGNATIONSIZEUNIT_NOSUPPLIERMODELQTYREMARKSDESC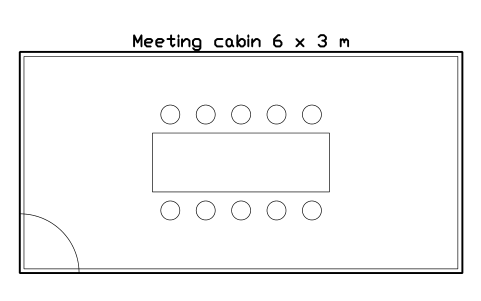
Meeting cabin 6 x 3 m
CSL_MEETING_CABINAttributes
TAGDESIGNATIONSIZEUNIT_NOSUPPLIERMODELQTYREMARKSDESC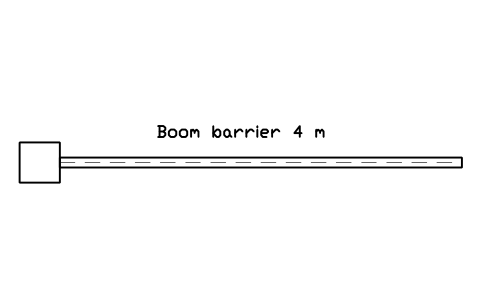
Boom barrier 4 m
CSL_SECURITY_BARRIERAttributes
TAGDESIGNATIONSIZEUNIT_NOSUPPLIERMODELQTYREMARKSDESC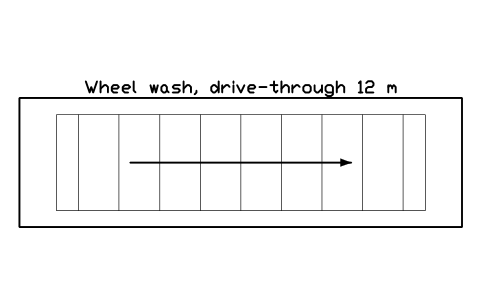
Wheel wash, drive-through 12 m
CSL_WHEEL_WASHAttributes
TAGDESIGNATIONSIZEUNIT_NOSUPPLIERMODELQTYREMARKSDESC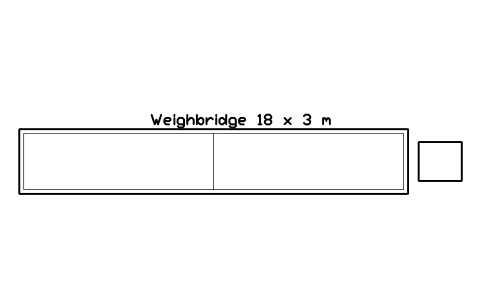
Weighbridge 18 x 3 m
CSL_WEIGHBRIDGEAttributes
TAGDESIGNATIONSIZEUNIT_NOCAPACITYSUPPLIERMODELQTYREMARKSDESC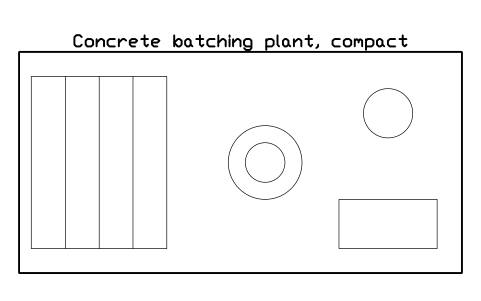
Concrete batching plant, compact
CSL_BATCH_PLANTAttributes
TAGDESIGNATIONSIZEUNIT_NOCAPACITYPOWER_KWSUPPLIERMODELQTYREMARKSDESC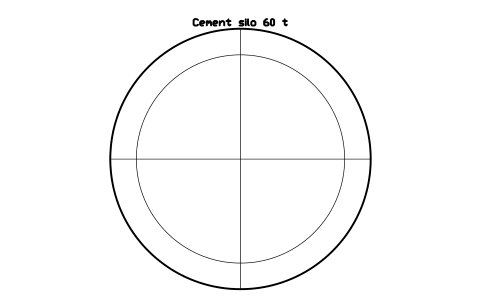
Cement silo 60 t
CSL_CEMENT_SILOAttributes
TAGDESIGNATIONSIZEUNIT_NOCAPACITYSUPPLIERMODELQTYREMARKSDESC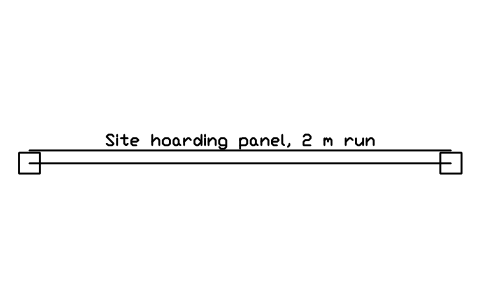
Site hoarding panel, 2 m run
CSL_HOARDING_2MAttributes
TAGDESIGNATIONSIZEUNIT_NOHEIGHT_MMATERIALSUPPLIERMODELQTYREMARKSDESC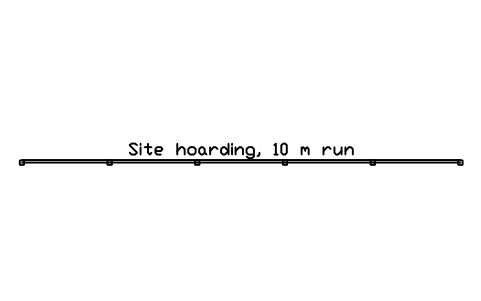
Site hoarding, 10 m run
CSL_HOARDING_10MAttributes
TAGDESIGNATIONSIZEUNIT_NOHEIGHT_MMATERIALSUPPLIERMODELQTYREMARKSDESC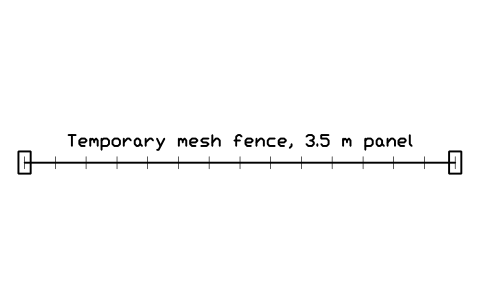
Temporary mesh fence, 3.5 m panel
CSL_FENCE_HERASAttributes
TAGDESIGNATIONSIZEUNIT_NOHEIGHT_MSUPPLIERMODELQTYREMARKSDESC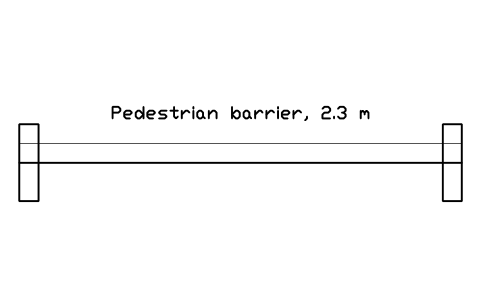
Pedestrian barrier, 2.3 m
CSL_BARRIER_PEDAttributes
TAGDESIGNATIONSIZEUNIT_NOSUPPLIERMODELQTYREMARKSDESC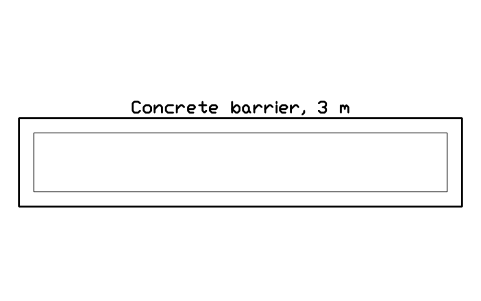
Concrete barrier, 3 m
CSL_BARRIER_CONCRETEAttributes
TAGDESIGNATIONSIZEUNIT_NOSUPPLIERMODELQTYREMARKSDESC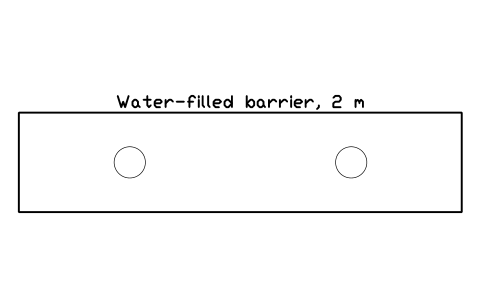
Water-filled barrier, 2 m
CSL_BARRIER_WATERAttributes
TAGDESIGNATIONSIZEUNIT_NOSUPPLIERMODELQTYREMARKSDESC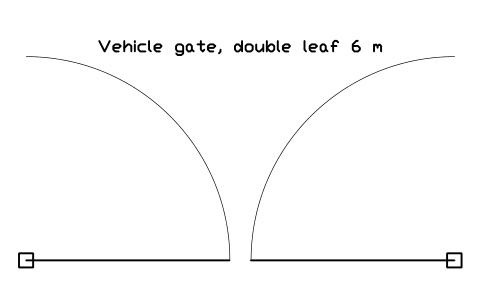
Vehicle gate, double leaf 6 m
CSL_GATE_VEHICLEAttributes
TAGDESIGNATIONSIZEUNIT_NOSUPPLIERMODELQTYREMARKSDESC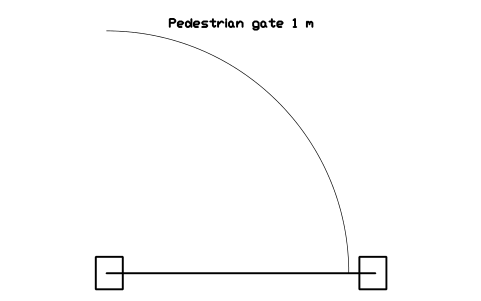
Pedestrian gate 1 m
CSL_GATE_PEDESTRIANAttributes
TAGDESIGNATIONSIZEUNIT_NOSUPPLIERMODELQTYREMARKSDESC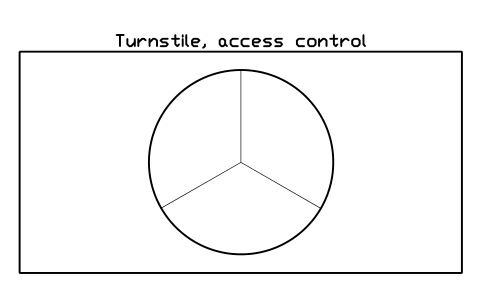
Turnstile, access control
CSL_TURNSTILEAttributes
TAGDESIGNATIONSIZEUNIT_NOSUPPLIERMODELQTYREMARKSDESC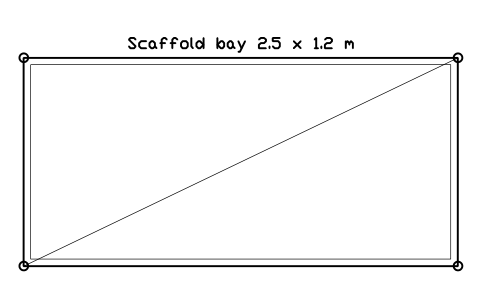
Scaffold bay 2.5 x 1.2 m
CSL_SCAFFOLD_BAY_25Attributes
TAGDESIGNATIONSIZEUNIT_NOLIFTSLOAD_CLASSSUPPLIERMODELQTYREMARKSDESC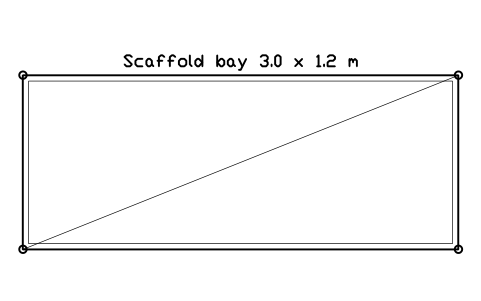
Scaffold bay 3.0 x 1.2 m
CSL_SCAFFOLD_BAY_30Attributes
TAGDESIGNATIONSIZEUNIT_NOLIFTSLOAD_CLASSSUPPLIERMODELQTYREMARKSDESC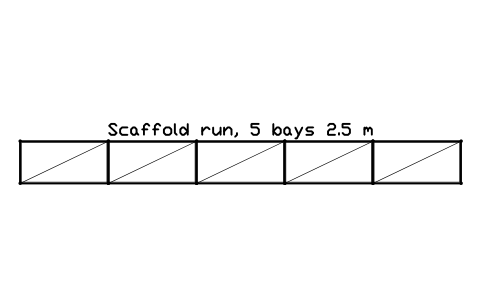
Scaffold run, 5 bays 2.5 m
CSL_SCAFFOLD_RUN_5Attributes
TAGDESIGNATIONSIZEUNIT_NOLIFTSLOAD_CLASSSUPPLIERMODELQTYREMARKSDESC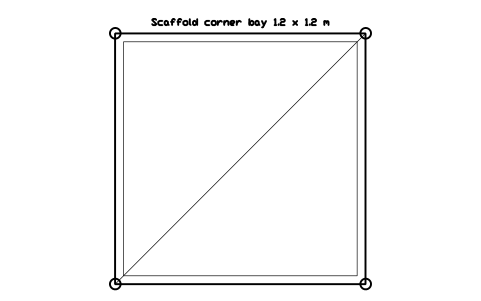
Scaffold corner bay 1.2 x 1.2 m
CSL_SCAFFOLD_CORNERAttributes
TAGDESIGNATIONSIZEUNIT_NOSUPPLIERMODELQTYREMARKSDESC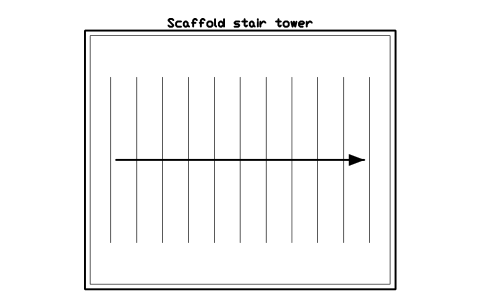
Scaffold stair tower
CSL_SCAFFOLD_STAIRAttributes
TAGDESIGNATIONSIZEUNIT_NOSUPPLIERMODELQTYREMARKSDESC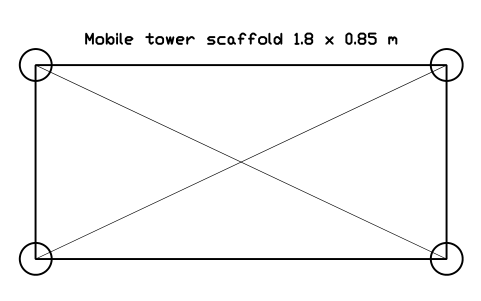
Mobile tower scaffold 1.8 x 0.85 m
CSL_SCAFFOLD_TOWERAttributes
TAGDESIGNATIONSIZEUNIT_NOSUPPLIERMODELQTYREMARKSDESC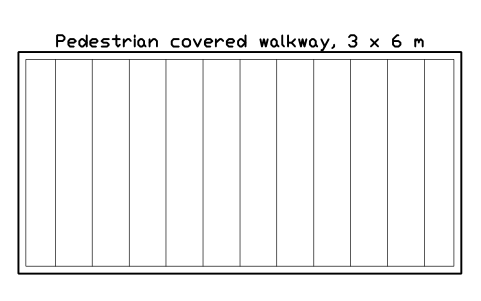
Pedestrian covered walkway, 3 x 6 m
CSL_SCAFFOLD_GANTRYAttributes
TAGDESIGNATIONSIZEUNIT_NOSUPPLIERMODELQTYREMARKSDESC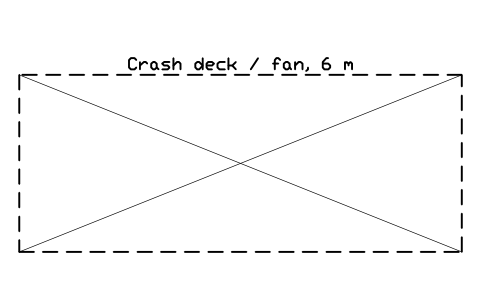
Crash deck / fan, 6 m
CSL_CRASH_DECKAttributes
TAGDESIGNATIONSIZEUNIT_NOSUPPLIERMODELQTYREMARKSDESC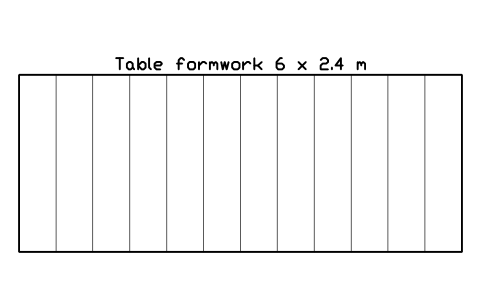
Table formwork 6 x 2.4 m
CSL_FORMWORK_TABLEAttributes
TAGDESIGNATIONSIZEUNIT_NOSUPPLIERMODELQTYREMARKSDESC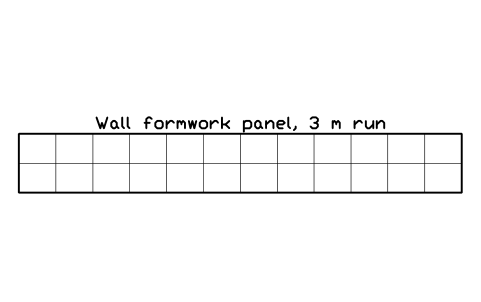
Wall formwork panel, 3 m run
CSL_FORMWORK_WALLAttributes
TAGDESIGNATIONSIZEUNIT_NOSUPPLIERMODELQTYREMARKSDESC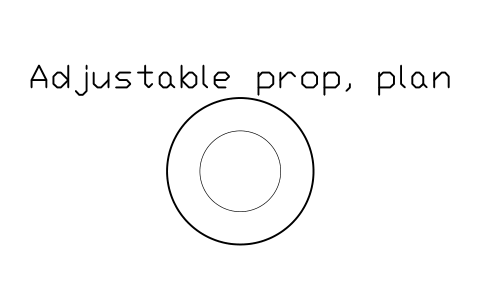
Adjustable prop, plan
CSL_PROPAttributes
TAGDESIGNATIONSIZEUNIT_NOSUPPLIERMODELQTYREMARKSDESC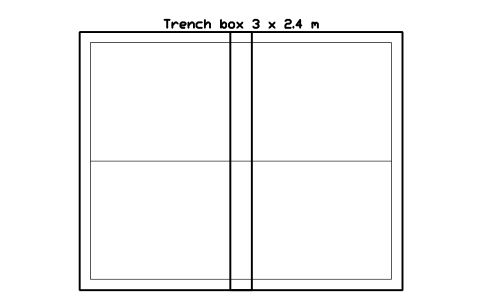
Trench box 3 x 2.4 m
CSL_SHORING_TRENCHAttributes
TAGDESIGNATIONSIZEUNIT_NOSUPPLIERMODELQTYREMARKSDESC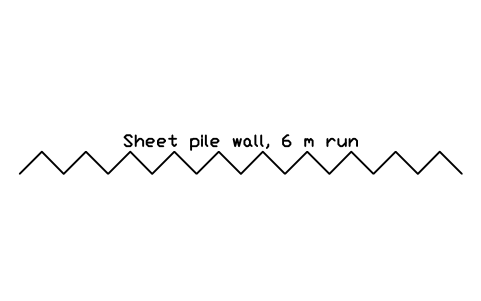
Sheet pile wall, 6 m run
CSL_SHEET_PILE_WALLAttributes
TAGDESIGNATIONSIZEUNIT_NOSUPPLIERMODELQTYREMARKSDESC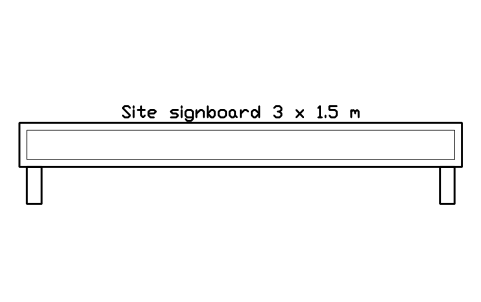
Site signboard 3 x 1.5 m
CSL_SITE_BOARDAttributes
TAGDESIGNATIONSIZEUNIT_NOSUPPLIERMODELQTYREMARKSDESC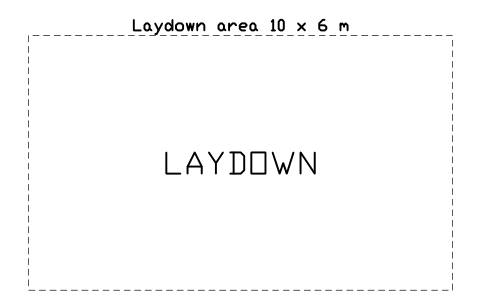
Laydown area 10 x 6 m
CSL_LAYDOWN_AREAAttributes
TAGDESIGNATIONSIZEUNIT_NOMATERIALAREA_M2SUPPLIERMODELQTYREMARKSDESC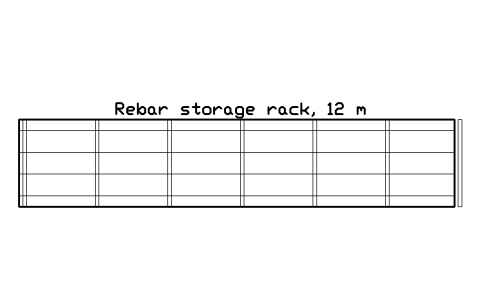
Rebar storage rack, 12 m
CSL_STORE_REBARAttributes
TAGDESIGNATIONSIZEUNIT_NOCAPACITYSUPPLIERMODELQTYREMARKSDESC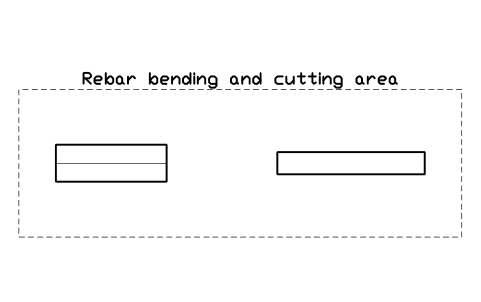
Rebar bending and cutting area
CSL_STORE_BENDINGAttributes
TAGDESIGNATIONSIZEUNIT_NOSUPPLIERMODELQTYREMARKSDESC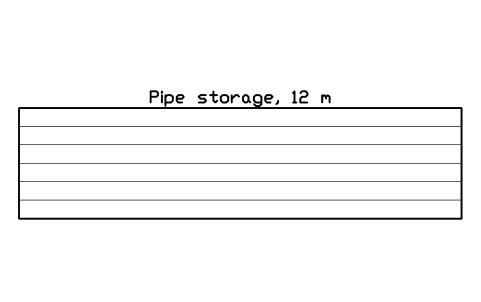
Pipe storage, 12 m
CSL_STORE_PIPESAttributes
TAGDESIGNATIONSIZEUNIT_NOCAPACITYSUPPLIERMODELQTYREMARKSDESC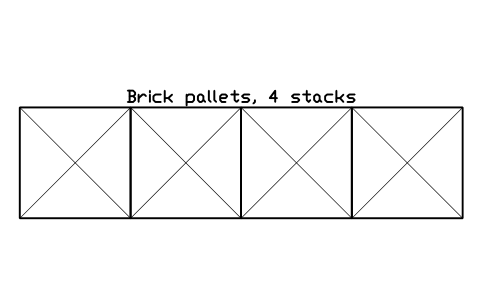
Brick pallets, 4 stacks
CSL_STORE_BRICKAttributes
TAGDESIGNATIONSIZEUNIT_NOSUPPLIERMODELQTYREMARKSDESC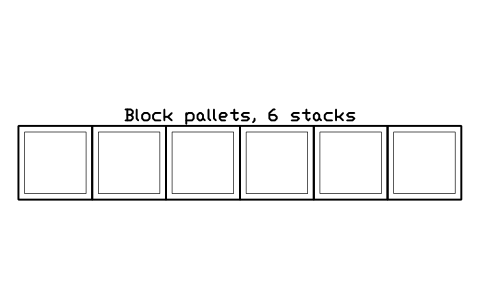
Block pallets, 6 stacks
CSL_STORE_BLOCKSAttributes
TAGDESIGNATIONSIZEUNIT_NOSUPPLIERMODELQTYREMARKSDESC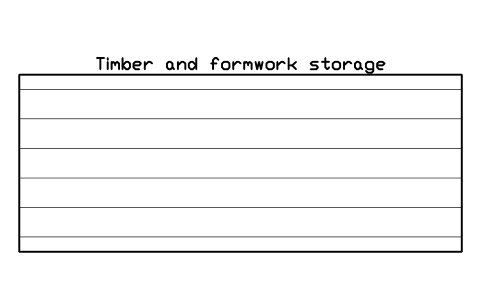
Timber and formwork storage
CSL_STORE_TIMBERAttributes
TAGDESIGNATIONSIZEUNIT_NOSUPPLIERMODELQTYREMARKSDESC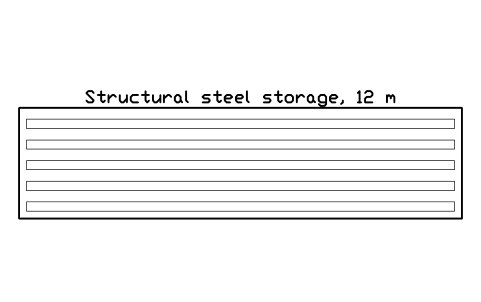
Structural steel storage, 12 m
CSL_STORE_STEELAttributes
TAGDESIGNATIONSIZEUNIT_NOCAPACITYSUPPLIERMODELQTYREMARKSDESC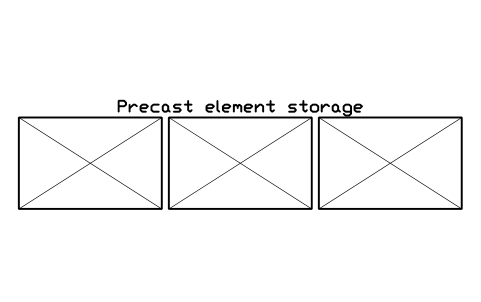
Precast element storage
CSL_STORE_PRECASTAttributes
TAGDESIGNATIONSIZEUNIT_NOSUPPLIERMODELQTYREMARKSDESC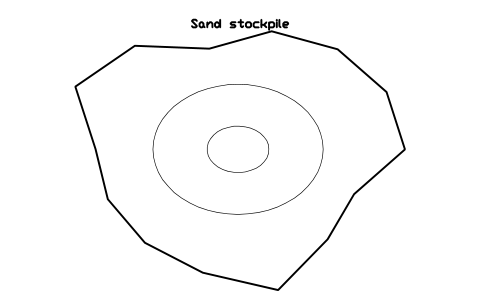
Sand stockpile
CSL_PILE_SANDAttributes
TAGDESIGNATIONSIZEUNIT_NOMATERIALVOLUME_M3SUPPLIERMODELQTYREMARKSDESC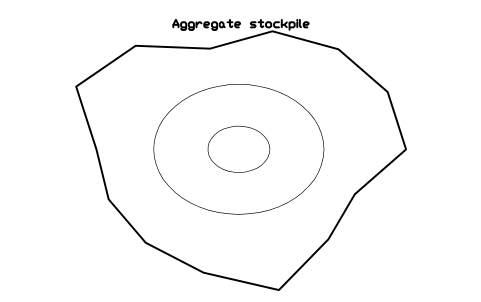
Aggregate stockpile
CSL_PILE_AGGREGATEAttributes
TAGDESIGNATIONSIZEUNIT_NOMATERIALVOLUME_M3SUPPLIERMODELQTYREMARKSDESC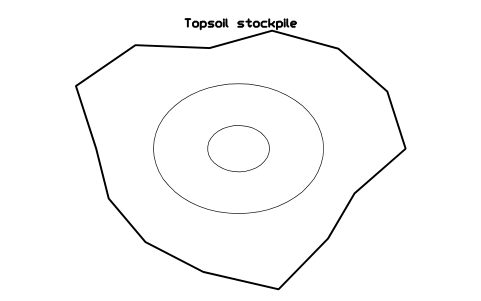
Topsoil stockpile
CSL_PILE_SOILAttributes
TAGDESIGNATIONSIZEUNIT_NOMATERIALVOLUME_M3SUPPLIERMODELQTYREMARKSDESC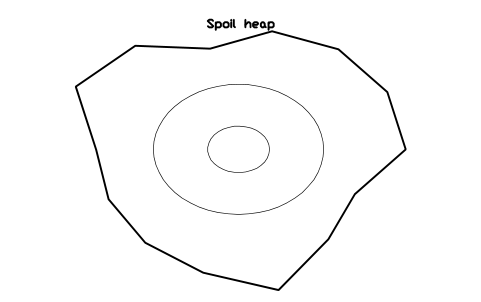
Spoil heap
CSL_PILE_SPOILAttributes
TAGDESIGNATIONSIZEUNIT_NOMATERIALVOLUME_M3SUPPLIERMODELQTYREMARKSDESC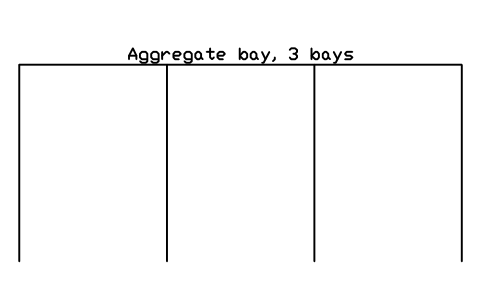
Aggregate bay, 3 bays
CSL_BAY_AGGAttributes
TAGDESIGNATIONSIZEUNIT_NOSUPPLIERMODELQTYREMARKSDESC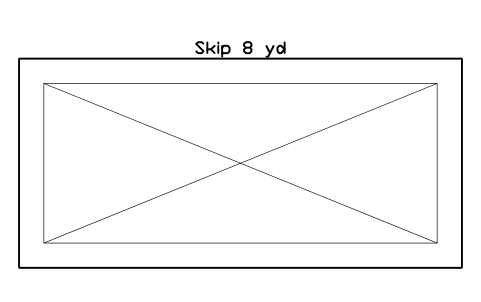
Skip 8 yd
CSL_SKIPAttributes
TAGDESIGNATIONSIZEUNIT_NOCAPACITYSUPPLIERMODELQTYREMARKSDESC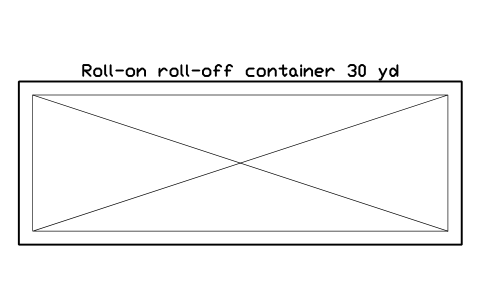
Roll-on roll-off container 30 yd
CSL_ROLLOFFAttributes
TAGDESIGNATIONSIZEUNIT_NOCAPACITYSUPPLIERMODELQTYREMARKSDESC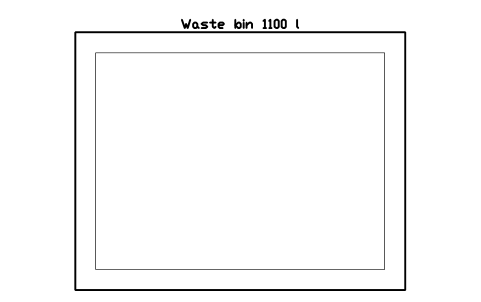
Waste bin 1100 l
CSL_BIN_WHEELIEAttributes
TAGDESIGNATIONSIZEUNIT_NOSUPPLIERMODELQTYREMARKSDESC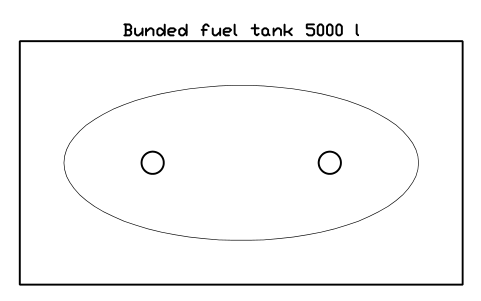
Bunded fuel tank 5000 l
CSL_FUEL_TANKAttributes
TAGDESIGNATIONSIZEUNIT_NOCAPACITYSUPPLIERMODELQTYREMARKSDESC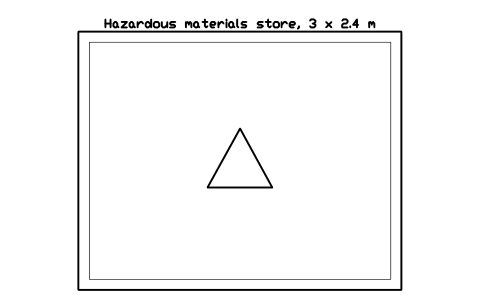
Hazardous materials store, 3 x 2.4 m
CSL_CHEM_STOREAttributes
TAGDESIGNATIONSIZEUNIT_NOSUPPLIERMODELQTYREMARKSDESC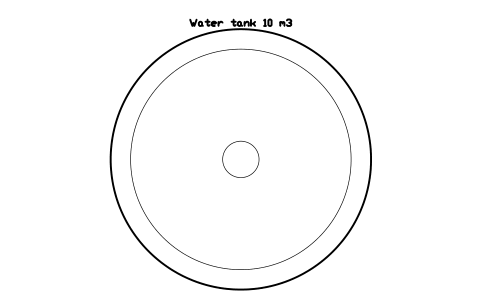
Water tank 10 m3
CSL_WATER_TANKAttributes
TAGDESIGNATIONSIZEUNIT_NOCAPACITYSUPPLIERMODELQTYREMARKSDESC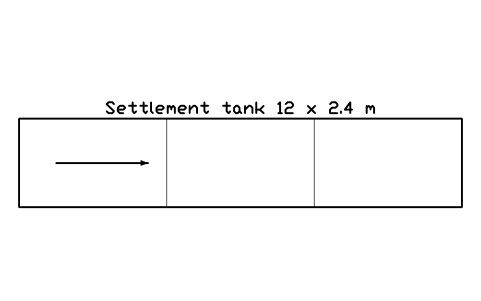
Settlement tank 12 x 2.4 m
CSL_SETTLEMENT_TANKAttributes
TAGDESIGNATIONSIZEUNIT_NOCAPACITYSUPPLIERMODELQTYREMARKSDESC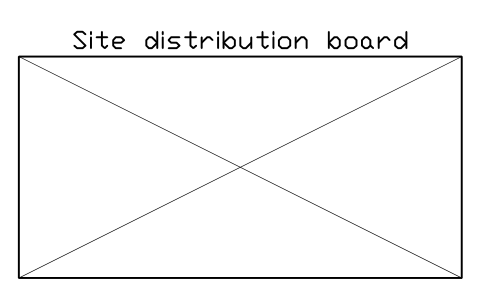
Site distribution board
CSL_POWER_DBAttributes
TAGDESIGNATIONSIZEUNIT_NOVOLTAGE_VCURRENT_ASUPPLIERMODELQTYREMARKSDESC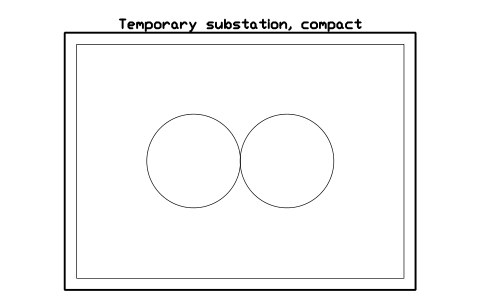
Temporary substation, compact
CSL_POWER_TRANSFORMERAttributes
TAGDESIGNATIONSIZEUNIT_NORATING_KVAVOLTAGE_VSUPPLIERMODELQTYREMARKSDESC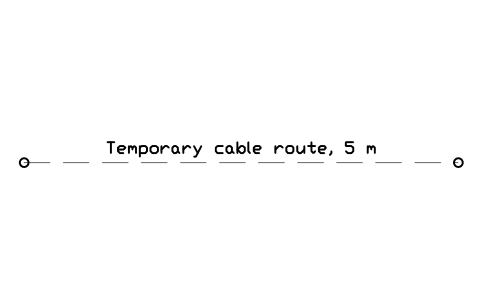
Temporary cable route, 5 m
CSL_POWER_CABLEAttributes
TAGDESIGNATIONSIZEUNIT_NOVOLTAGE_VSUPPLIERMODELQTYREMARKSDESC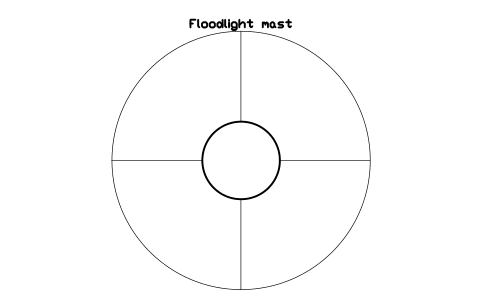
Floodlight mast
CSL_LIGHT_MASTAttributes
TAGDESIGNATIONSIZEUNIT_NOSUPPLIERMODELQTYREMARKSDESC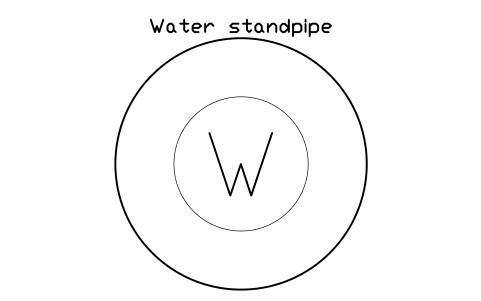
Water standpipe
CSL_STANDPIPEAttributes
TAGDESIGNATIONSIZEUNIT_NOSUPPLIERMODELQTYREMARKSDESC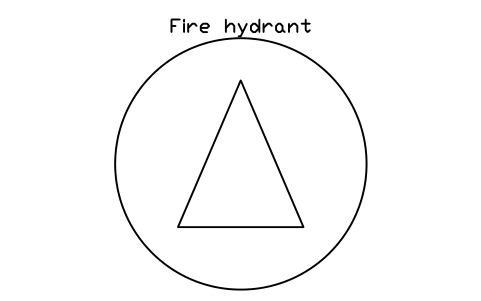
Fire hydrant
CSL_HYDRANTAttributes
TAGDESIGNATIONSIZEUNIT_NOSUPPLIERMODELQTYREMARKSDESC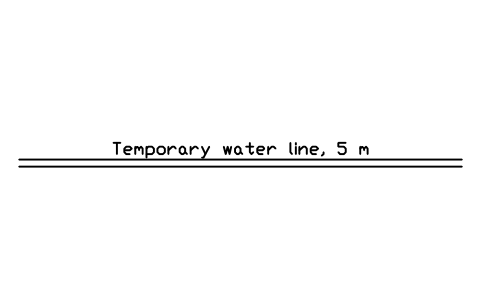
Temporary water line, 5 m
CSL_WATER_MAINAttributes
TAGDESIGNATIONSIZEUNIT_NODIAMETER_MMSUPPLIERMODELQTYREMARKSDESC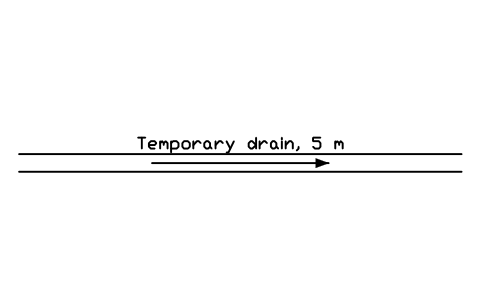
Temporary drain, 5 m
CSL_DRAIN_TEMPAttributes
TAGDESIGNATIONSIZEUNIT_NODIAMETER_MMSUPPLIERMODELQTYREMARKSDESC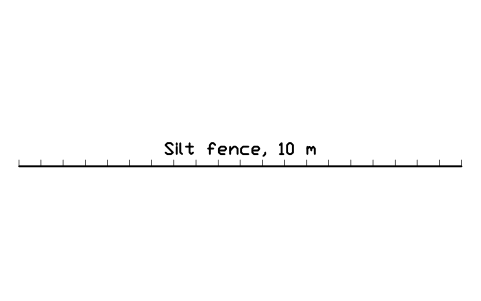
Silt fence, 10 m
CSL_SILT_FENCEAttributes
TAGDESIGNATIONSIZEUNIT_NOSUPPLIERMODELQTYREMARKSDESC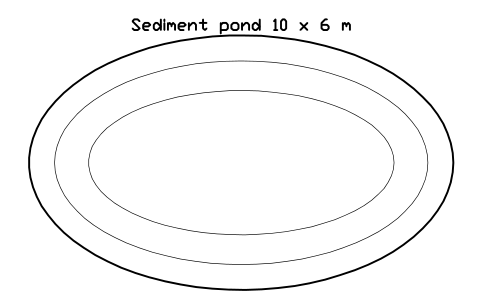
Sediment pond 10 x 6 m
CSL_SEDIMENT_PONDAttributes
TAGDESIGNATIONSIZEUNIT_NOSUPPLIERMODELQTYREMARKSDESC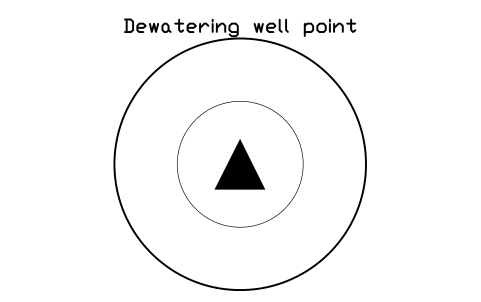
Dewatering well point
CSL_DEWATERING_WELLAttributes
TAGDESIGNATIONSIZEUNIT_NOSUPPLIERMODELQTYREMARKSDESC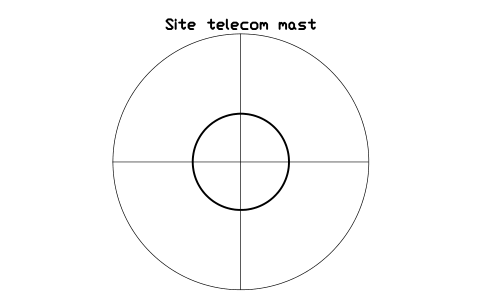
Site telecom mast
CSL_TELECOM_MASTAttributes
TAGDESIGNATIONSIZEUNIT_NOSUPPLIERMODELQTYREMARKSDESC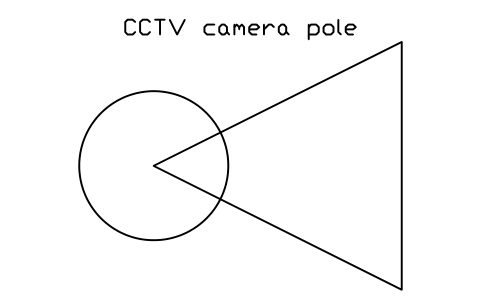
CCTV camera pole
CSL_CCTV_POLEAttributes
TAGDESIGNATIONSIZEUNIT_NOSUPPLIERMODELQTYREMARKSDESC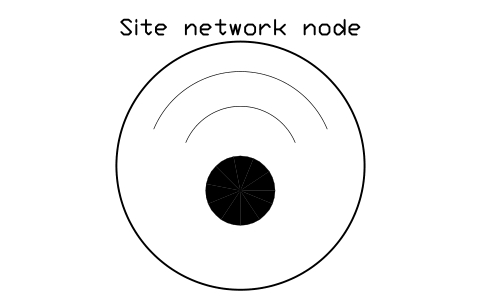
Site network node
CSL_WIFI_NODEAttributes
TAGDESIGNATIONSIZEUNIT_NOSUPPLIERMODELQTYREMARKSDESC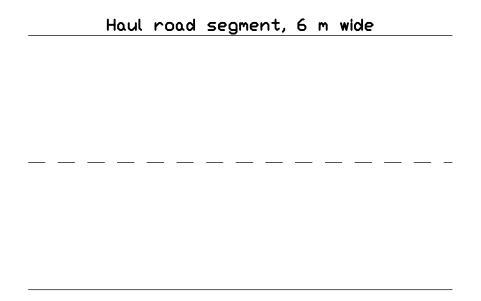
Haul road segment, 6 m wide
CSL_ROUTE_VEHICLEAttributes
TAGDESIGNATIONSIZEUNIT_NOSPEED_KMHSUPPLIERMODELQTYREMARKSDESC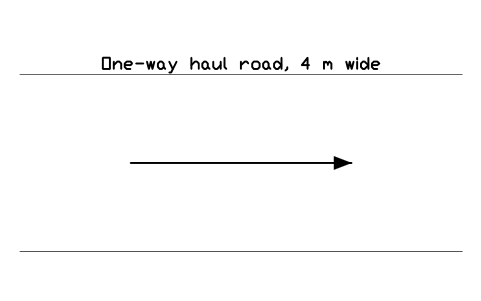
One-way haul road, 4 m wide
CSL_ROUTE_ONEWAYAttributes
TAGDESIGNATIONSIZEUNIT_NOSPEED_KMHSUPPLIERMODELQTYREMARKSDESC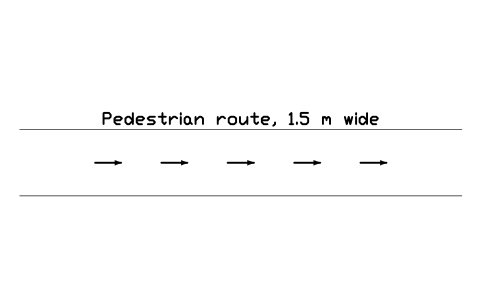
Pedestrian route, 1.5 m wide
CSL_ROUTE_PEDAttributes
TAGDESIGNATIONSIZEUNIT_NOSUPPLIERMODELQTYREMARKSDESC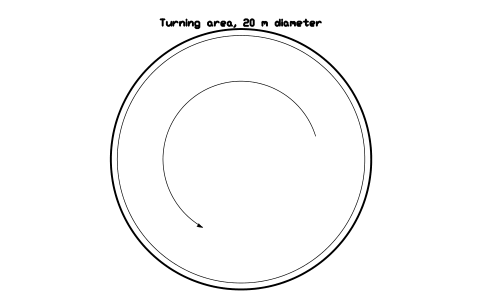
Turning area, 20 m diameter
CSL_ROUTE_TURNAttributes
TAGDESIGNATIONSIZEUNIT_NOSUPPLIERMODELQTYREMARKSDESC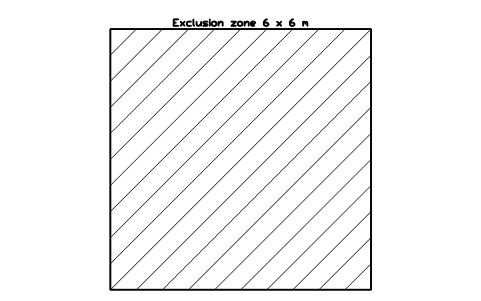
Exclusion zone 6 x 6 m
CSL_EXCLUSION_ZONEAttributes
TAGDESIGNATIONSIZEUNIT_NOSUPPLIERMODELQTYREMARKSDESC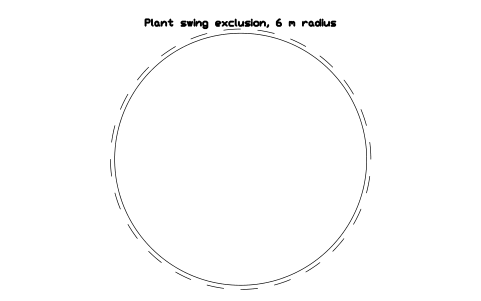
Plant swing exclusion, 6 m radius
CSL_EXCLUSION_SWINGAttributes
TAGDESIGNATIONSIZEUNIT_NOSUPPLIERMODELQTYREMARKSDESC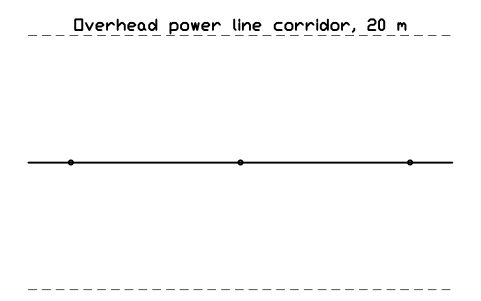
Overhead power line corridor, 20 m
CSL_EXCLUSION_OVERHEADAttributes
TAGDESIGNATIONSIZEUNIT_NOVOLTAGE_KVCLEARANCE_MSUPPLIERMODELQTYREMARKSDESC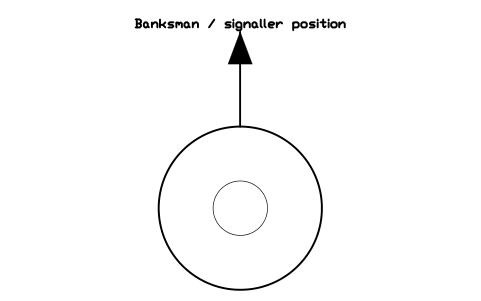
Banksman / signaller position
CSL_BANKSMANAttributes
TAGDESIGNATIONSIZEUNIT_NOSUPPLIERMODELQTYREMARKSDESC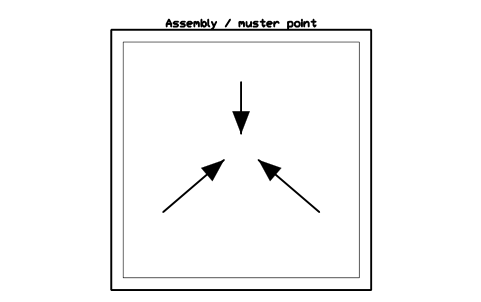
Assembly / muster point
CSL_MUSTER_POINTAttributes
TAGDESIGNATIONSIZEUNIT_NOSUPPLIERMODELQTYREMARKSDESC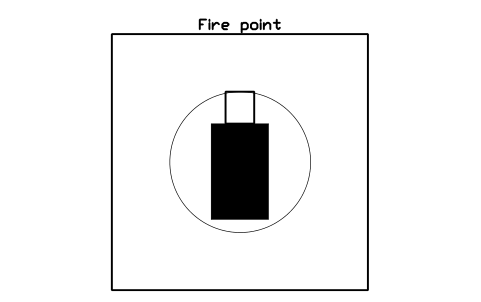
Fire point
CSL_FIRE_POINT_SITEAttributes
TAGDESIGNATIONSIZEUNIT_NOSUPPLIERMODELQTYREMARKSDESC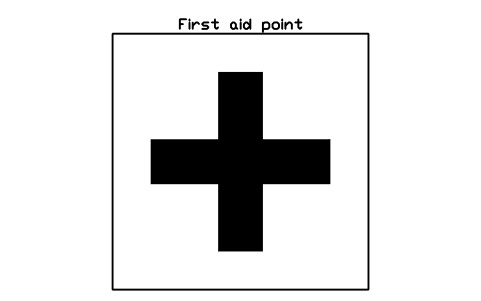
First aid point
CSL_FIRST_AID_POINTAttributes
TAGDESIGNATIONSIZEUNIT_NOSUPPLIERMODELQTYREMARKSDESC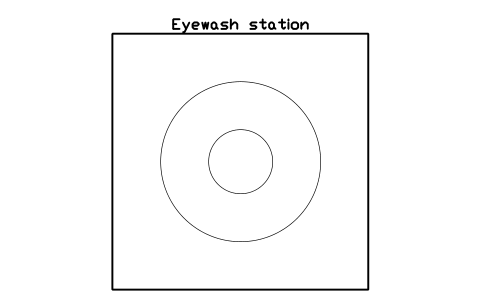
Eyewash station
CSL_EYEWASH_SITEAttributes
TAGDESIGNATIONSIZEUNIT_NOSUPPLIERMODELQTYREMARKSDESC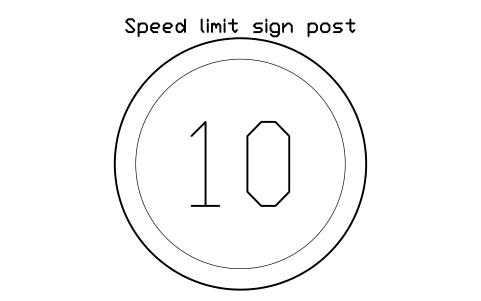
Speed limit sign post
CSL_SPEED_SIGNAttributes
TAGDESIGNATIONSIZEUNIT_NOSUPPLIERMODELQTYREMARKSDESC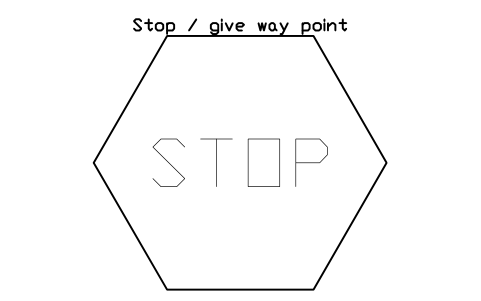
Stop / give way point
CSL_STOP_SIGNAttributes
TAGDESIGNATIONSIZEUNIT_NOSUPPLIERMODELQTYREMARKSDESC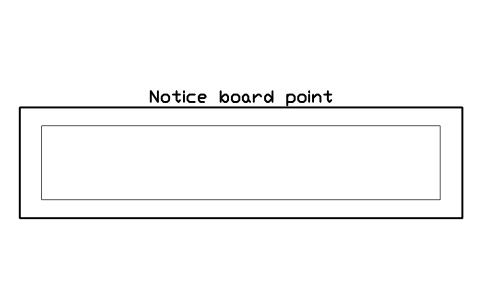
Notice board point
CSL_DRAWING_NOTICEAttributes
TAGDESIGNATIONSIZEUNIT_NOSUPPLIERMODELQTYREMARKSDESC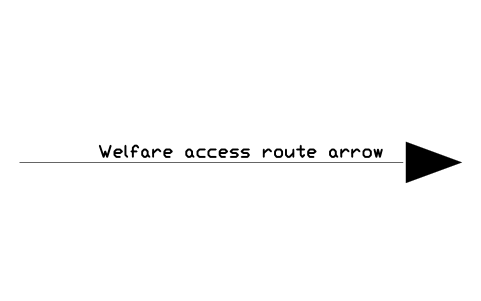
Welfare access route arrow
CSL_WELFARE_ROUTEAttributes
TAGDESIGNATIONSIZEUNIT_NOSUPPLIERMODELQTYREMARKSDESC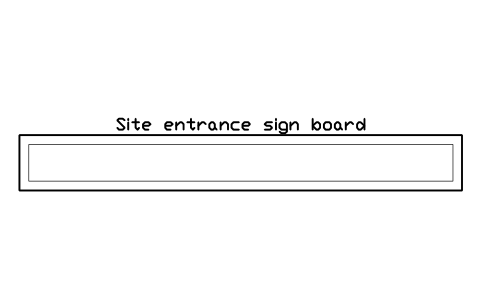
Site entrance sign board
CSL_GATE_SIGNAttributes
TAGDESIGNATIONSIZEUNIT_NOSUPPLIERMODELQTYREMARKSDESC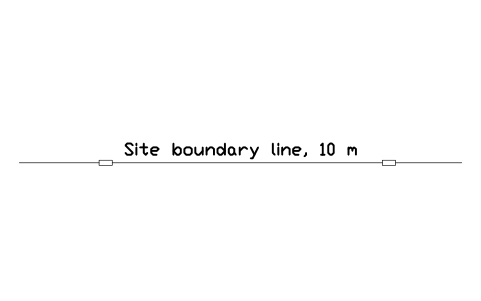
Site boundary line, 10 m
CSL_SITE_BOUNDARYAttributes
TAGDESIGNATIONSIZEUNIT_NOSUPPLIERMODELQTYREMARKSDESC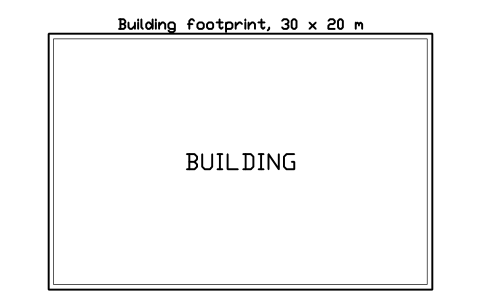
Building footprint, 30 x 20 m
CSL_BUILDING_OUTLINEAttributes
TAGDESIGNATIONSIZEUNIT_NOFLOORSHEIGHT_MSUPPLIERMODELQTYREMARKSDESC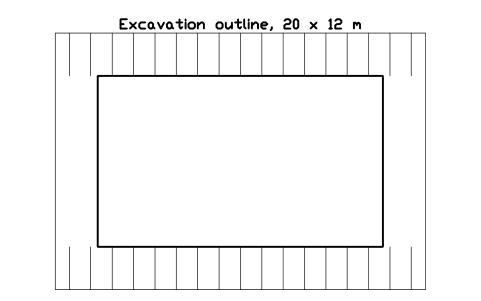
Excavation outline, 20 x 12 m
CSL_EXCAVATIONAttributes
TAGDESIGNATIONSIZEUNIT_NODEPTH_MSLOPESUPPLIERMODELQTYREMARKSDESC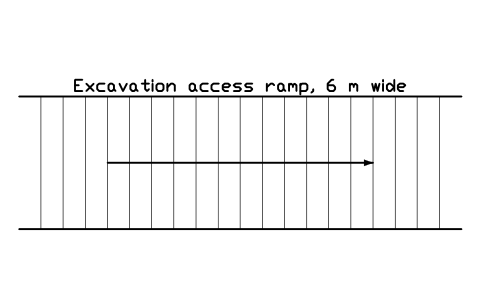
Excavation access ramp, 6 m wide
CSL_RAMP_EXCAttributes
TAGDESIGNATIONSIZEUNIT_NOGRADIENTSUPPLIERMODELQTYREMARKSDESC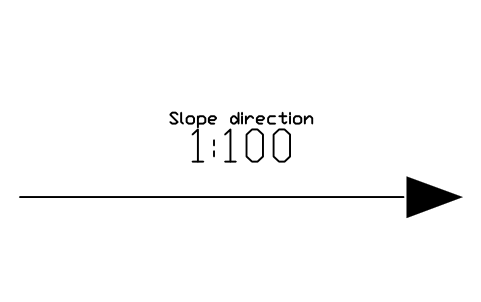
Slope direction
CSL_SLOPE_ARROWAttributes
TAGDESIGNATIONSIZEUNIT_NOSUPPLIERMODELQTYREMARKSDESC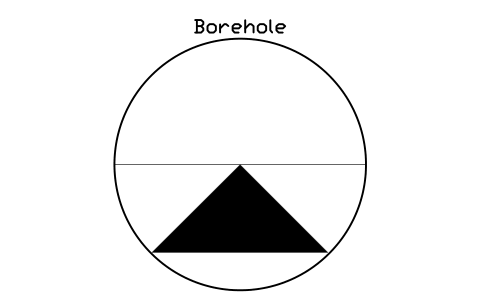
Borehole
CSL_BOREHOLEAttributes
TAGDESIGNATIONSIZEUNIT_NODEPTH_MSUPPLIERMODELQTYREMARKSDESC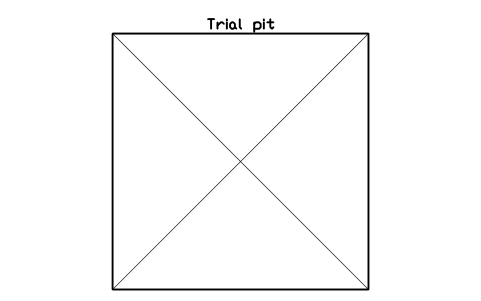
Trial pit
CSL_TRIAL_PITAttributes
TAGDESIGNATIONSIZEUNIT_NOSUPPLIERMODELQTYREMARKSDESC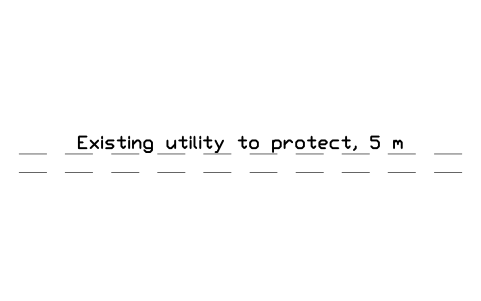
Existing utility to protect, 5 m
CSL_UTILITY_DIVERSIONAttributes
TAGDESIGNATIONSIZEUNIT_NOSUPPLIERMODELQTYREMARKSDESC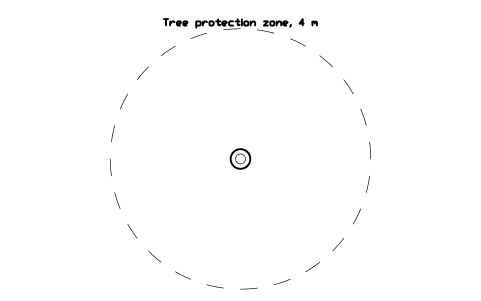
Tree protection zone, 4 m
CSL_TREE_PROTECTAttributes
TAGDESIGNATIONSIZEUNIT_NOSUPPLIERMODELQTYREMARKSDESC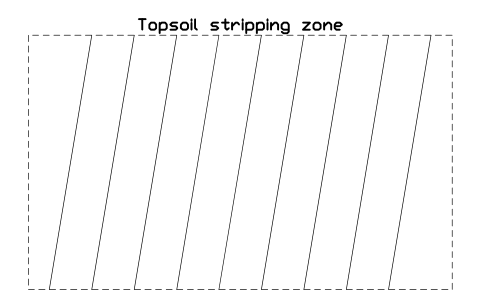
Topsoil stripping zone
CSL_STOCKPILE_ZONEAttributes
TAGDESIGNATIONSIZEUNIT_NOSUPPLIERMODELQTYREMARKSDESC
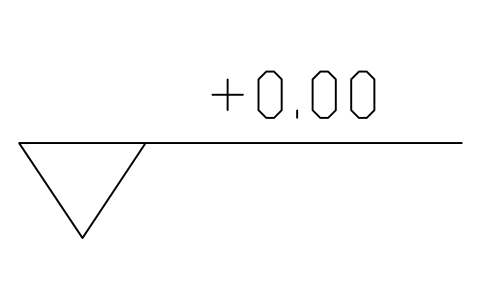

Benchmark / control point
CSL_BENCHMARKAttributes
TAGPOINT_NOLEVEL_MEASTINGNORTHINGDESC


Missing a symbol? Tell us which one.
Attributes for parts lists
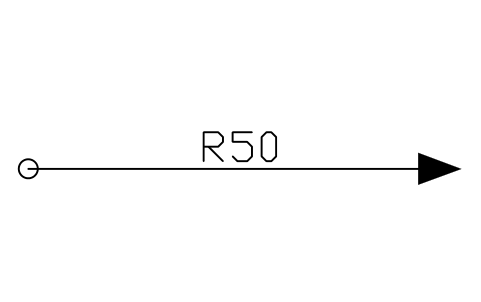
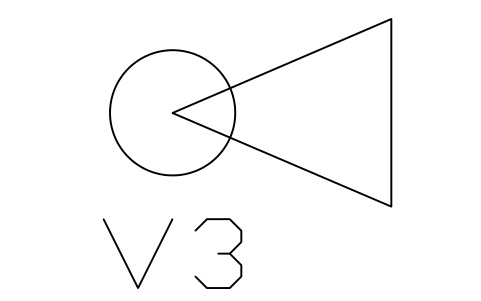
Every block has a visible description next to it (for example Excavator 21 t). The invisible attributes are UNIT_NO, SIZE, SUPPLIER, MODEL, QTY and REMARKS, with more where they apply: CAPACITY, WEIGHT_KG, RADIUS_M, PLATE_NO, ON_SITE_FROM and OFF_SITE for plant, JIB_M and MAX_LOAD_T for tower cranes, VOLUME_M3 for stockpiles, DEPTH_M and SLOPE for excavations. The markers carry their own visible text: ZONE_NAME, PLANT_NO, PHASE, GRID, LEVEL, POINT_NO and RADIUS.
Export the blocks of a site plan to Excel with BlockSync to get a plant list, a hire schedule or a cabin and welfare count with quantities, check it against the drawing and write corrections back in one run, with preview and backup.
How to use the library
- Unzip the file and open the DWG. Copy the symbols you need into your plan, or drag the blocks in from DesignCenter (ADCENTER).
- The blocks are drawn at real size, 1 drawing unit = 1 mm. Insert them at scale 1 on a plan drawn in millimetres; on a metre drawing scale them by 0.001. The catalog sheet shrinks every block to fit its cell, so a tower crane block looks small there but is as wide as its jib reach in your plan.
- The origin is the centre of each item, and the centre of the mast for tower cranes. Vehicles and plant point along +X, with the cab, boom or fork to the right; rotate them to suit the plan. Dashed circles and rectangles show a swept radius, an outrigger footprint or an exclusion area. For a crane with a different jib length, scale or redraw the radius circle.
- Machines show tracks or wheels, the cab or house and the boom or body, so each type can be read at the scale of a site plan. Cabins show the door swing and windows. Fencing, hoarding and scaffold are drawn as runs with posts; copy them end to end. Building and road symbols are in the architectural plan and parking libraries, and the safety signs in the ISO 7010 library.
About the sizes
Plant and cabins are not standardised as a drawing, so the blocks use the dimensions of common machine classes and standard cabin sizes: a 21 t excavator about 9.2 m long, a 25 t mobile crane with 5.8 m outrigger span, 20 and 40 ft containers, 2.4 m wide cabins, a 2.4 m hoarding. Check the footprint and the swing or outrigger dimensions against the data of the machine you hire.
The blocks are our own drawings, not copies of any catalogue, and the library is not certified. They are meant to plan the site layout, count plant and cabins and check clearances on a drawing, not to prove that a crane position, an exclusion zone or a traffic route is safe. Lifting, temporary works and traffic management must be designed and checked by the people responsible under the rules that apply to your site.
Frequently asked questions
- Which items are in the library?
- Cranes and lifting, plant and vehicles, site facilities, temporary works, materials and storage, site services, safety and traffic, survey and ground, and layout markers. The page above lists every group with its count.
- Does the tower crane block show the area it can reach?
- Yes, the dashed circle is the swept radius of the jib, in five lengths from 40 to 80 m, and a second circle marks the counter-jib. It shows where the hook can go, not a safe lifting zone: load charts, wind limits and the crane's overlap with neighbours come from the crane supplier and the lifting plan.
- Can I use the symbols in commercial projects?
- Yes. They are free to use and modify in your own projects, including commercial ones. They are provided as is, without warranty.
- Can I use the blocks for a temporary works drawing?
- You can use them to show where scaffold, hoarding, props or a trench box go on a plan. The blocks are schematic plan symbols; the design, the loads and the details of temporary works have to come from the designer's calculations and drawings.
- Can I change a symbol or add attributes?
- Yes. Open the DWG, edit a block with BEDIT to change it or add attributes, and save. To update drawings that already contain the block, run ATTSYNC or replace the block. Make a backup first: attribute values can be lost if ATTSYNC is used carelessly.
- Where do I find a ready-made set of these symbols for AutoCAD?
- AutoCAD itself ships only a small set of sample blocks, so a full symbol set has to come from a library. Download the ZIP on this page and open the DWG: every symbol is a block. Insert one with INSERT (Blocks palette, Libraries tab, then pick the DWG) or drag it from DesignCenter (ADCENTER). You can also download a single symbol on its own.
Count the symbols and build a parts list
Because ratings and part numbers are attributes, the symbols of a whole project can be counted and listed without opening the drawings. Export the blocks to Excel, total them with a pivot table and write corrections back in one run, with preview and backup.
See how to count blocks with BlockSync