ResourcesISO 14617: Graphical symbols for diagrams
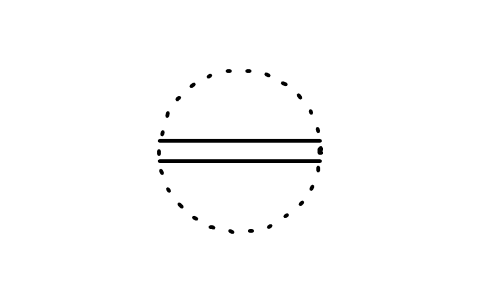
Primary location, central room symbol (DWG block)
Primary location, central room is a ready-to-use AutoCAD block named ISX_1101_PRIMARY_LOCATION_CENTRAL_ROOM in the ISO 14617: Graphical symbols for diagrams, group “Information-processing functions: Indication of location”. It carries 5 attributes, 1 of them visible, so it works in equipment lists and BlockSync exports.

Block details
| Block name | ISX_1101_PRIMARY_LOCATION_CENTRAL_ROOM |
|---|---|
| Library | ISO 14617: Graphical symbols for diagrams |
| Group | Information-processing functions: Indication of location |
| Standard | ISO 14617 |
| Attributes | 5 attributes, 1 visible |
Attributes
Visible on the drawing: TAG.
Hidden, they carry the data for schedules: REMARKS, STD_CLAUSE, STD_REF, DESC.
Export the attributes of every copy in a drawing to Excel with BlockSync, check them and write the corrections back in one run.
How to use it
- Download the ZIP and unzip it. It holds one DWG with the block ISX_1101_PRIMARY_LOCATION_CENTRAL_ROOM.
- Open the DWG and copy the block into your drawing, or insert it from the DWG with INSERT.
- Double-click a copy to fill in the tag and the other attributes.
The symbol is our own drawing after the common form of ISO 14617, not a certified copy. The library page explains how the symbols relate to the standard.
Names in other languages
The same symbol under its name in the other site languages.
- English
- Primary location, central room
- Simplified Chinese
- 主要位置,中央控制室
- Traditional Chinese
- 主要位置,中央控制室
- Japanese
- 主位置(中央室)
- Korean
- 주요 위치, 중앙실
- German
- Primärer Ort, zentraler Raum
- French
- Emplacement principal, salle centrale
- Italian
- Posizione primaria, sala centrale
- Spanish
- Ubicación primaria, sala central