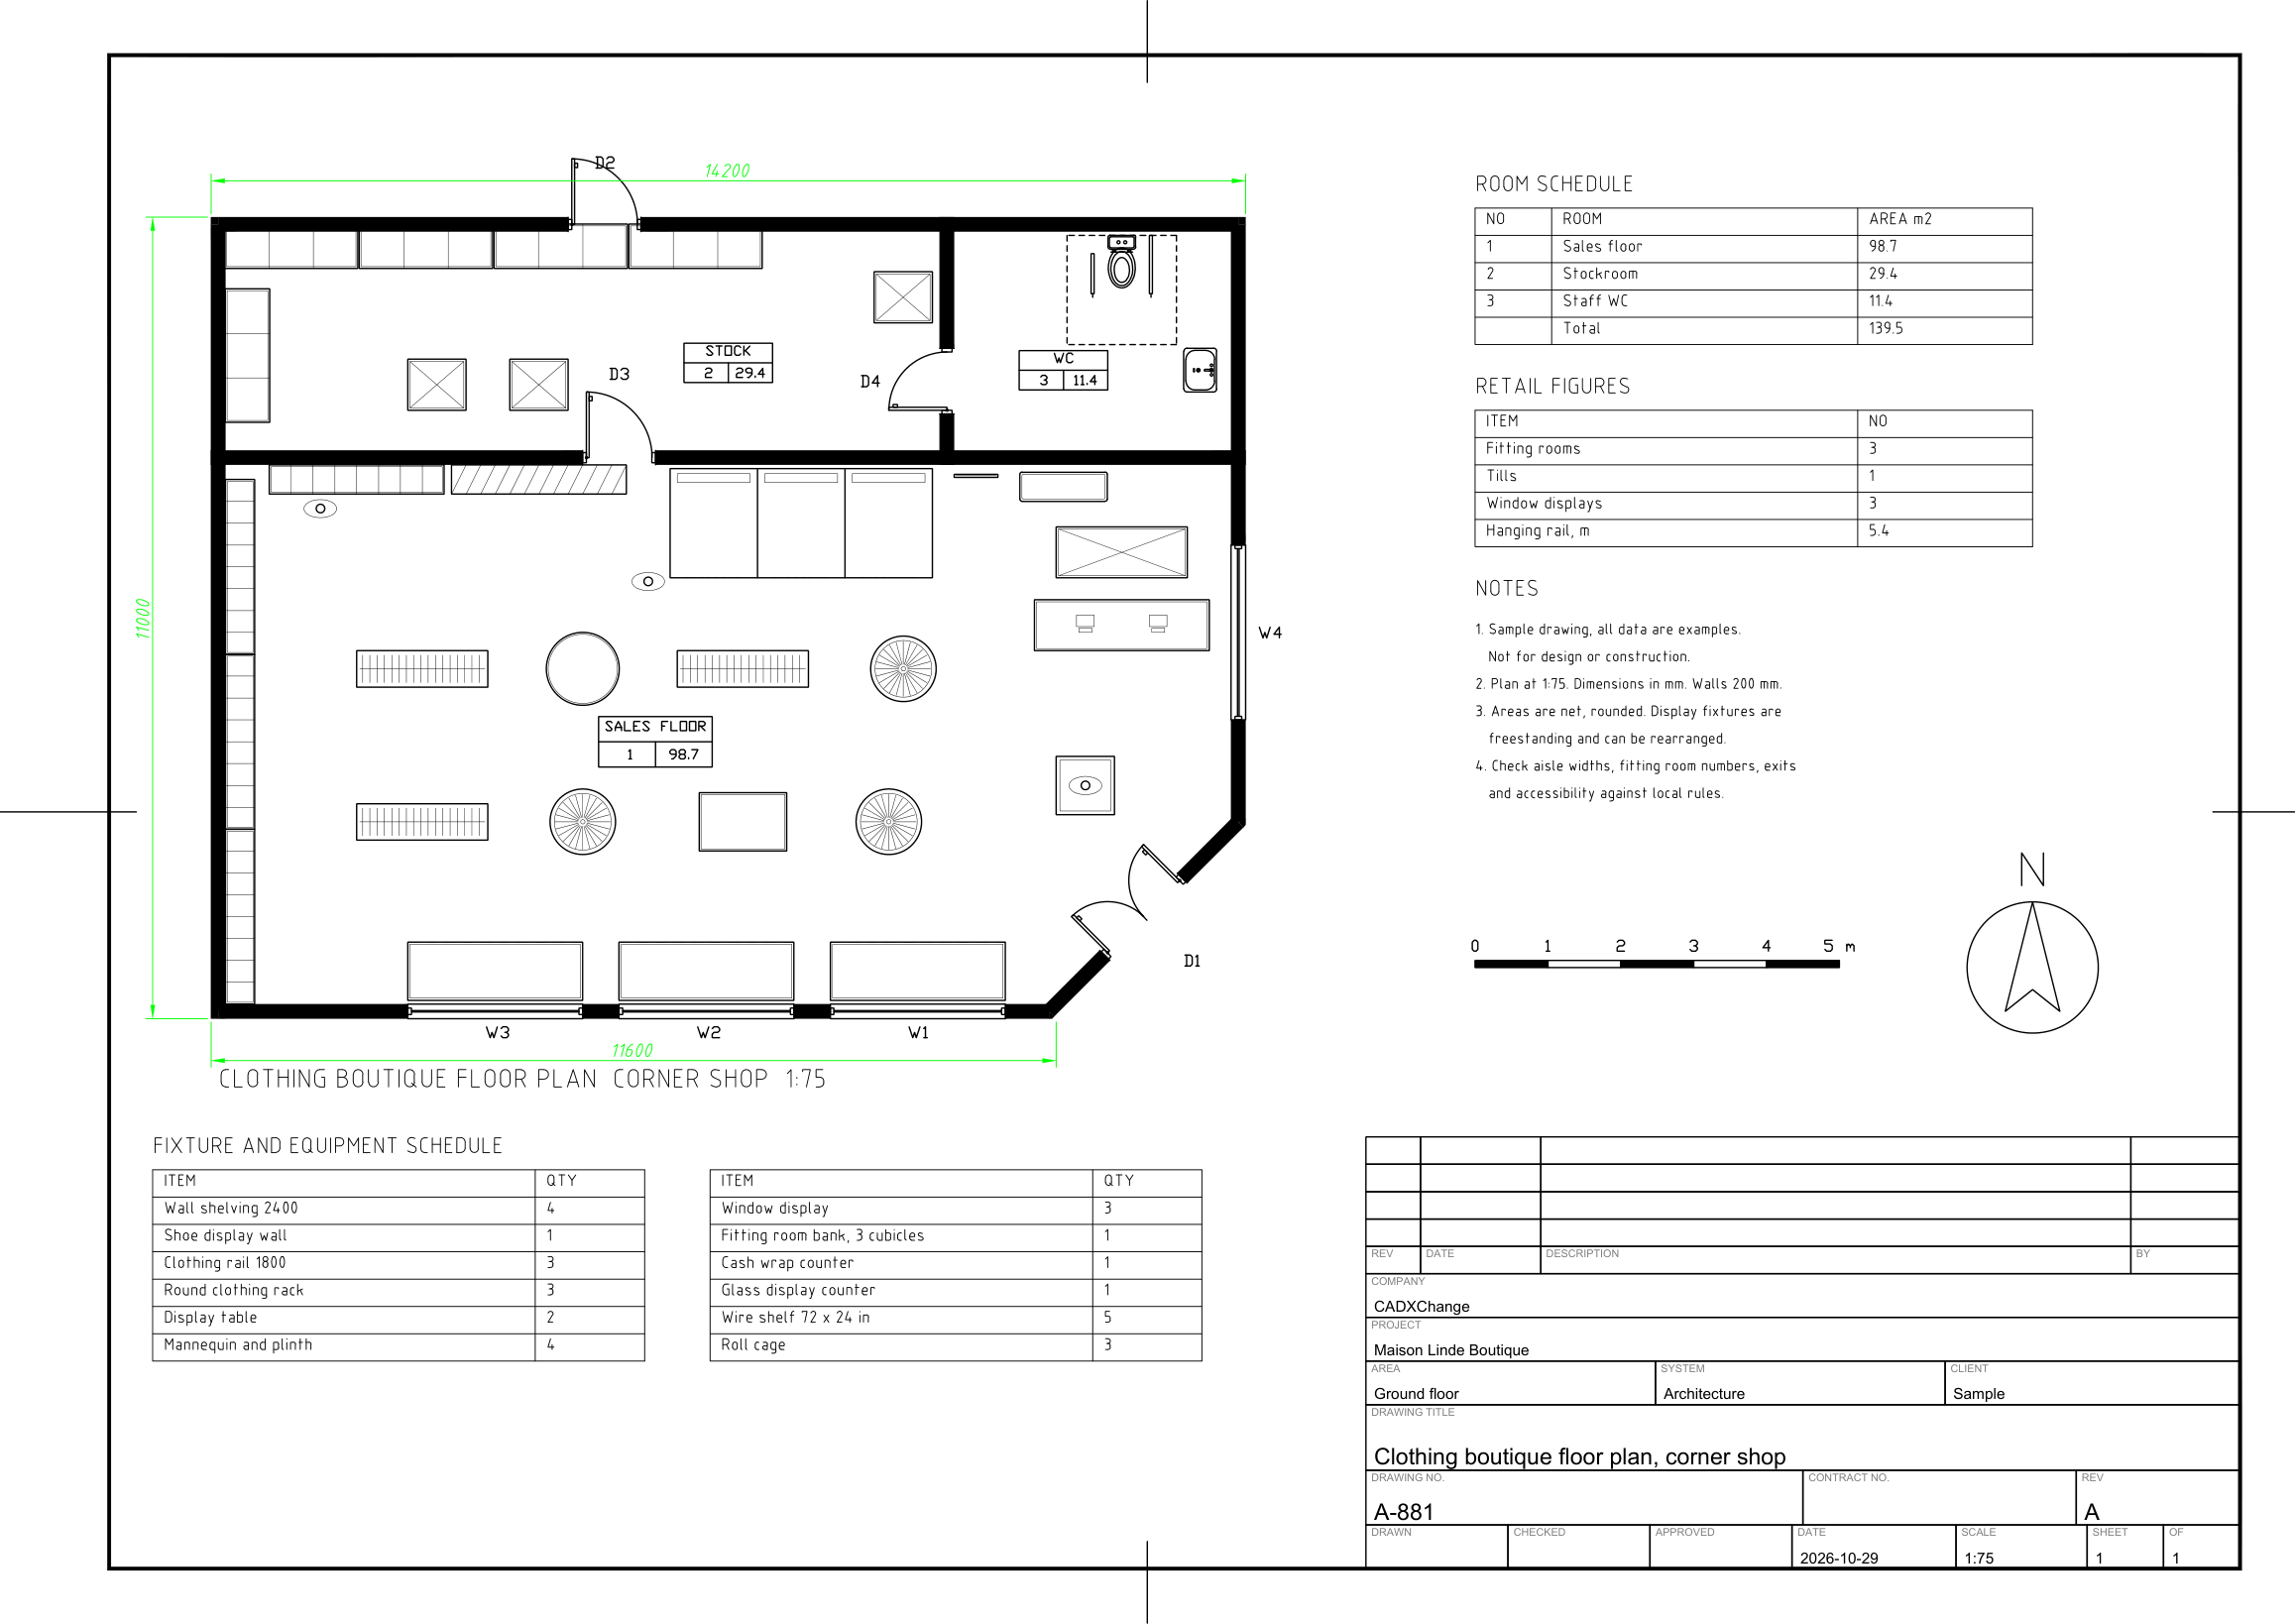
ResourcesFloor plan symbolsClothing store floor plans
L-shaped clothing store, 1:150
An L-shaped store with six display windows, security gate, gondola aisles, a fitting room alcove, a till point with queue barrier, stockroom and staff WC.
Free to use and modify in your own projects, including commercial ones. The ZIP holds the sample drawing, a template, a plot style table and a README; no add-in needed. The data in the drawing is made up, so it is not for design or construction. Provided as is, without warranty. Library terms (CXL-1.0)
Version 1.0 · updated October 29, 2026
This sample uses these resources
The symbols are blocks from our own libraries, with their attributes filled in. The sheet and its title block come from our ISO A3 title block template. Download them to draw your own diagrams.
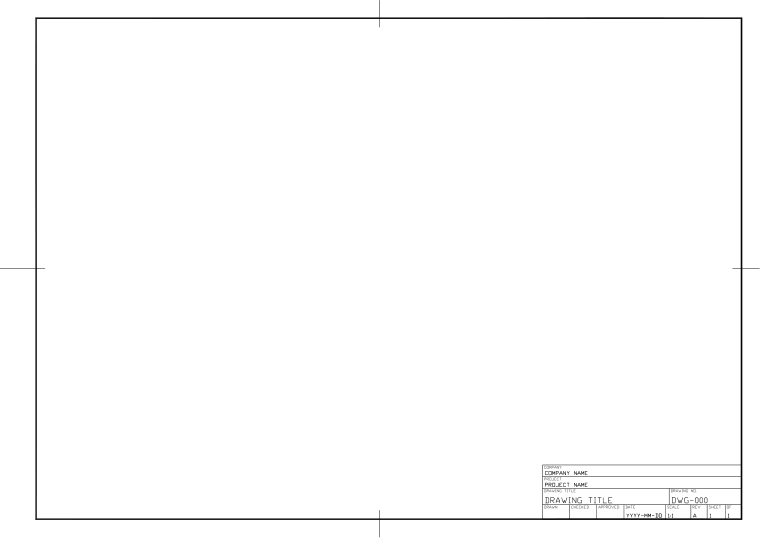 Title block templates (ISO A3 and more)Sheet frame and title block of this sample
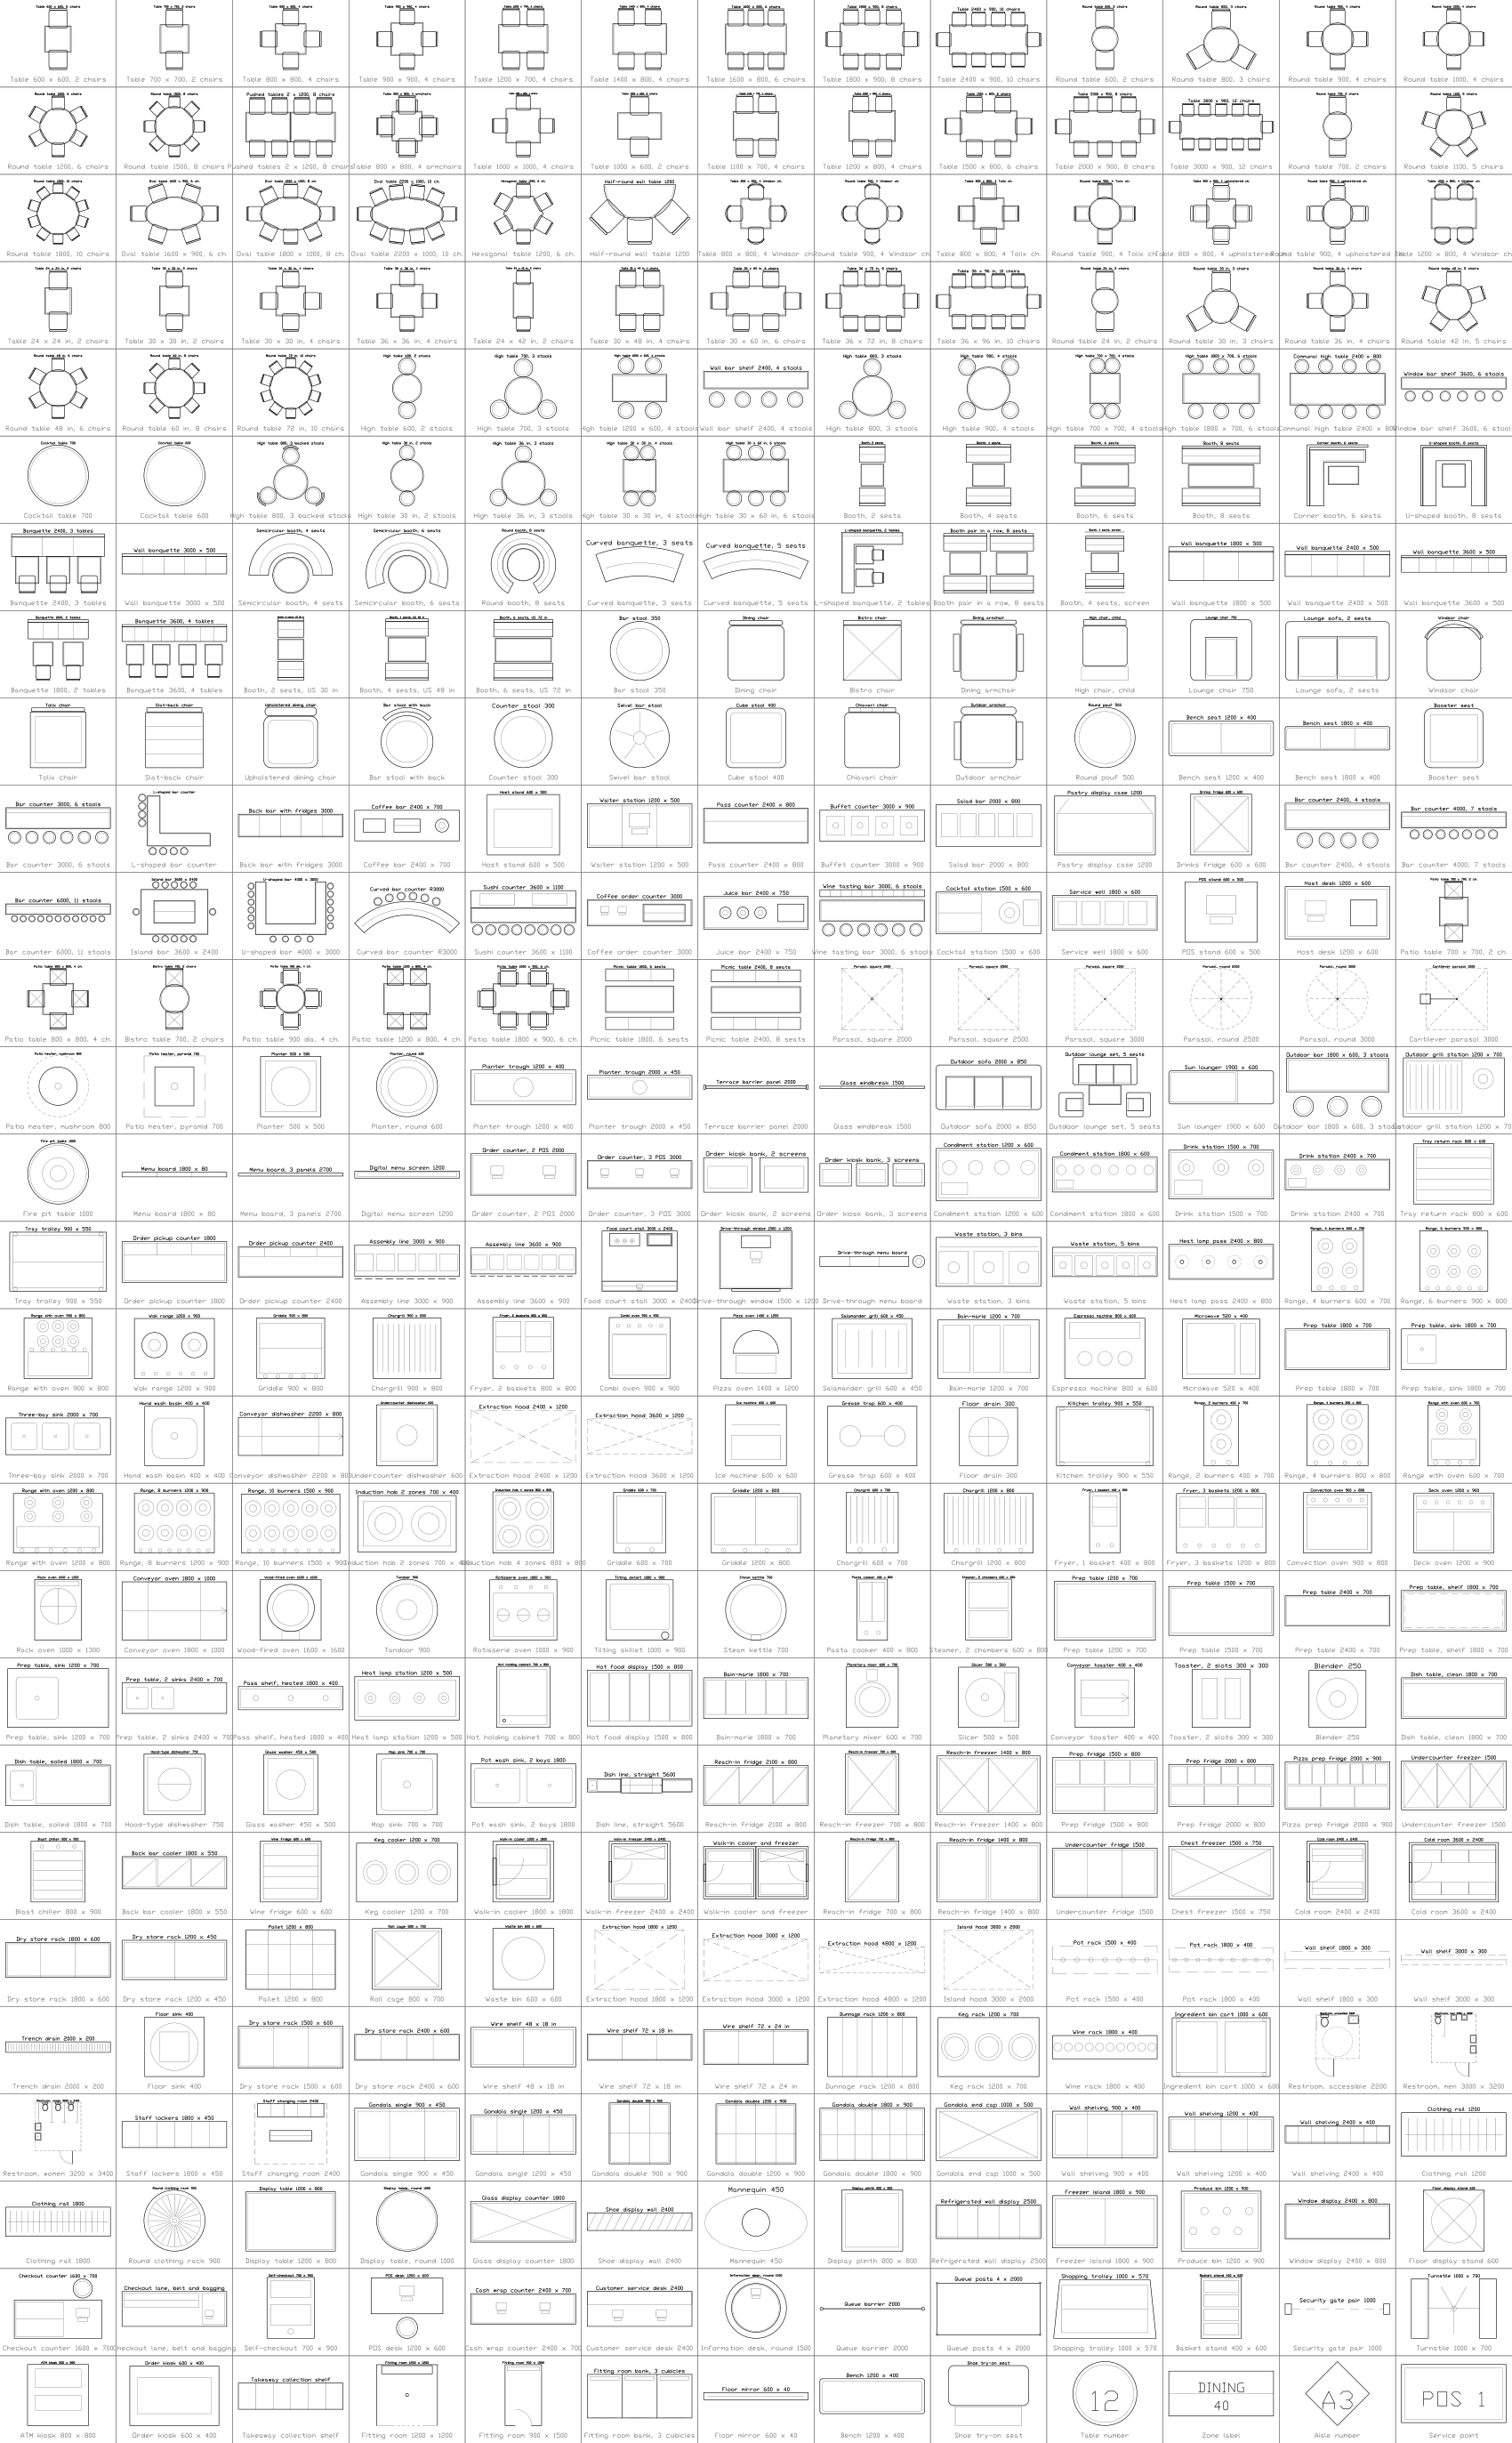 Restaurant and retail layout symbols20 of its symbols are used here
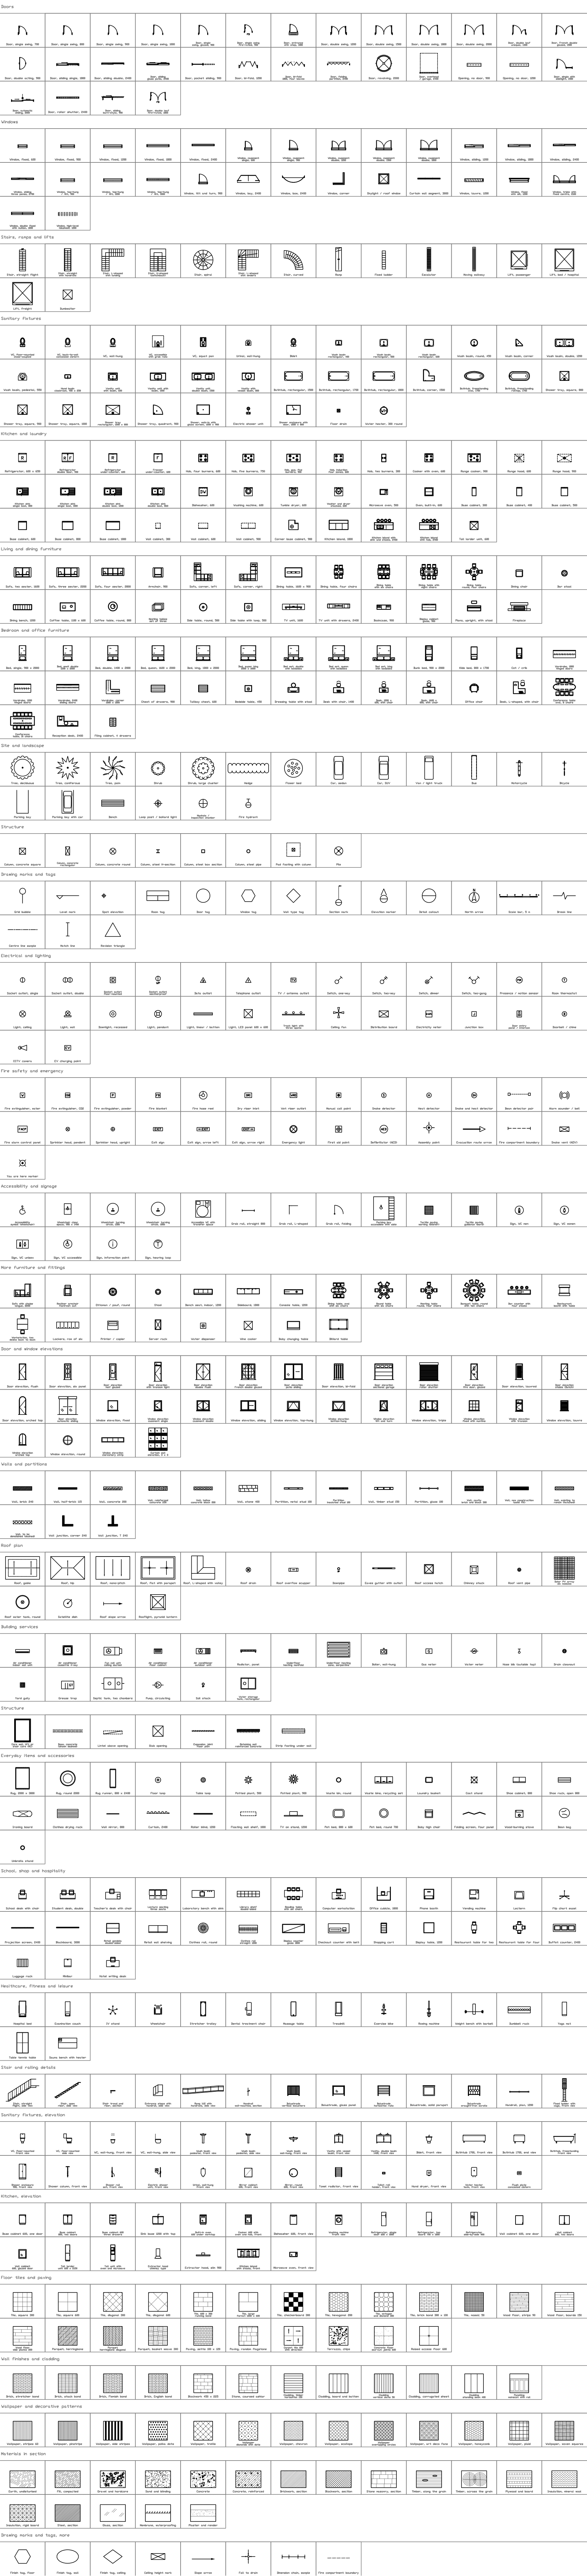 Architectural plan symbols8 of its symbols are used here
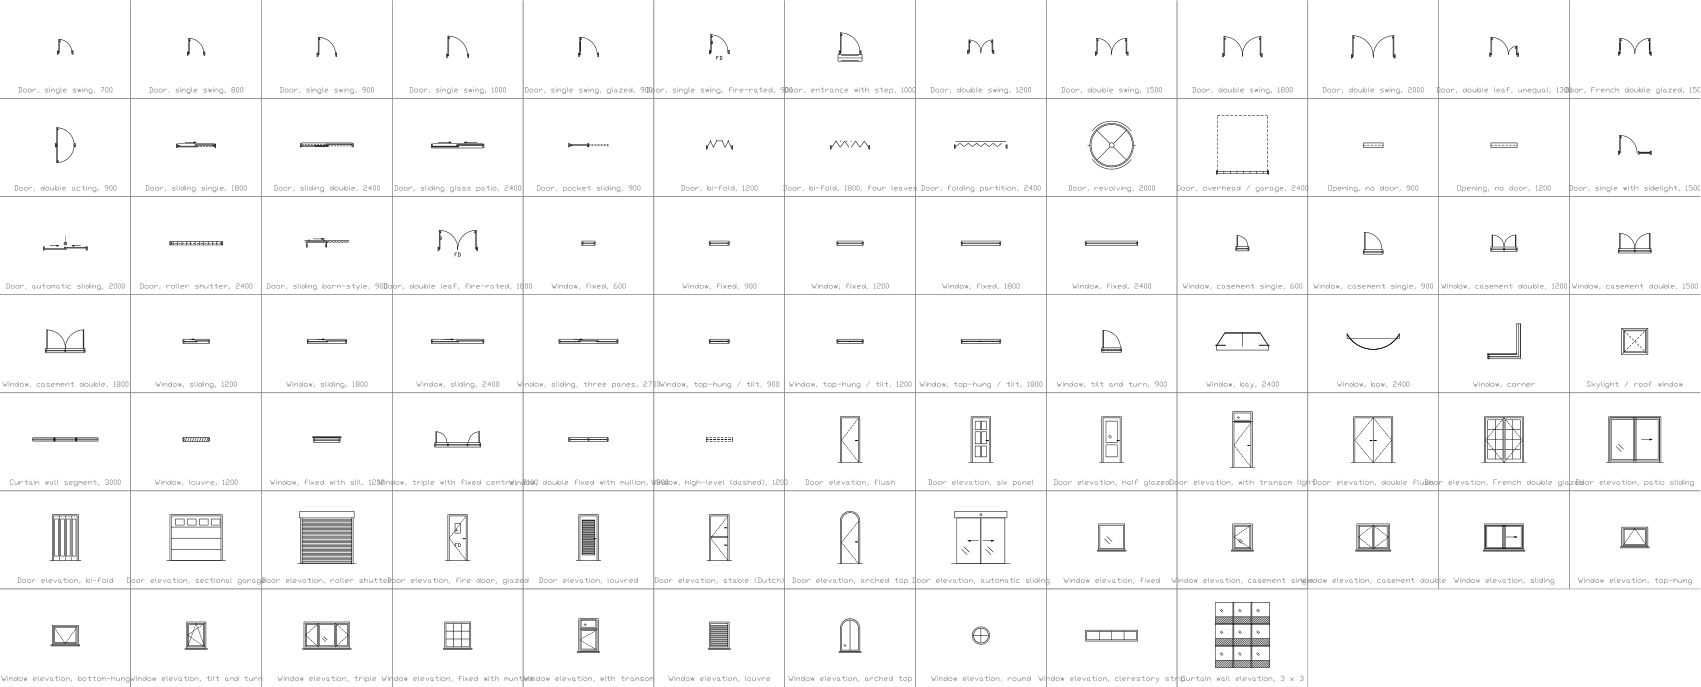 Door and window symbols5 of its symbols are used here
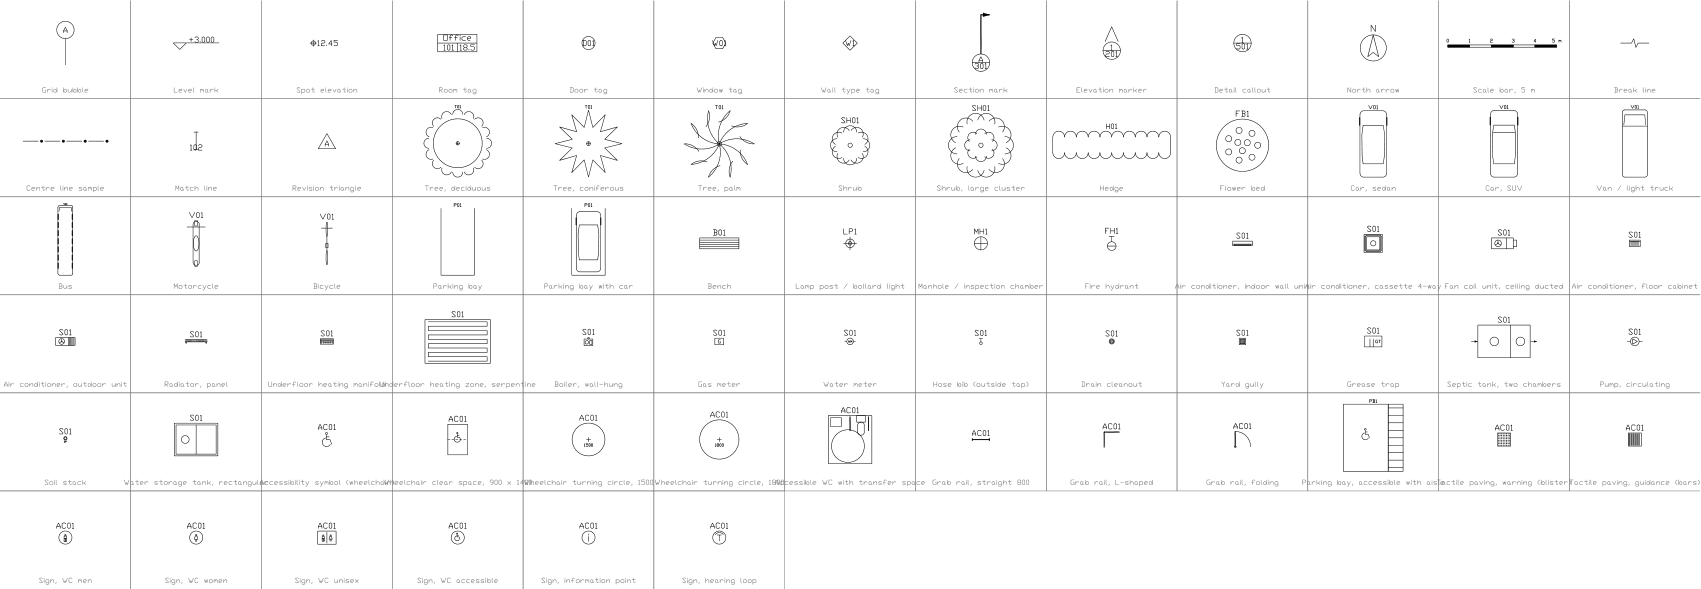 Drawing marks, site, services and accessibility symbols3 of its symbols are used here
Layers, styles and sheet setup are the same for every drawing in the series; they are described on the series page: Clothing store floor plans
Title block fields
The attributes of the title block. Double-click it to fill them in, or write them for a whole set of drawings with BlockSync.
| Attribute | Field on the sheet | Value in this sample |
|---|---|---|
| COMPANY | COMPANY | CADXChange |
| PROJECT | PROJECT | Harbour Row Fashion Store |
| AREA | AREA | Ground floor |
| SYSTEM | SYSTEM | Architecture |
| CLIENT | CLIENT | Sample |
| TITLE | DRAWING TITLE | Clothing store floor plan, L-shaped store |
| DRAWING_NO | DRAWING NO. | A-882 |
| CONTRACT_NO | CONTRACT NO. | — |
| REV | REV | A |
| DRAWN | DRAWN | — |
| CHECKED | CHECKED | — |
| APPROVED | APPROVED | — |
| DATE | DATE | 2026-10-29 |
| SCALE | SCALE | 1:150 |
| SHEET | SHEET | 1 |
| SHEET_OF | OF | 1 |
Revision table: R1 to R4, each with REV, DATE, DESCRIPTION and BY (16 attributes, empty in this sample).
Blocks in the drawing
The equipment list of the drawing: block name, symbol and how many times it is placed. BlockSync exports the same list from your own drawings.
| Symbol | Block | Placed |
|---|---|---|
 Wall shelving 2400 x 400 | RRT_WALL_SHELF_2400 | 13 |
 Gondola double 1800 x 900 | RRT_GONDOLA_1800X900 | 12 |
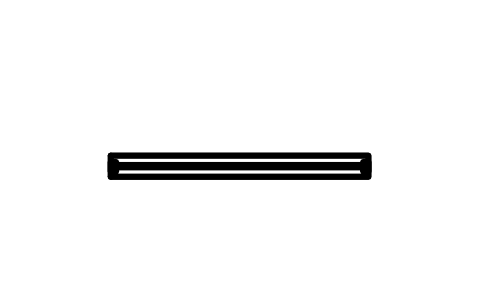 Window, fixed, 2400 | ARCH_WINDOW_FIXED_2400 | 6 |
 Window display 2400 x 800 | RRT_WINDOW_DISPLAY | 6 |
 Display table 1200 x 800 | RRT_TABLE_DISPLAY | 5 |
 Clothing rail 1800 | RRT_RAIL_1800 | 5 |
 Round clothing rack 900 | RRT_RAIL_ROUND | 5 |
 Wire shelf 72 x 24 in | RRT_WIRE_SHELF_1830_24 | 5 |
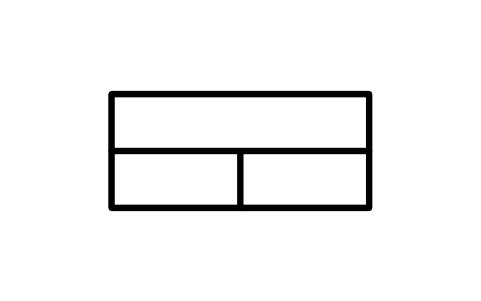 Room tag | ARCH_TAG_ROOM | 3 |
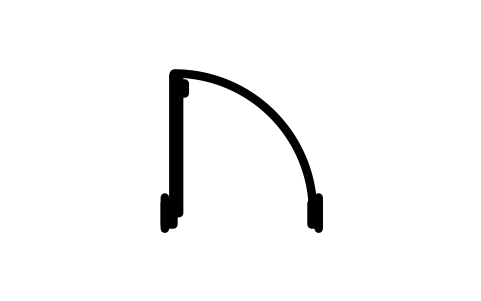 Door, single swing, 1000 | ARCH_DOOR_SINGLE_1000 | 2 |
 Display plinth 800 x 800 | RRT_PLINTH | 2 |
 Mannequin 450 | RRT_MANNEQUIN | 2 |
 Fitting room bank, 3 cubicles | RRT_FITTING_BANK_3 | 2 |
 Roll cage 800 x 700 | RRT_ROLL_CAGE | 2 |
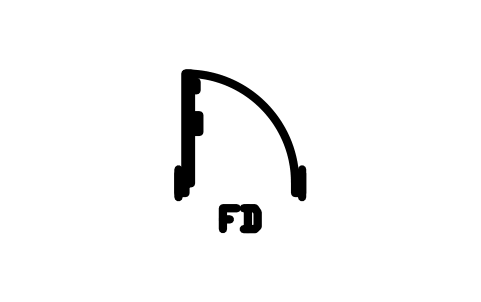 Door, single swing, fire-rated, 900 | ARCH_DOOR_SINGLE_FIRE | 1 |
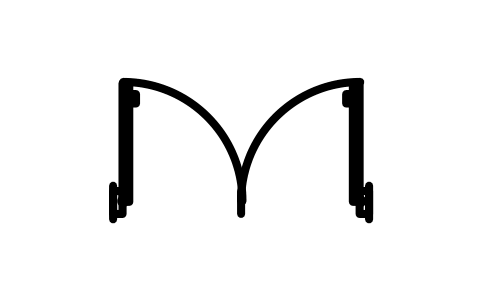 Door, double swing, 1500 | ARCH_DOOR_DOUBLE_1500 | 1 |
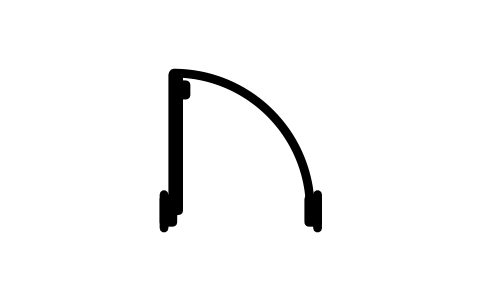 Door, single swing, 900 | ARCH_DOOR_SINGLE | 1 |
 Security gate pair 1000 | RRT_SECURITY_GATE | 1 |
 Shoe display wall 2400 | RRT_SHOE_WALL | 1 |
 Floor mirror 600 x 40 | RRT_MIRROR_FLOOR | 1 |
 Bench 1200 x 400 | RRT_BENCH_1200 | 1 |
 Glass display counter 1800 | RRT_DISPLAY_COUNTER | 1 |
 Cash wrap counter 2400 x 700 | RRT_CASH_WRAP | 1 |
 Queue barrier 2000 | RRT_QUEUE_BARRIER | 1 |
 Basket stand 400 x 600 | RRT_BASKET_STAND | 1 |
 Restroom, accessible 2200 | RRT_RESTROOM_ACCESSIBLE | 1 |
 North arrow | ARCH_NORTH_ARROW | 1 |
 Scale bar, 5 m | ARCH_SCALE_BAR | 1 |
Equipment schedule
One row per placed symbol, read from the attributes of the blocks in the drawing: what is shown on the sheet, and the schedule attributes that were filled in but are not shown. BlockSync exports these same attributes from your own drawings.
| Tag | Description | Shown on the sheet | Filled in, not shown |
|---|---|---|---|
| D2 | Door, single swing, 1000ARCH_DOOR_SINGLE_1000 | WIDTH_MM = 1000HEIGHT_MM = 2100DOOR_TYPE = Rear doorMATERIAL = TimberFIRE_RATING = NoneFINISH = PaintedHARDWARE_SET = HS-1 | |
| D5 | Door, single swing, fire-rated, 900ARCH_DOOR_SINGLE_FIRE | WIDTH_MM = 1000HEIGHT_MM = 2100DOOR_TYPE = Fire exitMATERIAL = TimberFIRE_RATING = NoneFINISH = PaintedHARDWARE_SET = HS-1 | |
| W1 | Window, fixed, 2400ARCH_WINDOW_FIXED_2400 | WIDTH_MM = 2400HEIGHT_MM = 1350GLAZING = Double, low-E | |
| W2 | Window, fixed, 2400ARCH_WINDOW_FIXED_2400 | WIDTH_MM = 2400HEIGHT_MM = 1350GLAZING = Double, low-E | |
| W3 | Window, fixed, 2400ARCH_WINDOW_FIXED_2400 | WIDTH_MM = 2400HEIGHT_MM = 1350GLAZING = Double, low-E | |
| D1 | Door, double swing, 1500ARCH_DOOR_DOUBLE_1500 | WIDTH_MM = 1500HEIGHT_MM = 2100DOOR_TYPE = Entrance doorMATERIAL = TimberFIRE_RATING = NoneFINISH = PaintedHARDWARE_SET = HS-1 | |
| W4 | Window, fixed, 2400ARCH_WINDOW_FIXED_2400 | WIDTH_MM = 2400HEIGHT_MM = 1350GLAZING = Double, low-E | |
| W5 | Window, fixed, 2400ARCH_WINDOW_FIXED_2400 | WIDTH_MM = 2400HEIGHT_MM = 1350GLAZING = Double, low-E | |
| W6 | Window, fixed, 2400ARCH_WINDOW_FIXED_2400 | WIDTH_MM = 2400HEIGHT_MM = 1350GLAZING = Double, low-E | |
| D3 | Door, single swing, 1000ARCH_DOOR_SINGLE_1000 | WIDTH_MM = 1000HEIGHT_MM = 2100DOOR_TYPE = Stockroom doorMATERIAL = TimberFIRE_RATING = NoneFINISH = PaintedHARDWARE_SET = HS-1 | |
| D4 | Door, single swing, 900ARCH_DOOR_SINGLE | WIDTH_MM = 900HEIGHT_MM = 2100DOOR_TYPE = Staff WC doorMATERIAL = TimberFIRE_RATING = NoneFINISH = PaintedHARDWARE_SET = HS-1 |
Manufacturer, model and remarks are left empty on every block, ready for your data. The values are examples.