
Free cleanroom layout blocks for AutoCAD (DWG): ISO classes, HEPA and FFU, airlocks, isolators, sampling grids
Cleanroom layout symbols: 168 ready-made AutoCAD blocks (DWG), free to download and use in your own projects, as a ZIP or one symbol at a time.
168 plan blocks and diagrams for cleanrooms at real size in millimetres: air cleanliness class labels (ISO 1 to 9, class designation with occupancy state and particle sizes, cleanroom and clean zone boundaries), sampling and monitoring (sampling locations, sampling grids for 1 to 27 locations by room area, particle counters and probes, viable air sampler, settle and contact plates, pressure, temperature, humidity and velocity sensors, display panels), air supply and return (HEPA and ULPA terminals, fan filter units, supply diffusers, unidirectional ceiling zones, low-level returns, risers, exhaust, transfer grilles, pressure relief dampers), airflow and pressure (unidirectional, turbulent and displacement flow, pressure cascade arrow, positive, negative and neutral pressure marks, supply, return and exhaust tags), contamination control concepts (unidirectional, non-unidirectional and mixed airflow sections, shell concept, aerodynamic and physical segregation), personnel and material flow (flow arrows and path lines, step-over bench, lockers, garment cabinet, shoe cleaner, adhesive mat, hand wash, air showers, personnel and material airlocks, bubble, sink and cascade airlock concepts, doors, pass boxes, trolley), separative devices (clean air hoods, laminar flow benches, point-of-fill, filling tunnel, rigid and flexible isolators, half-suit isolator, glovebox, glove bag, containment enclosure, mini-environment, open and closed RABS, glove ports, rapid transfer port), transfer devices of the types A1, A2, B1, B2, C1, C2, D1, D2, E and F, cleanroom construction (wall panels, coved corner, T junction, view window, ceiling grid, sealed luminaires, penetrations), nine rooms and layouts (gowning room, corridor, ISO 7 room, room with an ISO 5 zone, aseptic suite, bay and chase, entry sequence, modular cleanroom, isolator room) and room, door, pressure and particle count tags.
Using AutoCAD 2017 or an earlier version? Download the 2010 format
Free to use and modify in your own projects, including commercial ones. The ZIP holds one plain DWG file in AutoCAD 2018 format and a README; no add-in needed. Provided as is, without warranty.
After you download
Use the symbols across a whole drawing set
A symbol only helps when every drawing uses the same version of it.
- Open the DWG and copy the blocks you need into your drawing, or drag them in from DesignCenter. Insert them at scale 1; the README in this ZIP gives the drawing unit and the insertion point of each group.
- When a symbol changes later, replace the old block with the new one in every drawing in one run with BlockCopy, instead of opening each file.
- To count symbols or list their attributes across many drawings, export them to Excel with BlockSync and build a pivot table from the result.
Step-by-step guideBlockCopyBlockSync
Related guides:ATTSYNC Cleared My Attribute Values — How to Update Block Definitions SafelyCount Blocks Across Multiple Drawings — Build a BOM / Material Take-Off in Excel from a Whole Drawing Set
The tools are free for up to 10 files per batch; Pro removes the limit.
All 168 symbols
168 of 168 symbols
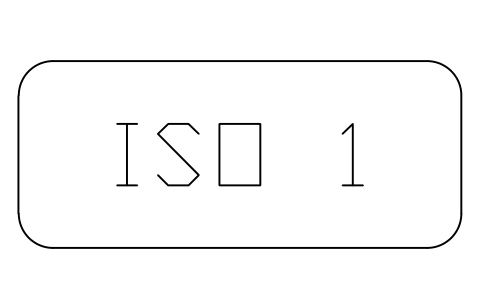
Air cleanliness class ISO 1
CLR_CLASS_ISO1Attributes
TAGCLASS_TEXTISO_CLASSOCCUPANCYPARTICLE_SIZES_UMAIRFLOW_TYPEAIR_CHANGES_HAREA_M2REMARKSDESC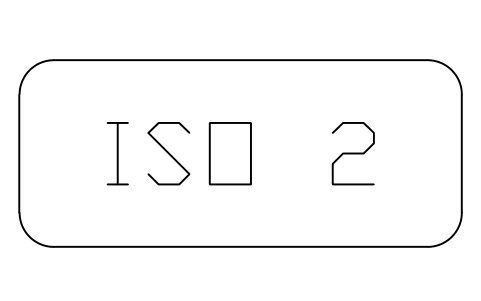
Air cleanliness class ISO 2
CLR_CLASS_ISO2Attributes
TAGCLASS_TEXTISO_CLASSOCCUPANCYPARTICLE_SIZES_UMAIRFLOW_TYPEAIR_CHANGES_HAREA_M2REMARKSDESC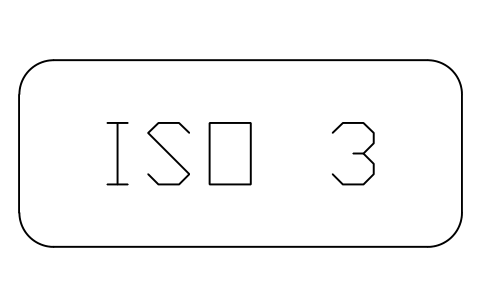
Air cleanliness class ISO 3
CLR_CLASS_ISO3Attributes
TAGCLASS_TEXTISO_CLASSOCCUPANCYPARTICLE_SIZES_UMAIRFLOW_TYPEAIR_CHANGES_HAREA_M2REMARKSDESC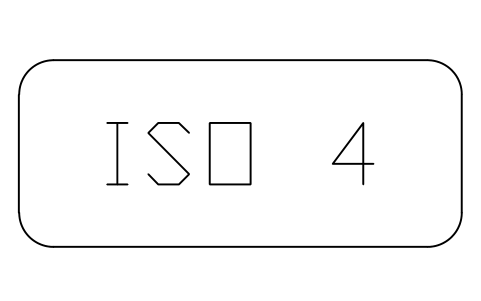
Air cleanliness class ISO 4
CLR_CLASS_ISO4Attributes
TAGCLASS_TEXTISO_CLASSOCCUPANCYPARTICLE_SIZES_UMAIRFLOW_TYPEAIR_CHANGES_HAREA_M2REMARKSDESC
Air cleanliness class ISO 5
CLR_CLASS_ISO5Attributes
TAGCLASS_TEXTISO_CLASSOCCUPANCYPARTICLE_SIZES_UMAIRFLOW_TYPEAIR_CHANGES_HAREA_M2REMARKSDESC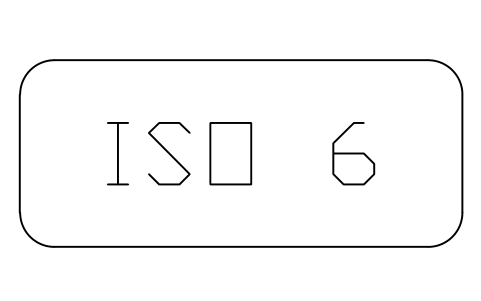
Air cleanliness class ISO 6
CLR_CLASS_ISO6Attributes
TAGCLASS_TEXTISO_CLASSOCCUPANCYPARTICLE_SIZES_UMAIRFLOW_TYPEAIR_CHANGES_HAREA_M2REMARKSDESC
Air cleanliness class ISO 7
CLR_CLASS_ISO7Attributes
TAGCLASS_TEXTISO_CLASSOCCUPANCYPARTICLE_SIZES_UMAIRFLOW_TYPEAIR_CHANGES_HAREA_M2REMARKSDESC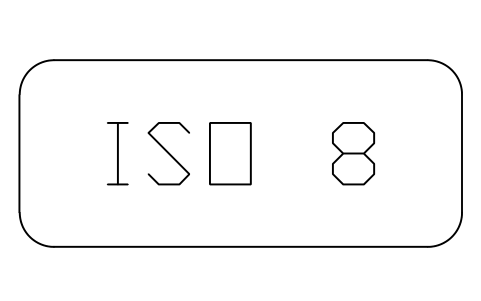
Air cleanliness class ISO 8
CLR_CLASS_ISO8Attributes
TAGCLASS_TEXTISO_CLASSOCCUPANCYPARTICLE_SIZES_UMAIRFLOW_TYPEAIR_CHANGES_HAREA_M2REMARKSDESC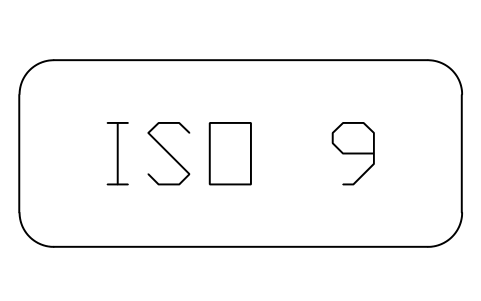
Air cleanliness class ISO 9
CLR_CLASS_ISO9Attributes
TAGCLASS_TEXTISO_CLASSOCCUPANCYPARTICLE_SIZES_UMAIRFLOW_TYPEAIR_CHANGES_HAREA_M2REMARKSDESC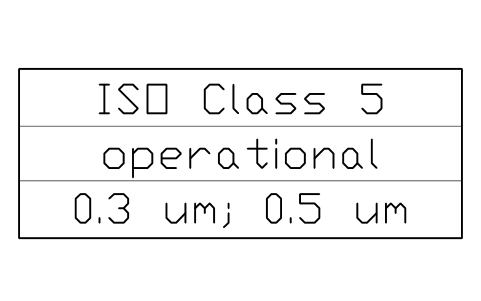
Class designation label
CLR_CLASS_DESIGNATIONAttributes
TAGCLASS_TEXTOCCUPANCYPARTICLE_SIZESREMARKSDESC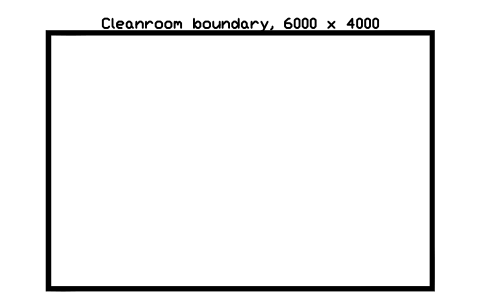
Cleanroom boundary, 6000 x 4000
CLR_CLEANROOM_BOUNDARYAttributes
TAGDESIGNATIONSIZEISO_CLASSOCCUPANCYAREA_M2REMARKSDESC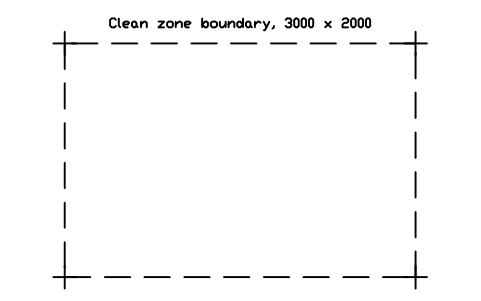
Clean zone boundary, 3000 x 2000
CLR_CLEAN_ZONE_BOUNDARYAttributes
TAGDESIGNATIONSIZEISO_CLASSOCCUPANCYAREA_M2REMARKSDESC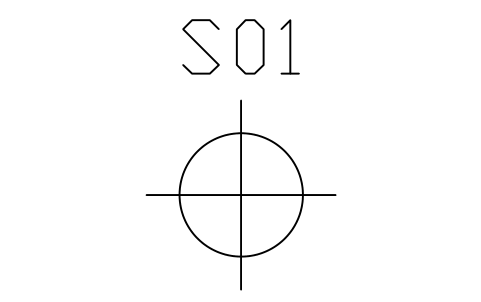
Sampling location
CLR_SAMPLE_POINTAttributes
TAGPOINT_NOHEIGHT_MMISO_CLASSOCCUPANCYREMARKSDESC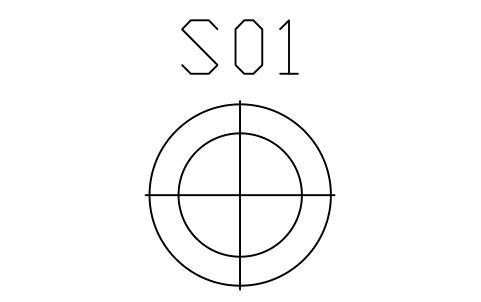
Sampling location, critical
CLR_SAMPLE_POINT_CRITICALAttributes
TAGPOINT_NOHEIGHT_MMISO_CLASSOCCUPANCYREMARKSDESC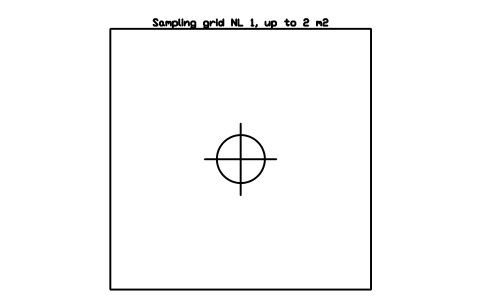
Sampling grid NL 1, up to 2 m2
CLR_SAMPLING_GRID_01Attributes
TAGDESIGNATIONSIZESAMPLING_POINTSAREA_M2ISO_CLASSOCCUPANCYREMARKSDESC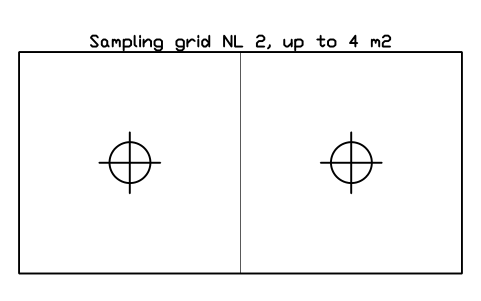
Sampling grid NL 2, up to 4 m2
CLR_SAMPLING_GRID_02Attributes
TAGDESIGNATIONSIZESAMPLING_POINTSAREA_M2ISO_CLASSOCCUPANCYREMARKSDESC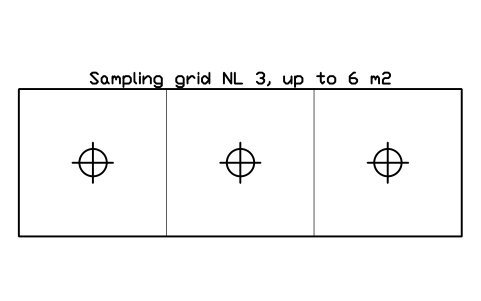
Sampling grid NL 3, up to 6 m2
CLR_SAMPLING_GRID_03Attributes
TAGDESIGNATIONSIZESAMPLING_POINTSAREA_M2ISO_CLASSOCCUPANCYREMARKSDESC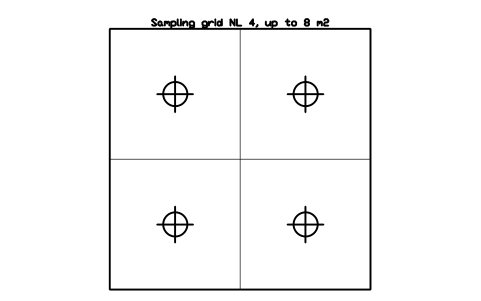
Sampling grid NL 4, up to 8 m2
CLR_SAMPLING_GRID_04Attributes
TAGDESIGNATIONSIZESAMPLING_POINTSAREA_M2ISO_CLASSOCCUPANCYREMARKSDESC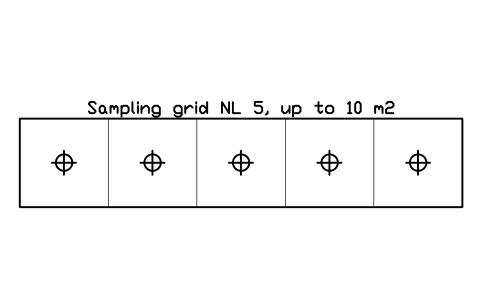
Sampling grid NL 5, up to 10 m2
CLR_SAMPLING_GRID_05Attributes
TAGDESIGNATIONSIZESAMPLING_POINTSAREA_M2ISO_CLASSOCCUPANCYREMARKSDESC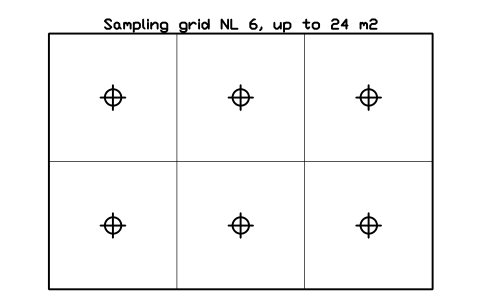
Sampling grid NL 6, up to 24 m2
CLR_SAMPLING_GRID_06Attributes
TAGDESIGNATIONSIZESAMPLING_POINTSAREA_M2ISO_CLASSOCCUPANCYREMARKSDESC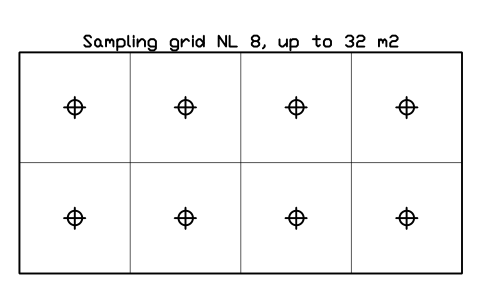
Sampling grid NL 8, up to 32 m2
CLR_SAMPLING_GRID_08Attributes
TAGDESIGNATIONSIZESAMPLING_POINTSAREA_M2ISO_CLASSOCCUPANCYREMARKSDESC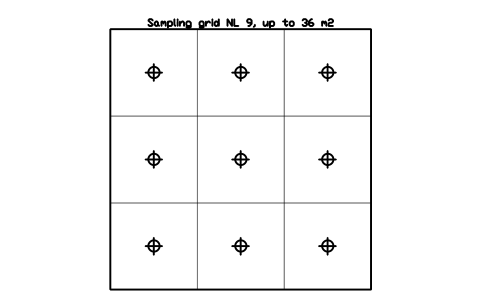
Sampling grid NL 9, up to 36 m2
CLR_SAMPLING_GRID_09Attributes
TAGDESIGNATIONSIZESAMPLING_POINTSAREA_M2ISO_CLASSOCCUPANCYREMARKSDESC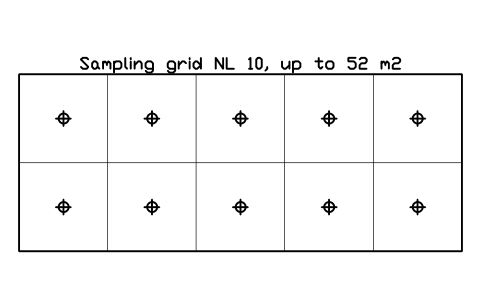
Sampling grid NL 10, up to 52 m2
CLR_SAMPLING_GRID_10Attributes
TAGDESIGNATIONSIZESAMPLING_POINTSAREA_M2ISO_CLASSOCCUPANCYREMARKSDESC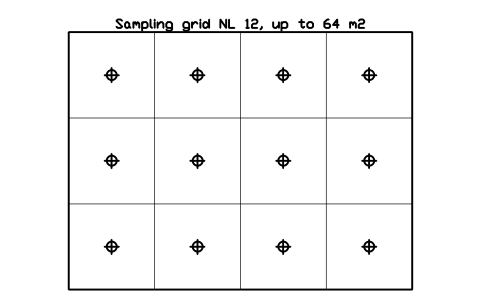
Sampling grid NL 12, up to 64 m2
CLR_SAMPLING_GRID_12Attributes
TAGDESIGNATIONSIZESAMPLING_POINTSAREA_M2ISO_CLASSOCCUPANCYREMARKSDESC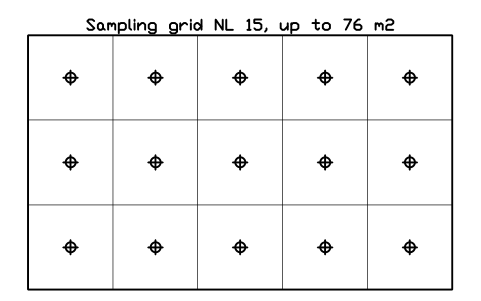
Sampling grid NL 15, up to 76 m2
CLR_SAMPLING_GRID_15Attributes
TAGDESIGNATIONSIZESAMPLING_POINTSAREA_M2ISO_CLASSOCCUPANCYREMARKSDESC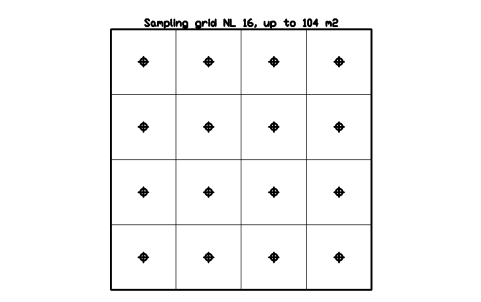
Sampling grid NL 16, up to 104 m2
CLR_SAMPLING_GRID_16Attributes
TAGDESIGNATIONSIZESAMPLING_POINTSAREA_M2ISO_CLASSOCCUPANCYREMARKSDESC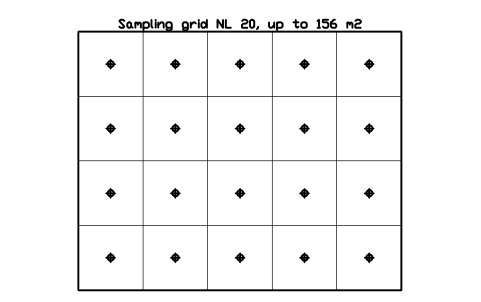
Sampling grid NL 20, up to 156 m2
CLR_SAMPLING_GRID_20Attributes
TAGDESIGNATIONSIZESAMPLING_POINTSAREA_M2ISO_CLASSOCCUPANCYREMARKSDESC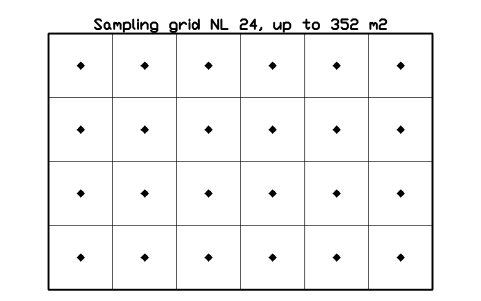
Sampling grid NL 24, up to 352 m2
CLR_SAMPLING_GRID_24Attributes
TAGDESIGNATIONSIZESAMPLING_POINTSAREA_M2ISO_CLASSOCCUPANCYREMARKSDESC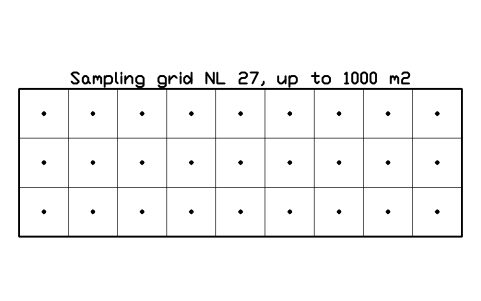
Sampling grid NL 27, up to 1000 m2
CLR_SAMPLING_GRID_27Attributes
TAGDESIGNATIONSIZESAMPLING_POINTSAREA_M2ISO_CLASSOCCUPANCYREMARKSDESC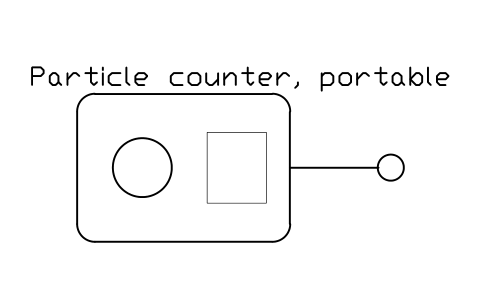
Particle counter, portable
CLR_PARTICLE_COUNTERAttributes
TAGDESIGNATIONSIZETYPEMANUFACTURERMODELQTYREMARKSDESC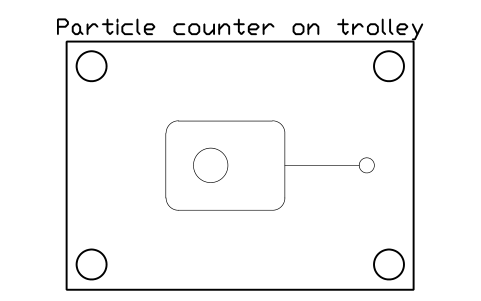
Particle counter on trolley
CLR_PARTICLE_COUNTER_CARTAttributes
TAGDESIGNATIONSIZETYPEMANUFACTURERMODELQTYREMARKSDESC
Particle sampling probe
CLR_PARTICLE_PROBEAttributes
TAGDESIGNATIONSIZETYPEMANUFACTURERMODELQTYREMARKSDESC
Particle sensor, fixed
CLR_PARTICLE_SENSORAttributes
TAGDESIGNATIONSIZETYPEMANUFACTURERMODELQTYREMARKSDESC
Sampling manifold, 4 ports
CLR_PARTICLE_MANIFOLDAttributes
TAGDESIGNATIONSIZETYPEMANUFACTURERMODELQTYREMARKSDESC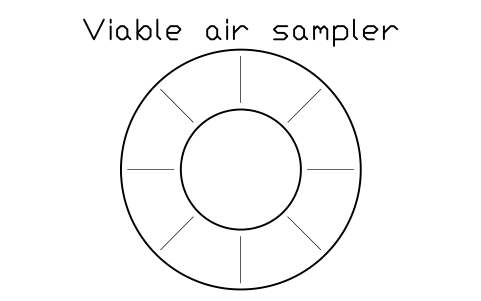
Viable air sampler
CLR_AIR_SAMPLER_VIABLEAttributes
TAGDESIGNATIONSIZETYPEMANUFACTURERMODELQTYREMARKSDESC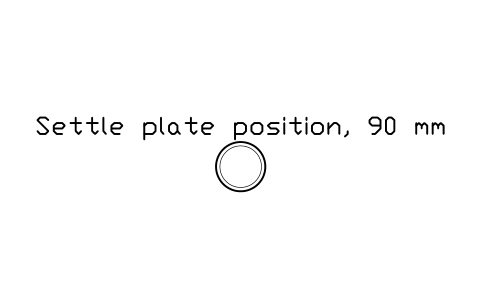
Settle plate position, 90 mm
CLR_SETTLE_PLATEAttributes
TAGDESIGNATIONSIZEISO_CLASSOCCUPANCYREMARKSDESC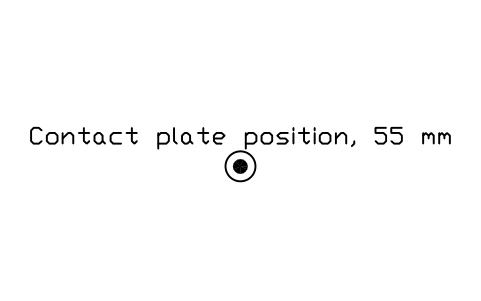
Contact plate position, 55 mm
CLR_CONTACT_PLATEAttributes
TAGDESIGNATIONSIZEISO_CLASSOCCUPANCYREMARKSDESC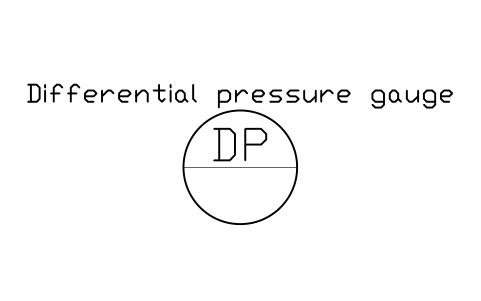
Differential pressure gauge
CLR_DP_GAUGEAttributes
TAGDESIGNATIONSIZEPRESSURE_PAMANUFACTURERMODELQTYREMARKSDESC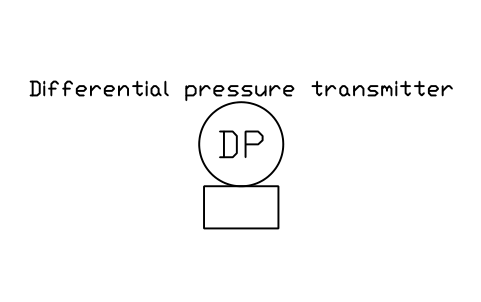
Differential pressure transmitter
CLR_DP_TRANSMITTERAttributes
TAGDESIGNATIONSIZEPRESSURE_PAMANUFACTURERMODELQTYREMARKSDESC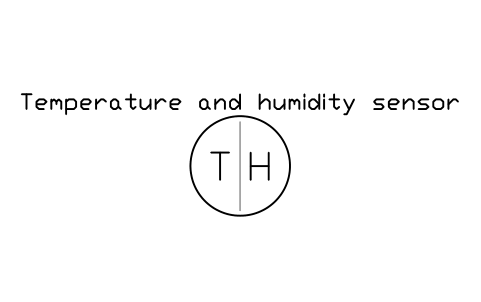
Temperature and humidity sensor
CLR_TEMP_RH_SENSORAttributes
TAGDESIGNATIONSIZEMANUFACTURERMODELQTYREMARKSDESC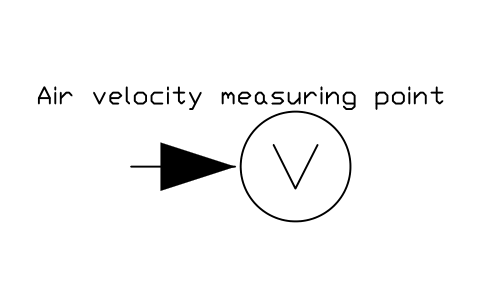
Air velocity measuring point
CLR_AIR_VELOCITY_POINTAttributes
TAGDESIGNATIONSIZEVELOCITY_MSMANUFACTURERMODELQTYREMARKSDESC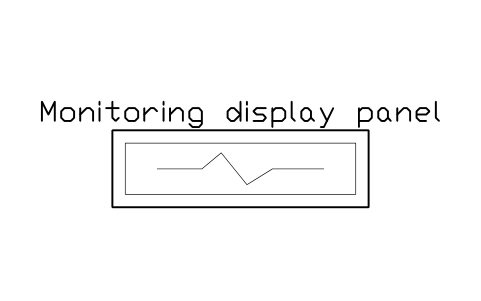
Monitoring display panel
CLR_MONITOR_PANELAttributes
TAGDESIGNATIONSIZEMANUFACTURERMODELQTYREMARKSDESC
Room pressure display
CLR_PRESSURE_DISPLAYAttributes
TAGDESIGNATIONSIZEPRESSURE_PAMANUFACTURERMODELQTYREMARKSDESC
HEPA terminal 610 x 610
CLR_HEPA_600Attributes
TAGDESIGNATIONSIZEFILTER_CLASSFLOW_M3HVELOCITY_MSMANUFACTURERMODELQTYREMARKSDESC
HEPA terminal 1220 x 610
CLR_HEPA_1200X600Attributes
TAGDESIGNATIONSIZEFILTER_CLASSFLOW_M3HVELOCITY_MSMANUFACTURERMODELQTYREMARKSDESC
HEPA terminal 1220 x 1220
CLR_HEPA_1200Attributes
TAGDESIGNATIONSIZEFILTER_CLASSFLOW_M3HVELOCITY_MSMANUFACTURERMODELQTYREMARKSDESC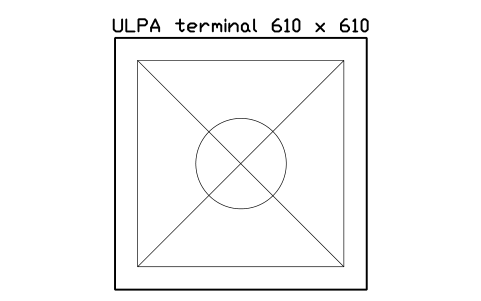
ULPA terminal 610 x 610
CLR_ULPA_600Attributes
TAGDESIGNATIONSIZEFILTER_CLASSFLOW_M3HVELOCITY_MSMANUFACTURERMODELQTYREMARKSDESC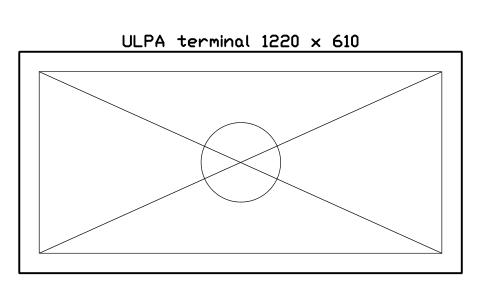
ULPA terminal 1220 x 610
CLR_ULPA_1200X600Attributes
TAGDESIGNATIONSIZEFILTER_CLASSFLOW_M3HVELOCITY_MSMANUFACTURERMODELQTYREMARKSDESC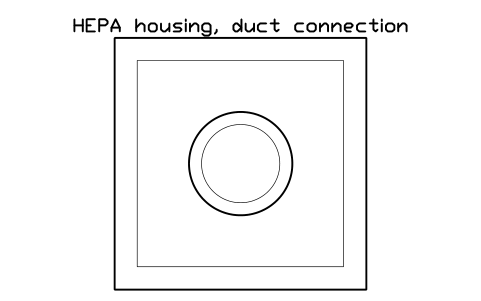
HEPA housing, duct connection
CLR_HEPA_DUCT_600Attributes
TAGDESIGNATIONSIZEFILTER_CLASSFLOW_M3HMANUFACTURERMODELQTYREMARKSDESC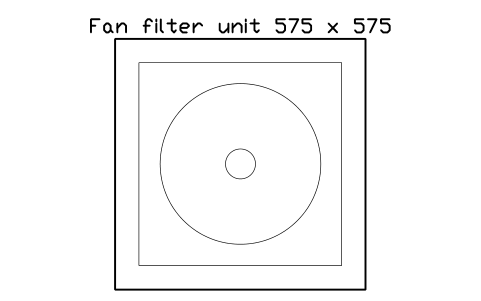
Fan filter unit 575 x 575
CLR_FFU_600Attributes
TAGDESIGNATIONSIZEFILTER_CLASSFLOW_M3HVELOCITY_MSMANUFACTURERMODELQTYREMARKSDESC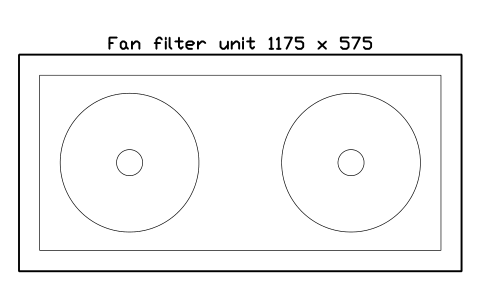
Fan filter unit 1175 x 575
CLR_FFU_1200X600Attributes
TAGDESIGNATIONSIZEFILTER_CLASSFLOW_M3HVELOCITY_MSMANUFACTURERMODELQTYREMARKSDESC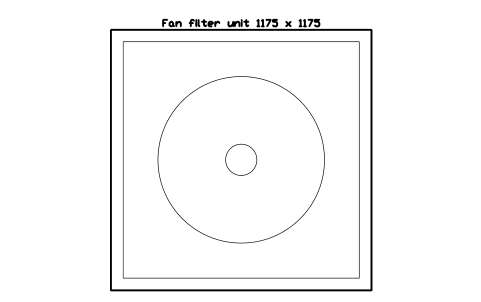
Fan filter unit 1175 x 1175
CLR_FFU_1200Attributes
TAGDESIGNATIONSIZEFILTER_CLASSFLOW_M3HVELOCITY_MSMANUFACTURERMODELQTYREMARKSDESC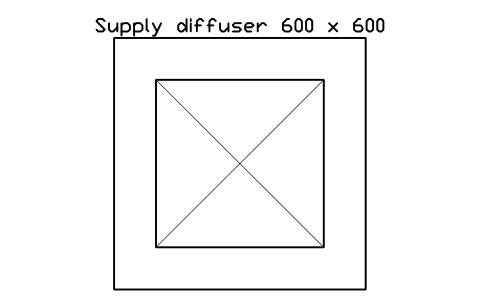
Supply diffuser 600 x 600
CLR_DIFFUSER_600Attributes
TAGDESIGNATIONSIZEFLOW_M3HMANUFACTURERMODELQTYREMARKSDESC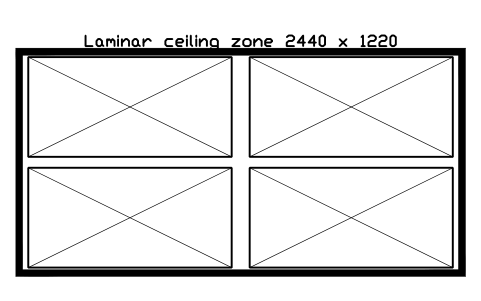
Laminar ceiling zone 2440 x 1220
CLR_LAF_ZONE_2400Attributes
TAGDESIGNATIONSIZEFILTER_CLASSFLOW_M3HVELOCITY_MSMANUFACTURERMODELQTYREMARKSDESC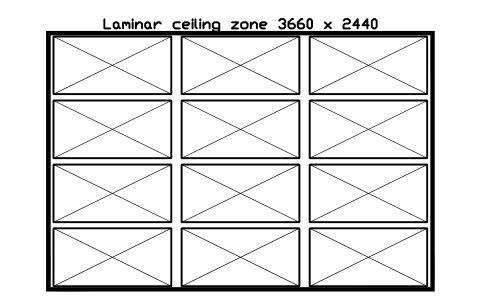
Laminar ceiling zone 3660 x 2440
CLR_LAF_ZONE_3600Attributes
TAGDESIGNATIONSIZEFILTER_CLASSFLOW_M3HVELOCITY_MSMANUFACTURERMODELQTYREMARKSDESC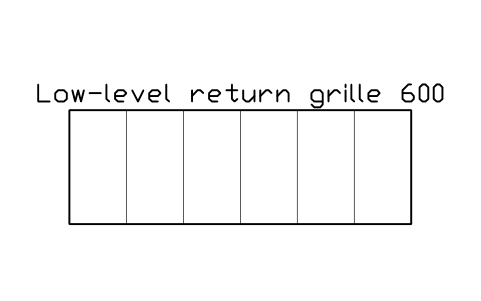
Low-level return grille 600
CLR_RETURN_LOW_600Attributes
TAGDESIGNATIONSIZEFLOW_M3HMANUFACTURERMODELQTYREMARKSDESC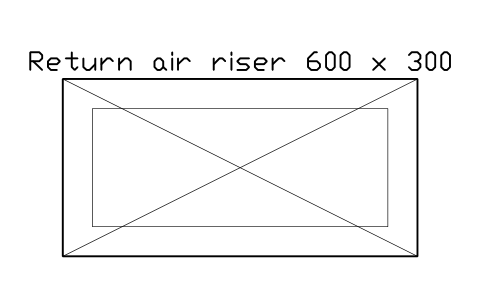
Return air riser 600 x 300
CLR_RETURN_RISERAttributes
TAGDESIGNATIONSIZEFLOW_M3HMANUFACTURERMODELQTYREMARKSDESC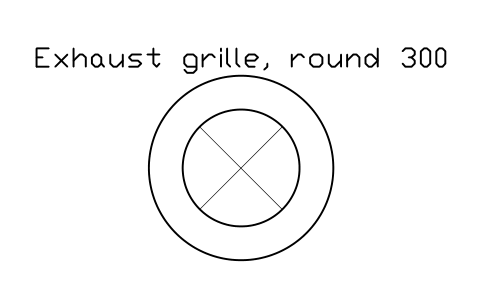
Exhaust grille, round 300
CLR_EXHAUST_GRILLEAttributes
TAGDESIGNATIONSIZEFLOW_M3HMANUFACTURERMODELQTYREMARKSDESC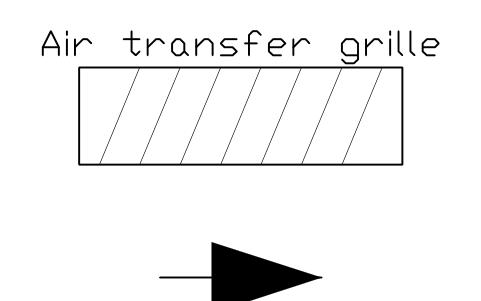
Air transfer grille
CLR_AIR_TRANSFERAttributes
TAGDESIGNATIONSIZEFLOW_M3HPRESSURE_PAMANUFACTURERMODELQTYREMARKSDESC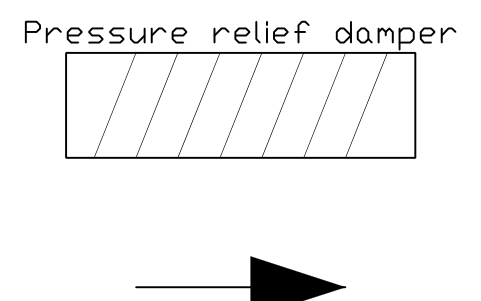
Pressure relief damper
CLR_PRESSURE_RELIEFAttributes
TAGDESIGNATIONSIZEFLOW_M3HPRESSURE_PAMANUFACTURERMODELQTYREMARKSDESC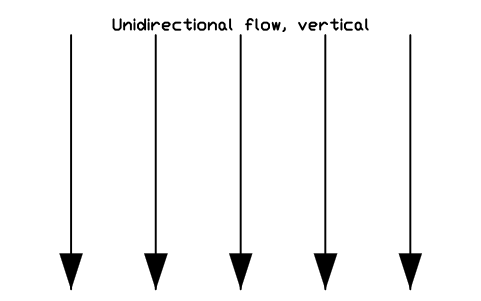
Unidirectional flow, vertical
CLR_FLOW_DOWNAttributes
TAGDESIGNATIONSIZEVELOCITY_MSREMARKSDESC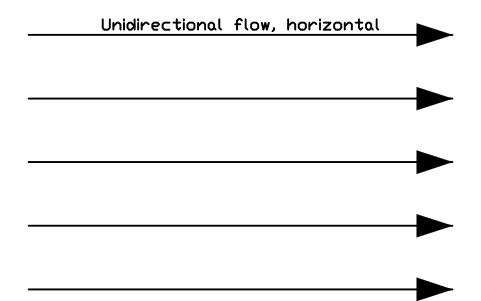
Unidirectional flow, horizontal
CLR_FLOW_HORIZONTALAttributes
TAGDESIGNATIONSIZEVELOCITY_MSREMARKSDESC
Flow into the drawing plane
CLR_FLOW_INTO_PLANEAttributes
TAGDESIGNATIONSIZEVELOCITY_MSREMARKSDESC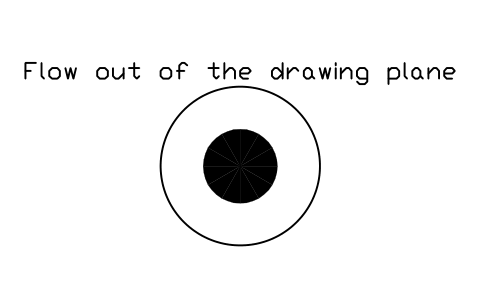
Flow out of the drawing plane
CLR_FLOW_OUT_OF_PLANEAttributes
TAGDESIGNATIONSIZEVELOCITY_MSREMARKSDESC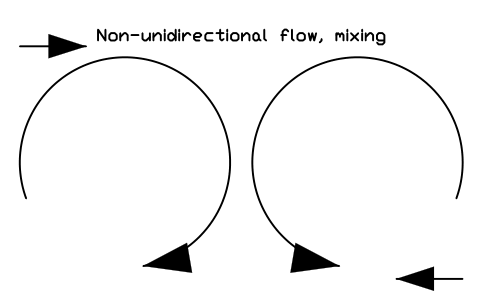
Non-unidirectional flow, mixing
CLR_FLOW_TURBULENTAttributes
TAGDESIGNATIONSIZEAIR_CHANGES_HREMARKSDESC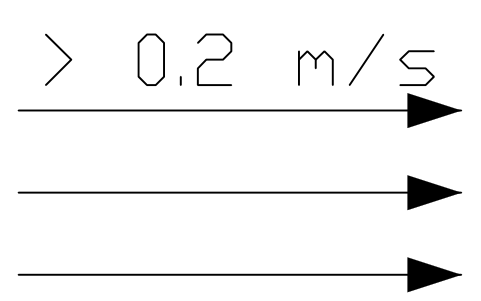
Displacement flow arrows
CLR_FLOW_DISPLACEMENTAttributes
TAGVELOCITY_MSPRESSURE_PAREMARKSDESC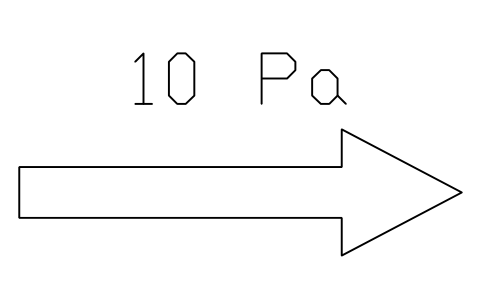
Pressure cascade arrow
CLR_PRESSURE_ARROWAttributes
TAGPRESSURE_PAISO_CLASSREMARKSDESC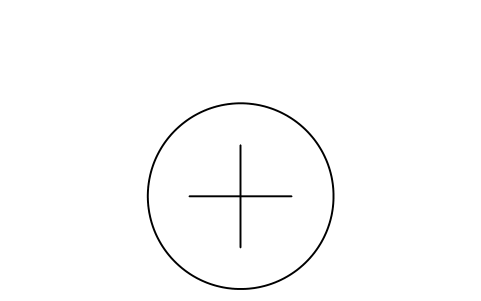
Room pressure, positive
CLR_PRESSURE_POSITIVEAttributes
TAGPRESSURE_PAISO_CLASSREMARKSDESC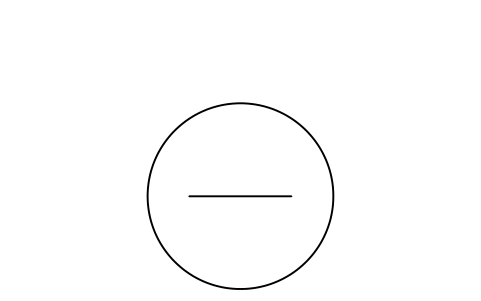
Room pressure, negative
CLR_PRESSURE_NEGATIVEAttributes
TAGPRESSURE_PAISO_CLASSREMARKSDESC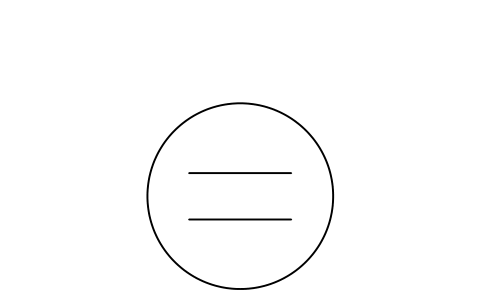
Room pressure, neutral
CLR_PRESSURE_NEUTRALAttributes
TAGPRESSURE_PAISO_CLASSREMARKSDESC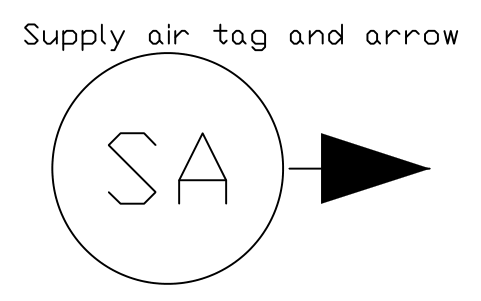
Supply air tag and arrow
CLR_AIR_SUPPLYAttributes
TAGDESIGNATIONSIZEFLOW_M3HREMARKSDESC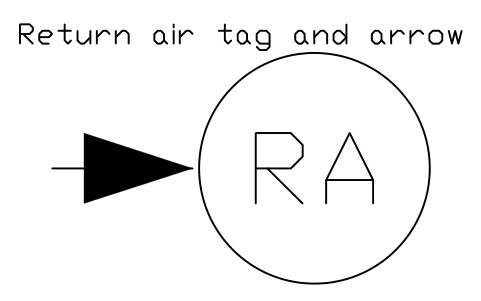
Return air tag and arrow
CLR_AIR_RETURNAttributes
TAGDESIGNATIONSIZEFLOW_M3HREMARKSDESC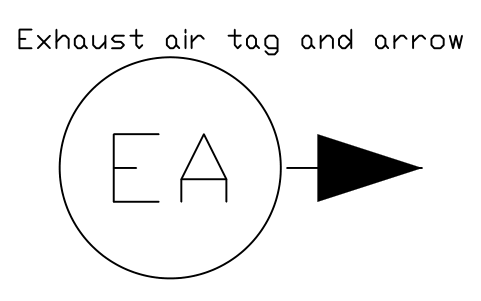
Exhaust air tag and arrow
CLR_AIR_EXHAUSTAttributes
TAGDESIGNATIONSIZEFLOW_M3HREMARKSDESC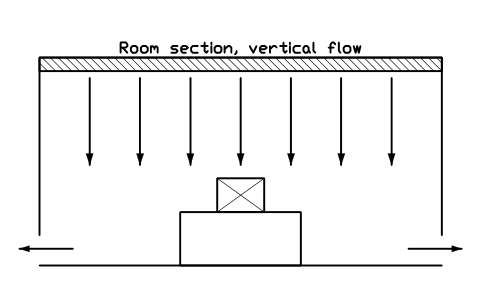
Room section, vertical flow
CLR_CON_UNI_VERTICALAttributes
TAGDESIGNATIONSIZEISO_CLASSOCCUPANCYREMARKSDESC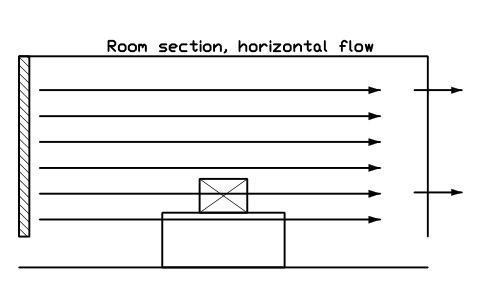
Room section, horizontal flow
CLR_CON_UNI_HORIZONTALAttributes
TAGDESIGNATIONSIZEISO_CLASSOCCUPANCYREMARKSDESC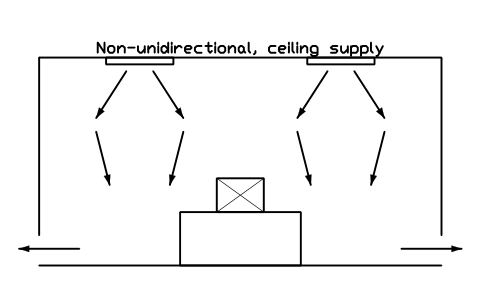
Non-unidirectional, ceiling supply
CLR_CON_NONUNI_CEILINGAttributes
TAGDESIGNATIONSIZEISO_CLASSOCCUPANCYREMARKSDESC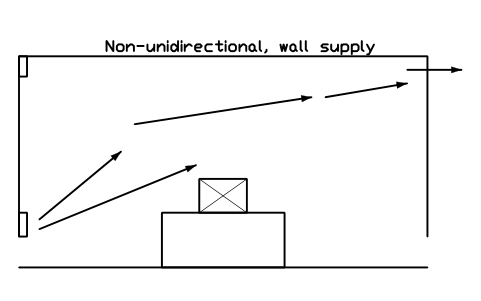
Non-unidirectional, wall supply
CLR_CON_NONUNI_WALLAttributes
TAGDESIGNATIONSIZEISO_CLASSOCCUPANCYREMARKSDESC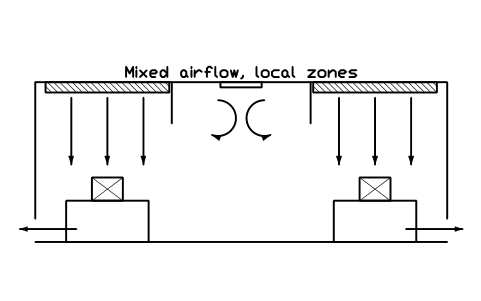
Mixed airflow, local zones
CLR_CON_MIXEDAttributes
TAGDESIGNATIONSIZEISO_CLASSOCCUPANCYREMARKSDESC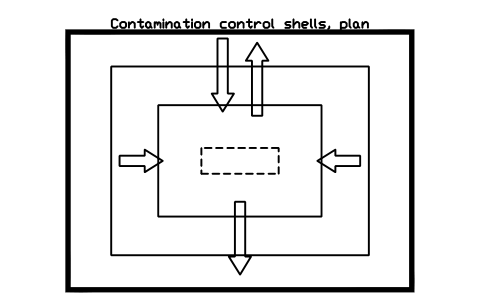
Contamination control shells, plan
CLR_CON_SHELLAttributes
TAGDESIGNATIONSIZEISO_CLASSOCCUPANCYREMARKSDESC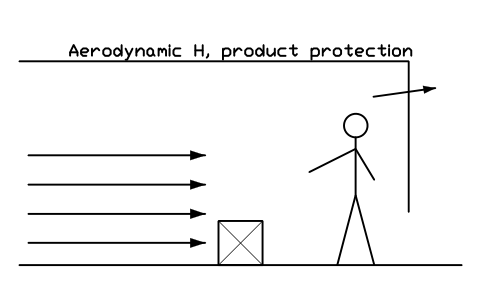
Aerodynamic H, product protection
CLR_CON_AERO_H_PRODUCTAttributes
TAGDESIGNATIONSIZEREMARKSDESC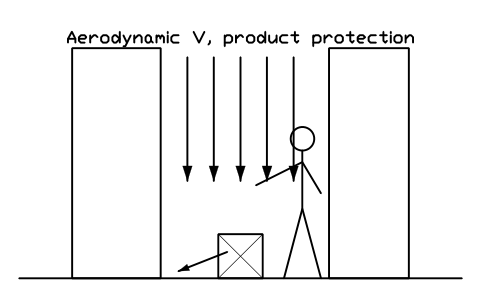
Aerodynamic V, product protection
CLR_CON_AERO_V_PRODUCTAttributes
TAGDESIGNATIONSIZEREMARKSDESC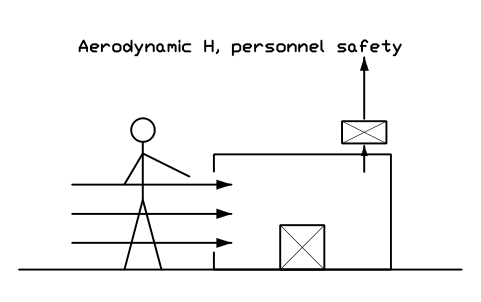
Aerodynamic H, personnel safety
CLR_CON_AERO_H_PERSONNELAttributes
TAGDESIGNATIONSIZEREMARKSDESC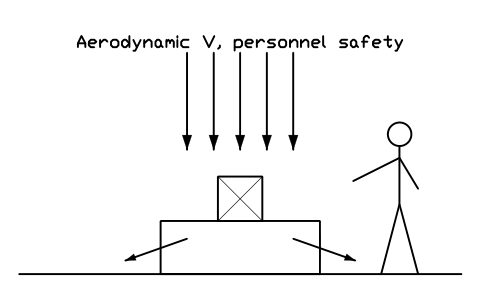
Aerodynamic V, personnel safety
CLR_CON_AERO_V_PERSONNELAttributes
TAGDESIGNATIONSIZEREMARKSDESC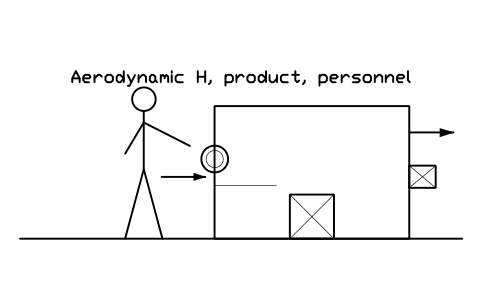
Aerodynamic H, product, personnel
CLR_CON_AERO_H_BOTHAttributes
TAGDESIGNATIONSIZEREMARKSDESC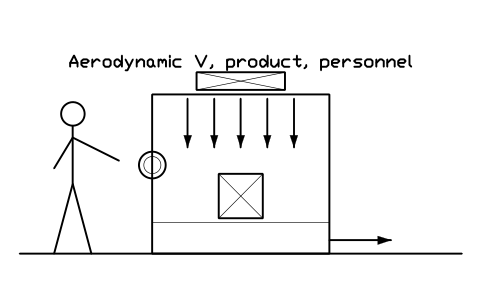
Aerodynamic V, product, personnel
CLR_CON_AERO_V_BOTHAttributes
TAGDESIGNATIONSIZEREMARKSDESC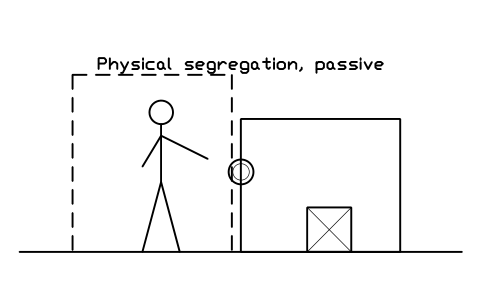
Physical segregation, passive
CLR_CON_PHYS_PASSIVEAttributes
TAGDESIGNATIONSIZEREMARKSDESC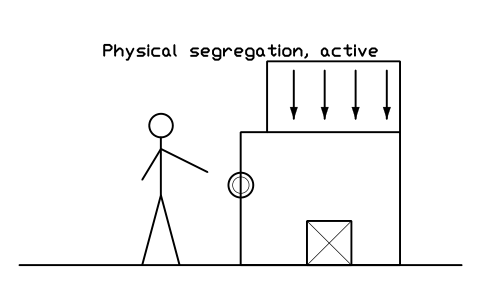
Physical segregation, active
CLR_CON_PHYS_ACTIVEAttributes
TAGDESIGNATIONSIZEREMARKSDESC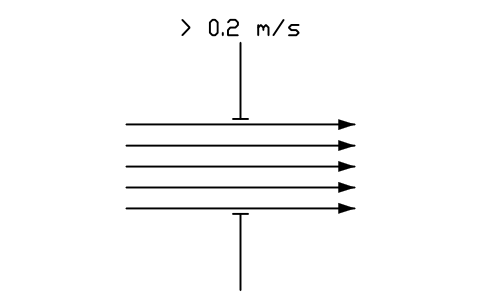
Displacement concept
CLR_CON_DISPLACEMENTAttributes
TAGVELOCITY_MSISO_CLASSREMARKSDESC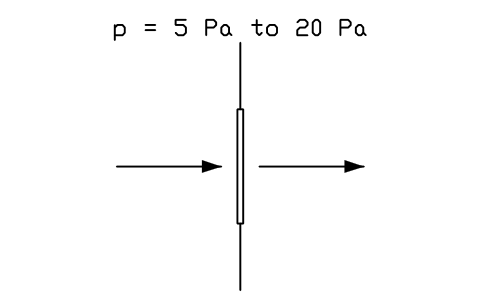
Pressure differential concept
CLR_CON_PRESSUREAttributes
TAGPRESSURE_PAISO_CLASSREMARKSDESC
Flow arrow, personnel
CLR_FLOW_PERSONNELAttributes
TAGFLOW_NAMEISO_CLASSREMARKSDESC
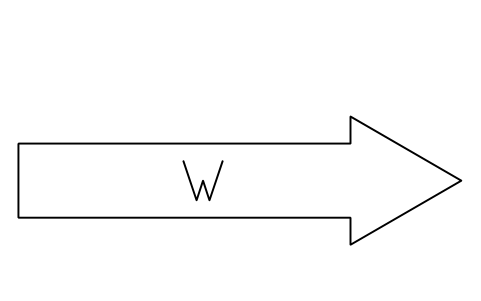
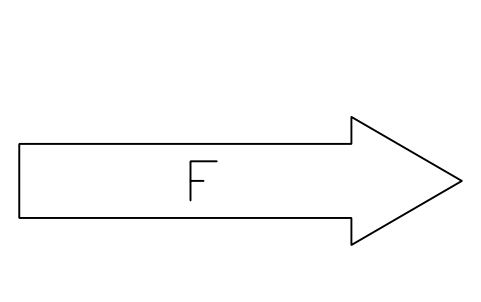
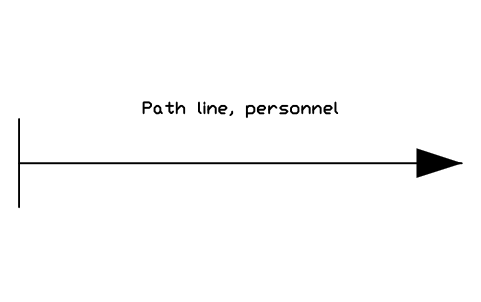
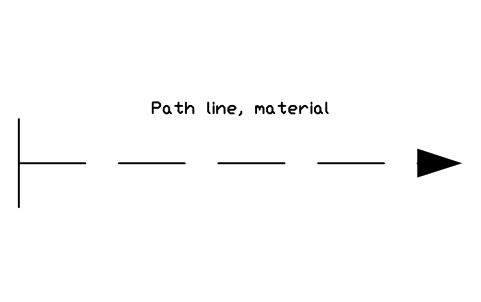
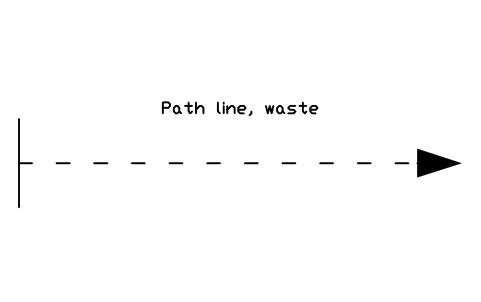
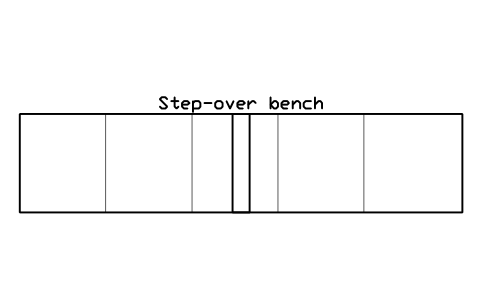
Step-over bench
CLR_BENCH_STEP_OVERAttributes
TAGDESIGNATIONSIZEMANUFACTURERMODELQTYREMARKSDESC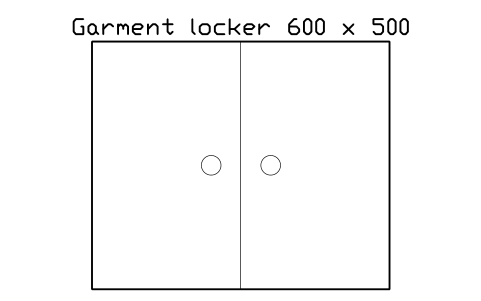
Garment locker 600 x 500
CLR_LOCKER_600Attributes
TAGDESIGNATIONSIZEMANUFACTURERMODELQTYREMARKSDESC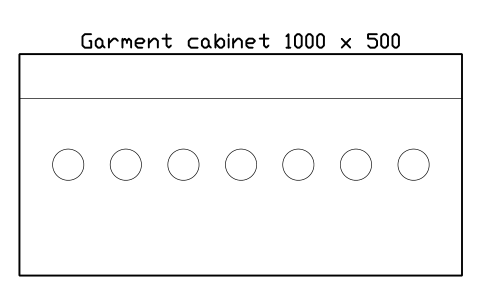
Garment cabinet 1000 x 500
CLR_GARMENT_CABINETAttributes
TAGDESIGNATIONSIZEMANUFACTURERMODELQTYREMARKSDESC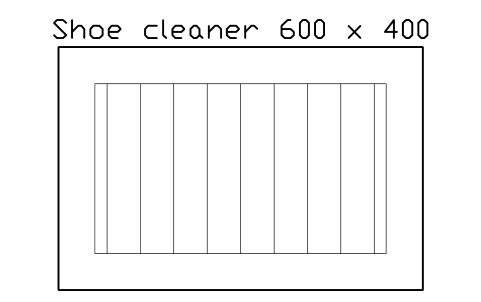
Shoe cleaner 600 x 400
CLR_SHOE_CLEANERAttributes
TAGDESIGNATIONSIZEMANUFACTURERMODELQTYREMARKSDESC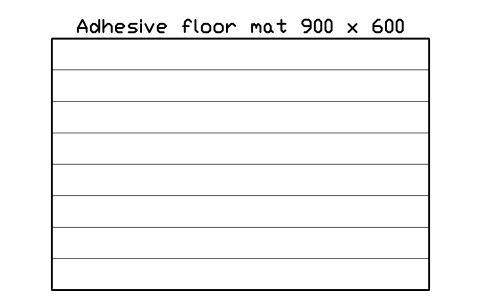
Adhesive floor mat 900 x 600
CLR_STICKY_MATAttributes
TAGDESIGNATIONSIZEMANUFACTURERMODELQTYREMARKSDESC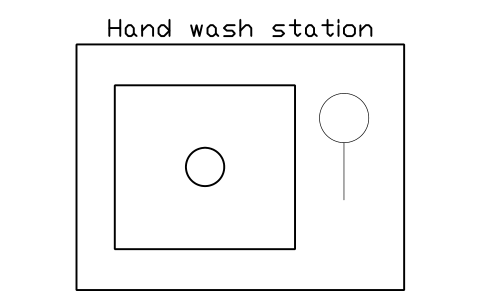
Hand wash station
CLR_HAND_WASHAttributes
TAGDESIGNATIONSIZEMANUFACTURERMODELQTYREMARKSDESC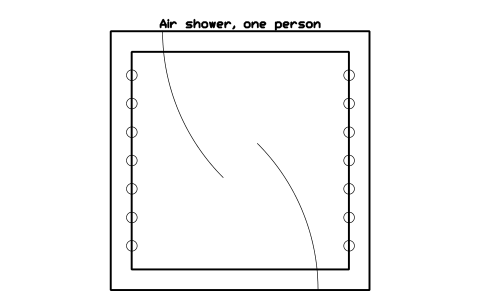
Air shower, one person
CLR_AIR_SHOWER_1Attributes
TAGDESIGNATIONSIZEFLOW_M3HMANUFACTURERMODELQTYREMARKSDESC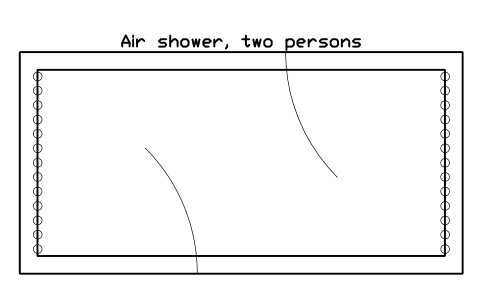
Air shower, two persons
CLR_AIR_SHOWER_2Attributes
TAGDESIGNATIONSIZEFLOW_M3HMANUFACTURERMODELQTYREMARKSDESC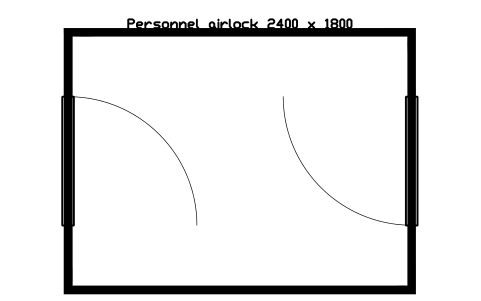
Personnel airlock 2400 x 1800
CLR_AIRLOCK_PERSONNELAttributes
TAGDESIGNATIONSIZEISO_CLASSPRESSURE_PAMANUFACTURERMODELQTYREMARKSDESC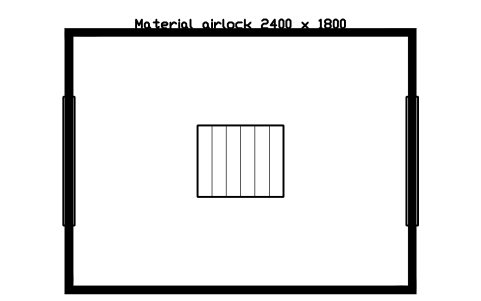
Material airlock 2400 x 1800
CLR_AIRLOCK_MATERIALAttributes
TAGDESIGNATIONSIZEISO_CLASSPRESSURE_PAMANUFACTURERMODELQTYREMARKSDESC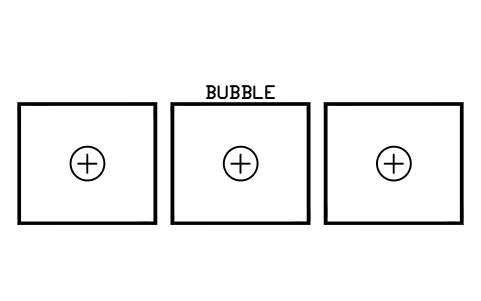
Airlock concept, bubble
CLR_AIRLOCK_BUBBLEAttributes
TAGTYPEPRESSURE_PAREMARKSDESC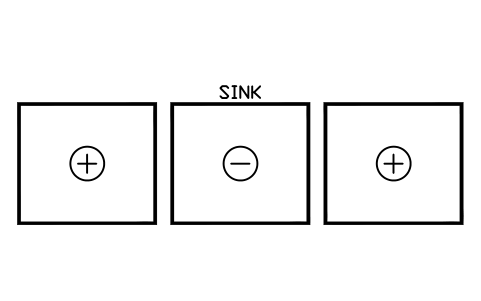
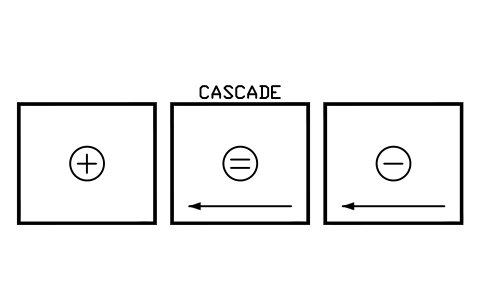
Airlock concept, cascade
CLR_AIRLOCK_CASCADEAttributes
TAGTYPEPRESSURE_PAREMARKSDESC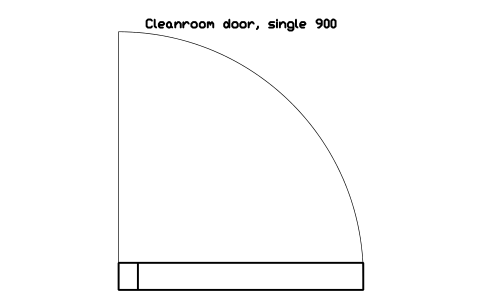
Cleanroom door, single 900
CLR_DOOR_SINGLEAttributes
TAGDESIGNATIONSIZETYPEMANUFACTURERMODELQTYREMARKSDESC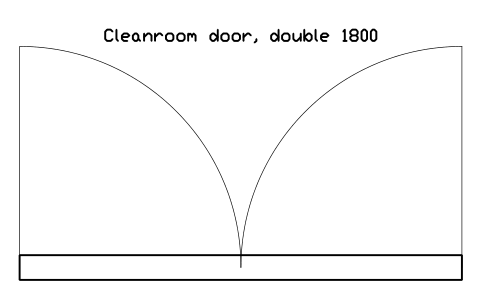
Cleanroom door, double 1800
CLR_DOOR_DOUBLEAttributes
TAGDESIGNATIONSIZETYPEMANUFACTURERMODELQTYREMARKSDESC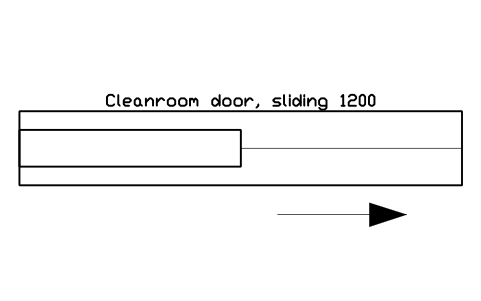
Cleanroom door, sliding 1200
CLR_DOOR_SLIDINGAttributes
TAGDESIGNATIONSIZETYPEMANUFACTURERMODELQTYREMARKSDESC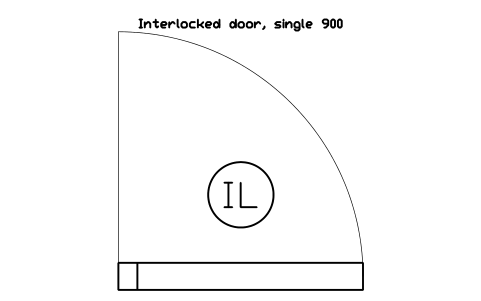
Interlocked door, single 900
CLR_DOOR_INTERLOCKAttributes
TAGDESIGNATIONSIZETYPEMANUFACTURERMODELQTYREMARKSDESC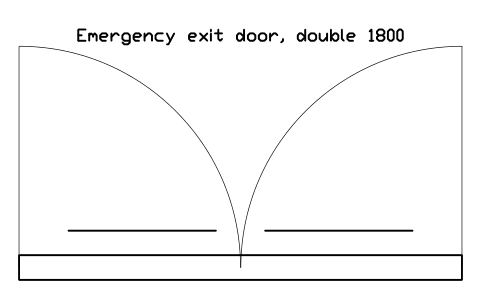
Emergency exit door, double 1800
CLR_DOOR_EMERGENCYAttributes
TAGDESIGNATIONSIZETYPEMANUFACTURERMODELQTYREMARKSDESC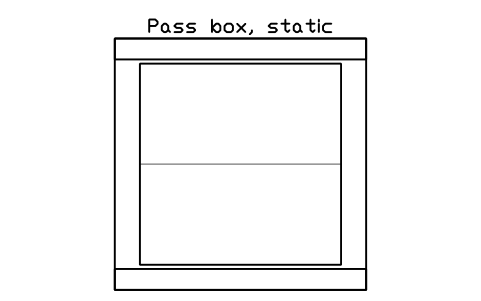
Pass box, static
CLR_PASS_BOX_STATICAttributes
TAGDESIGNATIONSIZETYPEMANUFACTURERMODELQTYREMARKSDESC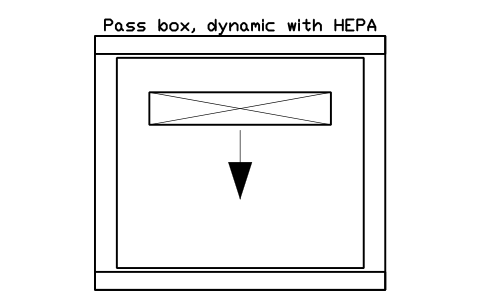
Pass box, dynamic with HEPA
CLR_PASS_BOX_DYNAMICAttributes
TAGDESIGNATIONSIZETYPEFILTER_CLASSMANUFACTURERMODELQTYREMARKSDESC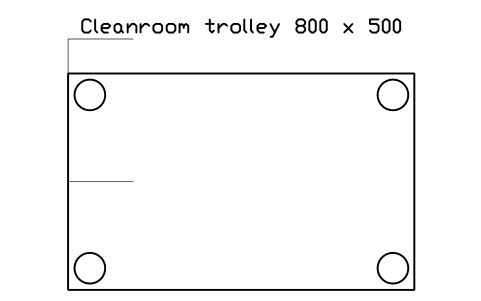
Cleanroom trolley 800 x 500
CLR_TROLLEYAttributes
TAGDESIGNATIONSIZEMANUFACTURERMODELQTYREMARKSDESC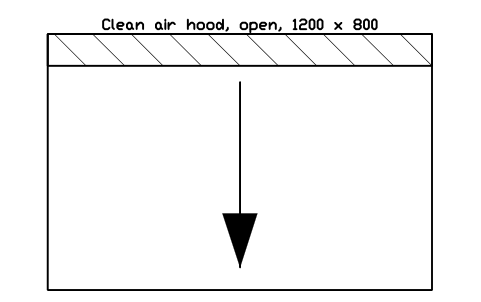
Clean air hood, open, 1200 x 800
CLR_HOOD_CLEAN_AIRAttributes
TAGDESIGNATIONSIZEFILTER_CLASSVELOCITY_MSMANUFACTURERMODELQTYREMARKSDESC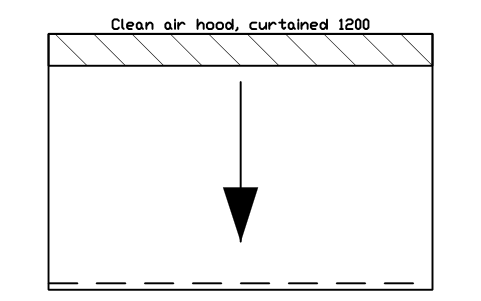
Clean air hood, curtained 1200
CLR_HOOD_CURTAINEDAttributes
TAGDESIGNATIONSIZEFILTER_CLASSVELOCITY_MSMANUFACTURERMODELQTYREMARKSDESC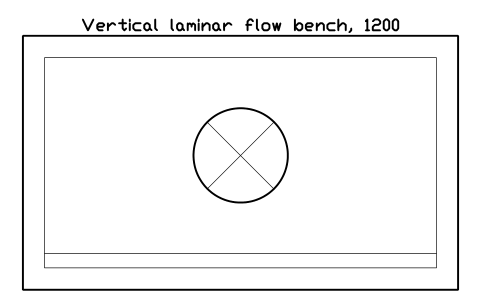
Vertical laminar flow bench, 1200
CLR_LAF_BENCH_1200Attributes
TAGDESIGNATIONSIZEFILTER_CLASSVELOCITY_MSMANUFACTURERMODELQTYREMARKSDESC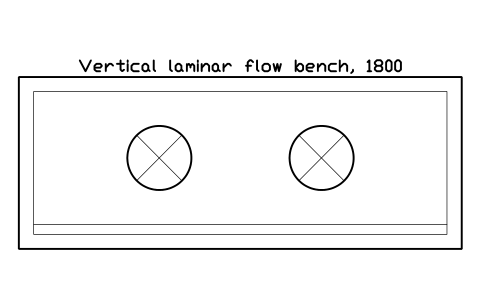
Vertical laminar flow bench, 1800
CLR_LAF_BENCH_1800Attributes
TAGDESIGNATIONSIZEFILTER_CLASSVELOCITY_MSMANUFACTURERMODELQTYREMARKSDESC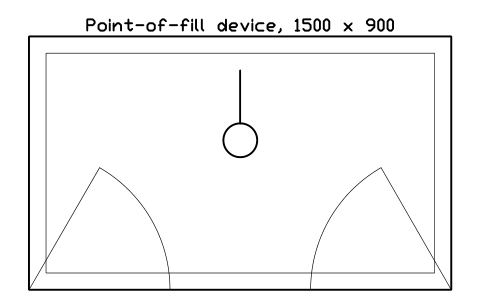
Point-of-fill device, 1500 x 900
CLR_POINT_OF_FILLAttributes
TAGDESIGNATIONSIZEFILTER_CLASSVELOCITY_MSMANUFACTURERMODELQTYREMARKSDESC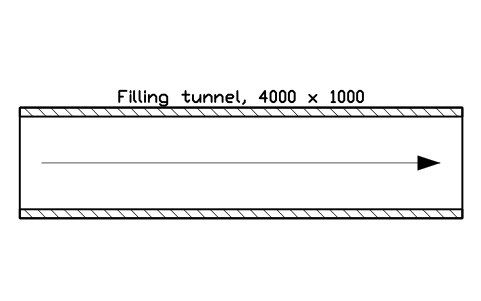
Filling tunnel, 4000 x 1000
CLR_FILLING_TUNNELAttributes
TAGDESIGNATIONSIZEFILTER_CLASSVELOCITY_MSMANUFACTURERMODELQTYREMARKSDESC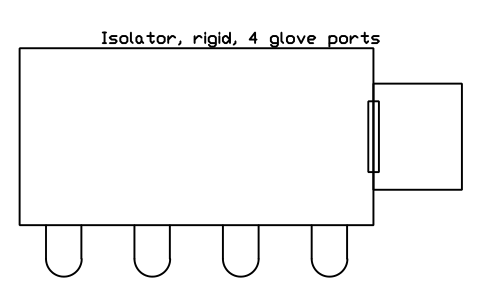
Isolator, rigid, 4 glove ports
CLR_ISOLATOR_RIGIDAttributes
TAGDESIGNATIONSIZEFILTER_CLASSPRESSURE_PAMANUFACTURERMODELQTYREMARKSDESC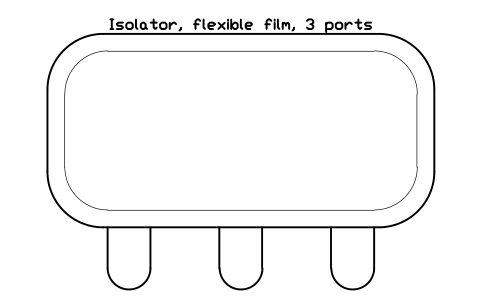
Isolator, flexible film, 3 ports
CLR_ISOLATOR_FLEXAttributes
TAGDESIGNATIONSIZEFILTER_CLASSPRESSURE_PAMANUFACTURERMODELQTYREMARKSDESC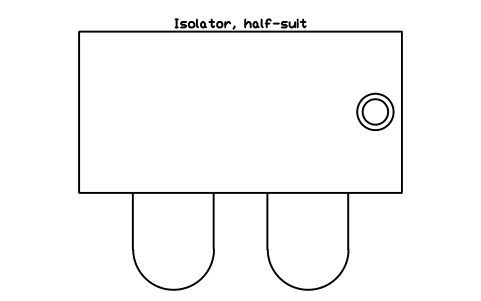
Isolator, half-suit
CLR_ISOLATOR_HALF_SUITAttributes
TAGDESIGNATIONSIZEFILTER_CLASSPRESSURE_PAMANUFACTURERMODELQTYREMARKSDESC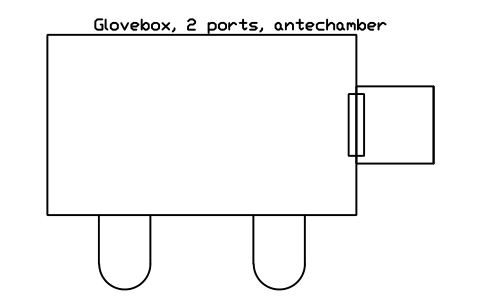
Glovebox, 2 ports, antechamber
CLR_GLOVEBOXAttributes
TAGDESIGNATIONSIZEPRESSURE_PAMANUFACTURERMODELQTYREMARKSDESC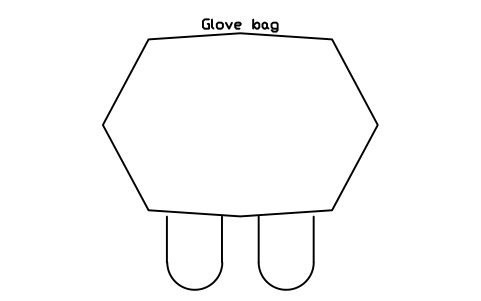
Glove bag
CLR_GLOVE_BAGAttributes
TAGDESIGNATIONSIZEMANUFACTURERMODELQTYREMARKSDESC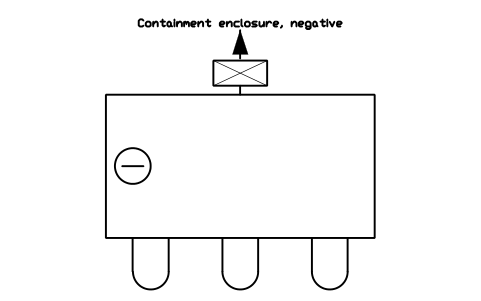
Containment enclosure, negative
CLR_CONTAINMENT_ENCLAttributes
TAGDESIGNATIONSIZEFILTER_CLASSPRESSURE_PAMANUFACTURERMODELQTYREMARKSDESC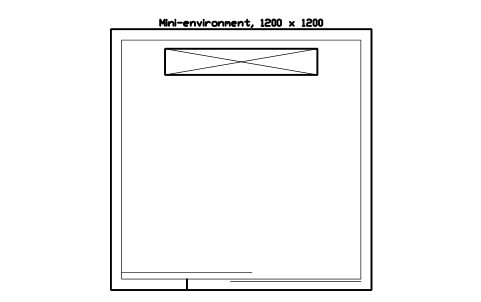
Mini-environment, 1200 x 1200
CLR_MINI_ENVAttributes
TAGDESIGNATIONSIZEFILTER_CLASSVELOCITY_MSMANUFACTURERMODELQTYREMARKSDESC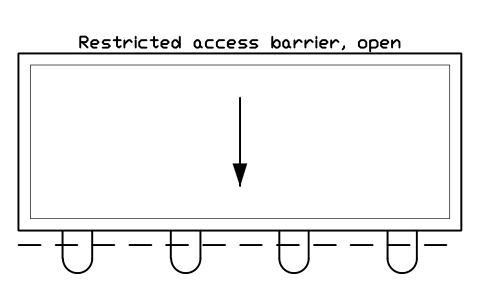
Restricted access barrier, open
CLR_RABS_OPENAttributes
TAGDESIGNATIONSIZEFILTER_CLASSVELOCITY_MSMANUFACTURERMODELQTYREMARKSDESC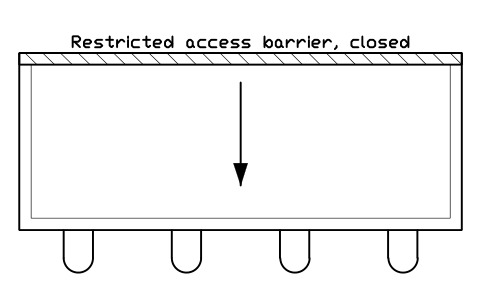
Restricted access barrier, closed
CLR_RABS_CLOSEDAttributes
TAGDESIGNATIONSIZEFILTER_CLASSPRESSURE_PAMANUFACTURERMODELQTYREMARKSDESC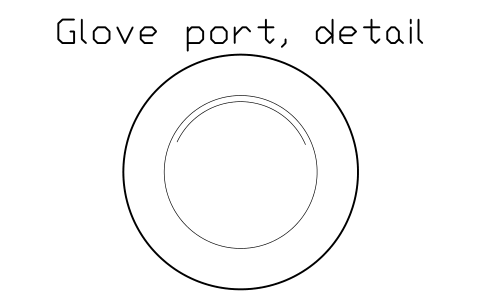
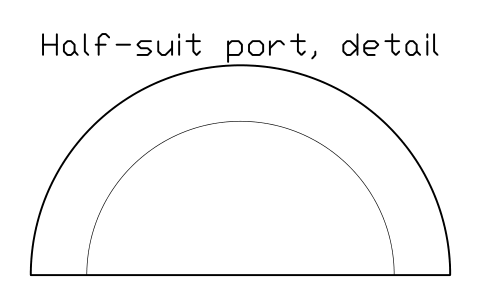
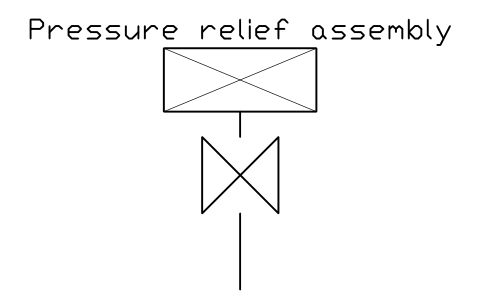
Pressure relief assembly
CLR_PRESSURE_RELIEF_ASSYAttributes
TAGDESIGNATIONSIZEREMARKSDESC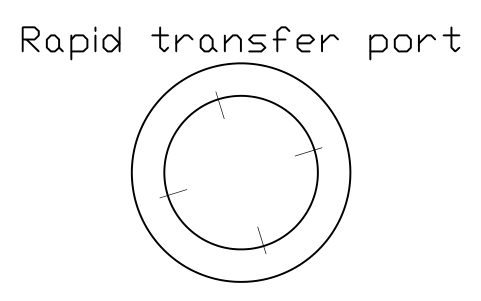
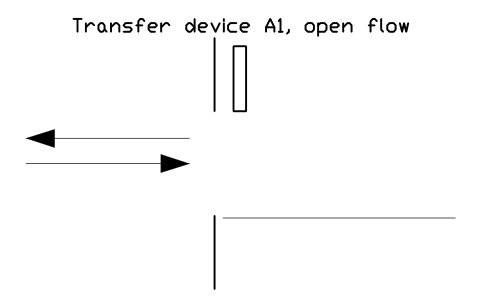
Transfer device A1, open flow
CLR_XFER_A1Attributes
TAGDESIGNATIONSIZETRANSFER_TYPEREMARKSDESC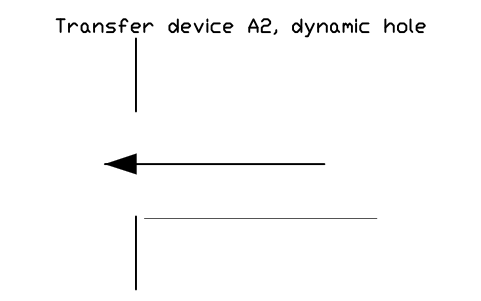
Transfer device A2, dynamic hole
CLR_XFER_A2Attributes
TAGDESIGNATIONSIZETRANSFER_TYPEREMARKSDESC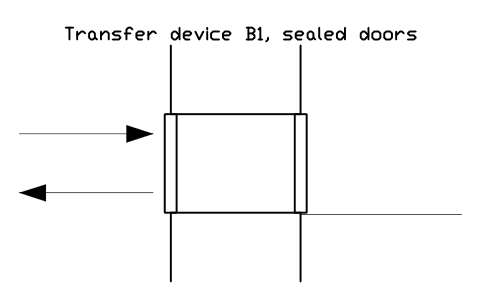
Transfer device B1, sealed doors
CLR_XFER_B1Attributes
TAGDESIGNATIONSIZETRANSFER_TYPEREMARKSDESC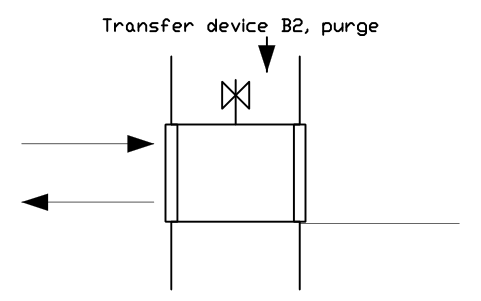
Transfer device B2, purge
CLR_XFER_B2Attributes
TAGDESIGNATIONSIZETRANSFER_TYPEREMARKSDESC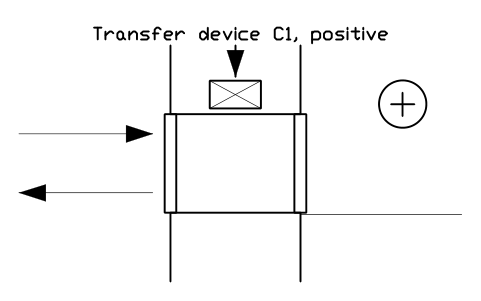
Transfer device C1, positive
CLR_XFER_C1Attributes
TAGDESIGNATIONSIZETRANSFER_TYPEREMARKSDESC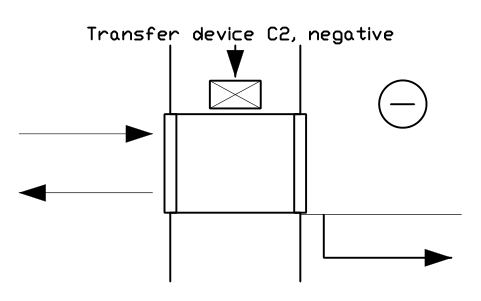
Transfer device C2, negative
CLR_XFER_C2Attributes
TAGDESIGNATIONSIZETRANSFER_TYPEREMARKSDESC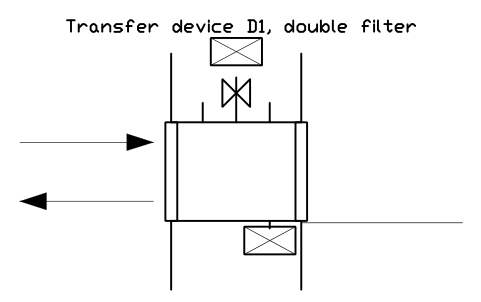
Transfer device D1, double filter
CLR_XFER_D1Attributes
TAGDESIGNATIONSIZETRANSFER_TYPEREMARKSDESC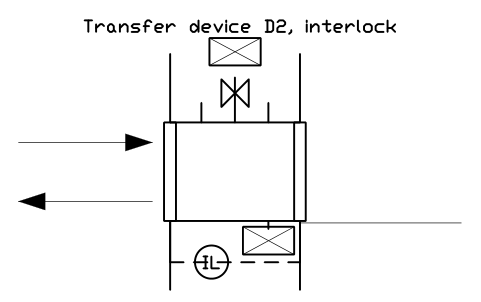
Transfer device D2, interlock
CLR_XFER_D2Attributes
TAGDESIGNATIONSIZETRANSFER_TYPEREMARKSDESC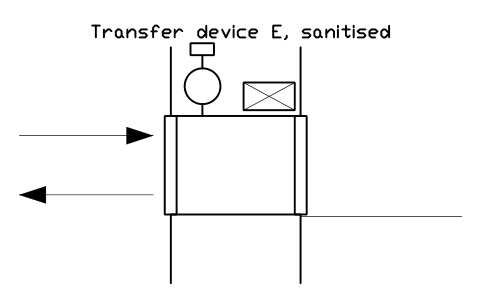
Transfer device E, sanitised
CLR_XFER_EAttributes
TAGDESIGNATIONSIZETRANSFER_TYPEREMARKSDESC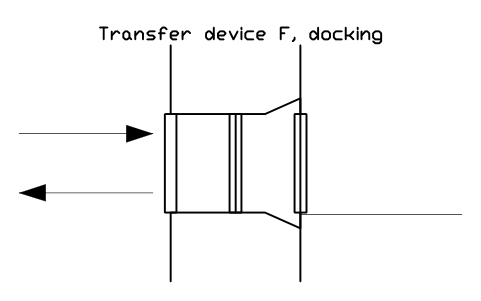
Transfer device F, docking
CLR_XFER_FAttributes
TAGDESIGNATIONSIZETRANSFER_TYPEREMARKSDESC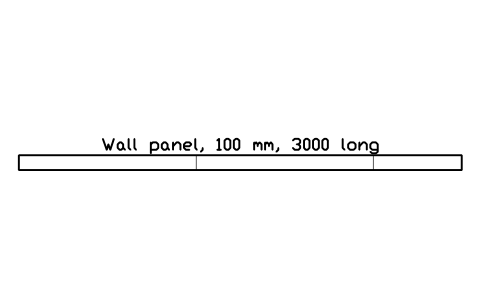
Wall panel, 100 mm, 3000 long
CLR_WALL_PANEL_3000Attributes
TAGDESIGNATIONSIZEMANUFACTURERMODELQTYREMARKSDESC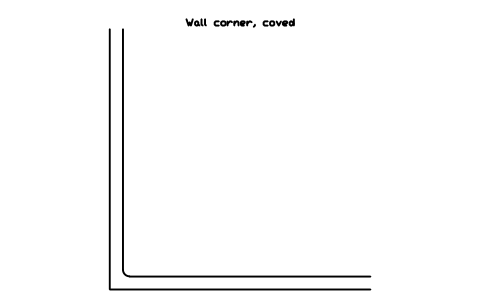
Wall corner, coved
CLR_WALL_CORNER_COVEDAttributes
TAGDESIGNATIONSIZEMANUFACTURERMODELQTYREMARKSDESC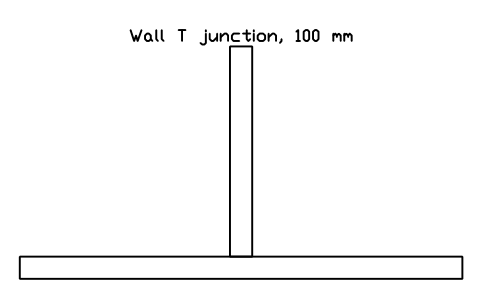
Wall T junction, 100 mm
CLR_WALL_T_JUNCTIONAttributes
TAGDESIGNATIONSIZEMANUFACTURERMODELQTYREMARKSDESC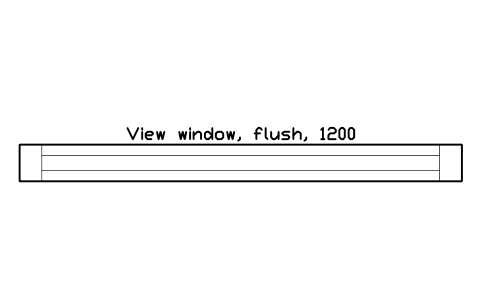
View window, flush, 1200
CLR_WINDOW_FLUSHAttributes
TAGDESIGNATIONSIZEMANUFACTURERMODELQTYREMARKSDESC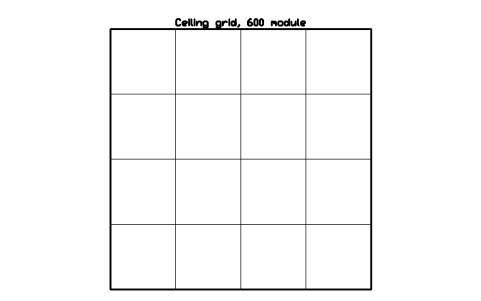
Ceiling grid, 600 module
CLR_CEILING_GRIDAttributes
TAGDESIGNATIONSIZEMANUFACTURERMODELQTYREMARKSDESC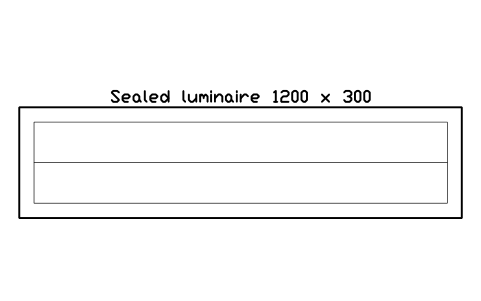
Sealed luminaire 1200 x 300
CLR_LIGHT_1200Attributes
TAGDESIGNATIONSIZEMANUFACTURERMODELQTYREMARKSDESC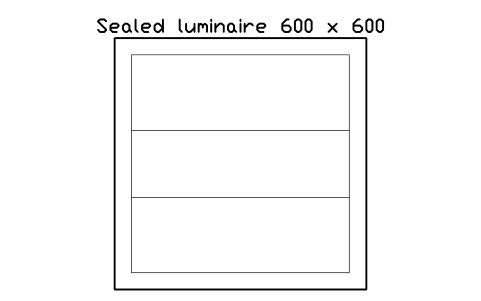
Sealed luminaire 600 x 600
CLR_LIGHT_600Attributes
TAGDESIGNATIONSIZEMANUFACTURERMODELQTYREMARKSDESC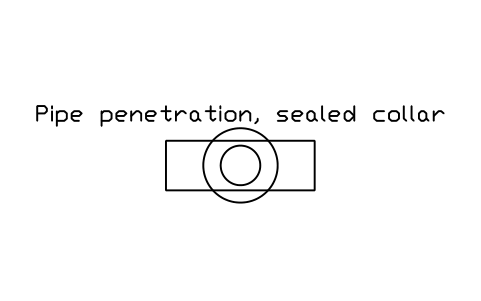
Pipe penetration, sealed collar
CLR_PIPE_PENETRATIONAttributes
TAGDESIGNATIONSIZEMANUFACTURERMODELQTYREMARKSDESC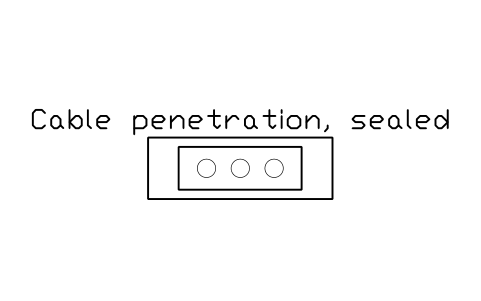
Cable penetration, sealed
CLR_CABLE_PENETRATIONAttributes
TAGDESIGNATIONSIZEMANUFACTURERMODELQTYREMARKSDESC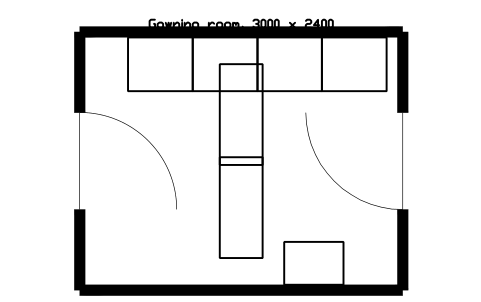
Gowning room, 3000 x 2400
CLR_ROOM_GOWNINGAttributes
TAGDESIGNATIONSIZEISO_CLASSPRESSURE_PAMANUFACTURERMODELQTYREMARKSDESC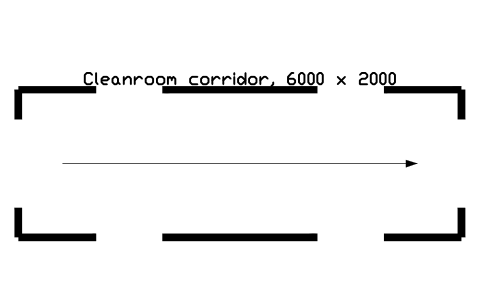
Cleanroom corridor, 6000 x 2000
CLR_ROOM_CORRIDORAttributes
TAGDESIGNATIONSIZEISO_CLASSPRESSURE_PAMANUFACTURERMODELQTYREMARKSDESC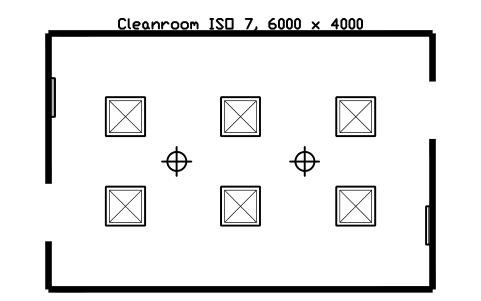
Cleanroom ISO 7, 6000 x 4000
CLR_ROOM_ISO7Attributes
TAGDESIGNATIONSIZEISO_CLASSOCCUPANCYAREA_M2MANUFACTURERMODELQTYREMARKSDESC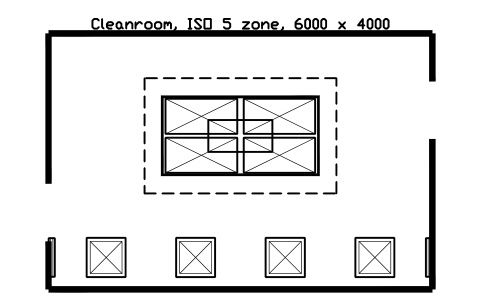
Cleanroom, ISO 5 zone, 6000 x 4000
CLR_ROOM_ISO5_ZONEAttributes
TAGDESIGNATIONSIZEISO_CLASSOCCUPANCYAREA_M2MANUFACTURERMODELQTYREMARKSDESC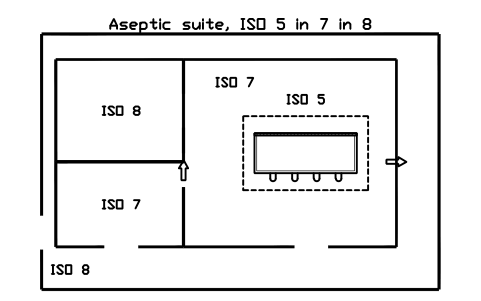
Aseptic suite, ISO 5 in 7 in 8
CLR_LAYOUT_ASEPTICAttributes
TAGDESIGNATIONSIZEISO_CLASSAREA_M2MANUFACTURERMODELQTYREMARKSDESC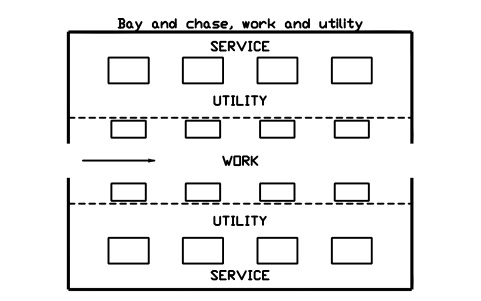
Bay and chase, work and utility
CLR_LAYOUT_BAY_CHASEAttributes
TAGDESIGNATIONSIZEISO_CLASSAREA_M2MANUFACTURERMODELQTYREMARKSDESC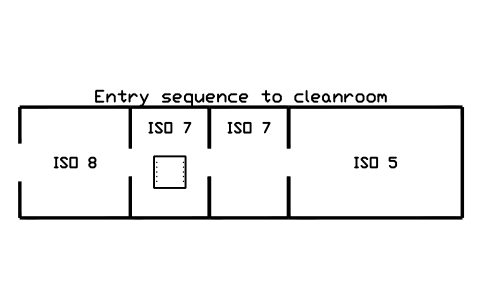
Entry sequence to cleanroom
CLR_LAYOUT_ENTRYAttributes
TAGDESIGNATIONSIZEISO_CLASSMANUFACTURERMODELQTYREMARKSDESC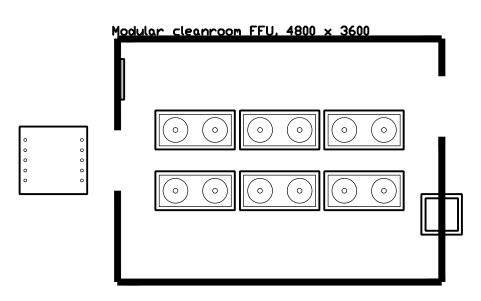
Modular cleanroom FFU, 4800 x 3600
CLR_LAYOUT_MODULARAttributes
TAGDESIGNATIONSIZEISO_CLASSAREA_M2MANUFACTURERMODELQTYREMARKSDESC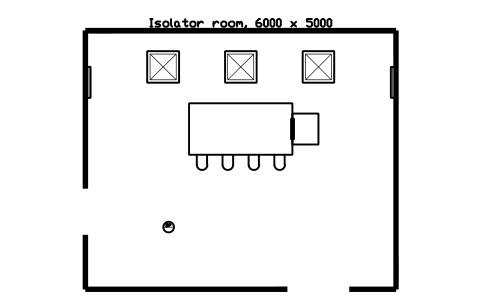
Isolator room, 6000 x 5000
CLR_LAYOUT_ISOLATOR_ROOMAttributes
TAGDESIGNATIONSIZEISO_CLASSAREA_M2MANUFACTURERMODELQTYREMARKSDESC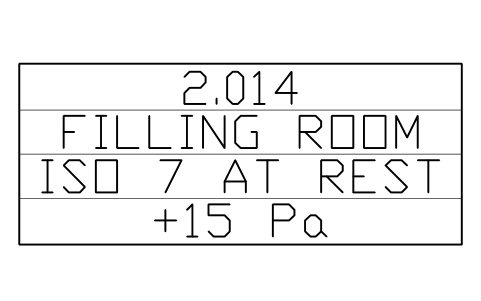
Room tag
CLR_ROOM_TAGAttributes
TAGROOM_NOROOM_NAMECLASS_TEXTPRESSURE_PAAREA_M2AIR_CHANGES_HTEMP_CRH_PCTREMARKSDESC
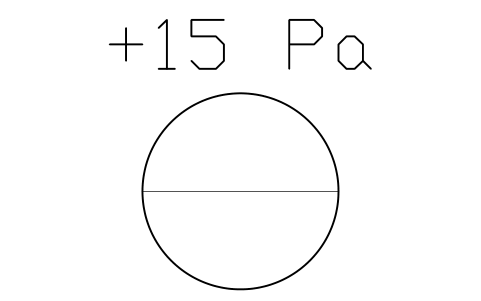
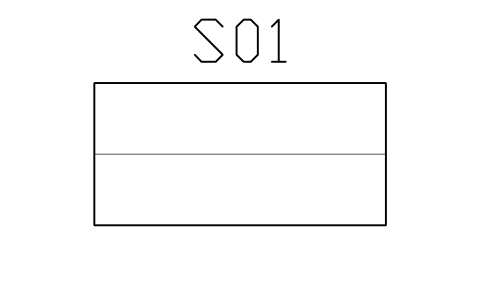
Particle count tag
CLR_COUNT_TAGAttributes
TAGPOINT_NOCOUNTSIZE_UMISO_CLASSOCCUPANCYREMARKSDESC
Missing a symbol? Tell us which one.
Attributes for parts lists
Every block has a visible description next to it (for example Pass box, dynamic with HEPA). The invisible attributes are SIZE, ISO_CLASS, OCCUPANCY, PARTICLE_SIZES_UM, AIRFLOW_TYPE, AIR_CHANGES_H, AREA_M2, FILTER_CLASS, FLOW_M3H, VELOCITY_MS, PRESSURE_PA, SAMPLING_POINTS, MANUFACTURER, MODEL, QTY and REMARKS where they apply. The class labels and the tags carry their own visible text: class, room number and name, pressure, door number and sampling location.
Export the blocks of a cleanroom to Excel with BlockSync to get a room schedule, a filter and FFU list or a sampling plan, check it against the drawing and write corrections back in one run, with preview and backup.
How to use the library
- Unzip the file and open the DWG. Copy the symbols you need into your plan, or drag the blocks in from DesignCenter (ADCENTER).
- The blocks are drawn at real size, 1 drawing unit = 1 mm. Insert them at scale 1 in a plan drawn in millimetres; in a metre drawing scale by 0.001. The catalog sheet shrinks every block to fit its cell, so a sampling location and a room layout look alike in size there, but the blocks themselves stay at real size.
- Plan blocks have their origin at the centre of the item and the operator side of devices on -Y. The concept diagrams and the transfer devices are sections drawn at 1:1, with the background on the left and the device on the right, so they can sit beside a room section. Sampling grids divide the area into equal square sections with one sampling location at the centre of each.
- Place a class label in each room and write the occupancy state, as-built, at-rest or operational, next to it, in the form ISO Class 5; operational; 0.5 um that is used to designate a class. Single items and whole rooms are both provided: build your own room from walls, HEPA terminals, returns and doors, or insert a ready room or layout and adapt it. Fume cupboards and biosafety cabinets are in the laboratory library, doors, walls and stairs in the architectural library, air handling units and ducts in the HVAC library.
About the standards and the sizes
The air cleanliness classes ISO 1 to 9, the designation with occupancy state and particle sizes and the number of sampling locations for a room area follow the classification of cleanrooms (ISO 14644-1). The airflow and segregation concepts follow the ones described for the design of cleanrooms (ISO 14644-4), and the separative devices and the transfer device types A1 to F follow the classification of separative devices (ISO 14644-7). These standards are named only as the usual references; the plan symbols, sizes and layouts are common practice, for example a 610 x 610 mm HEPA terminal or a 1175 x 575 mm fan filter unit. Pressure differences, air change rates, filter classes, air velocities and the number of airlocks come from your specification and the rules you work to.
The blocks are our own drawings, simplified to what matters on a plan, and the library is not certified. A class label is an annotation: a room is only ISO Class 5 or 7 after it has been tested and classified. The library helps to draw and schedule a cleanroom, it does not prove that a design meets ISO 14644, GMP or any other rule. Check the standards and regulations that apply to your project and have the final design reviewed by a competent person.
Frequently asked questions
- Which items are in the library?
- Air cleanliness class labels, sampling and monitoring, air supply and return, airflow and pressure, contamination control concepts, personnel and material flow, separative devices, transfer devices, cleanroom construction, rooms and layouts and 4 tags. The page above lists every group with its count.
- Are there sampling grids for the number of locations that a room area needs?
- Yes, there are grids for 1, 2, 3, 4, 5, 6, 8, 9, 10, 12, 15, 16, 20, 24 and 27 sampling locations. Each grid has the largest room area that needs that number of locations, divided into equal square sections with one location at the centre of each. They help to plan the sampling; the number of locations and the method are set by the edition of the standard you work to, so check them before the room is tested.
- Can I use the symbols in commercial projects?
- Yes. They are free to use and modify in your own projects, including commercial ones. They are provided as is, without warranty.
- Does a class label make a room an ISO class room?
- No. A class label only records the class that the room is designed for or has been classified as. The class is determined by particle counts measured in the room in the stated occupancy state, so the label has to follow the test report and the specification of your project.
- Can I change a symbol or add attributes?
- Yes. Open the DWG, edit a block with BEDIT to change it or add attributes, and save. To update drawings that already contain the block, run ATTSYNC or replace the block. Make a backup first: attribute values can be lost if ATTSYNC is used carelessly.
- Where do I find a ready-made set of these symbols for AutoCAD?
- AutoCAD itself ships only a small set of sample blocks, so a full symbol set has to come from a library. Download the ZIP on this page and open the DWG: every symbol is a block. Insert one with INSERT (Blocks palette, Libraries tab, then pick the DWG) or drag it from DesignCenter (ADCENTER). You can also download a single symbol on its own.
Count the symbols and build a parts list
Because ratings and part numbers are attributes, the symbols of a whole project can be counted and listed without opening the drawings. Export the blocks to Excel, total them with a pivot table and write corrections back in one run, with preview and backup.
See how to count blocks with BlockSync