
Free hospital and healthcare layout blocks for AutoCAD (DWG): beds, theatre, imaging, ward, laboratory, gas outlets
Hospital and healthcare layout symbols: 172 ready-made AutoCAD blocks (DWG), free to download and use in your own projects, as a ZIP or one symbol at a time.
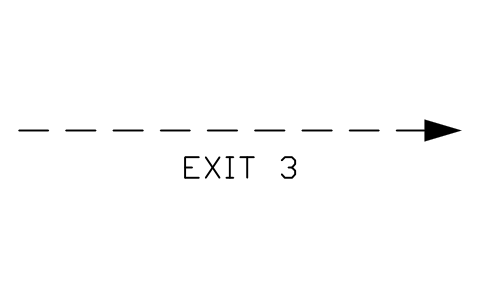
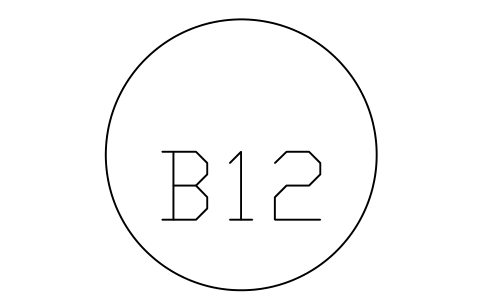
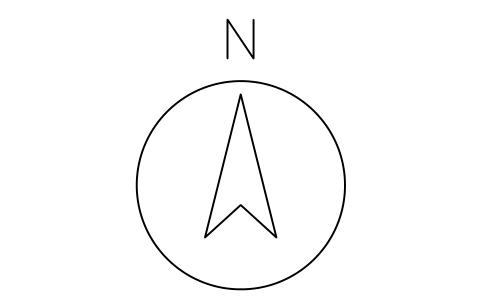
172 plan blocks for hospital and clinic layouts at real size in millimetres: beds (ward, electric, ICU, bariatric, delivery, paediatric), cots, incubator, trolleys, wheelchairs with turning circle, bedside furniture, waiting seating and dialysis chairs; examination and treatment (couches, gynaecology, dental, ophthalmic, ENT and phlebotomy chairs, carts, defibrillator, ultrasound, sinks, worktops); operating theatre (operating table with sterile zone, surgical lights, anaesthesia machine, instrument tables, scrub sinks, pendants, monitor boom, C-arm, laminar flow ceiling, steriliser and washer); ward and critical care (bed spaces with clearances, bays of two and four beds, bed head unit, monitor, ventilator, nurses stations, medication unit, bedpan washer, sluice, hoists, isolation anteroom); imaging and diagnostics (MRI 1.5 and 3 T with fringe field line, CT, PET/CT, X-ray, fluoroscopy, mammography, bone density, linear accelerator, lead screens, treadmill, audiometry booth); laboratory and pharmacy (benches, fume cupboard, safety cabinet, centrifuge, analysers, fridges and freezers, rotary shelving, controlled drugs cabinet, isolator); reception and support (desks, triage, kiosk, accessible WC, shower, bath, lifts, hospital doors, lockers, mortuary); medical gas and service outlets (oxygen, vacuum, medical and surgical air, nitrous oxide, scavenging, sockets, bonding, nurse and cardiac arrest calls, data); and room, department, zone, flow, evacuation, bed number, clearance and north markers.
Version 1.0 · updated October 17, 2026
Using AutoCAD 2017 or an earlier version? Download the 2010 format
Free to use and modify in your own projects, including commercial ones. The ZIP holds one plain DWG file in AutoCAD 2018 format and a README; no add-in needed. Provided as is, without warranty.
Related symbol libraries
Works well with these tools
 Putting these symbols into 30 drawings?Replace a changed symbol in every drawing in one run, without opening each file.See BlockCopy
 Need to count these symbols across your drawings?Export every symbol and its attributes from a whole drawing set to Excel, edit the rows and write them back.See BlockSync
 Which drawings use this symbol?Search blocks and text across hundreds of drawings at once, then jump straight to the match.See DwgSearch
All 172 symbols
172 of 172 symbols
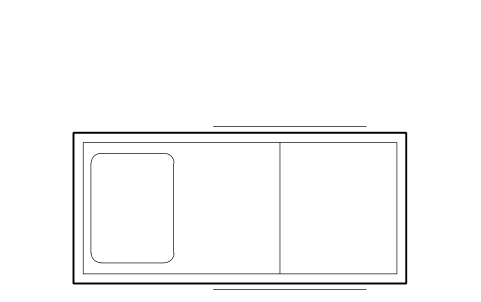
Hospital bed, adult, rails up
HSP_BED_WARDAttributes
TAGDESIGNATIONSIZEWEIGHT_KGRAILSROOM_NOMANUFACTURERMODELQTYREMARKSDESC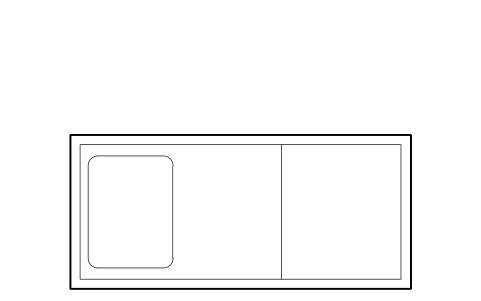
Hospital bed, adult, rails down
HSP_BED_WARD_LOWAttributes
TAGDESIGNATIONSIZEWEIGHT_KGROOM_NOMANUFACTURERMODELQTYREMARKSDESC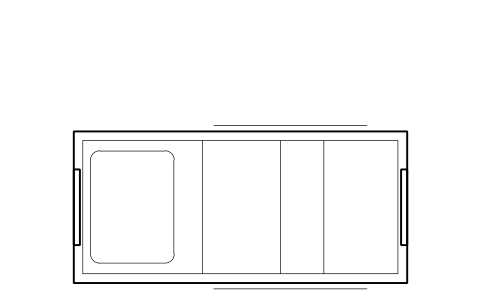
Hospital bed, electric, 3 section
HSP_BED_ELECTRICAttributes
TAGDESIGNATIONSIZEWEIGHT_KGMAX_LOAD_KGROOM_NOMANUFACTURERMODELQTYREMARKSDESC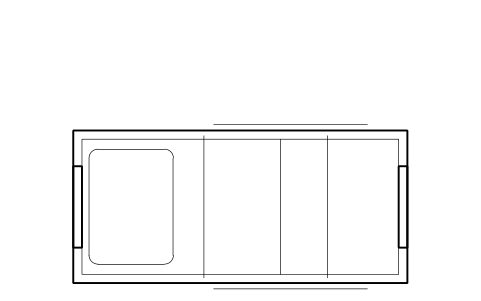
Intensive care bed
HSP_BED_ICUAttributes
TAGDESIGNATIONSIZEWEIGHT_KGMAX_LOAD_KGROOM_NOMANUFACTURERMODELQTYREMARKSDESC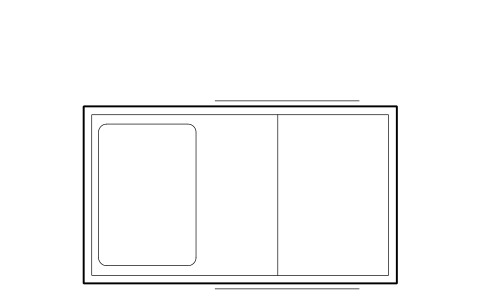
Bariatric bed
HSP_BED_BARIATRICAttributes
TAGDESIGNATIONSIZEWEIGHT_KGMAX_LOAD_KGROOM_NOMANUFACTURERMODELQTYREMARKSDESC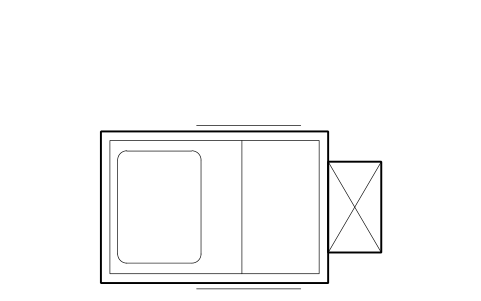
Delivery bed
HSP_BED_DELIVERYAttributes
TAGDESIGNATIONSIZEROOM_NOMANUFACTURERMODELQTYREMARKSDESC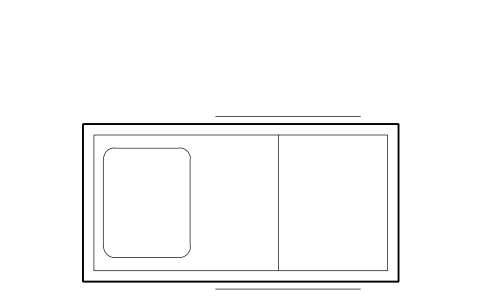
Paediatric bed
HSP_BED_PAEDIATRICAttributes
TAGDESIGNATIONSIZEWEIGHT_KGROOM_NOMANUFACTURERMODELQTYREMARKSDESC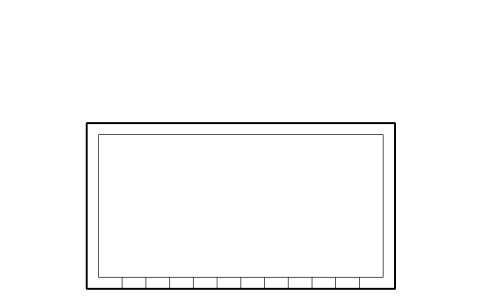
Infant cot
HSP_COT_INFANTAttributes
TAGDESIGNATIONSIZEROOM_NOMANUFACTURERMODELQTYREMARKSDESC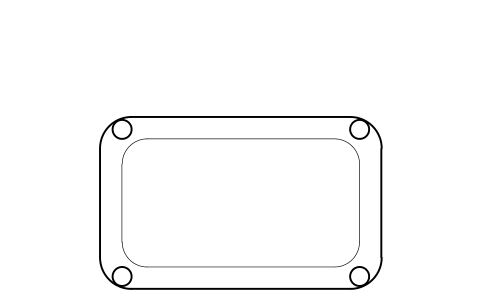
Bassinet on trolley
HSP_BASSINETAttributes
TAGDESIGNATIONSIZEROOM_NOMANUFACTURERMODELQTYREMARKSDESC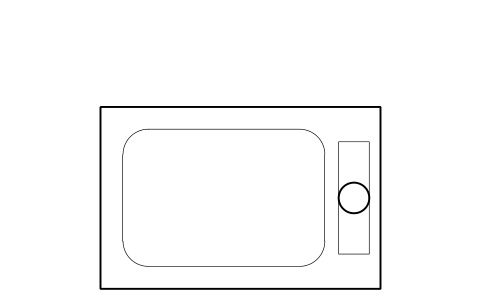
Neonatal incubator
HSP_INCUBATORAttributes
TAGDESIGNATIONSIZEPOWER_KWROOM_NOMANUFACTURERMODELQTYREMARKSDESC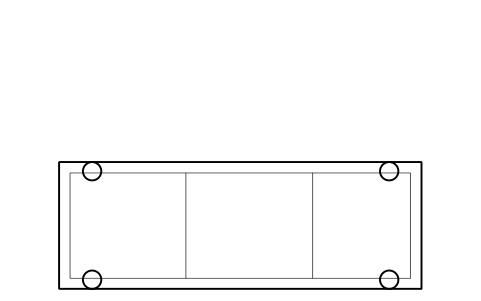
Patient trolley
HSP_STRETCHERAttributes
TAGDESIGNATIONSIZEROOM_NOMANUFACTURERMODELQTYREMARKSDESC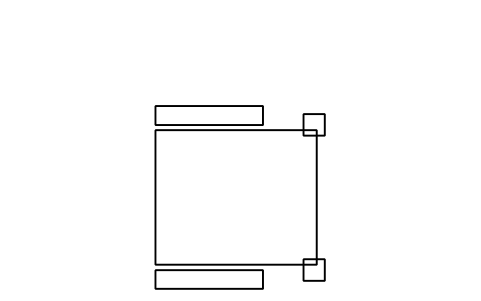
Wheelchair
HSP_WHEELCHAIRAttributes
TAGDESIGNATIONSIZEROOM_NOMANUFACTURERMODELQTYREMARKSDESC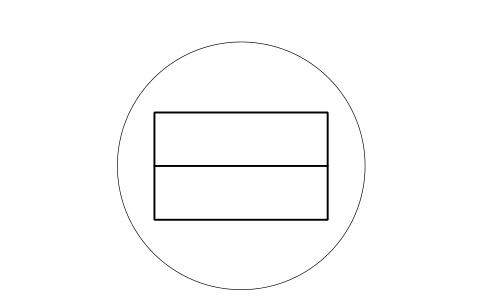
Wheelchair turning circle 1.5 m
HSP_WHEELCHAIR_TURNAttributes
TAGDESIGNATIONSIZEROOM_NOMANUFACTURERMODELQTYREMARKSDESC
Bedside cabinet
HSP_BEDSIDE_CABINETAttributes
TAGDESIGNATIONSIZEROOM_NOMANUFACTURERMODELQTYREMARKSDESC
Overbed table
HSP_OVERBED_TABLEAttributes
TAGDESIGNATIONSIZEROOM_NOMANUFACTURERMODELQTYREMARKSDESC
Patient chair, recliner
HSP_PATIENT_CHAIRAttributes
TAGDESIGNATIONSIZEROOM_NOMANUFACTURERMODELQTYREMARKSDESC
Visitor chair
HSP_VISITOR_CHAIRAttributes
TAGDESIGNATIONSIZEROOM_NOMANUFACTURERMODELQTYREMARKSDESC
Waiting room chair
HSP_WAITING_CHAIRAttributes
TAGDESIGNATIONSIZEROOM_NOMANUFACTURERMODELQTYREMARKSDESC
Waiting bench, 3 seats
HSP_WAITING_BENCH_3Attributes
TAGDESIGNATIONSIZEROOM_NOMANUFACTURERMODELQTYREMARKSDESC
Waiting bench, 4 seats
HSP_WAITING_BENCH_4Attributes
TAGDESIGNATIONSIZEROOM_NOMANUFACTURERMODELQTYREMARKSDESC
Family room sofa, 2 seat
HSP_SOFA_FAMILYAttributes
TAGDESIGNATIONSIZEROOM_NOMANUFACTURERMODELQTYREMARKSDESC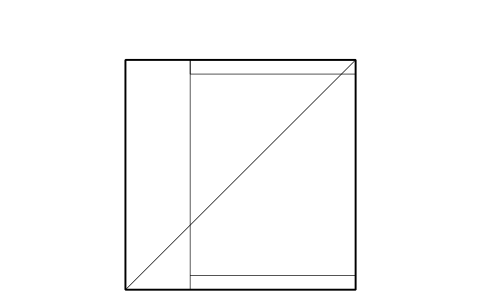
Relative's sleeper chair
HSP_SLEEPER_CHAIRAttributes
TAGDESIGNATIONSIZEROOM_NOMANUFACTURERMODELQTYREMARKSDESC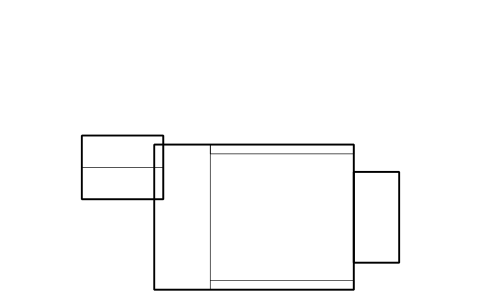
Dialysis chair with machine
HSP_DIALYSIS_CHAIRAttributes
TAGDESIGNATIONSIZEPOWER_KWROOM_NOMANUFACTURERMODELQTYREMARKSDESC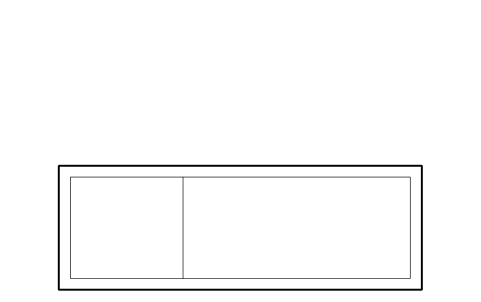
Examination couch
HSP_EXAM_COUCHAttributes
TAGDESIGNATIONSIZEROOM_NOMANUFACTURERMODELQTYREMARKSDESC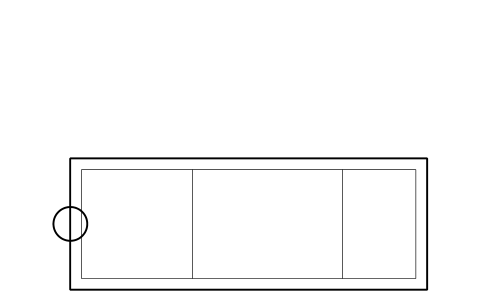
Examination couch, height adjustable
HSP_EXAM_COUCH_LIFTAttributes
TAGDESIGNATIONSIZEROOM_NOMANUFACTURERMODELQTYREMARKSDESC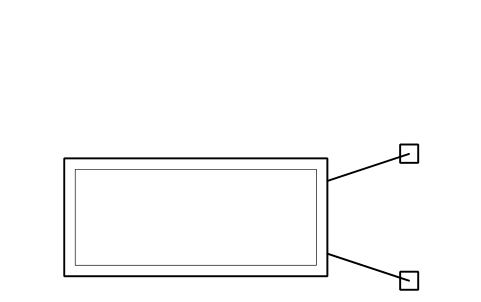
Gynaecology couch
HSP_EXAM_COUCH_GYNAEAttributes
TAGDESIGNATIONSIZEROOM_NOMANUFACTURERMODELQTYREMARKSDESC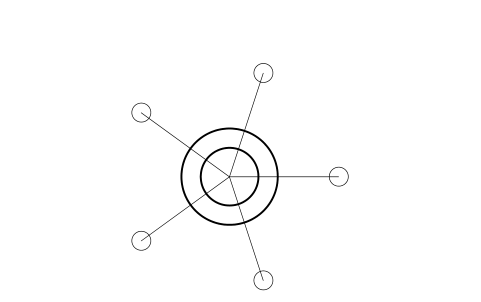
Examination light, mobile
HSP_EXAM_LIGHTAttributes
TAGDESIGNATIONSIZEROOM_NOMANUFACTURERMODELQTYREMARKSDESC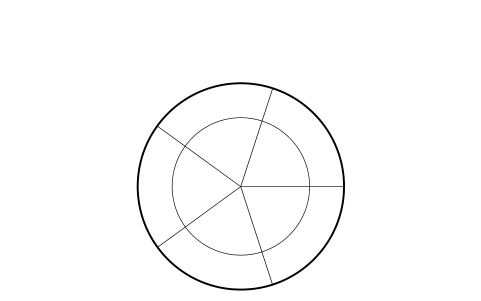
Doctor stool
HSP_DOCTOR_STOOLAttributes
TAGDESIGNATIONSIZEROOM_NOMANUFACTURERMODELQTYREMARKSDESC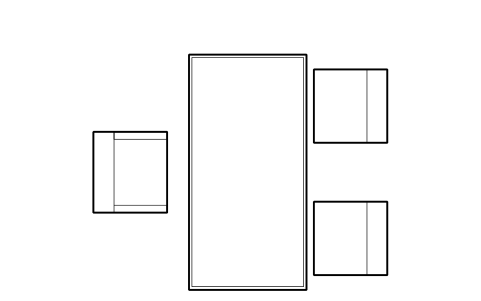
Consulting desk with chairs
HSP_EXAM_DESKAttributes
TAGDESIGNATIONSIZEROOM_NOMANUFACTURERMODELQTYREMARKSDESC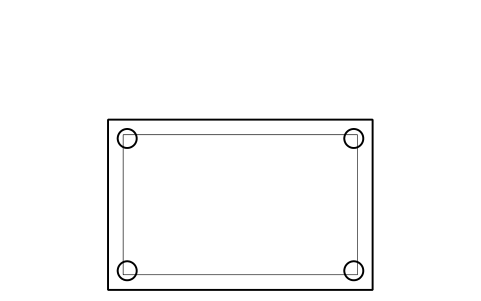
Instrument trolley
HSP_INSTRUMENT_TROLLEYAttributes
TAGDESIGNATIONSIZEROOM_NOMANUFACTURERMODELQTYREMARKSDESC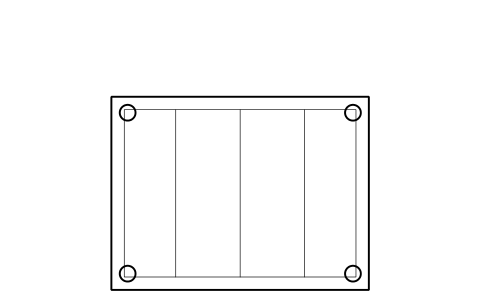
Medication cart
HSP_MEDICATION_CARTAttributes
TAGDESIGNATIONSIZEROOM_NOMANUFACTURERMODELQTYREMARKSDESC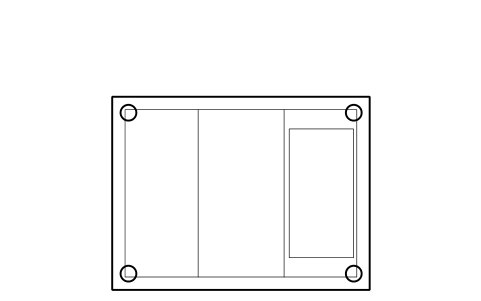
Resuscitation trolley
HSP_CRASH_CARTAttributes
TAGDESIGNATIONSIZEROOM_NOMANUFACTURERMODELQTYREMARKSDESC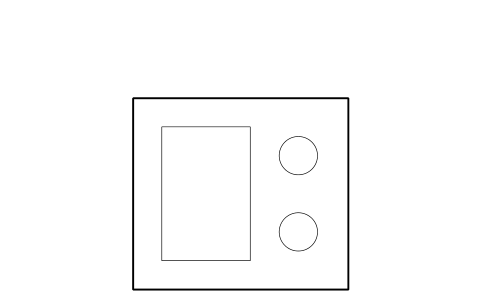
Defibrillator on stand
HSP_DEFIBRILLATORAttributes
TAGDESIGNATIONSIZEROOM_NOMANUFACTURERMODELQTYREMARKSDESC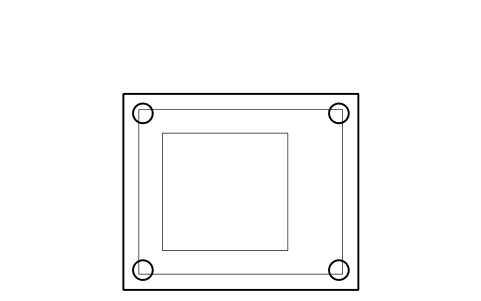
ECG machine on cart
HSP_ECG_CARTAttributes
TAGDESIGNATIONSIZEPOWER_KWROOM_NOMANUFACTURERMODELQTYREMARKSDESC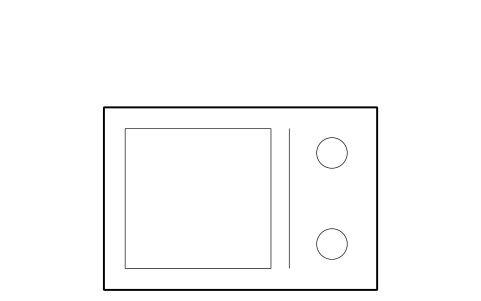
Ultrasound scanner on cart
HSP_ULTRASOUND_CARTAttributes
TAGDESIGNATIONSIZEPOWER_KWROOM_NOMANUFACTURERMODELQTYREMARKSDESC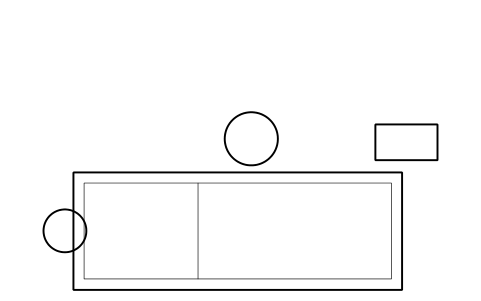
Dental chair unit
HSP_DENTAL_CHAIRAttributes
TAGDESIGNATIONSIZEPOWER_KWROOM_NOMANUFACTURERMODELQTYREMARKSDESC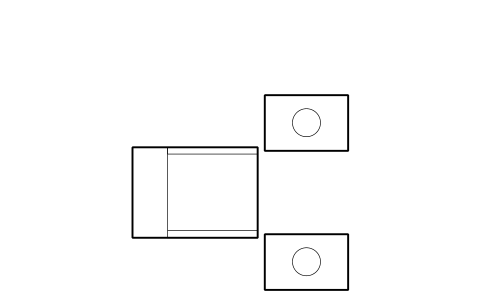
Ophthalmic chair and unit
HSP_OPHTHALMIC_UNITAttributes
TAGDESIGNATIONSIZEROOM_NOMANUFACTURERMODELQTYREMARKSDESC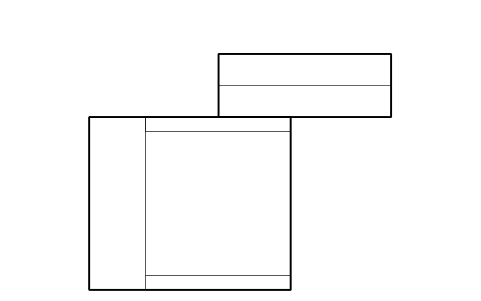
Phlebotomy chair, arm rest
HSP_PHLEBOTOMY_CHAIRAttributes
TAGDESIGNATIONSIZEROOM_NOMANUFACTURERMODELQTYREMARKSDESC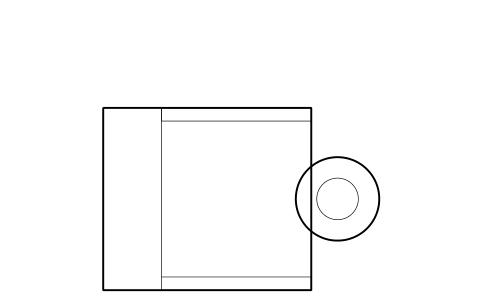
ENT examination chair
HSP_ENT_CHAIRAttributes
TAGDESIGNATIONSIZEROOM_NOMANUFACTURERMODELQTYREMARKSDESC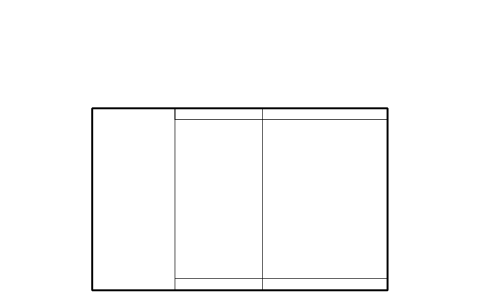
Treatment chair
HSP_TREATMENT_CHAIRAttributes
TAGDESIGNATIONSIZEROOM_NOMANUFACTURERMODELQTYREMARKSDESC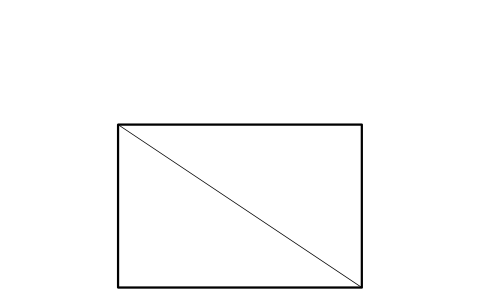
Sharps bin, wall
HSP_SHARPS_BINAttributes
TAGDESIGNATIONSIZEROOM_NOMANUFACTURERMODELQTYREMARKSDESC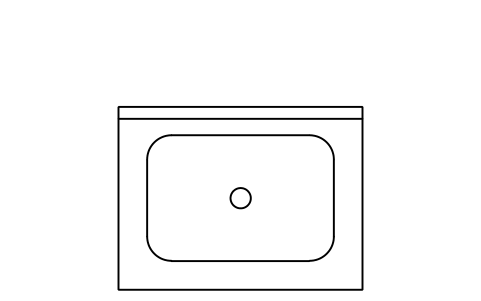
Hand wash basin, elbow taps
HSP_EXAM_SINKAttributes
TAGDESIGNATIONSIZEROOM_NOMANUFACTURERMODELQTYREMARKSDESC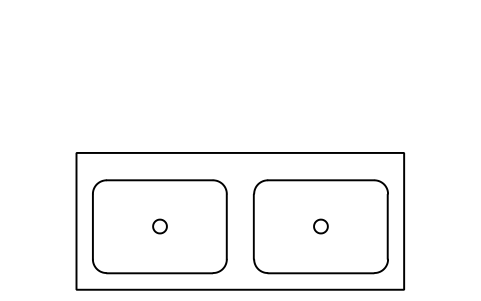
Clinical sink, double bowl
HSP_CLINICAL_SINK_DBLAttributes
TAGDESIGNATIONSIZEROOM_NOMANUFACTURERMODELQTYREMARKSDESC
Treatment worktop, 1.8 m
HSP_WORKTOP_1800Attributes
TAGDESIGNATIONSIZEROOM_NOMANUFACTURERMODELQTYREMARKSDESC
Wall cabinet, 900
HSP_TREATMENT_CABINETAttributes
TAGDESIGNATIONSIZEROOM_NOMANUFACTURERMODELQTYREMARKSDESC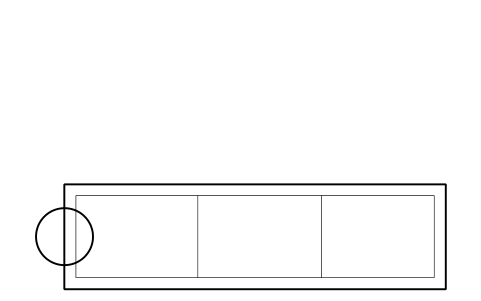
Operating table
HSP_OP_TABLEAttributes
TAGDESIGNATIONSIZEWEIGHT_KGPOWER_KWROOM_NOMANUFACTURERMODELQTYREMARKSDESC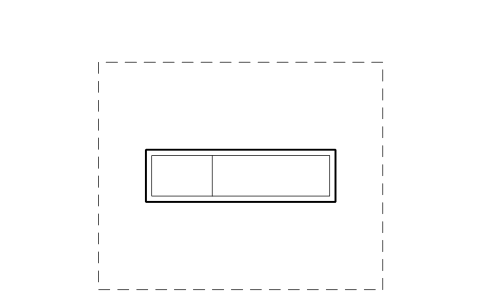
Operating table with sterile zone
HSP_OP_TABLE_ZONEAttributes
TAGDESIGNATIONSIZEWEIGHT_KGROOM_NOMANUFACTURERMODELQTYREMARKSDESC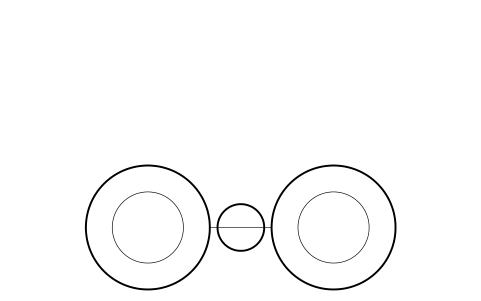
Surgical light, twin dome
HSP_OP_LIGHT_TWINAttributes
TAGDESIGNATIONSIZEPOWER_KWROOM_NOMANUFACTURERMODELQTYREMARKSDESC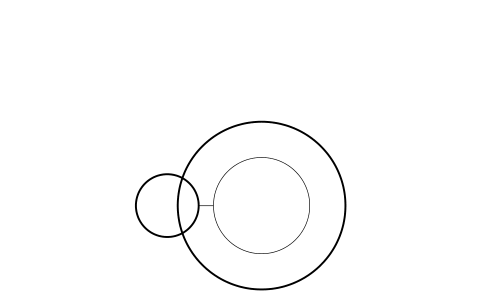
Surgical light, single dome
HSP_OP_LIGHT_SINGLEAttributes
TAGDESIGNATIONSIZEPOWER_KWROOM_NOMANUFACTURERMODELQTYREMARKSDESC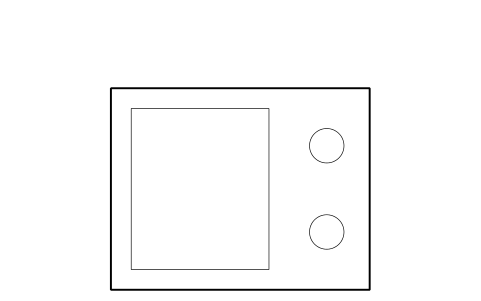
Anaesthesia machine
HSP_ANAESTHESIAAttributes
TAGDESIGNATIONSIZEPOWER_KWGAS_SERVICESROOM_NOMANUFACTURERMODELQTYREMARKSDESC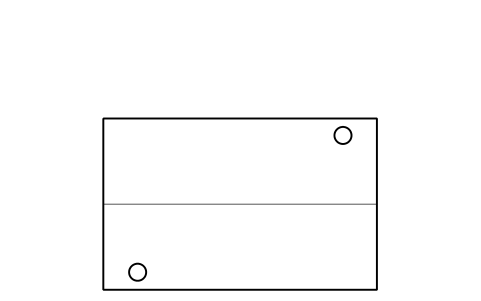
Mayo stand
HSP_MAYO_TABLEAttributes
TAGDESIGNATIONSIZEROOM_NOMANUFACTURERMODELQTYREMARKSDESC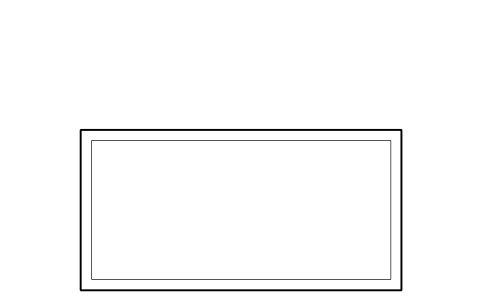
Instrument back table
HSP_BACK_TABLEAttributes
TAGDESIGNATIONSIZEROOM_NOMANUFACTURERMODELQTYREMARKSDESC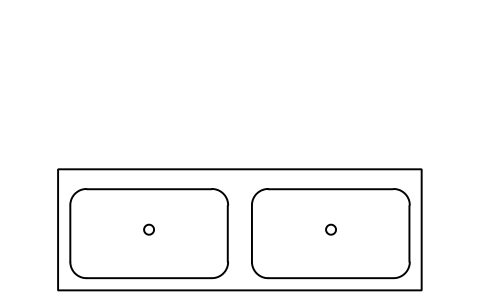
Scrub sink, 2 position
HSP_SCRUB_SINK_2Attributes
TAGDESIGNATIONSIZEROOM_NOMANUFACTURERMODELQTYREMARKSDESC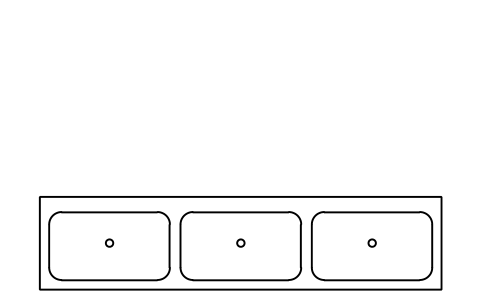
Scrub sink, 3 position
HSP_SCRUB_SINK_3Attributes
TAGDESIGNATIONSIZEROOM_NOMANUFACTURERMODELQTYREMARKSDESC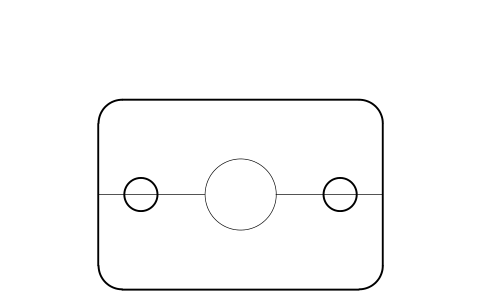
Ceiling pendant, service column
HSP_CEILING_PENDANTAttributes
TAGDESIGNATIONSIZEGAS_SERVICESPOWER_KWROOM_NOMANUFACTURERMODELQTYREMARKSDESC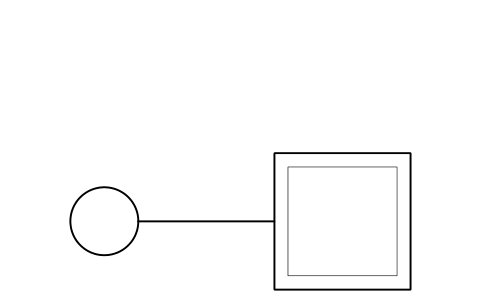
Monitor boom arm
HSP_MONITOR_BOOMAttributes
TAGDESIGNATIONSIZEROOM_NOMANUFACTURERMODELQTYREMARKSDESC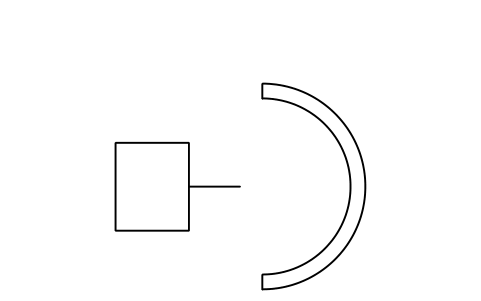
C-arm imaging unit
HSP_C_ARMAttributes
TAGDESIGNATIONSIZEPOWER_KWCLEARANCE_MMROOM_NOMANUFACTURERMODELQTYREMARKSDESC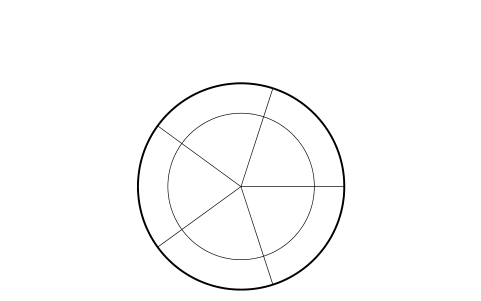
Surgeon's stool
HSP_SURGICAL_STOOLAttributes
TAGDESIGNATIONSIZEROOM_NOMANUFACTURERMODELQTYREMARKSDESC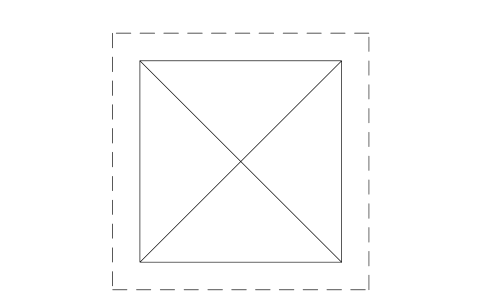
Laminar flow ceiling, 2.8 x 2.8
HSP_LAMINAR_CEILINGAttributes
TAGDESIGNATIONSIZEROOM_NOMANUFACTURERMODELQTYREMARKSDESC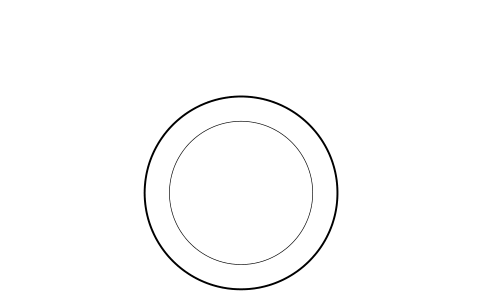
Kick bucket
HSP_KICK_BUCKETAttributes
TAGDESIGNATIONSIZEROOM_NOMANUFACTURERMODELQTYREMARKSDESC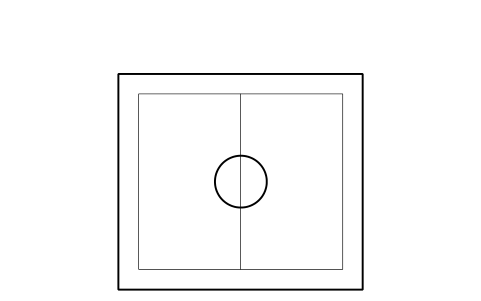
Instrument washer-disinfector
HSP_INSTRUMENT_WASHERAttributes
TAGDESIGNATIONSIZEPOWER_KWROOM_NOMANUFACTURERMODELQTYREMARKSDESC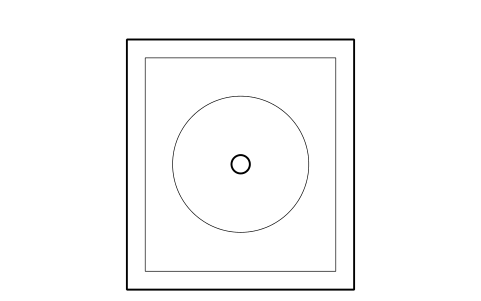
Steam steriliser
HSP_AUTOCLAVE_STERILISERAttributes
TAGDESIGNATIONSIZEPOWER_KWROOM_NOMANUFACTURERMODELQTYREMARKSDESC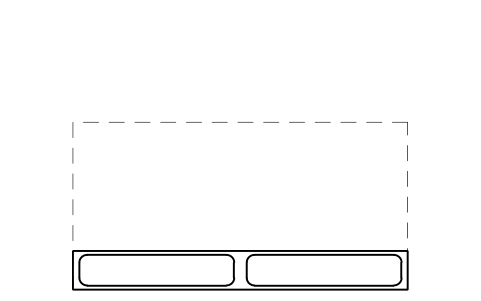
Scrub-up area
HSP_SCRUB_ZONEAttributes
TAGDESIGNATIONSIZEROOM_NOMANUFACTURERMODELQTYREMARKSDESC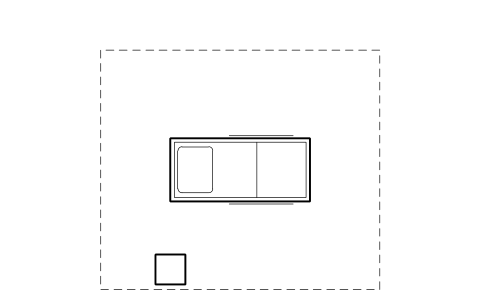
Single bed space with clearances
HSP_BED_SPACE_1Attributes
TAGDESIGNATIONSIZEAREA_M2ROOM_NOMANUFACTURERMODELQTYREMARKSDESC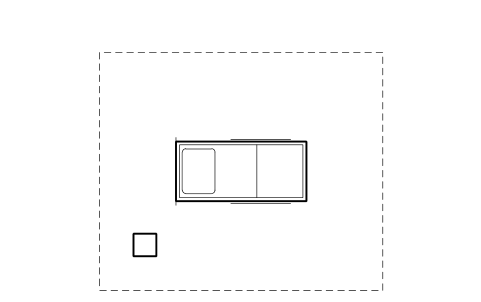
ICU bed space, 3 side access
HSP_BED_SPACE_ICUAttributes
TAGDESIGNATIONSIZEAREA_M2ROOM_NOMANUFACTURERMODELQTYREMARKSDESC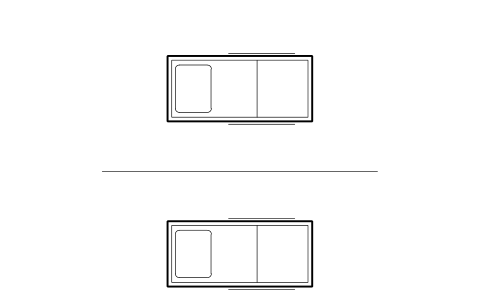
Two bed bay
HSP_BED_PAIRAttributes
TAGDESIGNATIONSIZEROOM_NOMANUFACTURERMODELQTYREMARKSDESC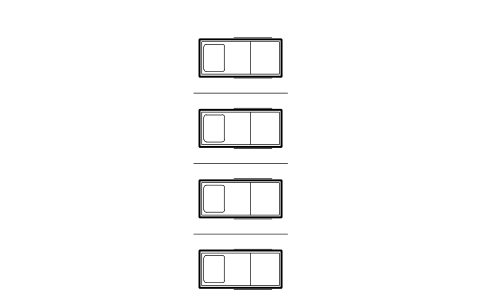
Four bed bay
HSP_BED_BAY_4Attributes
TAGDESIGNATIONSIZEROOM_NOMANUFACTURERMODELQTYREMARKSDESC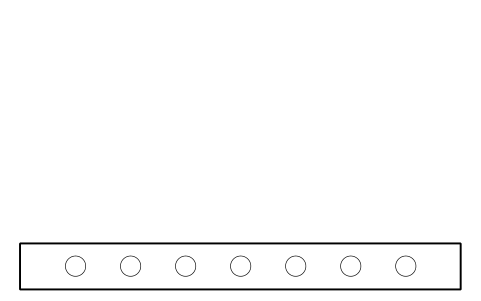
Bed head unit
HSP_HEADWALL_UNITAttributes
TAGDESIGNATIONSIZEGAS_SERVICESROOM_NOMANUFACTURERMODELQTYREMARKSDESC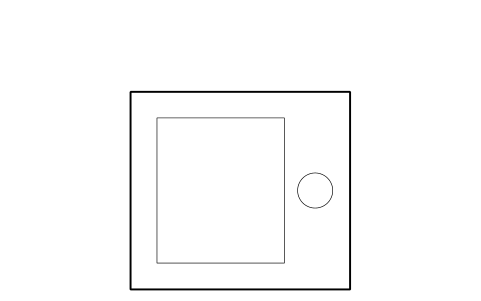
Patient monitor on pole
HSP_PATIENT_MONITORAttributes
TAGDESIGNATIONSIZEROOM_NOMANUFACTURERMODELQTYREMARKSDESC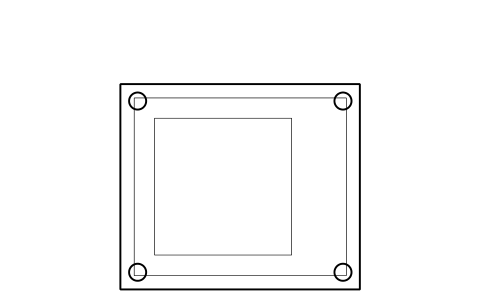
Ventilator on cart
HSP_VENTILATORAttributes
TAGDESIGNATIONSIZEPOWER_KWGAS_SERVICESROOM_NOMANUFACTURERMODELQTYREMARKSDESC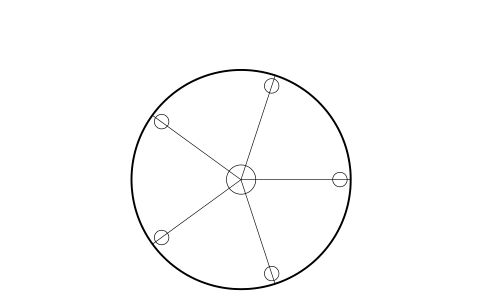
Infusion stand
HSP_INFUSION_STANDAttributes
TAGDESIGNATIONSIZEROOM_NOMANUFACTURERMODELQTYREMARKSDESC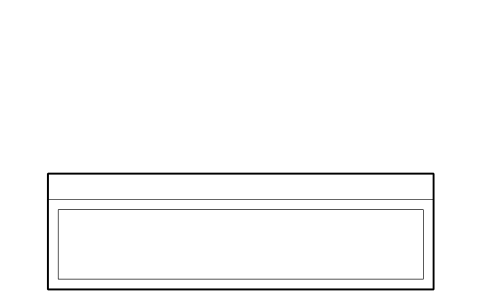
Nurses station, straight 3 m
HSP_NURSE_STATION_STRAIGHTAttributes
TAGDESIGNATIONSIZEROOM_NOMANUFACTURERMODELQTYREMARKSDESC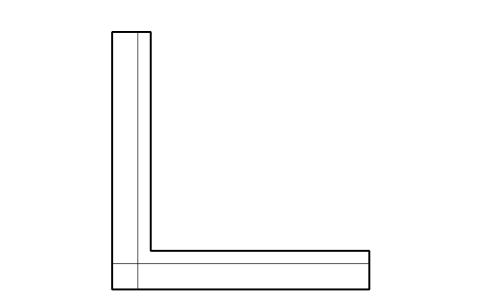
Nurses station, corner
HSP_NURSE_STATION_CORNERAttributes
TAGDESIGNATIONSIZEROOM_NOMANUFACTURERMODELQTYREMARKSDESC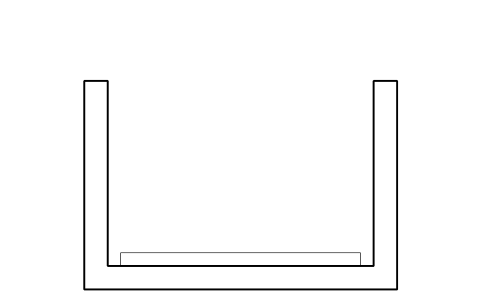
Nurses station, U shaped
HSP_NURSE_STATION_UAttributes
TAGDESIGNATIONSIZEROOM_NOMANUFACTURERMODELQTYREMARKSDESC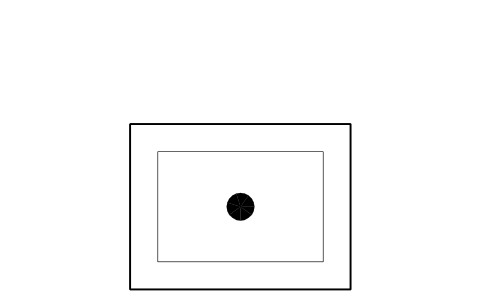
Nurse call master panel
HSP_NURSE_CALL_PANELAttributes
TAGDESIGNATIONSIZEROOM_NOMANUFACTURERMODELQTYREMARKSDESC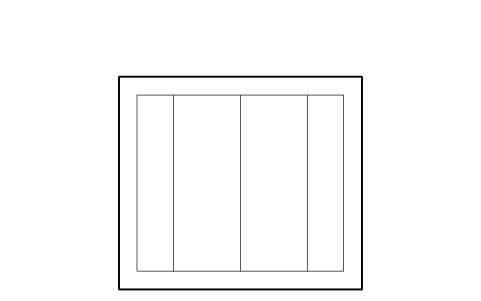
Medication dispensing cabinet
HSP_MEDICATION_ROOM_UNITAttributes
TAGDESIGNATIONSIZEPOWER_KWROOM_NOMANUFACTURERMODELQTYREMARKSDESC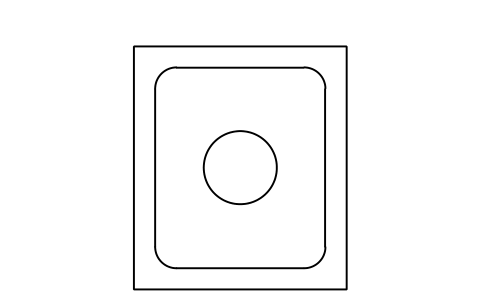
Bedpan washer
HSP_BEDPAN_WASHERAttributes
TAGDESIGNATIONSIZEPOWER_KWROOM_NOMANUFACTURERMODELQTYREMARKSDESC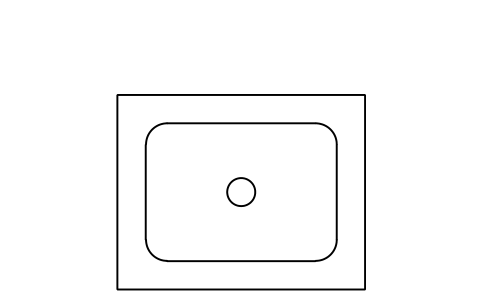
Sluice sink, clinical
HSP_SLUICE_SINKAttributes
TAGDESIGNATIONSIZEROOM_NOMANUFACTURERMODELQTYREMARKSDESC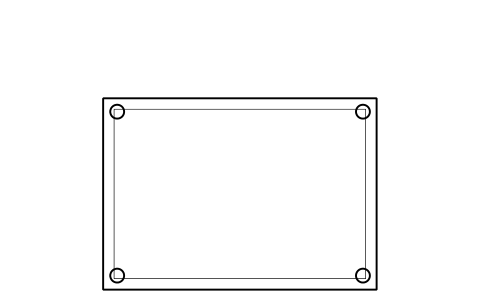
Linen trolley
HSP_LINEN_TROLLEYAttributes
TAGDESIGNATIONSIZEROOM_NOMANUFACTURERMODELQTYREMARKSDESC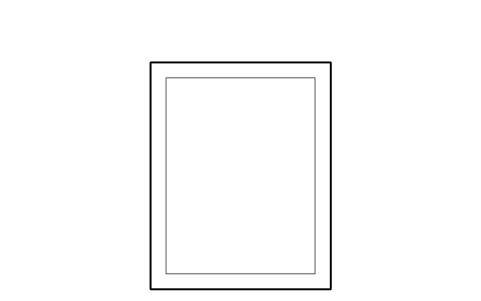
Clinical waste bin, 240 l
HSP_WASTE_BIN_BLOCKAttributes
TAGDESIGNATIONSIZEROOM_NOMANUFACTURERMODELQTYREMARKSDESC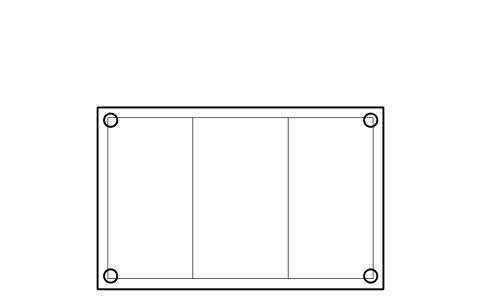
Waste collection trolley
HSP_WASTE_TROLLEYAttributes
TAGDESIGNATIONSIZEROOM_NOMANUFACTURERMODELQTYREMARKSDESC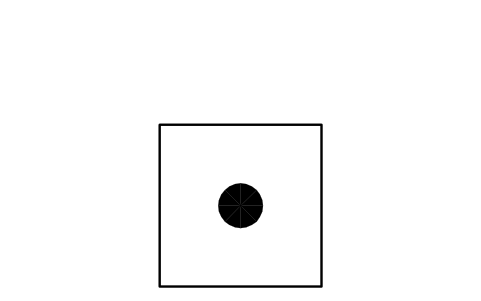
Hand rub dispenser
HSP_HAND_RUBAttributes
TAGDESIGNATIONSIZEROOM_NOMANUFACTURERMODELQTYREMARKSDESC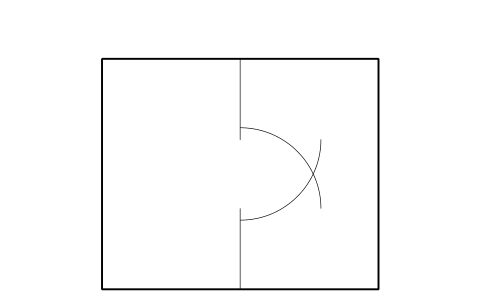
Isolation anteroom lock
HSP_ISOLATION_ANTEROOMAttributes
TAGDESIGNATIONSIZEPRESSURE_PAROOM_NOMANUFACTURERMODELQTYREMARKSDESC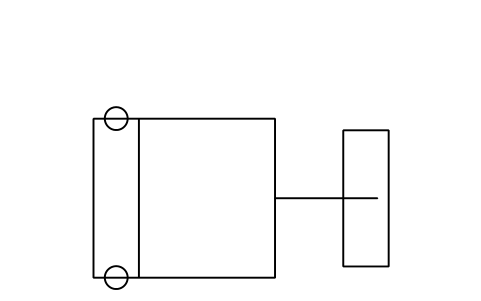
Mobile patient hoist
HSP_PATIENT_HOISTAttributes
TAGDESIGNATIONSIZEROOM_NOMANUFACTURERMODELQTYREMARKSDESC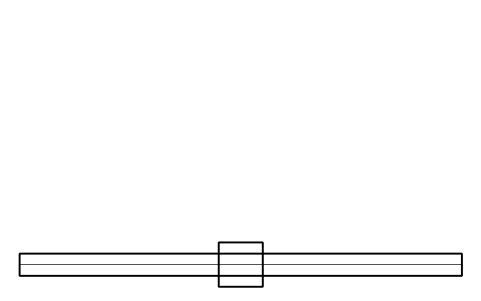
Ceiling track hoist, 3 m
HSP_PATIENT_LIFT_TRACKAttributes
TAGDESIGNATIONSIZEROOM_NOMANUFACTURERMODELQTYREMARKSDESC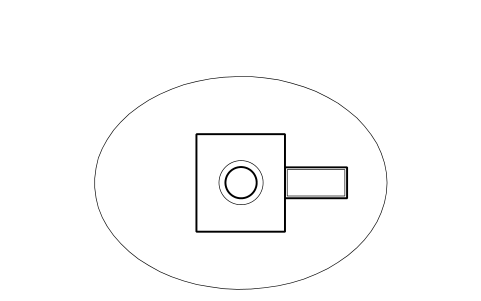
MRI scanner 1.5 T with 0.5 mT line
HSP_MRI_15TAttributes
TAGDESIGNATIONSIZEPOWER_KWFIELD_TFRINGE_LINEROOM_NOMANUFACTURERMODELQTYREMARKSDESC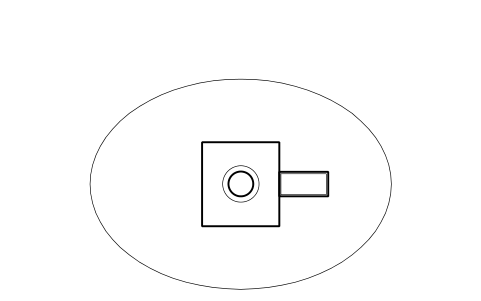
MRI scanner 3 T with 0.5 mT line
HSP_MRI_3TAttributes
TAGDESIGNATIONSIZEPOWER_KWFIELD_TFRINGE_LINEROOM_NOMANUFACTURERMODELQTYREMARKSDESC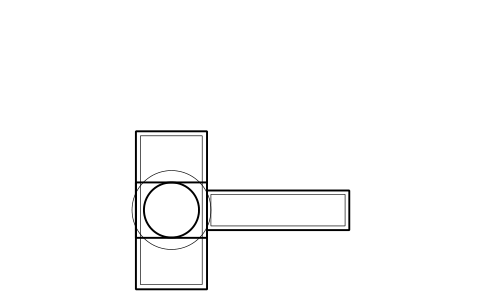
CT scanner with couch
HSP_CT_SCANNERAttributes
TAGDESIGNATIONSIZEPOWER_KWCLEARANCE_MMROOM_NOMANUFACTURERMODELQTYREMARKSDESC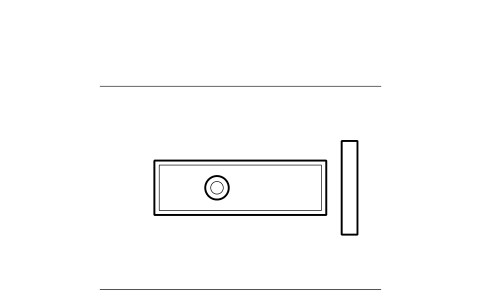
General X-ray unit, ceiling tube
HSP_XRAY_ROOM_UNITAttributes
TAGDESIGNATIONSIZEPOWER_KWROOM_NOMANUFACTURERMODELQTYREMARKSDESC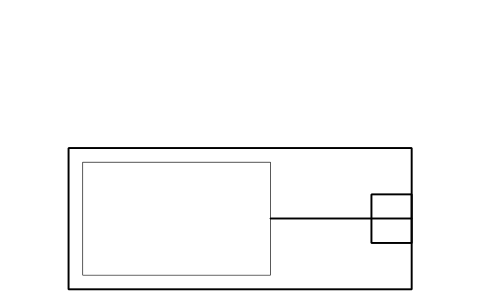
Mobile X-ray unit
HSP_XRAY_MOBILEAttributes
TAGDESIGNATIONSIZEPOWER_KWROOM_NOMANUFACTURERMODELQTYREMARKSDESC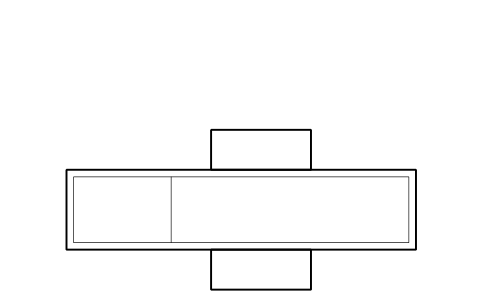
Fluoroscopy unit
HSP_FLUORO_UNITAttributes
TAGDESIGNATIONSIZEPOWER_KWROOM_NOMANUFACTURERMODELQTYREMARKSDESC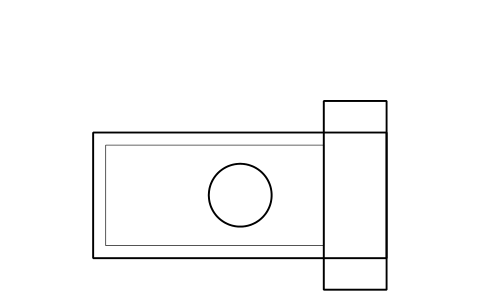
Mammography unit
HSP_MAMMOGRAPHYAttributes
TAGDESIGNATIONSIZEPOWER_KWROOM_NOMANUFACTURERMODELQTYREMARKSDESC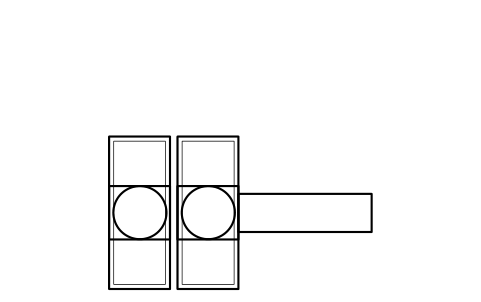
PET/CT scanner with couch
HSP_PET_CTAttributes
TAGDESIGNATIONSIZEPOWER_KWCLEARANCE_MMROOM_NOMANUFACTURERMODELQTYREMARKSDESC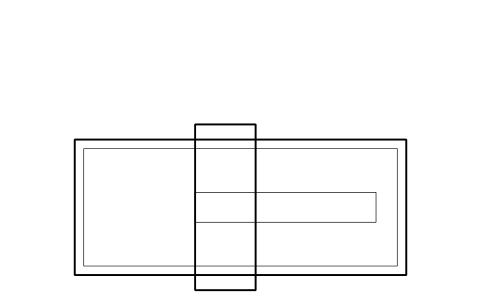
Bone density scanner
HSP_DEXAAttributes
TAGDESIGNATIONSIZEPOWER_KWROOM_NOMANUFACTURERMODELQTYREMARKSDESC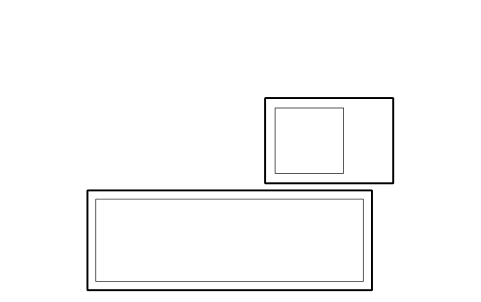
Cardiac ultrasound bed with cart
HSP_ECHO_SUITEAttributes
TAGDESIGNATIONSIZEPOWER_KWROOM_NOMANUFACTURERMODELQTYREMARKSDESC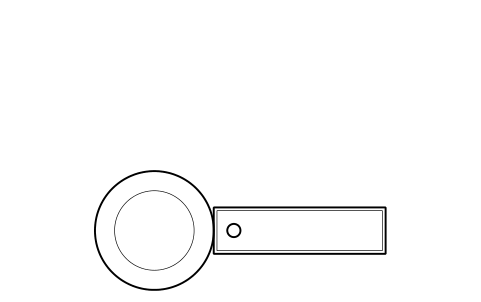
Linear accelerator, treatment couch
HSP_LINACAttributes
TAGDESIGNATIONSIZEPOWER_KWBEAM_ENERGY_MVROOM_NOMANUFACTURERMODELQTYREMARKSDESC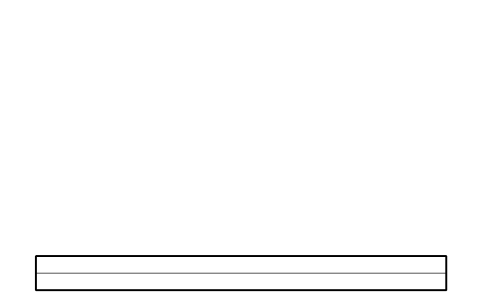
Lead glass screen, 1.2 m
HSP_LEAD_SCREENAttributes
TAGDESIGNATIONSIZEROOM_NOMANUFACTURERMODELQTYREMARKSDESC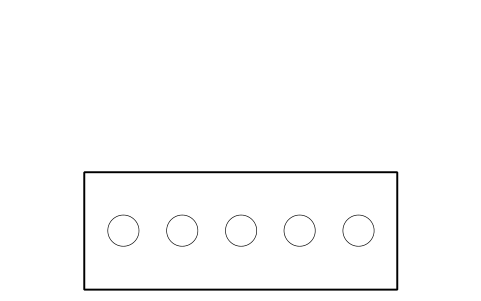
Lead apron rack
HSP_LEAD_APRON_RACKAttributes
TAGDESIGNATIONSIZEROOM_NOMANUFACTURERMODELQTYREMARKSDESC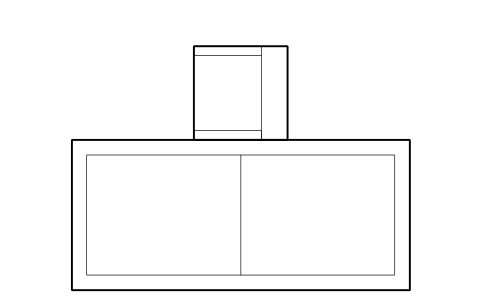
Operator console, imaging
HSP_CONTROL_DESKAttributes
TAGDESIGNATIONSIZEPOWER_KWROOM_NOMANUFACTURERMODELQTYREMARKSDESC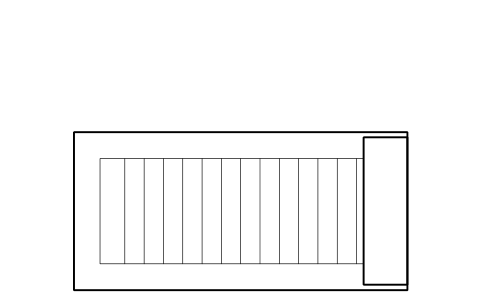
Stress test treadmill
HSP_TREADMILL_STRESSAttributes
TAGDESIGNATIONSIZEPOWER_KWROOM_NOMANUFACTURERMODELQTYREMARKSDESC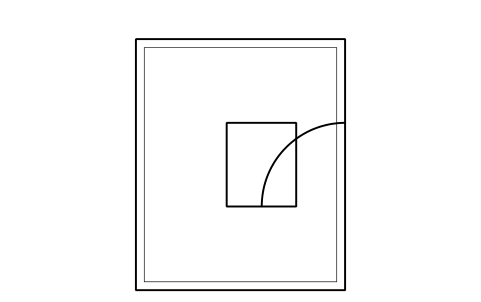
Audiometry booth
HSP_AUDIOMETRY_BOOTHAttributes
TAGDESIGNATIONSIZEROOM_NOMANUFACTURERMODELQTYREMARKSDESC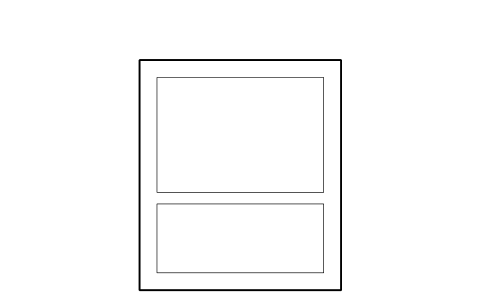
Endoscopy tower
HSP_ENDOSCOPY_TOWERAttributes
TAGDESIGNATIONSIZEPOWER_KWROOM_NOMANUFACTURERMODELQTYREMARKSDESC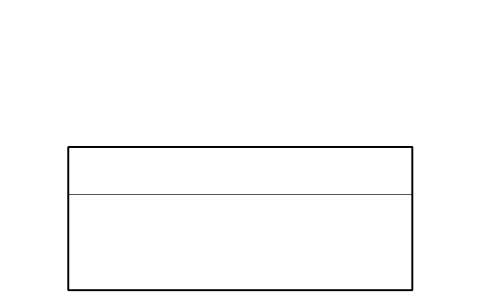
Laboratory bench, 1.8 m
HSP_LAB_BENCH_1800Attributes
TAGDESIGNATIONSIZEROOM_NOMANUFACTURERMODELQTYREMARKSDESC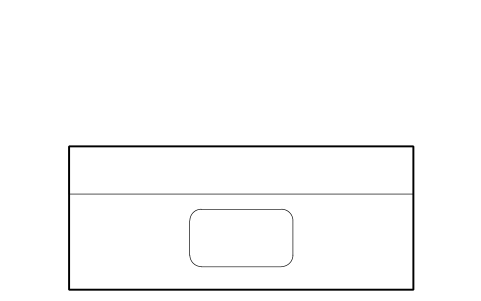
Laboratory bench with sink
HSP_LAB_BENCH_SINKAttributes
TAGDESIGNATIONSIZEROOM_NOMANUFACTURERMODELQTYREMARKSDESC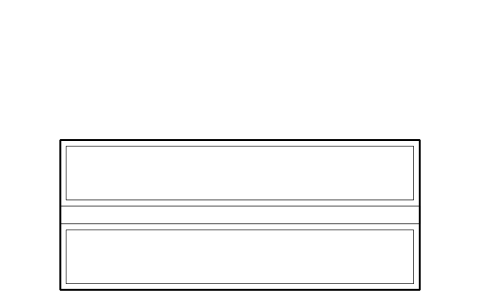
Laboratory island bench, 3.6 m
HSP_LAB_ISLANDAttributes
TAGDESIGNATIONSIZEROOM_NOMANUFACTURERMODELQTYREMARKSDESC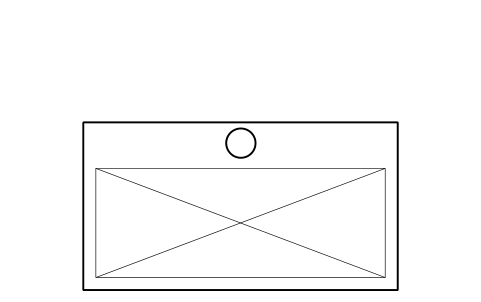
Fume cupboard, 1.5 m
HSP_FUME_CUPBOARDAttributes
TAGDESIGNATIONSIZEPOWER_KWFACE_VELOCITYROOM_NOMANUFACTURERMODELQTYREMARKSDESC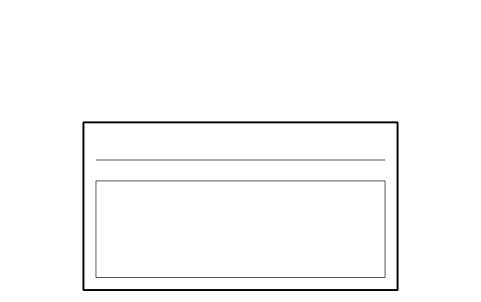
Biological safety cabinet, class II
HSP_BSC_CLASS2Attributes
TAGDESIGNATIONSIZEPOWER_KWROOM_NOMANUFACTURERMODELQTYREMARKSDESC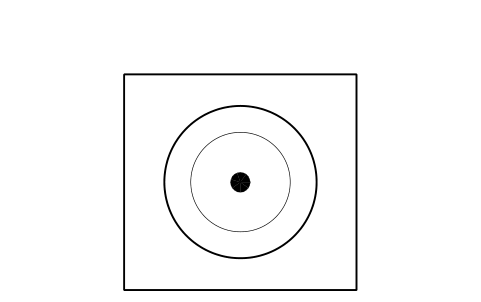
Centrifuge, bench
HSP_CENTRIFUGEAttributes
TAGDESIGNATIONSIZEPOWER_KWROOM_NOMANUFACTURERMODELQTYREMARKSDESC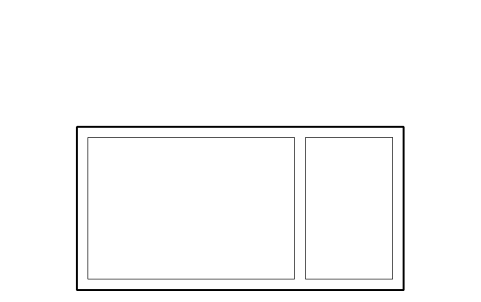
Chemistry analyser
HSP_ANALYSER_BENCHAttributes
TAGDESIGNATIONSIZEPOWER_KWROOM_NOMANUFACTURERMODELQTYREMARKSDESC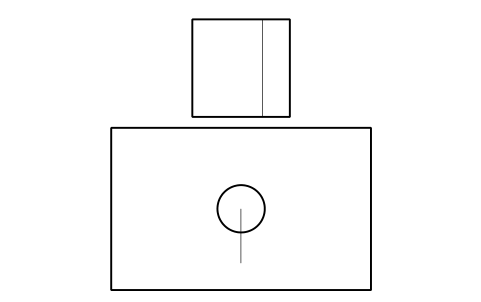
Microscope work station
HSP_MICROSCOPE_DESKAttributes
TAGDESIGNATIONSIZEROOM_NOMANUFACTURERMODELQTYREMARKSDESC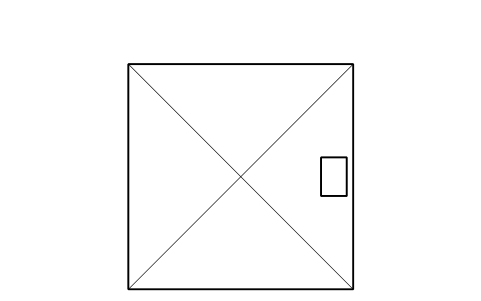
Laboratory refrigerator
HSP_LAB_FRIDGEAttributes
TAGDESIGNATIONSIZEPOWER_KWROOM_NOMANUFACTURERMODELQTYREMARKSDESC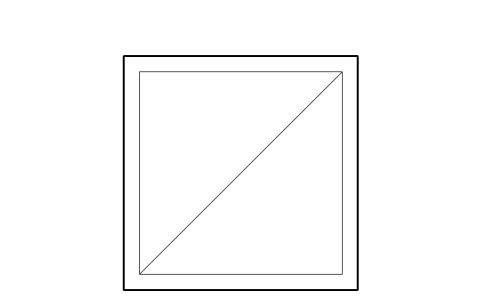
Ultra low freezer, -80 C
HSP_LAB_FREEZER_80Attributes
TAGDESIGNATIONSIZEPOWER_KWROOM_NOMANUFACTURERMODELQTYREMARKSDESC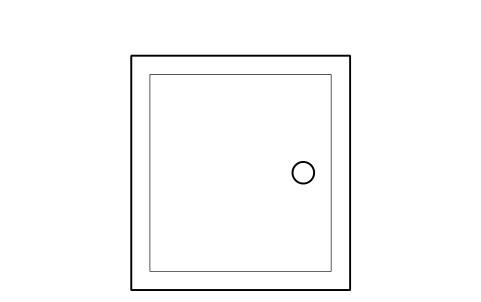
Laboratory incubator
HSP_INCUBATOR_LABAttributes
TAGDESIGNATIONSIZEPOWER_KWROOM_NOMANUFACTURERMODELQTYREMARKSDESC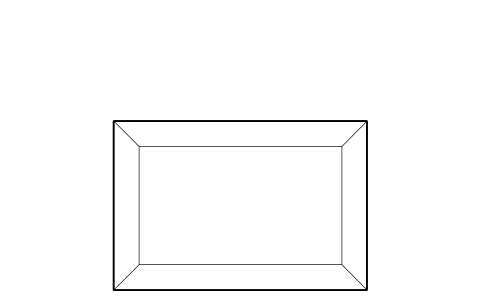
Specimen pass-through hatch
HSP_SPECIMEN_HATCHAttributes
TAGDESIGNATIONSIZEROOM_NOMANUFACTURERMODELQTYREMARKSDESC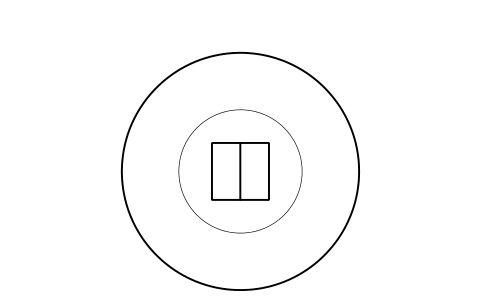
Emergency eye wash and shower
HSP_EYEWASHAttributes
TAGDESIGNATIONSIZEROOM_NOMANUFACTURERMODELQTYREMARKSDESC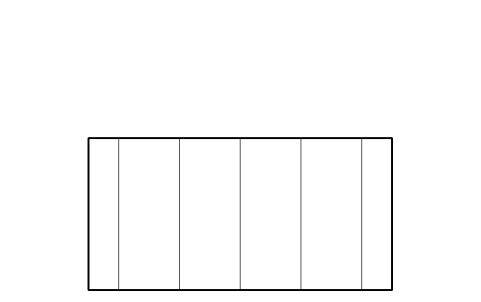
Pharmacy shelving bay, 1 m
HSP_PHARMACY_SHELFAttributes
TAGDESIGNATIONSIZEROOM_NOMANUFACTURERMODELQTYREMARKSDESC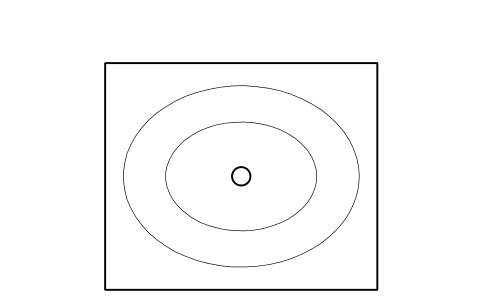
Pharmacy rotary shelving
HSP_PHARMACY_ROTARYAttributes
TAGDESIGNATIONSIZEROOM_NOMANUFACTURERMODELQTYREMARKSDESC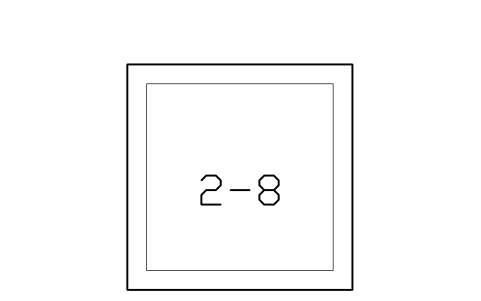
Pharmacy refrigerator
HSP_PHARMACY_FRIDGEAttributes
TAGDESIGNATIONSIZEPOWER_KWROOM_NOMANUFACTURERMODELQTYREMARKSDESC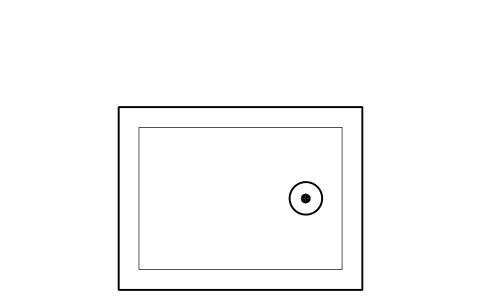
Controlled drugs cabinet
HSP_CD_CABINETAttributes
TAGDESIGNATIONSIZEROOM_NOMANUFACTURERMODELQTYREMARKSDESC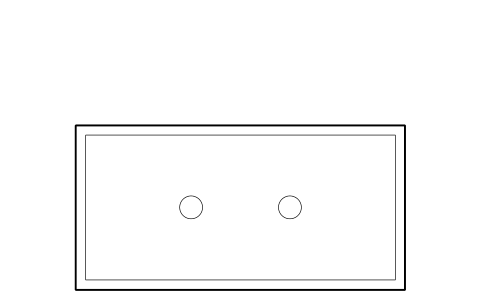
Aseptic isolator, 2 m
HSP_CLEANROOM_ISOLATORAttributes
TAGDESIGNATIONSIZEPOWER_KWROOM_NOMANUFACTURERMODELQTYREMARKSDESC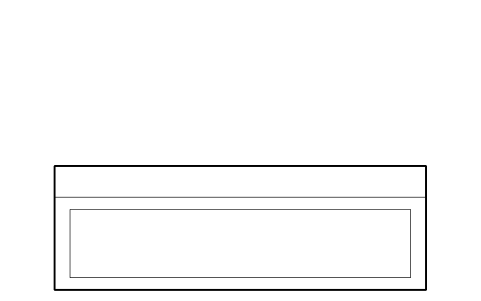
Dispensing counter, 2.4 m
HSP_DISPENSING_COUNTERAttributes
TAGDESIGNATIONSIZEROOM_NOMANUFACTURERMODELQTYREMARKSDESC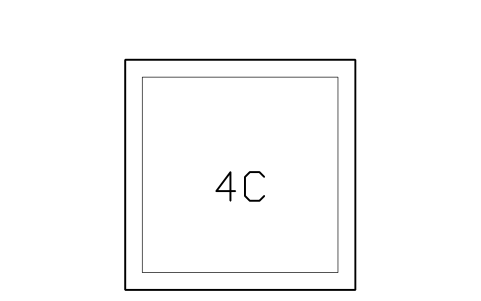
Blood bank refrigerator
HSP_BLOOD_FRIDGEAttributes
TAGDESIGNATIONSIZEPOWER_KWROOM_NOMANUFACTURERMODELQTYREMARKSDESC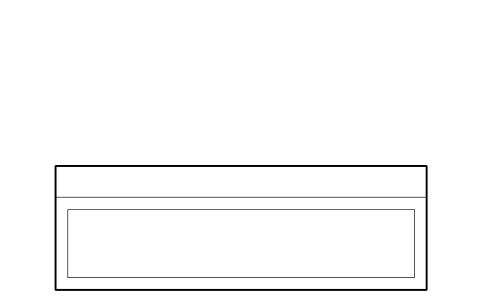
Reception desk, straight 2.4 m
HSP_RECEPTION_DESKAttributes
TAGDESIGNATIONSIZEROOM_NOMANUFACTURERMODELQTYREMARKSDESC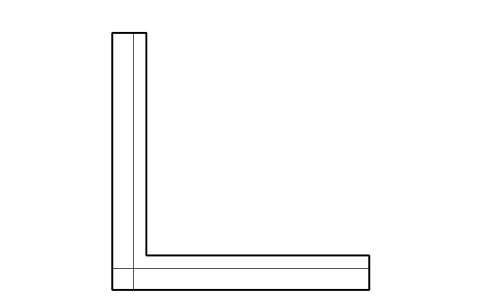
Reception desk, L shaped
HSP_RECEPTION_LAttributes
TAGDESIGNATIONSIZEROOM_NOMANUFACTURERMODELQTYREMARKSDESC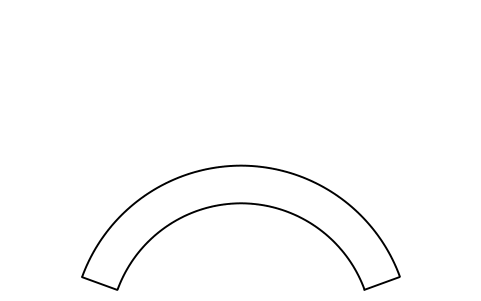
Reception desk, curved
HSP_RECEPTION_CURVEDAttributes
TAGDESIGNATIONSIZEROOM_NOMANUFACTURERMODELQTYREMARKSDESC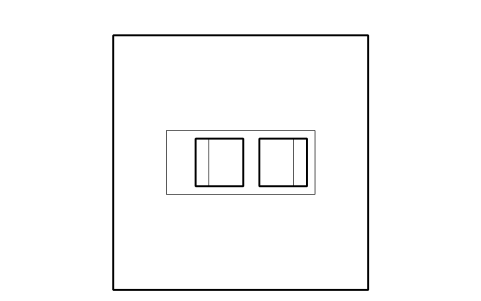
Triage booth
HSP_TRIAGE_BOOTHAttributes
TAGDESIGNATIONSIZEROOM_NOMANUFACTURERMODELQTYREMARKSDESC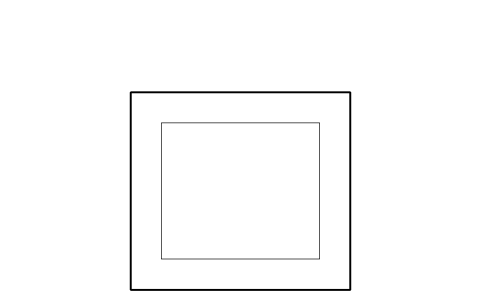
Check-in kiosk
HSP_QUEUE_KIOSKAttributes
TAGDESIGNATIONSIZEROOM_NOMANUFACTURERMODELQTYREMARKSDESC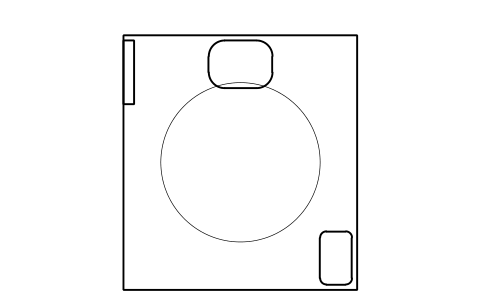
Accessible patient WC, 2.2 x 2.4
HSP_PATIENT_WCAttributes
TAGDESIGNATIONSIZEROOM_NOMANUFACTURERMODELQTYREMARKSDESC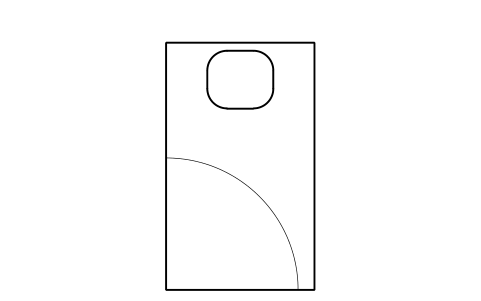
WC cubicle, 900 x 1500
HSP_WC_CUBICLEAttributes
TAGDESIGNATIONSIZEROOM_NOMANUFACTURERMODELQTYREMARKSDESC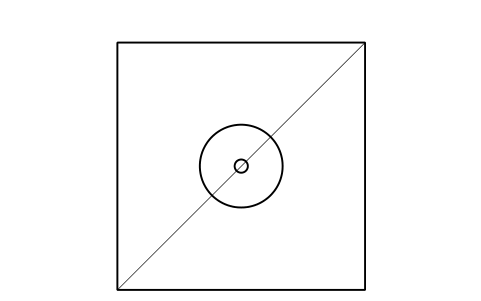
Assisted shower, 1.5 x 1.5
HSP_SHOWER_ASSISTEDAttributes
TAGDESIGNATIONSIZEROOM_NOMANUFACTURERMODELQTYREMARKSDESC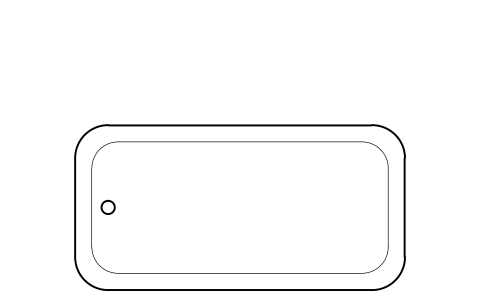
Assisted bath
HSP_BATH_ASSISTEDAttributes
TAGDESIGNATIONSIZEROOM_NOMANUFACTURERMODELQTYREMARKSDESC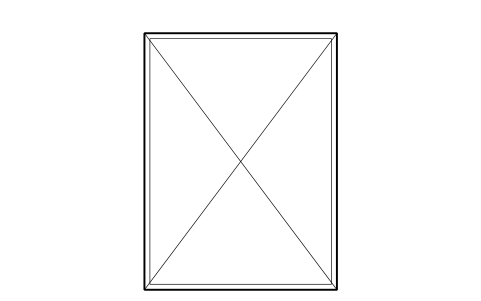
Bed lift car, 2.1 x 2.8
HSP_LIFT_BEDAttributes
TAGDESIGNATIONSIZECAPACITY_KGROOM_NOMANUFACTURERMODELQTYREMARKSDESC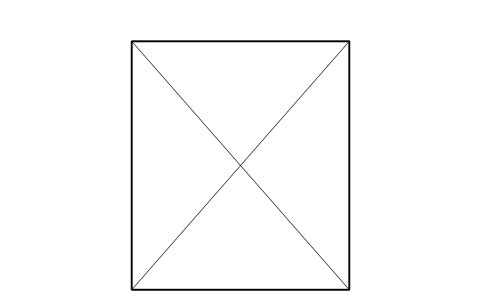
Passenger lift car, 1.4 x 1.6
HSP_LIFT_PASSENGERAttributes
TAGDESIGNATIONSIZECAPACITY_KGROOM_NOMANUFACTURERMODELQTYREMARKSDESC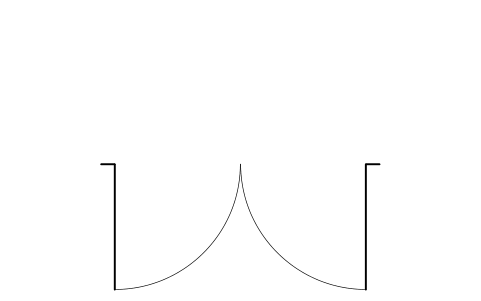
Double door, 1.8 m, hospital
HSP_DOOR_HOSP_1800Attributes
TAGDESIGNATIONSIZEROOM_NOMANUFACTURERMODELQTYREMARKSDESC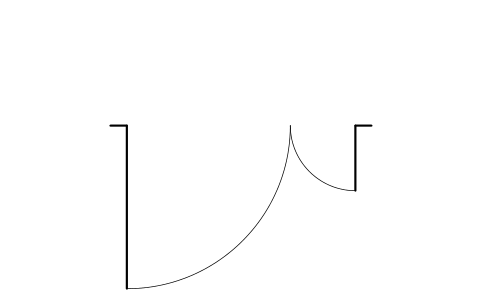
Bed door, 1.4 m
HSP_DOOR_BED_1400Attributes
TAGDESIGNATIONSIZEROOM_NOMANUFACTURERMODELQTYREMARKSDESC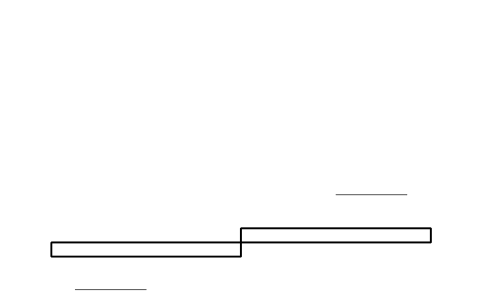
Automatic sliding door, 1.6 m
HSP_DOOR_SLIDING_AUTOAttributes
TAGDESIGNATIONSIZEROOM_NOMANUFACTURERMODELQTYREMARKSDESC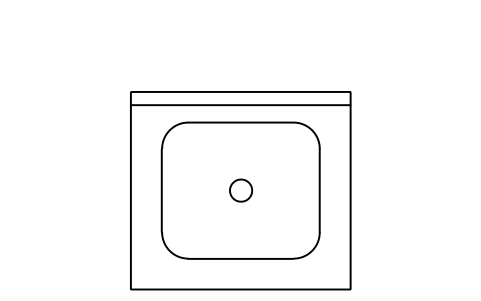
Hand wash station, wall
HSP_HAND_WASH_STATIONAttributes
TAGDESIGNATIONSIZEROOM_NOMANUFACTURERMODELQTYREMARKSDESC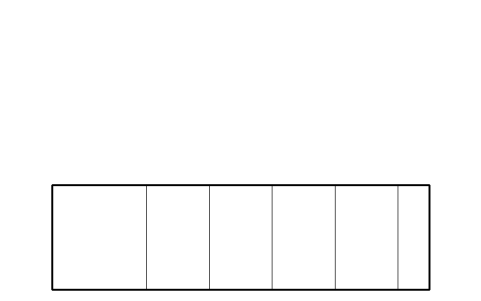
Staff locker bank, 6 doors
HSP_STAFF_LOCKER_BLOCKAttributes
TAGDESIGNATIONSIZEROOM_NOMANUFACTURERMODELQTYREMARKSDESC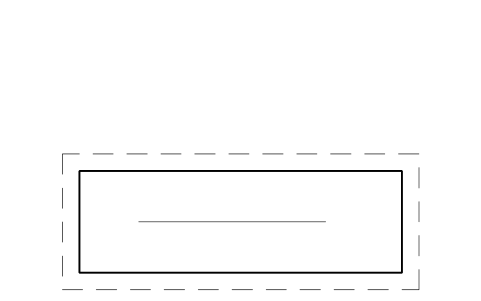
Trolley parking bay
HSP_TROLLEY_PARKAttributes
TAGDESIGNATIONSIZEROOM_NOMANUFACTURERMODELQTYREMARKSDESC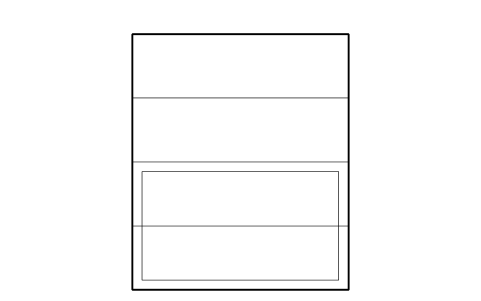
Mortuary cold store, 4 bays
HSP_MORTUARY_FRIDGE_4Attributes
TAGDESIGNATIONSIZEPOWER_KWROOM_NOMANUFACTURERMODELQTYREMARKSDESC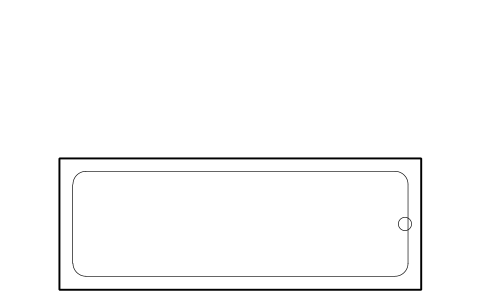
Post mortem table
HSP_MORTUARY_TABLEAttributes
TAGDESIGNATIONSIZEROOM_NOMANUFACTURERMODELQTYREMARKSDESC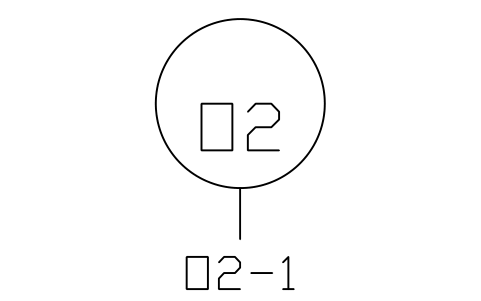
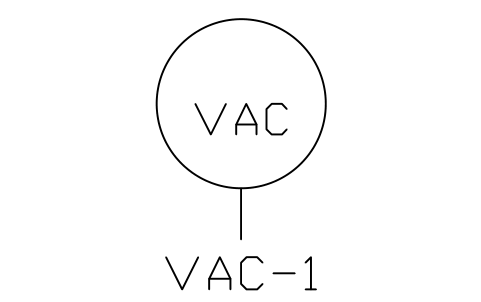
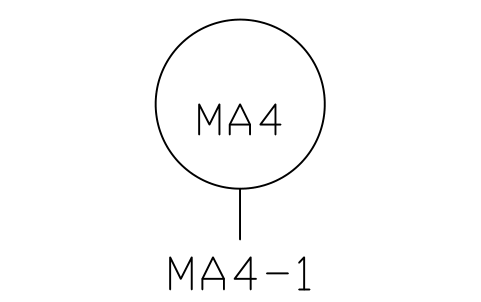
Medical air 4 bar outlet
HSP_GAS_MA4Attributes
TAGOUTLET_IDGASPRESSURE_BARROOM_NODESC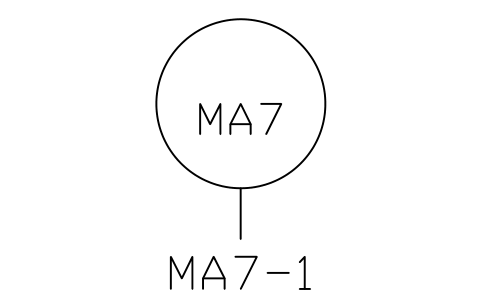
Surgical air 7 bar outlet
HSP_GAS_MA7Attributes
TAGOUTLET_IDGASPRESSURE_BARROOM_NODESC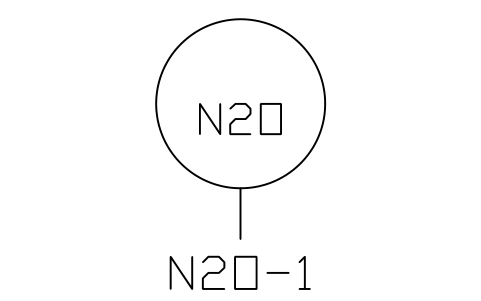
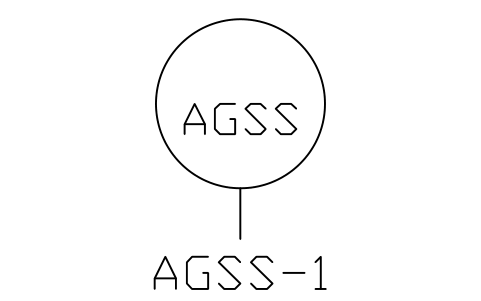
Anaesthetic gas scavenging outlet
HSP_GAS_AGSSAttributes
TAGOUTLET_IDGASPRESSURE_BARROOM_NODESC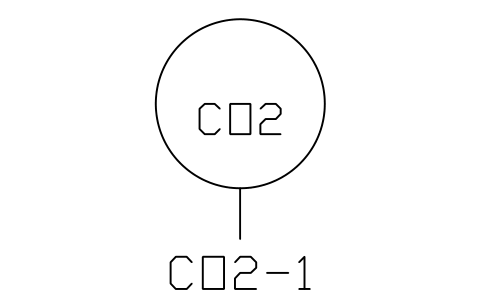
Carbon dioxide outlet
HSP_GAS_CO2Attributes
TAGOUTLET_IDGASPRESSURE_BARROOM_NODESC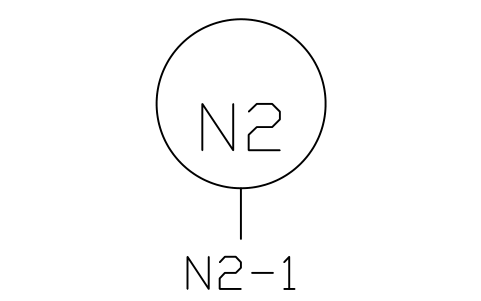
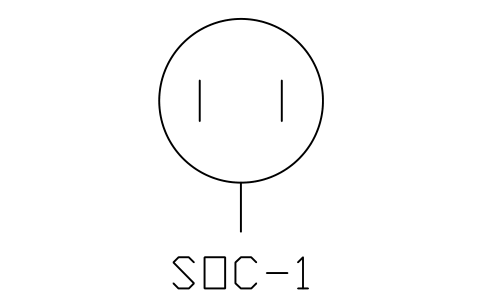
Medical socket, 230 V
HSP_SOCKET_MEDICALAttributes
TAGSOCKET_IDCIRCUITSUPPLYROOM_NODESC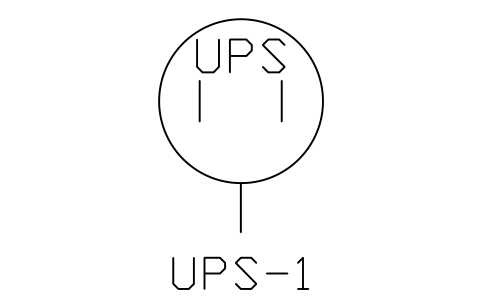
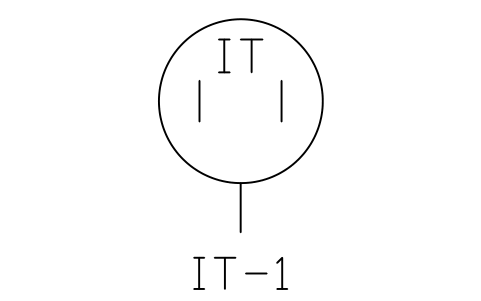
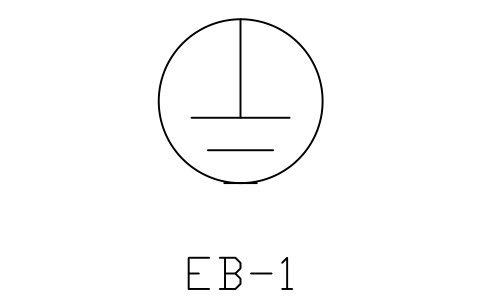
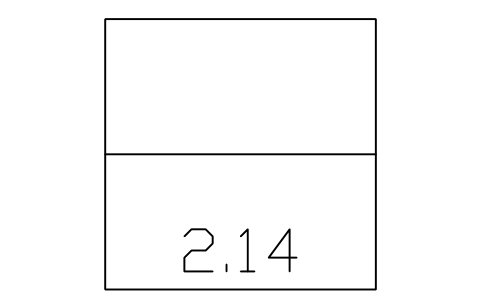
Room tag
HSP_ROOM_TAGAttributes
TAGROOM_NOROOM_NAMEAREA_M2DEPARTMENTROOM_GROUPDESC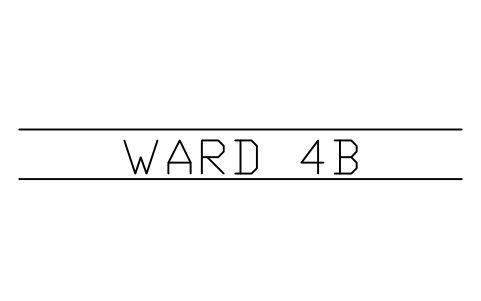


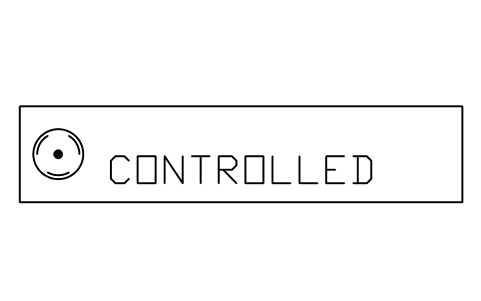
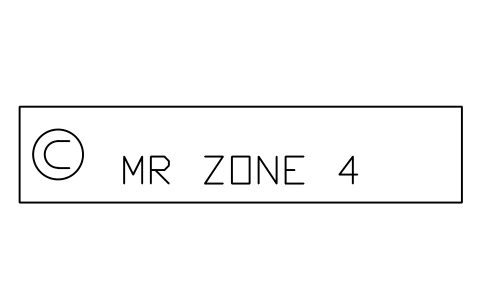
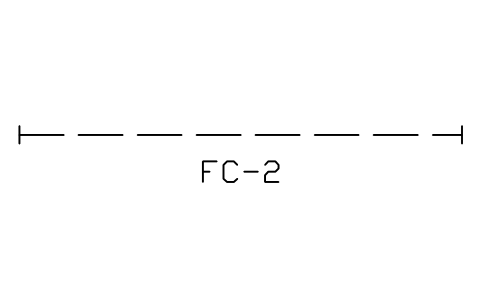
Fire compartment boundary
HSP_FIRE_COMPARTMENTAttributes
TAGCOMPARTMENTRATING_MINDESC
Missing a symbol? Tell us which one.
Attributes for parts lists
Every block has a visible TAG above it (for example BED-12). The invisible attributes are DESIGNATION, SIZE, ROOM_NO, MANUFACTURER, MODEL, QTY and REMARKS, with more where they apply: POWER_KW, WEIGHT_KG, CLEARANCE_MM, GAS_SERVICES, MAX_LOAD_KG, ELECTRICAL_CLASS. The gas and socket outlets and the markers carry their own visible text: OUTLET_ID, ROOM_NO, DEPARTMENT, ZONE, BED_NO.
Export the blocks of a hospital plan to Excel with BlockSync to get an equipment list or a room data sheet with room numbers and quantities, check it against the drawing and write corrections back in one run, with preview and backup.
How to use the library
- Unzip the file and open the DWG. Copy the symbols you need into your plan, or drag the blocks in from DesignCenter (ADCENTER).
- The blocks are drawn at real size, 1 drawing unit = 1 mm. Insert them at scale 1 in a plan drawn in millimetres; for a 1:100 sheet, put the plan in a viewport instead of scaling the blocks. The catalog sheet scales each block up to fill its cell, so a 130 mm hand rub dispenser and a 9 m MRI line look equally large there.
- The origin is the centre of the item. Beds and chairs have the head or back at the left (-X) and face right (+X); rotate them to the room. Gas and socket outlets are drawn with a stub that points to the wall: put the stub on the wall line. Dashed outlines show a clearance, a sterile zone, a fringe field line or a ceiling-mounted area.
- The bed space blocks (single, ICU, two and four bed bays) include the clearances around the bed, so a ward layout can be checked quickly for space. The MRI blocks draw the fringe field line as an ellipse that you adjust to the scanner's data. The laboratory, pharmacy and cleanroom layouts are also in their own libraries, and the safety signs in the ISO 7010 library.
About the dimensions
Hospital layouts are governed by national guidance and room data sheets, not by a drawing standard, so the blocks use typical dimensions of common equipment classes: a 2100 x 950 mm ward bed, a 2000 x 550 mm operating table, a 1.5 T MRI with a 0.5 mT line, 1.8 m double doors and a 1.4 m bed door. The real footprint and the service clearance differ between products; take them from the data sheet of the product that is bought.
The blocks are our own drawings, not copies of any manufacturer's catalogue, and the library is not certified. They help to arrange rooms, count equipment and check space on a drawing; they do not show that a layout meets a health building guideline, an infection control rule, radiation shielding or fire requirements. Clearances, zones and the fringe field line come from your guidance and the equipment data.
Frequently asked questions
- Which items are in the library?
- Beds and seating, examination and treatment, operating theatre, ward and critical care, imaging and diagnostics, laboratory and pharmacy, reception and support, medical gas and services, and layout markers. The page above lists every group with its count.
- Can I show the clearance around a bed or a scanner?
- Yes. The bed space blocks come with the clearance zone drawn as a dashed outline, the operating table has its sterile zone, and the MRI blocks have the fringe field line. Check the values against your guidance and the scanner's site planning data and adjust the outline in your drawing.
- Can I use the symbols in commercial projects?
- Yes. They are free to use and modify in your own projects, including commercial ones. They are provided as is, without warranty.
- Can I use these blocks for an equipment list?
- Yes. Each block carries ROOM_NO, MANUFACTURER, MODEL and QTY attributes, and the attributes of its class, so exporting the plan with BlockSync gives a list with the quantities counted from the drawing. Fill in the attributes when you place the item.
- Can I change a symbol or add attributes?
- Yes. Open the DWG, edit a block with BEDIT to change it or add attributes, and save. To update drawings that already contain the block, run ATTSYNC or replace the block. Make a backup first: attribute values can be lost if ATTSYNC is used carelessly.
- Where do I find a ready-made set of these symbols for AutoCAD?
- AutoCAD itself ships only a small set of sample blocks, so a full symbol set has to come from a library. Download the ZIP on this page and open the DWG: every symbol is a block. Insert one with INSERT (Blocks palette, Libraries tab, then pick the DWG) or drag it from DesignCenter (ADCENTER). You can also download a single symbol on its own.
Count the symbols and build a parts list
Because ratings and part numbers are attributes, the symbols of a whole project can be counted and listed without opening the drawings. Export the blocks to Excel, total them with a pivot table and write corrections back in one run, with preview and backup.
See how to count blocks with BlockSync