
Free laboratory layout blocks for AutoCAD (DWG): benches, fume cupboards, safety cabinets, equipment, science rooms
Laboratory layout symbols: 116 ready-made AutoCAD blocks (DWG), free to download and use in your own projects, as a ZIP or one symbol at a time.
116 plan blocks for teaching and research laboratories at real size in millimetres: benches and tables (wall, island, peninsula and corner benches, benches with sinks, mobile bench, balance table, write-up desk, instrument, microscope and computer benches), fume cupboards and cabinets (fume cupboards in three widths, walk-in, ductless, benchtop enclosure, extraction arm, canopy hood, laminar flow cabinet, biosafety cabinets class II, PCR workstation, glove box), safety equipment and gas (emergency shower with reach zone, eyewash stations, combined shower and eyewash, fire extinguisher, fire blanket, first aid box, spill kit, gas cylinders, racks, store cage, trolley and manifold, flammable, acid and toxic substance cabinets), cabinets and storage (tall cupboard, glassware cupboard, reagent shelving, drawer unit, pedestal, trolley, refrigerators, freezers, ultra-low freezer, cold room, sample rack, waste bins), laboratory equipment (autoclaves, incubators, ovens, muffle furnace, centrifuges, water bath, shaker, stirrer, balance, spectrophotometer, thermal cycler, vortex mixer, vacuum pump, ultrapure water system, ice machine, glassware washer), teaching laboratory furniture (student benches for 2, 4 and 6, demonstration benches, physics bench, prep room bench, wash trough), laboratory layouts (science classroom, chemistry lab, biology lab, prep room, research bay and laboratory, instrument room, hazardous materials store, wash-up and autoclave room), eight room modules with walls, door and windows, service points (gas, cold and hot water, vacuum, compressed air, nitrogen, drain, power, data, emergency stop) and room label, bench tag and hazard zone markers.
Using AutoCAD 2017 or an earlier version? Download the 2010 format
Free to use and modify in your own projects, including commercial ones. The ZIP holds one plain DWG file in AutoCAD 2018 format and a README; no add-in needed. Provided as is, without warranty.
After you download
Use the symbols across a whole drawing set
A symbol only helps when every drawing uses the same version of it.
- Open the DWG and copy the blocks you need into your drawing, or drag them in from DesignCenter. Insert them at scale 1; the README in this ZIP gives the drawing unit and the insertion point of each group.
- When a symbol changes later, replace the old block with the new one in every drawing in one run with BlockCopy, instead of opening each file.
- To count symbols or list their attributes across many drawings, export them to Excel with BlockSync and build a pivot table from the result.
Step-by-step guideBlockCopyBlockSync
Related guides:ATTSYNC Cleared My Attribute Values — How to Update Block Definitions SafelyCount Blocks Across Multiple Drawings — Build a BOM / Material Take-Off in Excel from a Whole Drawing Set
The tools are free for up to 10 files per batch; Pro removes the limit.
All 116 symbols
116 of 116 symbols
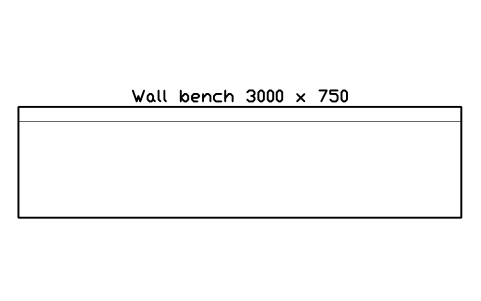
Wall bench 3000 x 750
LAB_BENCH_WALL_3000Attributes
TAGDESIGNATIONSIZESERVICESMATERIALMANUFACTURERMODELQTYREMARKSDESC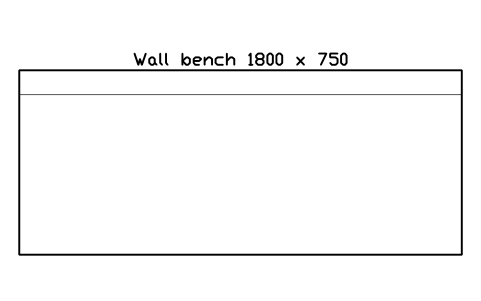
Wall bench 1800 x 750
LAB_BENCH_WALL_1800Attributes
TAGDESIGNATIONSIZESERVICESMATERIALMANUFACTURERMODELQTYREMARKSDESC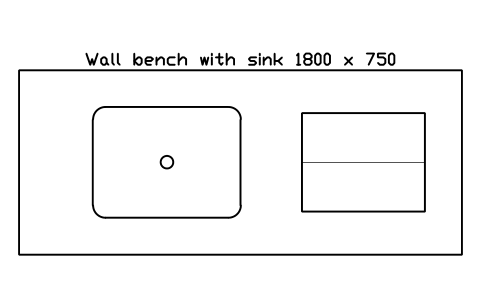
Wall bench with sink 1800 x 750
LAB_BENCH_SINK_1800Attributes
TAGDESIGNATIONSIZESERVICESMATERIALMANUFACTURERMODELQTYREMARKSDESC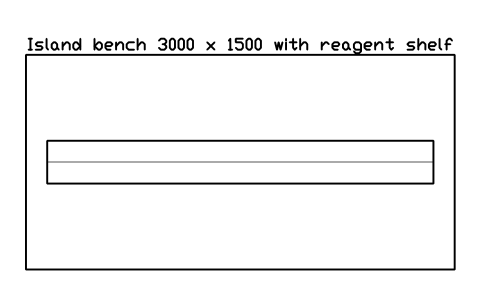
Island bench 3000 x 1500 with reagent shelf
LAB_BENCH_ISLAND_3000Attributes
TAGDESIGNATIONSIZESERVICESMATERIALMANUFACTURERMODELQTYREMARKSDESC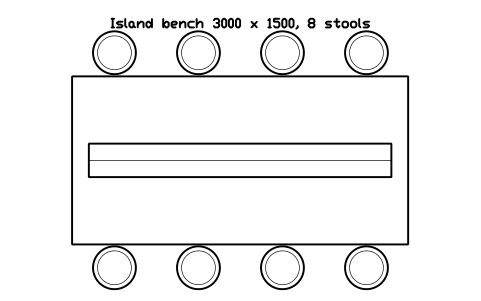
Island bench 3000 x 1500, 8 stools
LAB_BENCH_ISLAND_STOOLSAttributes
TAGDESIGNATIONSIZESERVICESMATERIALMANUFACTURERMODELQTYREMARKSDESC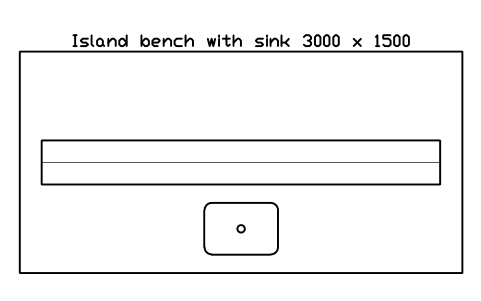
Island bench with sink 3000 x 1500
LAB_BENCH_ISLAND_SINKAttributes
TAGDESIGNATIONSIZESERVICESMATERIALMANUFACTURERMODELQTYREMARKSDESC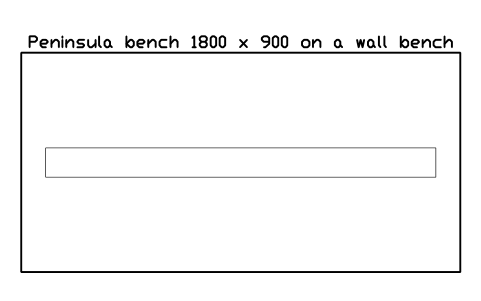
Peninsula bench 1800 x 900 on a wall bench
LAB_BENCH_PENINSULAAttributes
TAGDESIGNATIONSIZESERVICESMATERIALMANUFACTURERMODELQTYREMARKSDESC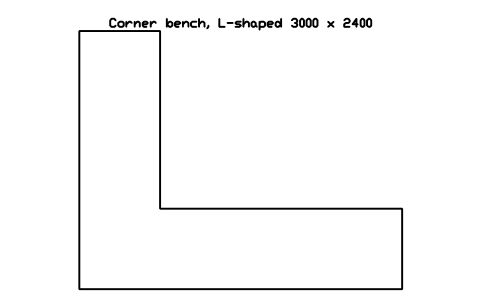
Corner bench, L-shaped 3000 x 2400
LAB_BENCH_L_BAYAttributes
TAGDESIGNATIONSIZESERVICESMATERIALMANUFACTURERMODELQTYREMARKSDESC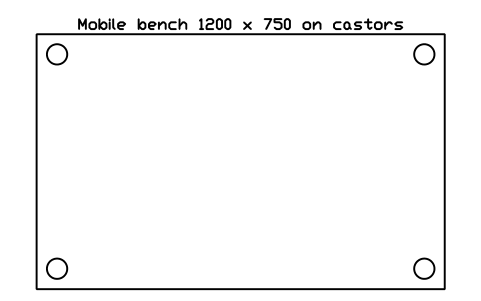
Mobile bench 1200 x 750 on castors
LAB_BENCH_MOBILEAttributes
TAGDESIGNATIONSIZEMATERIALMANUFACTURERMODELQTYREMARKSDESC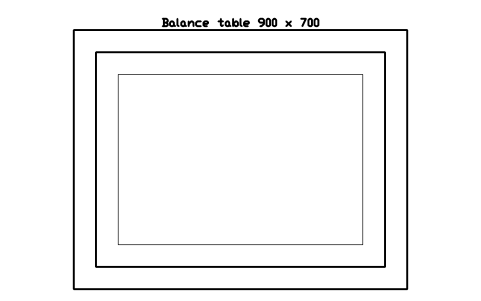
Balance table 900 x 700
LAB_TABLE_BALANCEAttributes
TAGDESIGNATIONSIZEMATERIALMANUFACTURERMODELQTYREMARKSDESC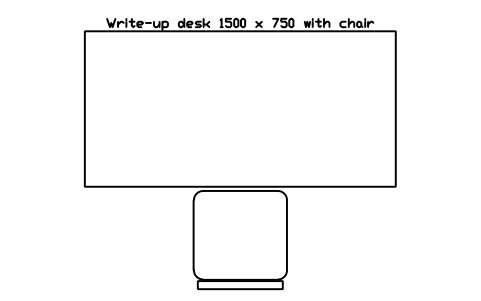
Write-up desk 1500 x 750 with chair
LAB_TABLE_WRITINGAttributes
TAGDESIGNATIONSIZEMATERIALMANUFACTURERMODELQTYREMARKSDESC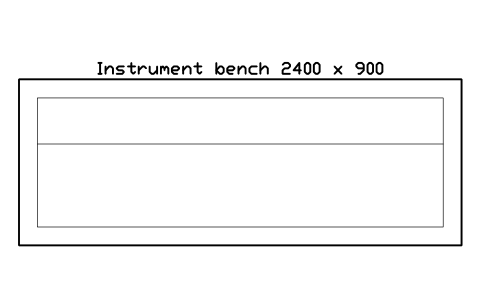
Instrument bench 2400 x 900
LAB_BENCH_INSTRUMENTAttributes
TAGDESIGNATIONSIZESERVICESMATERIALMANUFACTURERMODELQTYREMARKSDESC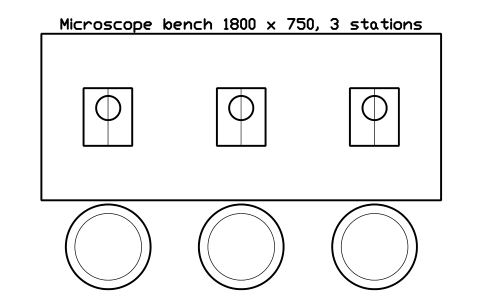
Microscope bench 1800 x 750, 3 stations
LAB_BENCH_MICROSCOPEAttributes
TAGDESIGNATIONSIZEMATERIALMANUFACTURERMODELQTYREMARKSDESC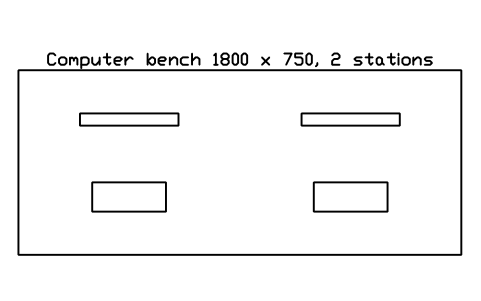
Computer bench 1800 x 750, 2 stations
LAB_BENCH_COMPUTERAttributes
TAGDESIGNATIONSIZEMATERIALMANUFACTURERMODELQTYREMARKSDESC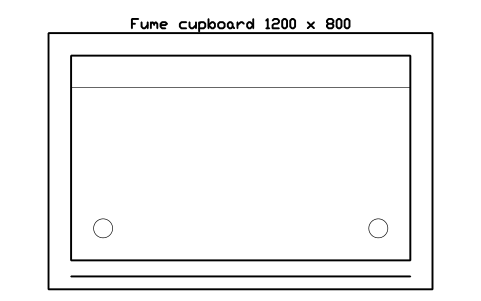
Fume cupboard 1200 x 800
LAB_FUME_1200Attributes
TAGDESIGNATIONSIZESERVICESEXTRACT_M3HMATERIALMANUFACTURERMODELQTYREMARKSDESC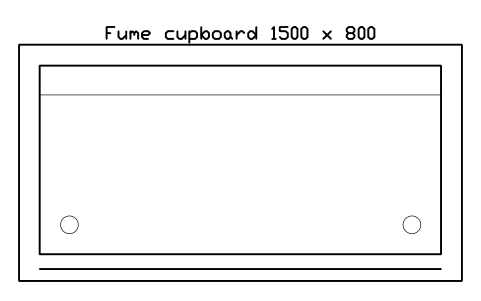
Fume cupboard 1500 x 800
LAB_FUME_1500Attributes
TAGDESIGNATIONSIZESERVICESEXTRACT_M3HMATERIALMANUFACTURERMODELQTYREMARKSDESC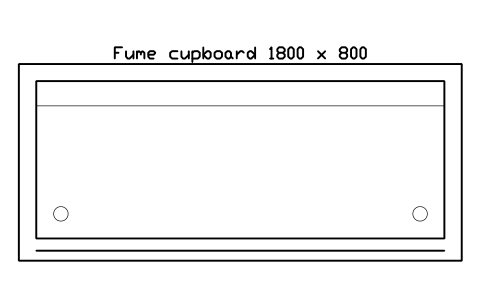
Fume cupboard 1800 x 800
LAB_FUME_1800Attributes
TAGDESIGNATIONSIZESERVICESEXTRACT_M3HMATERIALMANUFACTURERMODELQTYREMARKSDESC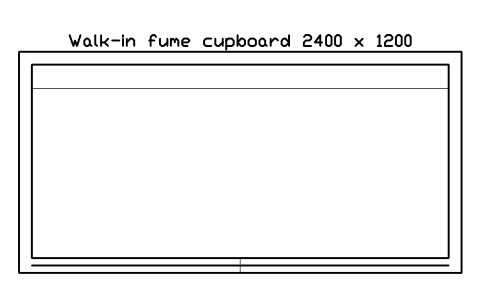
Walk-in fume cupboard 2400 x 1200
LAB_FUME_WALKINAttributes
TAGDESIGNATIONSIZEEXTRACT_M3HMATERIALMANUFACTURERMODELQTYREMARKSDESC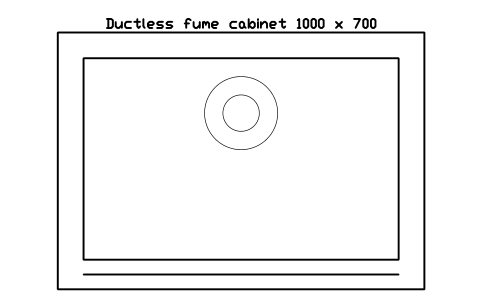
Ductless fume cabinet 1000 x 700
LAB_FUME_DUCTLESSAttributes
TAGDESIGNATIONSIZEPOWER_WMATERIALMANUFACTURERMODELQTYREMARKSDESC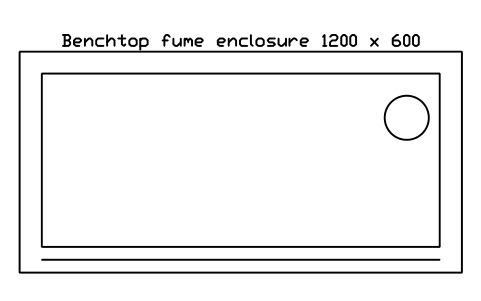
Benchtop fume enclosure 1200 x 600
LAB_FUME_BENCHTOPAttributes
TAGDESIGNATIONSIZEEXTRACT_M3HMATERIALMANUFACTURERMODELQTYREMARKSDESC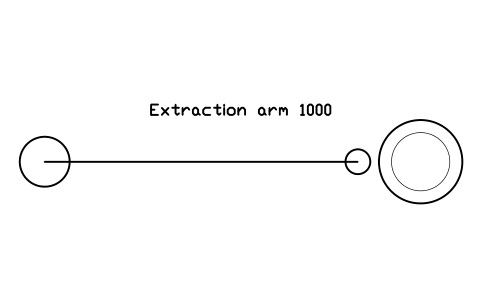
Extraction arm 1000
LAB_FUME_ARMAttributes
TAGDESIGNATIONSIZEEXTRACT_M3HMATERIALMANUFACTURERMODELQTYREMARKSDESC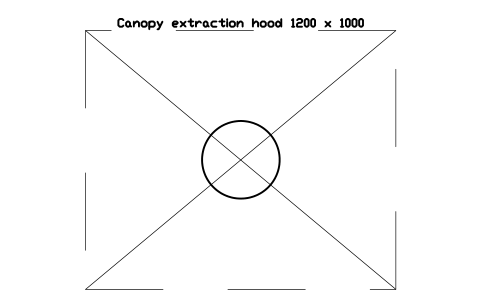
Canopy extraction hood 1200 x 1000
LAB_FUME_CANOPYAttributes
TAGDESIGNATIONSIZEEXTRACT_M3HMATERIALMANUFACTURERMODELQTYREMARKSDESC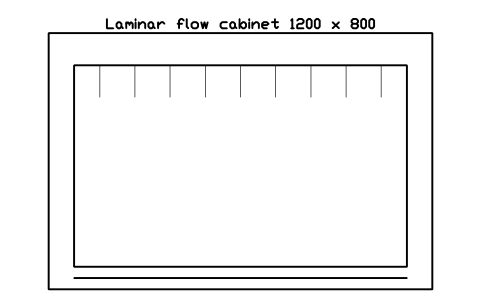
Laminar flow cabinet 1200 x 800
LAB_CAB_LAMINARAttributes
TAGDESIGNATIONSIZEPOWER_WMATERIALMANUFACTURERMODELQTYREMARKSDESC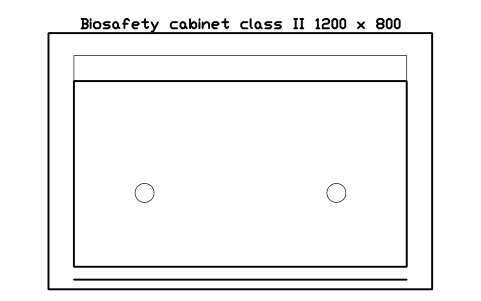
Biosafety cabinet class II 1200 x 800
LAB_CAB_BSC_1200Attributes
TAGDESIGNATIONSIZEPOWER_WEXTRACT_M3HMATERIALMANUFACTURERMODELQTYREMARKSDESC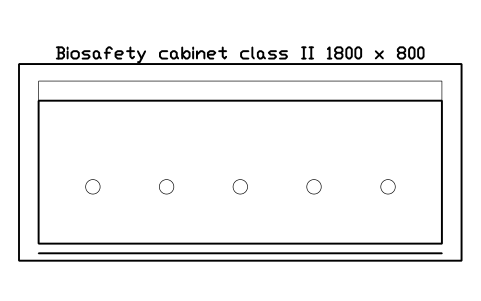
Biosafety cabinet class II 1800 x 800
LAB_CAB_BSC_1800Attributes
TAGDESIGNATIONSIZEPOWER_WEXTRACT_M3HMATERIALMANUFACTURERMODELQTYREMARKSDESC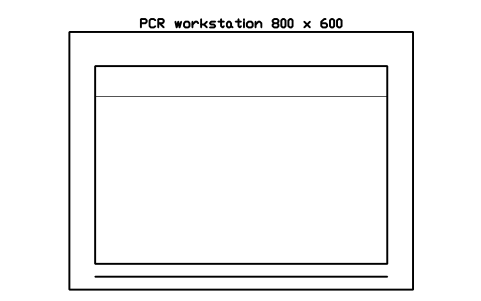
PCR workstation 800 x 600
LAB_CAB_PCRAttributes
TAGDESIGNATIONSIZEPOWER_WMATERIALMANUFACTURERMODELQTYREMARKSDESC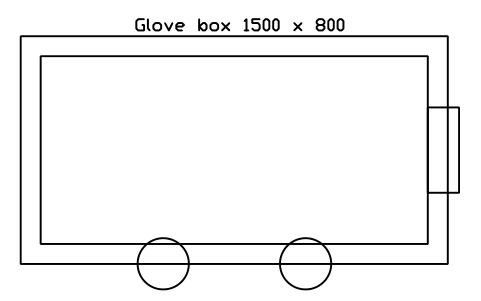
Glove box 1500 x 800
LAB_CAB_GLOVEBOXAttributes
TAGDESIGNATIONSIZESERVICESMATERIALMANUFACTURERMODELQTYREMARKSDESC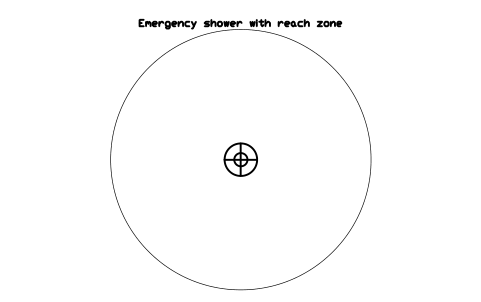
Emergency shower with reach zone
LAB_SHOWER_EMERGENCYAttributes
TAGDESIGNATIONSIZEMATERIALMANUFACTURERMODELQTYREMARKSDESC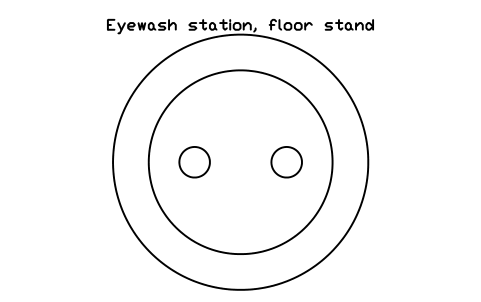
Eyewash station, floor stand
LAB_EYEWASH_STANDAttributes
TAGDESIGNATIONSIZEMATERIALMANUFACTURERMODELQTYREMARKSDESC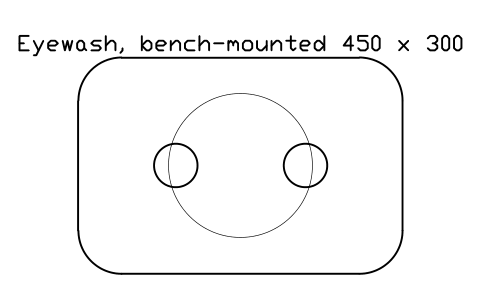
Eyewash, bench-mounted 450 x 300
LAB_EYEWASH_BENCHAttributes
TAGDESIGNATIONSIZEMATERIALMANUFACTURERMODELQTYREMARKSDESC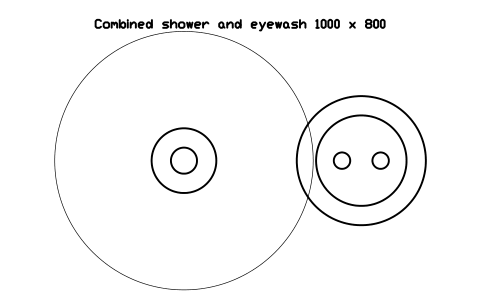
Combined shower and eyewash 1000 x 800
LAB_SHOWER_EYEWASH_COMBIAttributes
TAGDESIGNATIONSIZEMATERIALMANUFACTURERMODELQTYREMARKSDESC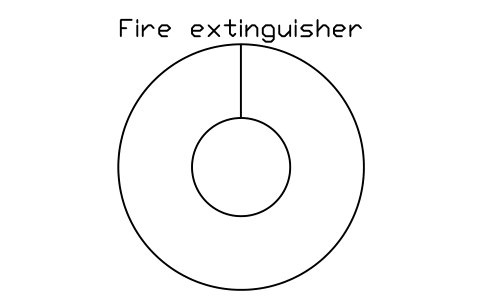
Fire extinguisher
LAB_FIRE_EXTINGUISHERAttributes
TAGDESIGNATIONSIZEMATERIALMANUFACTURERMODELQTYREMARKSDESC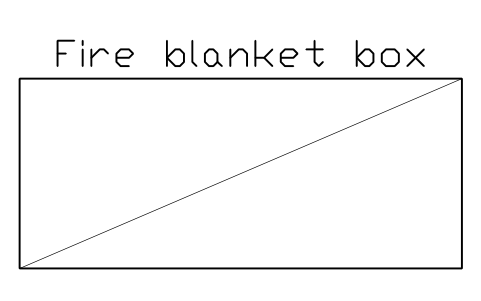
Fire blanket box
LAB_FIRE_BLANKETAttributes
TAGDESIGNATIONSIZEMATERIALMANUFACTURERMODELQTYREMARKSDESC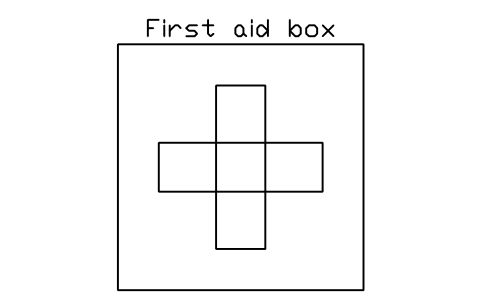
First aid box
LAB_FIRST_AIDAttributes
TAGDESIGNATIONSIZEMATERIALMANUFACTURERMODELQTYREMARKSDESC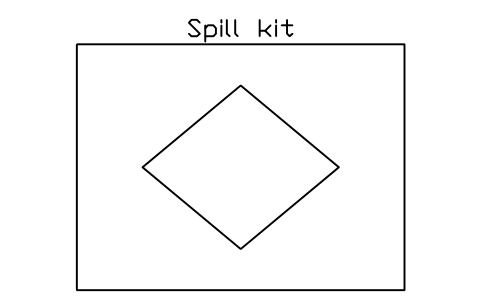
Spill kit
LAB_SPILL_KITAttributes
TAGDESIGNATIONSIZEMATERIALMANUFACTURERMODELQTYREMARKSDESC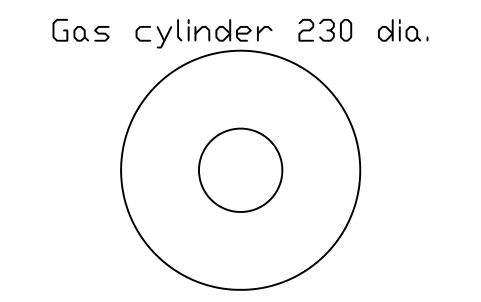
Gas cylinder 230 dia.
LAB_GAS_CYLINDERAttributes
TAGDESIGNATIONSIZEMATERIALMANUFACTURERMODELQTYREMARKSDESC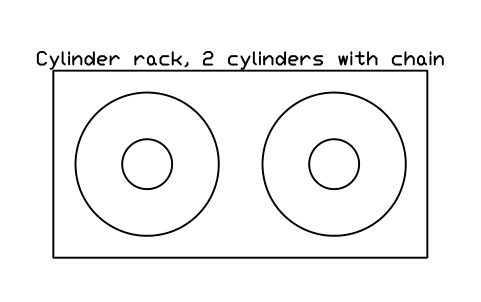
Cylinder rack, 2 cylinders with chain
LAB_GAS_RACK_2Attributes
TAGDESIGNATIONSIZEMATERIALMANUFACTURERMODELQTYREMARKSDESC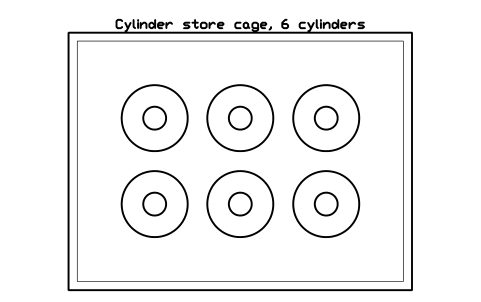
Cylinder store cage, 6 cylinders
LAB_GAS_CAGE_6Attributes
TAGDESIGNATIONSIZEMATERIALMANUFACTURERMODELQTYREMARKSDESC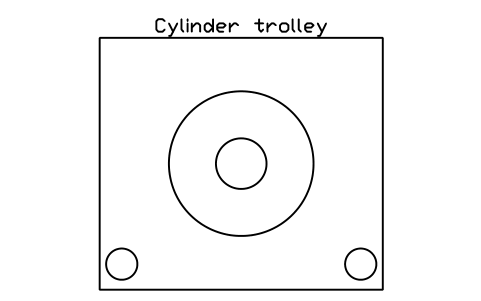
Cylinder trolley
LAB_GAS_TROLLEYAttributes
TAGDESIGNATIONSIZEMATERIALMANUFACTURERMODELQTYREMARKSDESC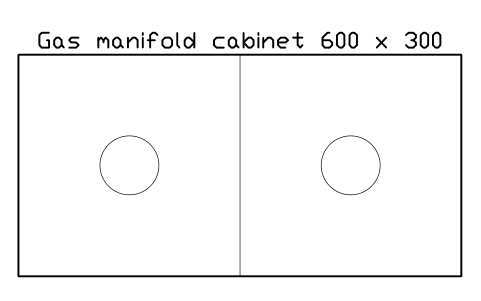
Gas manifold cabinet 600 x 300
LAB_GAS_MANIFOLDAttributes
TAGDESIGNATIONSIZEMATERIALMANUFACTURERMODELQTYREMARKSDESC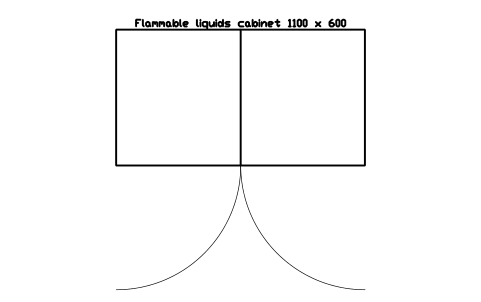
Flammable liquids cabinet 1100 x 600
LAB_CAB_FLAMMABLEAttributes
TAGDESIGNATIONSIZEMATERIALMANUFACTURERMODELQTYREMARKSDESC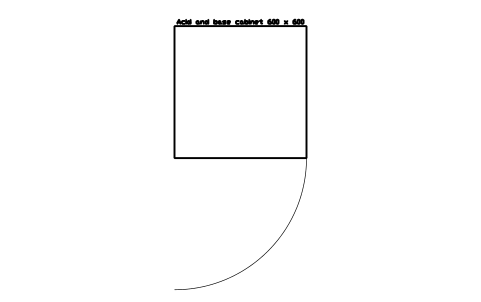
Acid and base cabinet 600 x 600
LAB_CAB_ACIDAttributes
TAGDESIGNATIONSIZEMATERIALMANUFACTURERMODELQTYREMARKSDESC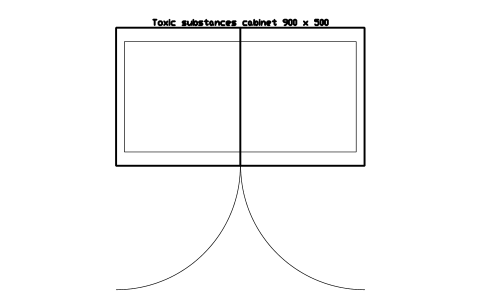
Toxic substances cabinet 900 x 500
LAB_CAB_COSHHAttributes
TAGDESIGNATIONSIZEMATERIALMANUFACTURERMODELQTYREMARKSDESC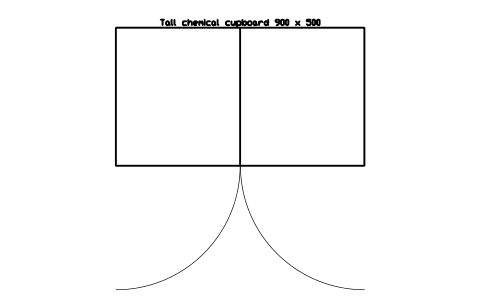
Tall chemical cupboard 900 x 500
LAB_CAB_TALL_900Attributes
TAGDESIGNATIONSIZEMATERIALMANUFACTURERMODELQTYREMARKSDESC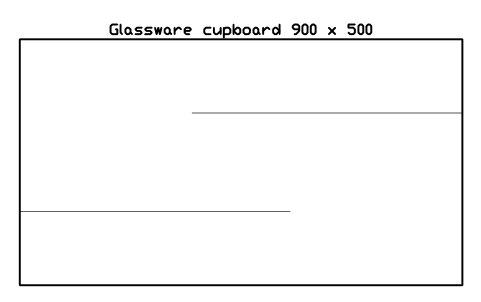
Glassware cupboard 900 x 500
LAB_CAB_GLASSWAREAttributes
TAGDESIGNATIONSIZEMATERIALMANUFACTURERMODELQTYREMARKSDESC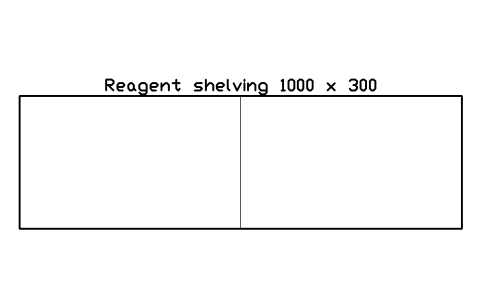
Reagent shelving 1000 x 300
LAB_SHELF_REAGENTAttributes
TAGDESIGNATIONSIZEMATERIALMANUFACTURERMODELQTYREMARKSDESC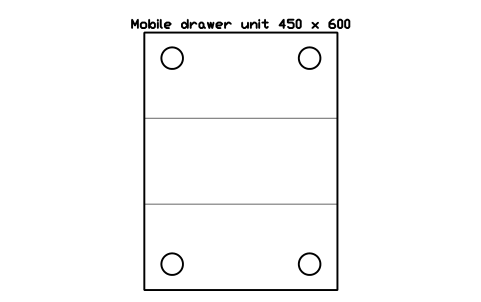
Mobile drawer unit 450 x 600
LAB_DRAWER_MOBILEAttributes
TAGDESIGNATIONSIZEMATERIALMANUFACTURERMODELQTYREMARKSDESC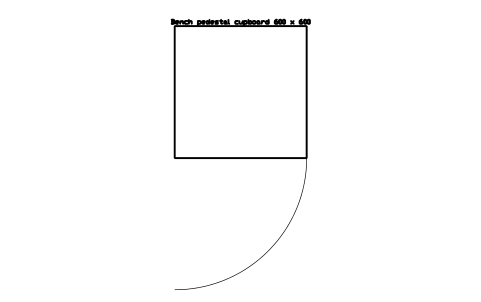
Bench pedestal cupboard 600 x 600
LAB_PEDESTAL_600Attributes
TAGDESIGNATIONSIZEMATERIALMANUFACTURERMODELQTYREMARKSDESC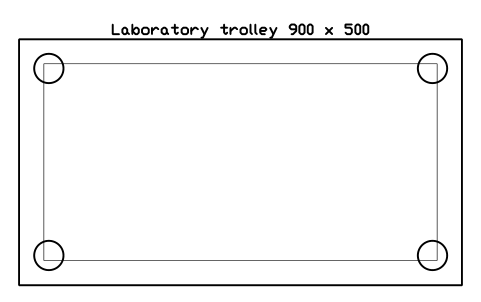
Laboratory trolley 900 x 500
LAB_TROLLEY_900Attributes
TAGDESIGNATIONSIZEMATERIALMANUFACTURERMODELQTYREMARKSDESC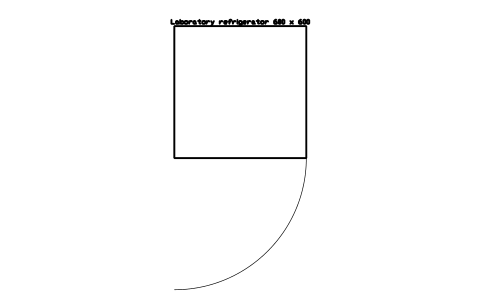
Laboratory refrigerator 600 x 600
LAB_FRIDGE_600Attributes
TAGDESIGNATIONSIZEPOWER_WMATERIALMANUFACTURERMODELQTYREMARKSDESC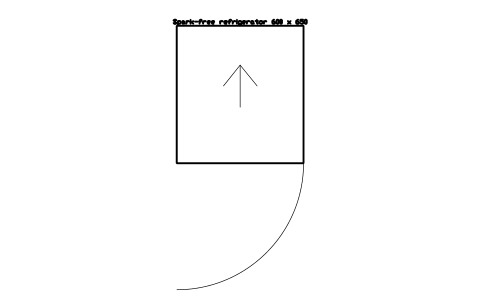
Spark-free refrigerator 600 x 650
LAB_FRIDGE_SPARKFREEAttributes
TAGDESIGNATIONSIZEPOWER_WMATERIALMANUFACTURERMODELQTYREMARKSDESC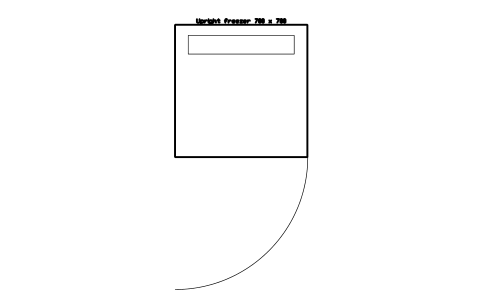
Upright freezer 700 x 700
LAB_FREEZER_UPRIGHTAttributes
TAGDESIGNATIONSIZEPOWER_WMATERIALMANUFACTURERMODELQTYREMARKSDESC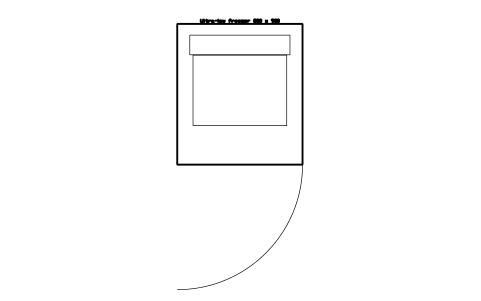
Ultra-low freezer 800 x 900
LAB_FREEZER_ULTAttributes
TAGDESIGNATIONSIZEPOWER_WMATERIALMANUFACTURERMODELQTYREMARKSDESC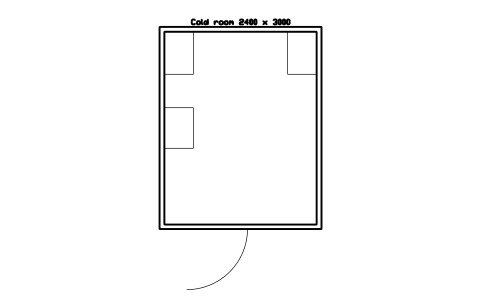
Cold room 2400 x 3000
LAB_COLD_ROOMAttributes
TAGDESIGNATIONSIZEPOWER_WMATERIALMANUFACTURERMODELQTYREMARKSDESC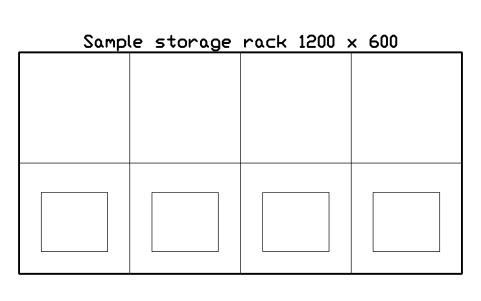
Sample storage rack 1200 x 600
LAB_SAMPLE_RACKAttributes
TAGDESIGNATIONSIZEMATERIALMANUFACTURERMODELQTYREMARKSDESC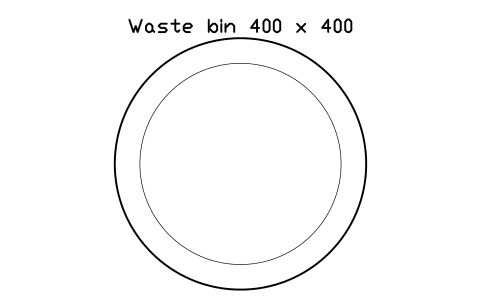
Waste bin 400 x 400
LAB_BIN_WASTEAttributes
TAGDESIGNATIONSIZEMATERIALMANUFACTURERMODELQTYREMARKSDESC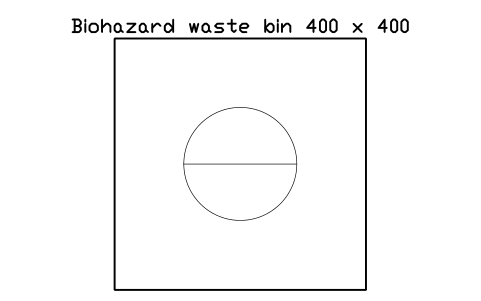
Biohazard waste bin 400 x 400
LAB_BIN_BIOHAZARDAttributes
TAGDESIGNATIONSIZEMATERIALMANUFACTURERMODELQTYREMARKSDESC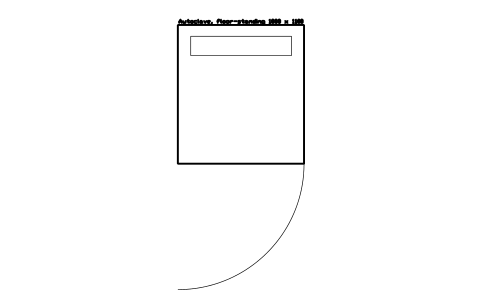
Autoclave, floor-standing 1000 x 1100
LAB_EQ_AUTOCLAVE_FLOORAttributes
TAGDESIGNATIONSIZEPOWER_WMATERIALMANUFACTURERMODELQTYREMARKSDESC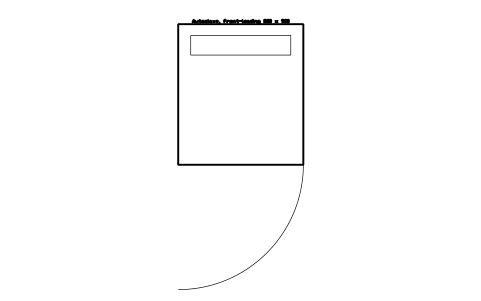
Autoclave, front-loading 800 x 900
LAB_EQ_AUTOCLAVEAttributes
TAGDESIGNATIONSIZEPOWER_WMATERIALMANUFACTURERMODELQTYREMARKSDESC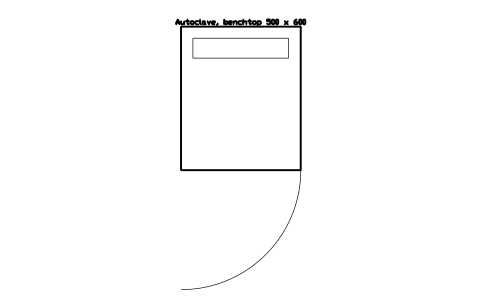
Autoclave, benchtop 500 x 600
LAB_EQ_AUTOCLAVE_TOPAttributes
TAGDESIGNATIONSIZEPOWER_WMATERIALMANUFACTURERMODELQTYREMARKSDESC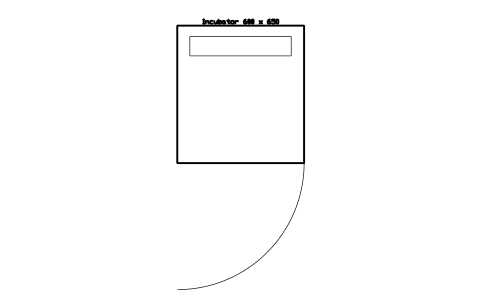
Incubator 600 x 650
LAB_EQ_INCUBATORAttributes
TAGDESIGNATIONSIZEPOWER_WMATERIALMANUFACTURERMODELQTYREMARKSDESC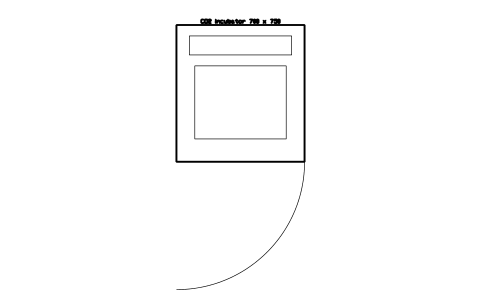
CO2 incubator 700 x 750
LAB_EQ_CO2_INCUBATORAttributes
TAGDESIGNATIONSIZEPOWER_WMATERIALMANUFACTURERMODELQTYREMARKSDESC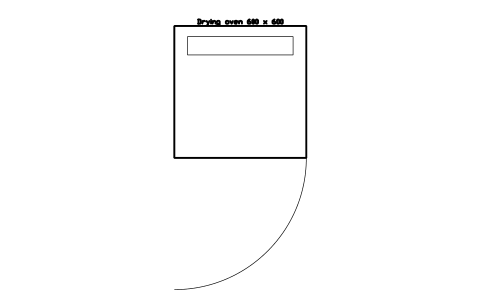
Drying oven 600 x 600
LAB_EQ_OVENAttributes
TAGDESIGNATIONSIZEPOWER_WMATERIALMANUFACTURERMODELQTYREMARKSDESC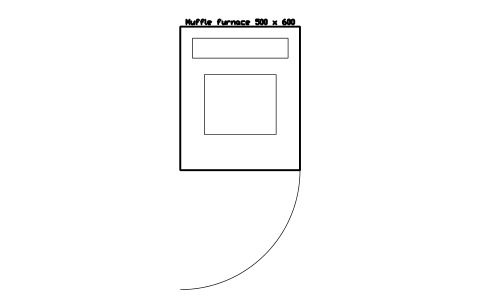
Muffle furnace 500 x 600
LAB_EQ_MUFFLEAttributes
TAGDESIGNATIONSIZEPOWER_WMATERIALMANUFACTURERMODELQTYREMARKSDESC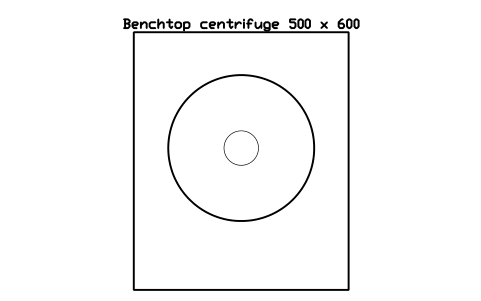
Benchtop centrifuge 500 x 600
LAB_EQ_CENTRIFUGEAttributes
TAGDESIGNATIONSIZEPOWER_WMATERIALMANUFACTURERMODELQTYREMARKSDESC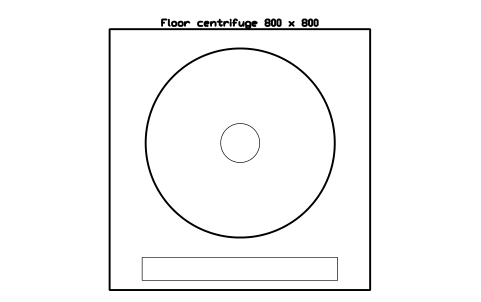
Floor centrifuge 800 x 800
LAB_EQ_CENTRIFUGE_FLOORAttributes
TAGDESIGNATIONSIZEPOWER_WMATERIALMANUFACTURERMODELQTYREMARKSDESC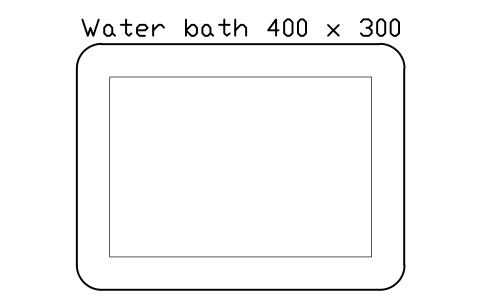
Water bath 400 x 300
LAB_EQ_WATERBATHAttributes
TAGDESIGNATIONSIZEPOWER_WMATERIALMANUFACTURERMODELQTYREMARKSDESC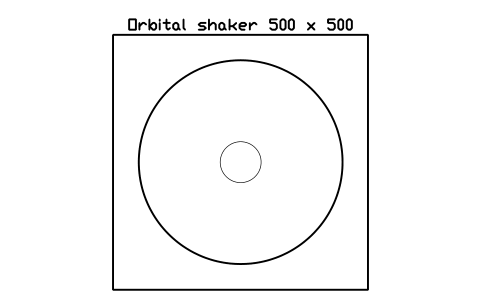
Orbital shaker 500 x 500
LAB_EQ_SHAKERAttributes
TAGDESIGNATIONSIZEPOWER_WMATERIALMANUFACTURERMODELQTYREMARKSDESC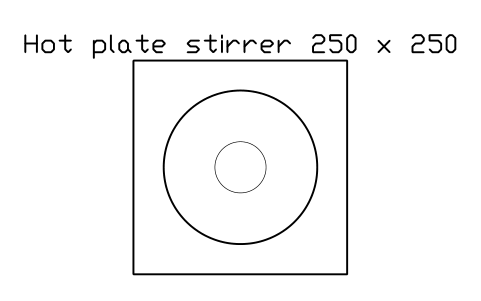
Hot plate stirrer 250 x 250
LAB_EQ_STIRRERAttributes
TAGDESIGNATIONSIZEPOWER_WMATERIALMANUFACTURERMODELQTYREMARKSDESC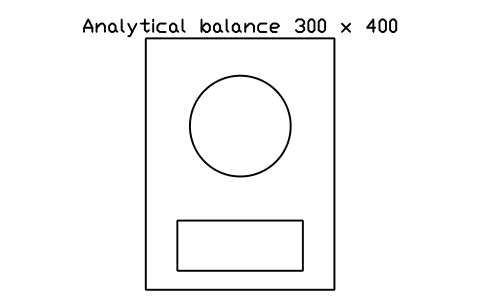
Analytical balance 300 x 400
LAB_EQ_BALANCEAttributes
TAGDESIGNATIONSIZEMATERIALMANUFACTURERMODELQTYREMARKSDESC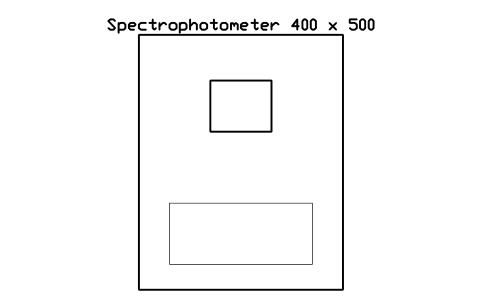
Spectrophotometer 400 x 500
LAB_EQ_SPECTROAttributes
TAGDESIGNATIONSIZEPOWER_WMATERIALMANUFACTURERMODELQTYREMARKSDESC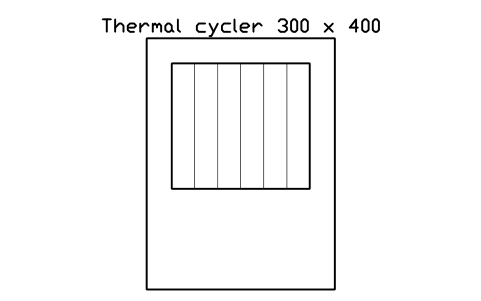
Thermal cycler 300 x 400
LAB_EQ_THERMOCYCLERAttributes
TAGDESIGNATIONSIZEPOWER_WMATERIALMANUFACTURERMODELQTYREMARKSDESC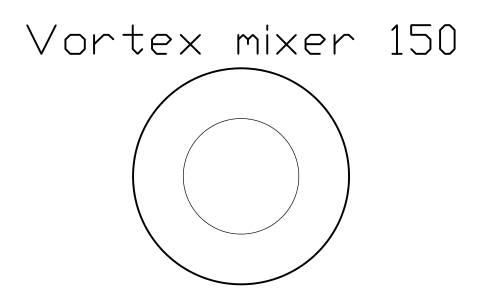
Vortex mixer 150
LAB_EQ_VORTEXAttributes
TAGDESIGNATIONSIZEMATERIALMANUFACTURERMODELQTYREMARKSDESC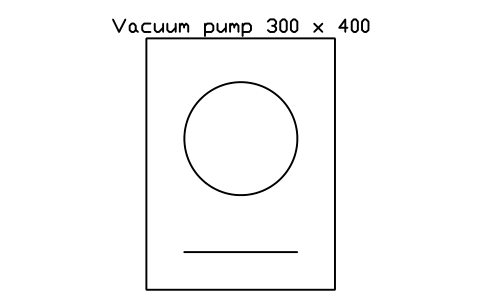
Vacuum pump 300 x 400
LAB_EQ_VACUUM_PUMPAttributes
TAGDESIGNATIONSIZEPOWER_WMATERIALMANUFACTURERMODELQTYREMARKSDESC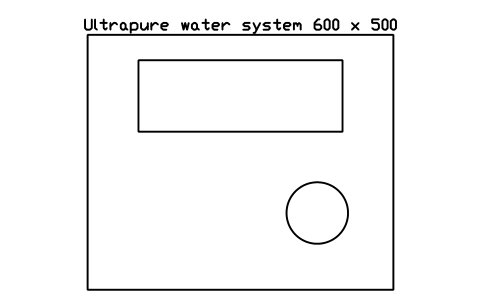
Ultrapure water system 600 x 500
LAB_EQ_PURE_WATERAttributes
TAGDESIGNATIONSIZEPOWER_WMATERIALMANUFACTURERMODELQTYREMARKSDESC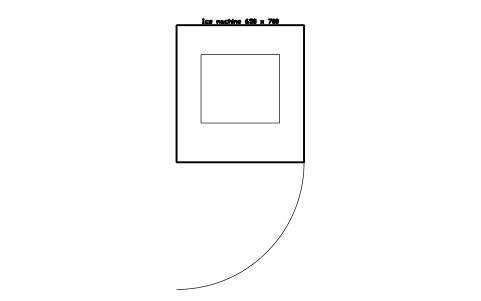
Ice machine 650 x 700
LAB_EQ_ICE_MACHINEAttributes
TAGDESIGNATIONSIZEPOWER_WMATERIALMANUFACTURERMODELQTYREMARKSDESC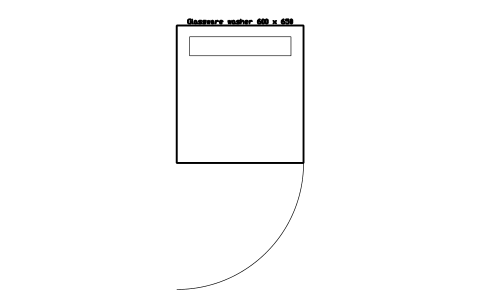
Glassware washer 600 x 650
LAB_EQ_WASHERAttributes
TAGDESIGNATIONSIZEPOWER_WMATERIALMANUFACTURERMODELQTYREMARKSDESC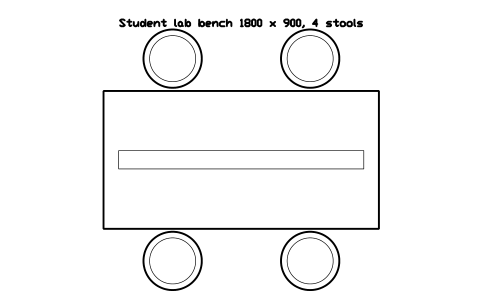
Student lab bench 1800 x 900, 4 stools
LAB_TEACH_BENCH_4Attributes
TAGDESIGNATIONSIZESERVICESMATERIALMANUFACTURERMODELQTYREMARKSDESC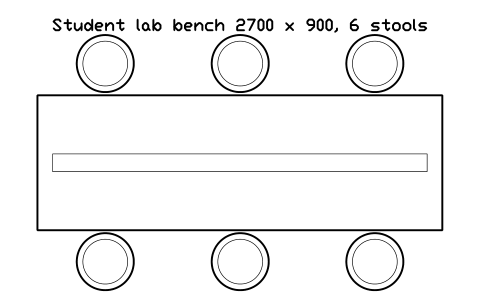
Student lab bench 2700 x 900, 6 stools
LAB_TEACH_BENCH_6Attributes
TAGDESIGNATIONSIZESERVICESMATERIALMANUFACTURERMODELQTYREMARKSDESC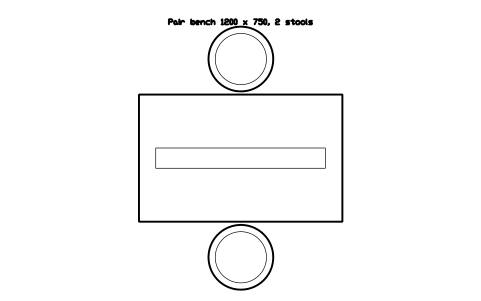
Pair bench 1200 x 750, 2 stools
LAB_TEACH_BENCH_2Attributes
TAGDESIGNATIONSIZESERVICESMATERIALMANUFACTURERMODELQTYREMARKSDESC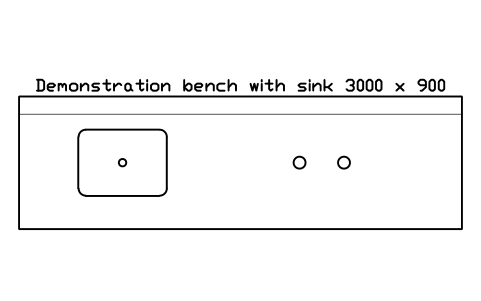
Demonstration bench with sink 3000 x 900
LAB_TEACH_DEMO_SINKAttributes
TAGDESIGNATIONSIZESERVICESMATERIALMANUFACTURERMODELQTYREMARKSDESC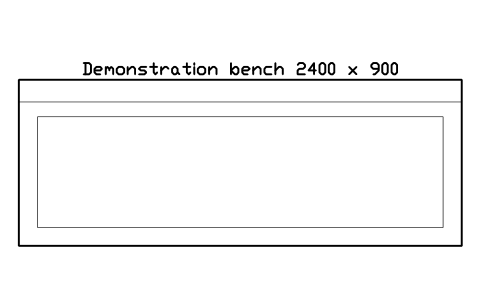
Demonstration bench 2400 x 900
LAB_TEACH_DEMO_BENCHAttributes
TAGDESIGNATIONSIZESERVICESMATERIALMANUFACTURERMODELQTYREMARKSDESC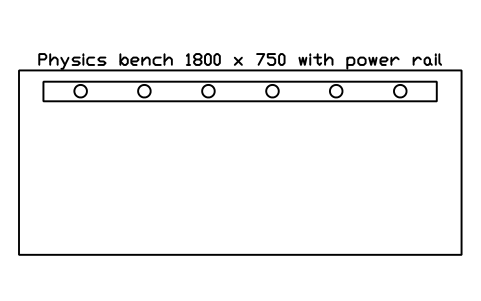
Physics bench 1800 x 750 with power rail
LAB_TEACH_PHYSICS_BENCHAttributes
TAGDESIGNATIONSIZESERVICESMATERIALMANUFACTURERMODELQTYREMARKSDESC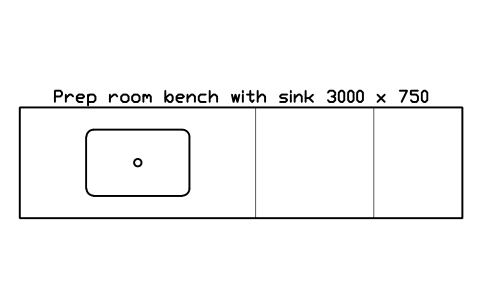
Prep room bench with sink 3000 x 750
LAB_TEACH_PREP_BENCHAttributes
TAGDESIGNATIONSIZESERVICESMATERIALMANUFACTURERMODELQTYREMARKSDESC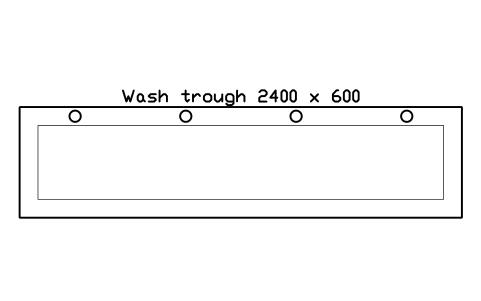
Wash trough 2400 x 600
LAB_TEACH_WASH_TROUGHAttributes
TAGDESIGNATIONSIZESERVICESMATERIALMANUFACTURERMODELQTYREMARKSDESC
Power and data outlet
LAB_SVC_DOUBLE_POWER_DATAAttributes
TAGSERVICEOUTLET_NOREMARKSDESC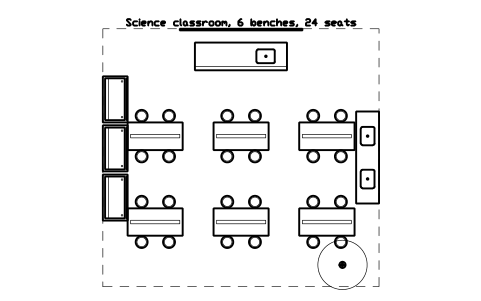
Science classroom, 6 benches, 24 seats
LAB_LAYOUT_SCIENCE_24Attributes
TAGDESIGNATIONSIZEMATERIALMANUFACTURERMODELQTYREMARKSDESC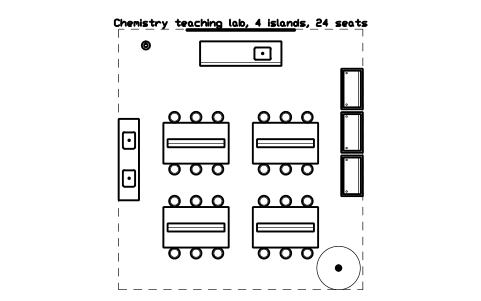
Chemistry teaching lab, 4 islands, 24 seats
LAB_LAYOUT_CHEMISTRY_24Attributes
TAGDESIGNATIONSIZEMATERIALMANUFACTURERMODELQTYREMARKSDESC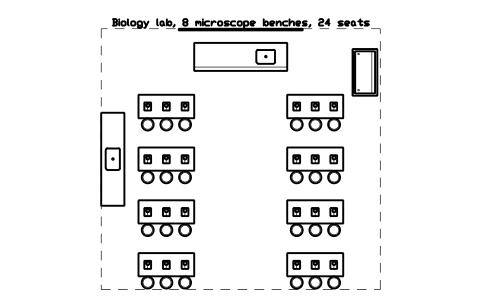
Biology lab, 8 microscope benches, 24 seats
LAB_LAYOUT_BIOLOGY_24Attributes
TAGDESIGNATIONSIZEMATERIALMANUFACTURERMODELQTYREMARKSDESC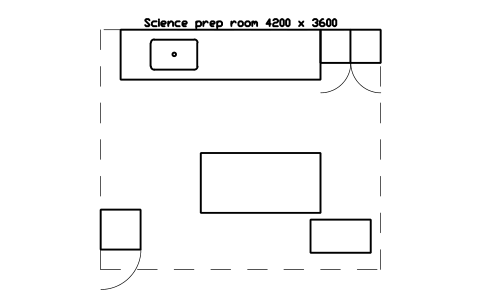
Science prep room 4200 x 3600
LAB_LAYOUT_PREP_ROOMAttributes
TAGDESIGNATIONSIZEMATERIALMANUFACTURERMODELQTYREMARKSDESC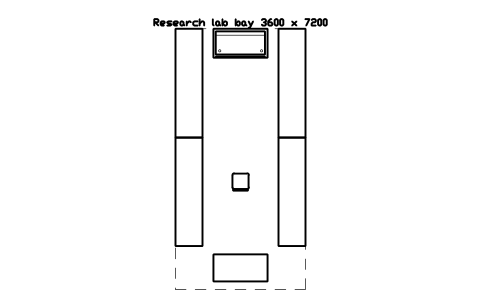
Research lab bay 3600 x 7200
LAB_LAYOUT_RESEARCH_BAYAttributes
TAGDESIGNATIONSIZEMATERIALMANUFACTURERMODELQTYREMARKSDESC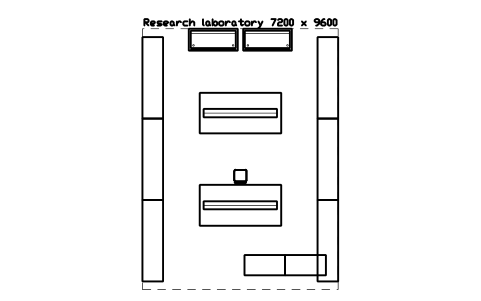
Research laboratory 7200 x 9600
LAB_LAYOUT_RESEARCH_LABAttributes
TAGDESIGNATIONSIZEMATERIALMANUFACTURERMODELQTYREMARKSDESC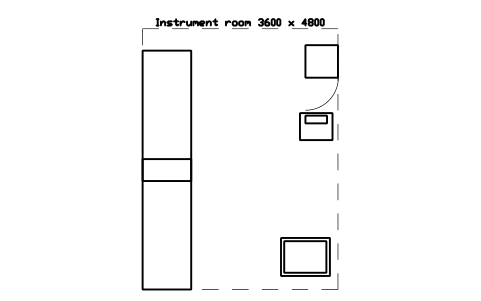
Instrument room 3600 x 4800
LAB_LAYOUT_INSTRUMENT_ROOMAttributes
TAGDESIGNATIONSIZEMATERIALMANUFACTURERMODELQTYREMARKSDESC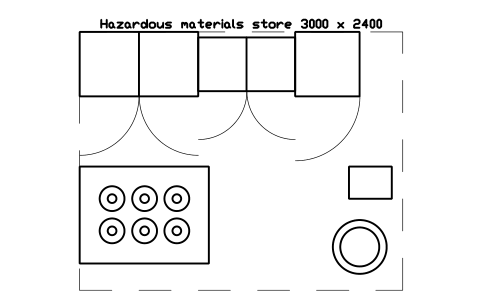
Hazardous materials store 3000 x 2400
LAB_LAYOUT_HAZARD_STOREAttributes
TAGDESIGNATIONSIZEMATERIALMANUFACTURERMODELQTYREMARKSDESC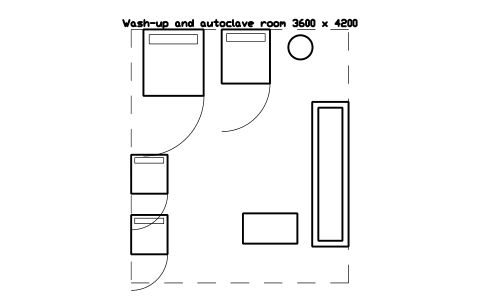
Wash-up and autoclave room 3600 x 4200
LAB_LAYOUT_WASHUPAttributes
TAGDESIGNATIONSIZEMATERIALMANUFACTURERMODELQTYREMARKSDESC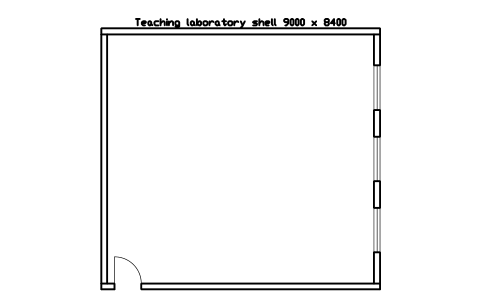
Teaching laboratory shell 9000 x 8400
LAB_ROOM_TEACH_LABAttributes
TAGDESIGNATIONSIZEMATERIALMANUFACTURERMODELQTYREMARKSDESC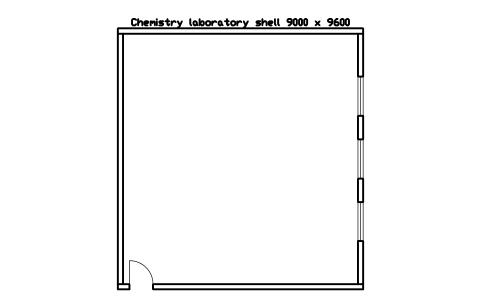
Chemistry laboratory shell 9000 x 9600
LAB_ROOM_CHEM_LABAttributes
TAGDESIGNATIONSIZEMATERIALMANUFACTURERMODELQTYREMARKSDESC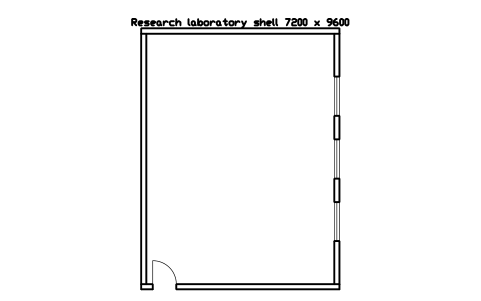
Research laboratory shell 7200 x 9600
LAB_ROOM_RESEARCH_LABAttributes
TAGDESIGNATIONSIZEMATERIALMANUFACTURERMODELQTYREMARKSDESC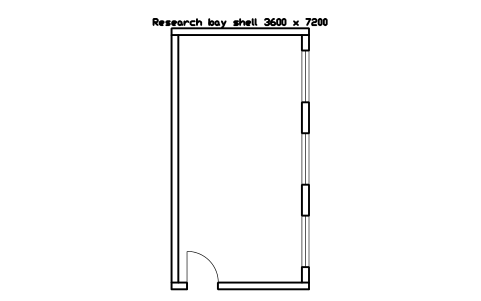
Research bay shell 3600 x 7200
LAB_ROOM_RESEARCH_BAYAttributes
TAGDESIGNATIONSIZEMATERIALMANUFACTURERMODELQTYREMARKSDESC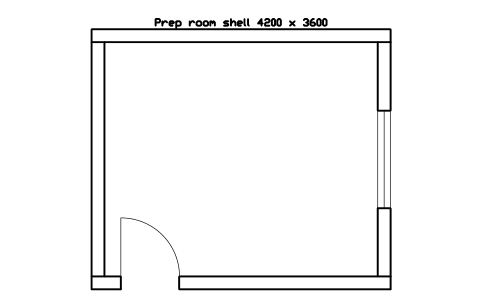
Prep room shell 4200 x 3600
LAB_ROOM_PREPAttributes
TAGDESIGNATIONSIZEMATERIALMANUFACTURERMODELQTYREMARKSDESC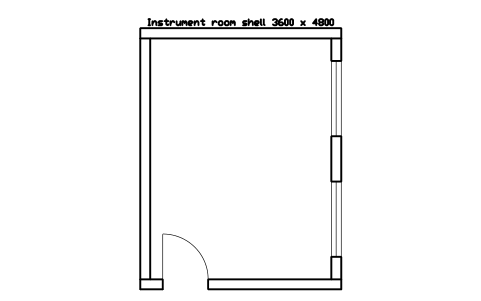
Instrument room shell 3600 x 4800
LAB_ROOM_INSTRUMENTAttributes
TAGDESIGNATIONSIZEMATERIALMANUFACTURERMODELQTYREMARKSDESC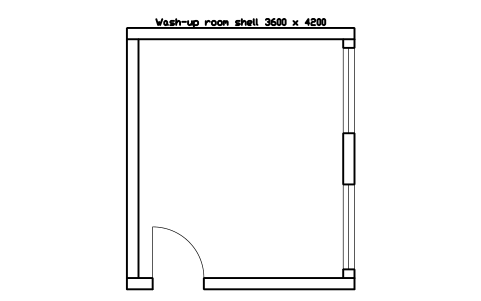
Wash-up room shell 3600 x 4200
LAB_ROOM_WASHUPAttributes
TAGDESIGNATIONSIZEMATERIALMANUFACTURERMODELQTYREMARKSDESC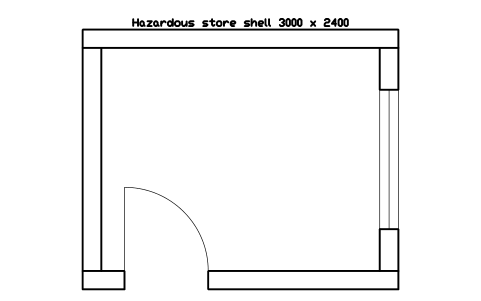
Hazardous store shell 3000 x 2400
LAB_ROOM_HAZARD_STOREAttributes
TAGDESIGNATIONSIZEMATERIALMANUFACTURERMODELQTYREMARKSDESC

Missing a symbol? Tell us which one.
Attributes for parts lists
Every block has a visible description next to it (for example Fume cupboard 1500 x 800). The invisible attributes are SIZE, MATERIAL, MANUFACTURER, MODEL, QTY and REMARKS, plus SERVICES, EXTRACT_M3H and POWER_W where they apply. The markers carry their own visible text: ROOM with USE, BENCH, and HAZARD.
Export the blocks of a laboratory plan to Excel with BlockSync to get an equipment and services schedule per room, check it against the drawing and write corrections back in one run, with preview and backup.
How to use the library
- Unzip the file and open the DWG. Copy the symbols you need into your plan, or drag the blocks in from DesignCenter (ADCENTER).
- The blocks are drawn at real size, 1 drawing unit = 1 mm. Insert them at scale 1 in a plan drawn in millimetres; in a metre drawing scale by 0.001. The catalog sheet shrinks every block to fit its cell, so a vortex mixer and a cold room look alike in size there, but the blocks themselves stay at real size.
- The origin is the centre of the item. The operator stands on the -Y side and the back, where the services are, is towards +Y, so rotate the block to face the aisle. Doors and lids are drawn with a thin swing arc so you can check the clearance, and a ring or dashed outline is a reach or clearance zone. Each laboratory layout has a room module of the same clear size with the same centre, so insert both at one point to get walls, door and windows around the furniture.
- Single items and whole layouts are both provided: build your own room from the benches, fume cupboards and equipment, or insert a ready layout (science classroom, chemistry lab, biology lab, prep room, research laboratory) and move items as needed. Service points mark where gas, water, vacuum, air, nitrogen, power and data arrive. Classroom furniture is in the school library, doors, walls and stairs in the architectural plan library and kitchen units in the cabinet library.
About the sizes
There is no single standard for how a laboratory is laid out. The sizes are typical working sizes, for example a 750 mm deep wall bench, a 1500 x 800 mm fume cupboard or a 1100 x 600 mm flammable liquids cabinet, and they differ by manufacturer and country. Fume cupboards (EN 14175 is the usual reference) and microbiological safety cabinets (EN 12469) are specified by their data sheets, and the clearances around them, the distance to showers, the number of exits and the storage limits are set by the rules that apply to your laboratory, so take them from those rules and not from the block sizes.
The blocks are our own drawings, simplified to what matters on a plan, and the library is not certified. It is meant to lay out a laboratory, not to prove that a layout meets safety, ventilation or building rules. Check the data sheet of the equipment you choose and the regulations that apply in your country, and have the final layout reviewed by a competent person.
Frequently asked questions
- Which items are in the library?
- Benches and tables, fume cupboards and cabinets, safety equipment and gas, cabinets and storage, laboratory equipment, teaching laboratory furniture, laboratory layouts, room modules, service points and 3 markers. The page above lists every group with its count.
- Do the blocks follow a laboratory design standard?
- No. They are typical sizes. Fume cupboard performance, clearances, escape routes and storage limits are set by the rules in your country and by the data sheet of the product, so check them before you fix a layout, then move or copy the blocks to fit.
- Can I use the symbols in commercial projects?
- Yes. They are free to use and modify in your own projects, including commercial ones. They are provided as is, without warranty.
- Where are classroom desks, doors and stairs?
- Student desks, chairs and classroom layouts are in the school and classroom library, general doors, windows, stairs and walls are in the architectural plan library, and the room modules here only give a simple shell with a door and windows.
- Can I change a symbol or add attributes?
- Yes. Open the DWG, edit a block with BEDIT to change it or add attributes, and save. To update drawings that already contain the block, run ATTSYNC or replace the block. Make a backup first: attribute values can be lost if ATTSYNC is used carelessly.
- Where do I find a ready-made set of these symbols for AutoCAD?
- AutoCAD itself ships only a small set of sample blocks, so a full symbol set has to come from a library. Download the ZIP on this page and open the DWG: every symbol is a block. Insert one with INSERT (Blocks palette, Libraries tab, then pick the DWG) or drag it from DesignCenter (ADCENTER). You can also download a single symbol on its own.
Count the symbols and build a parts list
Because ratings and part numbers are attributes, the symbols of a whole project can be counted and listed without opening the drawings. Export the blocks to Excel, total them with a pivot table and write corrections back in one run, with preview and backup.
See how to count blocks with BlockSync