
Free car park layout blocks for AutoCAD (DWG): parking bays, aisles, ramps, EV charging, 50-space lots
Car park layout symbols: 115 ready-made AutoCAD blocks (DWG), free to download and use in your own projects, as a ZIP or one symbol at a time.
115 plan blocks for car parks and parking areas at real size in millimetres: parking bays (90, 60 and 45 degrees, parallel, compact, wide, accessible with aisle, accessible pair, van, electric vehicle, parent and child, motorcycle, bicycle, coach, lorry and loading bays, with and without cars), vehicles (car, small car, SUV, van, pickup, motorcycle, bicycle, bus, lorries, car with trailer), bay rows and islands (rows and double rows at 90, 60 and 45 degrees, parallel bays, planting islands, kerb with wheel stops, bays between structural columns), access and circulation (entry and exit lanes with barrier and ticket or pay station, gate booth, ramps, helical ramp, speed hump, aisles, direction arrows, stop line, crossings, walkway, drop-off lane, turning circle, stair and lift cores), signs and markings (parking, accessible, charging, no parking and one-way signs, height limit barrier, bay symbols, no-parking zones, fire lane), equipment (EV chargers, lighting, CCTV, help point, trolley shelter, bicycle rack, bin, drainage, tree, planter), twelve car park layouts (10, 20, 30, 40, 50 and 100 spaces, street parking, underground car park on an 8100 grid, drop-off zone, coach park, EV hub, motorcycle and bicycle parking, accessible bays, loading yard) and car park label, bay tag and level label markers.
Using AutoCAD 2017 or an earlier version? Download the 2010 format
Free to use and modify in your own projects, including commercial ones. The ZIP holds one plain DWG file in AutoCAD 2018 format and a README; no add-in needed. Provided as is, without warranty.
After you download
Use the symbols across a whole drawing set
A symbol only helps when every drawing uses the same version of it.
- Open the DWG and copy the blocks you need into your drawing, or drag them in from DesignCenter. Insert them at scale 1; the README in this ZIP gives the drawing unit and the insertion point of each group.
- When a symbol changes later, replace the old block with the new one in every drawing in one run with BlockCopy, instead of opening each file.
- To count symbols or list their attributes across many drawings, export them to Excel with BlockSync and build a pivot table from the result.
Step-by-step guideBlockCopyBlockSync
Related guides:ATTSYNC Cleared My Attribute Values — How to Update Block Definitions SafelyCount Blocks Across Multiple Drawings — Build a BOM / Material Take-Off in Excel from a Whole Drawing Set
The tools are free for up to 10 files per batch; Pro removes the limit.
All 115 symbols
115 of 115 symbols
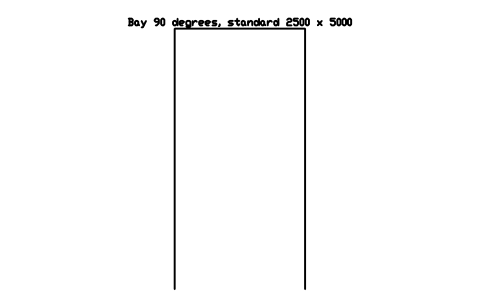
Bay 90 degrees, standard 2500 x 5000
PKG_BAY_90_STDAttributes
TAGDESIGNATIONSIZEBAY_NOBAY_TYPEREMARKSDESC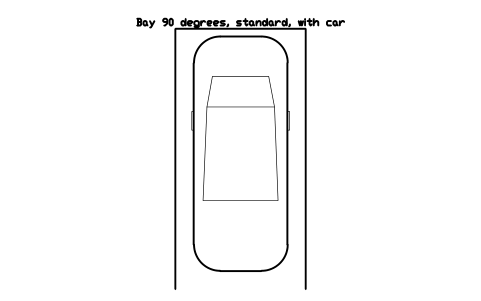
Bay 90 degrees, standard, with car
PKG_BAY_90_STD_CARAttributes
TAGDESIGNATIONSIZEBAY_NOBAY_TYPEREMARKSDESC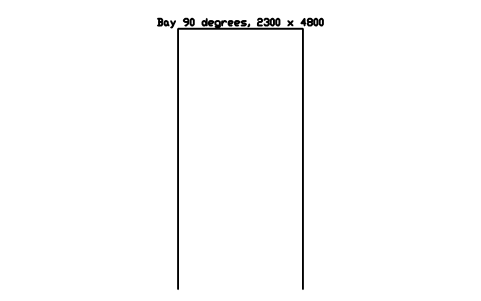
Bay 90 degrees, 2300 x 4800
PKG_BAY_90_NARROWAttributes
TAGDESIGNATIONSIZEBAY_NOBAY_TYPEREMARKSDESC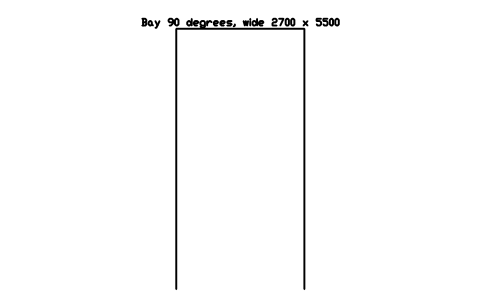
Bay 90 degrees, wide 2700 x 5500
PKG_BAY_90_WIDEAttributes
TAGDESIGNATIONSIZEBAY_NOBAY_TYPEREMARKSDESC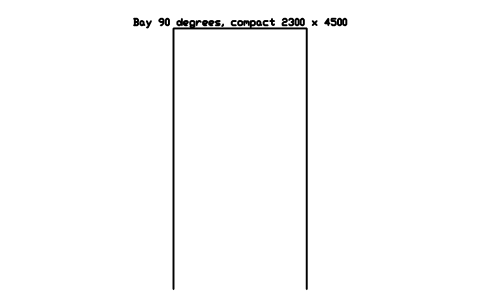
Bay 90 degrees, compact 2300 x 4500
PKG_BAY_90_COMPACTAttributes
TAGDESIGNATIONSIZEBAY_NOBAY_TYPEREMARKSDESC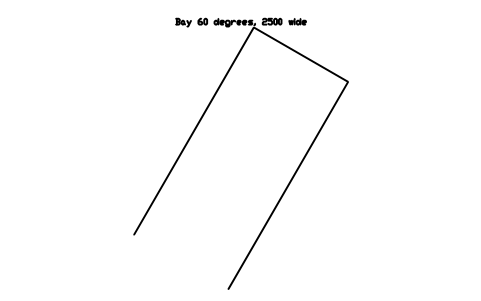
Bay 60 degrees, 2500 wide
PKG_BAY_60Attributes
TAGDESIGNATIONSIZEBAY_NOBAY_TYPEREMARKSDESC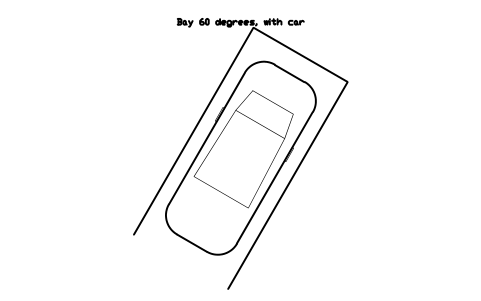
Bay 60 degrees, with car
PKG_BAY_60_CARAttributes
TAGDESIGNATIONSIZEBAY_NOBAY_TYPEREMARKSDESC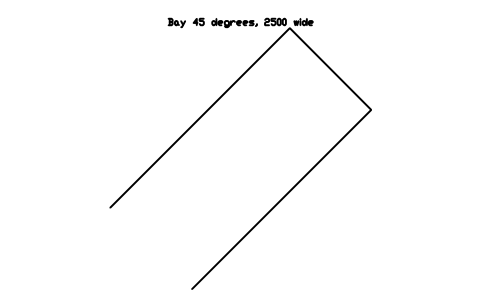
Bay 45 degrees, 2500 wide
PKG_BAY_45Attributes
TAGDESIGNATIONSIZEBAY_NOBAY_TYPEREMARKSDESC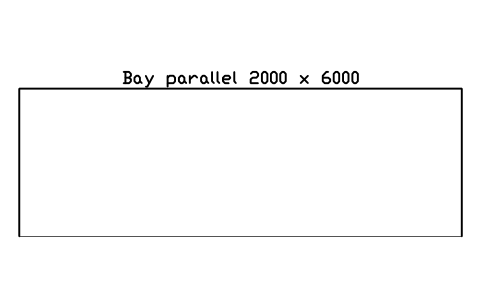
Bay parallel 2000 x 6000
PKG_BAY_PARALLELAttributes
TAGDESIGNATIONSIZEBAY_NOBAY_TYPEREMARKSDESC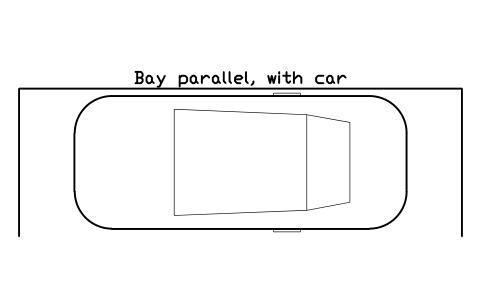
Bay parallel, with car
PKG_BAY_PARALLEL_CARAttributes
TAGDESIGNATIONSIZEBAY_NOBAY_TYPEREMARKSDESC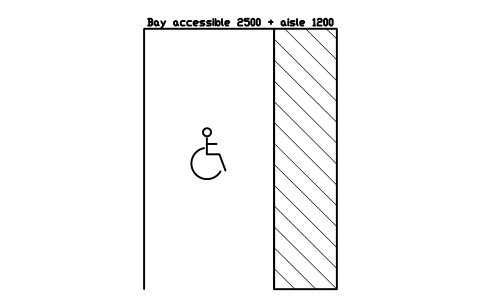
Bay accessible 2500 + aisle 1200
PKG_BAY_ACCESSIBLEAttributes
TAGDESIGNATIONSIZEBAY_NOBAY_TYPEREMARKSDESC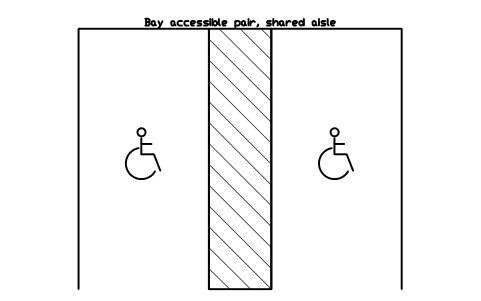
Bay accessible pair, shared aisle
PKG_BAY_ACCESSIBLE_SHAREDAttributes
TAGDESIGNATIONSIZEBAY_NOBAY_TYPEREMARKSDESC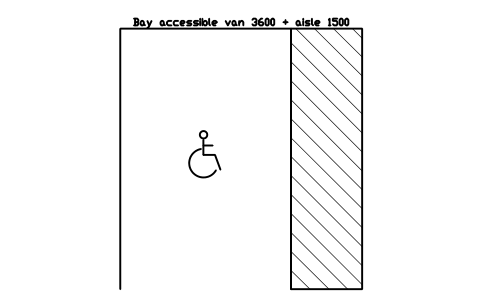
Bay accessible van 3600 + aisle 1500
PKG_BAY_ACCESSIBLE_VANAttributes
TAGDESIGNATIONSIZEBAY_NOBAY_TYPEREMARKSDESC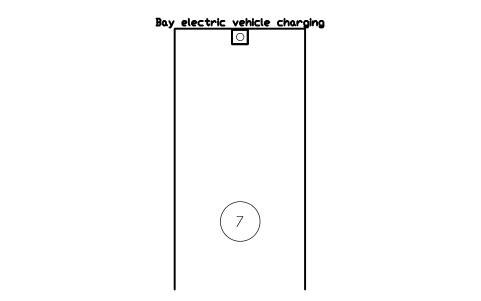
Bay electric vehicle charging
PKG_BAY_EVAttributes
TAGDESIGNATIONSIZEBAY_NOBAY_TYPEPOWER_KWREMARKSDESC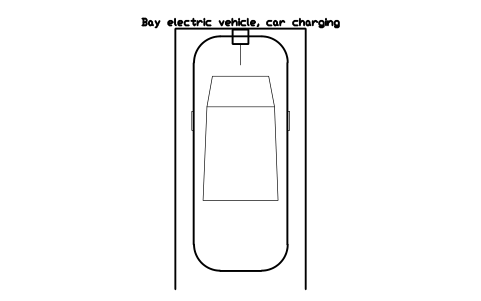
Bay electric vehicle, car charging
PKG_BAY_EV_CARAttributes
TAGDESIGNATIONSIZEBAY_NOBAY_TYPEPOWER_KWREMARKSDESC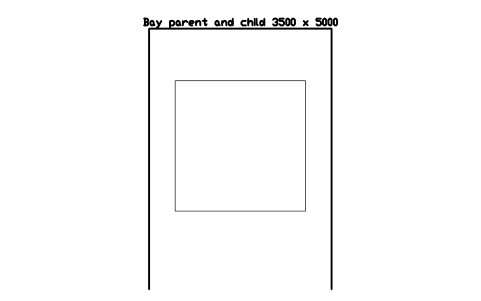
Bay parent and child 3500 x 5000
PKG_BAY_FAMILYAttributes
TAGDESIGNATIONSIZEBAY_NOBAY_TYPEREMARKSDESC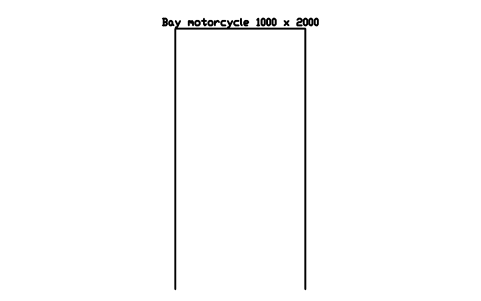
Bay motorcycle 1000 x 2000
PKG_BAY_MOTOAttributes
TAGDESIGNATIONSIZEBAY_NOBAY_TYPEREMARKSDESC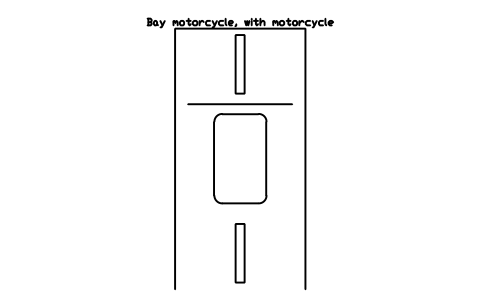
Bay motorcycle, with motorcycle
PKG_BAY_MOTO_VEHAttributes
TAGDESIGNATIONSIZEBAY_NOBAY_TYPEREMARKSDESC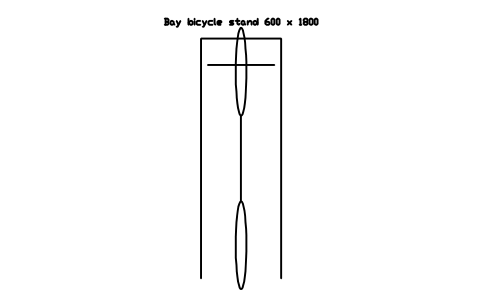
Bay bicycle stand 600 x 1800
PKG_BAY_BIKEAttributes
TAGDESIGNATIONSIZEBAY_NOBAY_TYPEREMARKSDESC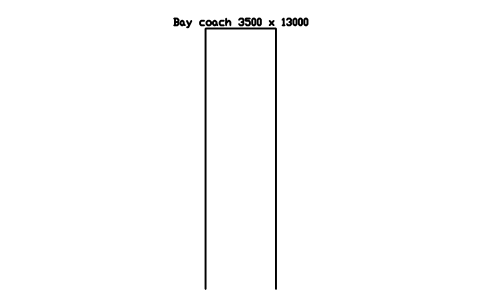
Bay coach 3500 x 13000
PKG_BAY_BUSAttributes
TAGDESIGNATIONSIZEBAY_NOBAY_TYPEREMARKSDESC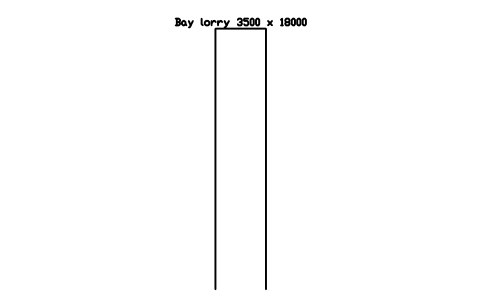
Bay lorry 3500 x 18000
PKG_BAY_TRUCKAttributes
TAGDESIGNATIONSIZEBAY_NOBAY_TYPEREMARKSDESC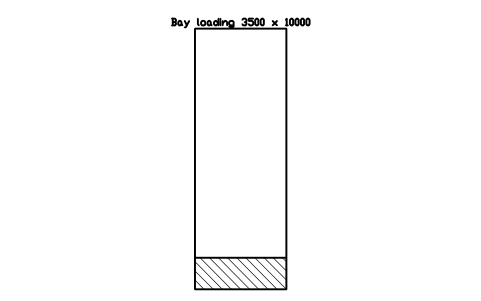
Bay loading 3500 x 10000
PKG_BAY_LOADINGAttributes
TAGDESIGNATIONSIZEBAY_NOBAY_TYPEREMARKSDESC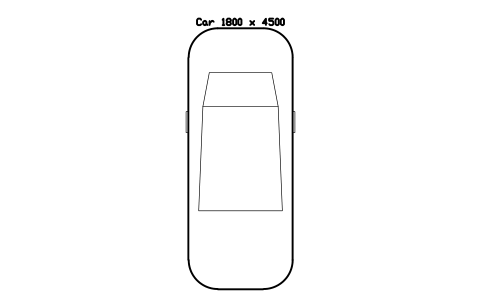
Car 1800 x 4500
PKG_VEH_CARAttributes
TAGDESIGNATIONSIZEMANUFACTURERMODELQTYREMARKSDESC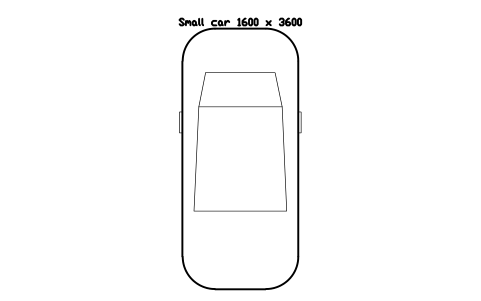
Small car 1600 x 3600
PKG_VEH_SMALLAttributes
TAGDESIGNATIONSIZEMANUFACTURERMODELQTYREMARKSDESC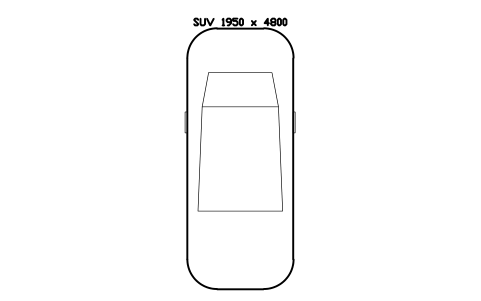
SUV 1950 x 4800
PKG_VEH_SUVAttributes
TAGDESIGNATIONSIZEMANUFACTURERMODELQTYREMARKSDESC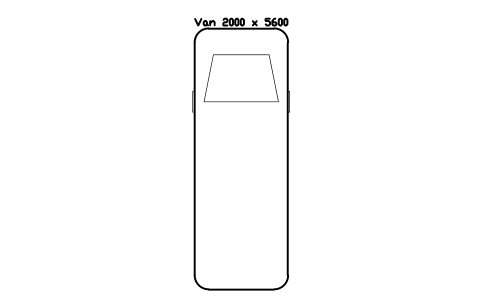
Van 2000 x 5600
PKG_VEH_VANAttributes
TAGDESIGNATIONSIZEMANUFACTURERMODELQTYREMARKSDESC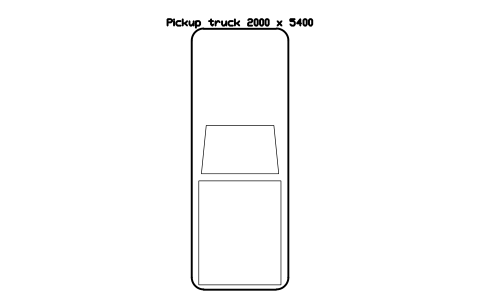
Pickup truck 2000 x 5400
PKG_VEH_PICKUPAttributes
TAGDESIGNATIONSIZEMANUFACTURERMODELQTYREMARKSDESC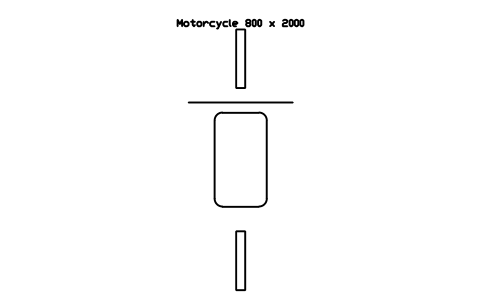
Motorcycle 800 x 2000
PKG_VEH_MOTOAttributes
TAGDESIGNATIONSIZEMANUFACTURERMODELQTYREMARKSDESC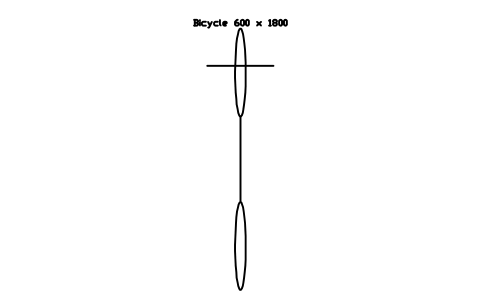
Bicycle 600 x 1800
PKG_VEH_BIKEAttributes
TAGDESIGNATIONSIZEMANUFACTURERMODELQTYREMARKSDESC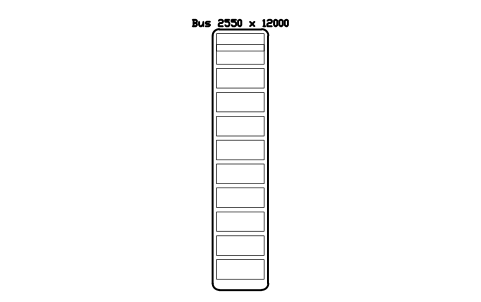
Bus 2550 x 12000
PKG_VEH_BUSAttributes
TAGDESIGNATIONSIZEMANUFACTURERMODELQTYREMARKSDESC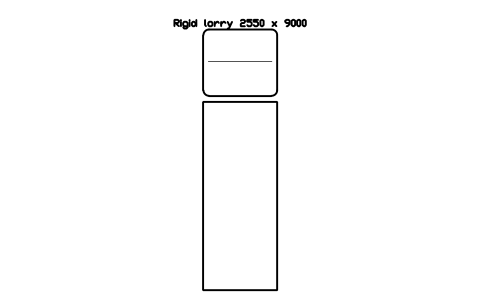
Rigid lorry 2550 x 9000
PKG_VEH_TRUCKAttributes
TAGDESIGNATIONSIZEMANUFACTURERMODELQTYREMARKSDESC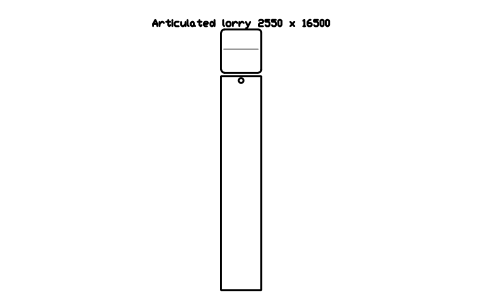
Articulated lorry 2550 x 16500
PKG_VEH_ARTICAttributes
TAGDESIGNATIONSIZEMANUFACTURERMODELQTYREMARKSDESC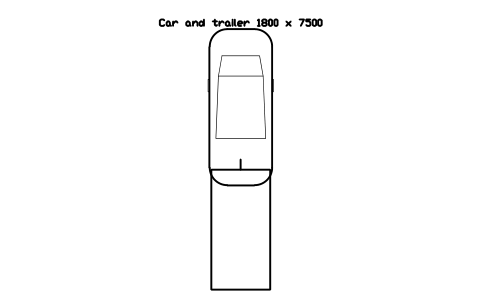
Car and trailer 1800 x 7500
PKG_VEH_TRAILERAttributes
TAGDESIGNATIONSIZEMANUFACTURERMODELQTYREMARKSDESC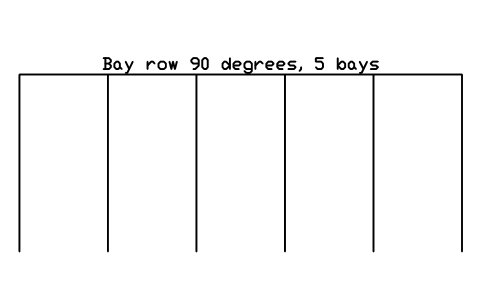
Bay row 90 degrees, 5 bays
PKG_ROW_90_5Attributes
TAGDESIGNATIONSIZESPACESREMARKSDESC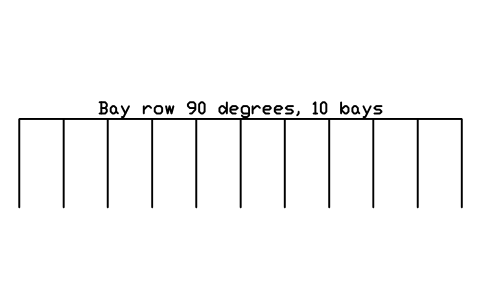
Bay row 90 degrees, 10 bays
PKG_ROW_90_10Attributes
TAGDESIGNATIONSIZESPACESREMARKSDESC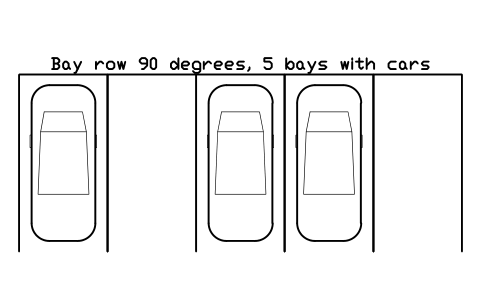
Bay row 90 degrees, 5 bays with cars
PKG_ROW_90_5_CARSAttributes
TAGDESIGNATIONSIZESPACESREMARKSDESC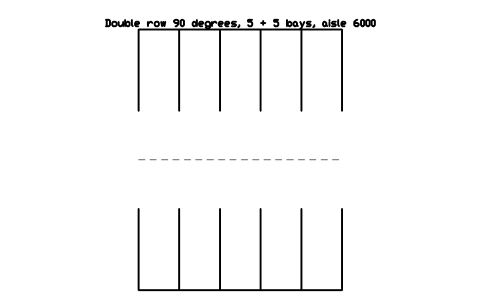
Double row 90 degrees, 5 + 5 bays, aisle 6000
PKG_DOUBLE_90_5Attributes
TAGDESIGNATIONSIZESPACESREMARKSDESC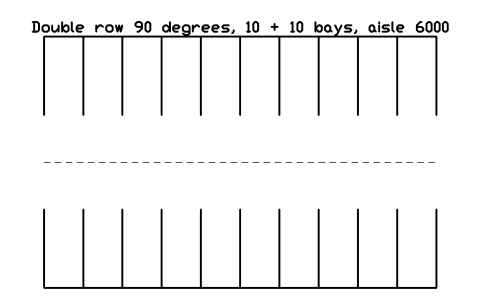
Double row 90 degrees, 10 + 10 bays, aisle 6000
PKG_DOUBLE_90_10Attributes
TAGDESIGNATIONSIZESPACESREMARKSDESC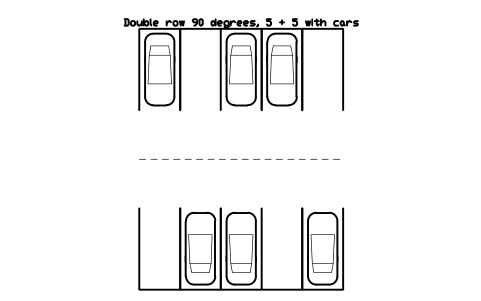
Double row 90 degrees, 5 + 5 with cars
PKG_DOUBLE_90_CARSAttributes
TAGDESIGNATIONSIZESPACESREMARKSDESC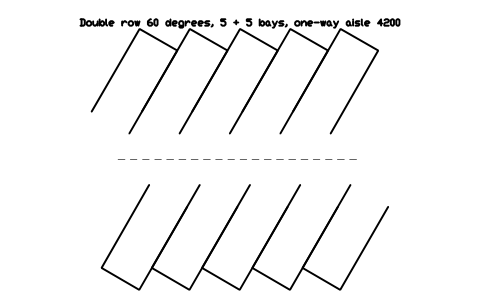
Double row 60 degrees, 5 + 5 bays, one-way aisle 4200
PKG_DOUBLE_60_5Attributes
TAGDESIGNATIONSIZESPACESREMARKSDESC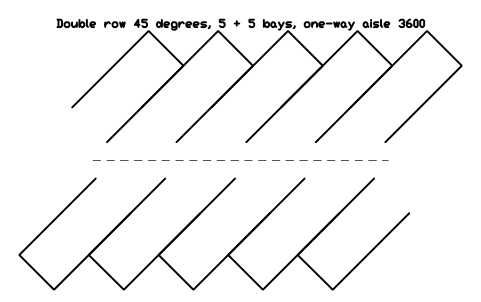
Double row 45 degrees, 5 + 5 bays, one-way aisle 3600
PKG_DOUBLE_45_5Attributes
TAGDESIGNATIONSIZESPACESREMARKSDESC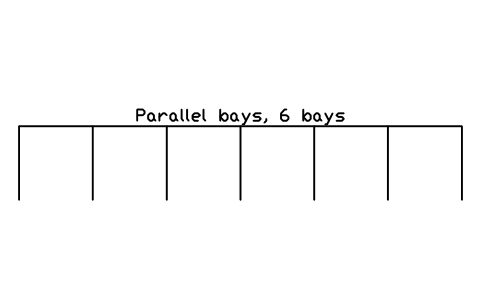
Parallel bays, 6 bays
PKG_ROW_PARALLEL_6Attributes
TAGDESIGNATIONSIZESPACESREMARKSDESC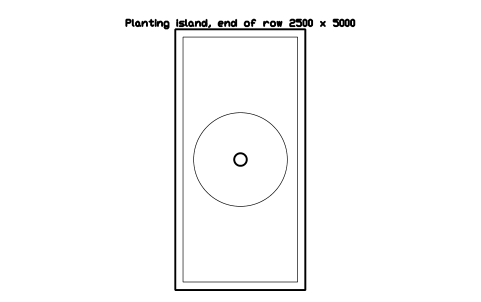
Planting island, end of row 2500 x 5000
PKG_ISLAND_ENDAttributes
TAGDESIGNATIONSIZEREMARKSDESC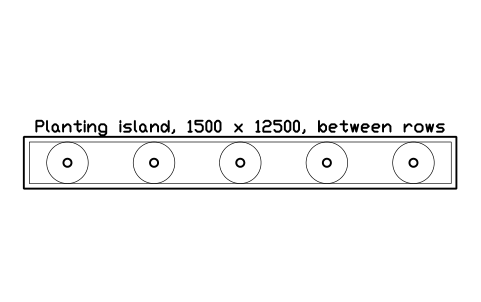
Planting island, 1500 x 12500, between rows
PKG_ISLAND_MIDAttributes
TAGDESIGNATIONSIZEREMARKSDESC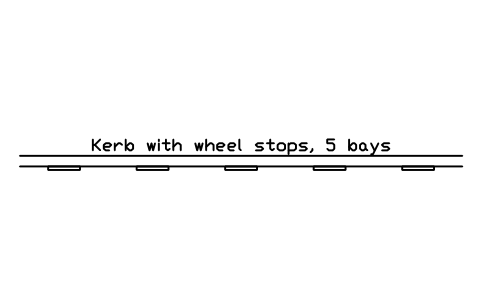
Kerb with wheel stops, 5 bays
PKG_KERB_RUNAttributes
TAGDESIGNATIONSIZEREMARKSDESC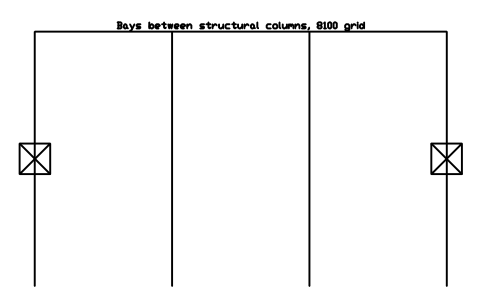
Bays between structural columns, 8100 grid
PKG_COLUMN_BAYSAttributes
TAGDESIGNATIONSIZESPACESREMARKSDESC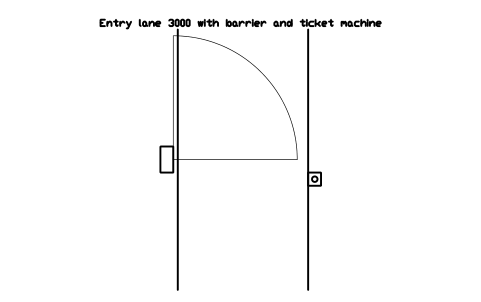
Entry lane 3000 with barrier and ticket machine
PKG_ENTRY_LANEAttributes
TAGDESIGNATIONSIZESPACESMANUFACTURERMODELQTYREMARKSDESC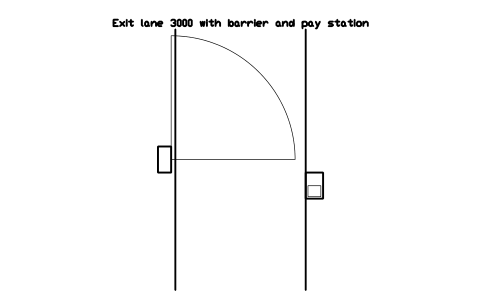
Exit lane 3000 with barrier and pay station
PKG_EXIT_LANEAttributes
TAGDESIGNATIONSIZESPACESMANUFACTURERMODELQTYREMARKSDESC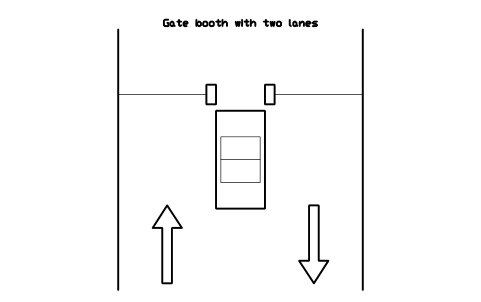
Gate booth with two lanes
PKG_GATE_BOOTHAttributes
TAGDESIGNATIONSIZESPACESMANUFACTURERMODELQTYREMARKSDESC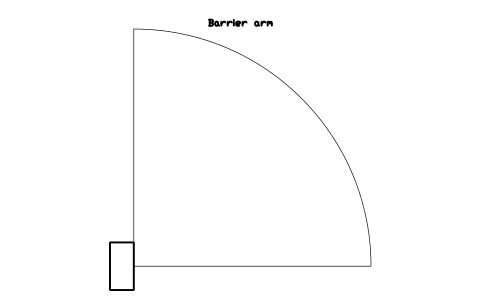
Barrier arm
PKG_BARRIERAttributes
TAGDESIGNATIONSIZEMANUFACTURERMODELQTYREMARKSDESC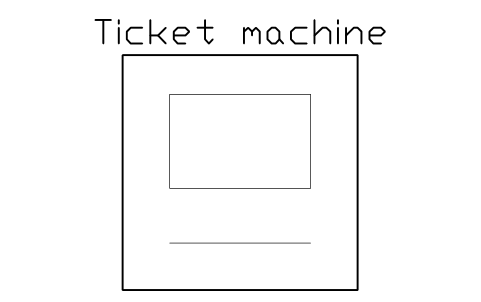
Ticket machine
PKG_TICKETAttributes
TAGDESIGNATIONSIZEMANUFACTURERMODELQTYREMARKSDESC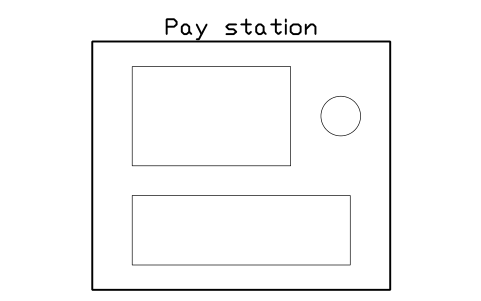
Pay station
PKG_PAY_STATIONAttributes
TAGDESIGNATIONSIZEMANUFACTURERMODELQTYREMARKSDESC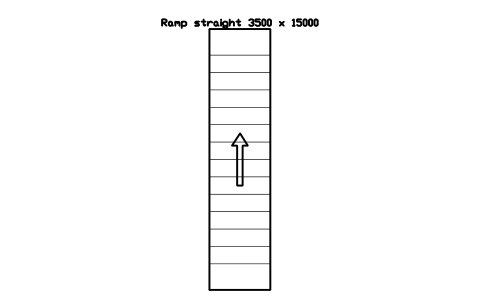
Ramp straight 3500 x 15000
PKG_RAMP_STRAIGHTAttributes
TAGDESIGNATIONSIZEMANUFACTURERMODELQTYREMARKSDESC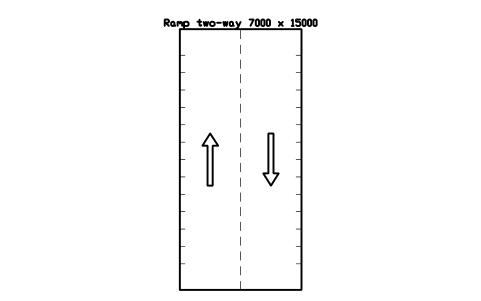
Ramp two-way 7000 x 15000
PKG_RAMP_TWOWAYAttributes
TAGDESIGNATIONSIZEMANUFACTURERMODELQTYREMARKSDESC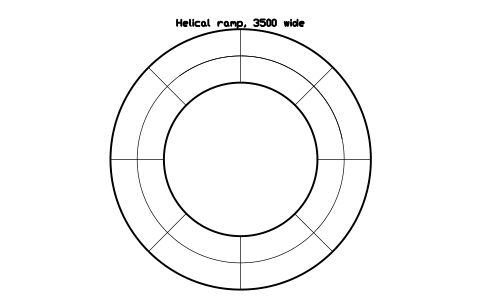
Helical ramp, 3500 wide
PKG_RAMP_HELIXAttributes
TAGDESIGNATIONSIZEMANUFACTURERMODELQTYREMARKSDESC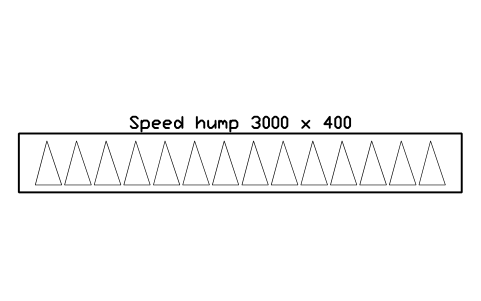
Speed hump 3000 x 400
PKG_SPEED_HUMPAttributes
TAGDESIGNATIONSIZEMANUFACTURERMODELQTYREMARKSDESC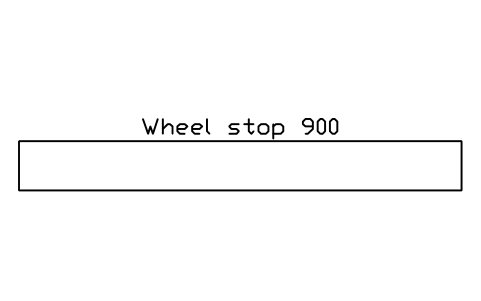
Wheel stop 900
PKG_WHEEL_STOPAttributes
TAGDESIGNATIONSIZEMANUFACTURERMODELQTYREMARKSDESC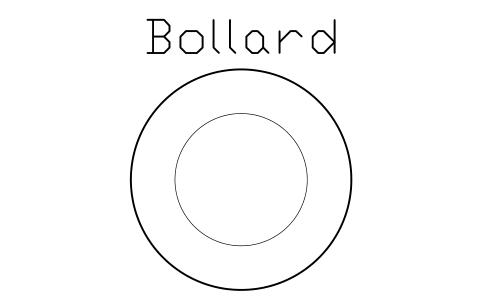
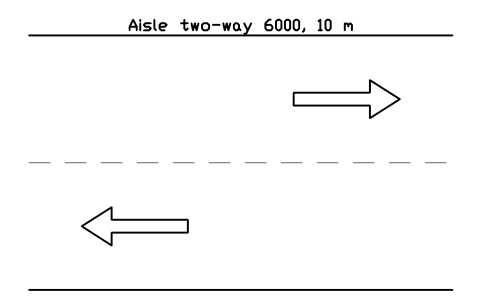
Aisle two-way 6000, 10 m
PKG_AISLE_TWOWAYAttributes
TAGDESIGNATIONSIZEMANUFACTURERMODELQTYREMARKSDESC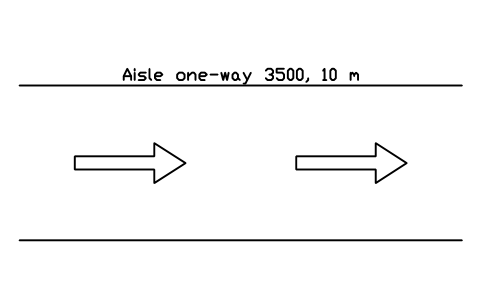
Aisle one-way 3500, 10 m
PKG_AISLE_ONEWAYAttributes
TAGDESIGNATIONSIZEMANUFACTURERMODELQTYREMARKSDESC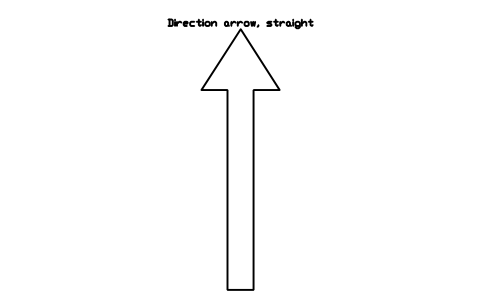
Direction arrow, straight
PKG_ARROW_STRAIGHTAttributes
TAGDESIGNATIONSIZEMANUFACTURERMODELQTYREMARKSDESC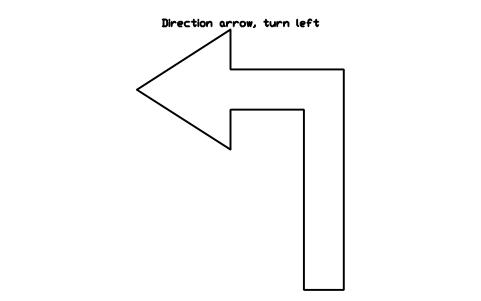
Direction arrow, turn left
PKG_ARROW_LEFTAttributes
TAGDESIGNATIONSIZEMANUFACTURERMODELQTYREMARKSDESC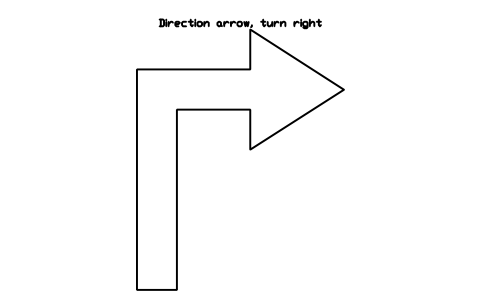
Direction arrow, turn right
PKG_ARROW_RIGHTAttributes
TAGDESIGNATIONSIZEMANUFACTURERMODELQTYREMARKSDESC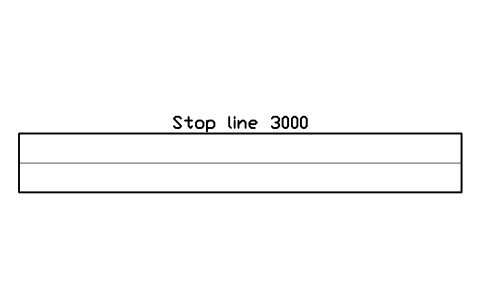
Stop line 3000
PKG_STOP_LINEAttributes
TAGDESIGNATIONSIZEMANUFACTURERMODELQTYREMARKSDESC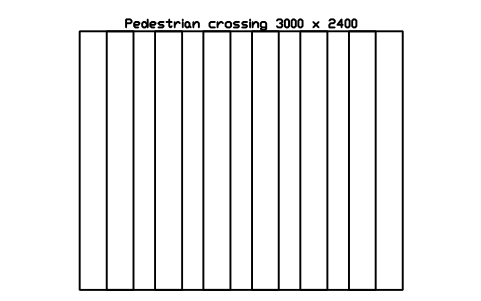
Pedestrian crossing 3000 x 2400
PKG_ZEBRAAttributes
TAGDESIGNATIONSIZEMANUFACTURERMODELQTYREMARKSDESC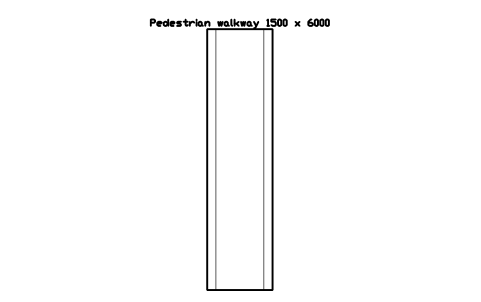
Pedestrian walkway 1500 x 6000
PKG_WALKWAYAttributes
TAGDESIGNATIONSIZEMANUFACTURERMODELQTYREMARKSDESC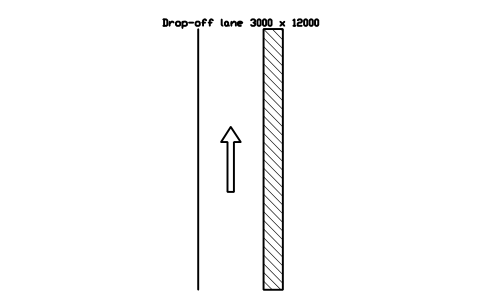
Drop-off lane 3000 x 12000
PKG_DROPOFFAttributes
TAGDESIGNATIONSIZEMANUFACTURERMODELQTYREMARKSDESC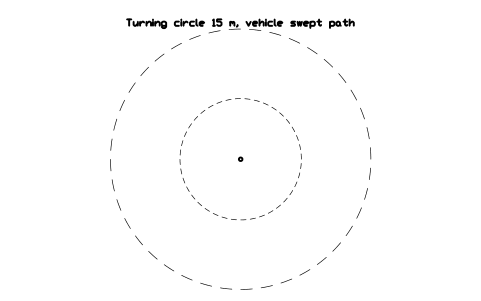
Turning circle 15 m, vehicle swept path
PKG_TURNING_CIRCLEAttributes
TAGDESIGNATIONSIZEMANUFACTURERMODELQTYREMARKSDESC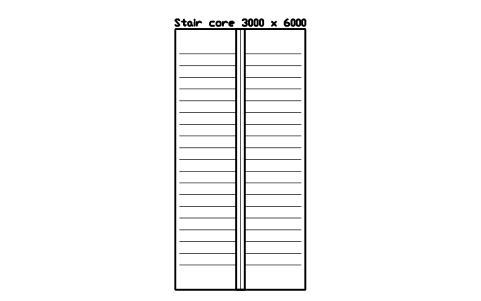
Stair core 3000 x 6000
PKG_STAIR_COREAttributes
TAGDESIGNATIONSIZEMANUFACTURERMODELQTYREMARKSDESC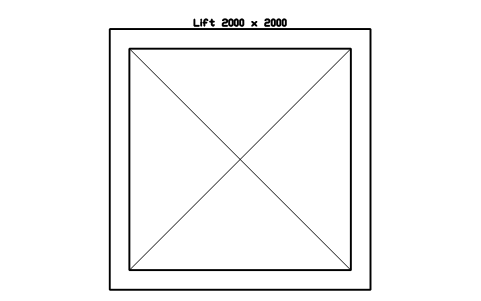
Lift 2000 x 2000
PKG_LIFT_COREAttributes
TAGDESIGNATIONSIZEMANUFACTURERMODELQTYREMARKSDESC
Sign, accessible parking
PKG_SIGN_ACCESSIBLEAttributes
TAGDESIGNATIONSIZEREMARKSDESC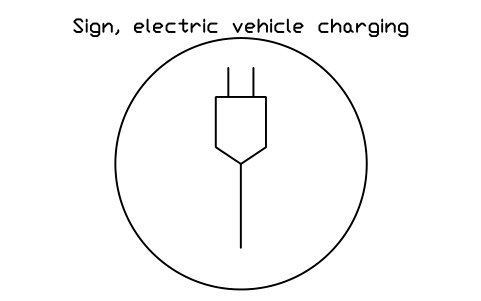
Sign, electric vehicle charging
PKG_SIGN_EVAttributes
TAGDESIGNATIONSIZEREMARKSDESC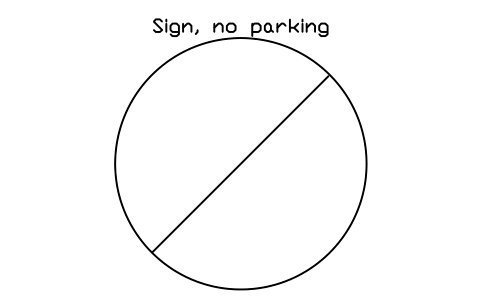
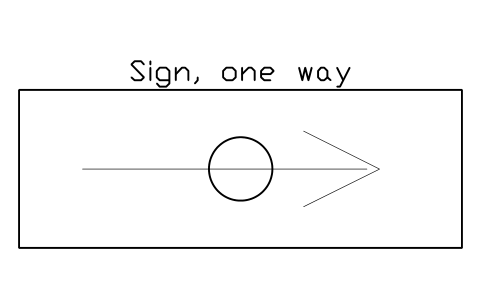
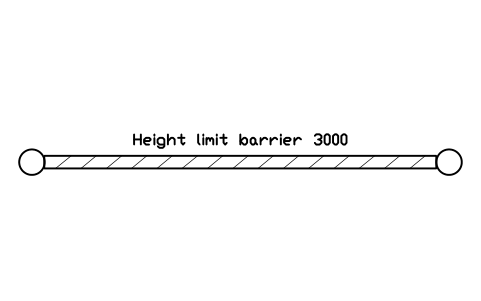
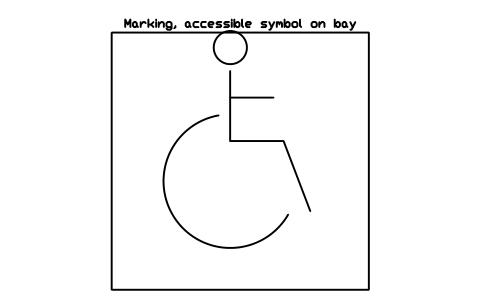
Marking, accessible symbol on bay
PKG_MARK_ACCESSIBLEAttributes
TAGDESIGNATIONSIZEREMARKSDESC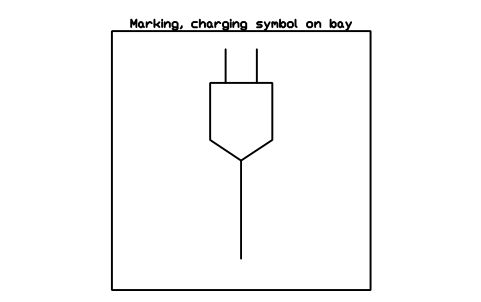
Marking, charging symbol on bay
PKG_MARK_EVAttributes
TAGDESIGNATIONSIZEREMARKSDESC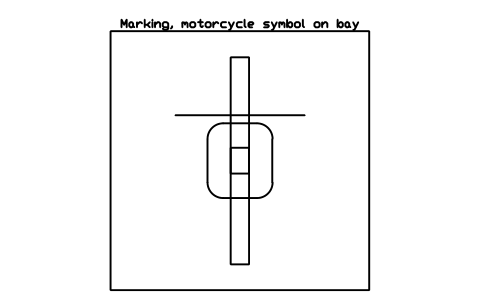
Marking, motorcycle symbol on bay
PKG_MARK_MOTOAttributes
TAGDESIGNATIONSIZEREMARKSDESC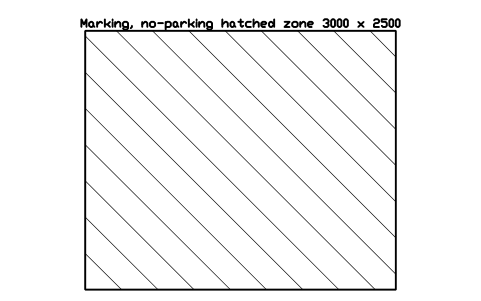
Marking, no-parking hatched zone 3000 x 2500
PKG_MARK_NOPARKAttributes
TAGDESIGNATIONSIZEREMARKSDESC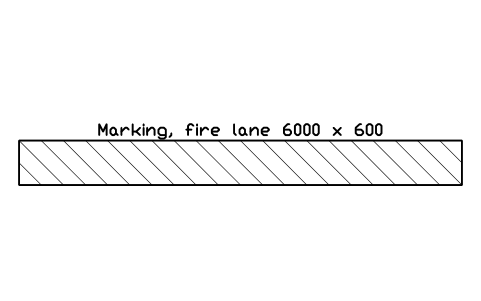
Marking, fire lane 6000 x 600
PKG_MARK_FIRELANEAttributes
TAGDESIGNATIONSIZEREMARKSDESC
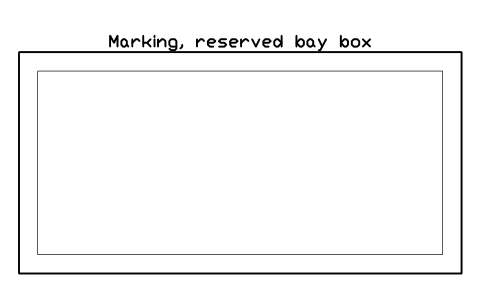
Marking, reserved bay box
PKG_MARK_RESERVEDAttributes
TAGDESIGNATIONSIZEREMARKSDESC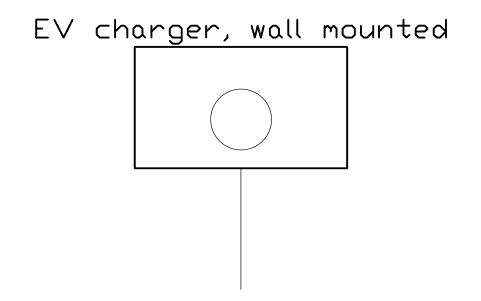
EV charger, wall mounted
PKG_EV_WALLAttributes
TAGDESIGNATIONSIZEPOWER_KWMANUFACTURERMODELQTYREMARKSDESC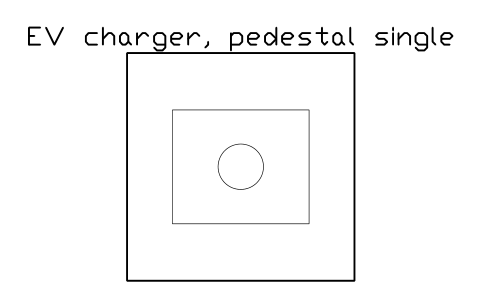
EV charger, pedestal single
PKG_EV_PEDESTALAttributes
TAGDESIGNATIONSIZEPOWER_KWMANUFACTURERMODELQTYREMARKSDESC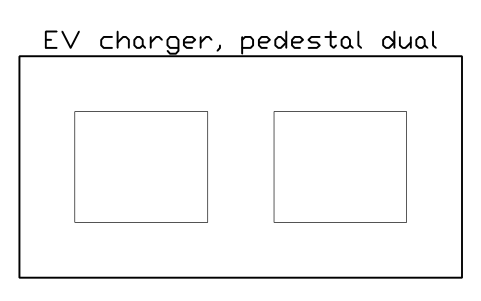
EV charger, pedestal dual
PKG_EV_DUALAttributes
TAGDESIGNATIONSIZEPOWER_KWMANUFACTURERMODELQTYREMARKSDESC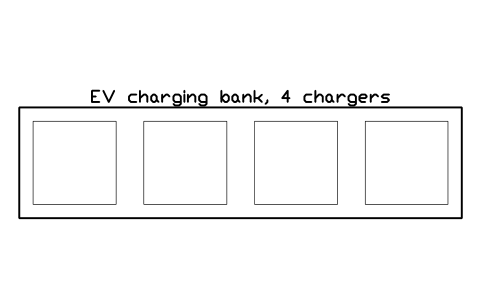
EV charging bank, 4 chargers
PKG_EV_BANKAttributes
TAGDESIGNATIONSIZEPOWER_KWMANUFACTURERMODELQTYREMARKSDESC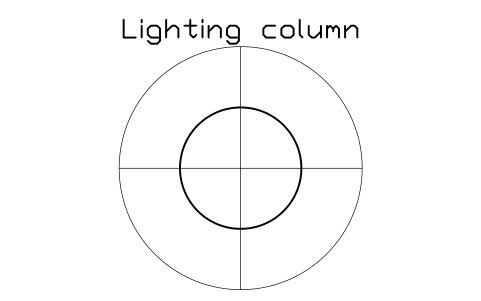
Lighting column
PKG_LIGHT_COLUMNAttributes
TAGDESIGNATIONSIZEMANUFACTURERMODELQTYREMARKSDESC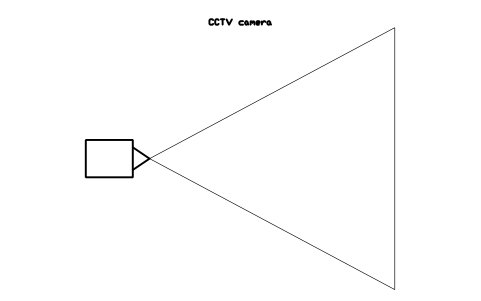
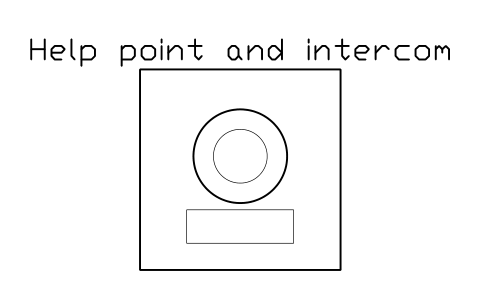
Help point and intercom
PKG_INTERCOMAttributes
TAGDESIGNATIONSIZEMANUFACTURERMODELQTYREMARKSDESC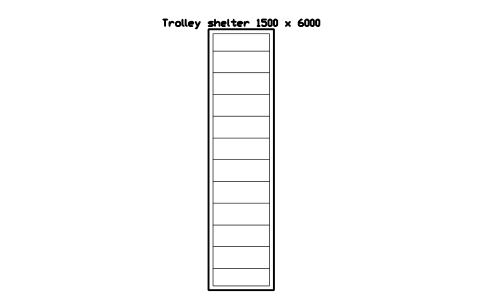
Trolley shelter 1500 x 6000
PKG_TROLLEY_SHELTERAttributes
TAGDESIGNATIONSIZEMANUFACTURERMODELQTYREMARKSDESC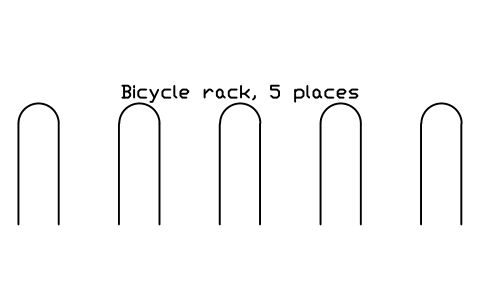
Bicycle rack, 5 places
PKG_BIKE_RACKAttributes
TAGDESIGNATIONSIZEMANUFACTURERMODELQTYREMARKSDESC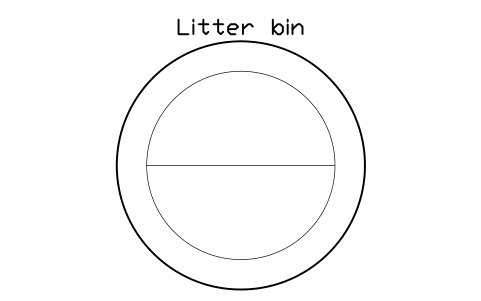
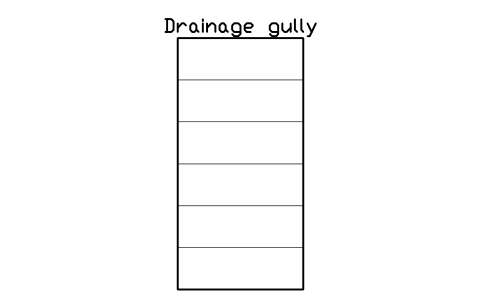
Drainage gully
PKG_GULLYAttributes
TAGDESIGNATIONSIZEMANUFACTURERMODELQTYREMARKSDESC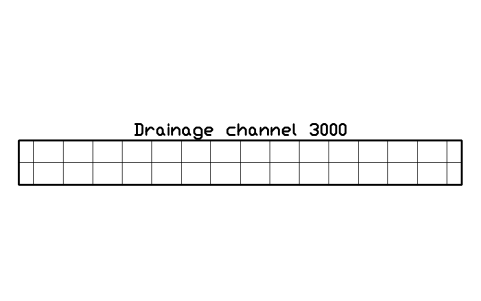
Drainage channel 3000
PKG_CHANNELAttributes
TAGDESIGNATIONSIZEMANUFACTURERMODELQTYREMARKSDESC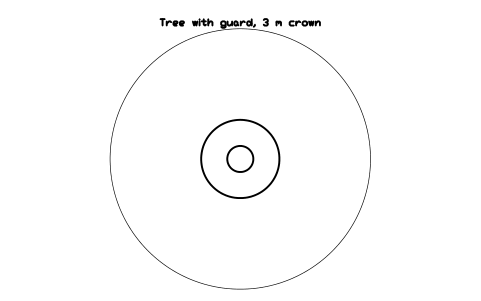
Tree with guard, 3 m crown
PKG_TREEAttributes
TAGDESIGNATIONSIZEMANUFACTURERMODELQTYREMARKSDESC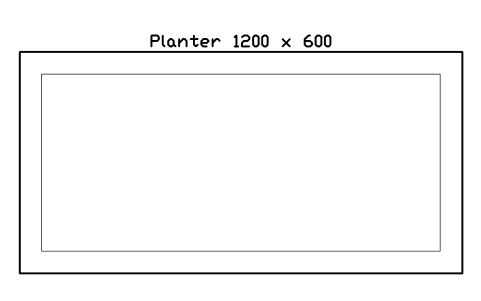
Planter 1200 x 600
PKG_PLANTERAttributes
TAGDESIGNATIONSIZEMANUFACTURERMODELQTYREMARKSDESC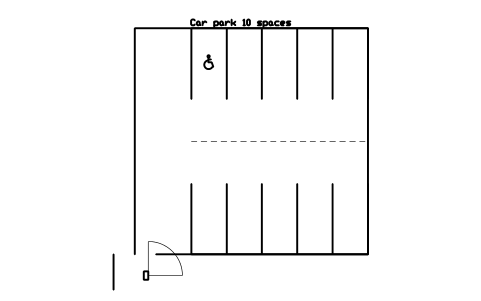
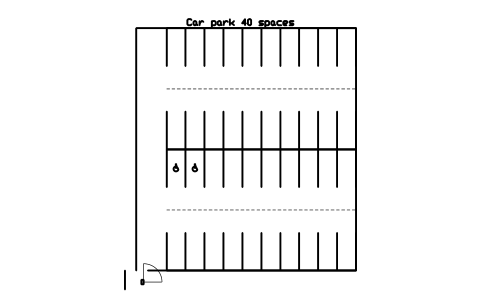
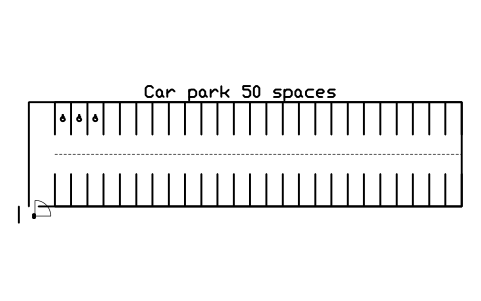
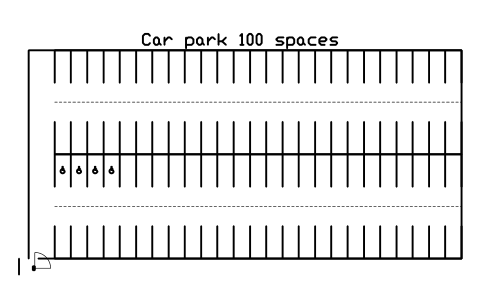
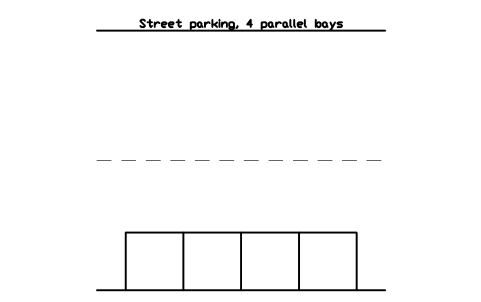
Street parking, 4 parallel bays
PKG_LAYOUT_STREET_PARAttributes
TAGDESIGNATIONSIZESPACESREMARKSDESC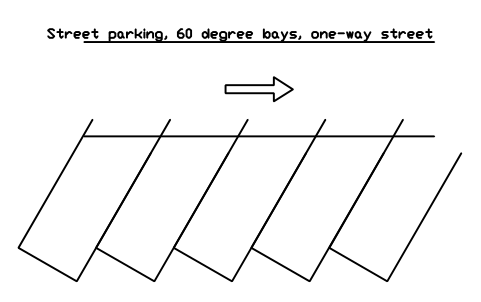
Street parking, 60 degree bays, one-way street
PKG_LAYOUT_STREET_ANGAttributes
TAGDESIGNATIONSIZESPACESREMARKSDESC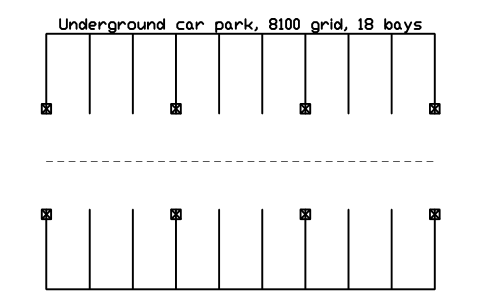
Underground car park, 8100 grid, 18 bays
PKG_LAYOUT_UNDERGROUNDAttributes
TAGDESIGNATIONSIZESPACESREMARKSDESC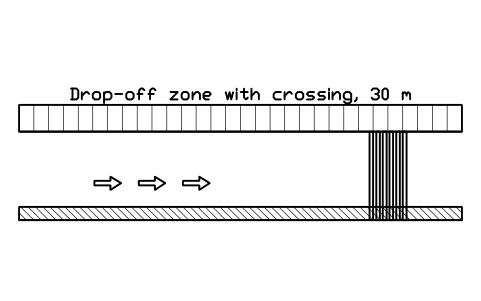
Drop-off zone with crossing, 30 m
PKG_LAYOUT_DROPOFFAttributes
TAGDESIGNATIONSIZESPACESREMARKSDESC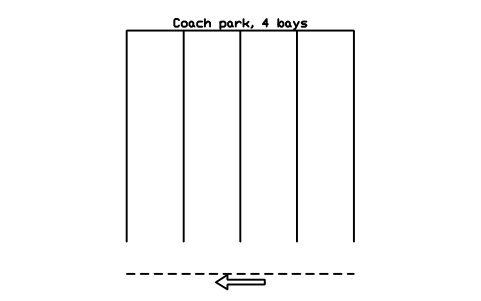
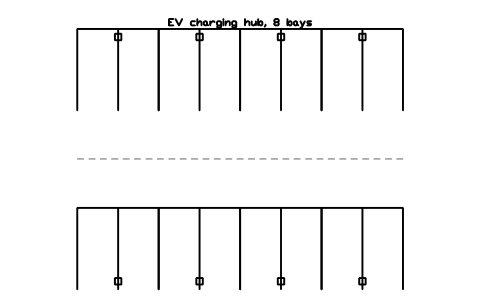
EV charging hub, 8 bays
PKG_LAYOUT_EV_HUBAttributes
TAGDESIGNATIONSIZESPACESPOWER_KWREMARKSDESC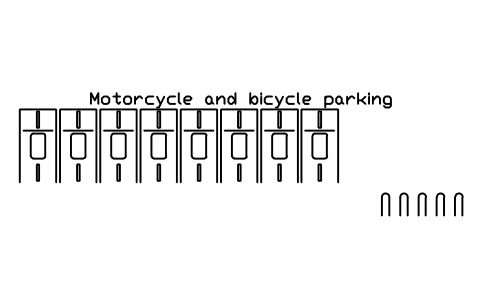
Motorcycle and bicycle parking
PKG_LAYOUT_MOTO_BIKEAttributes
TAGDESIGNATIONSIZESPACESREMARKSDESC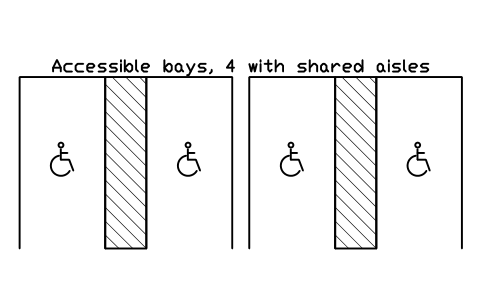
Accessible bays, 4 with shared aisles
PKG_LAYOUT_ACCESSIBLEAttributes
TAGDESIGNATIONSIZESPACESREMARKSDESC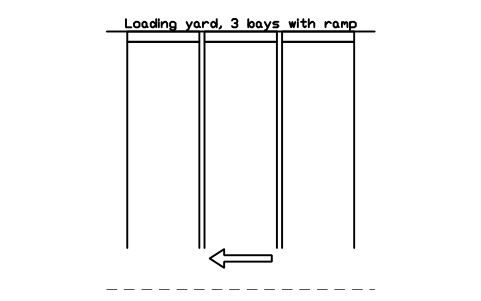
Loading yard, 3 bays with ramp
PKG_LAYOUT_LOADINGAttributes
TAGDESIGNATIONSIZESPACESREMARKSDESC
Car park label
PKG_LOT_LABELAttributes
TAGLOTSPACES_TEXTSPACESACCESSIBLE_SPACESEV_SPACESREMARKSDESC
Missing a symbol? Tell us which one.
Attributes for parts lists
Every block has a visible description next to it (for example Bay 90 degrees, standard 2500 x 5000). The invisible attributes are SIZE, BAY_NO, BAY_TYPE, SPACES, POWER_KW, MANUFACTURER, MODEL, QTY and REMARKS where they apply. The markers carry their own visible text: LOT with SPACES_TEXT, BAY_NO, and LEVEL.
Export the blocks of a car park to Excel with BlockSync to get a bay schedule or an equipment list, count the bays by type, check it against the drawing and write corrections back in one run, with preview and backup.
How to use the library
- Unzip the file and open the DWG. Copy the symbols you need into your plan, or drag the blocks in from DesignCenter (ADCENTER).
- The blocks are drawn at real size, 1 drawing unit = 1 mm. Insert them at scale 1 in a plan drawn in millimetres; in a metre drawing scale by 0.001. The catalog sheet shrinks every block to fit its cell, so a bollard and a 100-space car park look alike in size there, but the blocks themselves stay at real size.
- The origin is the centre of the item. A bay is open on its aisle side (-Y), the vehicle nose points to +Y and the kerb or wall is on the +Y side; rotate the block to suit your plan. Rows start at the insertion point and run along +X, so you can chain row blocks end to end. Each layout is built from the same bay rows as the row blocks.
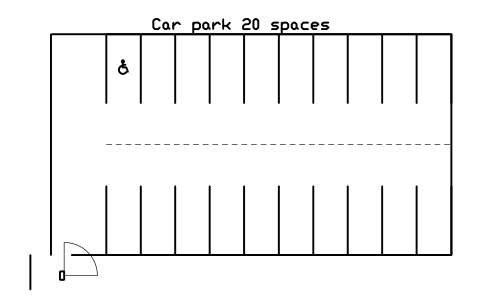
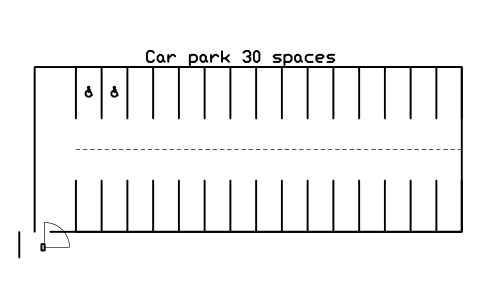
- Single items and whole layouts are both provided: build your own car park from bays, rows, aisles and ramps, or insert a ready layout (10, 20, 30, 40, 50 or 100 spaces, underground, street parking, drop-off, coach park, EV hub) and adapt it. Accessible bays carry the wheelchair symbol and the hatched access aisle; charging bays carry the charger. Roads, kerbs and planting are also in the architectural and landscape libraries.
About the sizes
There is no single standard for how a car park is laid out. The sizes are typical working sizes, for example a 2500 x 5000 mm bay with a 6000 mm aisle for 90 degree parking, a 3700 mm wide accessible bay with its aisle or a 3500 mm wide ramp, and they differ by country and by the type of car park. Bay widths, aisle widths, ramp gradients, accessible and charging bay numbers, fire access and clear heights are set by the rules that apply to your site, so take them from those rules and not from the block sizes.
The blocks are our own drawings, simplified to what matters on a plan, and the library is not certified. It is meant to lay out a car park, not to prove that a layout meets planning, accessibility or fire rules. Check the regulations that apply in your country and have the final layout reviewed by a competent person.
Frequently asked questions
- Which items are in the library?
- Parking bays, vehicles, bay rows and islands, access and circulation, signs and markings, equipment and furniture, car park layouts and 3 markers. The page above lists every group with its count.
- Is there a ready layout for a car park with 50 spaces?
- Yes, there are ready layouts for 10, 20, 30, 40, 50 and 100 spaces, each with a double-row module, a one-way access aisle, an entrance barrier and accessible bays marked. They are drawn from the same bay rows as the row blocks, so you can also build any other size by chaining rows. Check the bay and aisle sizes against your local rules before you fix the layout.
- Can I use the symbols in commercial projects?
- Yes. They are free to use and modify in your own projects, including commercial ones. They are provided as is, without warranty.
- Do the blocks follow a parking design standard?
- No. They are typical sizes. Bay and aisle widths, ramp gradients and the number of accessible and charging bays are set by the rules of your country and the planning authority, so check them before you fix a layout, then move or copy the blocks to fit.
- Can I change a symbol or add attributes?
- Yes. Open the DWG, edit a block with BEDIT to change it or add attributes, and save. To update drawings that already contain the block, run ATTSYNC or replace the block. Make a backup first: attribute values can be lost if ATTSYNC is used carelessly.
- Where do I find a ready-made set of these symbols for AutoCAD?
- AutoCAD itself ships only a small set of sample blocks, so a full symbol set has to come from a library. Download the ZIP on this page and open the DWG: every symbol is a block. Insert one with INSERT (Blocks palette, Libraries tab, then pick the DWG) or drag it from DesignCenter (ADCENTER). You can also download a single symbol on its own.
Count the symbols and build a parts list
Because ratings and part numbers are attributes, the symbols of a whole project can be counted and listed without opening the drawings. Export the blocks to Excel, total them with a pivot table and write corrections back in one run, with preview and backup.
See how to count blocks with BlockSync