
Free sports court and field blocks for AutoCAD (DWG): football, basketball, tennis, track, pools
Sports court and field symbols: 62 ready-made AutoCAD blocks (DWG), free to download and use in your own projects, as a ZIP or one symbol at a time.
62 plan blocks of courts and fields at real size in millimetres, with the usual international playing dimensions: football pitches (105 x 68, 100 x 64, 90 x 55 and 90 x 45 m), futsal, handball, basketball (FIBA, NBA, half courts and 3x3), netball, tennis (single courts and rows of 2 and 4, with run-off), badminton, pickleball, padel, squash, table tennis, volleyball and beach volleyball with free zones, rugby, American football, field hockey, baseball and a cricket pitch; a 400 m athletics track with 6 or 8 lanes, long jump, shot put and discus areas; swimming pools with 4 to 10 lanes; an ice hockey rink, a boxing ring, judo and wrestling areas; goals, posts, a hoop, team benches, a dugout, a scoreboard, an umpire chair, bleachers, a floodlight mast and a corner flag; and court number, court label and lane number markers.
Using AutoCAD 2017 or an earlier version? Download the 2010 format
Free to use and modify in your own projects, including commercial ones. The ZIP holds one plain DWG file in AutoCAD 2018 format and a README; no add-in needed. Provided as is, without warranty.
After you download
Use the symbols across a whole drawing set
A symbol only helps when every drawing uses the same version of it.
- Open the DWG and copy the blocks you need into your drawing, or drag them in from DesignCenter. Insert them at scale 1; the README in this ZIP gives the drawing unit and the insertion point of each group.
- When a symbol changes later, replace the old block with the new one in every drawing in one run with BlockCopy, instead of opening each file.
- To count symbols or list their attributes across many drawings, export them to Excel with BlockSync and build a pivot table from the result.
Step-by-step guideBlockCopyBlockSync
Related guides:ATTSYNC Cleared My Attribute Values — How to Update Block Definitions SafelyCount Blocks Across Multiple Drawings — Build a BOM / Material Take-Off in Excel from a Whole Drawing Set
The tools are free for up to 10 files per batch; Pro removes the limit.
All 62 symbols
62 of 62 symbols
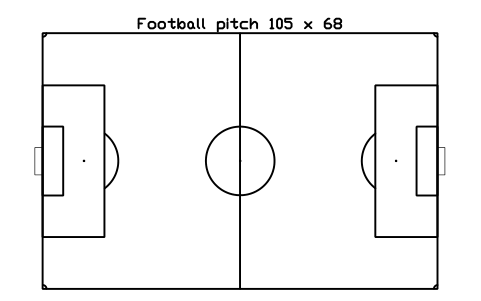
Football pitch 105 x 68
SPT_FOOTBALL_105X68Attributes
TAGDESIGNATIONSIZESURFACEMATERIALMANUFACTURERMODELQTYREMARKSDESC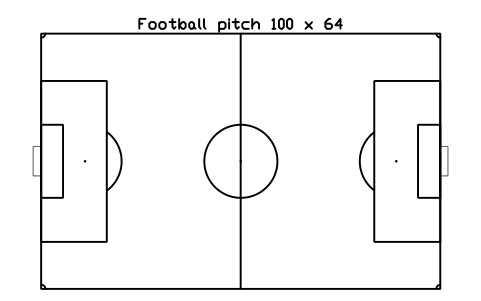
Football pitch 100 x 64
SPT_FOOTBALL_100X64Attributes
TAGDESIGNATIONSIZESURFACEMATERIALMANUFACTURERMODELQTYREMARKSDESC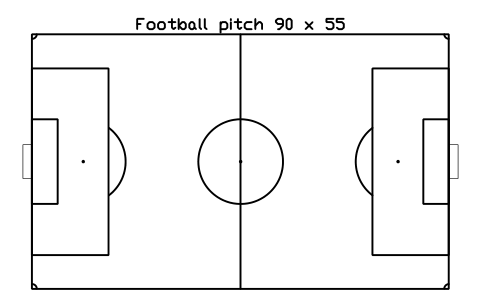
Football pitch 90 x 55
SPT_FOOTBALL_90X55Attributes
TAGDESIGNATIONSIZESURFACEMATERIALMANUFACTURERMODELQTYREMARKSDESC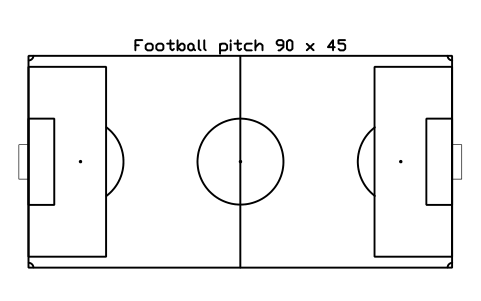
Football pitch 90 x 45
SPT_FOOTBALL_90X45Attributes
TAGDESIGNATIONSIZESURFACEMATERIALMANUFACTURERMODELQTYREMARKSDESC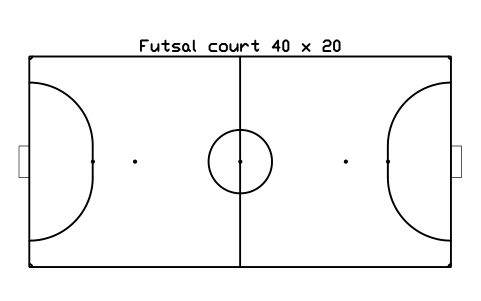
Futsal court 40 x 20
SPT_FUTSAL_40X20Attributes
TAGDESIGNATIONSIZESURFACEMATERIALMANUFACTURERMODELQTYREMARKSDESC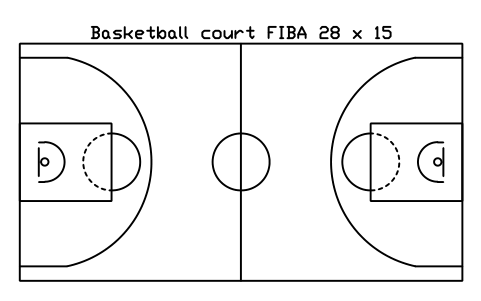
Basketball court FIBA 28 x 15
SPT_BASKET_FIBAAttributes
TAGDESIGNATIONSIZESURFACEMATERIALMANUFACTURERMODELQTYREMARKSDESC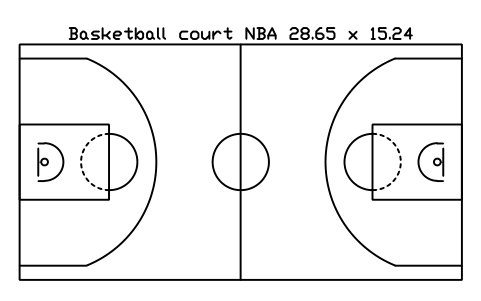
Basketball court NBA 28.65 x 15.24
SPT_BASKET_NBAAttributes
TAGDESIGNATIONSIZESURFACEMATERIALMANUFACTURERMODELQTYREMARKSDESC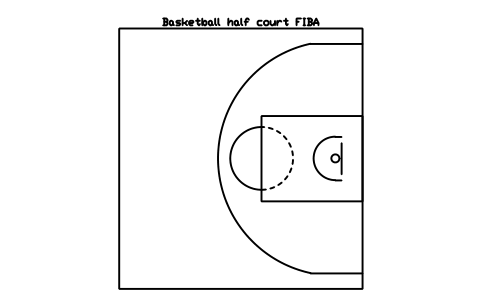
Basketball half court FIBA
SPT_BASKET_FIBA_HALFAttributes
TAGDESIGNATIONSIZESURFACEMATERIALMANUFACTURERMODELQTYREMARKSDESC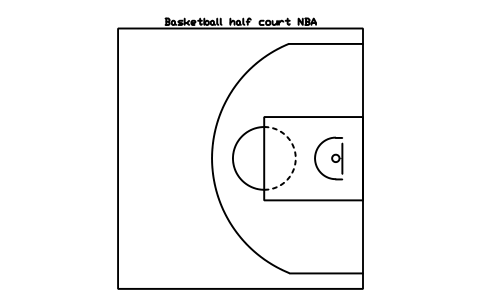
Basketball half court NBA
SPT_BASKET_NBA_HALFAttributes
TAGDESIGNATIONSIZESURFACEMATERIALMANUFACTURERMODELQTYREMARKSDESC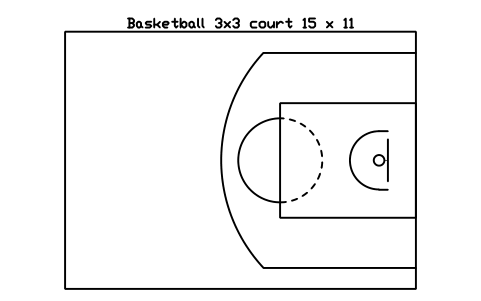
Basketball 3x3 court 15 x 11
SPT_BASKET_3X3Attributes
TAGDESIGNATIONSIZESURFACEMATERIALMANUFACTURERMODELQTYREMARKSDESC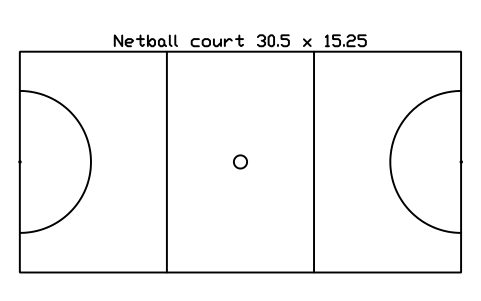
Netball court 30.5 x 15.25
SPT_NETBALL_30X15Attributes
TAGDESIGNATIONSIZESURFACEMATERIALMANUFACTURERMODELQTYREMARKSDESC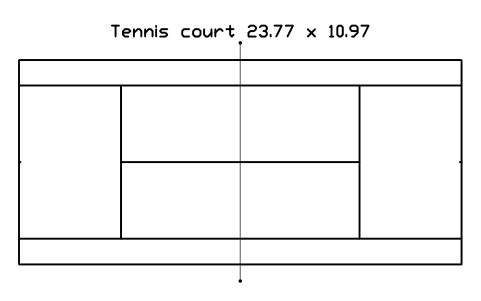
Tennis court 23.77 x 10.97
SPT_TENNISAttributes
TAGDESIGNATIONSIZESURFACEMATERIALMANUFACTURERMODELQTYREMARKSDESC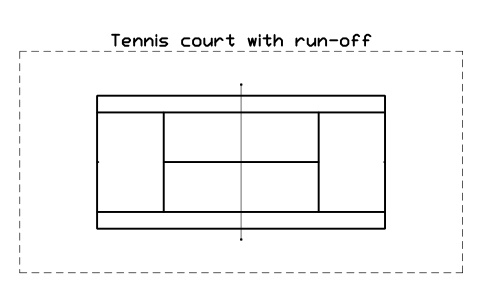
Tennis court with run-off
SPT_TENNIS_RUNOFFAttributes
TAGDESIGNATIONSIZESURFACEMATERIALMANUFACTURERMODELQTYREMARKSDESC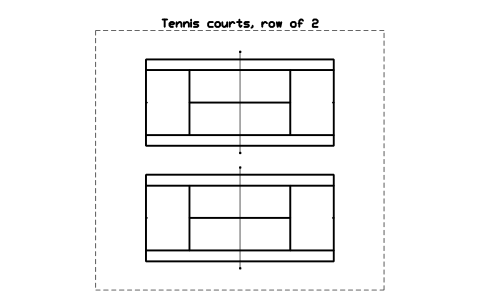
Tennis courts, row of 2
SPT_TENNIS_ROW_2Attributes
TAGDESIGNATIONSIZESURFACEMATERIALMANUFACTURERMODELQTYREMARKSDESC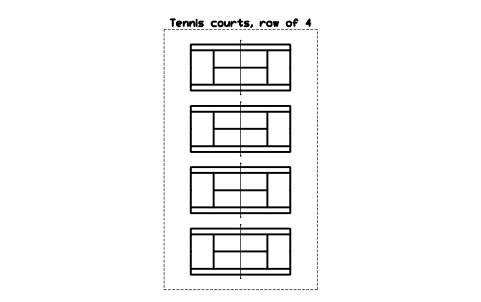
Tennis courts, row of 4
SPT_TENNIS_ROW_4Attributes
TAGDESIGNATIONSIZESURFACEMATERIALMANUFACTURERMODELQTYREMARKSDESC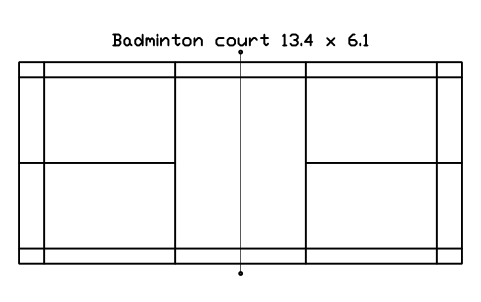
Badminton court 13.4 x 6.1
SPT_BADMINTONAttributes
TAGDESIGNATIONSIZESURFACEMATERIALMANUFACTURERMODELQTYREMARKSDESC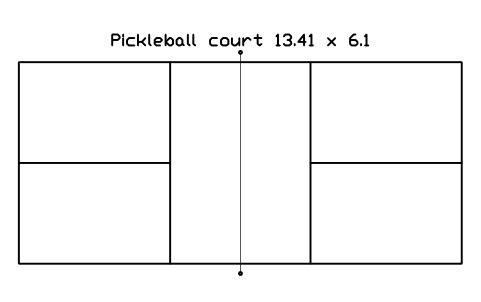
Pickleball court 13.41 x 6.1
SPT_PICKLEBALLAttributes
TAGDESIGNATIONSIZESURFACEMATERIALMANUFACTURERMODELQTYREMARKSDESC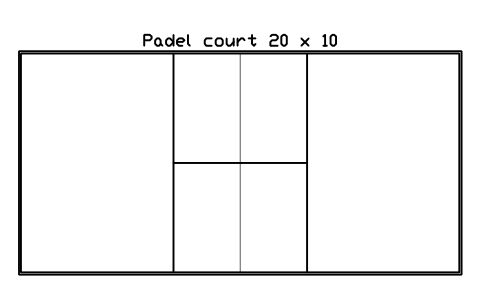
Padel court 20 x 10
SPT_PADELAttributes
TAGDESIGNATIONSIZESURFACEMATERIALMANUFACTURERMODELQTYREMARKSDESC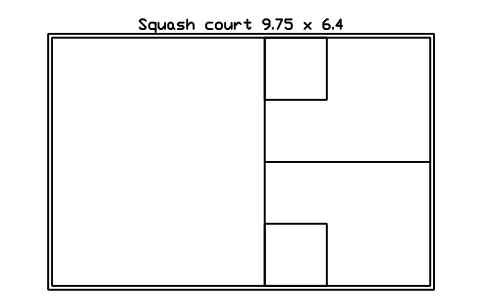
Squash court 9.75 x 6.4
SPT_SQUASHAttributes
TAGDESIGNATIONSIZESURFACEMATERIALMANUFACTURERMODELQTYREMARKSDESC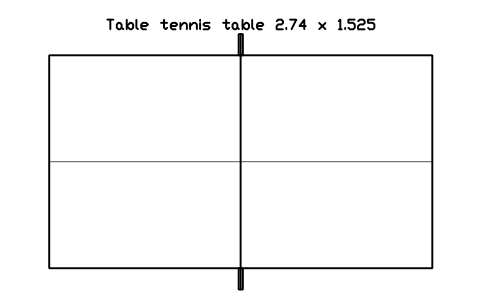
Table tennis table 2.74 x 1.525
SPT_TABLE_TENNISAttributes
TAGDESIGNATIONSIZESURFACEMATERIALMANUFACTURERMODELQTYREMARKSDESC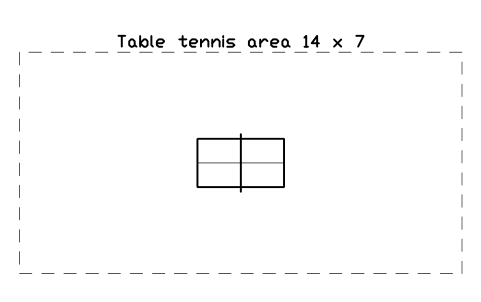
Table tennis area 14 x 7
SPT_TABLE_TENNIS_AREAAttributes
TAGDESIGNATIONSIZESURFACEMATERIALMANUFACTURERMODELQTYREMARKSDESC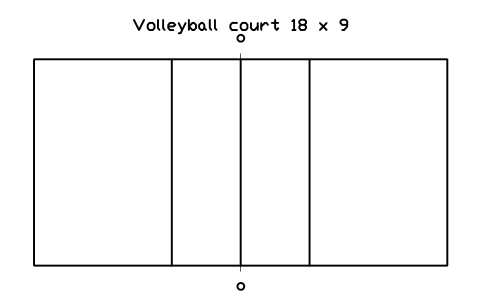
Volleyball court 18 x 9
SPT_VOLLEY_18X9Attributes
TAGDESIGNATIONSIZESURFACEMATERIALMANUFACTURERMODELQTYREMARKSDESC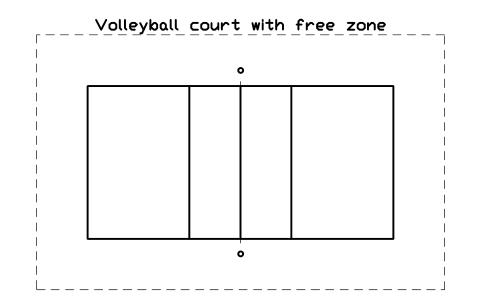
Volleyball court with free zone
SPT_VOLLEY_FREEAttributes
TAGDESIGNATIONSIZESURFACEMATERIALMANUFACTURERMODELQTYREMARKSDESC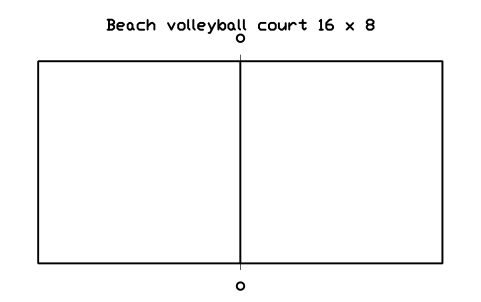
Beach volleyball court 16 x 8
SPT_BEACHVB_16X8Attributes
TAGDESIGNATIONSIZESURFACEMATERIALMANUFACTURERMODELQTYREMARKSDESC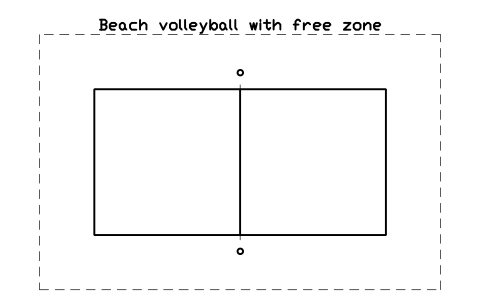
Beach volleyball with free zone
SPT_BEACHVB_FREEAttributes
TAGDESIGNATIONSIZESURFACEMATERIALMANUFACTURERMODELQTYREMARKSDESC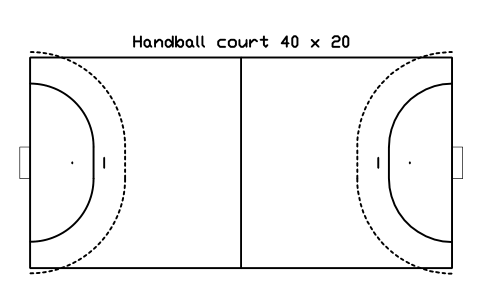
Handball court 40 x 20
SPT_HANDBALL_40X20Attributes
TAGDESIGNATIONSIZESURFACEMATERIALMANUFACTURERMODELQTYREMARKSDESC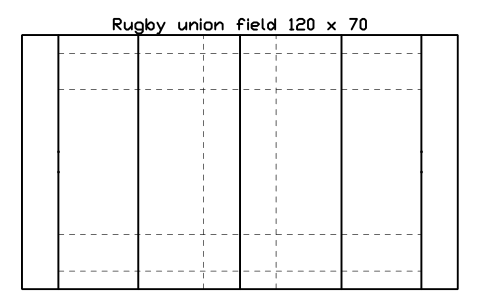
Rugby union field 120 x 70
SPT_RUGBYAttributes
TAGDESIGNATIONSIZESURFACEMATERIALMANUFACTURERMODELQTYREMARKSDESC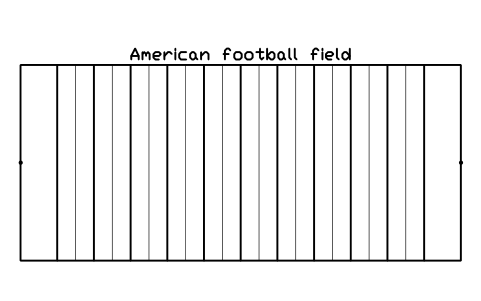
American football field
SPT_AMFOOTBALLAttributes
TAGDESIGNATIONSIZESURFACEMATERIALMANUFACTURERMODELQTYREMARKSDESC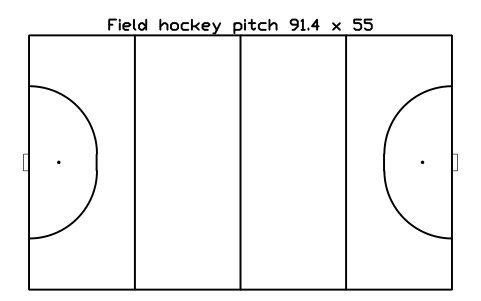
Field hockey pitch 91.4 x 55
SPT_HOCKEY_FIELDAttributes
TAGDESIGNATIONSIZESURFACEMATERIALMANUFACTURERMODELQTYREMARKSDESC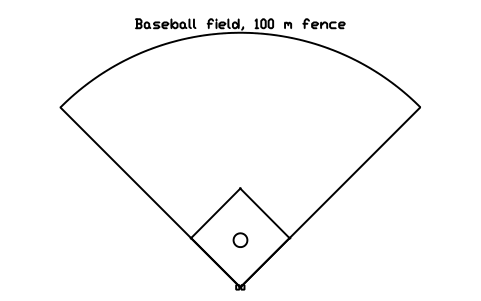
Baseball field, 100 m fence
SPT_BASEBALLAttributes
TAGDESIGNATIONSIZESURFACEMATERIALMANUFACTURERMODELQTYREMARKSDESC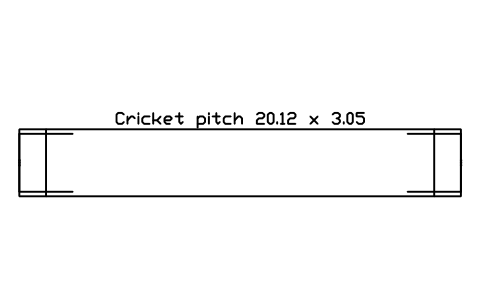
Cricket pitch 20.12 x 3.05
SPT_CRICKET_PITCHAttributes
TAGDESIGNATIONSIZESURFACEMATERIALMANUFACTURERMODELQTYREMARKSDESC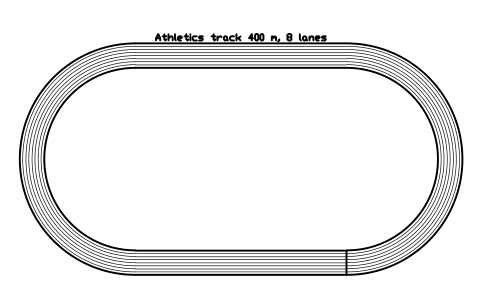
Athletics track 400 m, 8 lanes
SPT_TRACK_8Attributes
TAGDESIGNATIONSIZESURFACEMATERIALMANUFACTURERMODELQTYREMARKSDESC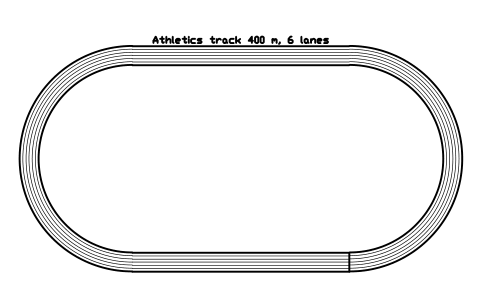
Athletics track 400 m, 6 lanes
SPT_TRACK_6Attributes
TAGDESIGNATIONSIZESURFACEMATERIALMANUFACTURERMODELQTYREMARKSDESC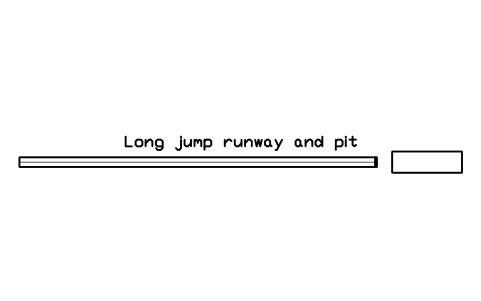
Long jump runway and pit
SPT_LONG_JUMPAttributes
TAGDESIGNATIONSIZESURFACEMATERIALMANUFACTURERMODELQTYREMARKSDESC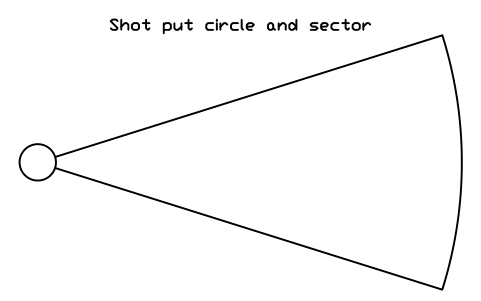
Shot put circle and sector
SPT_SHOT_PUTAttributes
TAGDESIGNATIONSIZESURFACEMATERIALMANUFACTURERMODELQTYREMARKSDESC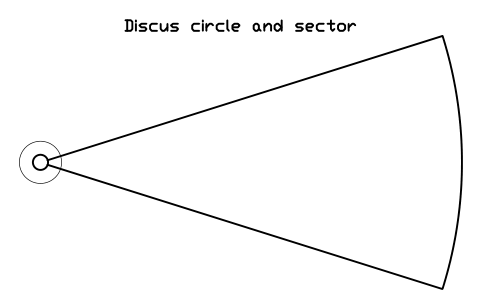
Discus circle and sector
SPT_DISCUSAttributes
TAGDESIGNATIONSIZESURFACEMATERIALMANUFACTURERMODELQTYREMARKSDESC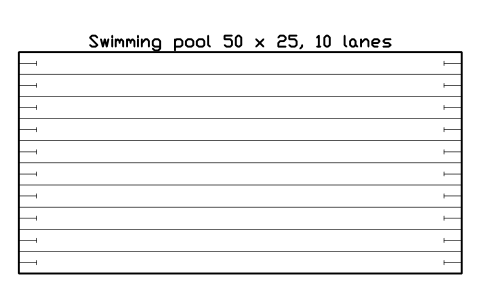
Swimming pool 50 x 25, 10 lanes
SPT_POOL_50X25Attributes
TAGDESIGNATIONSIZESURFACEMATERIALMANUFACTURERMODELQTYREMARKSDESC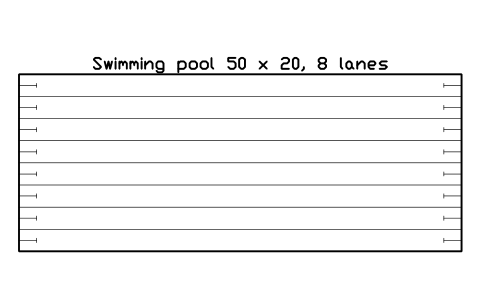
Swimming pool 50 x 20, 8 lanes
SPT_POOL_50X20Attributes
TAGDESIGNATIONSIZESURFACEMATERIALMANUFACTURERMODELQTYREMARKSDESC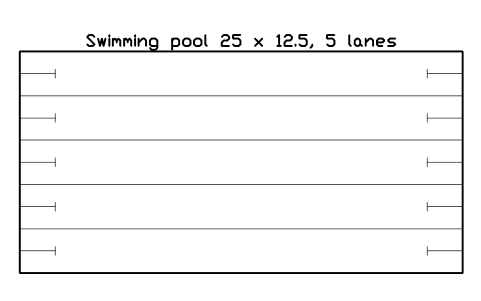
Swimming pool 25 x 12.5, 5 lanes
SPT_POOL_25X12_5Attributes
TAGDESIGNATIONSIZESURFACEMATERIALMANUFACTURERMODELQTYREMARKSDESC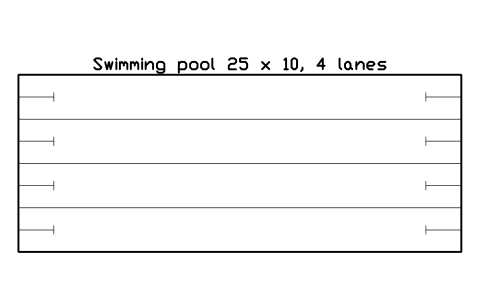
Swimming pool 25 x 10, 4 lanes
SPT_POOL_25X10Attributes
TAGDESIGNATIONSIZESURFACEMATERIALMANUFACTURERMODELQTYREMARKSDESC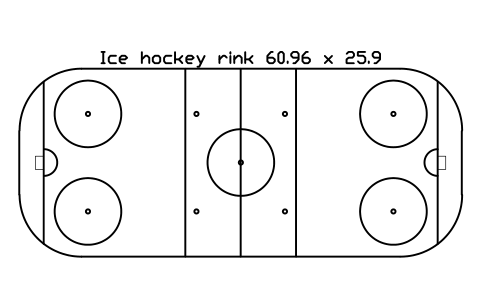
Ice hockey rink 60.96 x 25.9
SPT_ICE_RINKAttributes
TAGDESIGNATIONSIZESURFACEMATERIALMANUFACTURERMODELQTYREMARKSDESC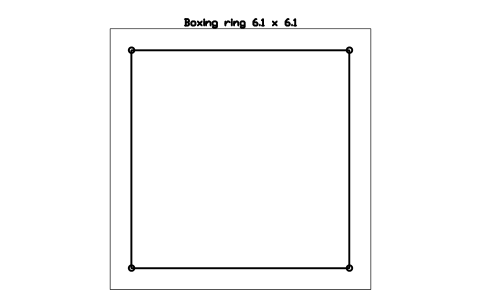
Boxing ring 6.1 x 6.1
SPT_BOXING_RINGAttributes
TAGDESIGNATIONSIZESURFACEMATERIALMANUFACTURERMODELQTYREMARKSDESC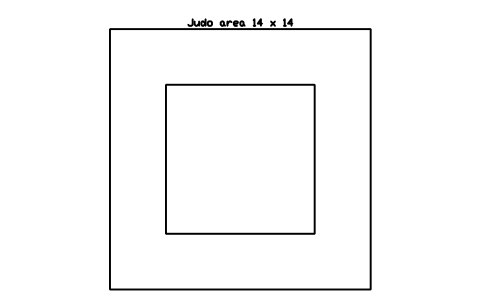
Judo area 14 x 14
SPT_JUDO_AREAAttributes
TAGDESIGNATIONSIZESURFACEMATERIALMANUFACTURERMODELQTYREMARKSDESC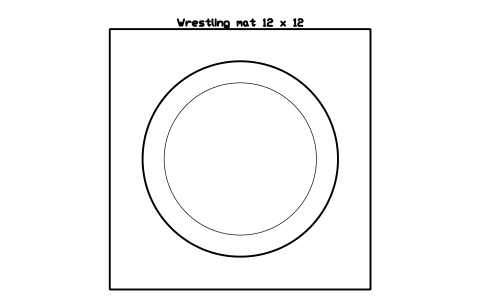
Wrestling mat 12 x 12
SPT_WRESTLING_MATAttributes
TAGDESIGNATIONSIZESURFACEMATERIALMANUFACTURERMODELQTYREMARKSDESC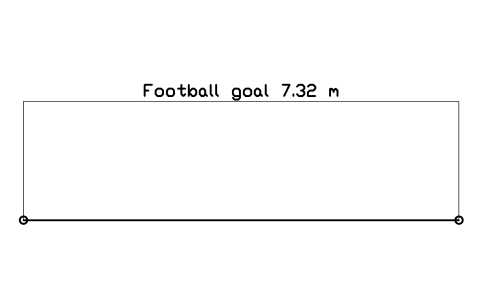
Football goal 7.32 m
SPT_GOAL_7320Attributes
TAGDESIGNATIONSIZESURFACEMATERIALMANUFACTURERMODELQTYREMARKSDESC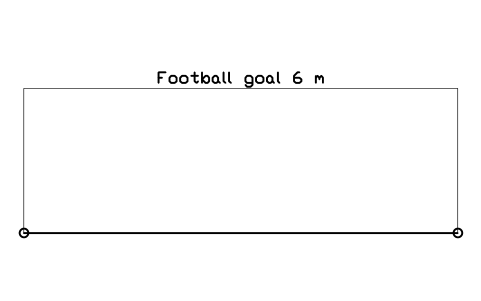
Football goal 6 m
SPT_GOAL_6000Attributes
TAGDESIGNATIONSIZESURFACEMATERIALMANUFACTURERMODELQTYREMARKSDESC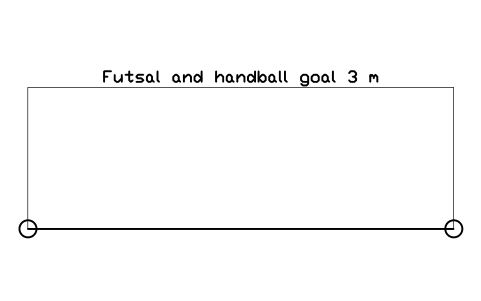
Futsal and handball goal 3 m
SPT_GOAL_3000Attributes
TAGDESIGNATIONSIZESURFACEMATERIALMANUFACTURERMODELQTYREMARKSDESC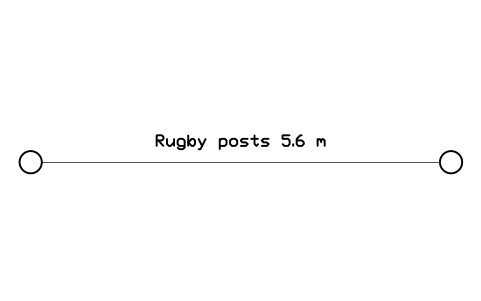
Rugby posts 5.6 m
SPT_RUGBY_POSTSAttributes
TAGDESIGNATIONSIZESURFACEMATERIALMANUFACTURERMODELQTYREMARKSDESC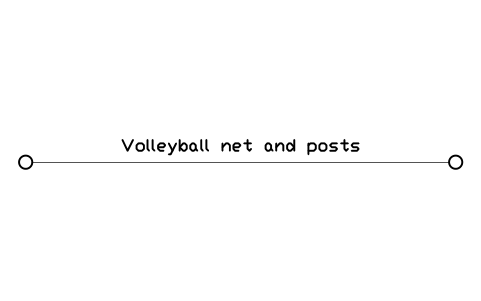
Volleyball net and posts
SPT_NET_POSTSAttributes
TAGDESIGNATIONSIZESURFACEMATERIALMANUFACTURERMODELQTYREMARKSDESC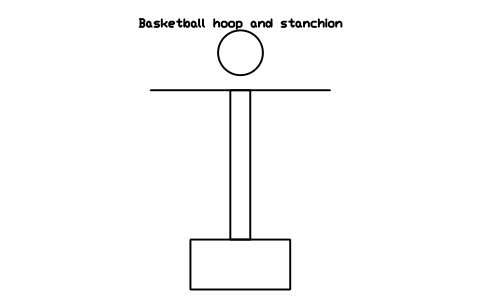
Basketball hoop and stanchion
SPT_HOOPAttributes
TAGDESIGNATIONSIZESURFACEMATERIALMANUFACTURERMODELQTYREMARKSDESC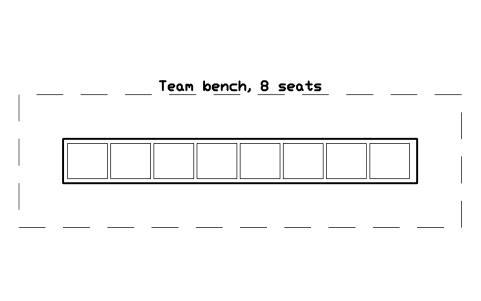
Team bench, 8 seats
SPT_TEAM_BENCHAttributes
TAGDESIGNATIONSIZESURFACEMATERIALMANUFACTURERMODELQTYREMARKSDESC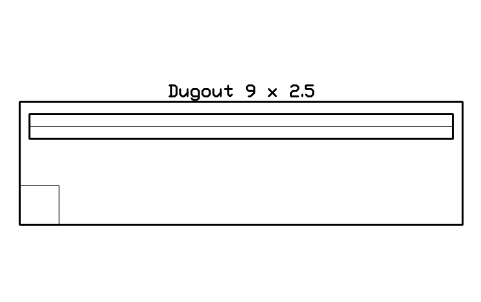
Dugout 9 x 2.5
SPT_DUGOUTAttributes
TAGDESIGNATIONSIZESURFACEMATERIALMANUFACTURERMODELQTYREMARKSDESC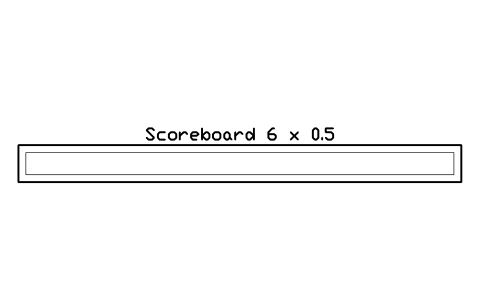
Scoreboard 6 x 0.5
SPT_SCOREBOARDAttributes
TAGDESIGNATIONSIZESURFACEMATERIALMANUFACTURERMODELQTYREMARKSDESC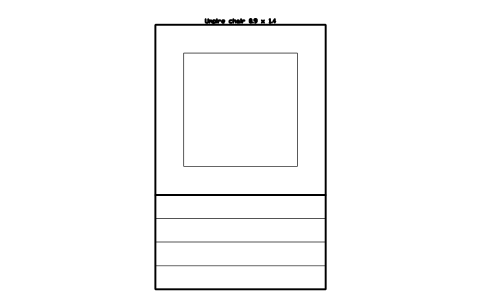
Umpire chair 0.9 x 1.4
SPT_UMPIRE_CHAIRAttributes
TAGDESIGNATIONSIZESURFACEMATERIALMANUFACTURERMODELQTYREMARKSDESC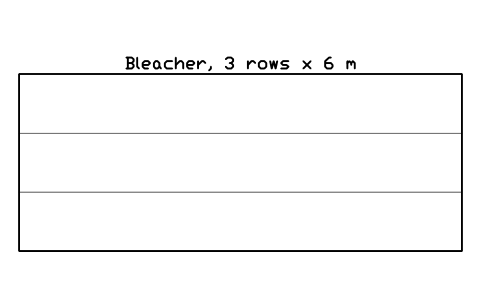
Bleacher, 3 rows x 6 m
SPT_BLEACHER_3Attributes
TAGDESIGNATIONSIZESURFACEMATERIALMANUFACTURERMODELQTYREMARKSDESC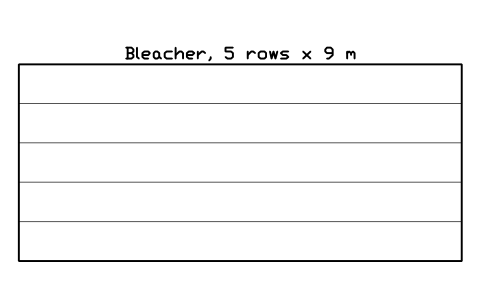
Bleacher, 5 rows x 9 m
SPT_BLEACHER_5Attributes
TAGDESIGNATIONSIZESURFACEMATERIALMANUFACTURERMODELQTYREMARKSDESC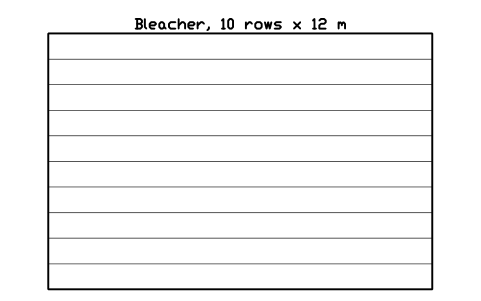
Bleacher, 10 rows x 12 m
SPT_BLEACHER_10Attributes
TAGDESIGNATIONSIZESURFACEMATERIALMANUFACTURERMODELQTYREMARKSDESC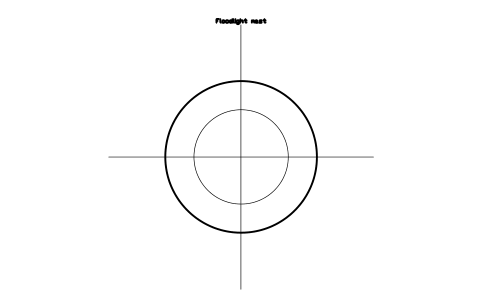
Floodlight mast
SPT_FLOODLIGHTAttributes
TAGDESIGNATIONSIZESURFACEMATERIALMANUFACTURERMODELQTYREMARKSDESC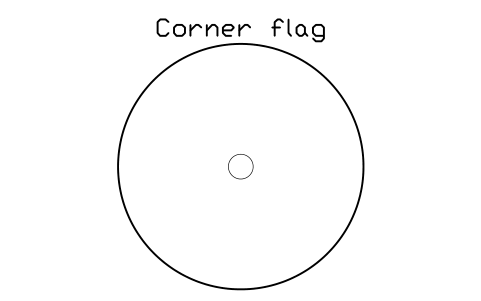
Corner flag
SPT_CORNER_FLAGAttributes
TAGDESIGNATIONSIZESURFACEMATERIALMANUFACTURERMODELQTYREMARKSDESC
Missing a symbol? Tell us which one.
Attributes for parts lists
Every block has a visible description next to it (for example Tennis court 23.77 x 10.97). The invisible attributes are SIZE, SURFACE, MATERIAL, MANUFACTURER, MODEL, QTY and REMARKS. The markers carry their own visible text: COURT_NO with SURFACE and SPORT, COURT_NAME with SPORT and AREA_M2, and LANE_NO with SWIMMER.
Export the blocks of a site plan to Excel with BlockSync to get a facility list with surfaces and quantities, check it against the drawing and write corrections back in one run, with preview and backup.
How to use the library
- Unzip the file and open the DWG. Copy the symbols you need into your plan, or drag the blocks in from DesignCenter (ADCENTER).
- The blocks are drawn at real size, 1 drawing unit = 1 mm. Insert them at scale 1 on a plan drawn in millimetres; on a metre drawing scale them by 0.001. The catalog sheet shrinks every block to fit its cell, so a football pitch and a corner flag look similar in size there, but the blocks themselves stay at real size.
- The origin is the centre of each court or field and the long axis runs along X, so a block can be rotated to fit your site. The baseball field has its origin at home plate with centre field along +Y, and goals have it at the centre of the goal line with the net on the +Y side. The zone around a court (free zone, run-off) is dashed.
- Courts with several variants differ in the details that matter on a plan: FIBA and NBA basketball courts have different keys and three-point lines, the tennis court comes alone, with run-off and in rows of 2 and 4, volleyball and beach volleyball come with and without the free zone. Padel and squash walls are drawn as a second outline. Seating, changing rooms and building fixtures are in the architectural plan library, event seating in the event layout library and landscape items in the landscape library.
About the dimensions
The courts use the playing dimensions that the international federations publish: for example 105 x 68 m for a football pitch, 28 x 15 m for a FIBA basketball court, 23.77 x 10.97 m for a tennis court and 13.4 x 6.1 m for a badminton court. Rules change and national and youth versions differ, so check the current rules of your federation before you build.
The blocks are our own drawings of the common dimensions, simplified where a detail does not matter on a plan, and the library is not certified. It is meant to plan a facility, not to prove that a court is approved for competition. Take run-off areas, surfaces, lighting and safety distances from the rules of your federation and your local regulations.
Frequently asked questions
- Which items are in the library?
- Courts and fields for football, futsal, handball, basketball, netball, tennis, badminton, pickleball, padel, squash, table tennis, volleyball, beach volleyball, rugby, American football, field hockey, baseball and cricket, an athletics track with jump and throw areas, swimming pools, an ice rink, a boxing ring and judo and wrestling areas, equipment such as goals, benches and stands, and 3 layout markers. The page above lists every group with its count.
- Can I use the blocks for a school or club with smaller courts?
- Yes for the sizes that are included, such as the 90 x 45 m pitch, the 3x3 basketball court, the half courts, the 25 m pools and pickleball. For another size, explode the block and stretch the outline, or draw the lines from the court blocks as a guide.
- Can I use the symbols in commercial projects?
- Yes. They are free to use and modify in your own projects, including commercial ones. They are provided as is, without warranty.
- Does it show that a court meets competition rules?
- No. The blocks help you draw and plan; they do not check anything. Run-off areas, line widths, surfaces and lighting depend on the sport, the level and the federation, so take them from the rules that apply.
- Can I change a symbol or add attributes?
- Yes. Open the DWG, edit a block with BEDIT to change it or add attributes, and save. To update drawings that already contain the block, run ATTSYNC or replace the block. Make a backup first: attribute values can be lost if ATTSYNC is used carelessly.
- Where do I find a ready-made set of these symbols for AutoCAD?
- AutoCAD itself ships only a small set of sample blocks, so a full symbol set has to come from a library. Download the ZIP on this page and open the DWG: every symbol is a block. Insert one with INSERT (Blocks palette, Libraries tab, then pick the DWG) or drag it from DesignCenter (ADCENTER). You can also download a single symbol on its own.
Count the symbols and build a parts list
Because ratings and part numbers are attributes, the symbols of a whole project can be counted and listed without opening the drawings. Export the blocks to Excel, total them with a pivot table and write corrections back in one run, with preview and backup.
See how to count blocks with BlockSync