
KaynaklarDWG sembol kütüphaneleri
Free university and library layout blocks for AutoCAD (DWG): mobile shelving, study rooms, labs, archives
University and library layout symbols: 84 ready-made AutoCAD blocks (DWG), free to download and use in your own projects, as a ZIP or one symbol at a time.
84 plan blocks for university campuses and academic or public libraries at real size in millimetres, made to sit beside the school library: stacks and storage (mobile shelving with carriages and rails, map and plan chests, oversize and archive box shelving, rare book and microform cabinets, journal and media racks, book lift, reshelving station, reference table, book scanner); reading and study (study rooms for 1, 6 and 10 seats, reading tables, lounge chairs, window seat, standing bar, collaboration table, dual-monitor desk, study pod, reading steps); service and self-service (self-checkout, return sorter, curved information desk, help desk, holds and bag lockers, security gate, print station, queue posts, rare materials desk); teaching spaces (active learning pod and room, computer lab, language lab booths, seminar horseshoe, tutorial table, lecture capture desk, case-study amphitheatre, hybrid classroom kit); special collections and archives (conservation bench, digitisation bench, exhibition and wall cases, vitrine, vault door, archive trolley); makerspace and media (3D printers, laser cutter, workshop and electronics benches, podcast booth, recording control desk, green screen, VR zone, editing stations, large-format printer); student life (lounge cluster, charging table, notice board, cafe counter, careers room, mail pigeonholes, vending, quiet room); 12 ready-made room layouts (open stack floor, compact storage room, entrance and service hall, reading hall, special collections reading room, makerspace, seminar room, language lab, recording suite, archive store, digitisation lab, learning commons); and markers for rooms, shelf ranges and seats.
Version 1.0 · updated 22 Ekim 2026 · Check out what's changed
Using AutoCAD 2017 or an earlier version? Download the 2010 format
Free to use and modify in your own projects, including commercial ones. The ZIP holds one plain DWG file in AutoCAD 2018 format and a README; no add-in needed. Provided as is, without warranty.
Related symbol libraries
Bu araçlarla iyi çalışır
 Bu sembolleri 30 çizime mi koyacaksınız?Değişen bir sembolü, her dosyayı açmadan, tüm çizimlerde tek seferde değiştirin.BlockCopy aracını gör
 Bu sembolleri çizimlerinizde saymanız mı gerekiyor?Bir çizim setindeki tüm sembolleri ve özniteliklerini Excel'e aktarın, satırları düzenleyin ve geri yazın.BlockSync aracını gör
 Bu sembolü hangi çizimler kullanıyor?Yüzlerce çizimde blokları ve metinleri aynı anda arayın, sonra doğrudan eşleşmeye gidin.DwgSearch aracını gör
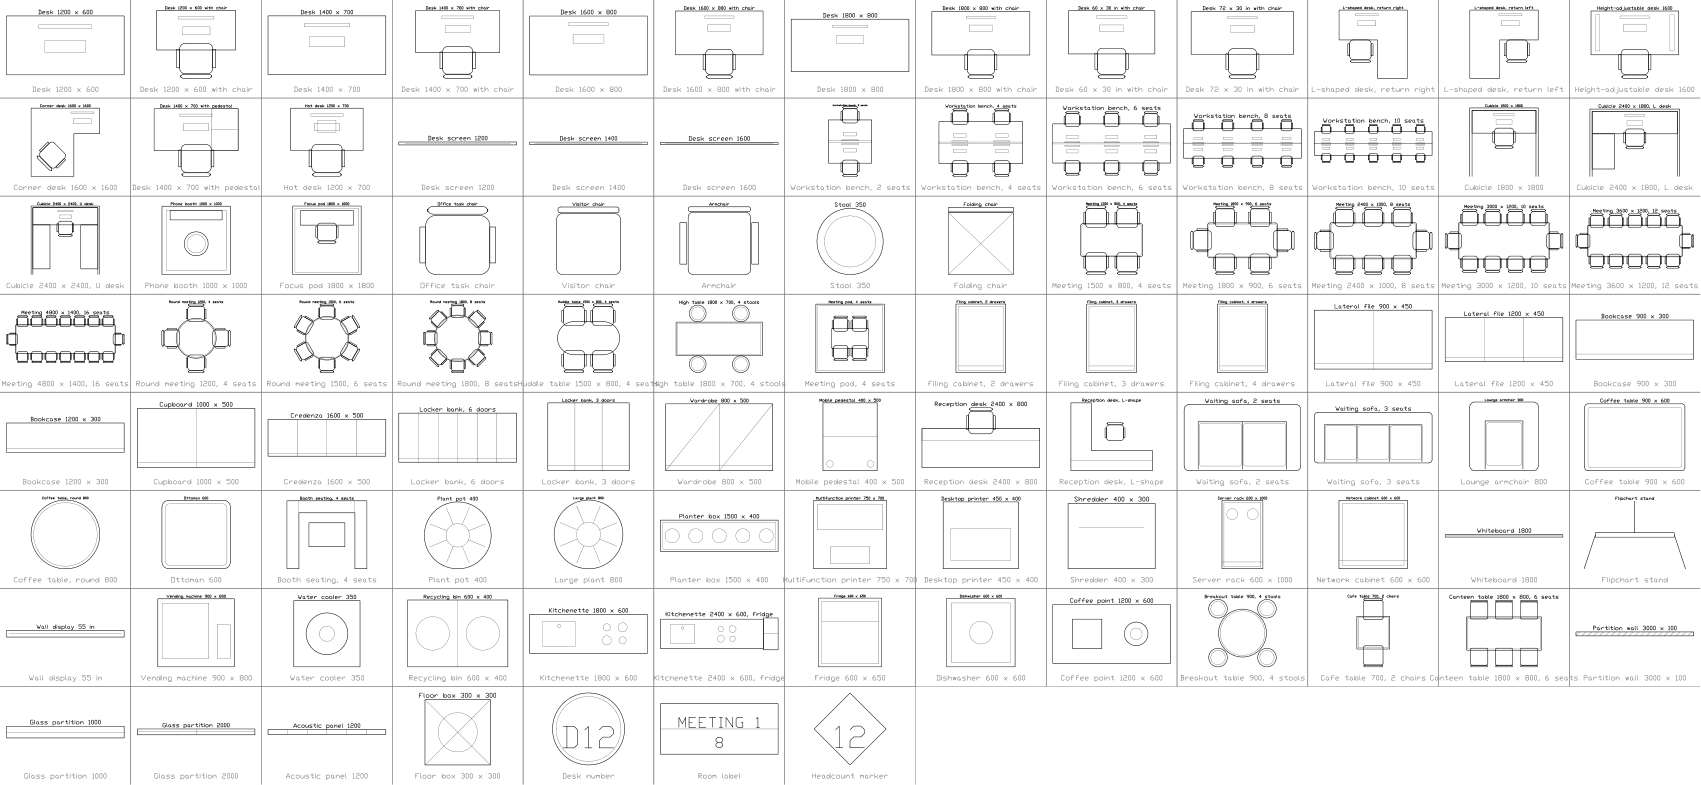
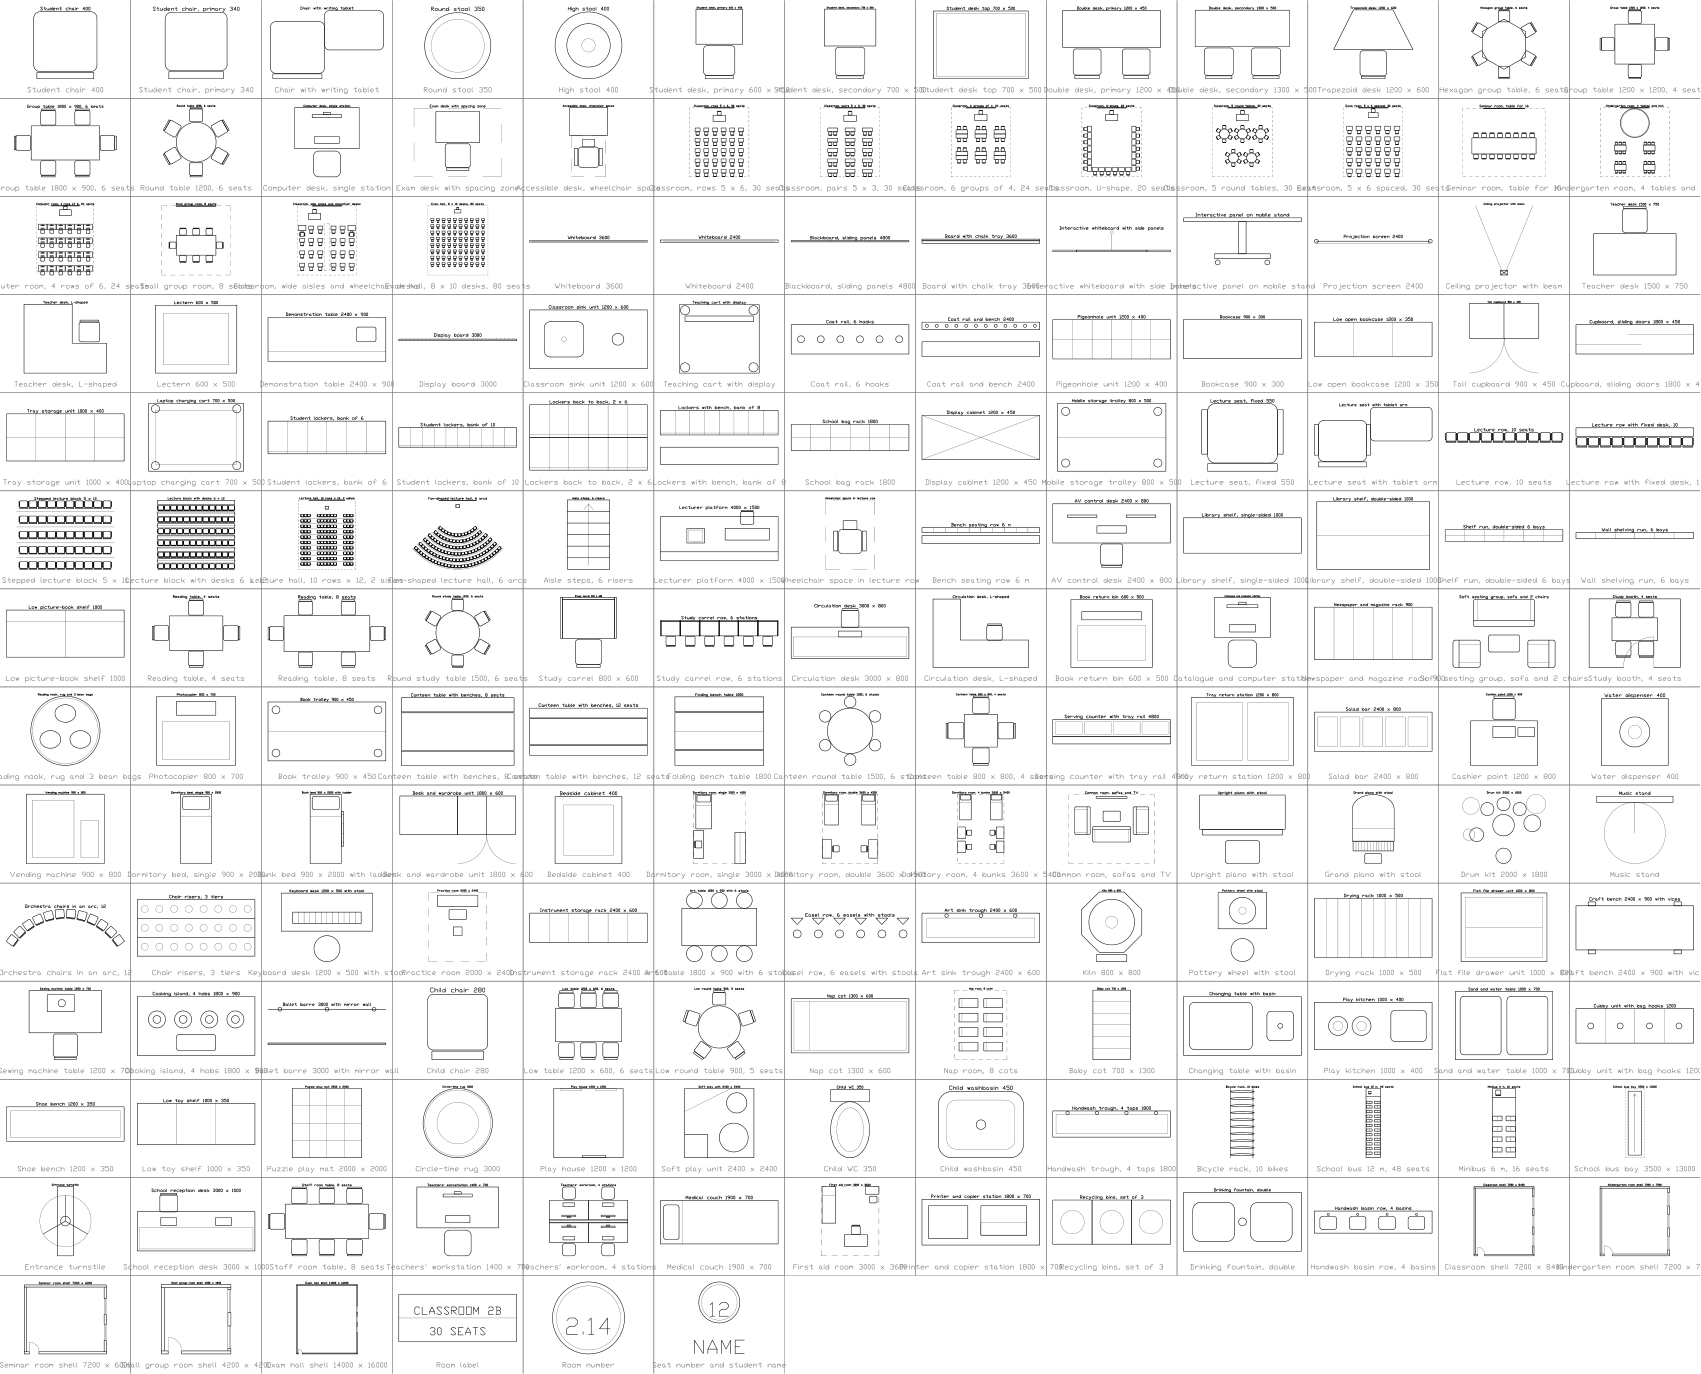
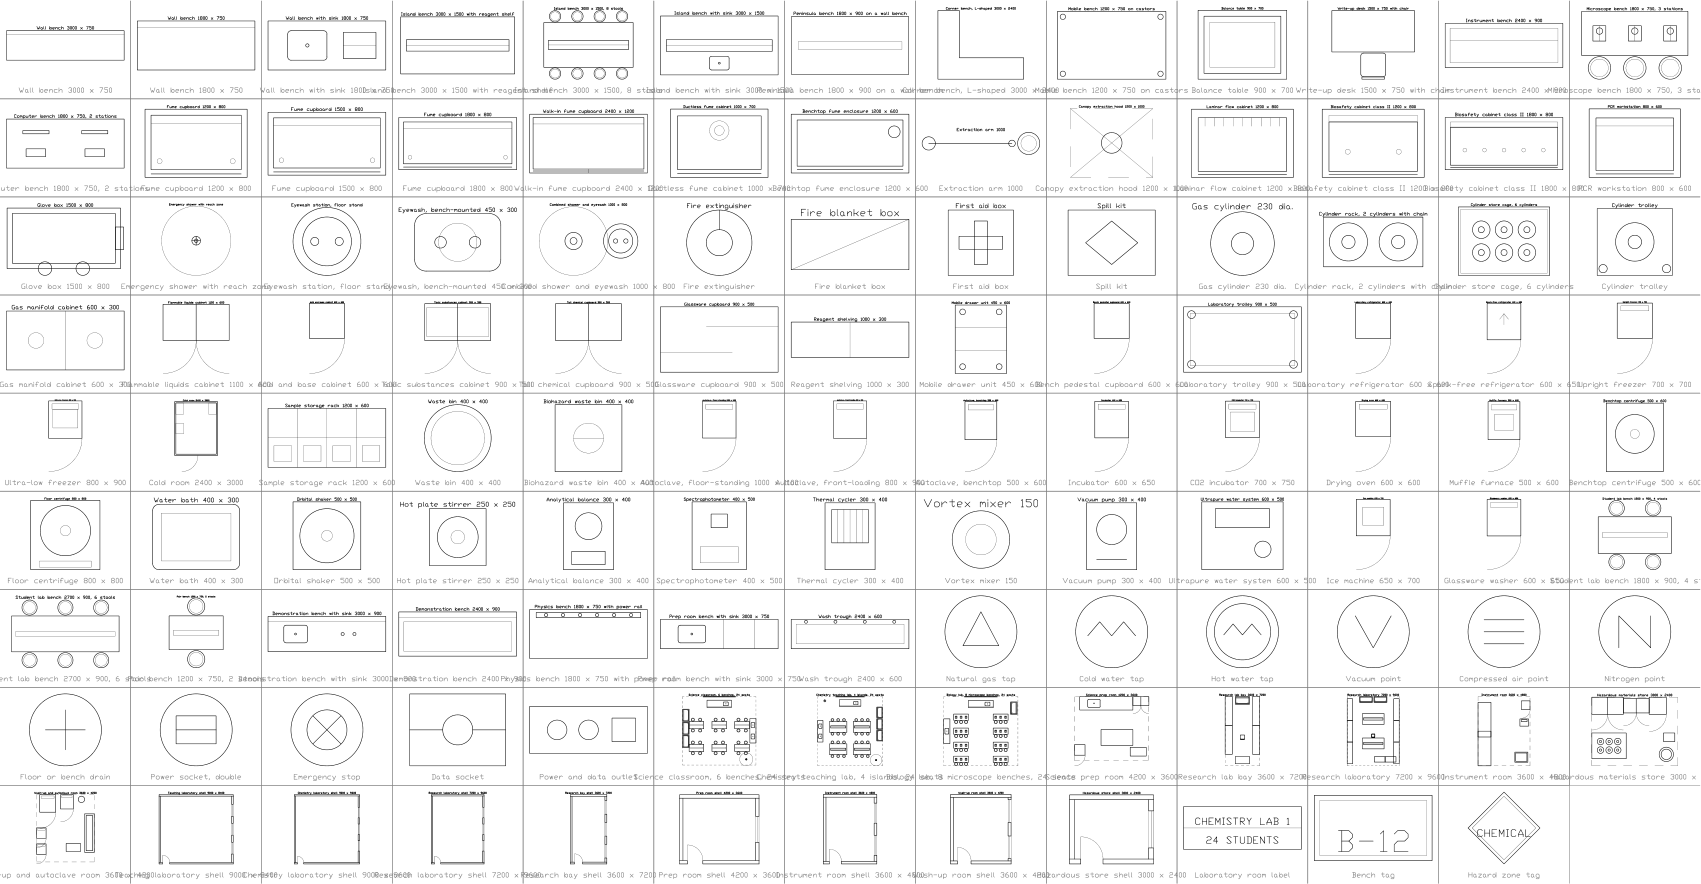
All 84 symbols
84 sembolün 84 tanesi
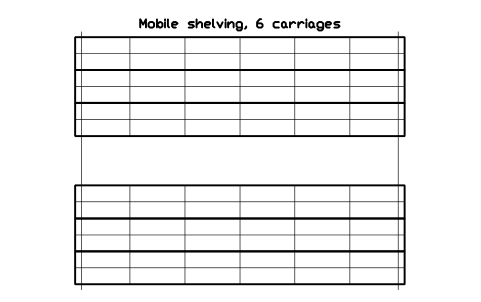
Mobile shelving, 6 carriages
ULB_MOBILE_SHELF_6Öznitelikler
DESIGNATIONSIZEBAYSCLASS_RANGELOAD_KG_MMANUFACTURERMODELQTYREMARKSDESC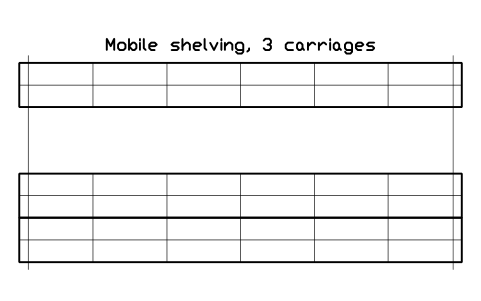
Mobile shelving, 3 carriages
ULB_MOBILE_SHELF_3Öznitelikler
DESIGNATIONSIZEBAYSCLASS_RANGELOAD_KG_MMANUFACTURERMODELQTYREMARKSDESC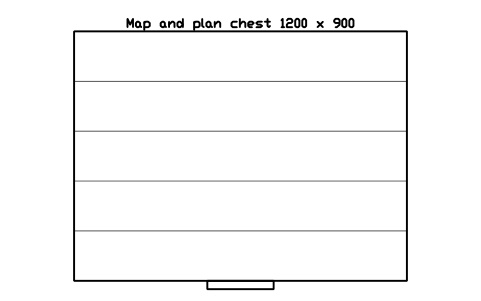
Map and plan chest 1200 x 900
ULB_MAP_CHESTÖznitelikler
DESIGNATIONSIZEMATERIALFINISHMANUFACTURERMODELQTYREMARKSDESC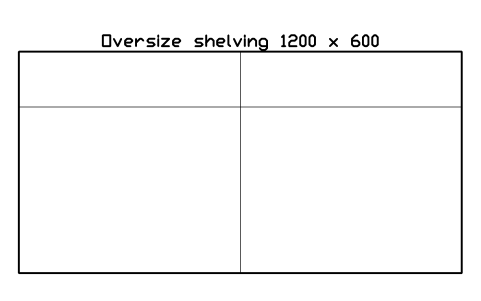
Oversize shelving 1200 x 600
ULB_OVERSIZE_SHELFÖznitelikler
DESIGNATIONSIZEBAYSCLASS_RANGELOAD_KG_MMANUFACTURERMODELQTYREMARKSDESC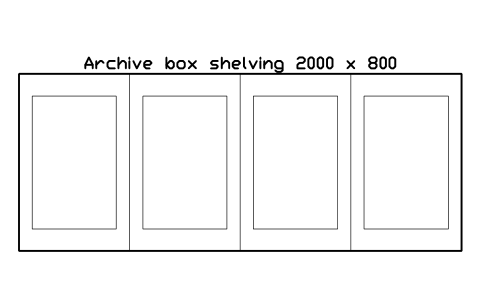
Archive box shelving 2000 x 800
ULB_ARCHIVE_SHELFÖznitelikler
DESIGNATIONSIZEBAYSCLASS_RANGELOAD_KG_MMANUFACTURERMODELQTYREMARKSDESC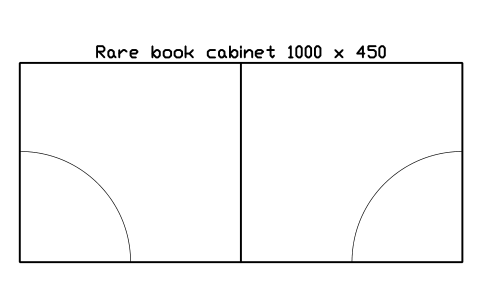
Rare book cabinet 1000 x 450
ULB_RARE_CABINETÖznitelikler
DESIGNATIONSIZEMATERIALFINISHMANUFACTURERMODELQTYREMARKSDESC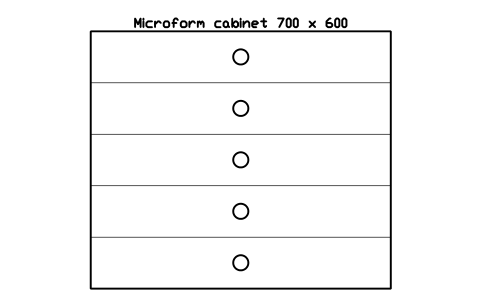
Microform cabinet 700 x 600
ULB_MICROFORM_CABINETÖznitelikler
DESIGNATIONSIZEMATERIALFINISHMANUFACTURERMODELQTYREMARKSDESC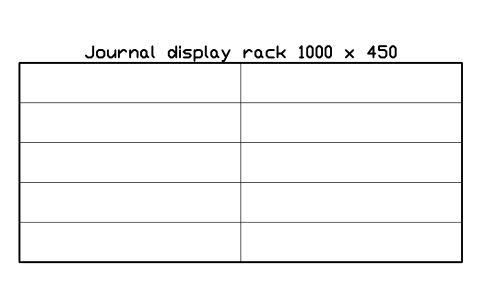
Journal display rack 1000 x 450
ULB_JOURNAL_RACKÖznitelikler
DESIGNATIONSIZEMATERIALFINISHMANUFACTURERMODELQTYREMARKSDESC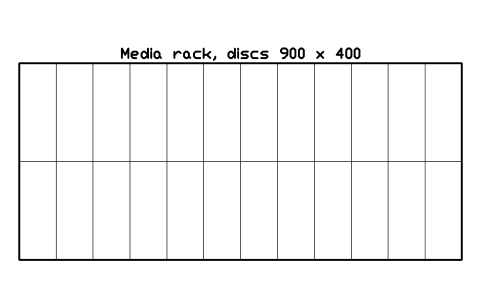
Media rack, discs 900 x 400
ULB_MEDIA_RACKÖznitelikler
DESIGNATIONSIZEMATERIALFINISHMANUFACTURERMODELQTYREMARKSDESC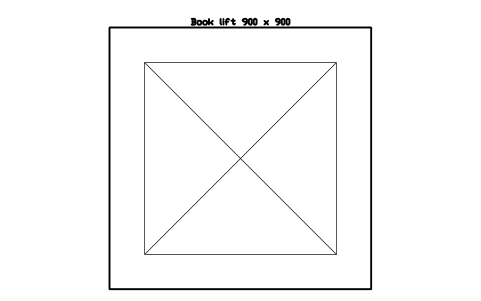
Book lift 900 x 900
ULB_BOOK_LIFTÖznitelikler
DESIGNATIONSIZEPOWER_KWSUPPLYMANUFACTURERMODELQTYREMARKSDESC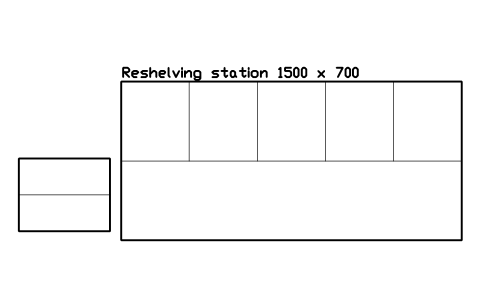
Reshelving station 1500 x 700
ULB_RESHELVING_STATIONÖznitelikler
DESIGNATIONSIZEMATERIALFINISHMANUFACTURERMODELQTYREMARKSDESC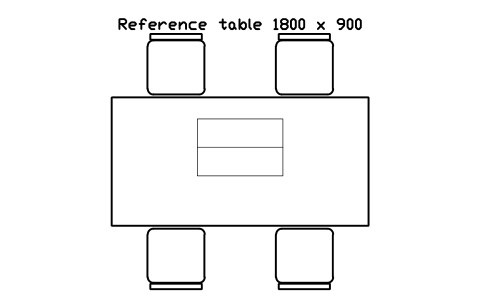
Reference table 1800 x 900
ULB_REFERENCE_TABLEÖznitelikler
DESIGNATIONSIZEMATERIALFINISHMANUFACTURERMODELQTYREMARKSDESC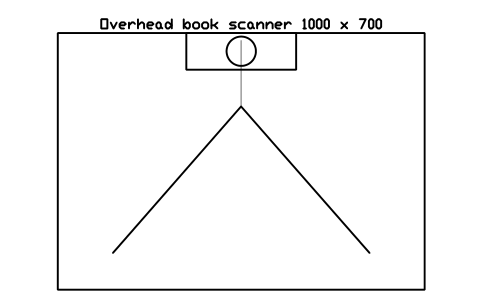
Overhead book scanner 1000 x 700
ULB_BOOK_SCANNERÖznitelikler
DESIGNATIONSIZEPOWER_KWSUPPLYMANUFACTURERMODELQTYREMARKSDESC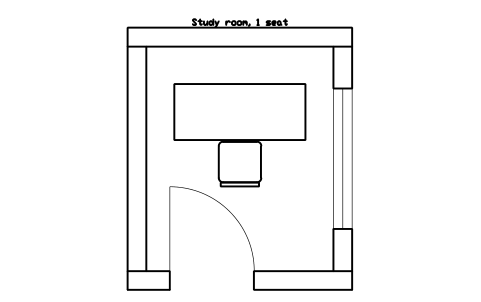
Study room, 1 seat
ULB_STUDY_ROOM_1Öznitelikler
DESIGNATIONSIZEAREA_M2SEATSFINISHREMARKSDESC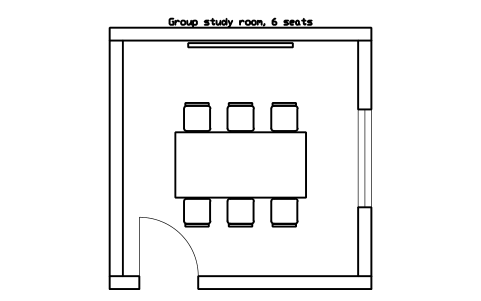
Group study room, 6 seats
ULB_STUDY_ROOM_6Öznitelikler
DESIGNATIONSIZEAREA_M2SEATSFINISHREMARKSDESC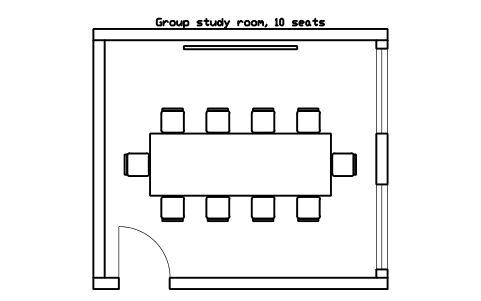
Group study room, 10 seats
ULB_STUDY_ROOM_10Öznitelikler
DESIGNATIONSIZEAREA_M2SEATSFINISHREMARKSDESC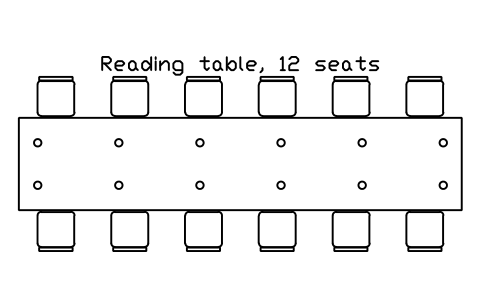
Reading table, 12 seats
ULB_READING_TABLE_12Öznitelikler
DESIGNATIONSIZEMATERIALFINISHMANUFACTURERMODELQTYREMARKSDESC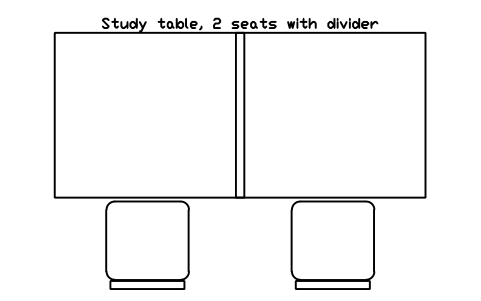
Study table, 2 seats with divider
ULB_STUDY_TABLE_DIVIDERÖznitelikler
DESIGNATIONSIZEMATERIALFINISHMANUFACTURERMODELQTYREMARKSDESC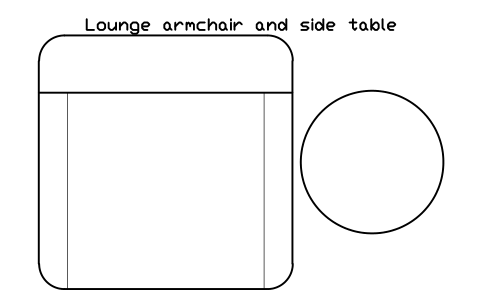
Lounge armchair and side table
ULB_LOUNGE_CHAIRÖznitelikler
DESIGNATIONSIZEMATERIALFINISHMANUFACTURERMODELQTYREMARKSDESC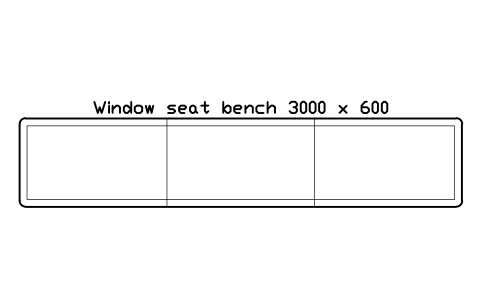
Window seat bench 3000 x 600
ULB_WINDOW_SEATÖznitelikler
DESIGNATIONSIZEMATERIALFINISHMANUFACTURERMODELQTYREMARKSDESC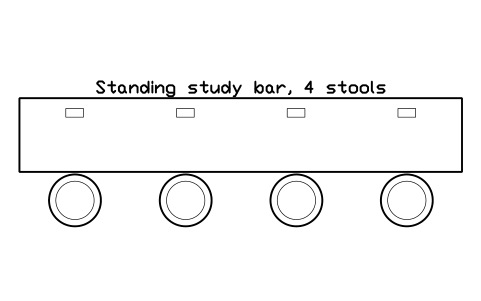
Standing study bar, 4 stools
ULB_STANDING_BARÖznitelikler
DESIGNATIONSIZEPOWER_KWSUPPLYMANUFACTURERMODELQTYREMARKSDESC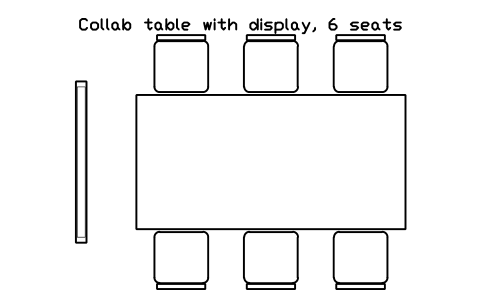
Collab table with display, 6 seats
ULB_COLLAB_TABLE_6Öznitelikler
DESIGNATIONSIZEPOWER_KWSUPPLYMANUFACTURERMODELQTYREMARKSDESC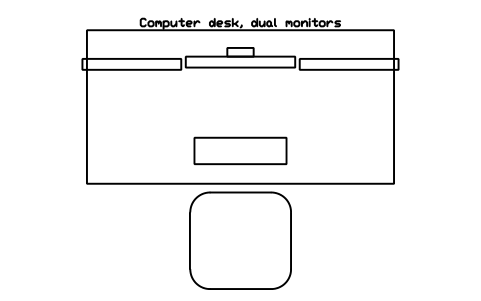
Computer desk, dual monitors
ULB_PC_DESK_DUALÖznitelikler
DESIGNATIONSIZEPOWER_KWSUPPLYMANUFACTURERMODELQTYREMARKSDESC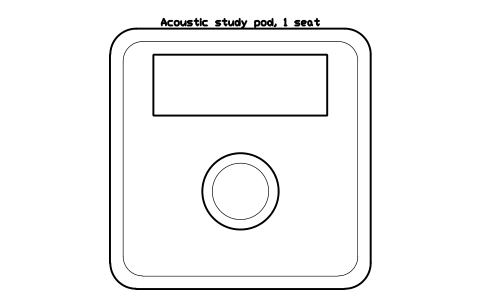
Acoustic study pod, 1 seat
ULB_STUDY_POD_1Öznitelikler
DESIGNATIONSIZEPOWER_KWSUPPLYMANUFACTURERMODELQTYREMARKSDESC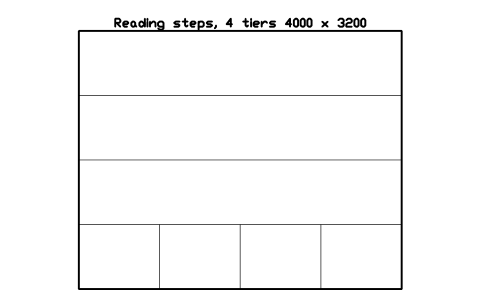
Reading steps, 4 tiers 4000 x 3200
ULB_READING_STEPSÖznitelikler
DESIGNATIONSIZEMATERIALFINISHMANUFACTURERMODELQTYREMARKSDESC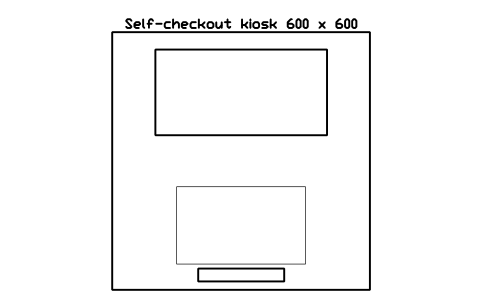
Self-checkout kiosk 600 x 600
ULB_SELF_CHECKOUTÖznitelikler
DESIGNATIONSIZEPOWER_KWSUPPLYMANUFACTURERMODELQTYREMARKSDESC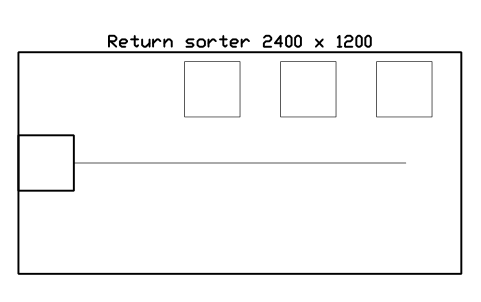
Return sorter 2400 x 1200
ULB_RETURN_SORTERÖznitelikler
DESIGNATIONSIZEPOWER_KWSUPPLYMANUFACTURERMODELQTYREMARKSDESC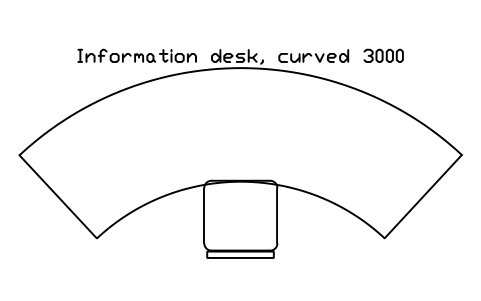
Information desk, curved 3000
ULB_INFO_DESK_CURVEDÖznitelikler
DESIGNATIONSIZEMATERIALFINISHMANUFACTURERMODELQTYREMARKSDESC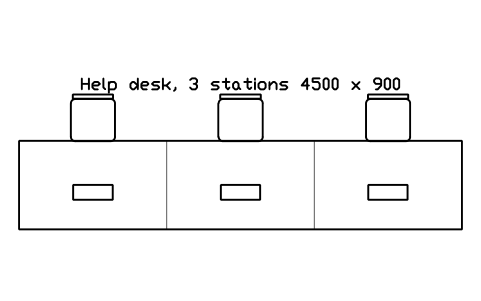
Help desk, 3 stations 4500 x 900
ULB_HELP_DESK_3Öznitelikler
DESIGNATIONSIZEPOWER_KWSUPPLYMANUFACTURERMODELQTYREMARKSDESC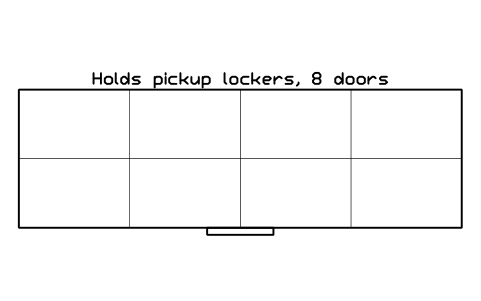
Holds pickup lockers, 8 doors
ULB_HOLDS_LOCKERSÖznitelikler
DESIGNATIONSIZEPOWER_KWSUPPLYMANUFACTURERMODELQTYREMARKSDESC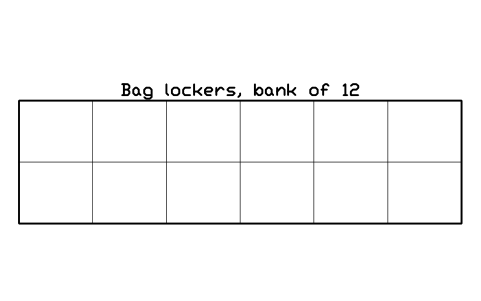
Bag lockers, bank of 12
ULB_BAG_LOCKERSÖznitelikler
DESIGNATIONSIZEMATERIALFINISHMANUFACTURERMODELQTYREMARKSDESC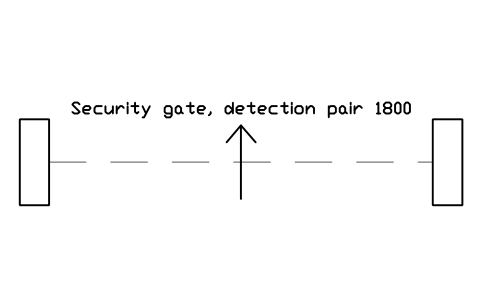
Security gate, detection pair 1800
ULB_SECURITY_GATEÖznitelikler
DESIGNATIONSIZEPOWER_KWSUPPLYMANUFACTURERMODELQTYREMARKSDESC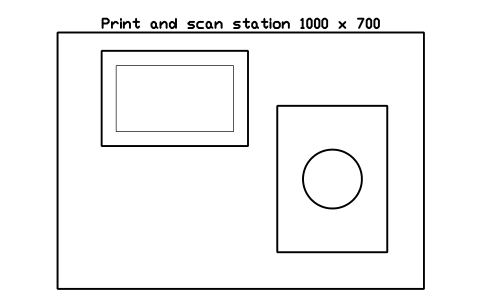
Print and scan station 1000 x 700
ULB_PRINT_STATIONÖznitelikler
DESIGNATIONSIZEPOWER_KWSUPPLYMANUFACTURERMODELQTYREMARKSDESC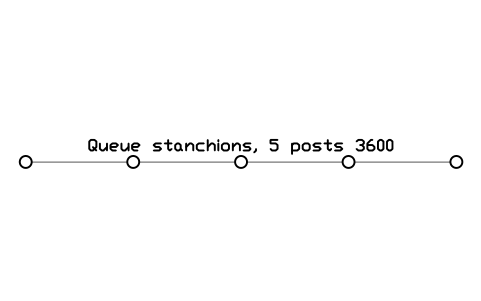
Queue stanchions, 5 posts 3600
ULB_QUEUE_POSTSÖznitelikler
DESIGNATIONSIZEMATERIALFINISHMANUFACTURERMODELQTYREMARKSDESC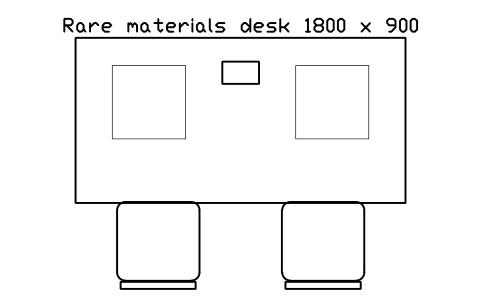
Rare materials desk 1800 x 900
ULB_SPECIAL_READING_DESKÖznitelikler
DESIGNATIONSIZEMATERIALFINISHMANUFACTURERMODELQTYREMARKSDESC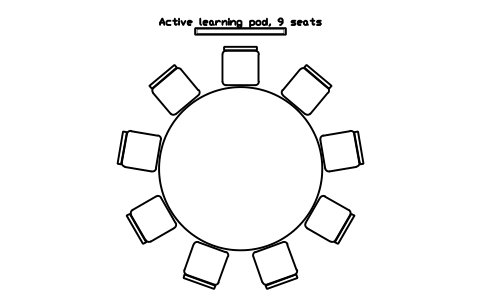
Active learning pod, 9 seats
ULB_ACTIVE_POD_9Öznitelikler
DESIGNATIONSIZEPOWER_KWSUPPLYMANUFACTURERMODELQTYREMARKSDESC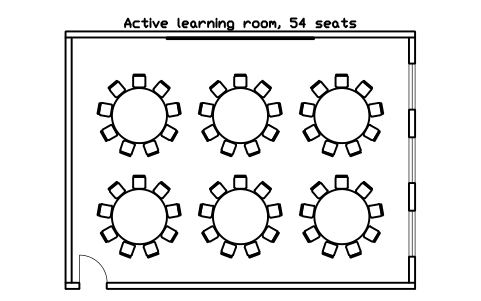
Active learning room, 54 seats
ULB_ACTIVE_ROOM_54Öznitelikler
DESIGNATIONSIZEAREA_M2SEATSFINISHREMARKSDESC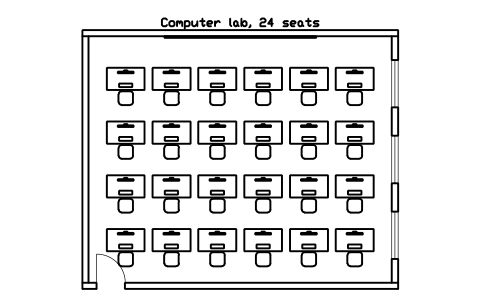
Computer lab, 24 seats
ULB_COMPUTER_LAB_24Öznitelikler
DESIGNATIONSIZEAREA_M2SEATSFINISHREMARKSDESC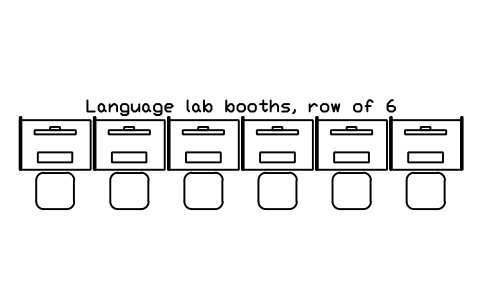
Language lab booths, row of 6
ULB_LANGUAGE_BOOTHS_6Öznitelikler
DESIGNATIONSIZEPOWER_KWSUPPLYMANUFACTURERMODELQTYREMARKSDESC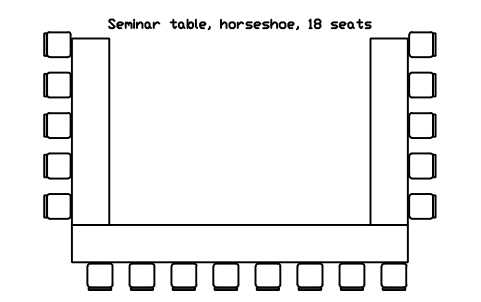
Seminar table, horseshoe, 18 seats
ULB_SEMINAR_HORSESHOEÖznitelikler
DESIGNATIONSIZEMATERIALFINISHMANUFACTURERMODELQTYREMARKSDESC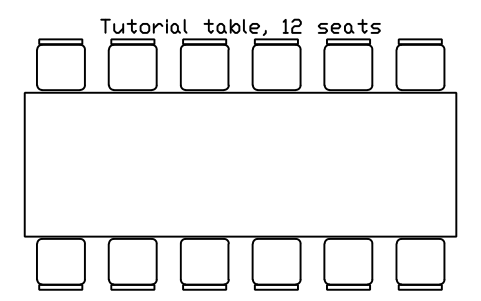
Tutorial table, 12 seats
ULB_TUTORIAL_TABLE_12Öznitelikler
DESIGNATIONSIZEMATERIALFINISHMANUFACTURERMODELQTYREMARKSDESC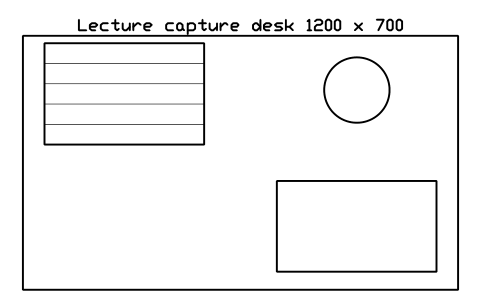
Lecture capture desk 1200 x 700
ULB_CAPTURE_DESKÖznitelikler
DESIGNATIONSIZEPOWER_KWSUPPLYMANUFACTURERMODELQTYREMARKSDESC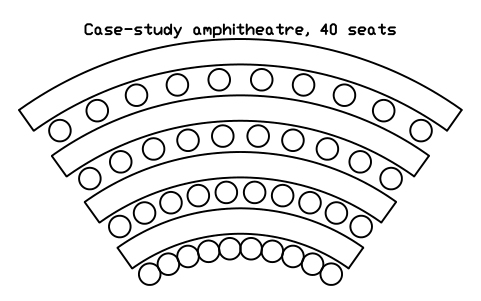
Case-study amphitheatre, 40 seats
ULB_CASE_AMPHI_40Öznitelikler
DESIGNATIONSIZEMATERIALFINISHMANUFACTURERMODELQTYREMARKSDESC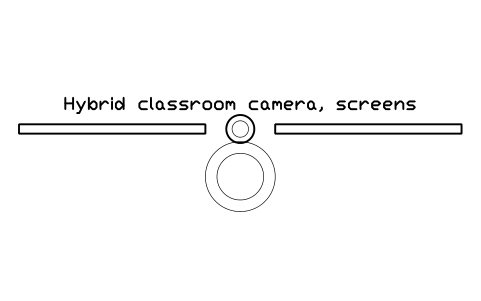
Hybrid classroom camera, screens
ULB_HYBRID_ROOM_KITÖznitelikler
DESIGNATIONSIZEPOWER_KWSUPPLYMANUFACTURERMODELQTYREMARKSDESC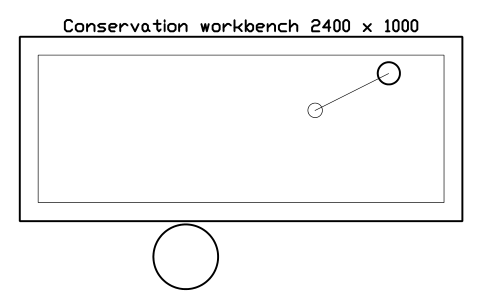
Conservation workbench 2400 x 1000
ULB_CONSERVATION_BENCHÖznitelikler
DESIGNATIONSIZEPOWER_KWSUPPLYMANUFACTURERMODELQTYREMARKSDESC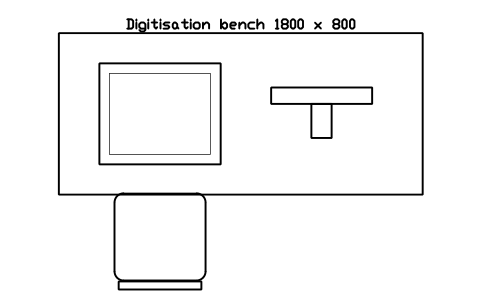
Digitisation bench 1800 x 800
ULB_DIGITISATION_BENCHÖznitelikler
DESIGNATIONSIZEPOWER_KWSUPPLYMANUFACTURERMODELQTYREMARKSDESC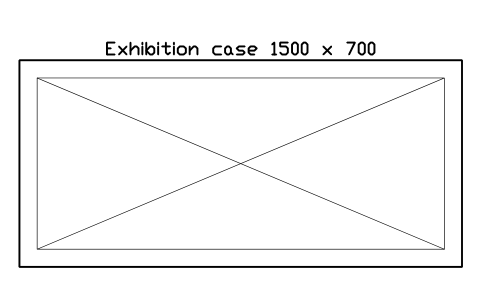
Exhibition case 1500 x 700
ULB_EXHIBITION_CASEÖznitelikler
DESIGNATIONSIZEPOWER_KWSUPPLYMANUFACTURERMODELQTYREMARKSDESC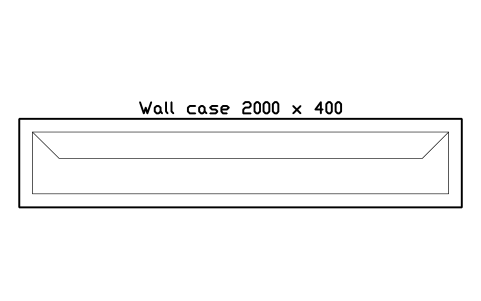
Wall case 2000 x 400
ULB_WALL_CASEÖznitelikler
DESIGNATIONSIZEPOWER_KWSUPPLYMANUFACTURERMODELQTYREMARKSDESC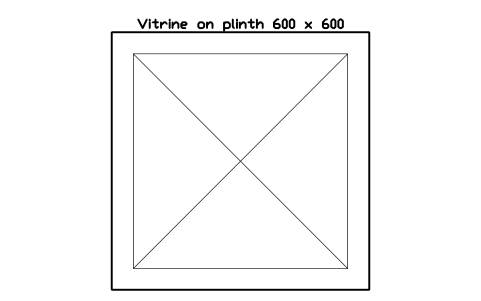
Vitrine on plinth 600 x 600
ULB_VITRINE_PLINTHÖznitelikler
DESIGNATIONSIZEMATERIALFINISHMANUFACTURERMODELQTYREMARKSDESC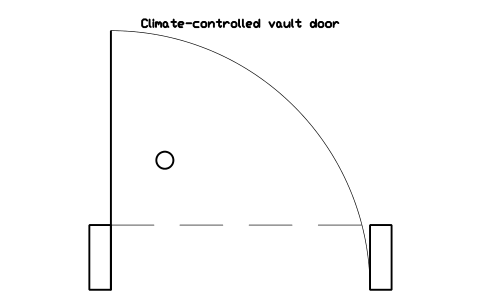
Climate-controlled vault door
ULB_VAULT_DOORÖznitelikler
DESIGNATIONSIZEPOWER_KWSUPPLYMANUFACTURERMODELQTYREMARKSDESC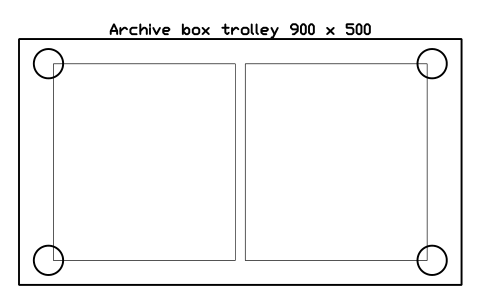
Archive box trolley 900 x 500
ULB_ARCHIVE_TROLLEYÖznitelikler
DESIGNATIONSIZEMATERIALFINISHMANUFACTURERMODELQTYREMARKSDESC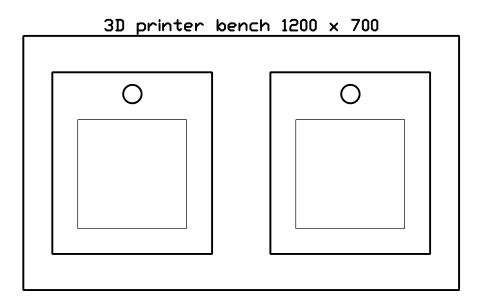
3D printer bench 1200 x 700
ULB_3D_PRINTER_BENCHÖznitelikler
DESIGNATIONSIZEPOWER_KWSUPPLYMANUFACTURERMODELQTYREMARKSDESC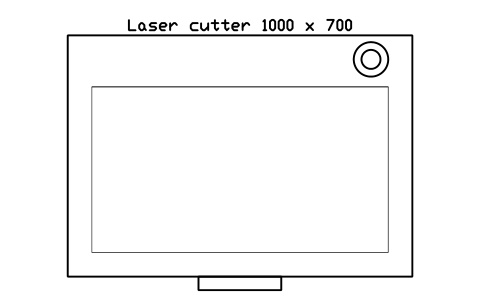
Laser cutter 1000 x 700
ULB_LASER_CUTTERÖznitelikler
DESIGNATIONSIZEPOWER_KWSUPPLYMANUFACTURERMODELQTYREMARKSDESC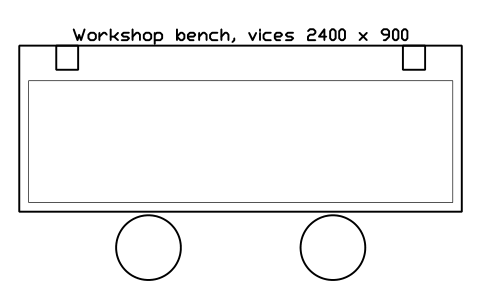
Workshop bench, vices 2400 x 900
ULB_MAKER_BENCHÖznitelikler
DESIGNATIONSIZEMATERIALFINISHMANUFACTURERMODELQTYREMARKSDESC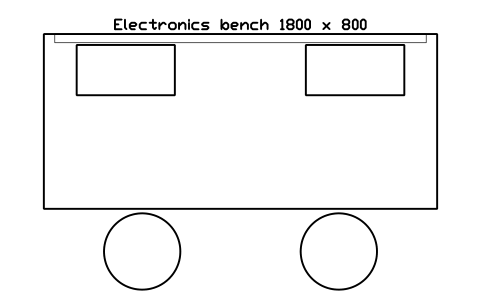
Electronics bench 1800 x 800
ULB_ELECTRONICS_BENCHÖznitelikler
DESIGNATIONSIZEPOWER_KWSUPPLYMANUFACTURERMODELQTYREMARKSDESC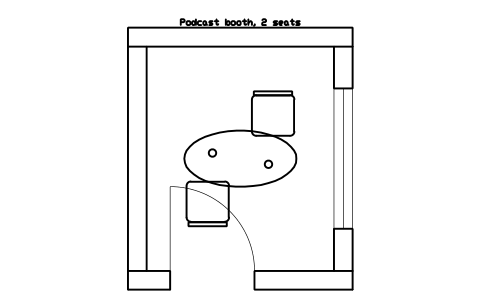
Podcast booth, 2 seats
ULB_PODCAST_BOOTHÖznitelikler
DESIGNATIONSIZEAREA_M2SEATSFINISHREMARKSDESC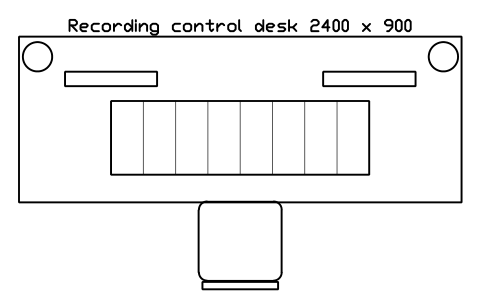
Recording control desk 2400 x 900
ULB_STUDIO_CONTROL_DESKÖznitelikler
DESIGNATIONSIZEPOWER_KWSUPPLYMANUFACTURERMODELQTYREMARKSDESC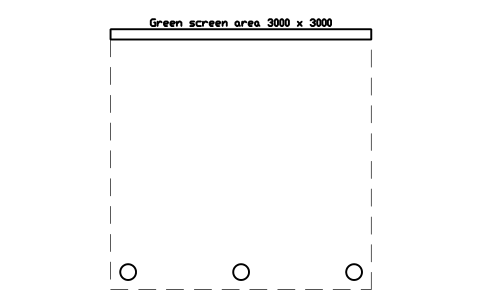
Green screen area 3000 x 3000
ULB_GREEN_SCREENÖznitelikler
DESIGNATIONSIZEPOWER_KWSUPPLYMANUFACTURERMODELQTYREMARKSDESC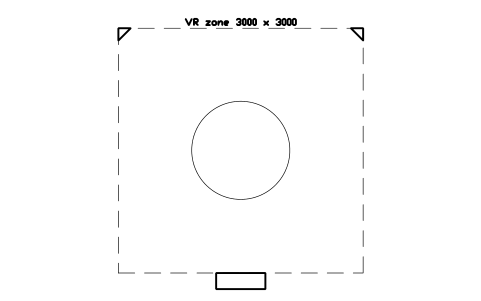
VR zone 3000 x 3000
ULB_VR_ZONEÖznitelikler
DESIGNATIONSIZEPOWER_KWSUPPLYMANUFACTURERMODELQTYREMARKSDESC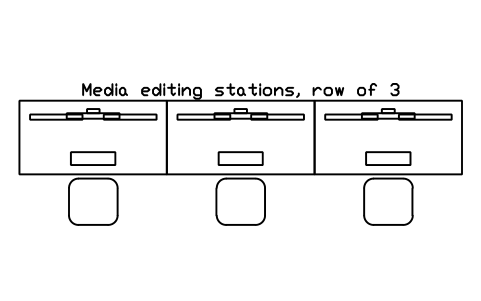
Media editing stations, row of 3
ULB_EDIT_STATIONS_3Öznitelikler
DESIGNATIONSIZEPOWER_KWSUPPLYMANUFACTURERMODELQTYREMARKSDESC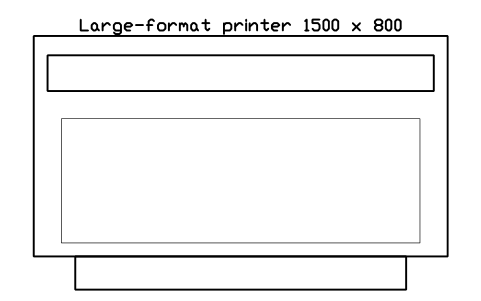
Large-format printer 1500 x 800
ULB_LARGE_FORMAT_PRINTERÖznitelikler
DESIGNATIONSIZEPOWER_KWSUPPLYMANUFACTURERMODELQTYREMARKSDESC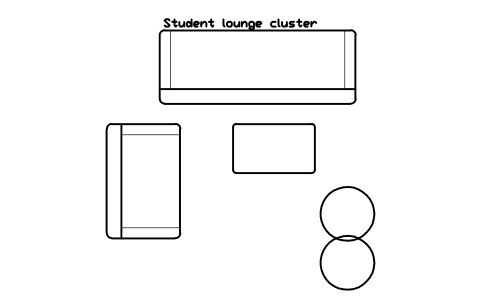
Student lounge cluster
ULB_LOUNGE_CLUSTERÖznitelikler
DESIGNATIONSIZEMATERIALFINISHMANUFACTURERMODELQTYREMARKSDESC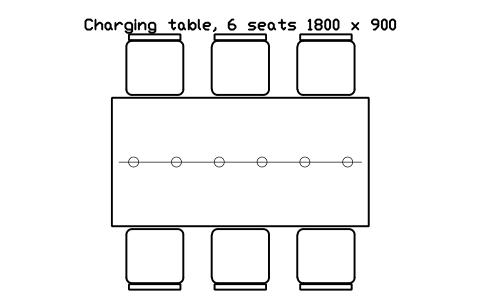
Charging table, 6 seats 1800 x 900
ULB_CHARGING_TABLEÖznitelikler
DESIGNATIONSIZEPOWER_KWSUPPLYMANUFACTURERMODELQTYREMARKSDESC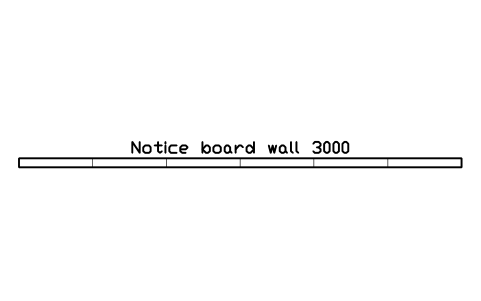
Notice board wall 3000
ULB_NOTICE_BOARDÖznitelikler
DESIGNATIONSIZEMATERIALFINISHMANUFACTURERMODELQTYREMARKSDESC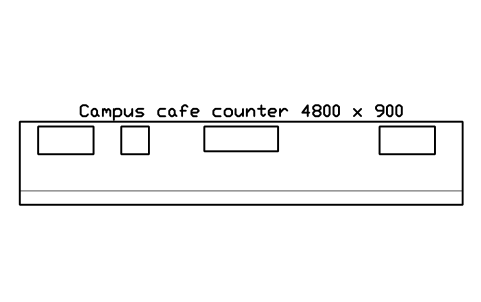
Campus cafe counter 4800 x 900
ULB_CAFE_COUNTERÖznitelikler
DESIGNATIONSIZEPOWER_KWSUPPLYMANUFACTURERMODELQTYREMARKSDESC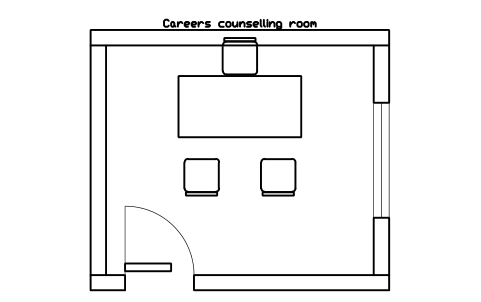
Careers counselling room
ULB_CAREERS_ROOMÖznitelikler
DESIGNATIONSIZEAREA_M2SEATSFINISHREMARKSDESC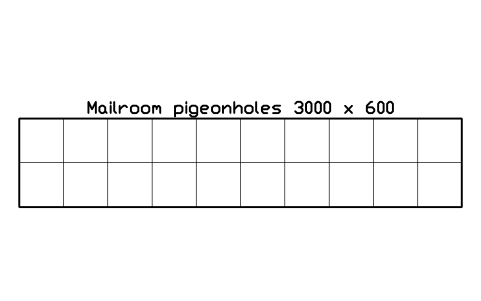
Mailroom pigeonholes 3000 x 600
ULB_MAIL_PIGEONHOLESÖznitelikler
DESIGNATIONSIZEBAYSCLASS_RANGELOAD_KG_MMANUFACTURERMODELQTYREMARKSDESC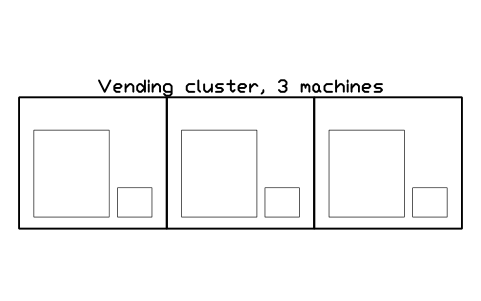
Vending cluster, 3 machines
ULB_VENDING_CLUSTERÖznitelikler
DESIGNATIONSIZEPOWER_KWSUPPLYMANUFACTURERMODELQTYREMARKSDESC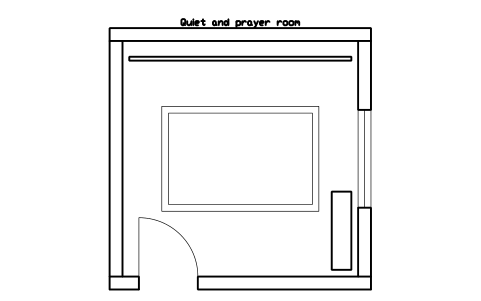
Quiet and prayer room
ULB_QUIET_ROOMÖznitelikler
DESIGNATIONSIZEAREA_M2SEATSFINISHREMARKSDESC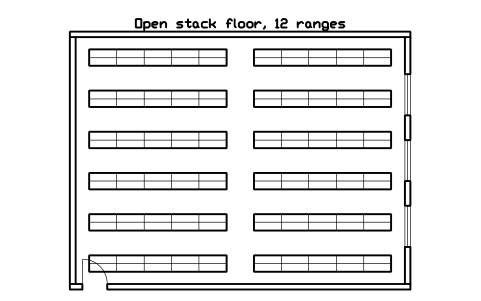
Open stack floor, 12 ranges
ULB_ROOM_OPEN_STACKÖznitelikler
DESIGNATIONSIZEAREA_M2SEATSFINISHREMARKSDESC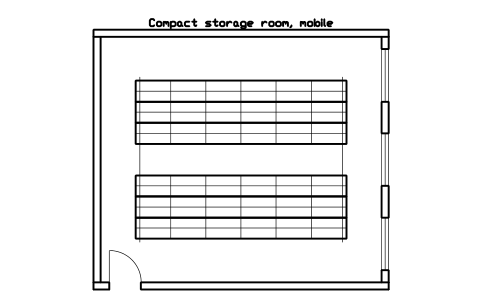
Compact storage room, mobile
ULB_ROOM_COMPACT_STOREÖznitelikler
DESIGNATIONSIZEAREA_M2SEATSFINISHREMARKSDESC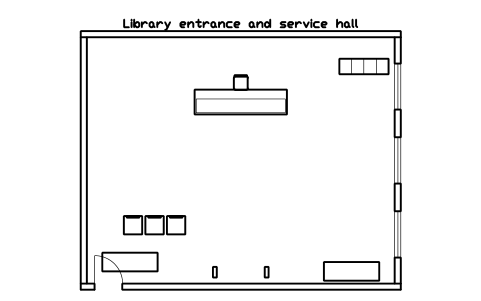
Library entrance and service hall
ULB_ROOM_SERVICE_HALLÖznitelikler
DESIGNATIONSIZEAREA_M2SEATSFINISHREMARKSDESC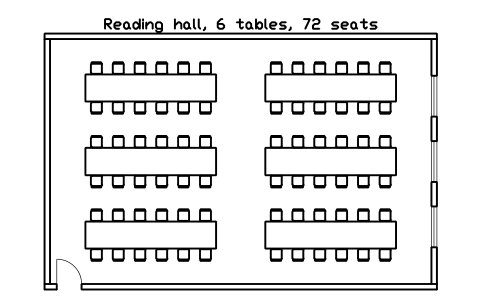
Reading hall, 6 tables, 72 seats
ULB_ROOM_READING_HALLÖznitelikler
DESIGNATIONSIZEAREA_M2SEATSFINISHREMARKSDESC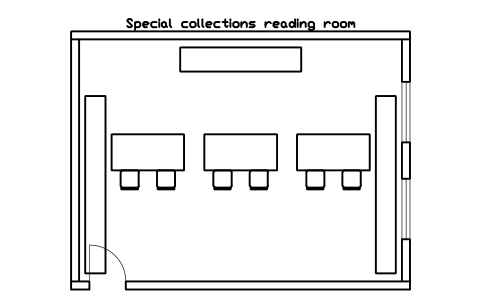
Special collections reading room
ULB_ROOM_SPECIAL_READINGÖznitelikler
DESIGNATIONSIZEAREA_M2SEATSFINISHREMARKSDESC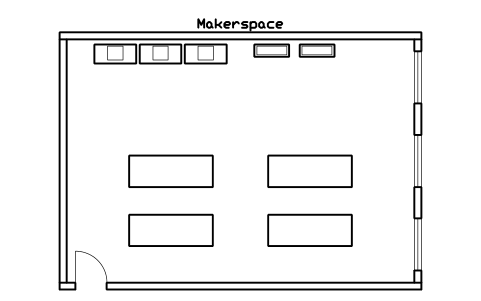
Makerspace
ULB_ROOM_MAKERSPACEÖznitelikler
DESIGNATIONSIZEAREA_M2SEATSFINISHREMARKSDESC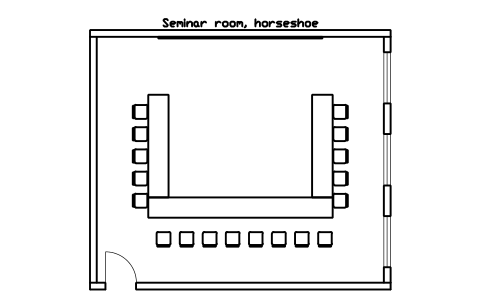
Seminar room, horseshoe
ULB_ROOM_SEMINAR_UÖznitelikler
DESIGNATIONSIZEAREA_M2SEATSFINISHREMARKSDESC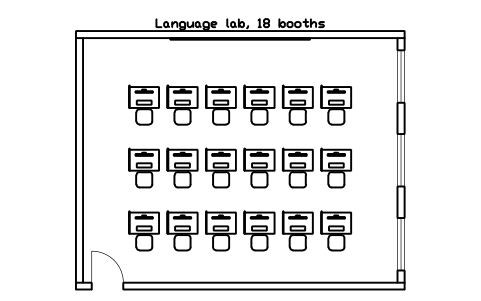
Language lab, 18 booths
ULB_ROOM_LANGUAGE_LABÖznitelikler
DESIGNATIONSIZEAREA_M2SEATSFINISHREMARKSDESC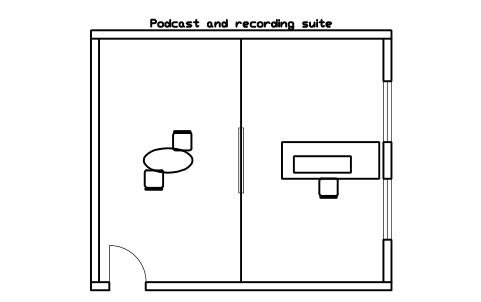
Podcast and recording suite
ULB_ROOM_RECORDING_SUITEÖznitelikler
DESIGNATIONSIZEAREA_M2SEATSFINISHREMARKSDESC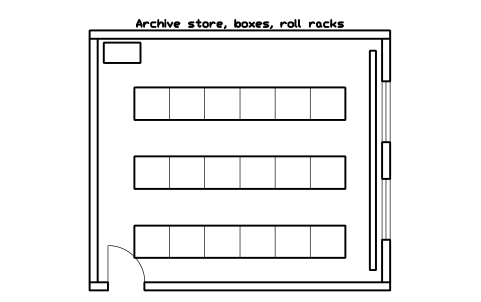
Archive store, boxes, roll racks
ULB_ROOM_ARCHIVE_STOREÖznitelikler
DESIGNATIONSIZEAREA_M2SEATSFINISHREMARKSDESC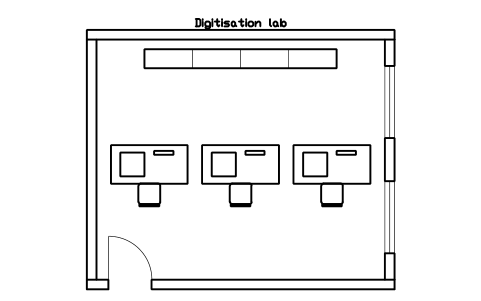
Digitisation lab
ULB_ROOM_DIGITISATION_LABÖznitelikler
DESIGNATIONSIZEAREA_M2SEATSFINISHREMARKSDESC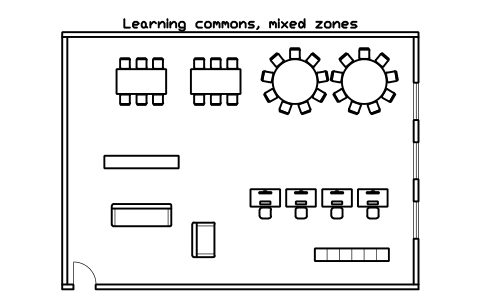
Learning commons, mixed zones
ULB_ROOM_LEARNING_COMMONSÖznitelikler
DESIGNATIONSIZEAREA_M2SEATSFINISHREMARKSDESC
Bir sembol mü eksik? Hangisi olduğunu bize yazın.
Attributes for parts lists
Every block has a visible description next to it (for example Study room, 6 seats). The invisible attributes are SIZE, MATERIAL or FINISH, MANUFACTURER, MODEL, QTY and REMARKS; shelving adds BAYS, CLASS_RANGE and LOAD_KG_M, powered or networked equipment adds POWER_KW and SUPPLY, and the room layouts carry SIZE, AREA_M2 and SEATS.
Export the blocks of a library plan to Excel with BlockSync to get a furniture and equipment schedule with shelf bays, classification ranges and seat counts, check it against the drawing and write corrections back in one run, with preview and backup.
How to use the library
- Unzip the file and open the DWG. Copy the symbols you need into your plan, or drag the blocks in from DesignCenter (ADCENTER).
- The blocks are drawn at real size, 1 drawing unit = 1 mm. Insert them at scale 1 on a plan drawn in millimetres; on a metre drawing scale them by 0.001. The catalog sheet shrinks every block to fit its cell, the blocks themselves stay at real size.
- The origin is the centre of the item; readers, chairs and queues are on the -Y side and staff, displays and books on the +Y side. Mobile shelving shows the carriages, the open aisle and the rails, so you can see how many ranges fit a room. The room layouts are groups of the single blocks with walls, a door and its swing: explode one to move its parts.
- Furniture is drawn as typical plan outlines, not as a particular make: take the exact footprint, clearances, floor loads and services from your supplier's data sheet. The room layouts show one sensible arrangement with usable aisles to start from, not the only one.
About the sizes
Library and campus furniture is not standardised, so the blocks use the sizes that suppliers commonly list: shelving ranges 600 mm deep in 1000 mm bays, an open mobile aisle of 900 mm, a map chest 1200 x 900 mm, a study room for one 2000 x 2400 mm, a reading table for 12 at 4800 x 1000 mm. Check them against your supplier's data sheets before you order.
The blocks are our own drawings, not copies of any catalogue, and the library is not certified. They are meant to plan the arrangement and count items, not to show that a building meets floor-load, fire, accessibility or safety rules. Take aisle widths, floor loads for shelving, ceiling heights and occupancy limits from the rules that apply to your site and the equipment makers' guidance.
What changed in each version
Version 1.0 · 22 Ekim 2026
New symbols (84)
Mobile shelving, 6 carriages · Mobile shelving, 3 carriages · Map and plan chest 1200 x 900 · Oversize shelving 1200 x 600 · Archive box shelving 2000 x 800 · Rare book cabinet 1000 x 450 · Microform cabinet 700 x 600 · Journal display rack 1000 x 450 · Media rack, discs 900 x 400 · Book lift 900 x 900 · Reshelving station 1500 x 700 · Reference table 1800 x 900 · Overhead book scanner 1000 x 700 · Study room, 1 seat · Group study room, 6 seats · Group study room, 10 seats · Reading table, 12 seats · Study table, 2 seats with divider · Lounge armchair and side table · Window seat bench 3000 x 600 · Standing study bar, 4 stools · Collab table with display, 6 seats · Computer desk, dual monitors · Acoustic study pod, 1 seat · Reading steps, 4 tiers 4000 x 3200 · Self-checkout kiosk 600 x 600 · Return sorter 2400 x 1200 · Information desk, curved 3000 · Help desk, 3 stations 4500 x 900 · Holds pickup lockers, 8 doors · Bag lockers, bank of 12 · Security gate, detection pair 1800 · Print and scan station 1000 x 700 · Queue stanchions, 5 posts 3600 · Rare materials desk 1800 x 900 · Active learning pod, 9 seats · Active learning room, 54 seats · Computer lab, 24 seats · Language lab booths, row of 6 · Seminar table, horseshoe, 18 seats · 44 more
Frequently asked questions
- Which items are in the library?
- Stacks and storage, reading and study, service and self-service, teaching spaces, special collections and archives, makerspace and media, student life and campus, 12 room layouts and 3 markers. Ordinary school furniture, lecture halls, single library shelves, circulation desks and canteens are in the school library; offices in the office library; laboratories in the laboratory library.
- Can I get a furniture schedule from the drawing?
- Yes. Every block carries SIZE, MANUFACTURER, MODEL and QTY as invisible attributes, shelving carries BAYS, CLASS_RANGE and LOAD_KG_M, and powered or networked equipment carries POWER_KW and SUPPLY. Fill them in the attribute editor, export the blocks with BlockSync and count the shelf bays or the seats per room. The sample values are placeholders, not manufacturer data.
- Can I use the symbols in commercial projects?
- Yes. They are free to use and modify in your own projects, including commercial ones. They are provided as is, without warranty.
- How is this different from the school library?
- The school library has what any school or campus building needs: desks and chairs, classrooms, lecture halls, single library shelves, circulation desks, canteens and dormitories. This library adds what a university or a larger library also needs: mobile shelving, study rooms, self-service, active learning and computer rooms, special collections and archives, makerspace and media studios, and ready-made room layouts. The two use the same sizes and the same look, so you can mix them in one plan.
- Can I change a symbol or add attributes?
- Yes. Open the DWG, edit a block with BEDIT to change it or add attributes, and save. To update drawings that already contain the block, run ATTSYNC or replace the block. Make a backup first: attribute values can be lost if ATTSYNC is used carelessly.
- Where do I find a ready-made set of these symbols for AutoCAD?
- AutoCAD itself ships only a small set of sample blocks, so a full symbol set has to come from a library. Download the ZIP on this page and open the DWG: every symbol is a block. Insert one with INSERT (Blocks palette, Libraries tab, then pick the DWG) or drag it from DesignCenter (ADCENTER). You can also download a single symbol on its own.
Count the symbols and build a parts list
Because ratings and part numbers are attributes, the symbols of a whole project can be counted and listed without opening the drawings. Export the blocks to Excel, total them with a pivot table and write corrections back in one run, with preview and backup.
See how to count blocks with BlockSync