
ResourcesFloor plan symbolsApartment floor plans
Two-bedroom apartment, 73 m2
Furnished plan with open-plan kitchen and living area, two bedrooms, bathroom and utility room, doors D1 to D5, windows W1 to W6, lighting and power points, room, door and furniture schedules.
Free to use and modify in your own projects, including commercial ones. The ZIP holds the sample drawing, a template, a plot style table and a README; no add-in needed. The data in the drawing is made up, so it is not for design or construction. Provided as is, without warranty. Library terms (CXL-1.0)
Version 1.1 · updated October 22, 2026
Version history
- 1.1 · October 22, 2026 · Correction: Scale bar corrected to match the 1:50 drawing scale.
- 1.0 · October 21, 2026 · First published
This sample uses these resources
The symbols are blocks from our own libraries, with their attributes filled in. The sheet and its title block come from our ISO A3 title block template. Download them to draw your own diagrams.
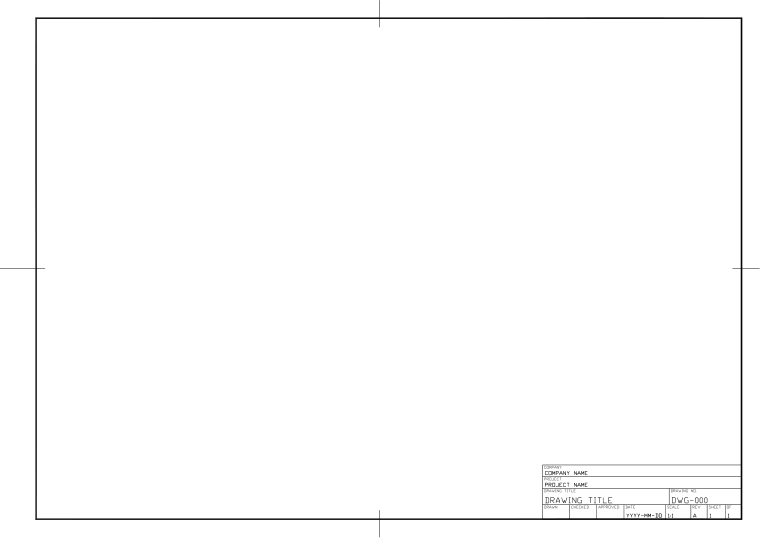 Title block templates (ISO A3 and more)Sheet frame and title block of this sample
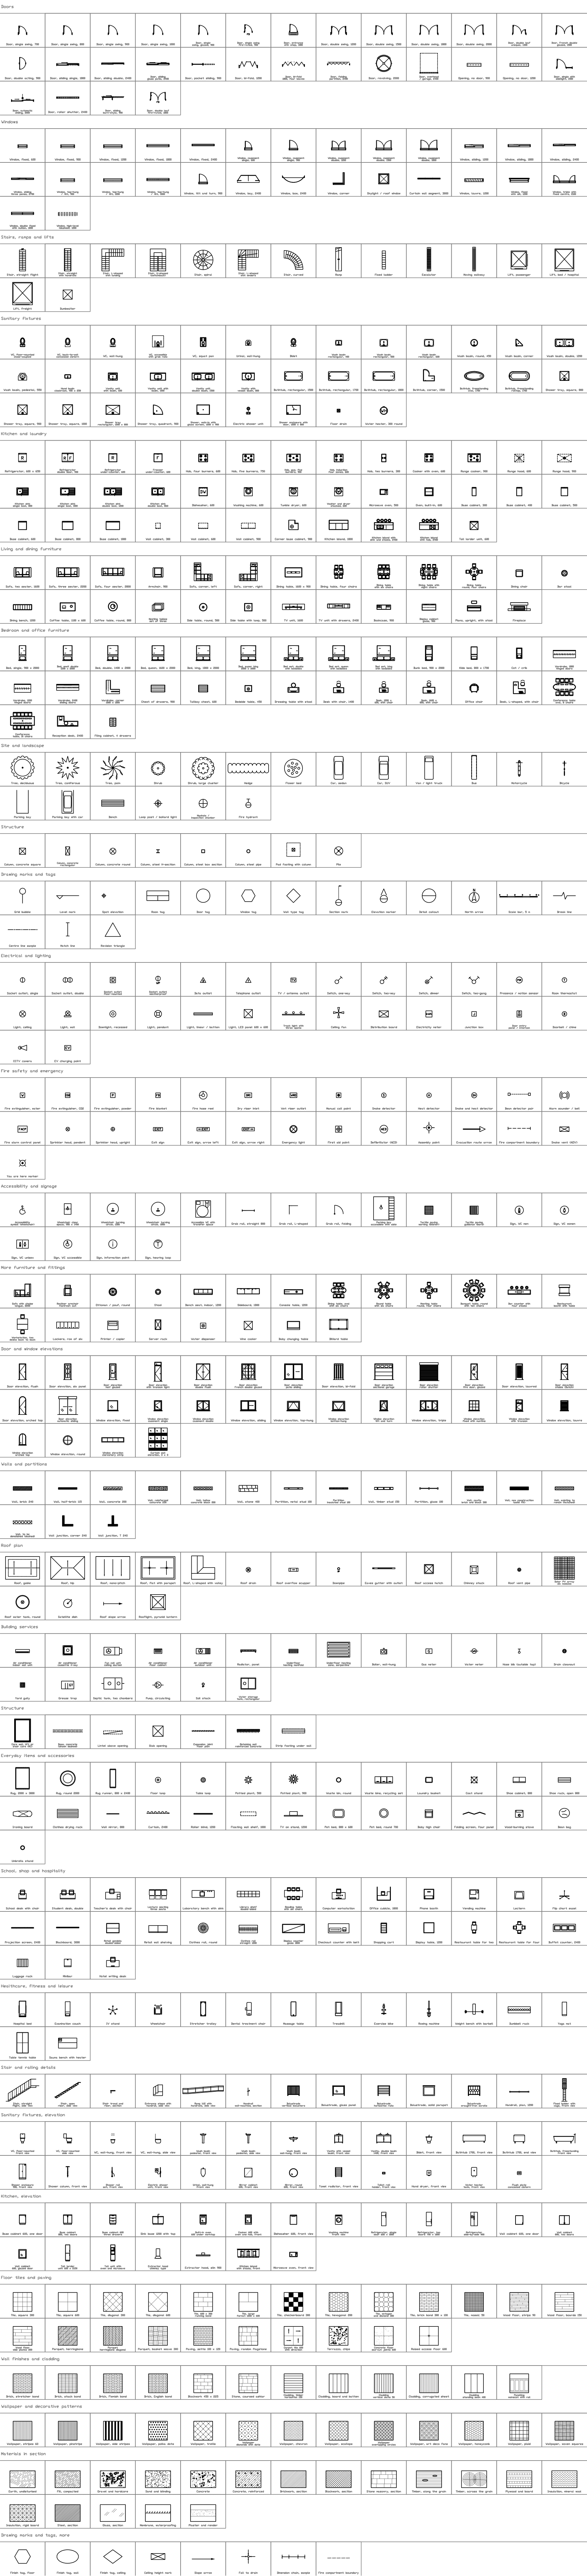 Architectural plan symbols35 of its symbols are used here
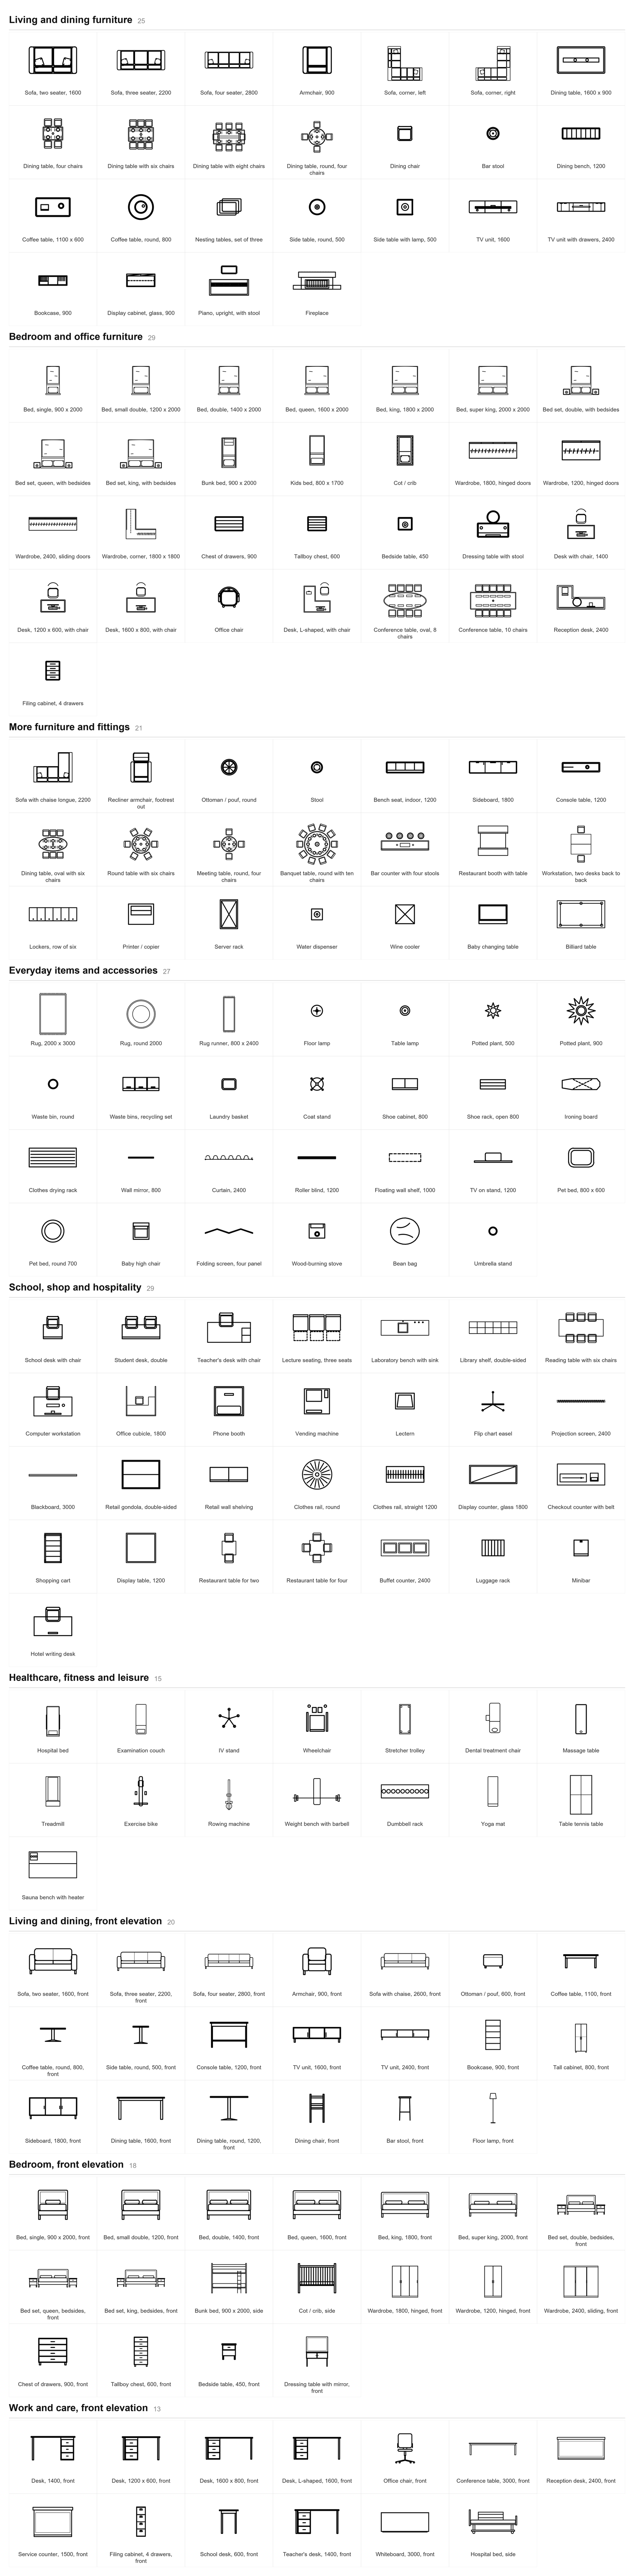 Furniture plan symbols13 of its symbols are used here
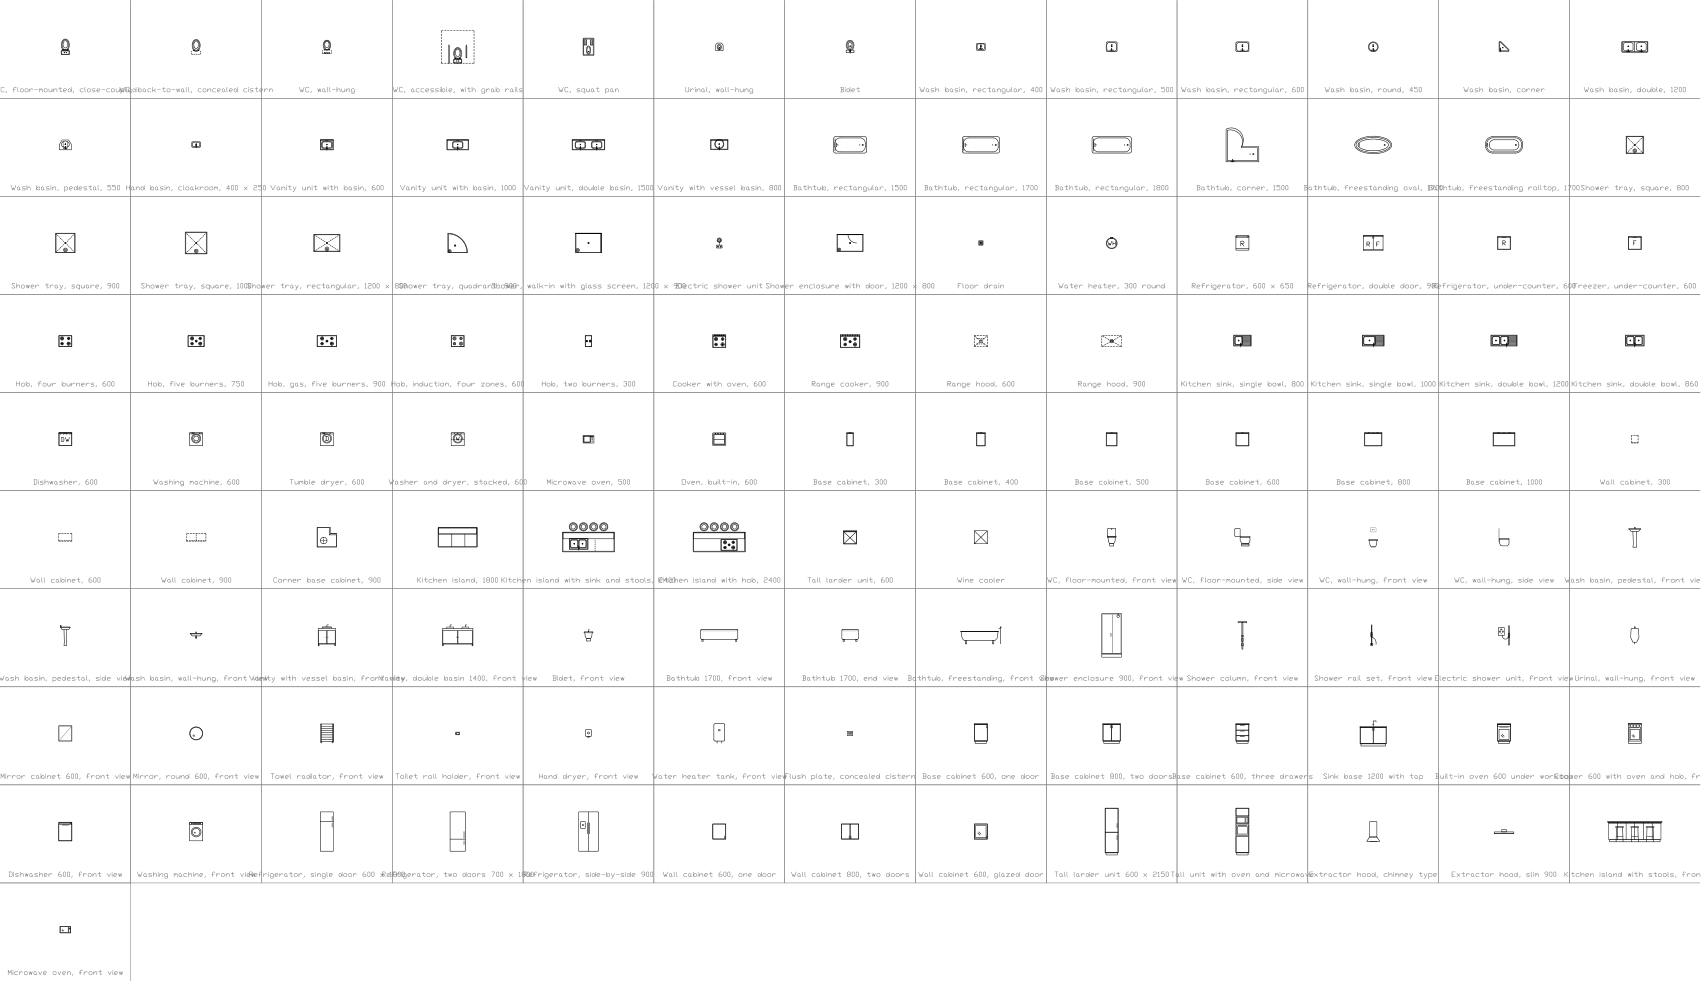 Bathroom and kitchen symbols11 of its symbols are used here
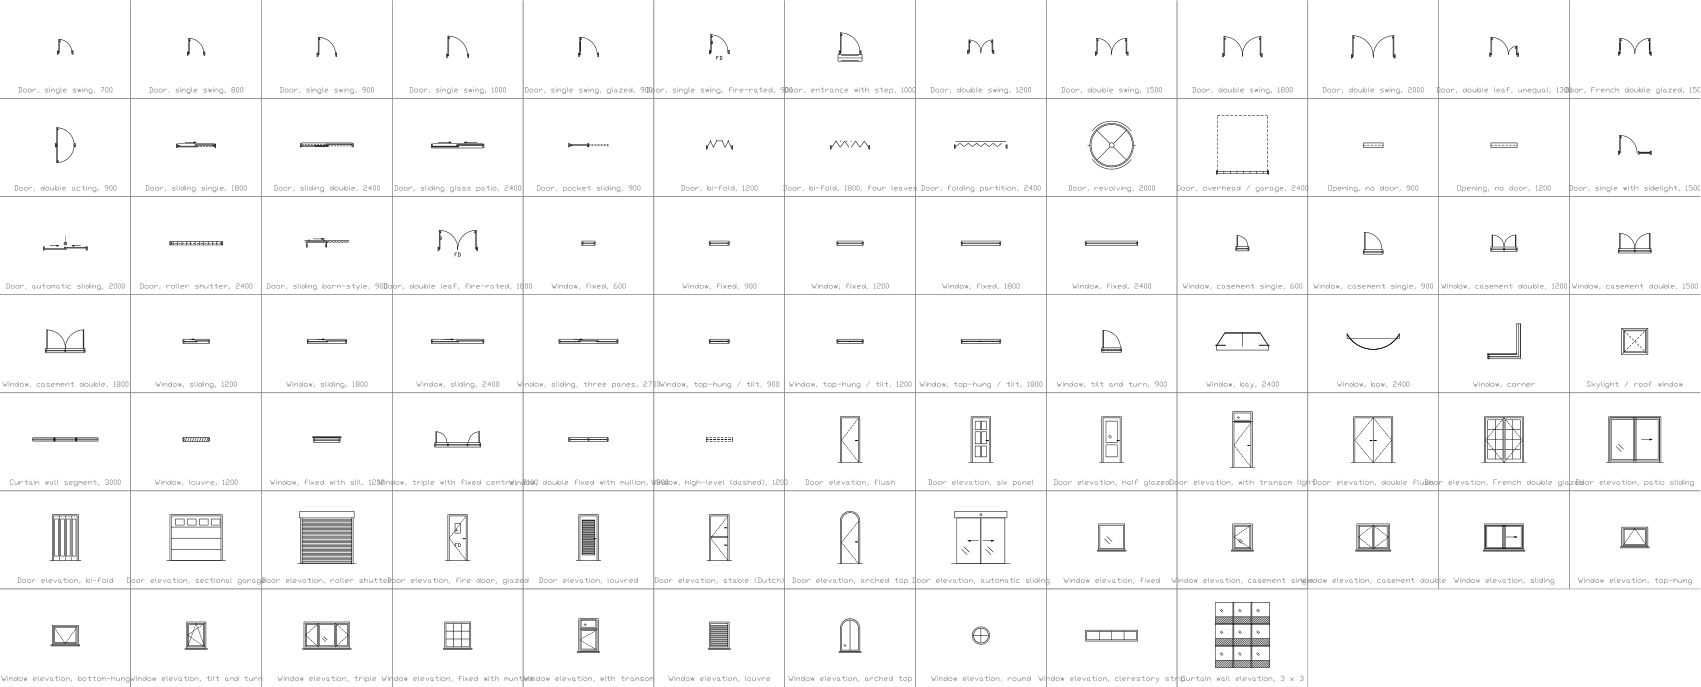 Door and window symbols6 of its symbols are used here
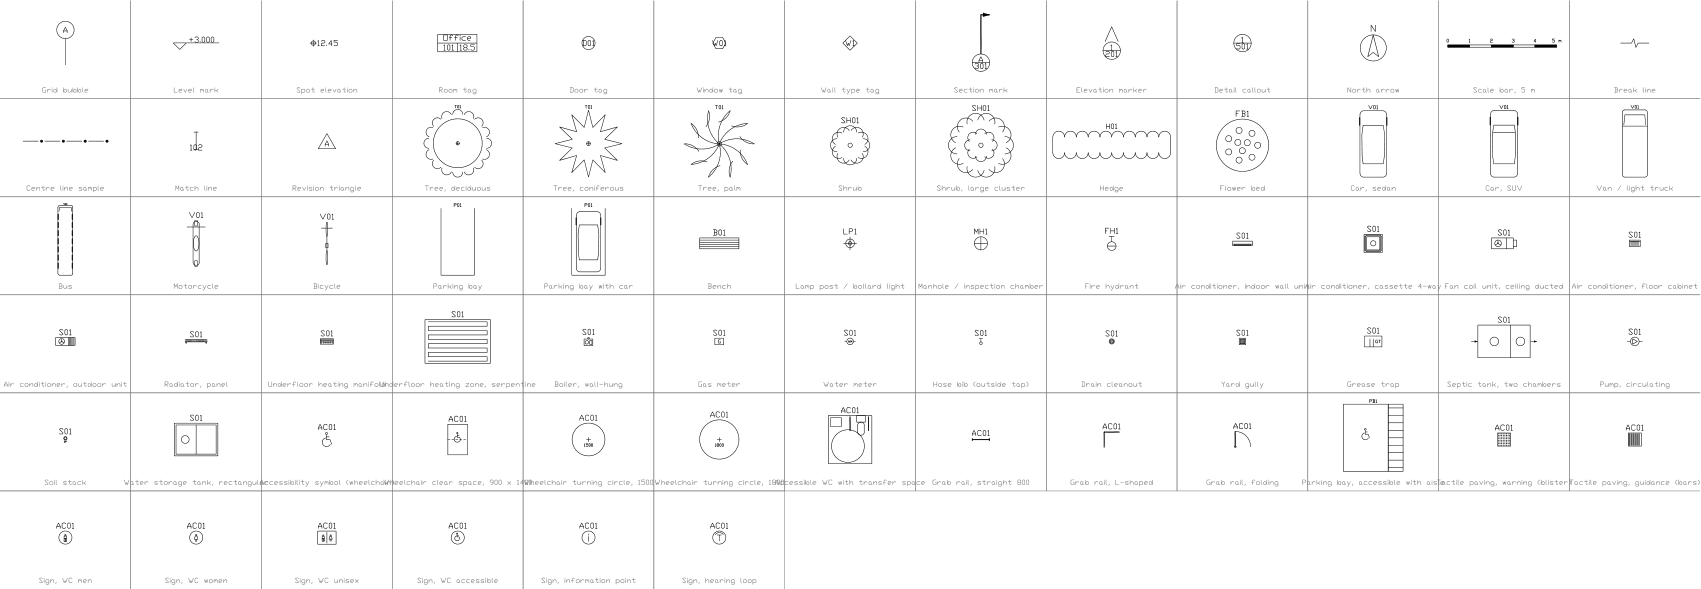 Drawing marks, site, services and accessibility symbols3 of its symbols are used here
Layers, styles and sheet setup are the same for every drawing in the series; they are described on the series page: Apartment floor plans
Title block fields
The attributes of the title block. Double-click it to fill them in, or write them for a whole set of drawings with BlockSync.
| Attribute | Field on the sheet | Value in this sample |
|---|---|---|
| COMPANY | COMPANY | CADXChange |
| PROJECT | PROJECT | Apartment Block A |
| AREA | AREA | Level 3 |
| SYSTEM | SYSTEM | Architecture |
| CLIENT | CLIENT | Sample |
| TITLE | DRAWING TITLE | Two-bedroom apartment, floor plan |
| DRAWING_NO | DRAWING NO. | A-801 |
| CONTRACT_NO | CONTRACT NO. | — |
| REV | REV | A |
| DRAWN | DRAWN | — |
| CHECKED | CHECKED | — |
| APPROVED | APPROVED | — |
| DATE | DATE | 2026-10-21 |
| SCALE | SCALE | 1:50 |
| SHEET | SHEET | 1 |
| SHEET_OF | OF | 1 |
Revision table: R1 to R4, each with REV, DATE, DESCRIPTION and BY (16 attributes, empty in this sample).
Blocks in the drawing
The equipment list of the drawing: block name, symbol and how many times it is placed. BlockSync exports the same list from your own drawings.
| Symbol | Block | Placed |
|---|---|---|
 Light, ceiling | ARCH_LIGHT_CEILING | 6 |
 Socket outlet, double | ARCH_SOCKET_DOUBLE | 6 |
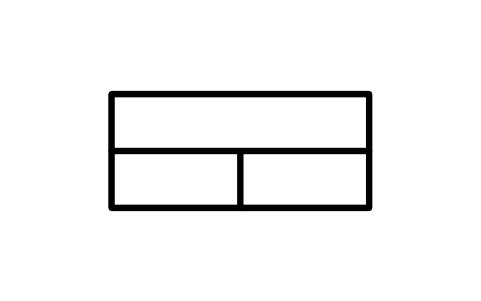 Room tag | ARCH_TAG_ROOM | 5 |
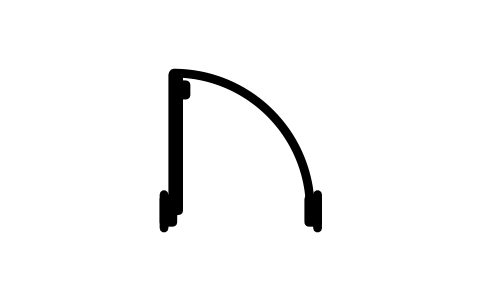 Door, single swing, 900 | ARCH_DOOR_SINGLE | 3 |
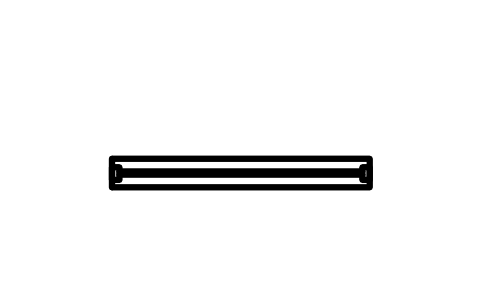 Window, fixed, 1800 | ARCH_WINDOW_FIXED_1800 | 3 |
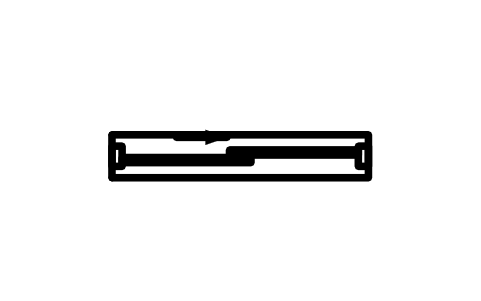 Window, sliding, 1200 | ARCH_WINDOW_SLIDING_1200 | 2 |
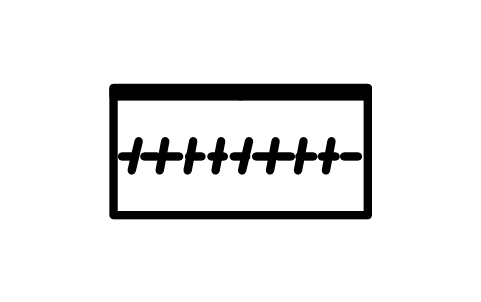 Wardrobe, 1200, hinged doors | ARCH_WARDROBE_1200 | 2 |
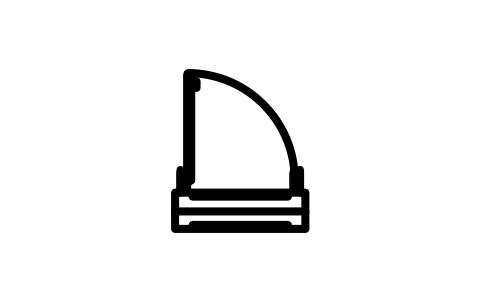 Door, entrance with step, 1000 | ARCH_DOOR_ENTRANCE | 1 |
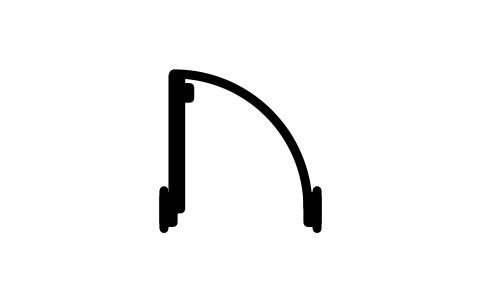 Door, single swing, 800 | ARCH_DOOR_SINGLE_800 | 1 |
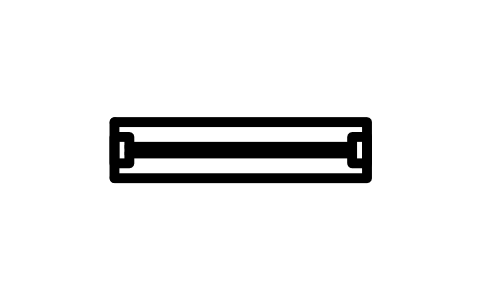 Window, fixed, 900 | ARCH_WINDOW_FIXED_900 | 1 |
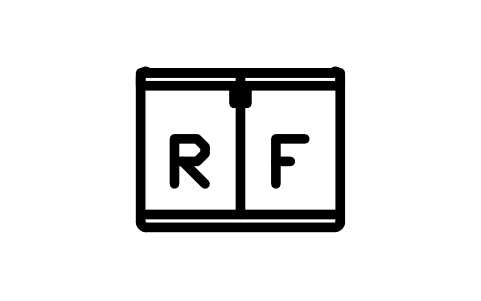 Refrigerator, double door, 900 | ARCH_FRIDGE_FREEZER | 1 |
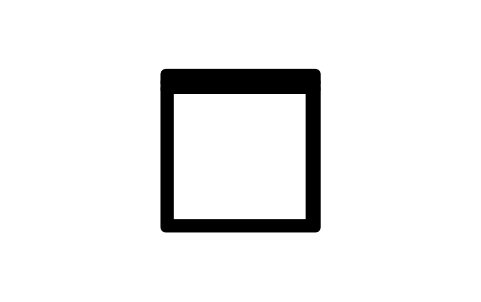 Base cabinet, 600 | ARCH_CABINET_BASE | 1 |
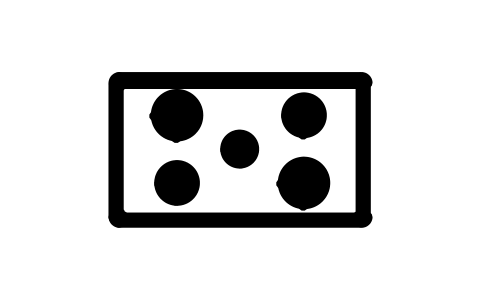 Hob, gas, five burners, 900 | ARCH_HOB_900 | 1 |
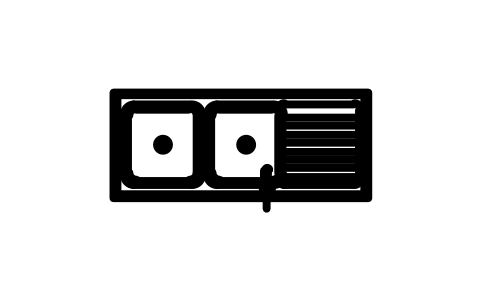 Kitchen sink, double bowl, 1200 | ARCH_SINK_DOUBLE | 1 |
 Base cabinet, 400 | ARCH_CABINET_BASE_400 | 1 |
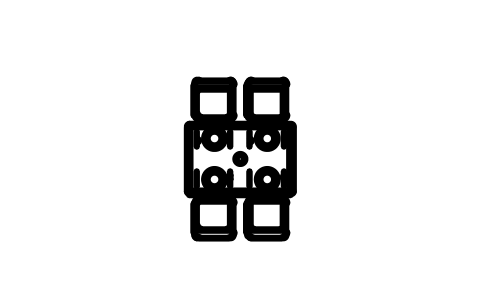 Dining table, four chairs | ARCH_DINING_TABLE_4 | 1 |
 Shoe cabinet, 800 | ARCH_ITEM_SHOE_CABINET | 1 |
 Coat stand | ARCH_ITEM_COAT_STAND | 1 |
 Sofa, three seater, 2200 | ARCH_SOFA_3 | 1 |
 Coffee table, 1100 x 600 | ARCH_COFFEE_TABLE | 1 |
 Armchair, 900 | ARCH_ARMCHAIR | 1 |
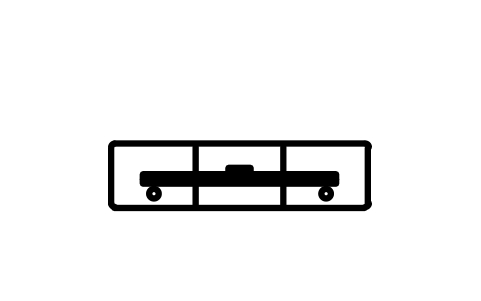 TV unit, 1600 | ARCH_TV_UNIT | 1 |
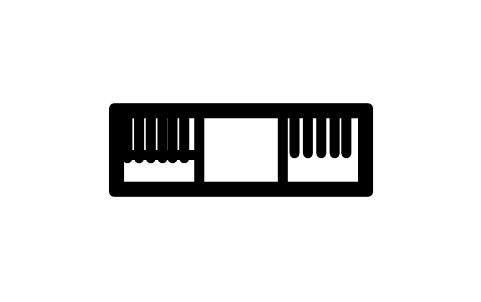 Bookcase, 900 | ARCH_BOOKCASE | 1 |
 Floor lamp | ARCH_ITEM_FLOOR_LAMP | 1 |
 Potted plant, 900 | ARCH_ITEM_PLANT_LARGE | 1 |
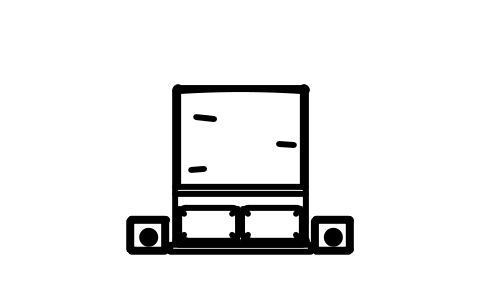 Bed set, queen, with bedsides | ARCH_BED_SET_QUEEN | 1 |
 Bed, single, 900 x 2000 | ARCH_BED_SINGLE | 1 |
 Shower tray, square, 900 | ARCH_SHOWER_TRAY | 1 |
 WC, floor-mounted, close-coupled | ARCH_WC | 1 |
 Wash basin, pedestal, 550 | ARCH_BASIN_PEDESTAL | 1 |
 Washing machine, 600 | ARCH_WASHER | 1 |
 Tumble dryer, 600 | ARCH_DRYER | 1 |
 Water heater, 300 round | ARCH_WATER_HEATER | 1 |
 North arrow | ARCH_NORTH_ARROW | 1 |
 Scale bar, 5 m | ARCH_SCALE_BAR | 1 |
Equipment schedule
One row per placed symbol, read from the attributes of the blocks in the drawing: what is shown on the sheet, and the schedule attributes that were filled in but are not shown. BlockSync exports these same attributes from your own drawings.
| Tag | Description | Shown on the sheet | Filled in, not shown |
|---|---|---|---|
| D1 | Door, entrance with step, 1000ARCH_DOOR_ENTRANCE | WIDTH_MM = 1000HEIGHT_MM = 2100DOOR_TYPE = Entrance doorMATERIAL = TimberFIRE_RATING = NoneFINISH = PaintedHARDWARE_SET = HS-1 | |
| D2 | Door, single swing, 900ARCH_DOOR_SINGLE | WIDTH_MM = 900HEIGHT_MM = 2100DOOR_TYPE = Single swingMATERIAL = TimberFIRE_RATING = NoneFINISH = PaintedHARDWARE_SET = HS-1 | |
| D3 | Door, single swing, 900ARCH_DOOR_SINGLE | WIDTH_MM = 900HEIGHT_MM = 2100DOOR_TYPE = Single swingMATERIAL = TimberFIRE_RATING = NoneFINISH = PaintedHARDWARE_SET = HS-1 | |
| D4 | Door, single swing, 900ARCH_DOOR_SINGLE | WIDTH_MM = 900HEIGHT_MM = 2100DOOR_TYPE = Single swingMATERIAL = TimberFIRE_RATING = NoneFINISH = PaintedHARDWARE_SET = HS-1 | |
| D5 | Door, single swing, 800ARCH_DOOR_SINGLE_800 | WIDTH_MM = 800HEIGHT_MM = 2100DOOR_TYPE = Single swingMATERIAL = TimberFIRE_RATING = NoneFINISH = PaintedHARDWARE_SET = HS-1 | |
| W1 | Window, fixed, 1800ARCH_WINDOW_FIXED_1800 | WIDTH_MM = 1800HEIGHT_MM = 1350GLAZING = Double, low-E | |
| W2 | Window, fixed, 1800ARCH_WINDOW_FIXED_1800 | WIDTH_MM = 1800HEIGHT_MM = 1350GLAZING = Double, low-E | |
| W3 | Window, fixed, 1800ARCH_WINDOW_FIXED_1800 | WIDTH_MM = 1800HEIGHT_MM = 1350GLAZING = Double, low-E | |
| W4 | Window, sliding, 1200ARCH_WINDOW_SLIDING_1200 | WIDTH_MM = 1200HEIGHT_MM = 1350GLAZING = Double, low-E | |
| W5 | Window, sliding, 1200ARCH_WINDOW_SLIDING_1200 | WIDTH_MM = 1200HEIGHT_MM = 1350GLAZING = Double, low-E | |
| W6 | Window, fixed, 900ARCH_WINDOW_FIXED_900 | WIDTH_MM = 900HEIGHT_MM = 1350GLAZING = Double, low-E |
Manufacturer, model and remarks are left empty on every block, ready for your data. The values are examples.
More drawings in this series
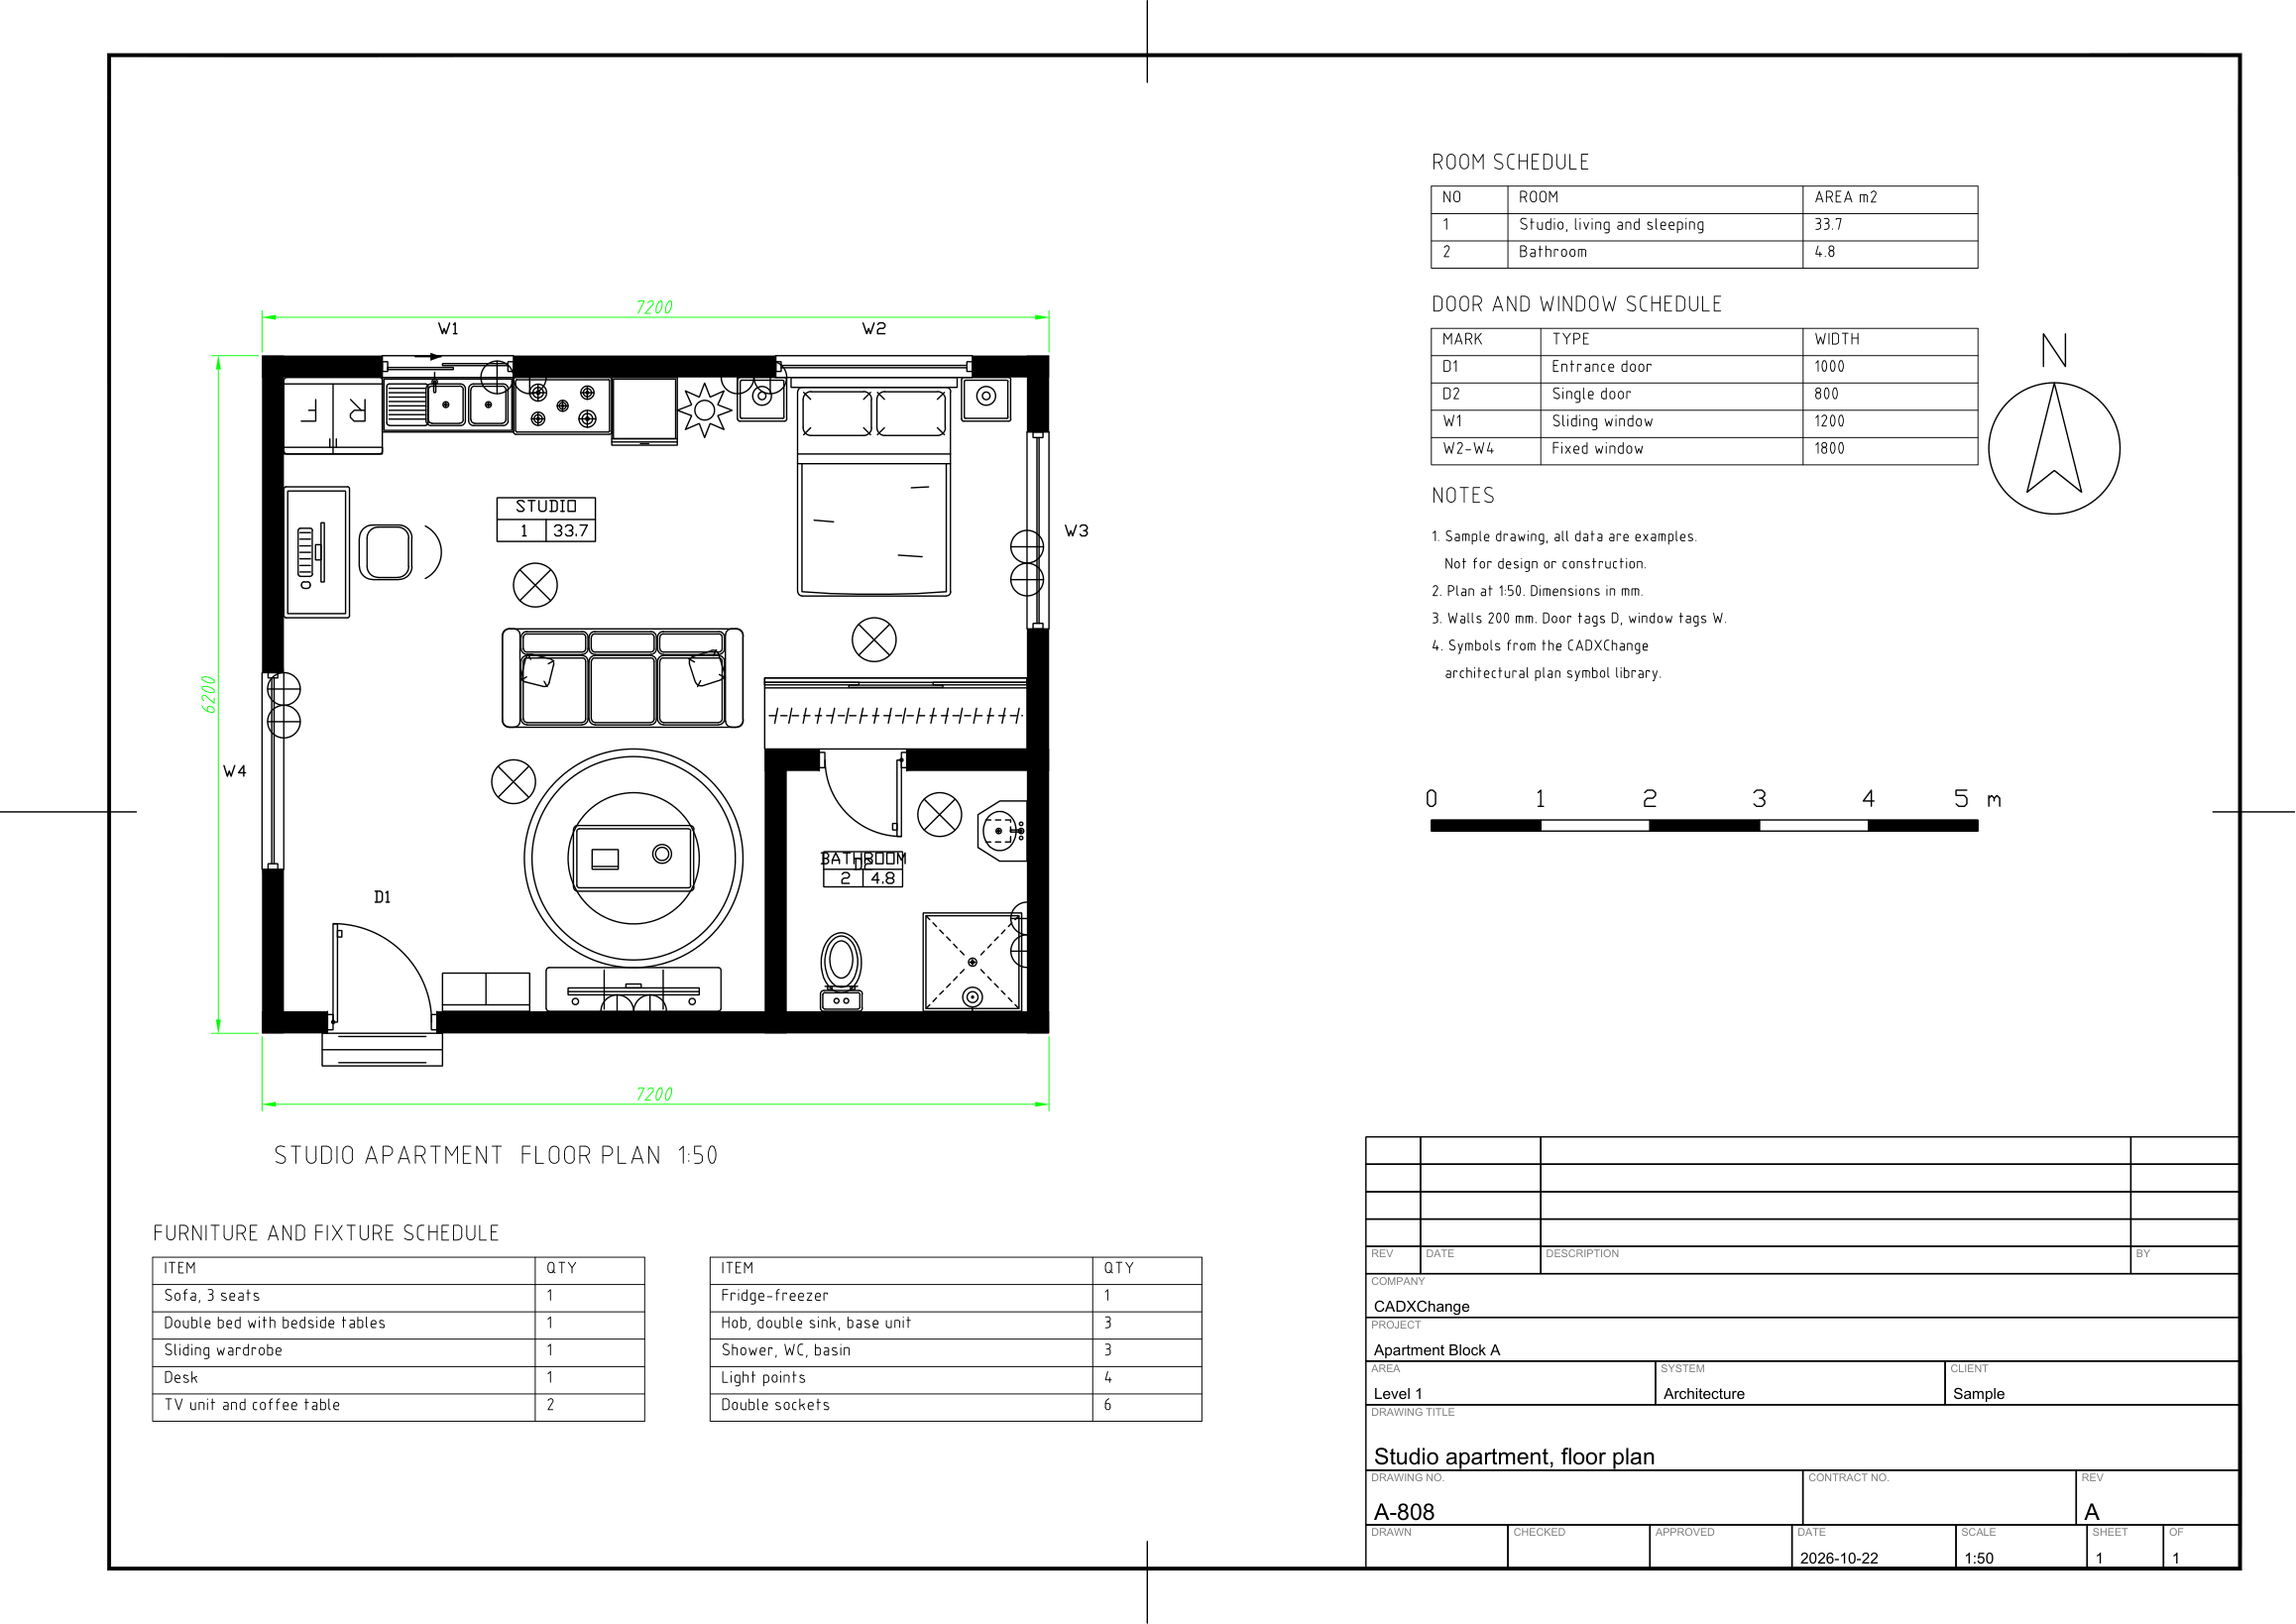 Studio apartment, 39 m2One room for living and sleeping with a kitchenette, a desk, a double bed with a sliding wardrobe and a bathroom with shower, WC and basin. Doors D1 and D2, windows W1 to W4, room, door and furniture schedules, at 1:50.
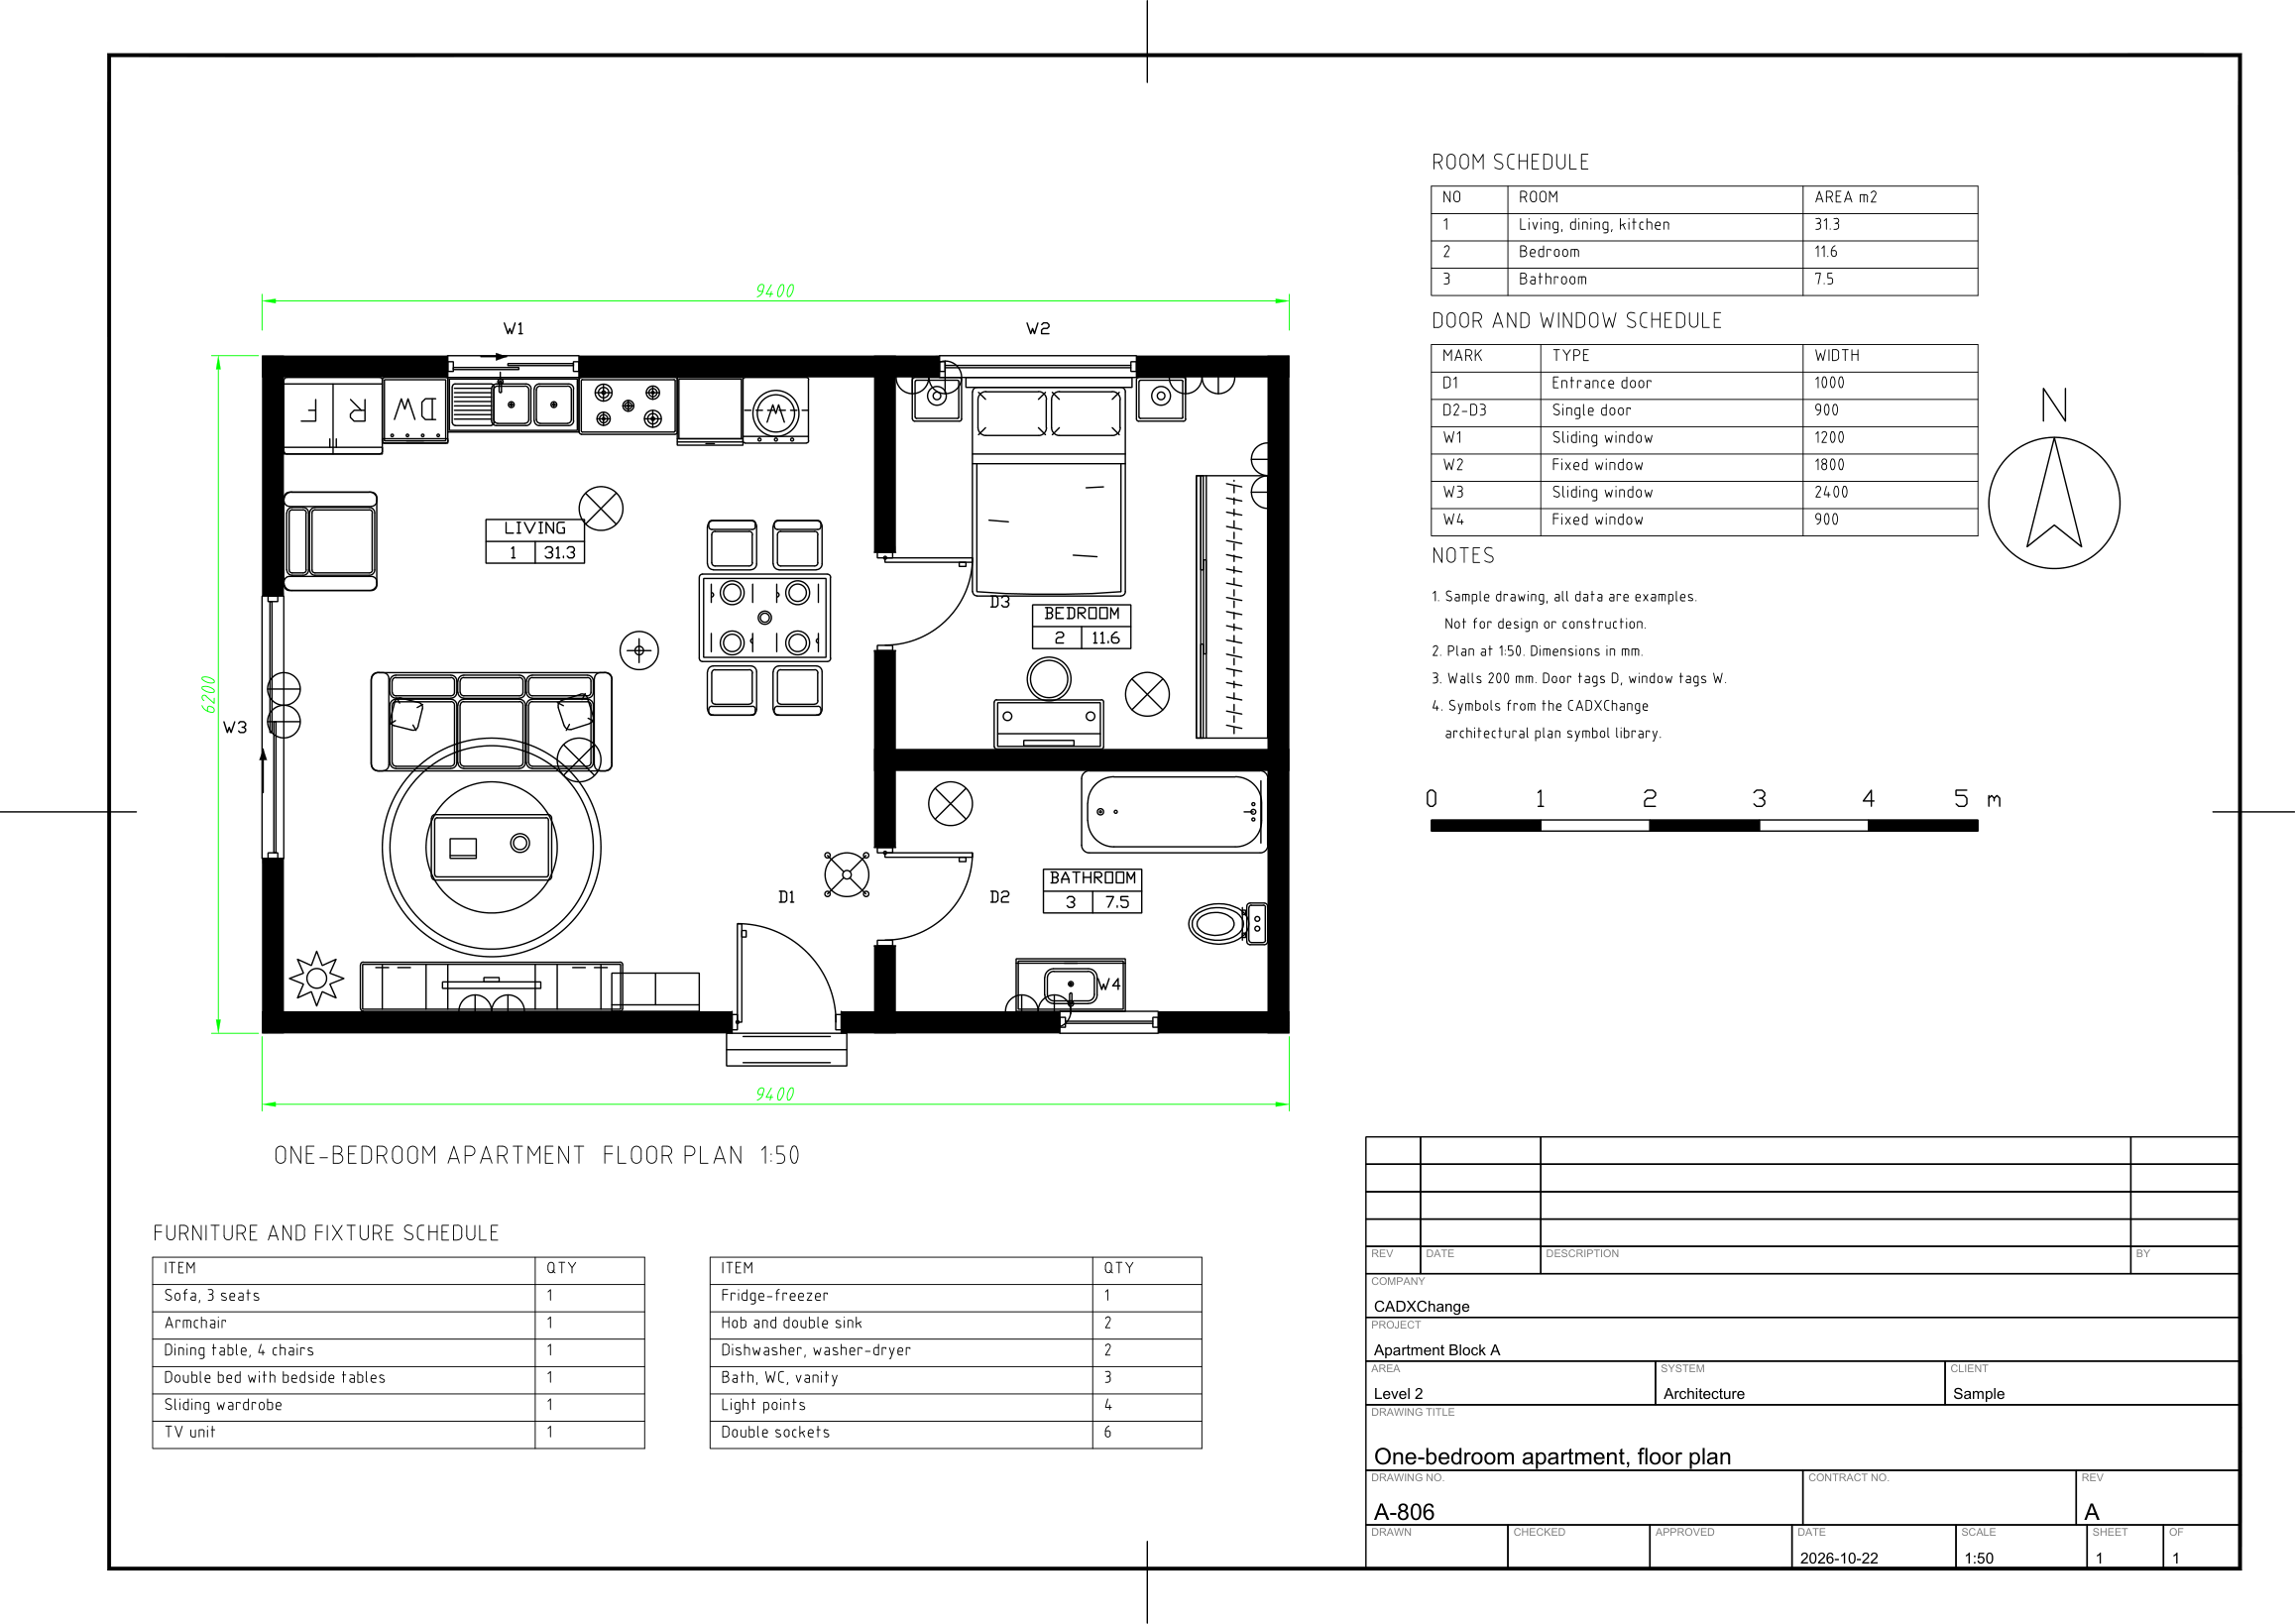 One-bedroom apartment, 50 m2Open living, dining and kitchen area, a bedroom with double bed, wardrobe and dressing table, and a bathroom with bath, WC and vanity. Doors D1 to D3, windows W1 to W4, lighting and power points, room, door and furniture schedules, at 1:50.
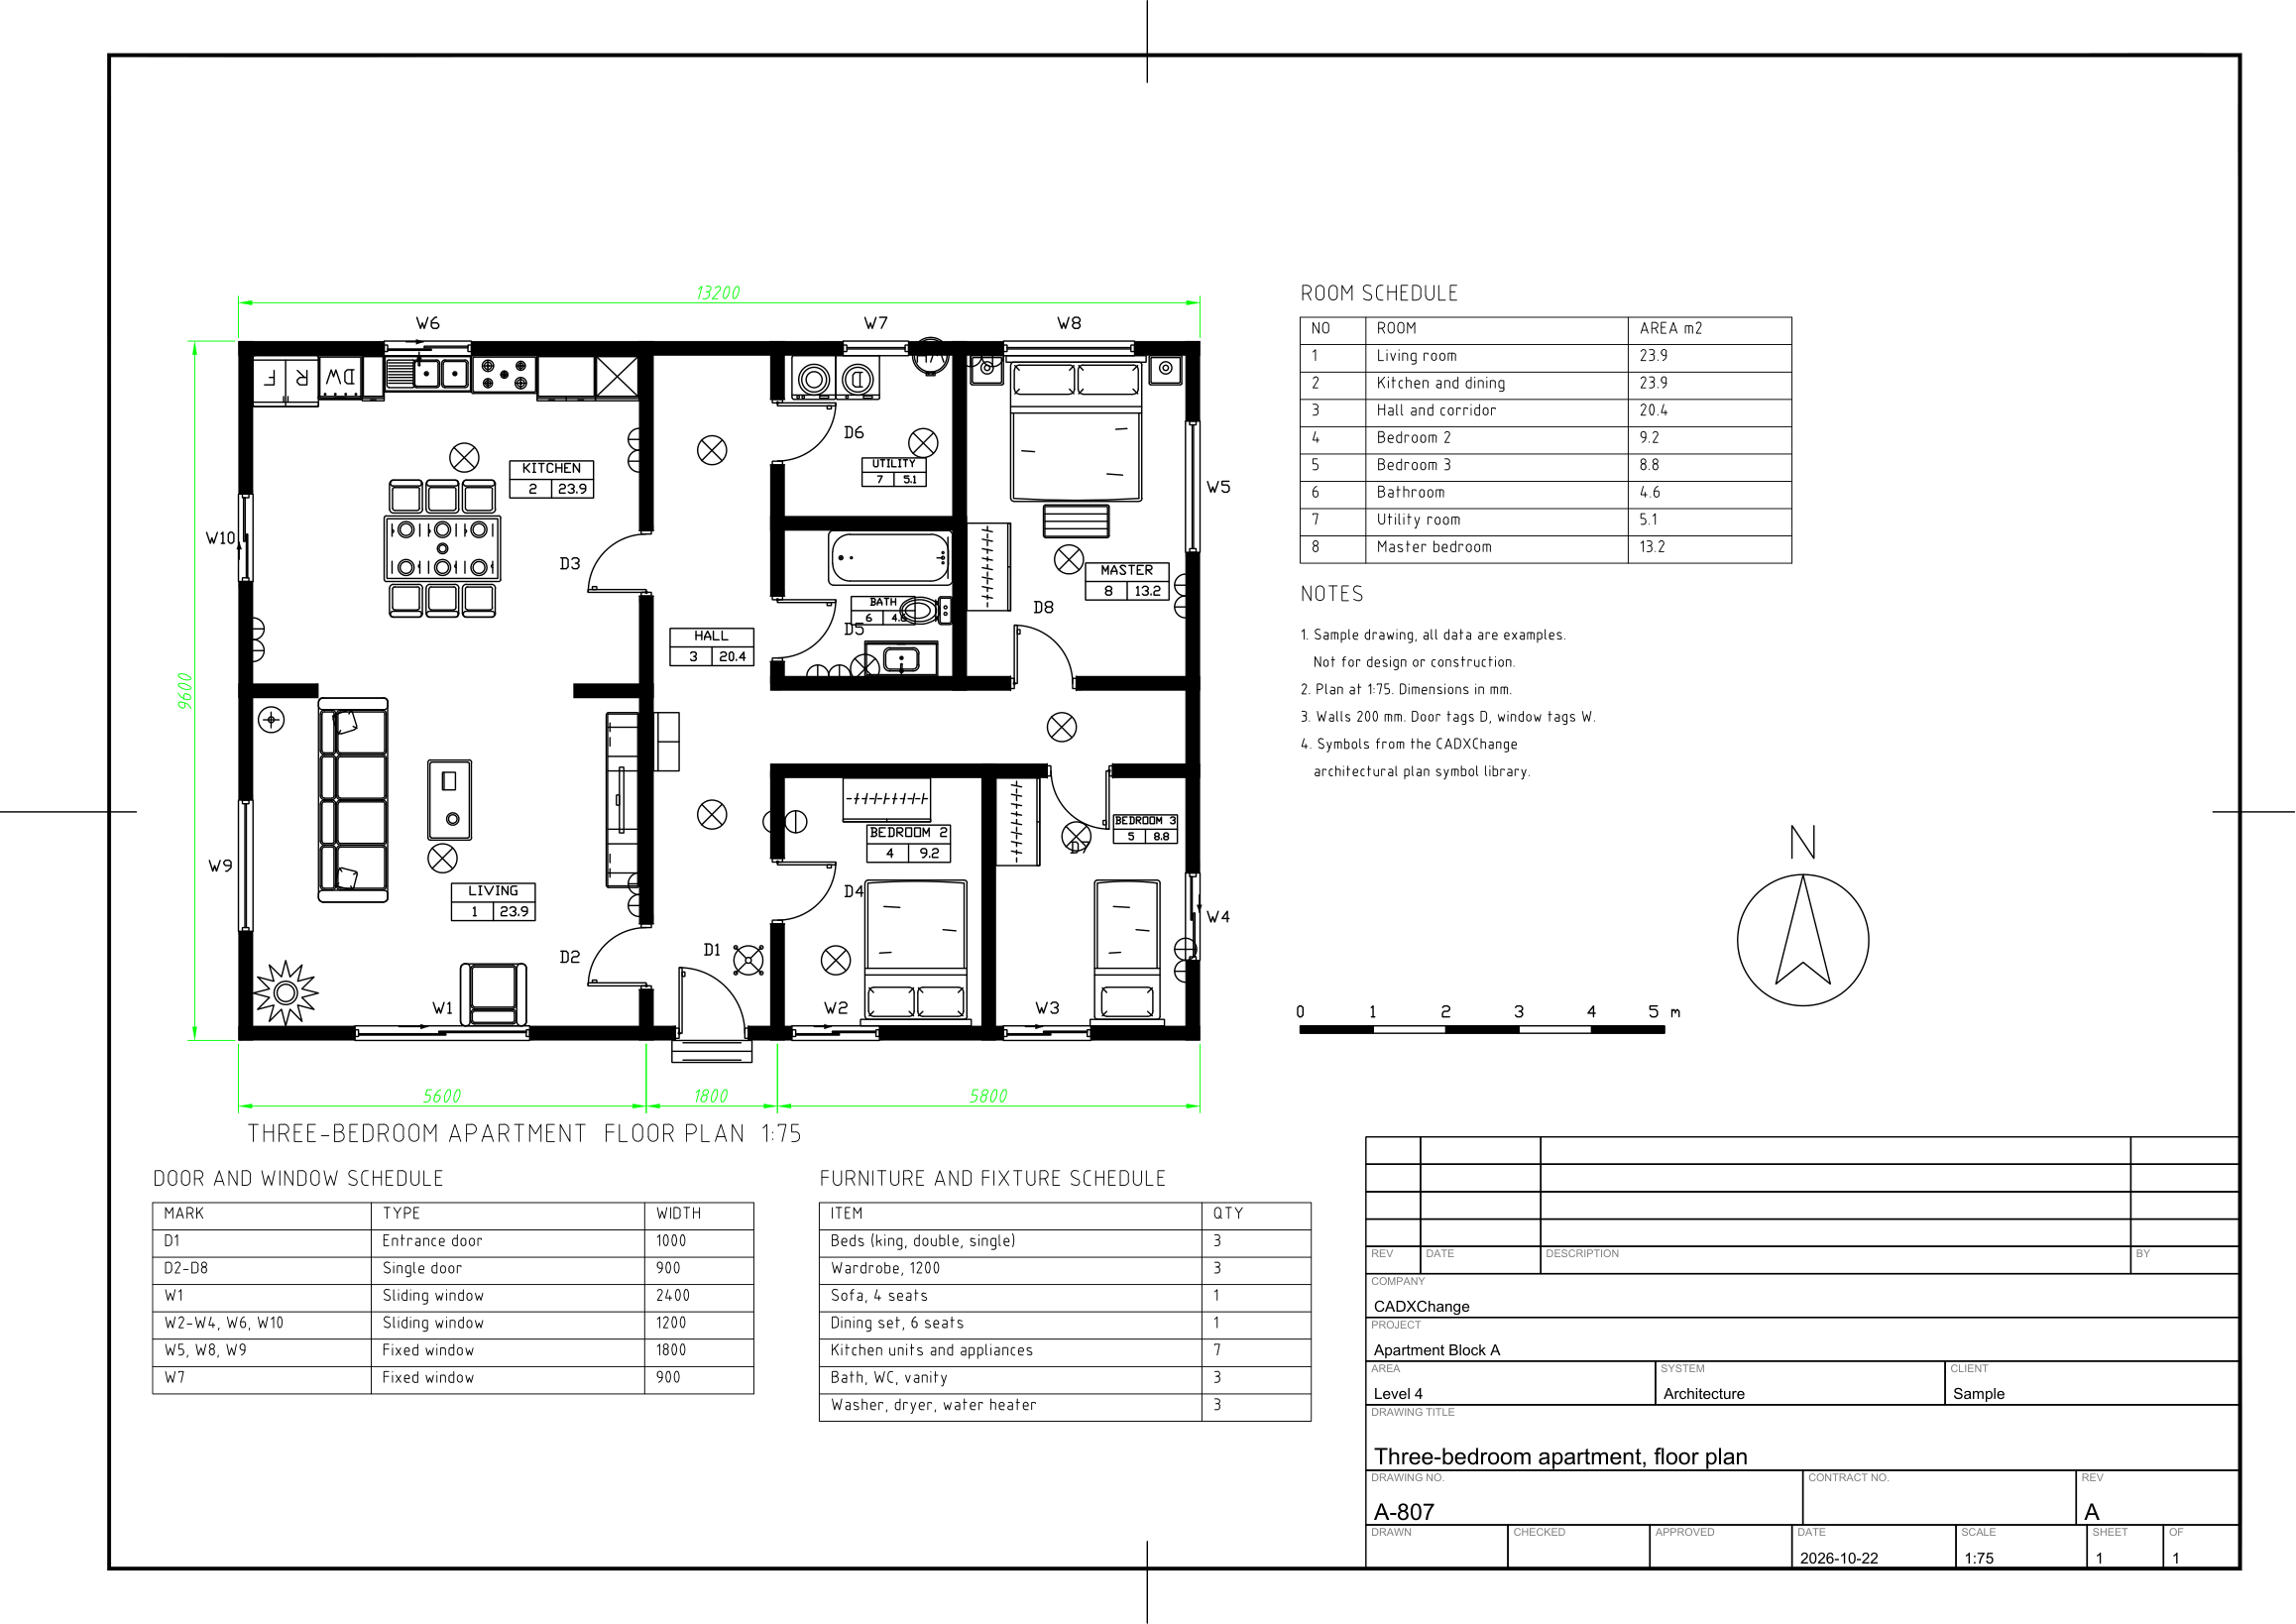 Three-bedroom apartment, 109 m2A family apartment at 1:75 with a living room, an open kitchen with dining table, a hall and corridor, a master bedroom and two more bedrooms, a bathroom and a utility room. Doors D1 to D8, windows W1 to W10, lighting and power points, room, door and furniture schedules.