
ResourcesDWG symbol librariesSafety signs
Amendment 6
Safety signs: Amendment 6: 3 ready-made AutoCAD blocks (DWG), free to download and use in your own projects, as a ZIP or one symbol at a time.
3 signs added by Amendment 6 to the second edition: fire blanket, falling ice and roof avalanche.
Version 1.0 · updated October 22, 2026 · Check out what's changed
Using AutoCAD 2017 or an earlier version? Download the 2010 format
Free to use and modify in your own projects, including commercial ones. The ZIP holds one plain DWG file in AutoCAD 2018 format and a README; no add-in needed. Provided as is, without warranty.
Related symbol libraries
Works well with these tools
 Putting these symbols into 30 drawings?Replace a changed symbol in every drawing in one run, without opening each file.See BlockCopy
 Need to count these symbols across your drawings?Export every symbol and its attributes from a whole drawing set to Excel, edit the rows and write them back.See BlockSync
 Which drawings use this symbol?Search blocks and text across hundreds of drawings at once, then jump straight to the match.See DwgSearch
All 3 symbols
3 of 3 symbols
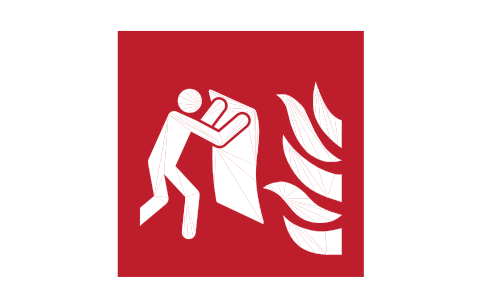
F016 Fire blanket
SGN_F016_FIRE_BLANKETAttributes
REF_NOMEANINGLOCATIONMOUNTINGSIZE_MMMATERIALQTYMANUFACTURERMODELREMARKSDESC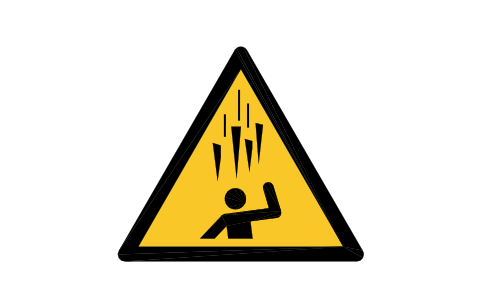
W039 Falling ice
SGN_W039_FALLING_ICEAttributes
REF_NOMEANINGLOCATIONMOUNTINGSIZE_MMMATERIALQTYMANUFACTURERMODELREMARKSDESC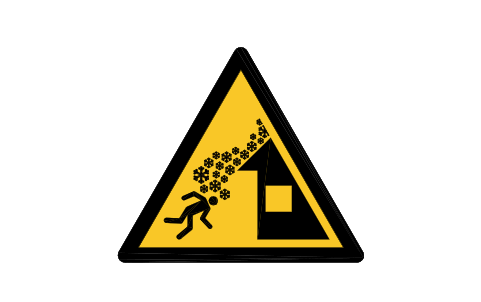
W040 Roof avalanche
SGN_W040_ROOF_AVALANCHEAttributes
REF_NOMEANINGLOCATIONMOUNTINGSIZE_MMMATERIALQTYMANUFACTURERMODELREMARKSDESC
Missing a symbol? Tell us which one.
Attributes for parts lists
Every sign has the invisible attributes REF_NO (for example E001), MEANING, LOCATION, MOUNTING, SIZE_MM, MATERIAL, QTY, MANUFACTURER, MODEL and REMARKS. The signs carry no visible text, so they stay clean on a plan.
Export the signs of a drawing to Excel with BlockSync to get a sign schedule or the legend of a safety plan, check the quantities and locations against the drawing and write corrections back in one run, with preview and backup.
How to use the library
- Unzip the file and open the DWG. Copy the symbols you need into your plan, or drag the blocks in from DesignCenter (ADCENTER).
- Each sign is drawn in a square of 100 units and inserted at 30 mm, which is a good size to look at in the model. On an escape plan or a fire plan the signs are usually small, around 8 to 12 mm on the sheet: scale the block to the size you need. The origin is the centre of the sign.
- The signs carry their meaning by colour, so the geometry is on six colour layers (SIGN-RED, SIGN-BLUE, SIGN-GREEN, SIGN-YELLOW, SIGN-WHITE and SIGN-BLACK) with solid fills. Every sign has its own background and reads on a light or a dark drawing. Plot in colour and do not change the layer colours if you want to keep the meaning.
- Place the signs where the plan needs them: exit and first aid signs on the escape routes, fire equipment signs at the extinguishers and hose reels, warning signs at the hazard, mandatory and prohibition signs at the entrance of an area. The sign is a symbol on the plan, it does not replace the sign that is put up on site.
What changed in each version
Version 1.0 · October 22, 2026
New symbols (3)
F016 Fire blanket · W039 Falling ice · W040 Roof avalanche